23 Lakecrest Drive
East Uniacke, Nova Scotia B0N 0B3
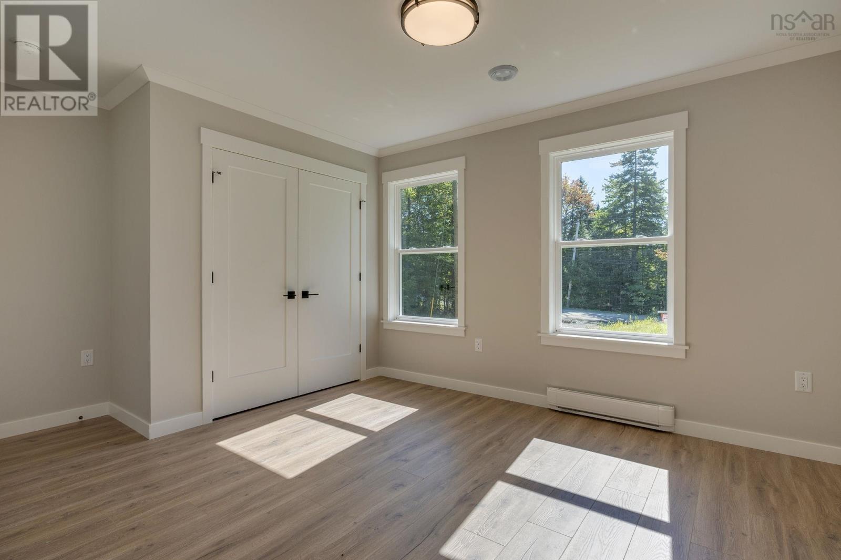
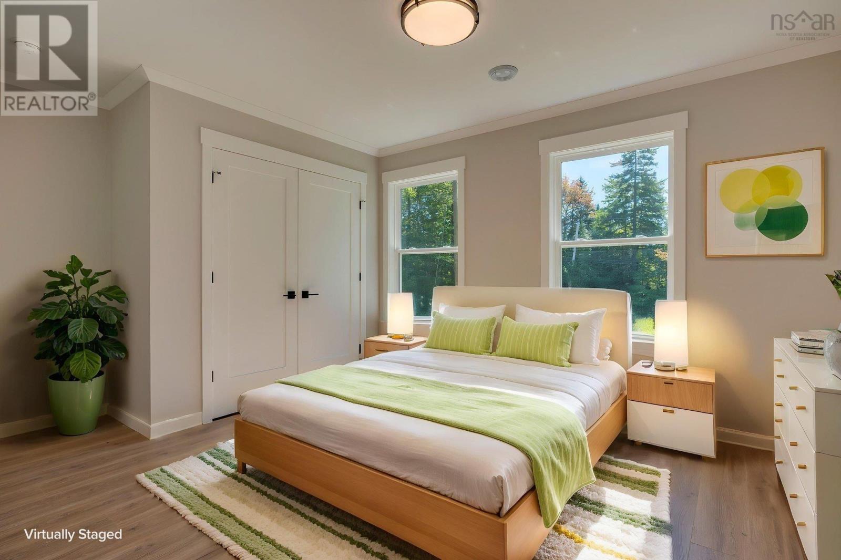
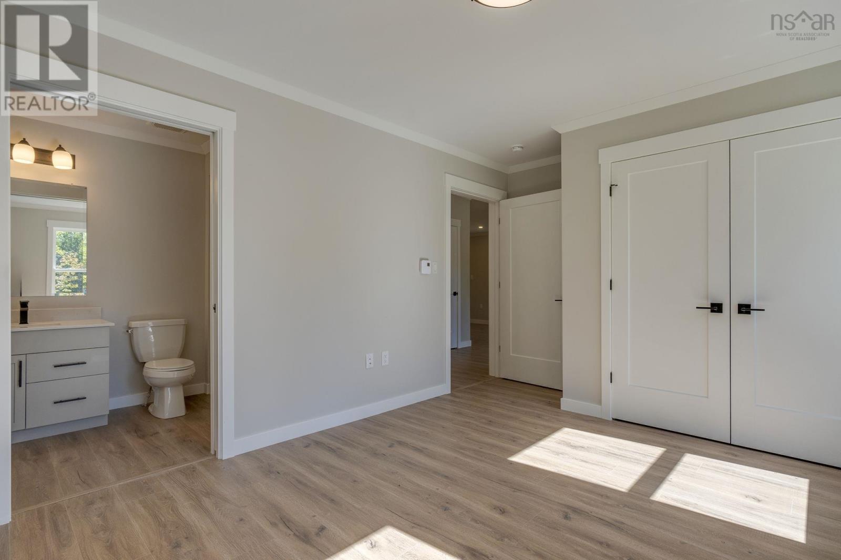
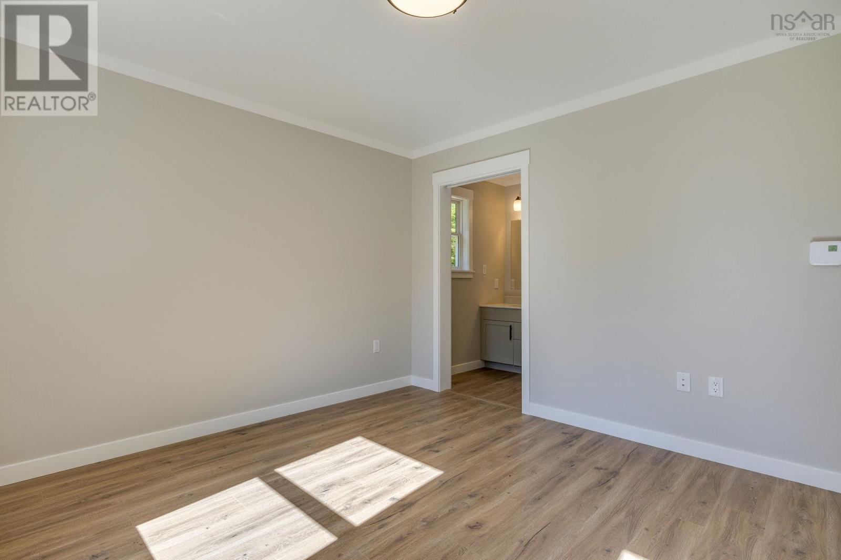
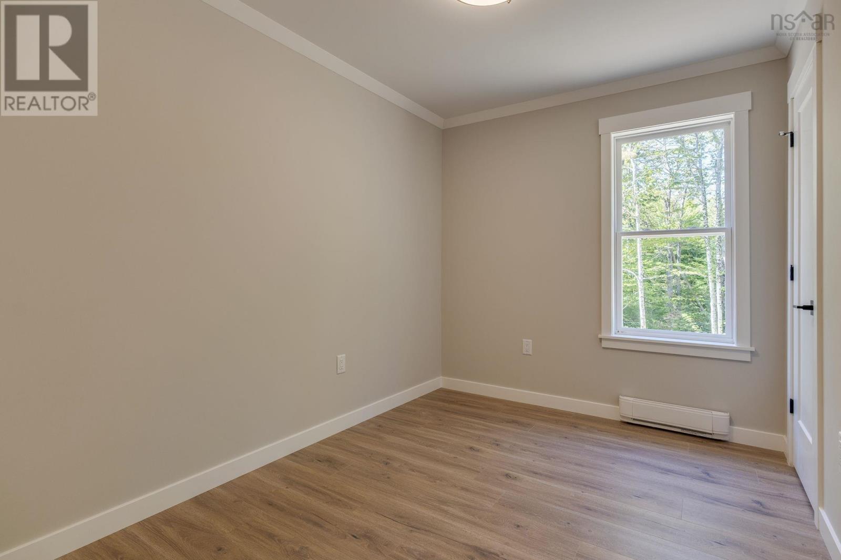
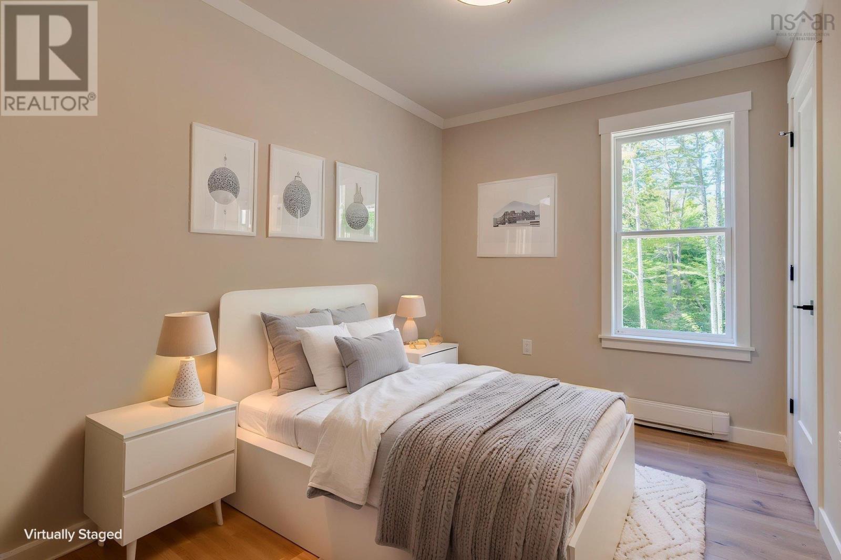
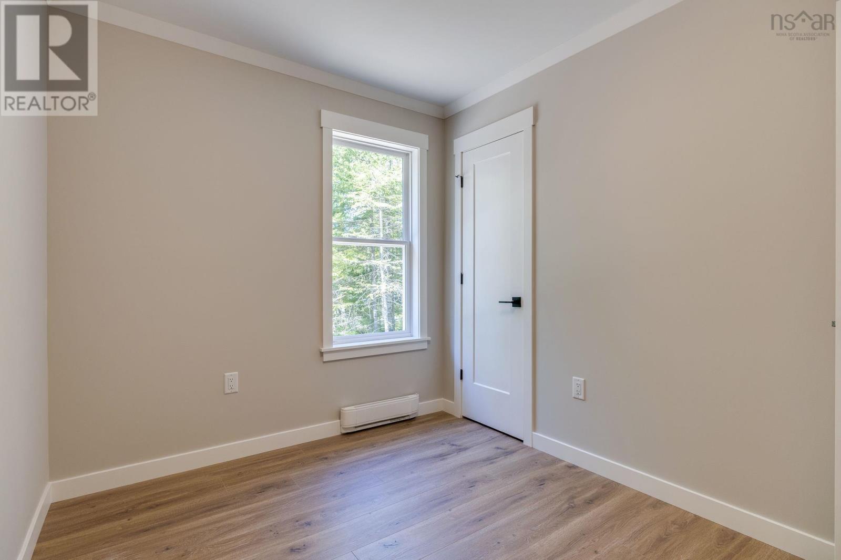
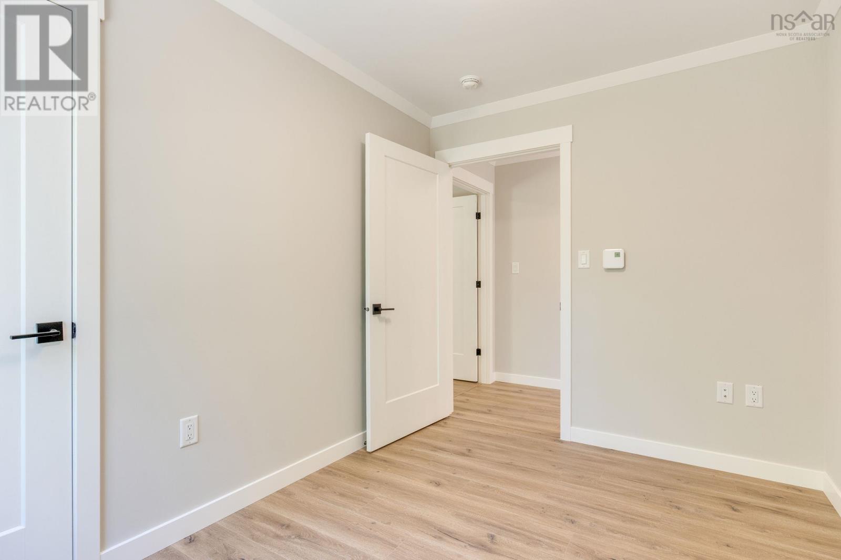
- Bedrooms
- 3
- Bathrooms
- 2
- Living area
- 1,284 sq ft
- Lot
- 0.41 acres
- Type
- Single Family
Description
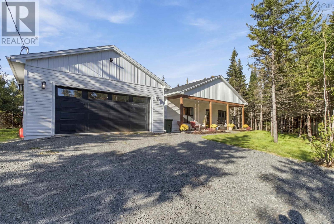
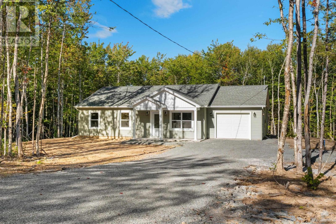
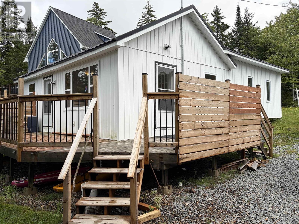
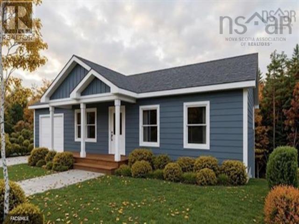
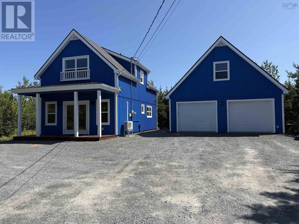
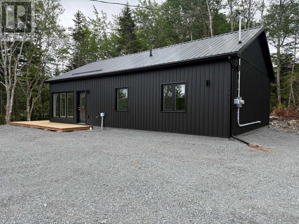
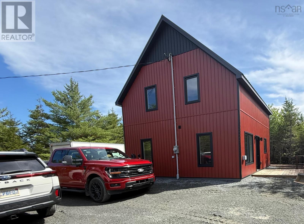
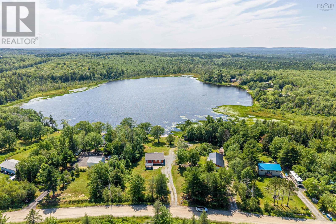
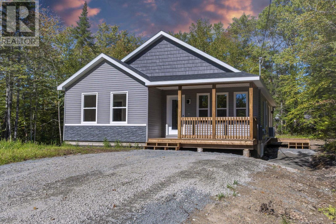
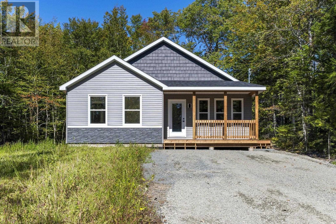
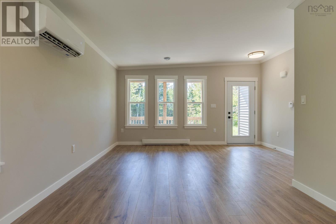
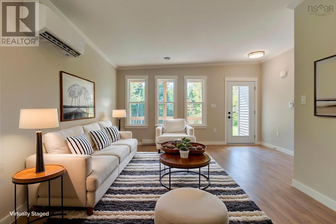
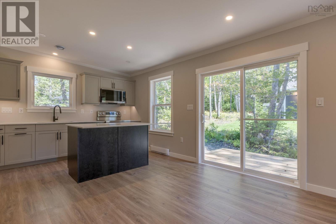
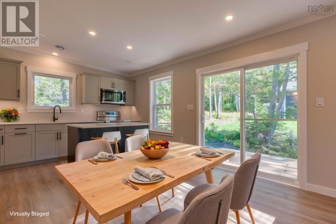
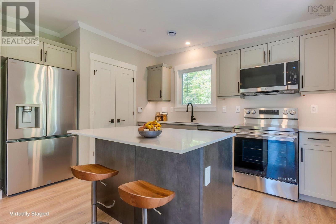
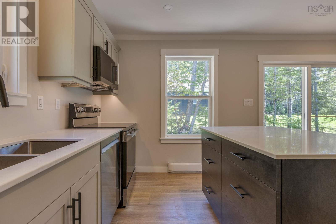
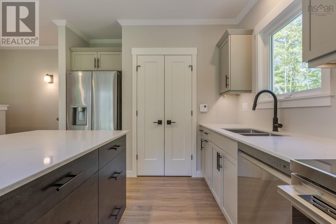
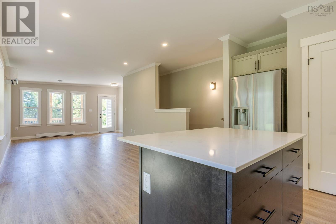
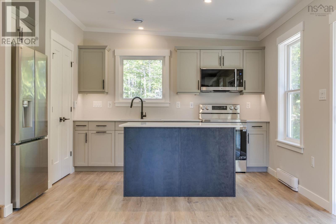
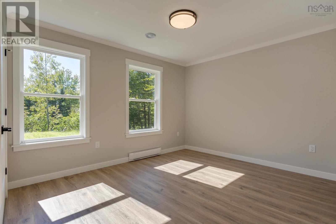
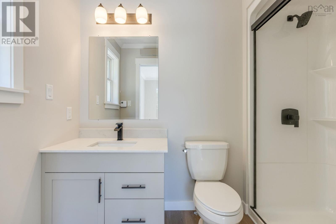
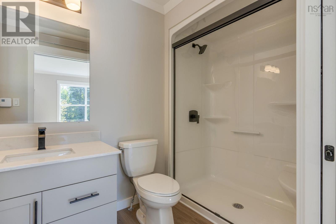
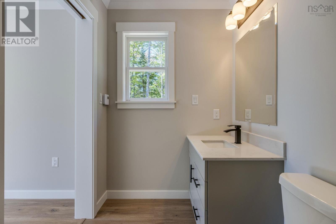
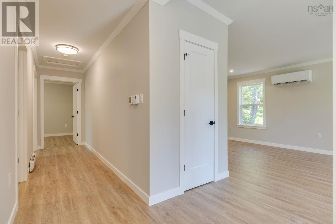
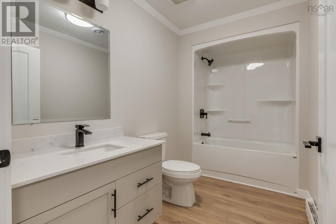
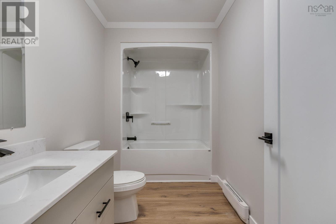
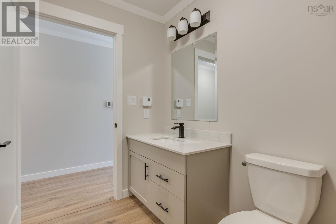
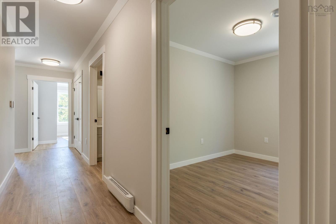
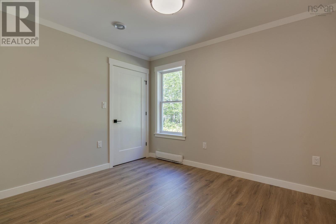
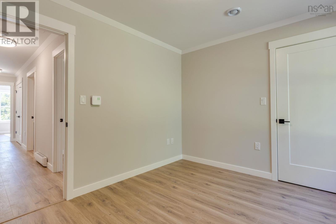
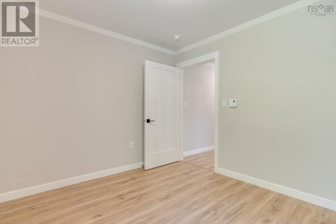
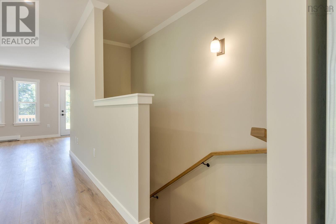
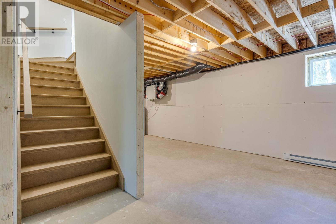
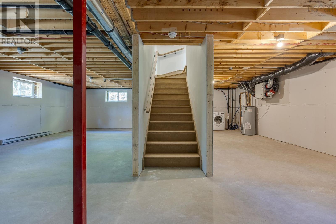
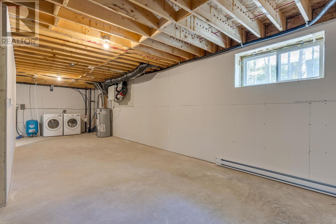
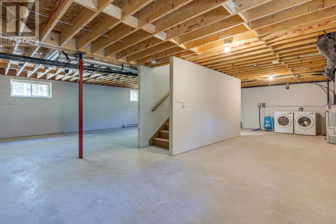
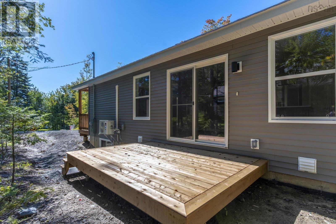
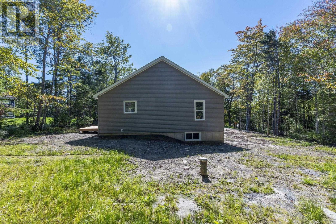
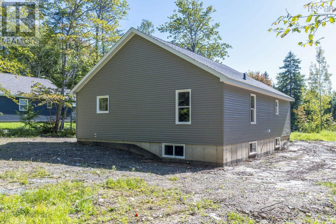
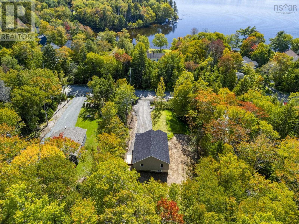
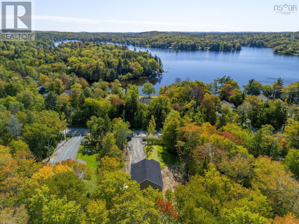
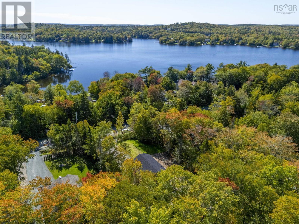
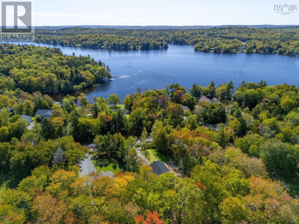
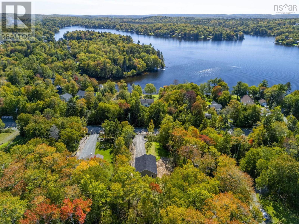
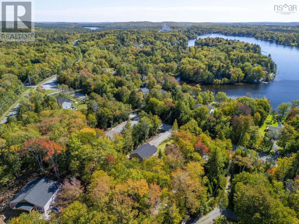
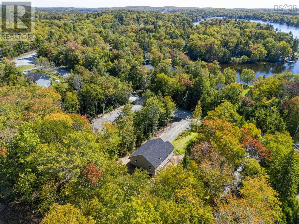
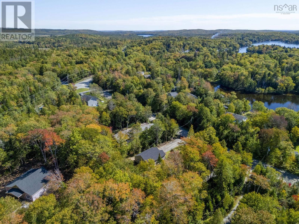
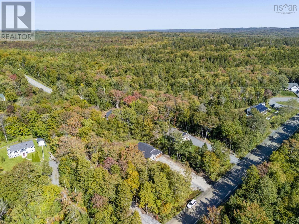
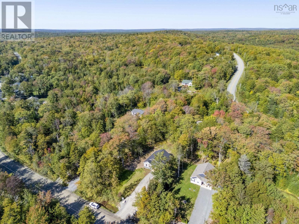
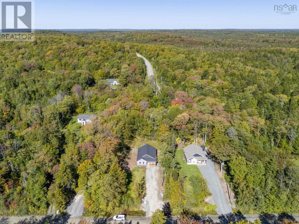
NEW AND IMPROVED PRICE! MOVE-IN READY WITH APPLIANCES INCLUDED AND AVAILABLE FOR A QUICK CLOSING! Discover The Nook by Citadel Homes, where modern finishes meet peaceful country living! Located just steps from Lewis Lake in Mount Uniacke, this beautifully completed bungalow offers 1,248 sq. ft. of thoughtfully designed living space with 3 bedrooms, 2 bathrooms, and everything you need on one level. Inside, the bright and airy open-concept design creates an inviting space for everyday living and entertaining. The kitchen is a standout, featuring Gossamer Grey shaker cabinetry, a contrasting Midnight birch-stained island, solid surface countertops, and sleek black fixtures. Water-resistant Kurobe laminate flooring, upgraded interior doors with black hardware, and an energy-efficient heat pump add both style and comfort throughout. The full 8-foot basement offers exciting possibilities for future living space, with two egress windows, a bathroom rough-in, finished birch-stained stairs, and laundry already in place. Start your mornings on the covered front porch, surrounded by the quiet beauty of Mount Uniacke. Complete with well and septic services, a 10-Year Atlantic Home Warranty, and a convenient drive to Halifax, this home offers the perfect opportunity to enjoy a little more space without sacrificing modern comforts. IGUIDE attached may not be an exact replica. Please confirm with listing agent.
Listing
- MLS® number
- 202627295
- Status
- Active
- Days On Market
- 1
Building
- Type
- House
- Style
- Bungalow
- Year built
- 2026
- Storeys
- 1
- Living area
- 1,284 sq ft
- Above grade
- 1,284 sq ft
- Bedrooms above grade
- 3
- Foundation
- Poured Concrete
Interior
- Flooring
- Laminate
- Heating
- Heat Pump, Baseboard heaters, Electric, Ductless
- Cooling
- Air Conditioned
- Appliances
- Washer, Refrigerator, Dishwasher, Stove, Dryer
- Accessibility
- 32in min Doorways, 32in min Entry Doorways
Land
- Lot size
- 0.41 acres
- Exterior features
- Vinyl
Parking
- Type
- Gravel
Utilities
- Water
- Drilled Well
- Sewer
- Septic System
Fees and taxes
- Common interest
- Freehold
- Parcel number
- 45147048
Rooms
| Room | Level | Size |
|---|---|---|
| Living room | Main level | 16.10x11 |
| Dining room | Main level | 8.7x11 |
| Kitchen | Main level | 9.7x11 |
| Primary Bedroom | Main level | 10.10x12.3 |
| 4pc Ensuite bath | Main level | 4 pc |
| Bedroom | Main level | 8x10.8 |
| Bedroom | Main level | 9.6x11.3 |
| 3pc Bathroom | Main level | 3 pc |
| Other | Basement | 29.6x32.1 |
Directions
From East Uniacke Road, turn onto Lakecrest Drive. #23, property is on right side.
The map loads here.