28 36 Vista Lane
East Uniacke, Nova Scotia B0N 1Z0
$499,900
- Bedrooms
- 2
- Bathrooms
- 2 + 1 half
- Living area
- 1,080 sq ft
- Lot
- 1.16 acres
- Type
- Single Family
Description
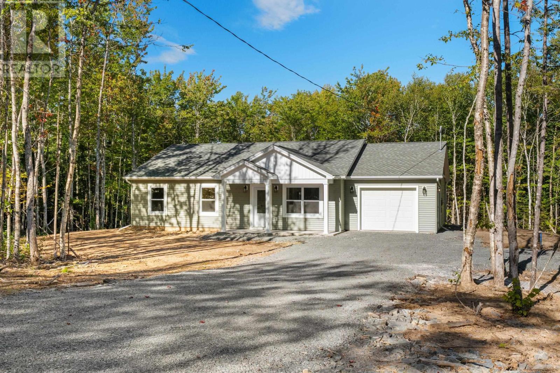
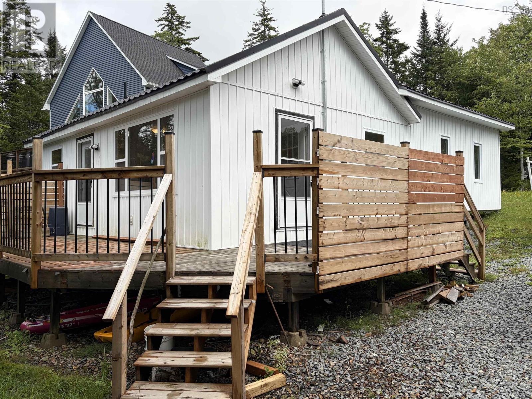
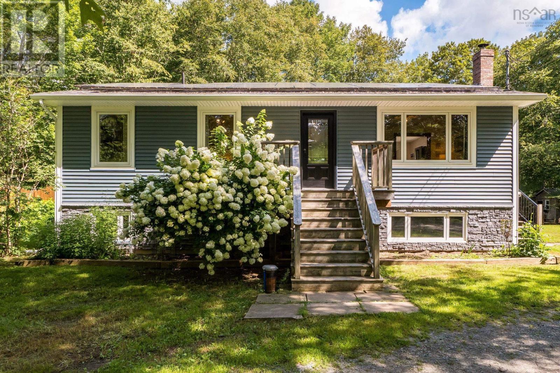
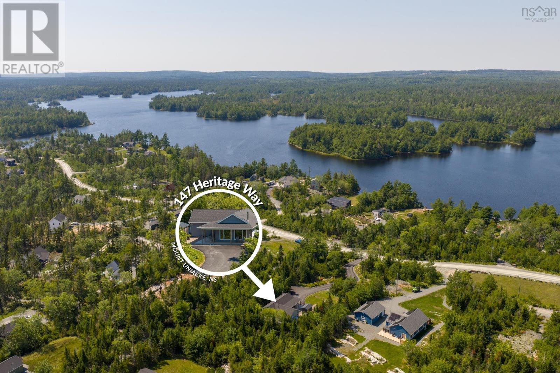
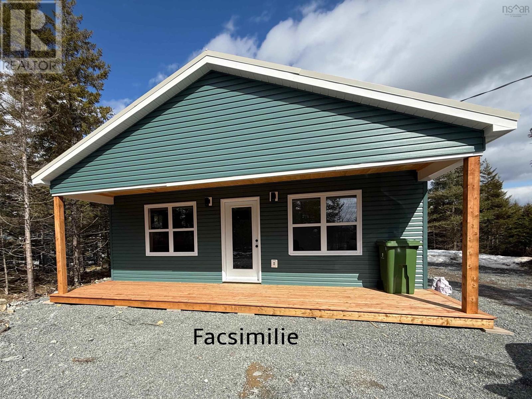
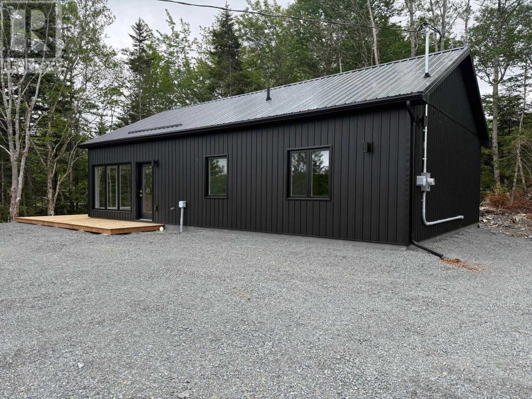
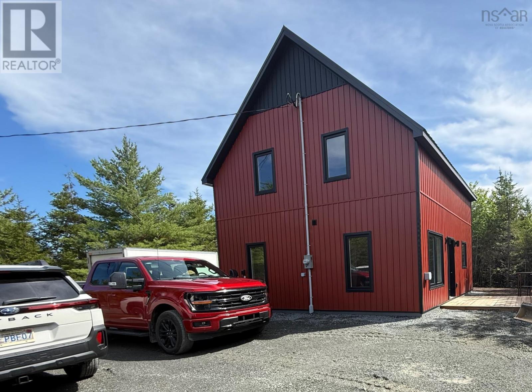
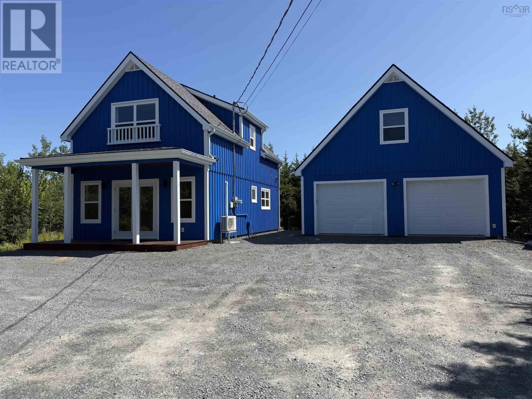
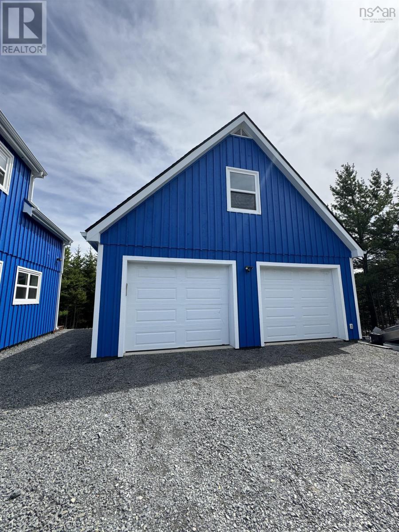
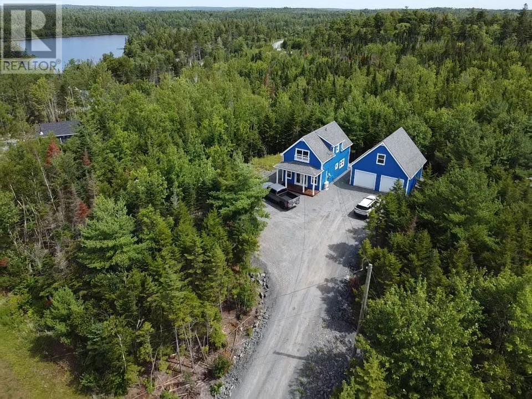
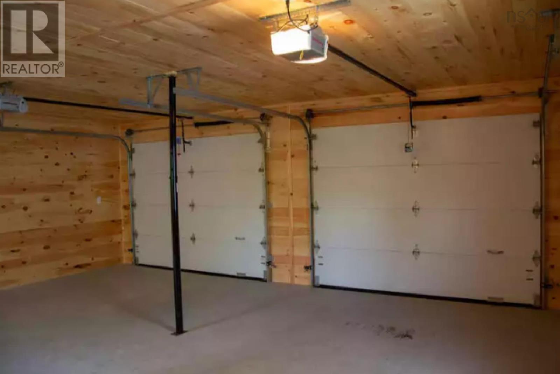
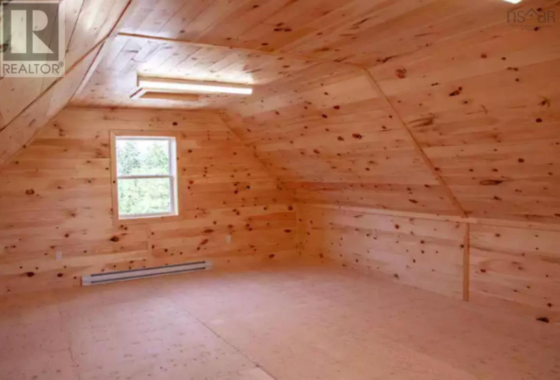
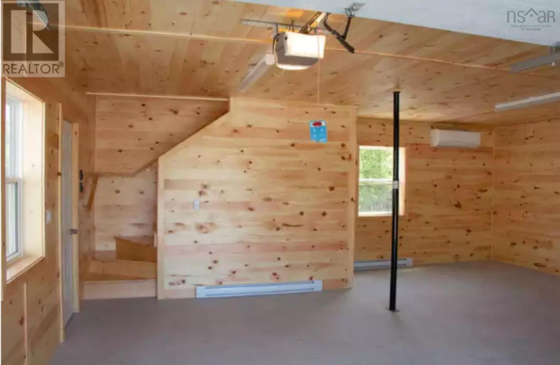
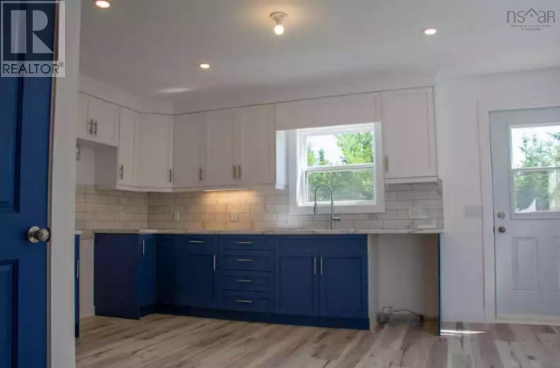
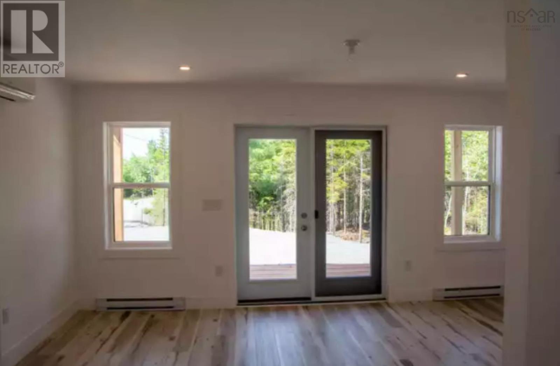
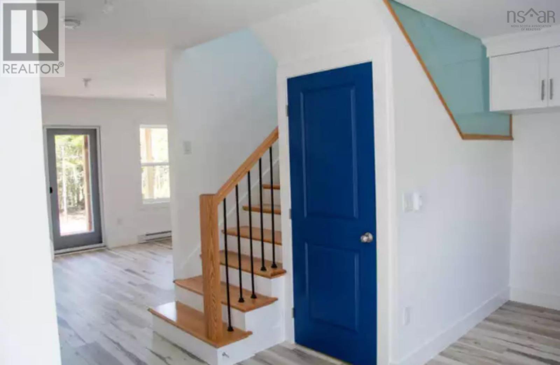
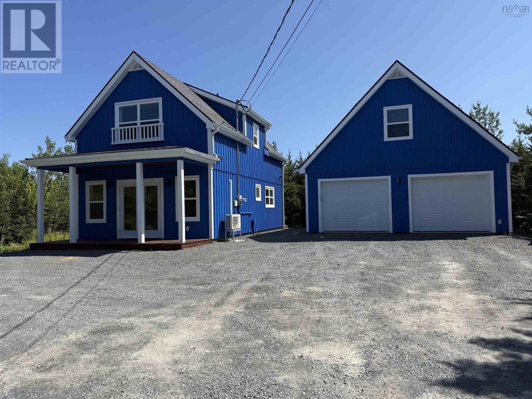
36 Vista Lane, Vista refers to the location, It overlooks the development of Meek Arm in the Villages of Long Lake. A quiet private lot with a Completely Custom Finished Heated, Air Conditioned Double Garage with a full loft. The loft would make a great hobby or exercise room. The House is a Comfortable 2 storey. The main floor has a large eat-in kitchen, a powder room and a living Room. The living room has patio doors leading to a covered porch. The upper level has 2 good sized bedrooms, a 4 piece bath and a laundry closet. The Villages of Long Lake is in East Uniacke, just a short commute from the cities. This Bare Land Condo Development offers every land-owner in the development deeded access to this pristine, crystal clear lake, one of Nova Scotias hidden treasures. Make your appointment to view for yourself. (id:56844)
Listing
- MLS® number
- 202618958
- Status
- Active
- Days On Market
- 94
Building
- Type
- House
- Storeys
- 2
- Living area
- 1,080 sq ft
- Above grade
- 1,080 sq ft
- Bedrooms above grade
- 2
- Foundation
- Concrete Slab
- Basement
- None
Interior
- Flooring
- Vinyl Plank
- Heating
- Heat Pump, Electric, Ductless
- Cooling
- Wall unit, Air Conditioned
- Accessibility
- 32in min Doorways, 5ft min Kitchen Turning Radius, 32in min Entry Doorways, 32in min Hallways, Entry less than 3 steps, Entry threshold less than ½ inch
Land
- Lot size
- 1.16 acres
- Exterior features
- Wood siding
Parking
- Type
- Garage, Gravel, Heated Garage
Utilities
- Water
- Drilled Well
- Sewer
- Septic System
Fees and taxes
- Condo or association fee
- $66 monthly
- Association
- Condo Corp # Hants 12
- Common interest
- Condo/Strata
- Parcel number
- 45403748
Rooms
| Room | Level | Size |
|---|---|---|
| Eat in kitchen | Main level | 17/1 x 10.3 |
| Living room | Main level | 17.21x 12 |
| 2pc Bathroom | Main level | 3.6 x 6.5 |
| Bedroom | Second level | 15 x 12 |
| Bedroom | Second level | 15 x 10 |
| Laundry room | Second level | Closet |
Directions
Exit 3 from Hwy 101, Left onto Hwy 1, Rt onto Etter Road, Rt onto East Uniacke Rd, at approx 9 km turn left onto Nature Dr, Drive thru Meek Arm Gates turn right onto Vista Lane
The map loads here.