416 Vale Road
New Glasgow, Nova Scotia B2H 4W8
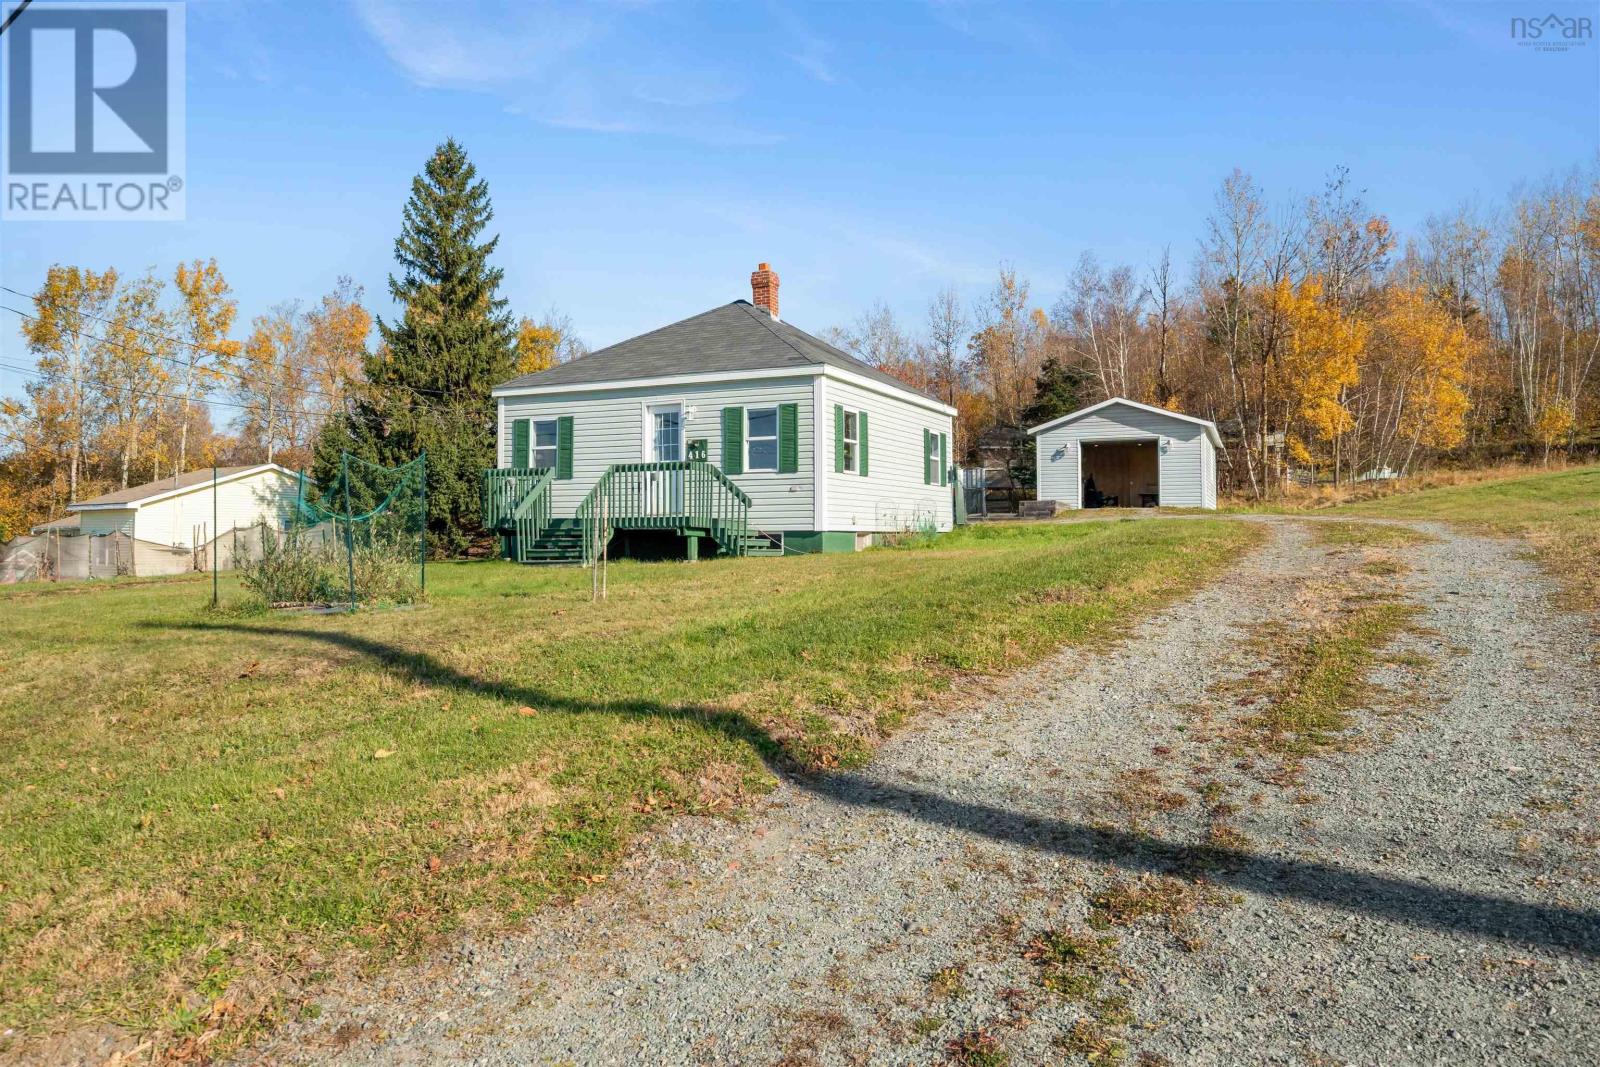
- Bedrooms
- 1
- Bathrooms
- 1
- Living area
- 632 sq ft
- Lot
- 0.47 acres
- Type
- Single Family
Description
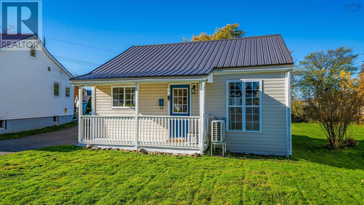
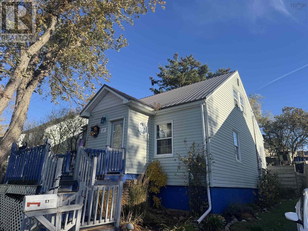
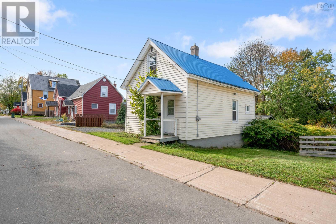
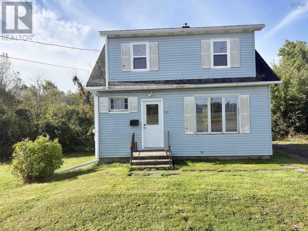
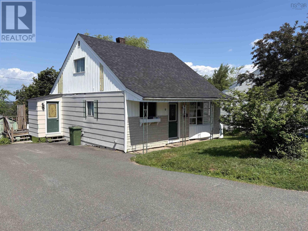
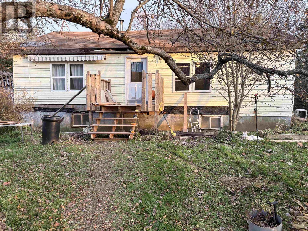
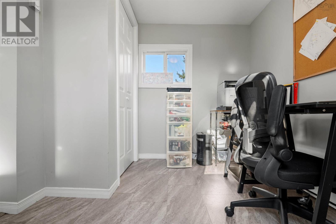
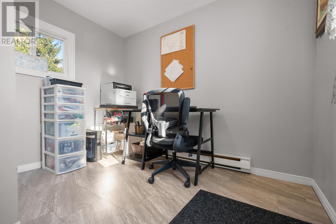
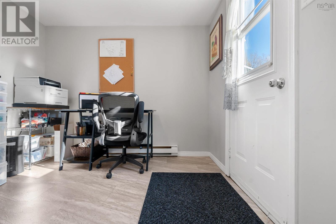
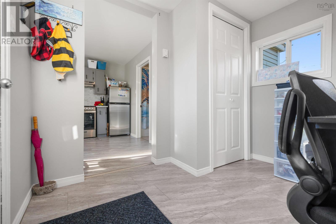
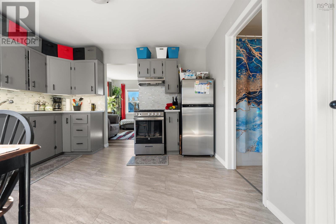
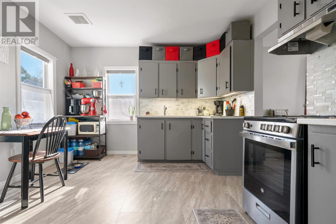
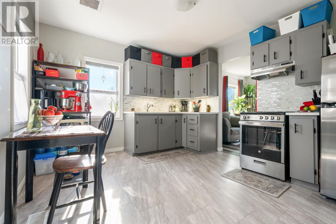
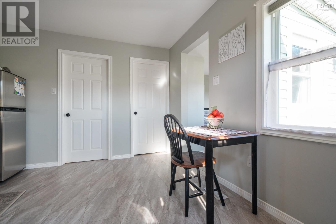
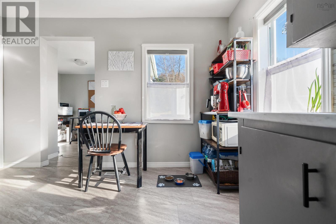
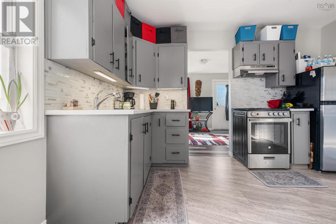
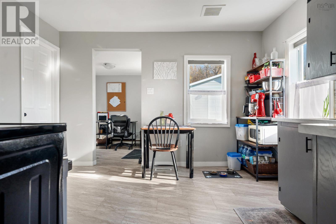
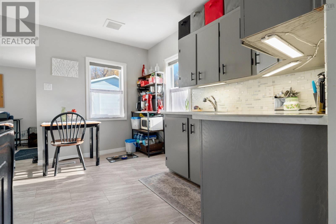
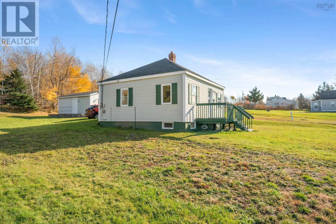
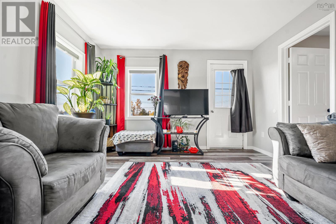
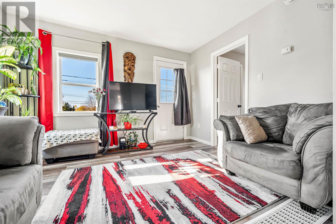
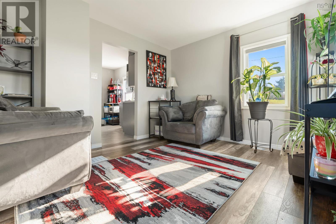
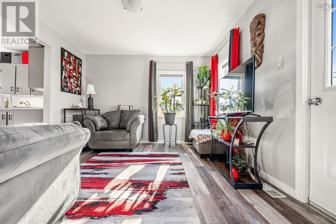
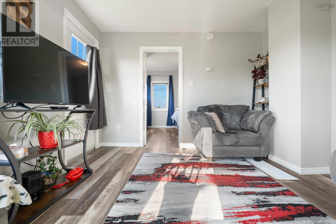
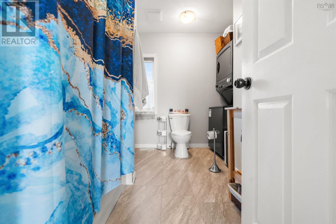
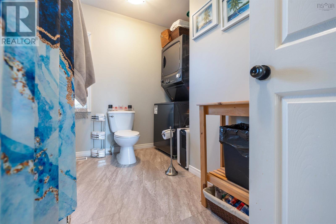
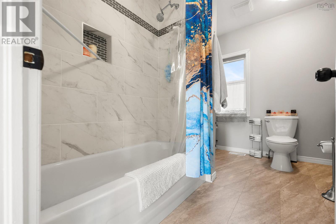
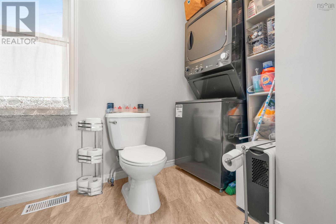
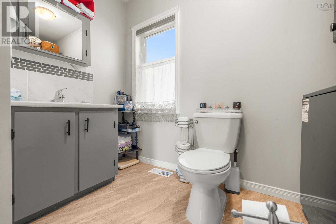
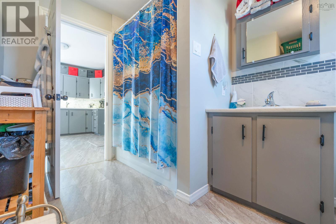
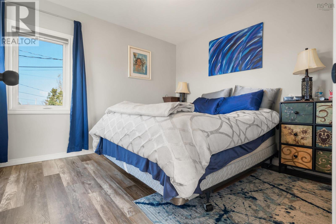
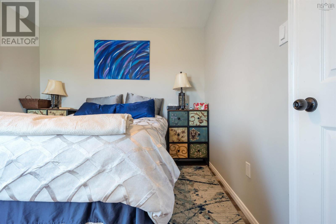
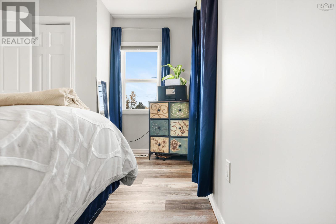
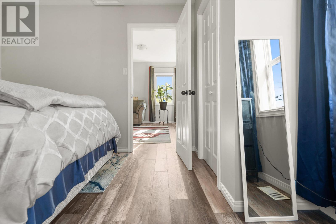
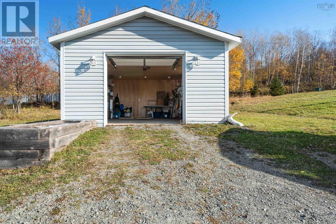
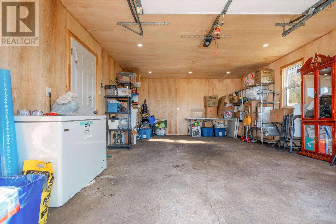
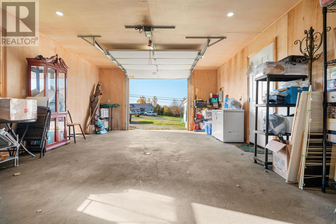
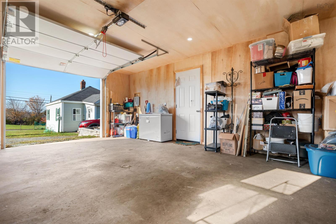
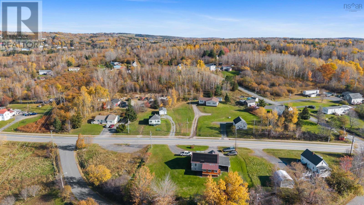
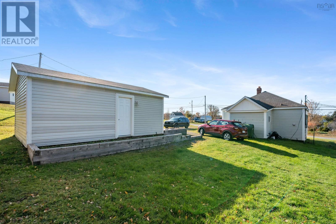
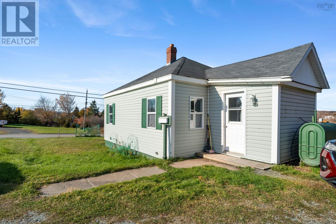
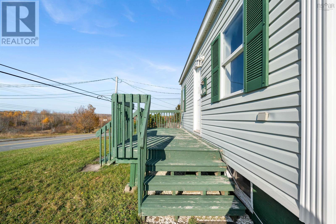
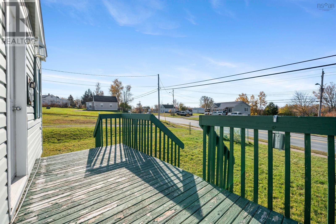
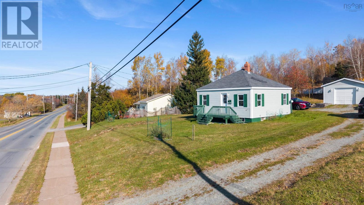
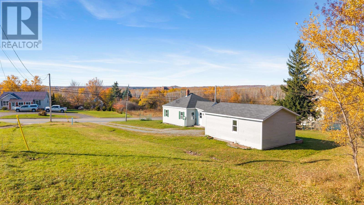
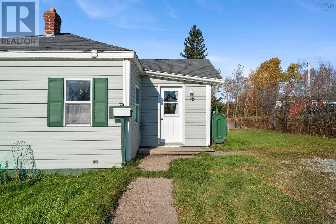
Looking for comfortable, easy one-level living right in the town of New Glasgow? This charming one-bedroom bungalow sits on just under half an acre, offering a great combination of convenience, outdoor space and potential! Inside, you'll find a welcoming eat-in kitchen, a cozy living room, a comfortable bedroom and a four-piece bathroom complete with laundry. The spacious mudroom entrance is currently being used as a home office, providing a great bonus space with plenty of flexibility. With some reconfiguration, including relocating the entrance, this area could potentially be converted into a second bedroom, making the home even more versatile. Outside, the detached wired garage offers excellent space for parking, storage or hobbies, while the generous lot provides plenty of room to enjoy the outdoors. Whether you're a first-time homebuyer, looking to downsize or searching for a home with everything conveniently located on one level, this property is definitely worth a look! With its manageable layout, spacious lot and convenient location, there's plenty of opportunity to make this little gem your own!
Listing
- MLS® number
- 202627114
- Status
- Active
- Days On Market
- 2
Building
- Type
- House
- Style
- Bungalow
- Year built
- 1950
- Storeys
- 1
- Living area
- 632 sq ft
- Above grade
- 632 sq ft
- Bedrooms above grade
- 1
- Foundation
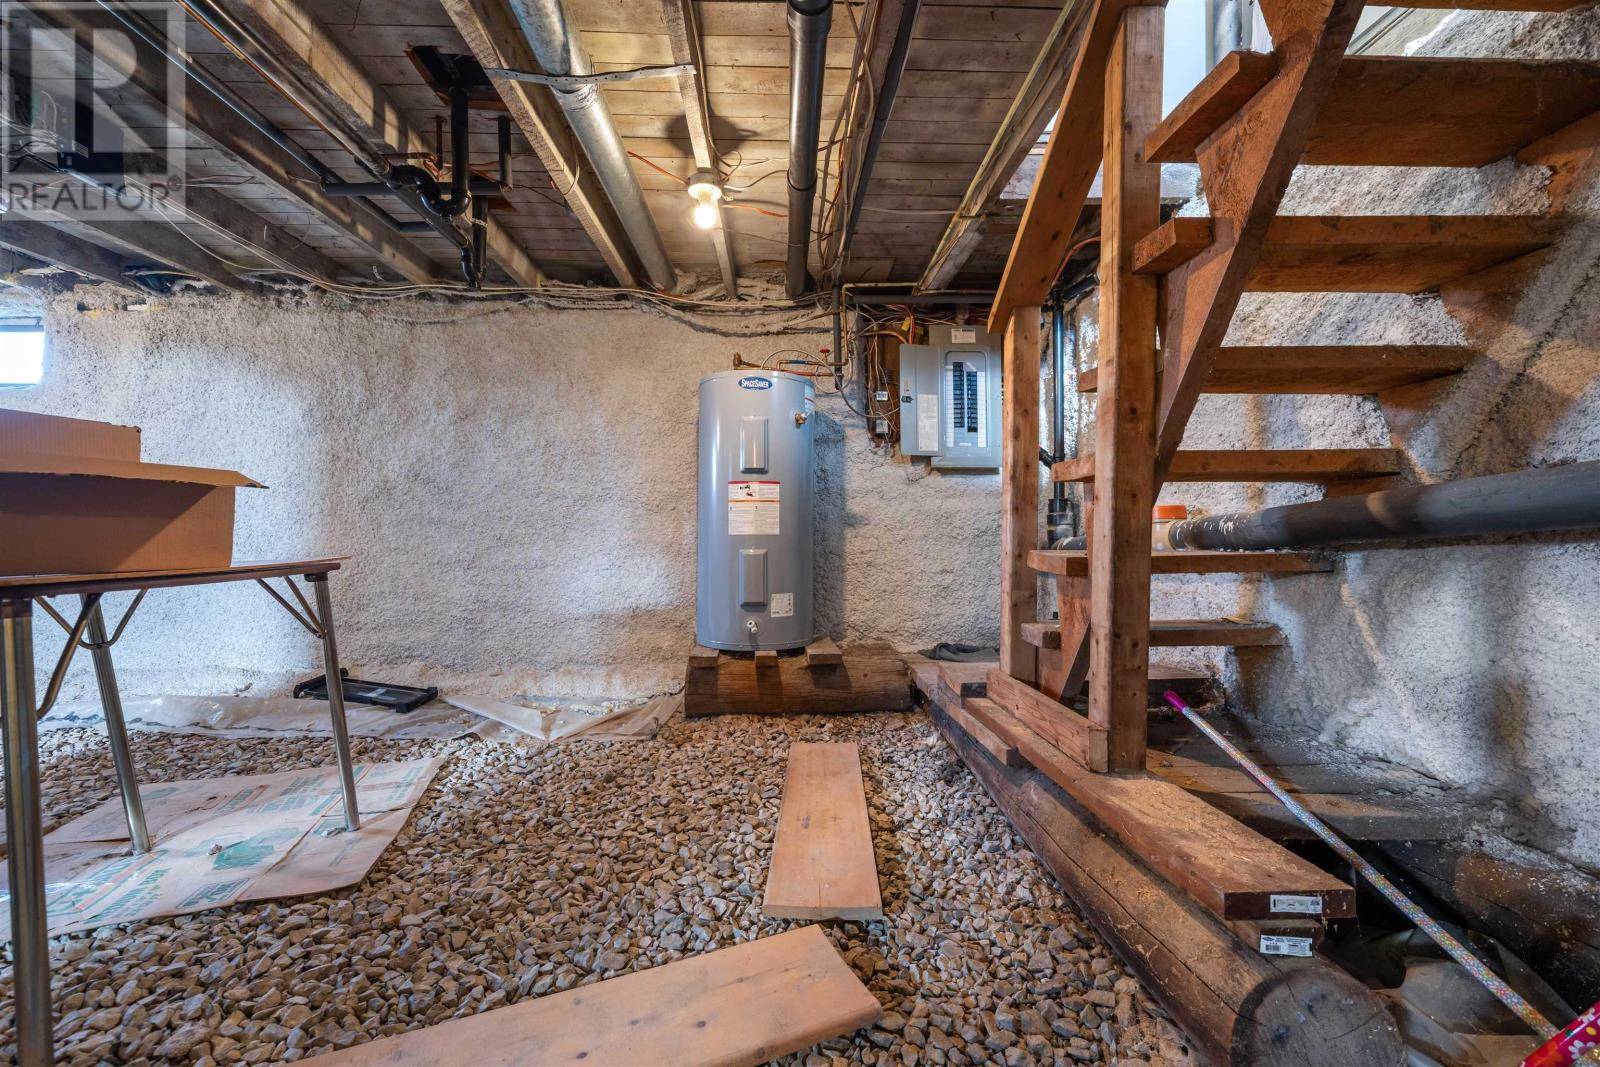
- Poured Concrete
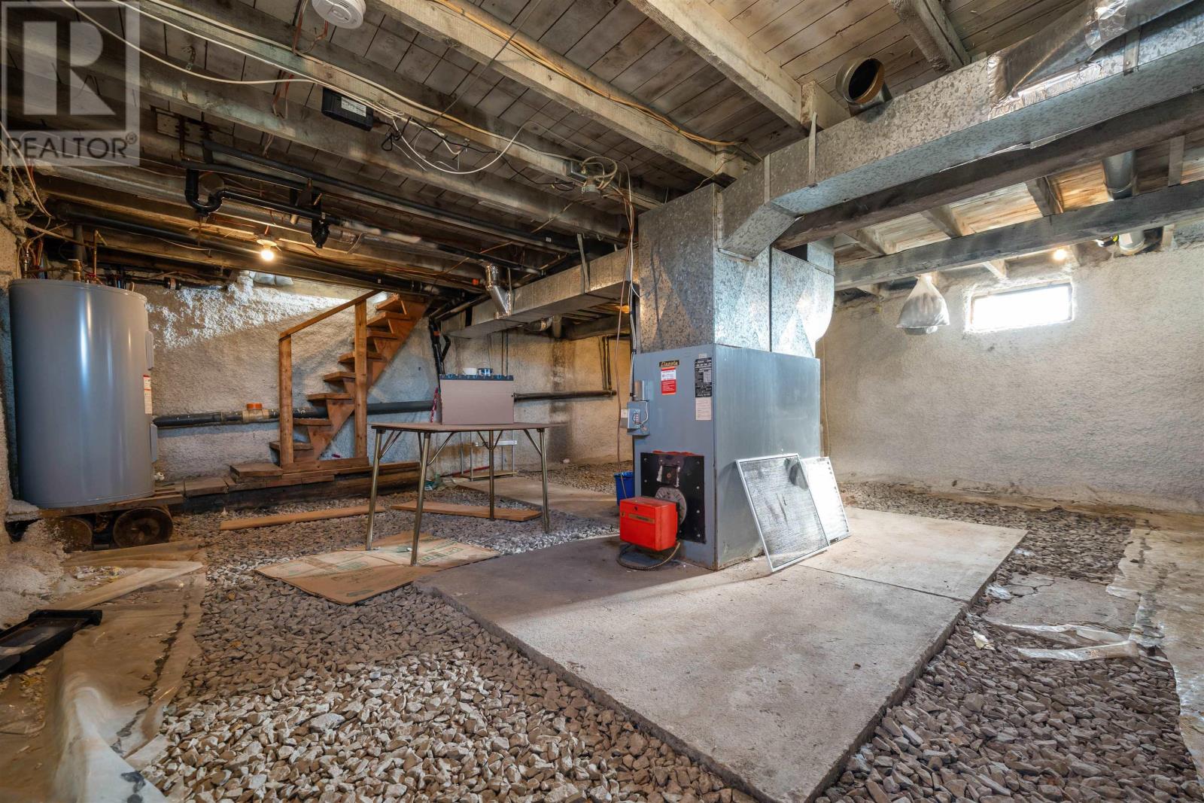
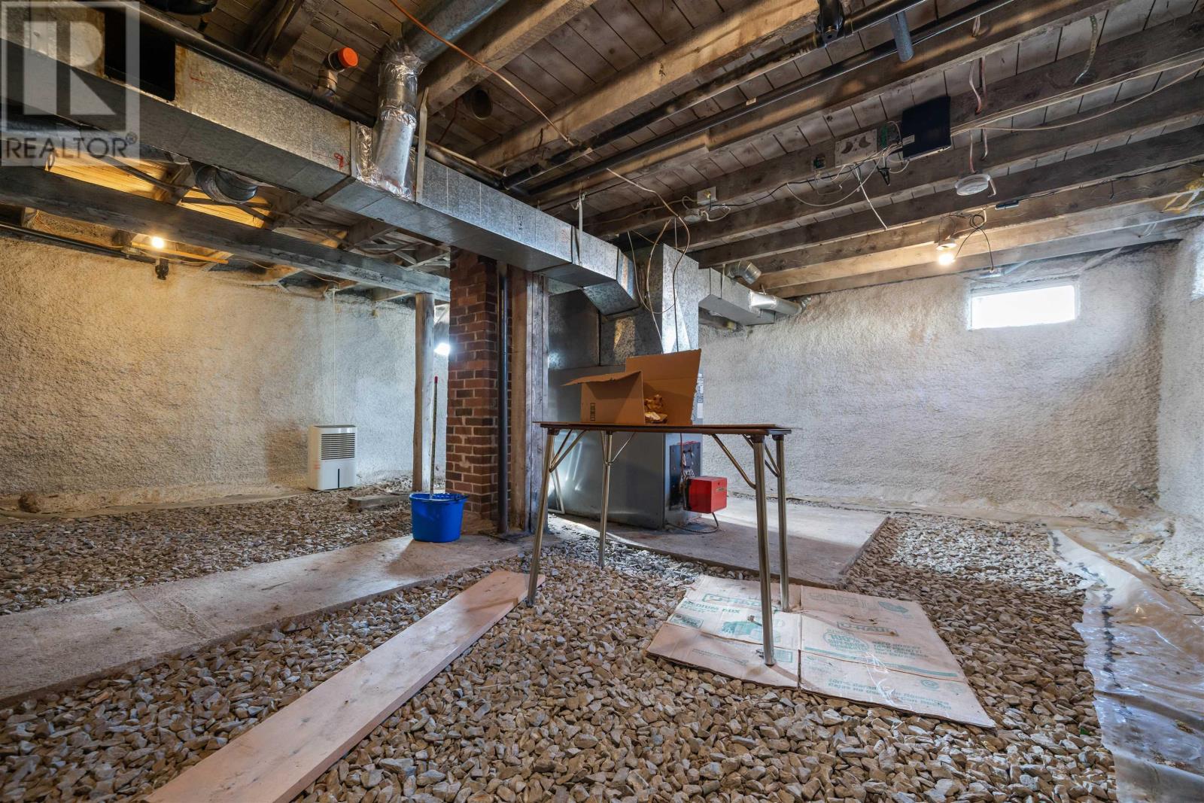
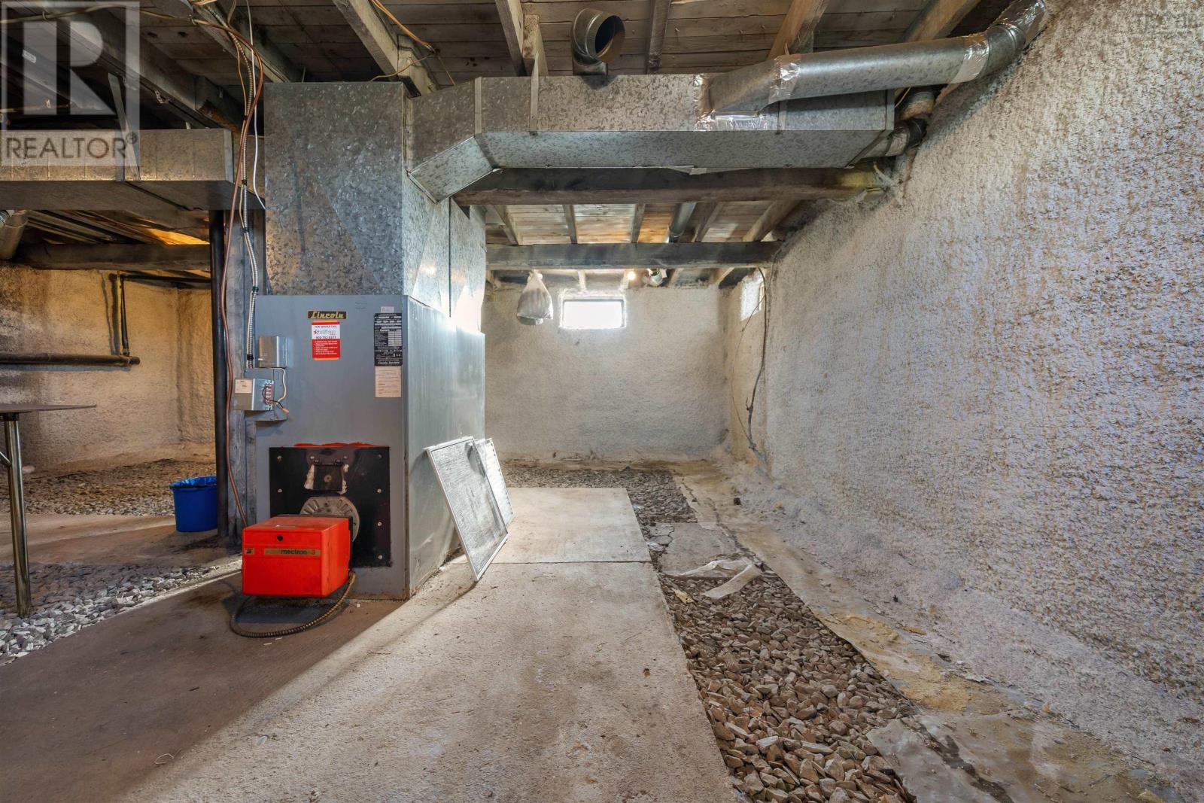
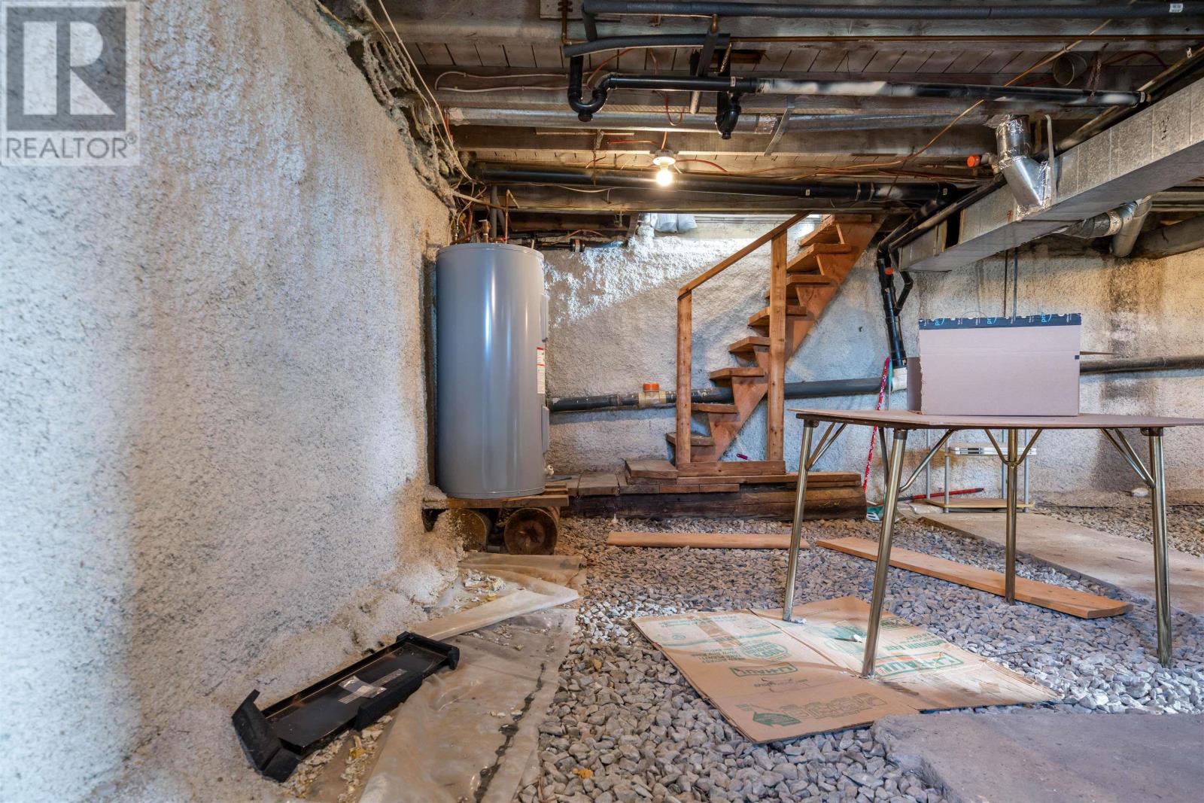
- Basement
- Unfinished, Full
Interior
- Flooring
- Laminate
- Heating
- Forced air, Oil
- Appliances
- Refrigerator, Stove, Washer/Dryer Combo
- Accessibility
- Entry less than 3 steps
Land
- Lot size
- 0.47 acres
- Exterior features
- Vinyl
- Community
- School Bus, Recreational Facilities
Parking
- Type
- Detached Garage, Garage, Gravel
Utilities
- Water
- Municipal water
- Sewer
- Municipal sewage system
Fees and taxes
- Common interest
- Freehold
- Parcel number
- 00937805
Rooms
| Room | Level | Size |
|---|---|---|
| Mud room | Main level | 9x7.6 |
| Kitchen | Main level | 12x11 |
| Living room | Main level | 12x11 |
| Bedroom | Main level | 12.3x9.8 |
| 4pc Bathroom | Main level | 9.8x4 |
Directions
from East River Road, turn up Marsh St, turn right at Vale, property on your left see sign
The map loads here.