48 HIGH STREET Estates
New Glasgow, Nova Scotia B2H 4B8
$195,000
- Bedrooms
- 3
- Bathrooms
- 1
- Living area
- 1,024 sq ft
- Type
- Single Family
Description
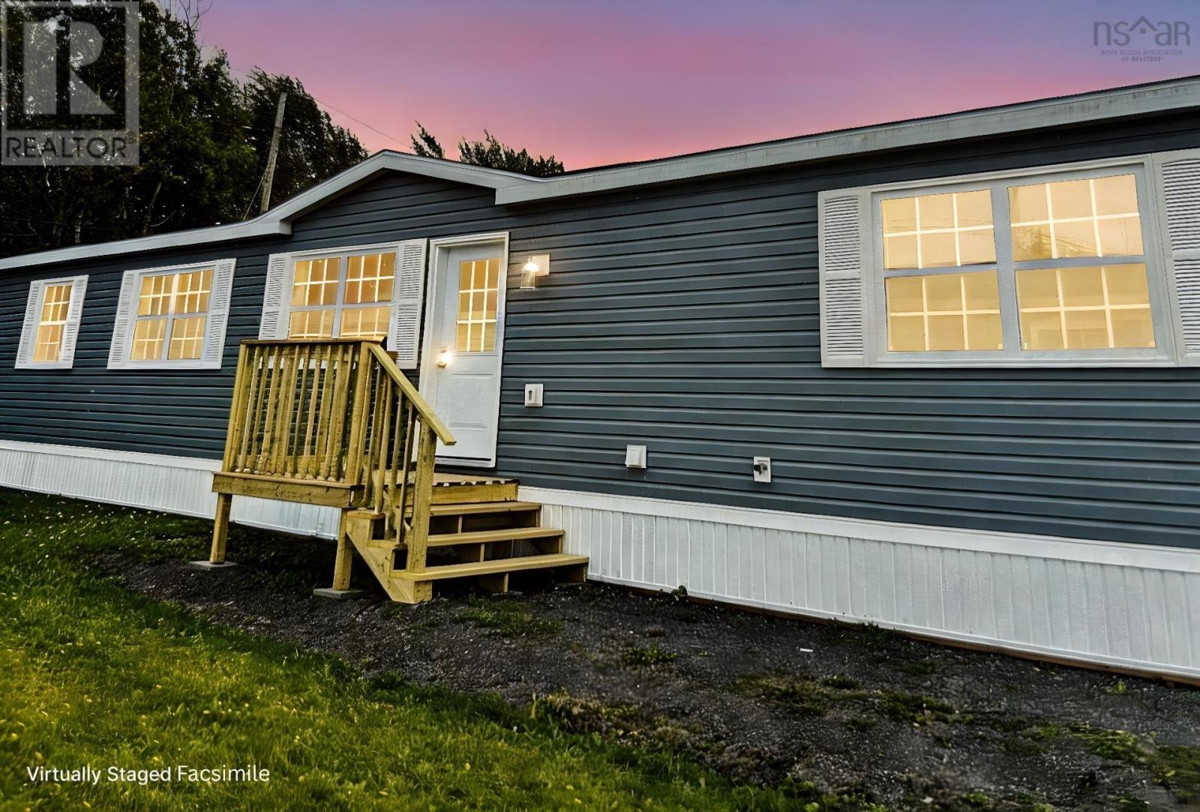
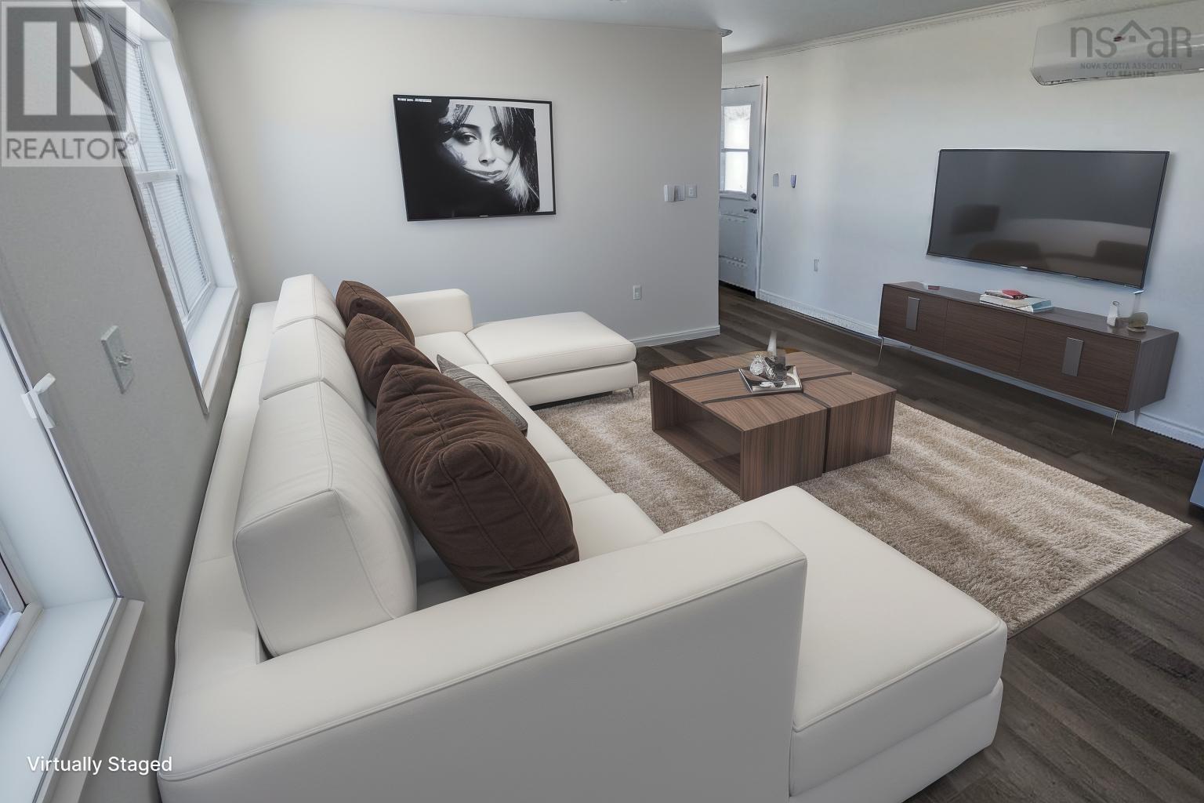
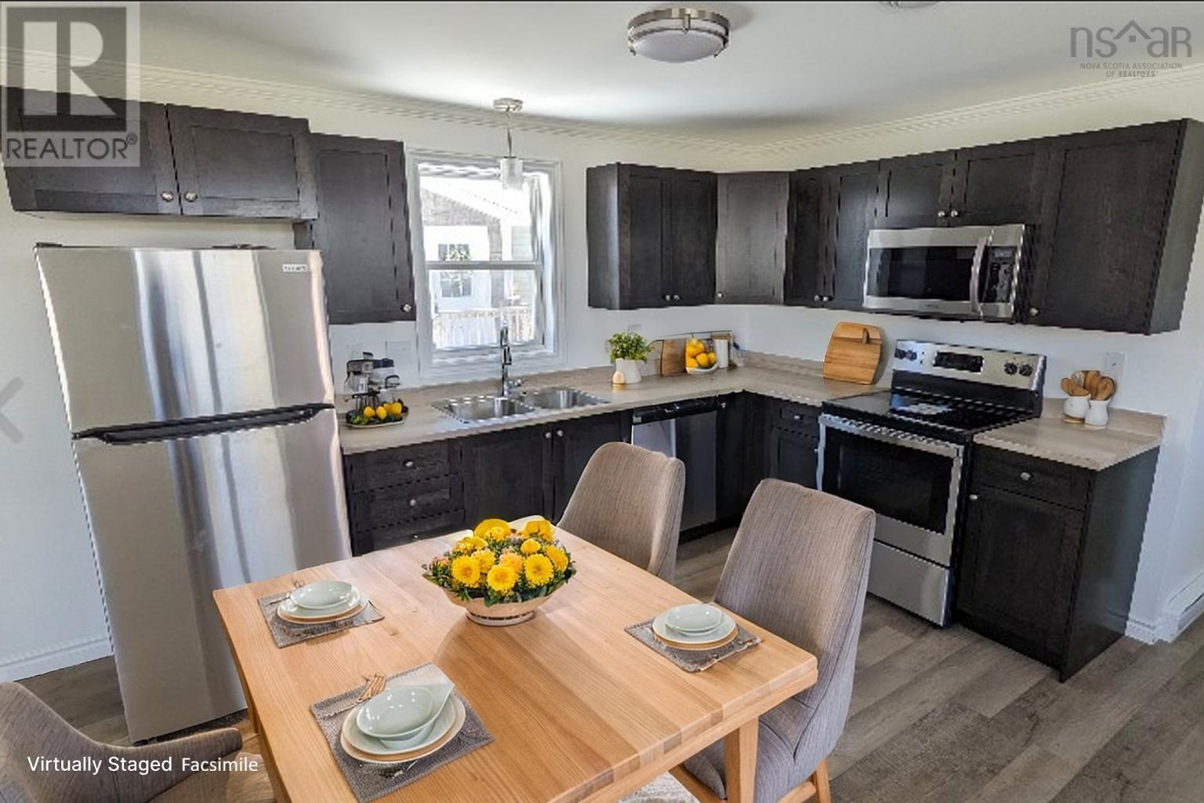
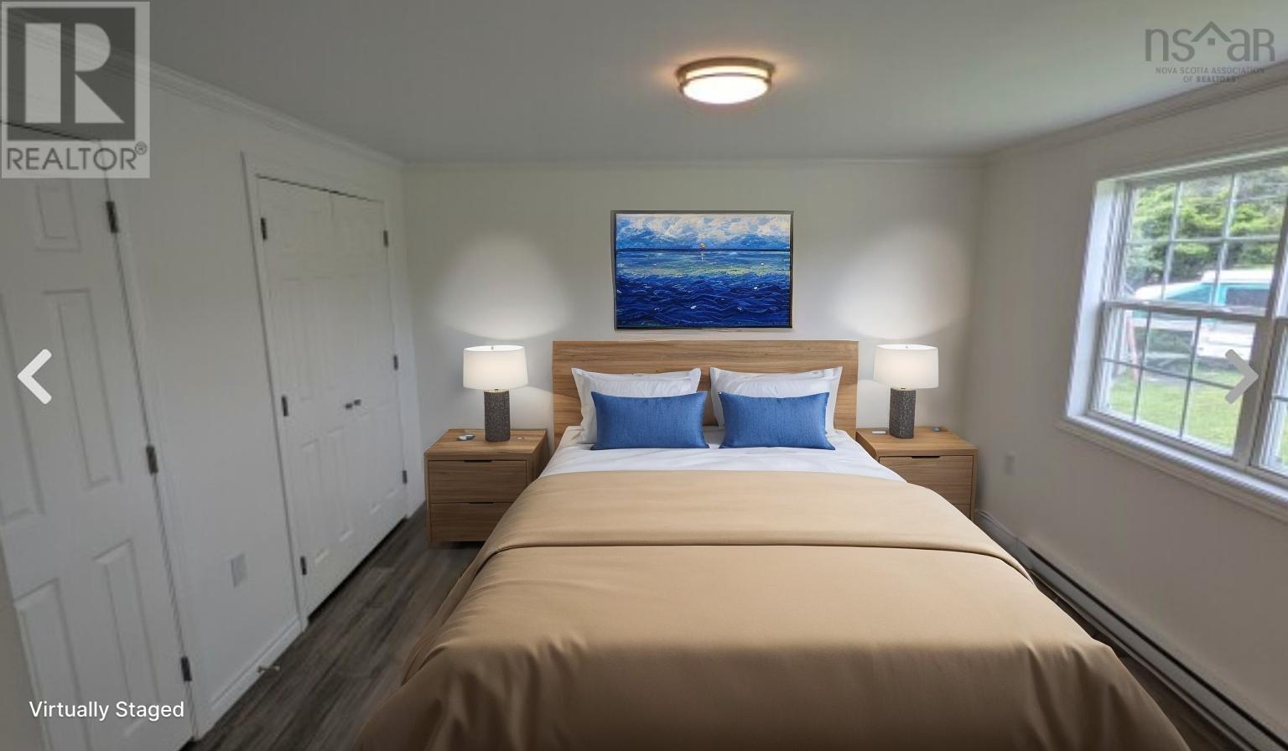
Get in on the ground floor of a brand new family mini-home community being developed within New Glasgow's town limits, just a 15-minute walk to downtown. Our 3 bedroom, 1 Bath Danielle model is built to your own design tastes and is featured on the seller's website. These cutting-edge homes measure 16'x64'. Your open concept living room and kitchen is huge, and the principal bedroom measures almost 16'x12'. The other two bedrooms are also spacious, with the home featuring 6 brand new appliances, plus an air exchanger and a whisper-quiet heat pump to help keep heating and cooling costs down. The insulation package on this home is also a major plus, you'll also enjoy the peace of mind that comes with an 8-year Lux New Home Warranty! You'll also get 2 pressure-treated doorsteps and your choice of window grills, light fixtures and kitchen styles. Purchasers may also choose to locate their new home on their own land as our price includes your power and water connections plus factory-fitted skirting. (id:56844)
Listing
- MLS® number
- 202527592
- Status
- Active
- Days On Market
- 355
Building
- Type
- Mobile Home
- Style
- Mini
- Storeys
- 1
- Living area
- 1,024 sq ft
- Above grade
- 1,024 sq ft
- Bedrooms above grade
- 3
- Foundation
- Concrete Slab
- Basement
- None
Interior
- Flooring
- Tile, Laminate
- Heating
- Heat Pump, Baseboard heaters, Electric, Ductless
- Cooling
- Wall unit, Air Conditioned
- Appliances
- Washer, Dryer - Electric, Refrigerator, Range - Electric, Dishwasher, Microwave Range Hood Combo
- Accessibility
- 32in min Doorways, 5ft min Kitchen Turning Radius, 32in min Entry Doorways
Land
- Exterior features
- Vinyl
- Community
- School Bus, Recreational Facilities
Parking
- Type
- Gravel
Utilities
- Water
- Municipal water
- Sewer
- Municipal sewage system
Fees and taxes
- Common interest
- Leasehold
Rooms
| Room | Level | Size |
|---|---|---|
| Kitchen | Main level | 9x20 |
| Living room | Main level | 12x20 |
| Primary Bedroom | Main level | 12x15.9 |
| Bedroom | Main level | 9.8x11.2 |
| Bedroom | Main level | 9.8x15.9. |
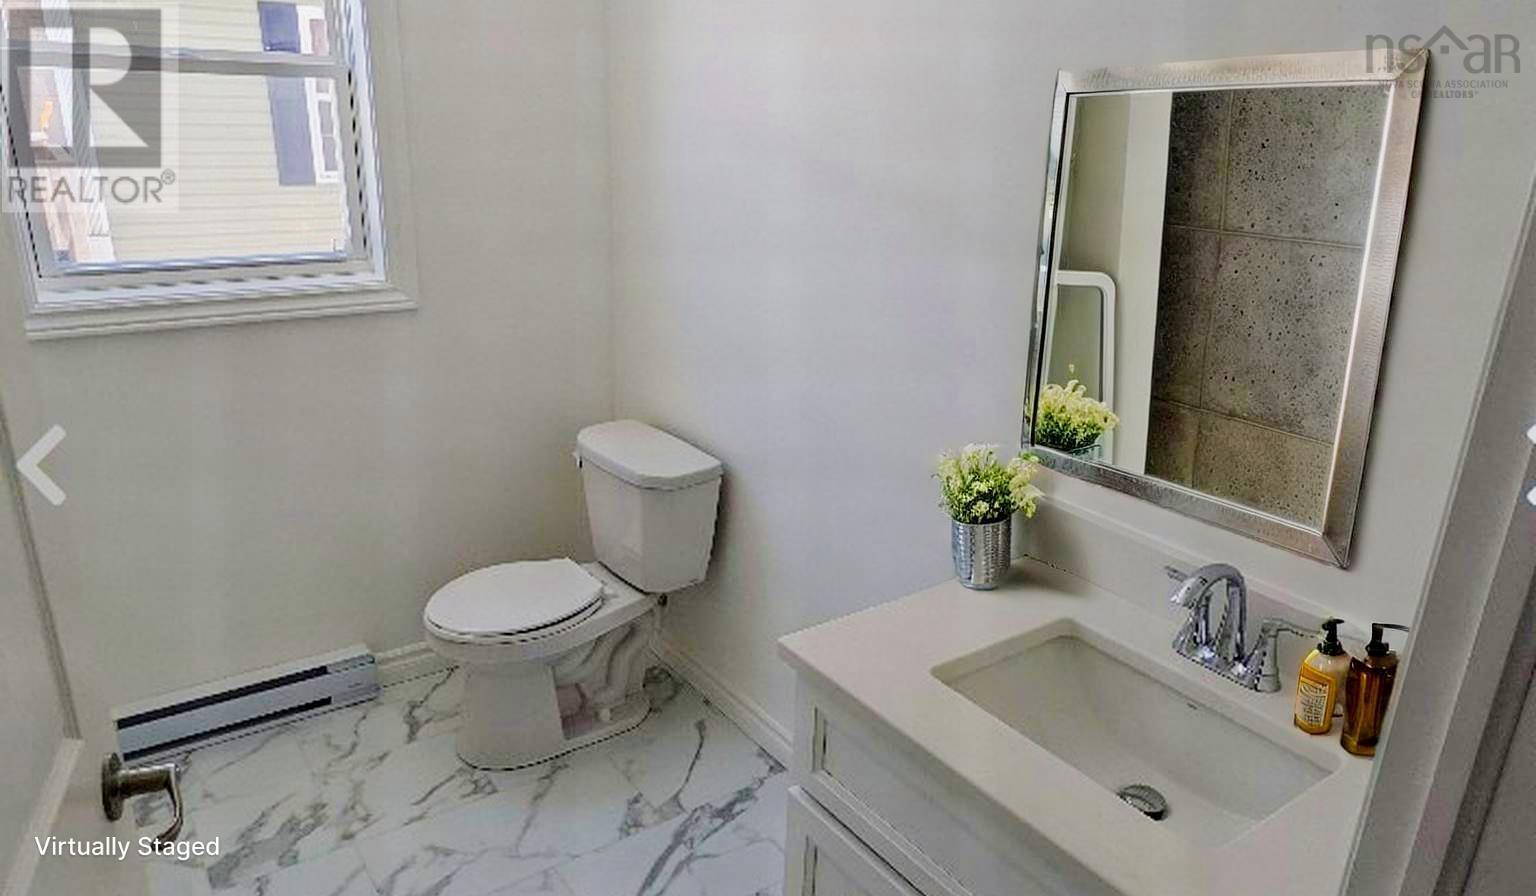
| 4pc Bathroom | Main level | 6x9 |
Directions
High Street in New Glasgow to the newly-cleared lots signed as "High Street Estates"
The map loads here.