55 View Street
New Glasgow, Nova Scotia B2H 2G3
$219,000
- Bedrooms
- 4
- Bathrooms
- 2 + 1 half
- Living area
- 1,252 sq ft
- Lot
- 0.34 acres
- Type
- Single Family
Description
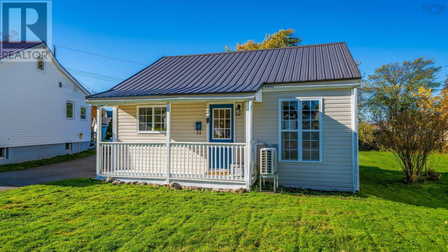
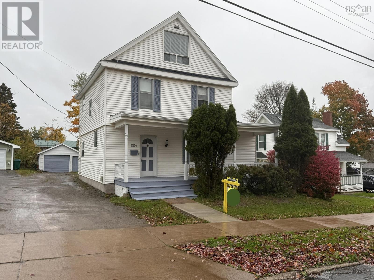
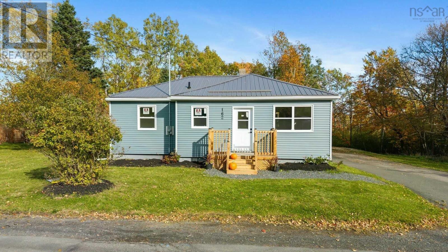
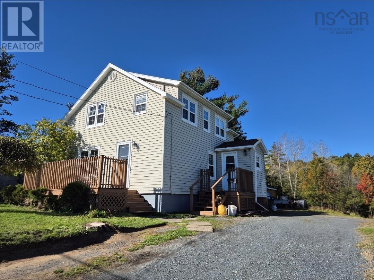
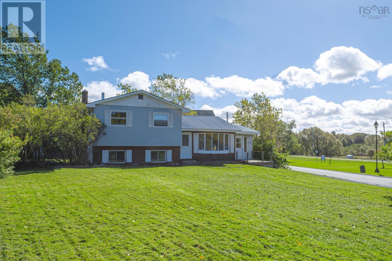
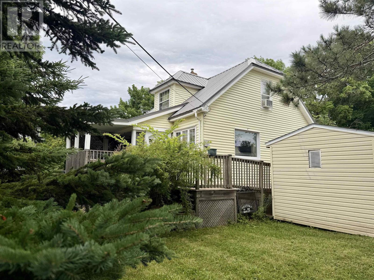
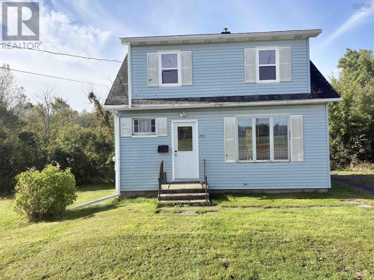
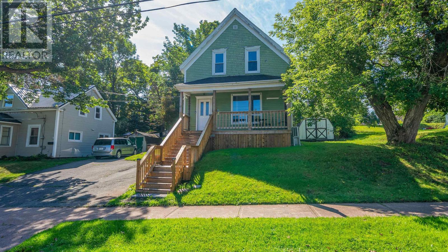
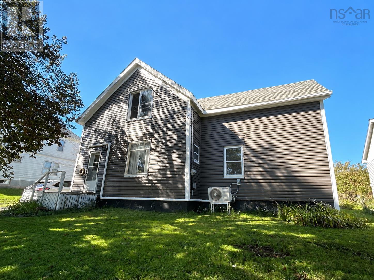
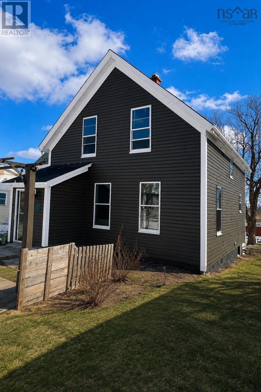
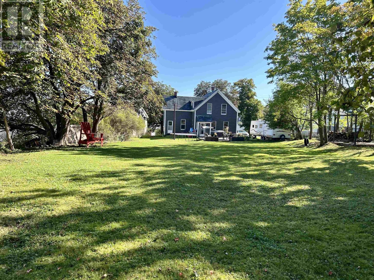
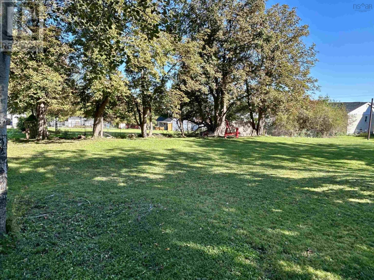
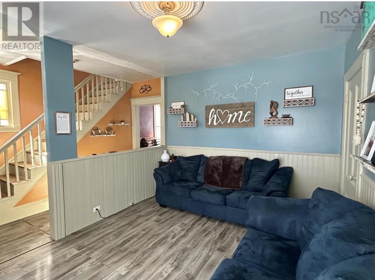
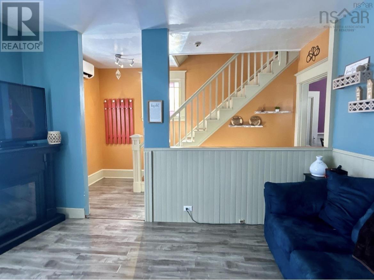
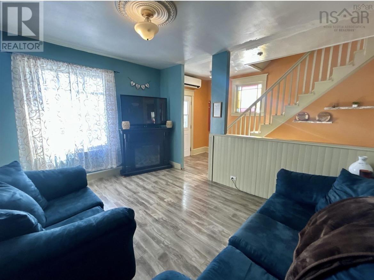
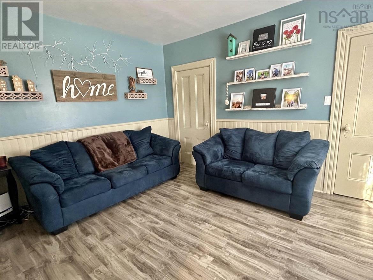
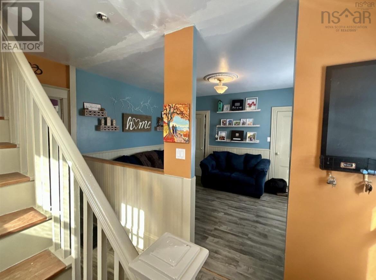
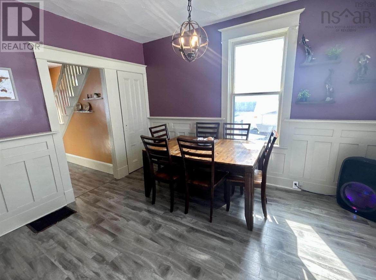
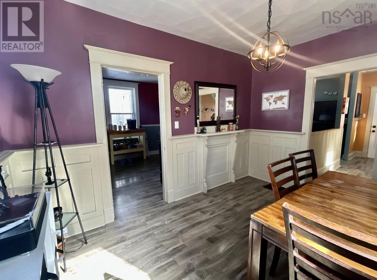
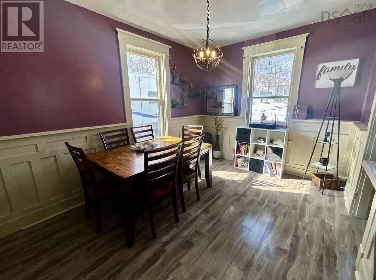
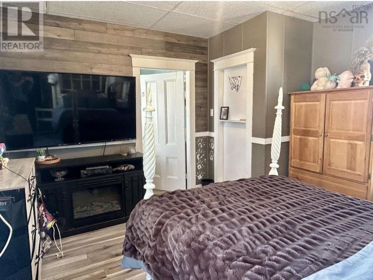
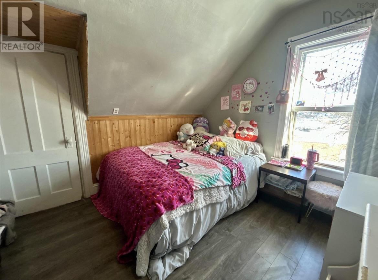
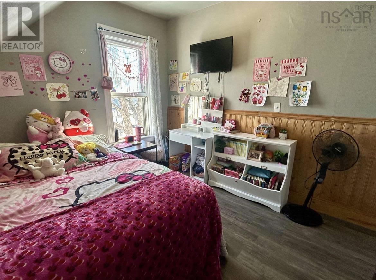
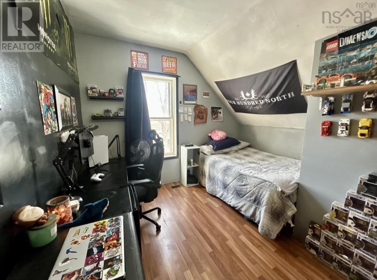
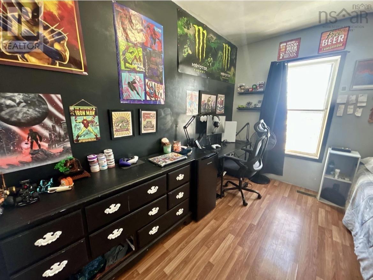
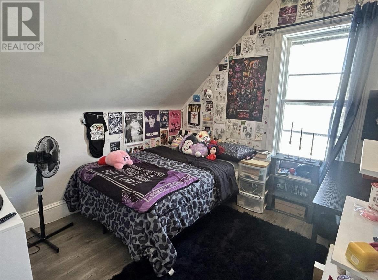
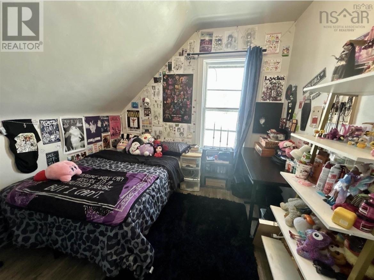
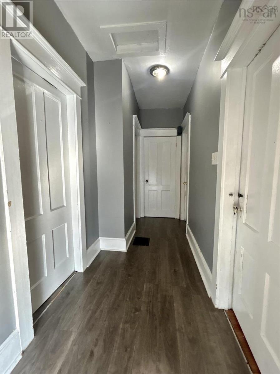
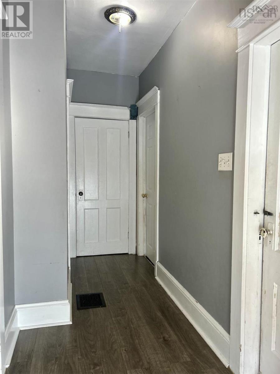
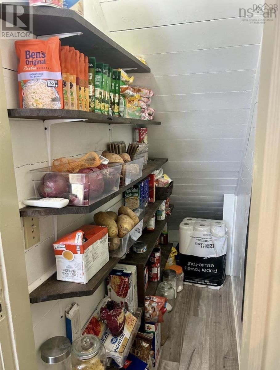
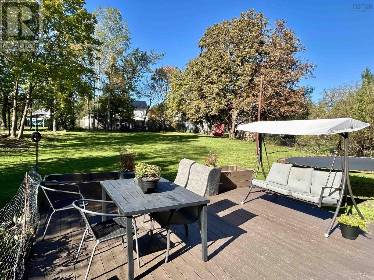
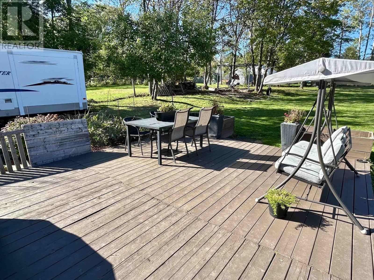
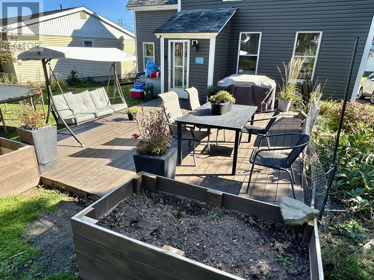
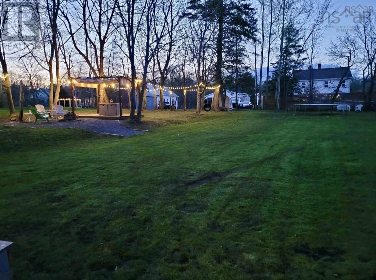
Welcome to this charming and spacious home nestled in the beautiful community of New Glasgow. Offering four generously sized bedrooms and one and a half bathrooms, this property is perfect for families or anyone seeking comfort, space, and privacy. Inside, youll find large, well-proportioned rooms that provide a warm and inviting atmosphere, along with plenty of storage space to keep everything organized and clutter-free. The home is equipped with an efficient heat pump, ensuring year-round comfort with both heating and cooling. Step outside and discover an expansive backyard, ideal for outdoor living, gardening, or simply enjoying the peace and quiet of your surroundings. This is a wonderful opportunity to own a spacious home in one of New Glasgows most desirable areascombining comfort, functionality, and tranquility all in one place. (id:56844)
Listing
- MLS® number
- 202624487
- Status
- Active
- Days On Market
- 33
Building
- Type
- House
- Year built
- 1927
- Storeys
- 1.5
- Living area
- 1,252 sq ft
- Above grade
- 1,252 sq ft
- Bedrooms above grade
- 4
- Foundation
- Poured Concrete
- Basement
- Unfinished, Full
Interior
- Flooring
- Hardwood, Laminate
- Heating
- Heat Pump, Forced air, Electric, Ductless, Furnace
- Cooling
- Air Conditioned
- Appliances
- Washer, Refrigerator, Stove, Dryer, Microwave
- Accessibility
- 5ft min Kitchen Turning Radius, Entry less than 3 steps, Entry threshold less than ½ inch
Land
- Lot size
- 0.34 acres
- Lot features
- Level
- Exterior features
- Vinyl
- Community
- School Bus, Recreational Facilities
Parking
- Type
- Gravel
Utilities
- Water
- Municipal water
- Sewer
- Municipal sewage system
Fees and taxes
- Common interest
- Freehold
- Parcel number
- 01006790
Rooms
| Room | Level | Size |
|---|---|---|
| Dining room | Main level | 12.8x9.6 |
| Living room | Main level | 13.7x10.6 |
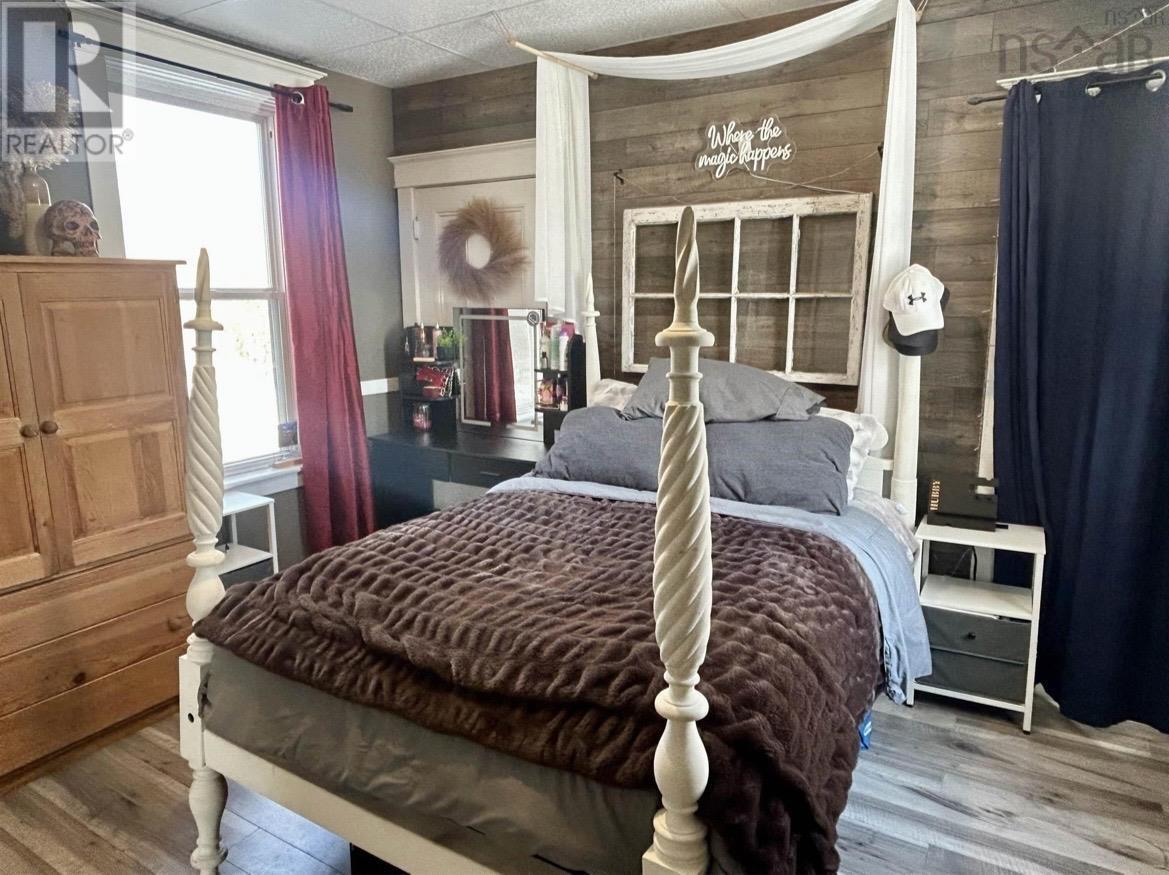
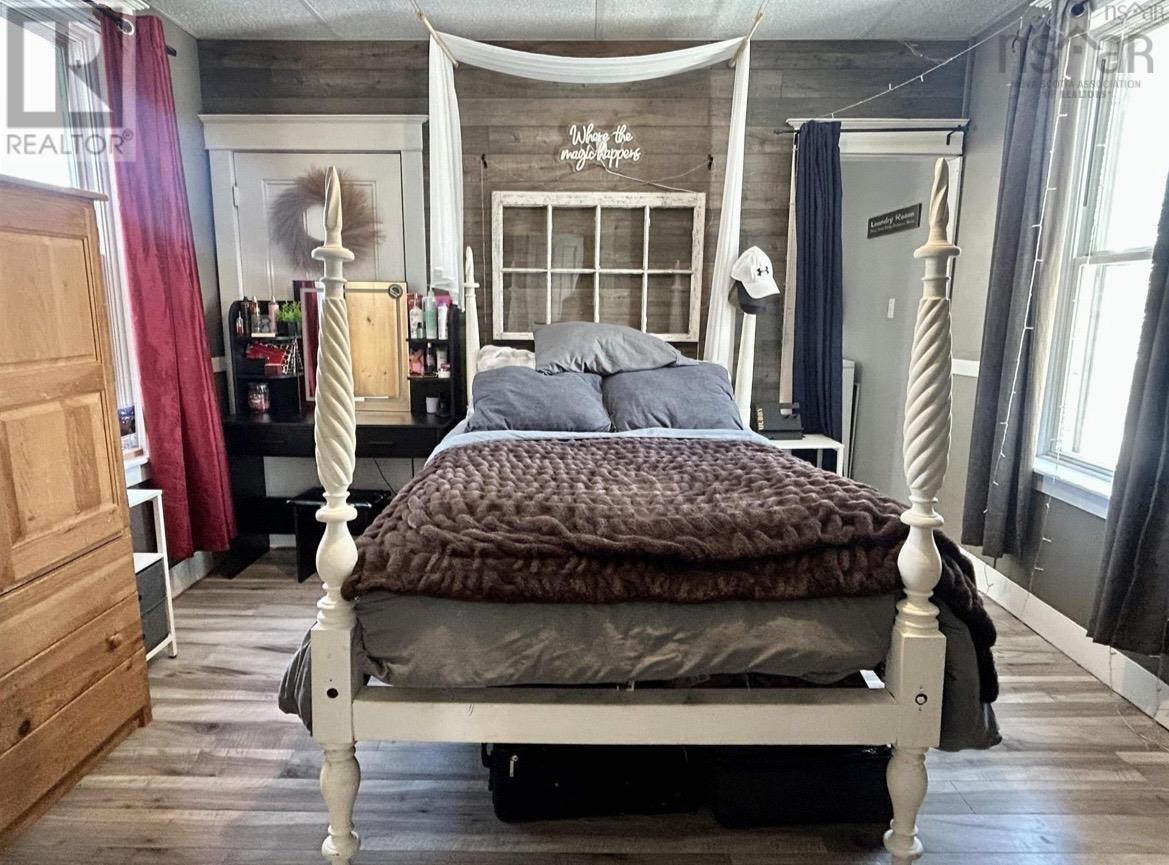
| Primary Bedroom | Main level | 12.4x9.2 |
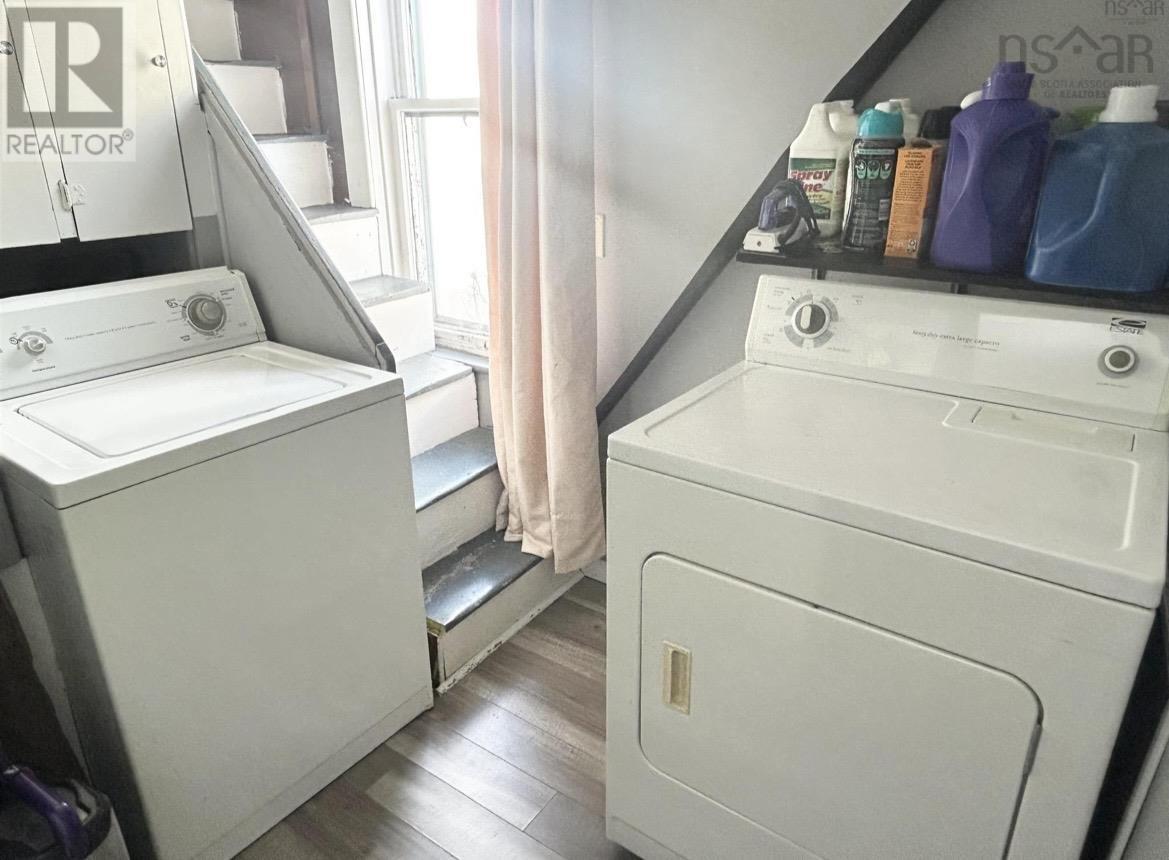
| Laundry room | Main level | 5.6x6.8 |
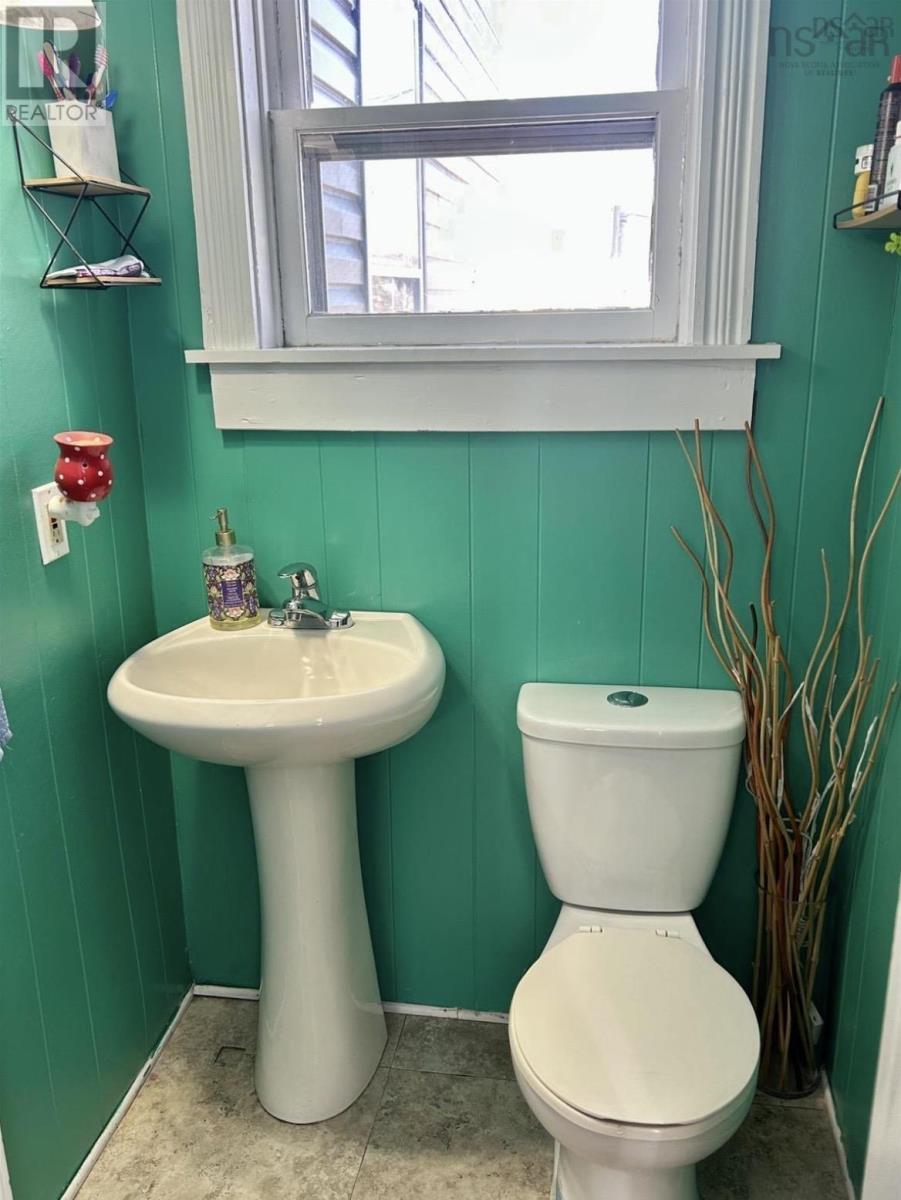
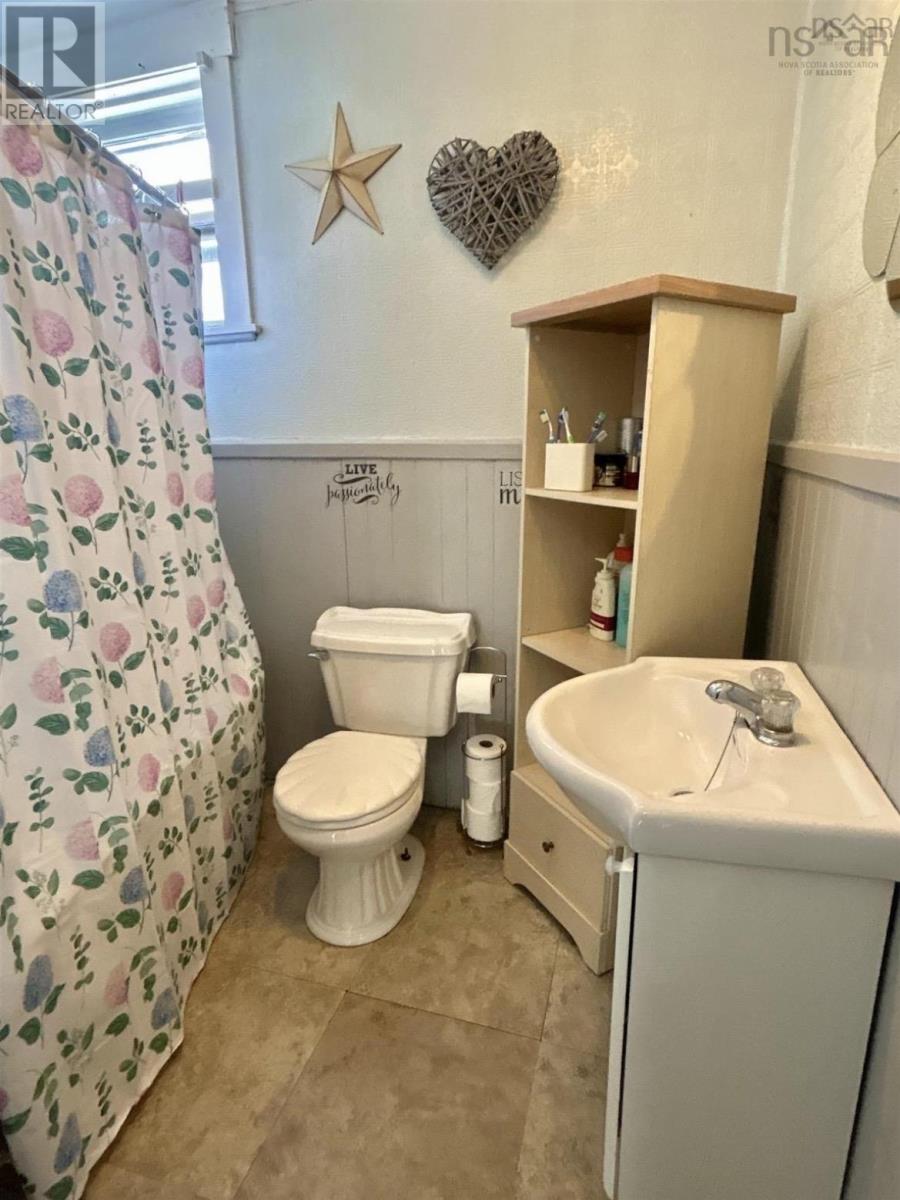
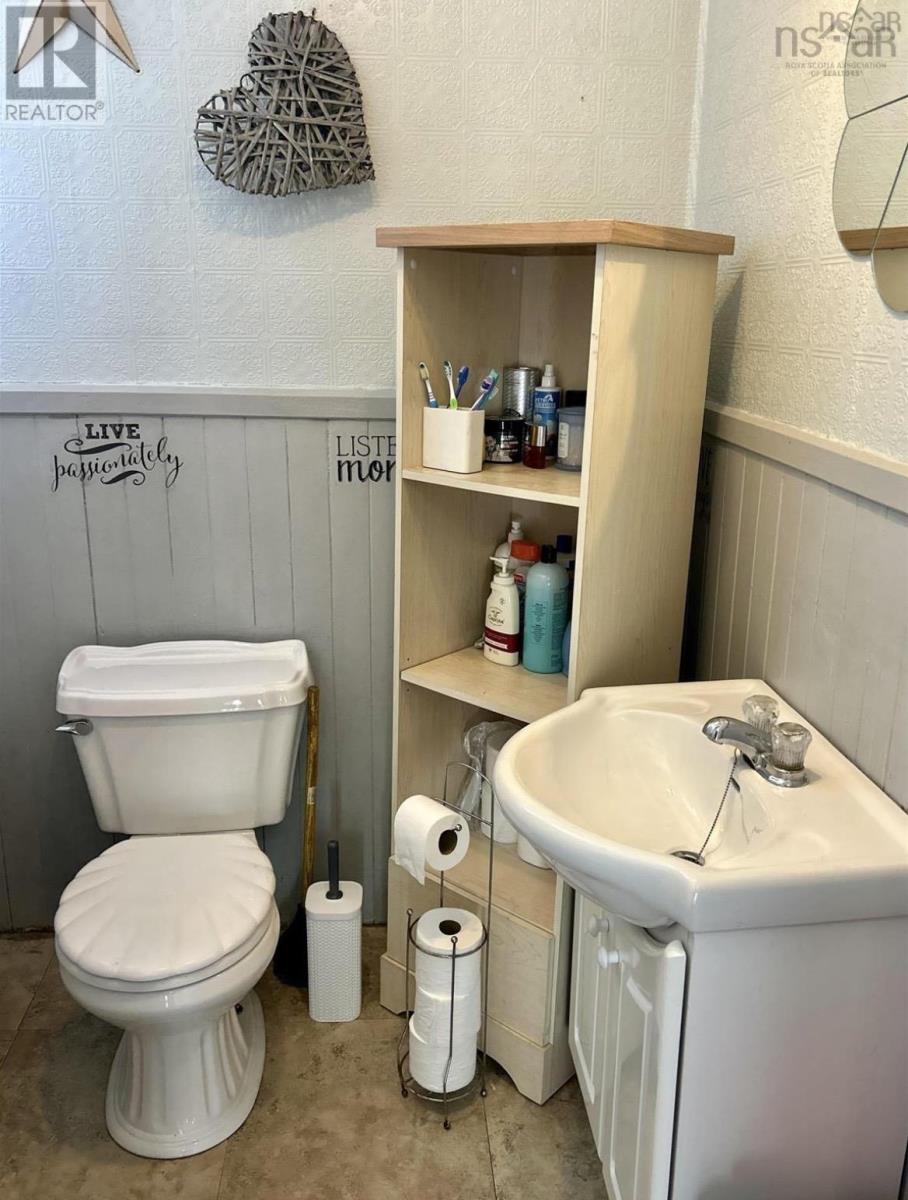
| 2pc Bathroom | Main level | 4.1x3.4 |
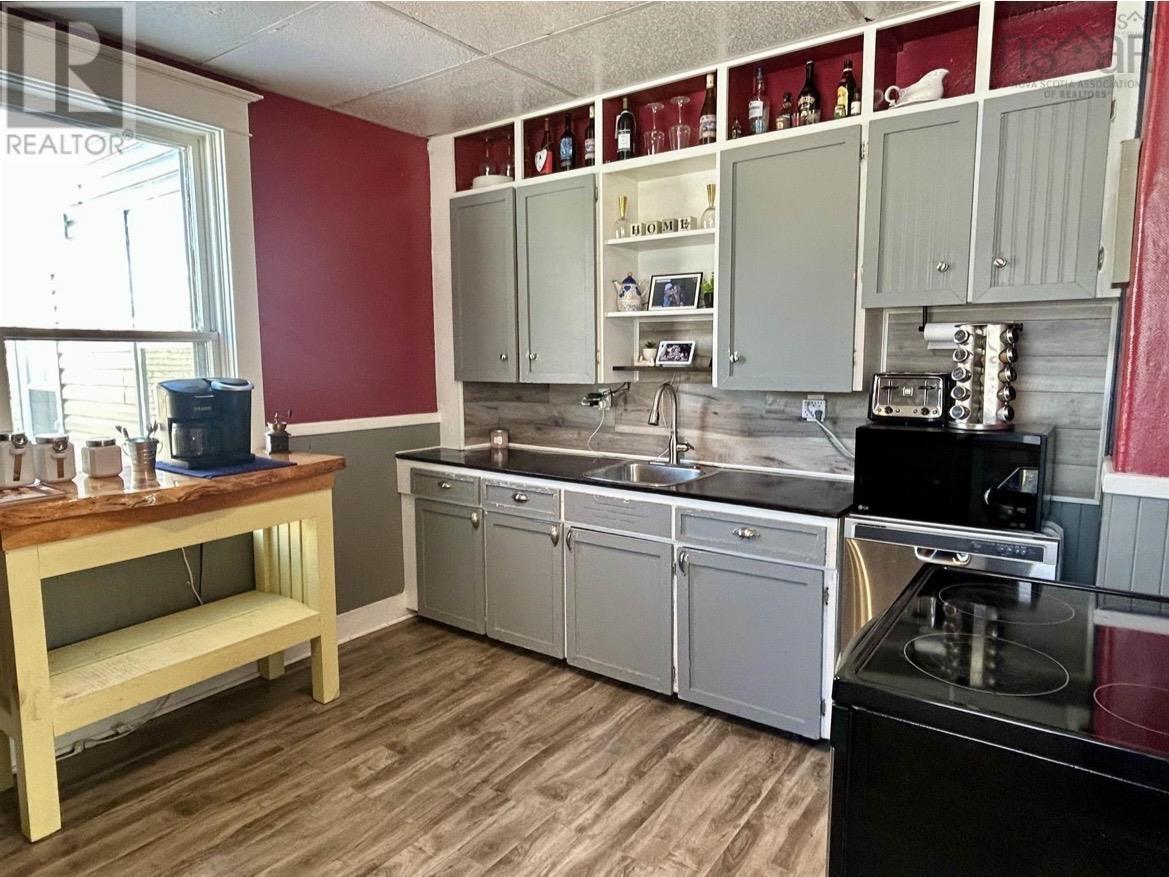
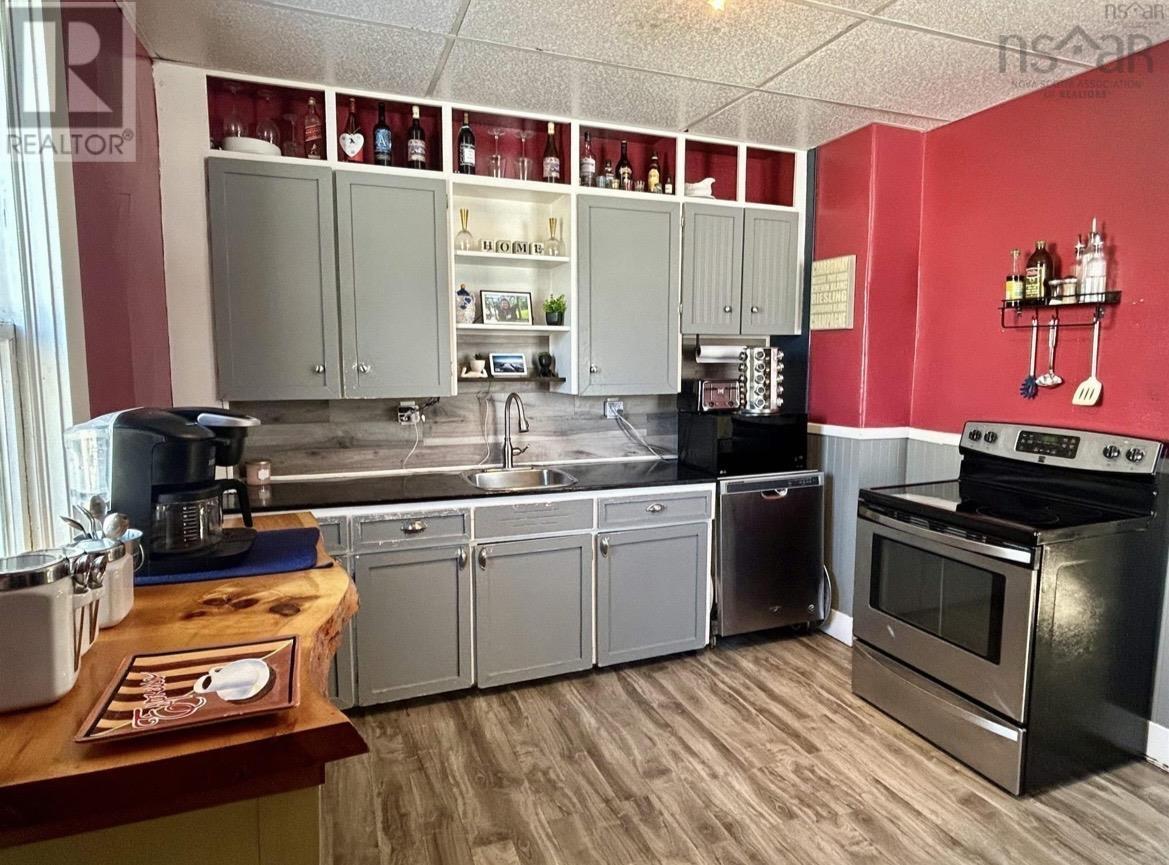
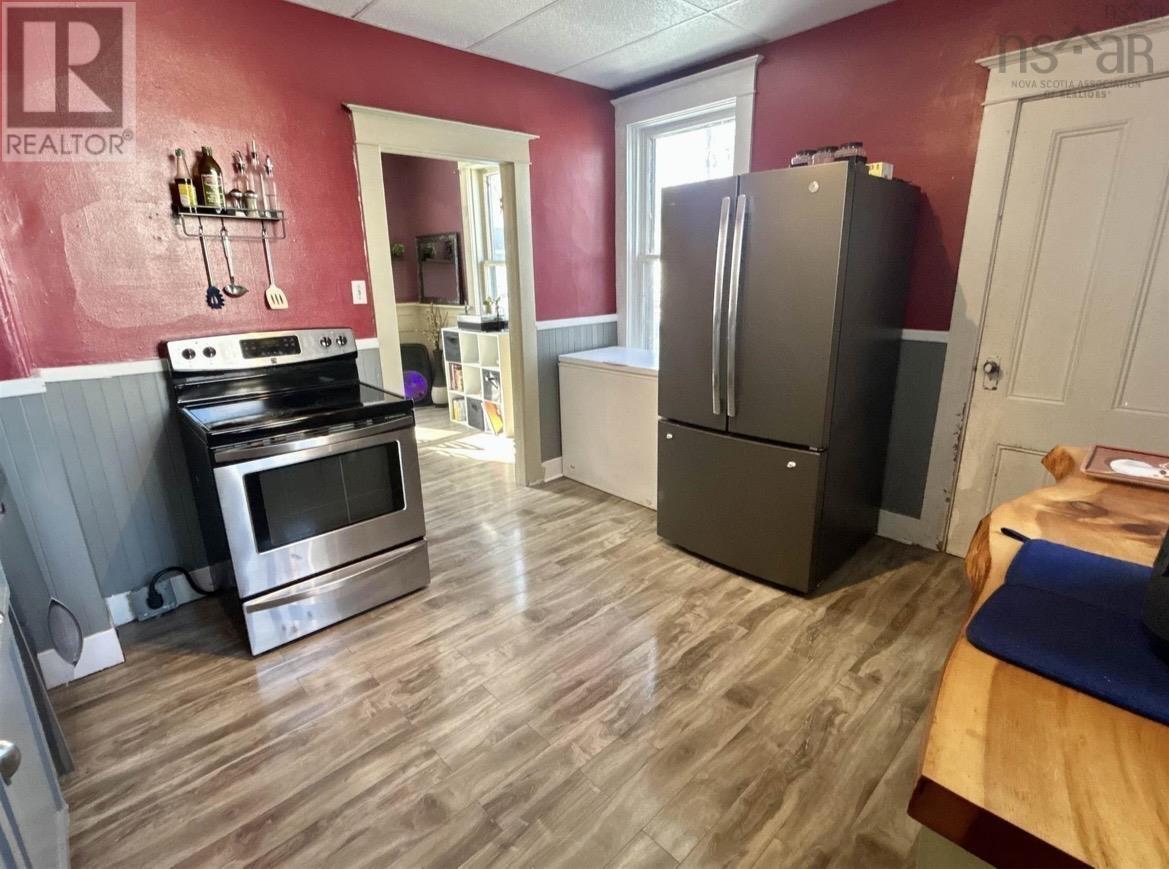
| Kitchen | Main level | 11.7x11 |
| Bedroom | Second level | 10x9.2 |
| Bedroom | Second level | 11x8.4 |
| Bedroom | Second level | 11x6.5+7.5x4.2 |
| Bedroom | Second level | 11.6x9.8 |
| 3pc Bathroom | Second level | 6.7x5.5 |
Directions
heading down North Foord street/NS-374N, Continue straight onto Stellarton Road/NS-4E (signs for NS-6 W), Turn Left onto View Street, 100m up, Property is on the right hand side.
The map loads here.