62 Maple Avenue
New Glasgow, Nova Scotia B2H 2B2
$255,000
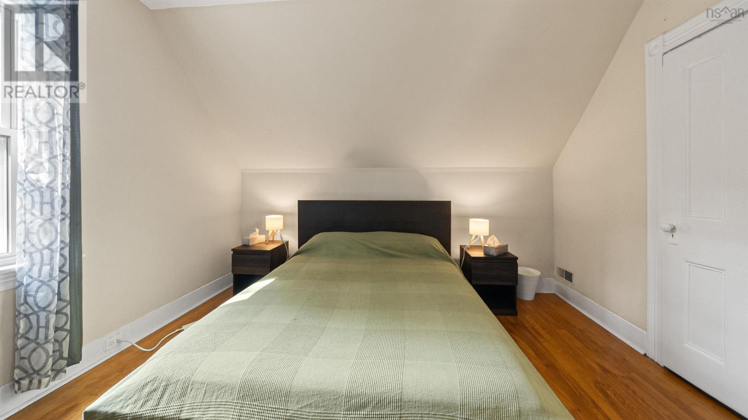
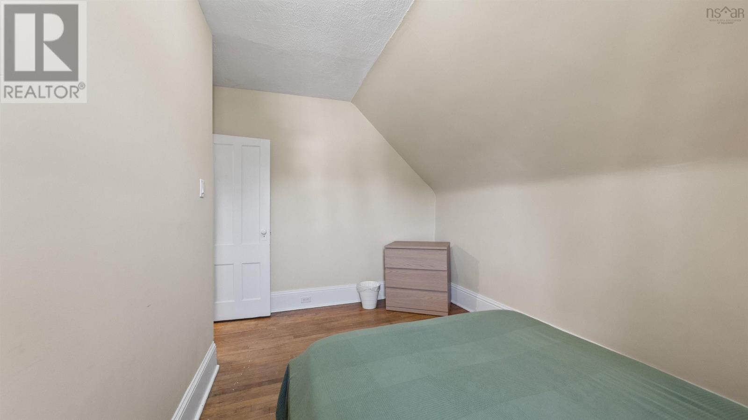
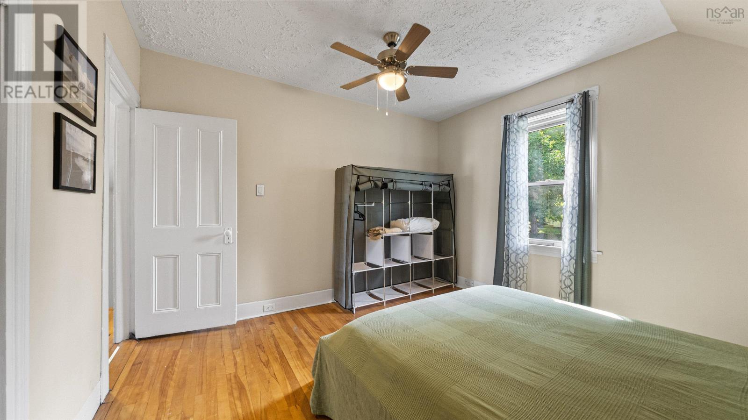
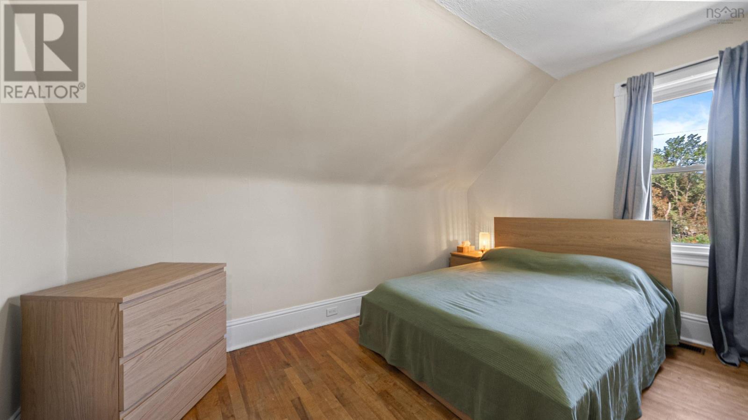
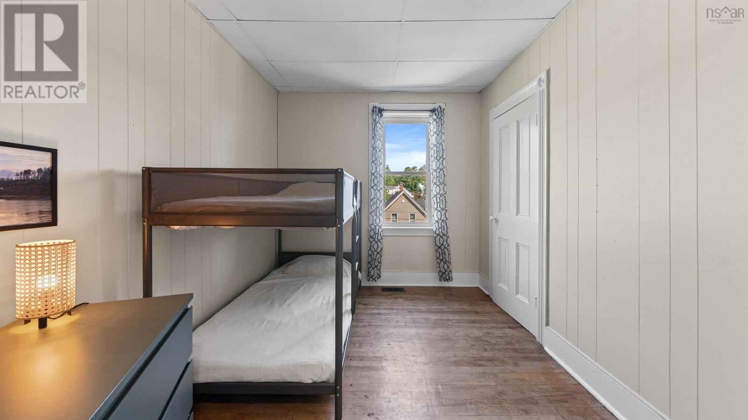
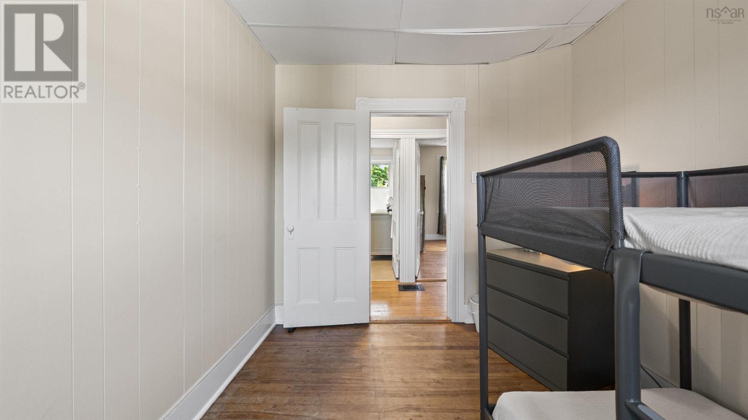
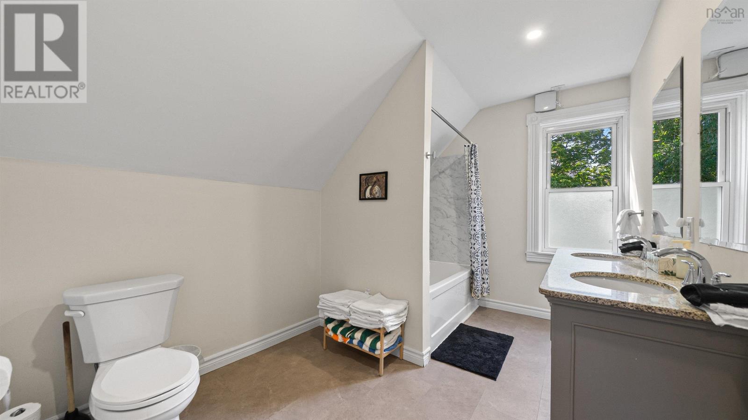
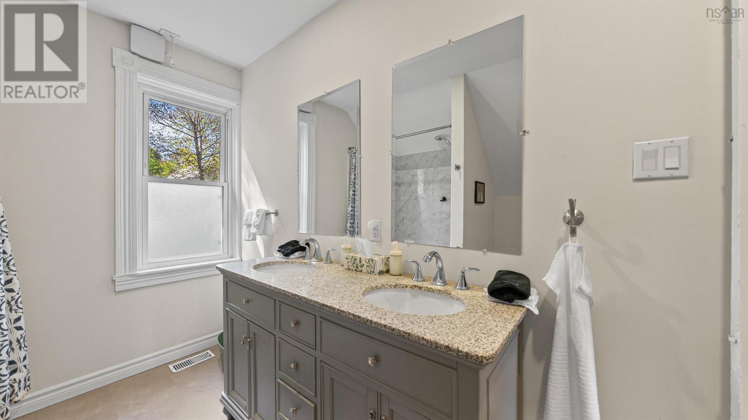
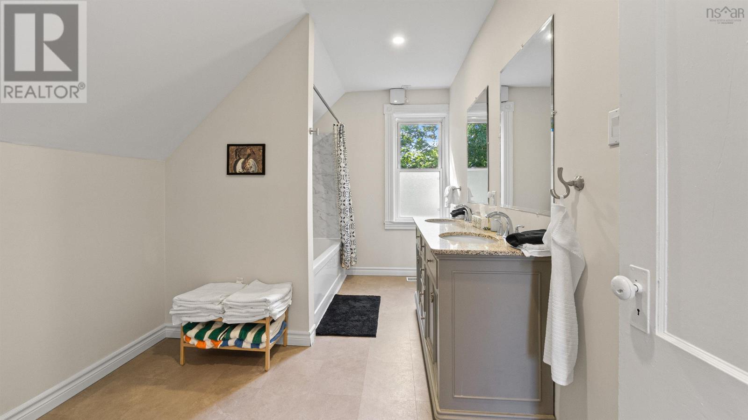
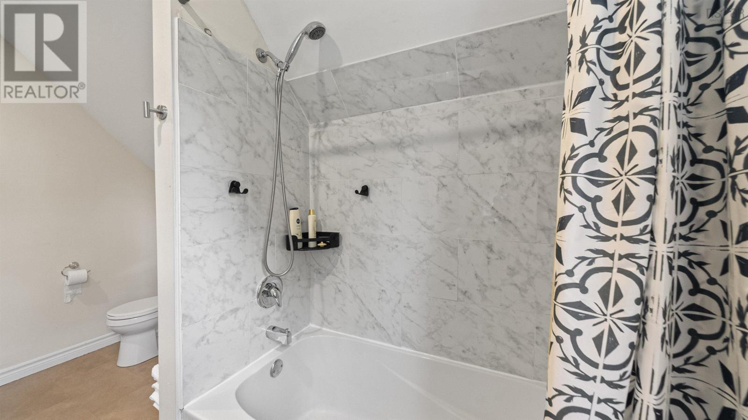
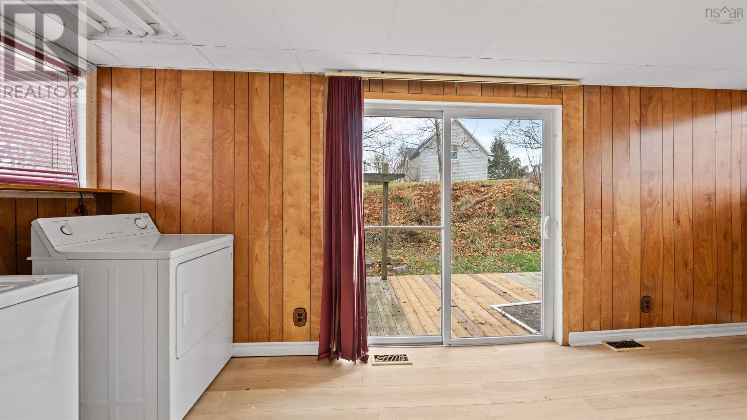
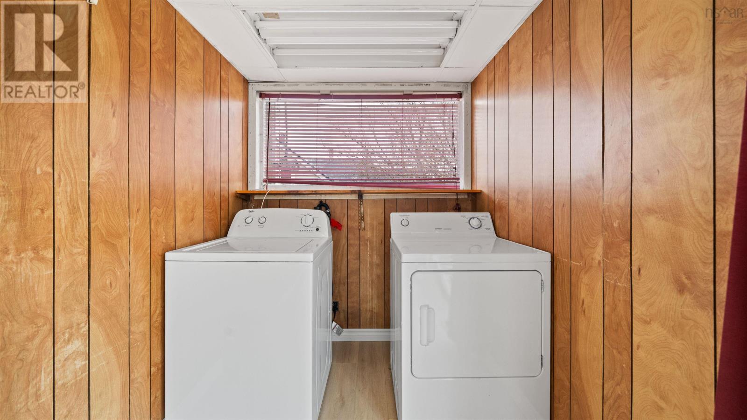
- Bedrooms
- 3
- Bathrooms
- 1
- Living area
- 1,398 sq ft
- Lot
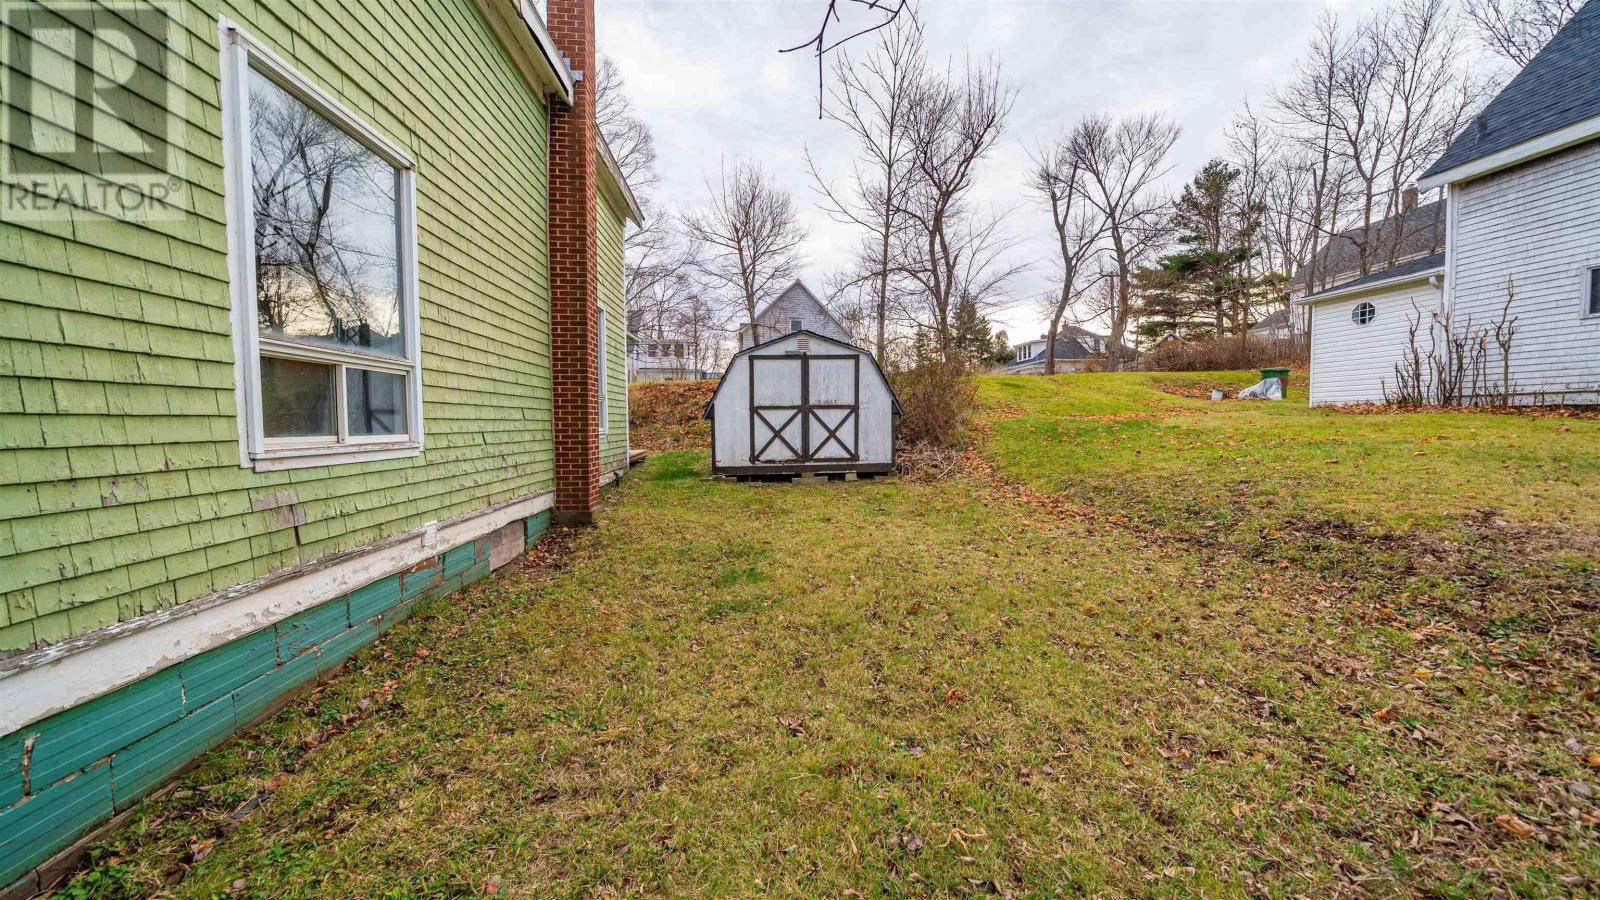
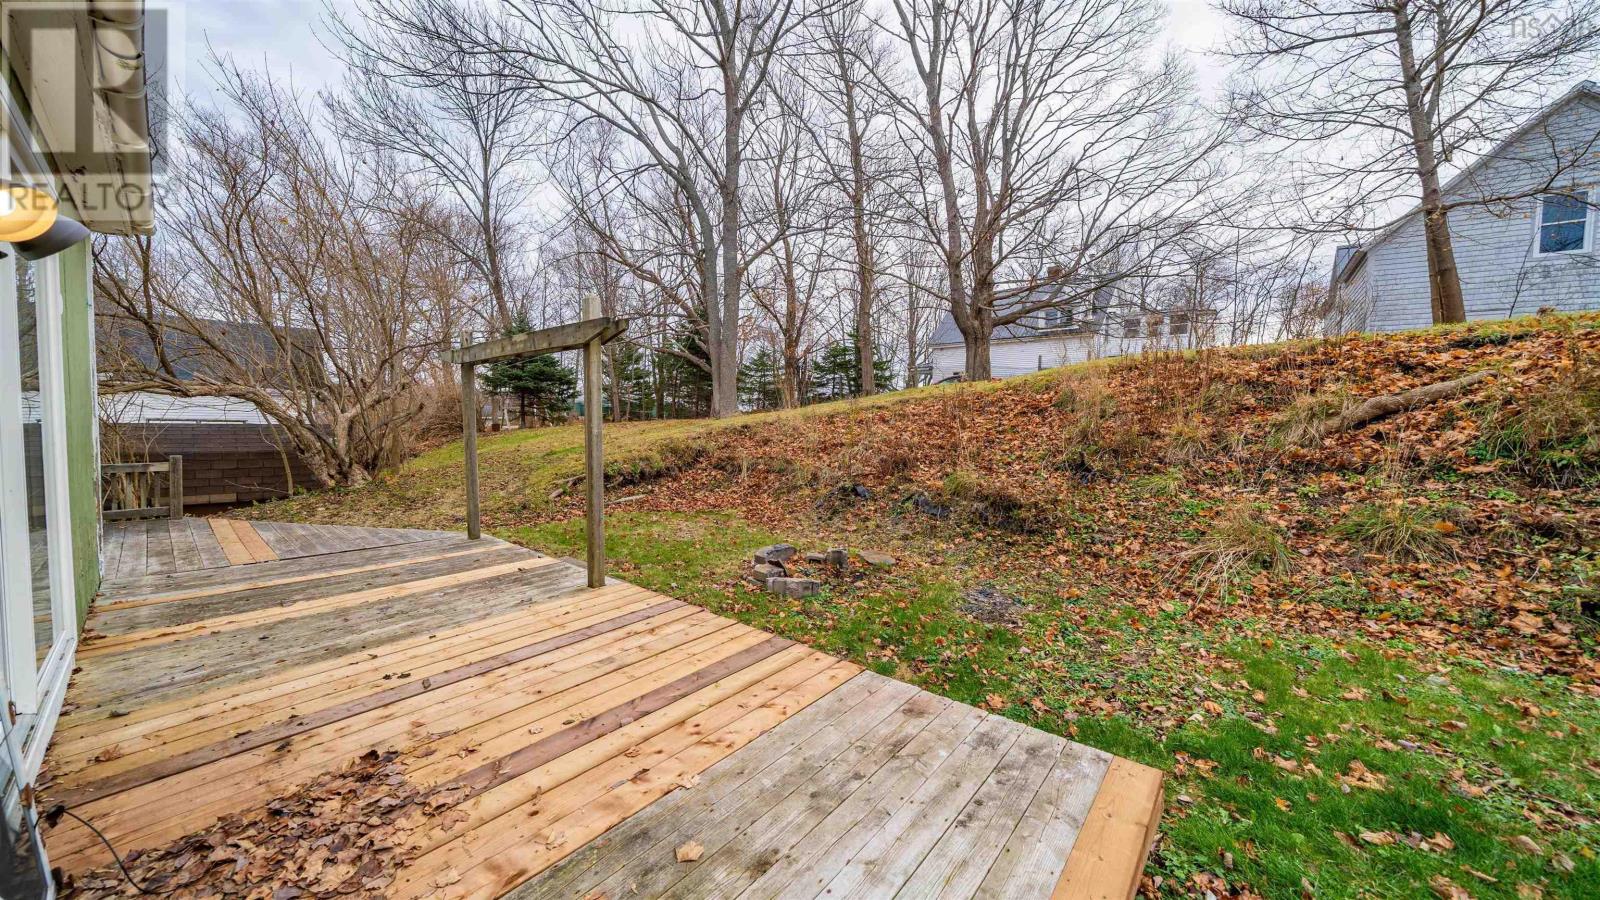
- 0.15 acres
- Type
- Single Family
Description
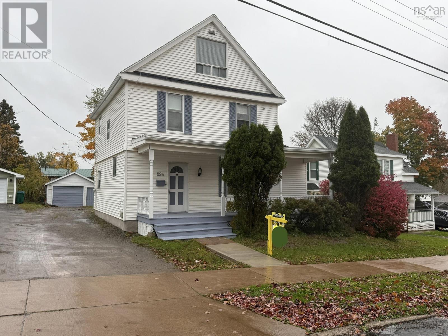
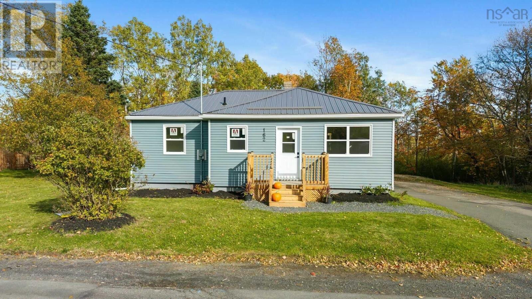
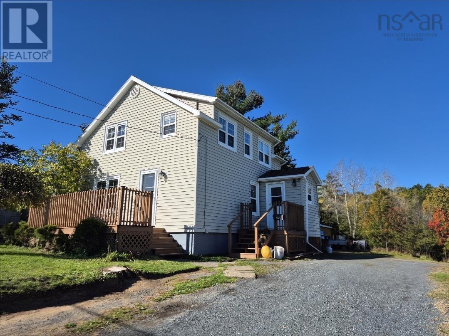
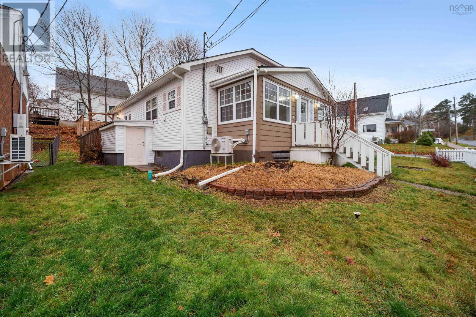
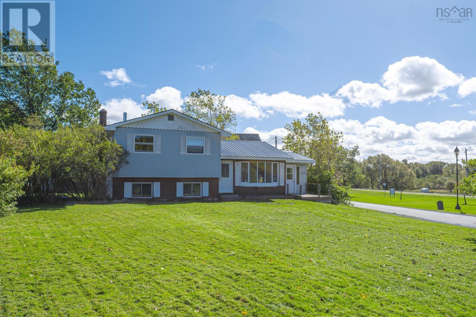
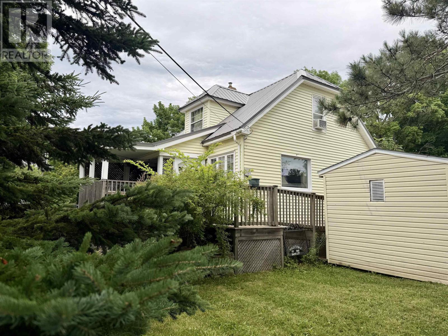
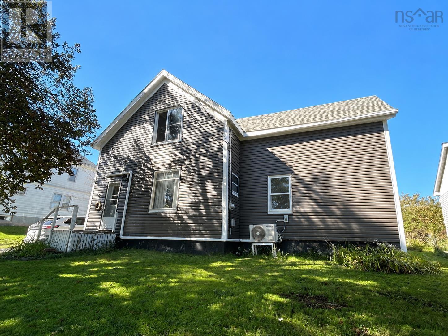
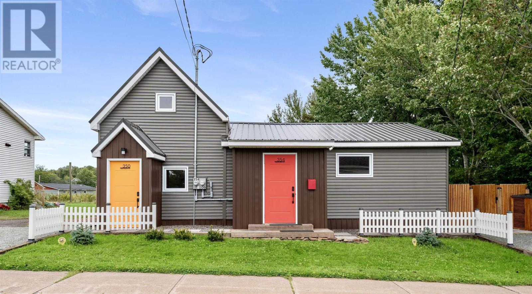
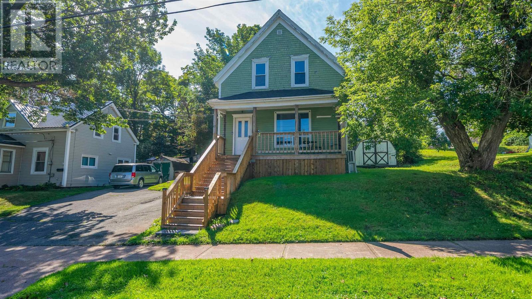
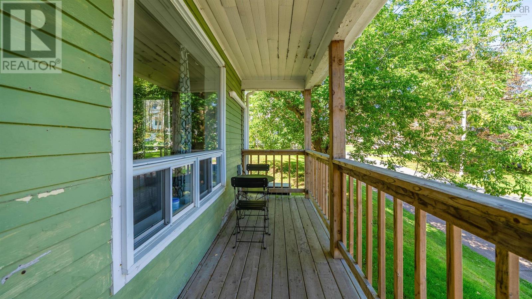
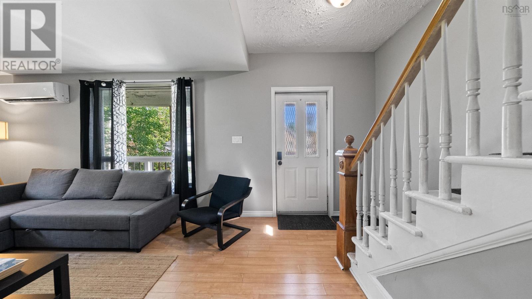
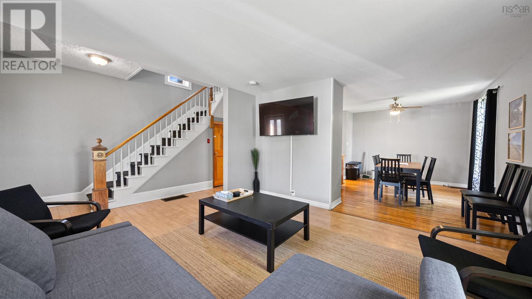
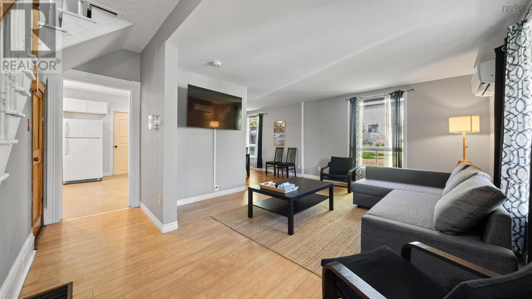
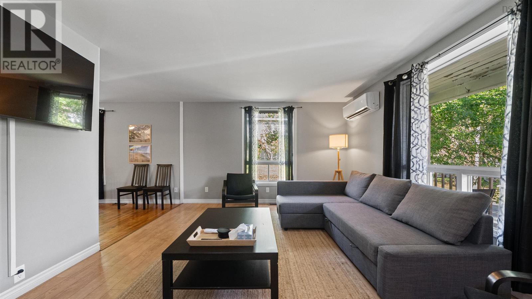
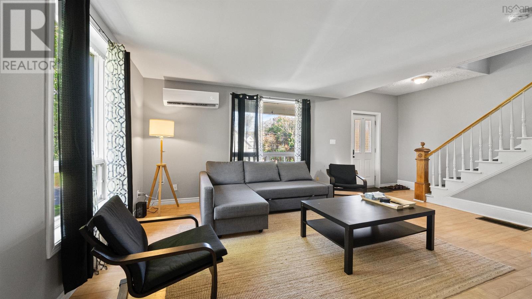
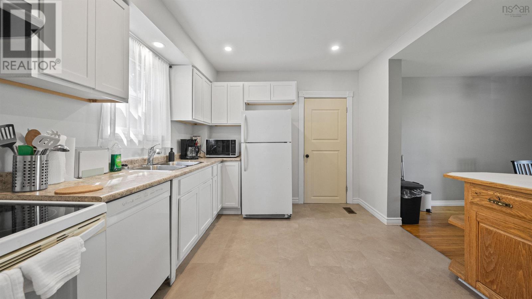
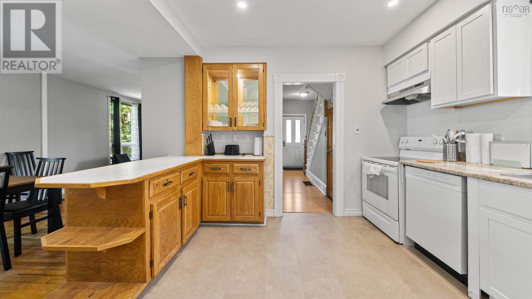
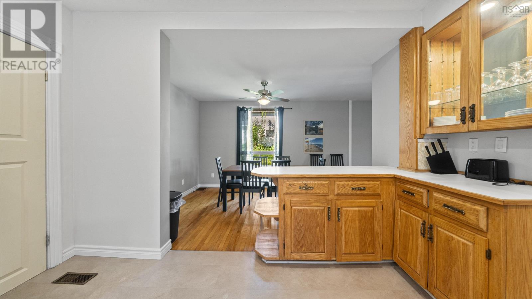
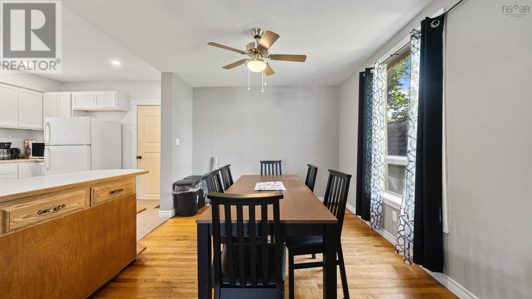
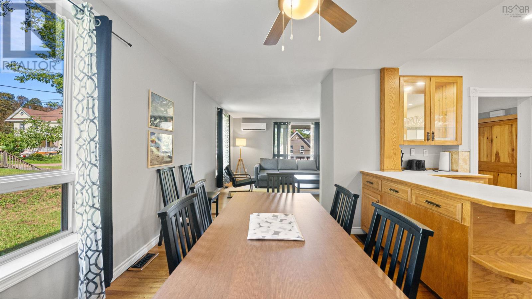
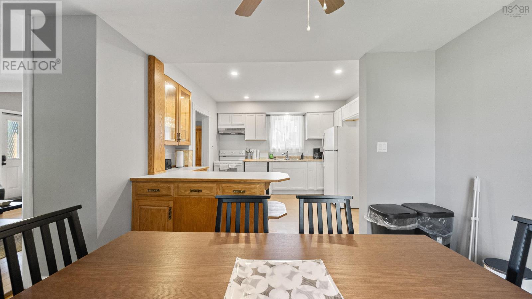
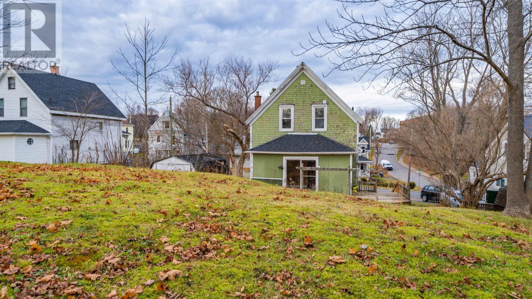
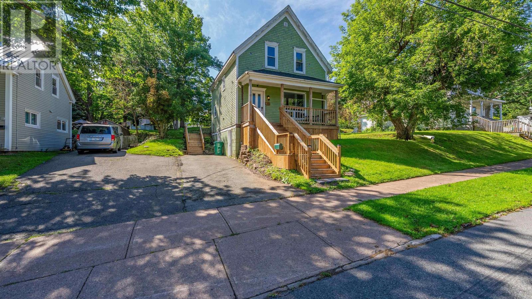
I might start calling this the San Francisco house just because I have fallen in love with grand staircase to the front door. Welcome to 62 Maple St in the historic Town of New Glasgow. This 3bed, 1bath home is ready for its next chapter. Perched on the hill, its been given a few facelifts like the roof in 2022, the bathroom, kitchen in 2023 and front step in 2026. Big windows let in alot of natural light. I love the main floor for its open concept yet cozy style; its spacious and inviting. Maple St is one of those rare streets where almost every house has a big sense of pride in home ownership which might be caused to the close proximity to downtown and a major shopping area. The property is ready for vision and love and you might just be the fit. All at 62 Maple St! (id:56844)
Listing
- MLS® number
- 202621648
- Status
- Active
- Days On Market
- 65
Building
- Type
- House
- Year built
- 1904
- Storeys
- 1.5
- Living area
- 1,398 sq ft
- Above grade
- 1,398 sq ft
- Bedrooms above grade
- 3
- Foundation
- Concrete Block
- Basement
- Unfinished, Full, Walk out
Interior
- Flooring
- Hardwood, Laminate, Vinyl Plank
- Heating
- Heat Pump, Forced air, Oil, Electric, Ductless
- Cooling
- Wall unit, Air Conditioned
- Appliances
- Washer, Refrigerator, Dishwasher, Stove, Dryer, Central Vacuum - Roughed In
- Accessibility
- Entry less than 3 steps
Land
- Lot size
- 0.15 acres
- Exterior features
- Wood shingles, Wood siding
- Community
- School Bus, Recreational Facilities
Parking
- Type
- Paved Yard
Utilities
- Water
- Municipal water
- Sewer
- Municipal sewage system
Fees and taxes
- Common interest
- Freehold
- Parcel number
- 00958389
Rooms
| Room | Level | Size |
|---|---|---|
| Living room | Main level | 17.9x12.9 |
| Dining room | Main level | 13.10x9.11 |
| Kitchen | Main level | 11.10x10.2 |
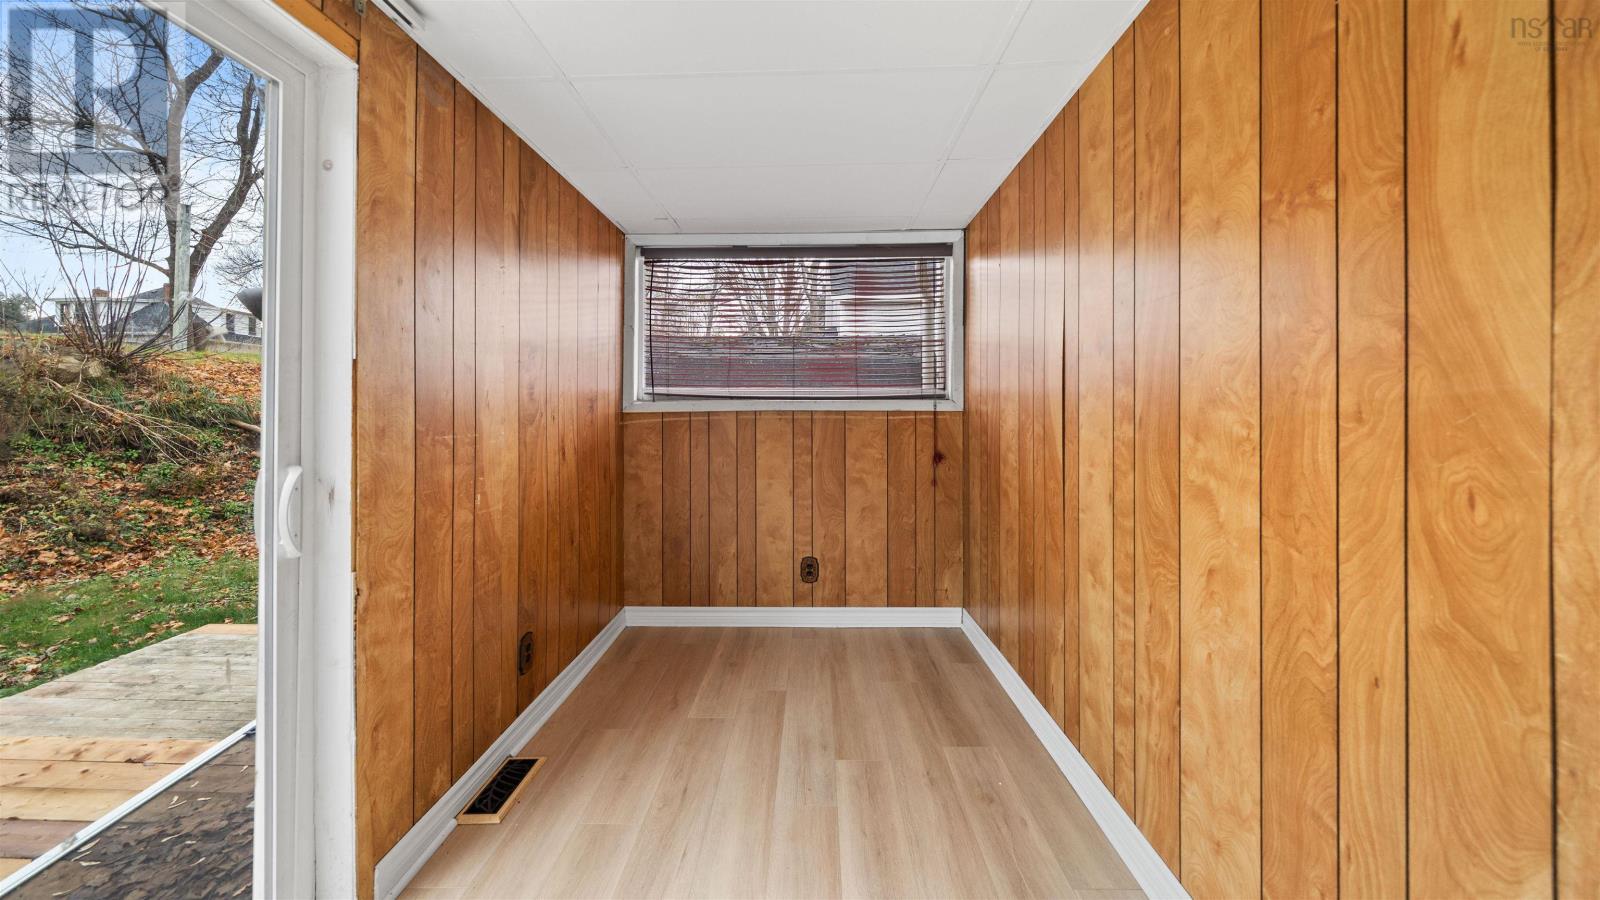
| Mud room | Main level | 17.6x6 |
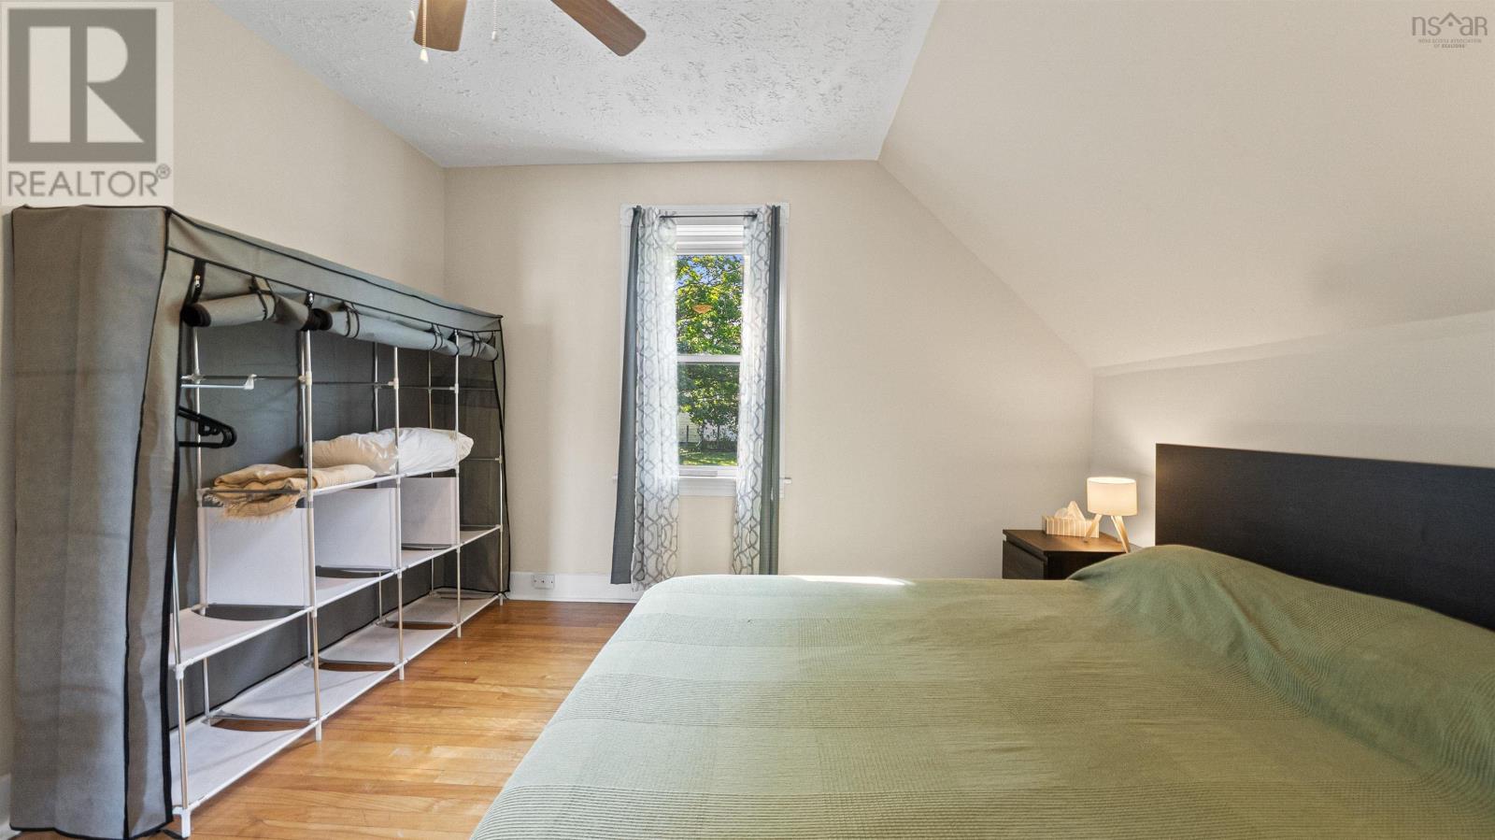
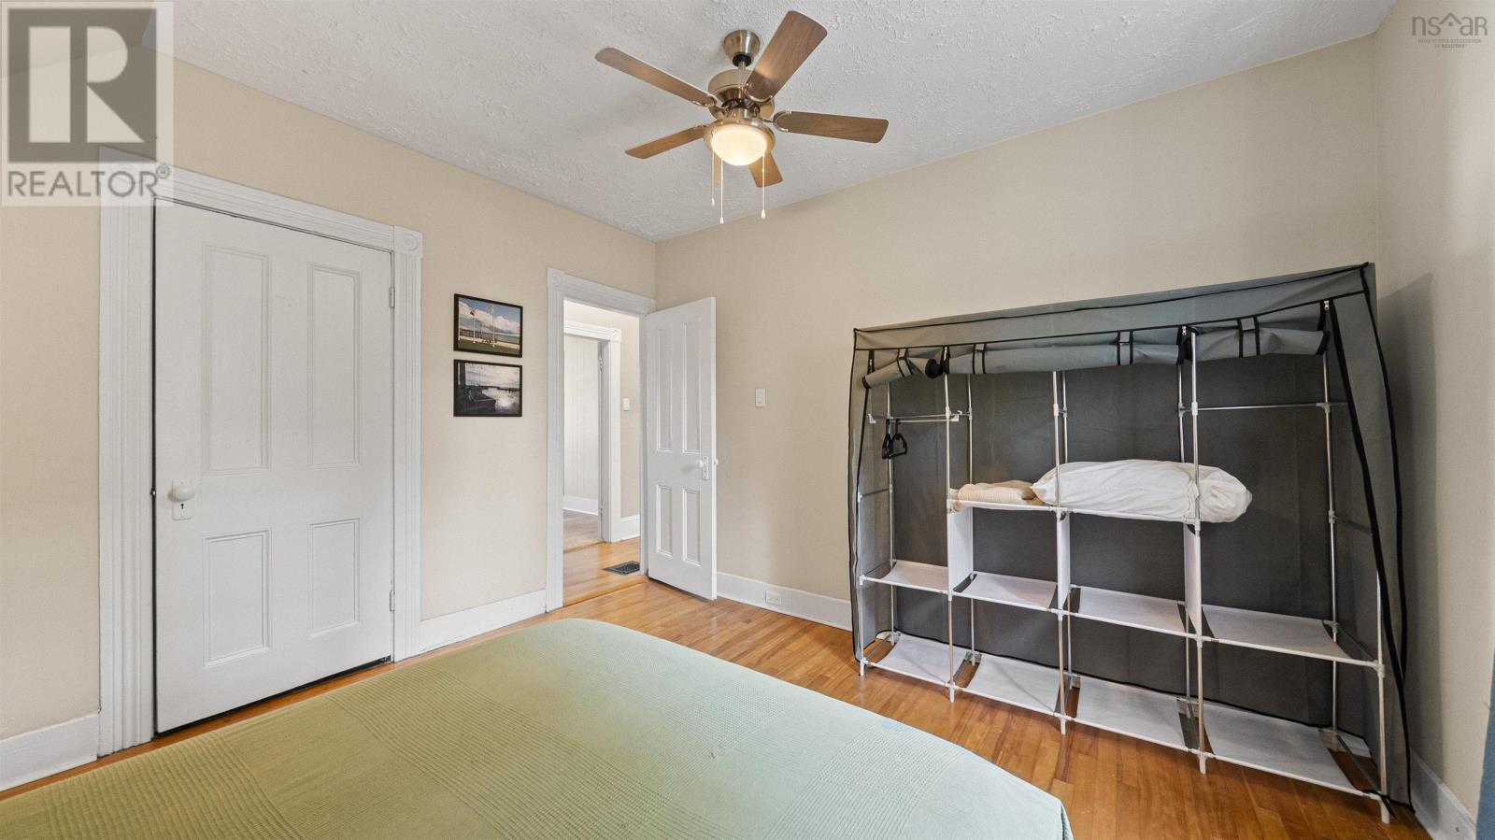
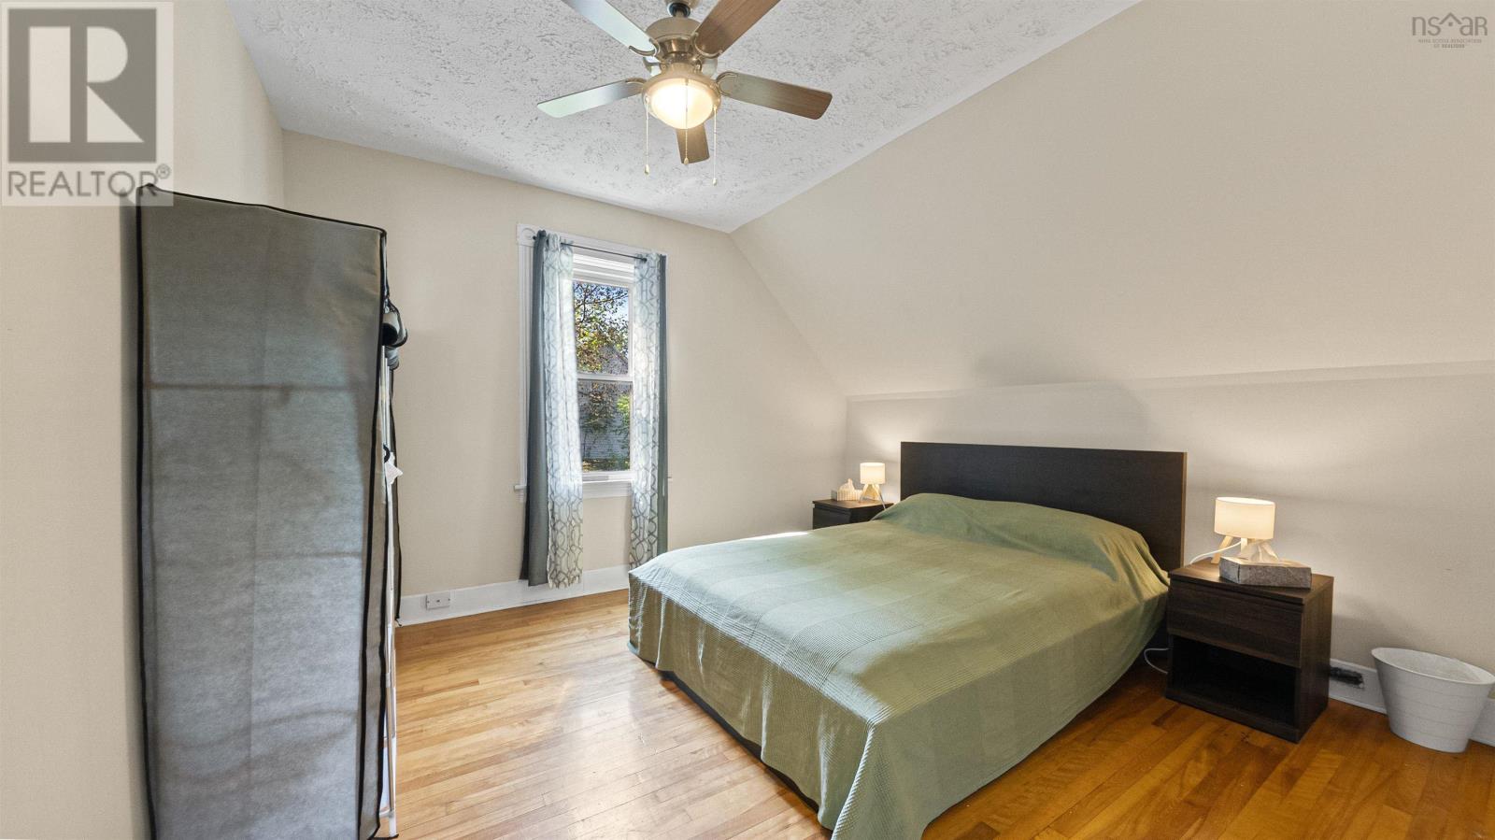
| Bedroom | Second level | 10.9x8.4 |
| Bedroom | Second level | 13.1x8.4 |
| Bedroom | Second level | 12.3x11.9 |
| 4pc Bathroom | Second level | 11.10x8.3 |
Directions
From Abercrombie Rd, Take Maple Ave. Home is on left hand side.
The map loads here.