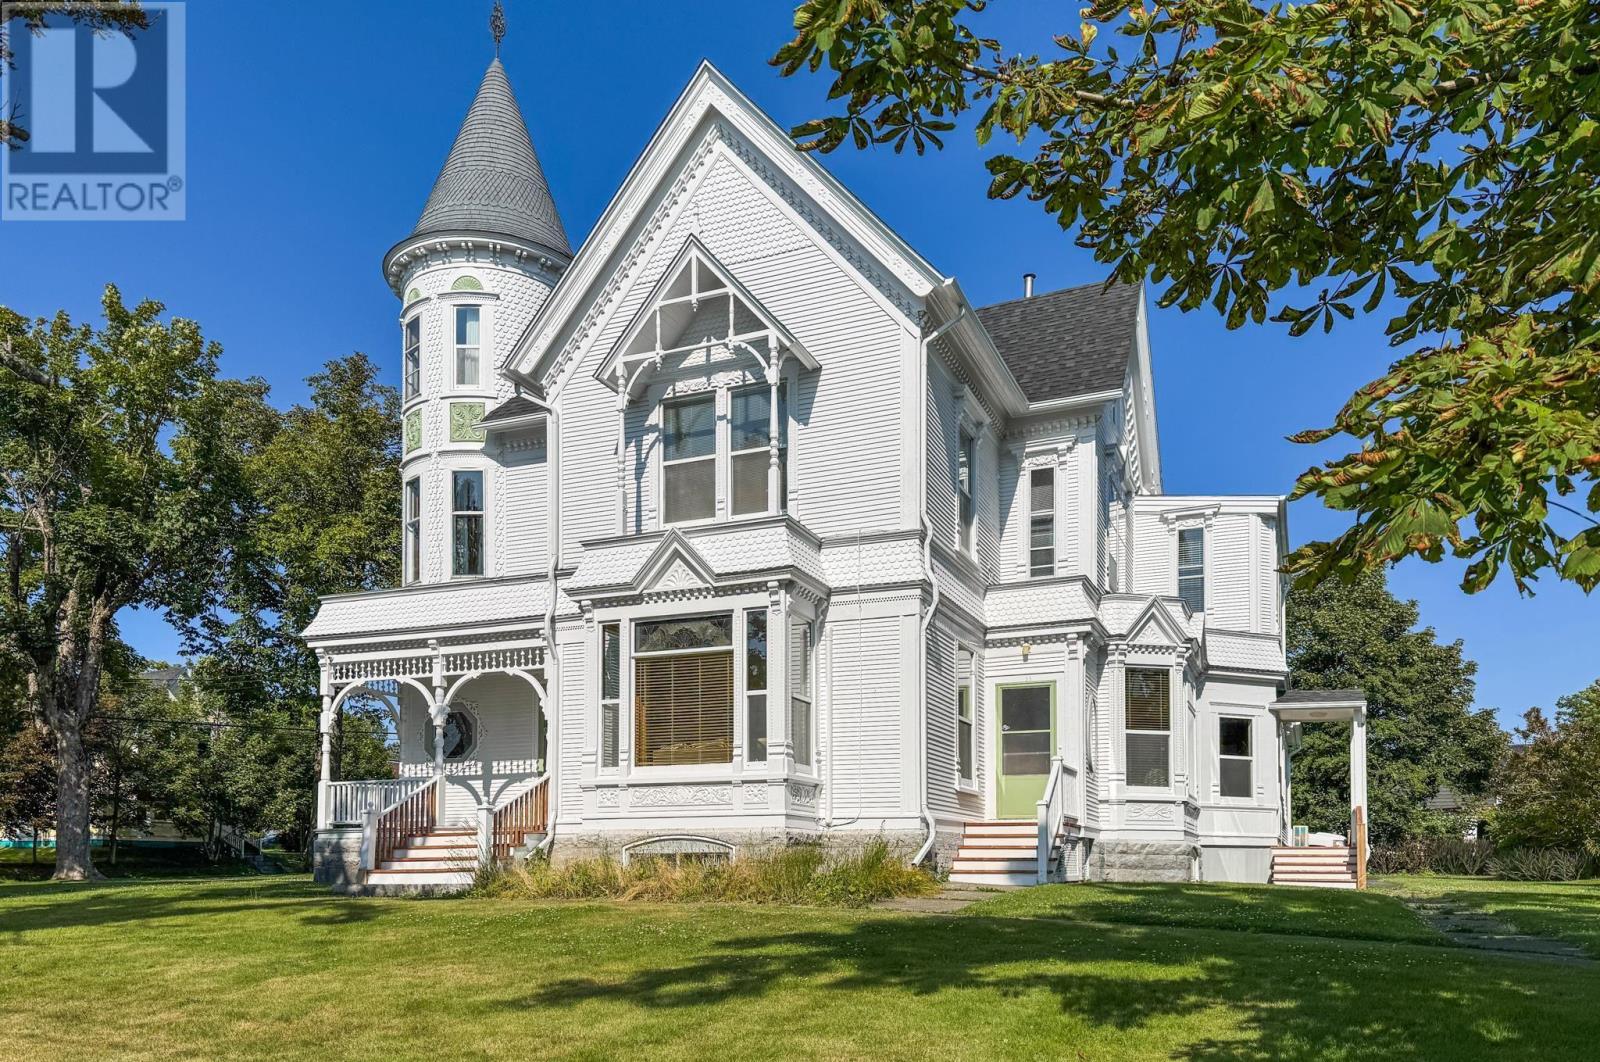
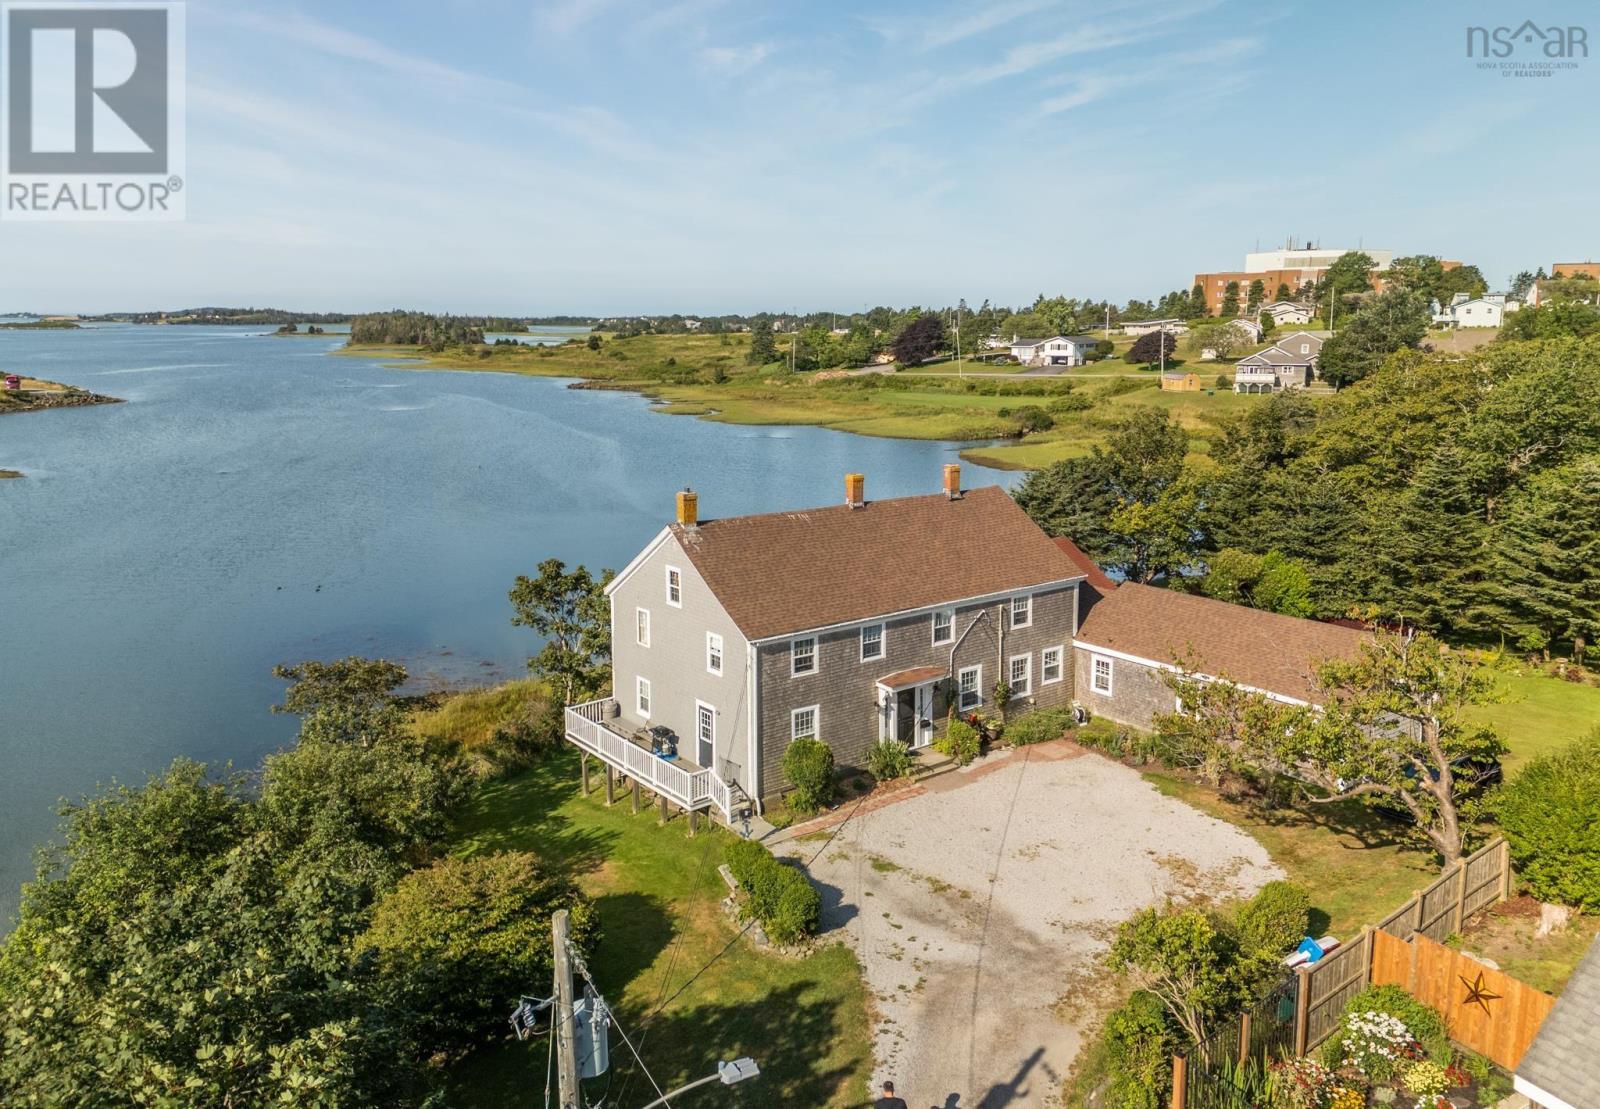
19 Cumberland Street
Yarmouth, Nova Scotia B5A 5K4
$669,000


- Bedrooms
- 4
- Bathrooms
- 4 + 1 half
- Living area
- 2,576 sq ft
- Lot
- 0.23 acres
- Type
- Single Family
Description
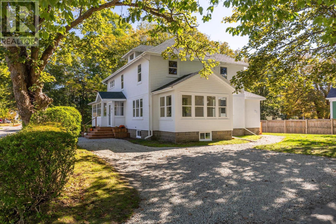
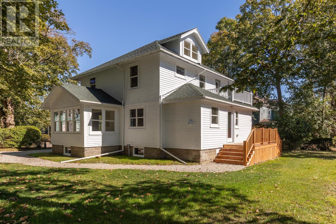
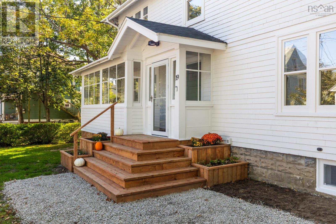
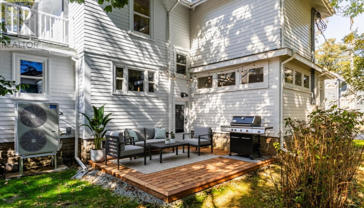
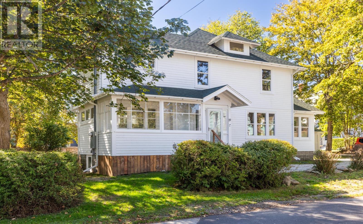
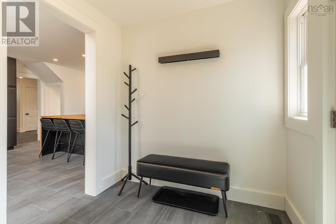
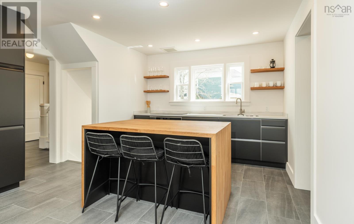
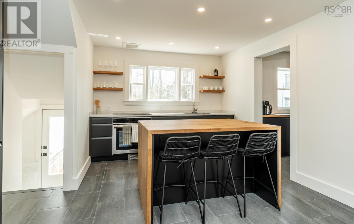
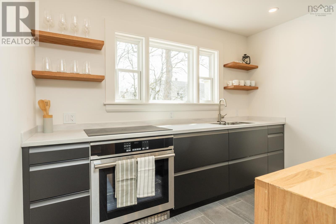
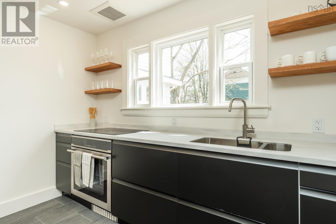
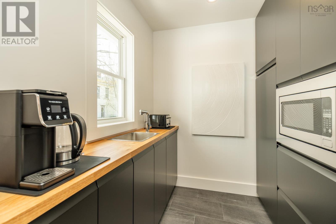
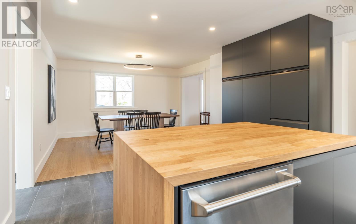
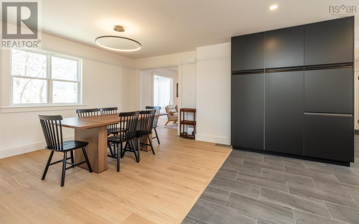
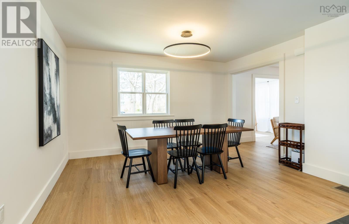
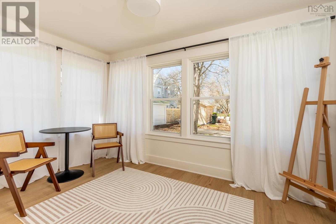
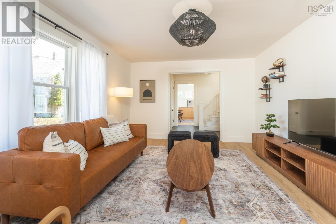
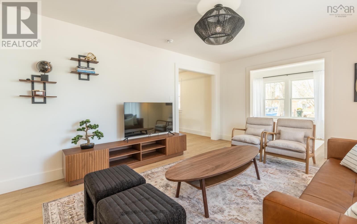
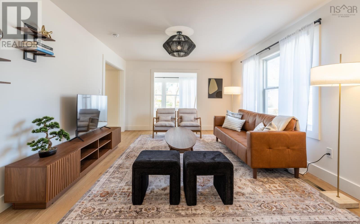
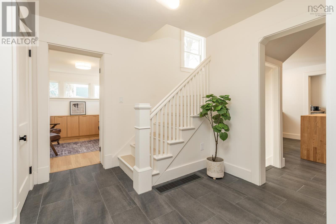
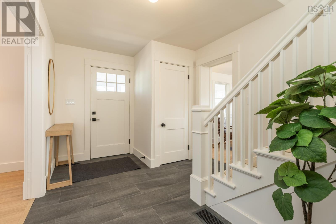
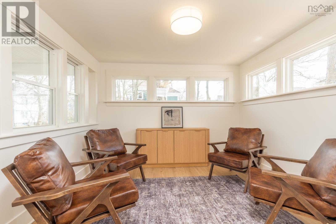
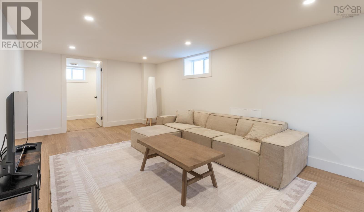
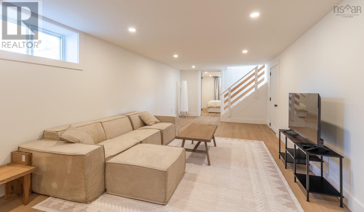
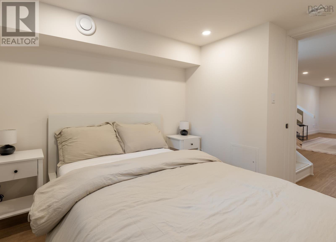
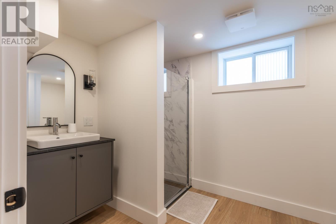
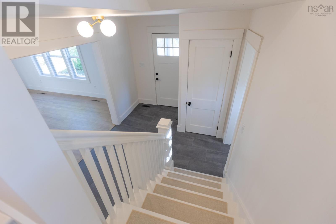
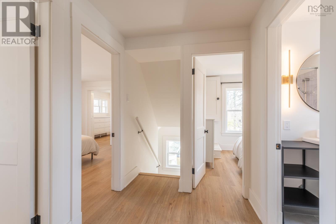
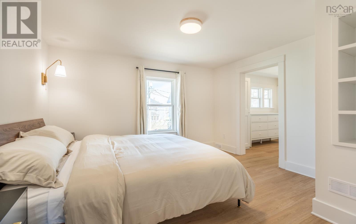
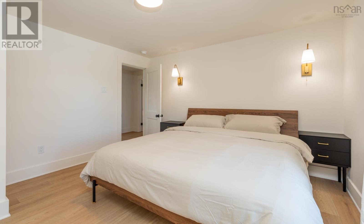
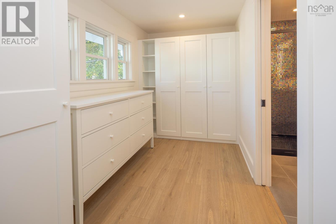
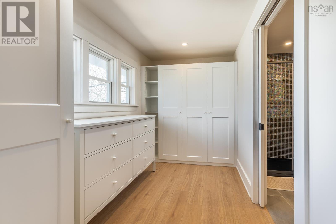
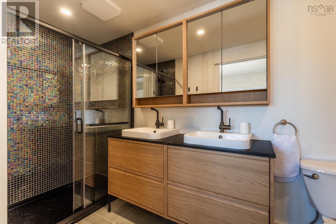
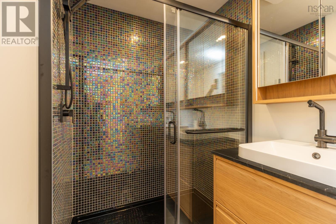
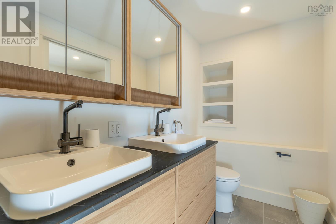
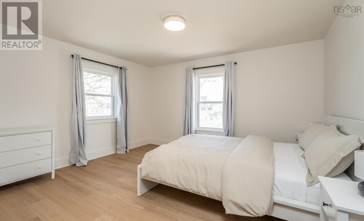
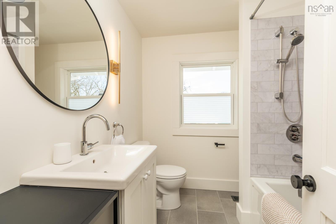
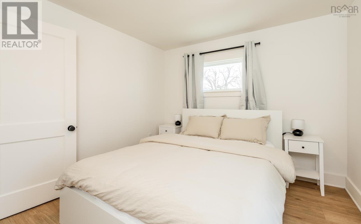
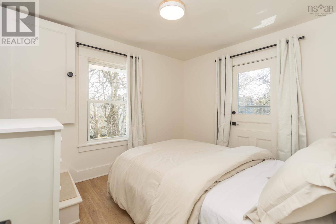
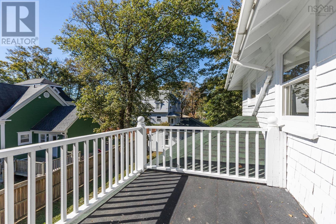
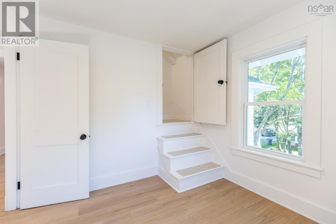
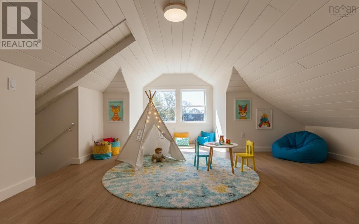
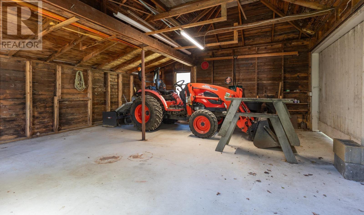
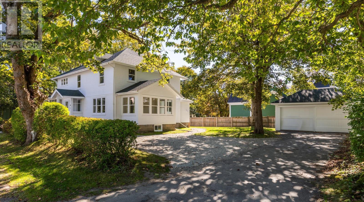
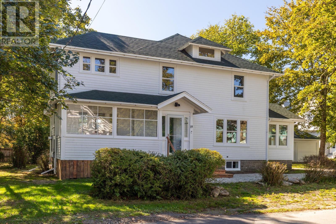
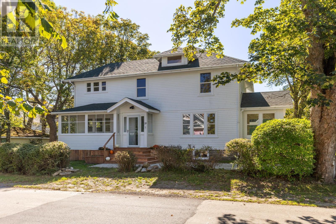
Rarely does a downtown Yarmouth home combine this caliber of high-efficiency renovation with such dynamic living space. Boasting over 2,500 sq. ft. of finished interior, 4 bedrooms, and 4 bathrooms, 19 Cumberland has been comprehensively overhauledfeaturing all-new electrical, plumbing, insulation, windows, and an energy-efficient ducted heating systemto provide low-maintenance living for years to come. What truly sets this property apart is its remarkable versatility: the intuitive multi-level design offers dedicated flex spaces tailored for large or growing families, multi-generational living, or busy professionals requiring a quiet home office, creative studio, or private guest/in-law suite. Enjoy a bright main-floor office, sunlit living and dining spaces, a spacious primary retreat with ensuite, and flexible finished lower-level living. At the heart of the home, a custom chefs kitchen impresses with a butlers pantry, premium stainless appliances, and soft-close cabinetry, while an enclosed three-season sunroom, second-floor balcony, and finished attic space elevate everyday living. Complete with a detached wired garage and an expansive double lot, youll enjoy total comfort just steps from Yarmouth Harbor, marinas, specialty cafés, and boutique shops. (id:56844)
Listing
- MLS® number
- 202626633
- Status
- Active
- Days On Market
- 5
Building
- Type
- House
- Year built
- 1925
- Storeys
- 2
- Living area
- 2,576 sq ft
- Above grade
- 2,576 sq ft
- Bedrooms above grade
- 3
- Bedrooms below grade
- 1
- Foundation
- Concrete Block
Interior
- Flooring
- Tile, Vinyl
- Heating
- Heat Pump, Electric
- Cooling
- Central air conditioning, Heat Pump
- Appliances
- Washer, Dryer - Electric, Refrigerator, Oven - Electric, Dishwasher, Microwave
- Accessibility
- 32in min Entry Doorways
Land
- Lot size
- 0.23 acres
- Lot features
- Level, Sump Pump
- Exterior features
- Wood shingles
- Community
- Recreational Facilities
Parking
- Type
- Detached Garage, Garage, Paved Yard, Parking Space(s), Gravel
Utilities
- Water
- Municipal water
- Sewer
- Municipal sewage system
Fees and taxes
- Common interest
- Freehold
- Parcel number
- 90209560
Rooms
| Room | Level | Size |
|---|---|---|
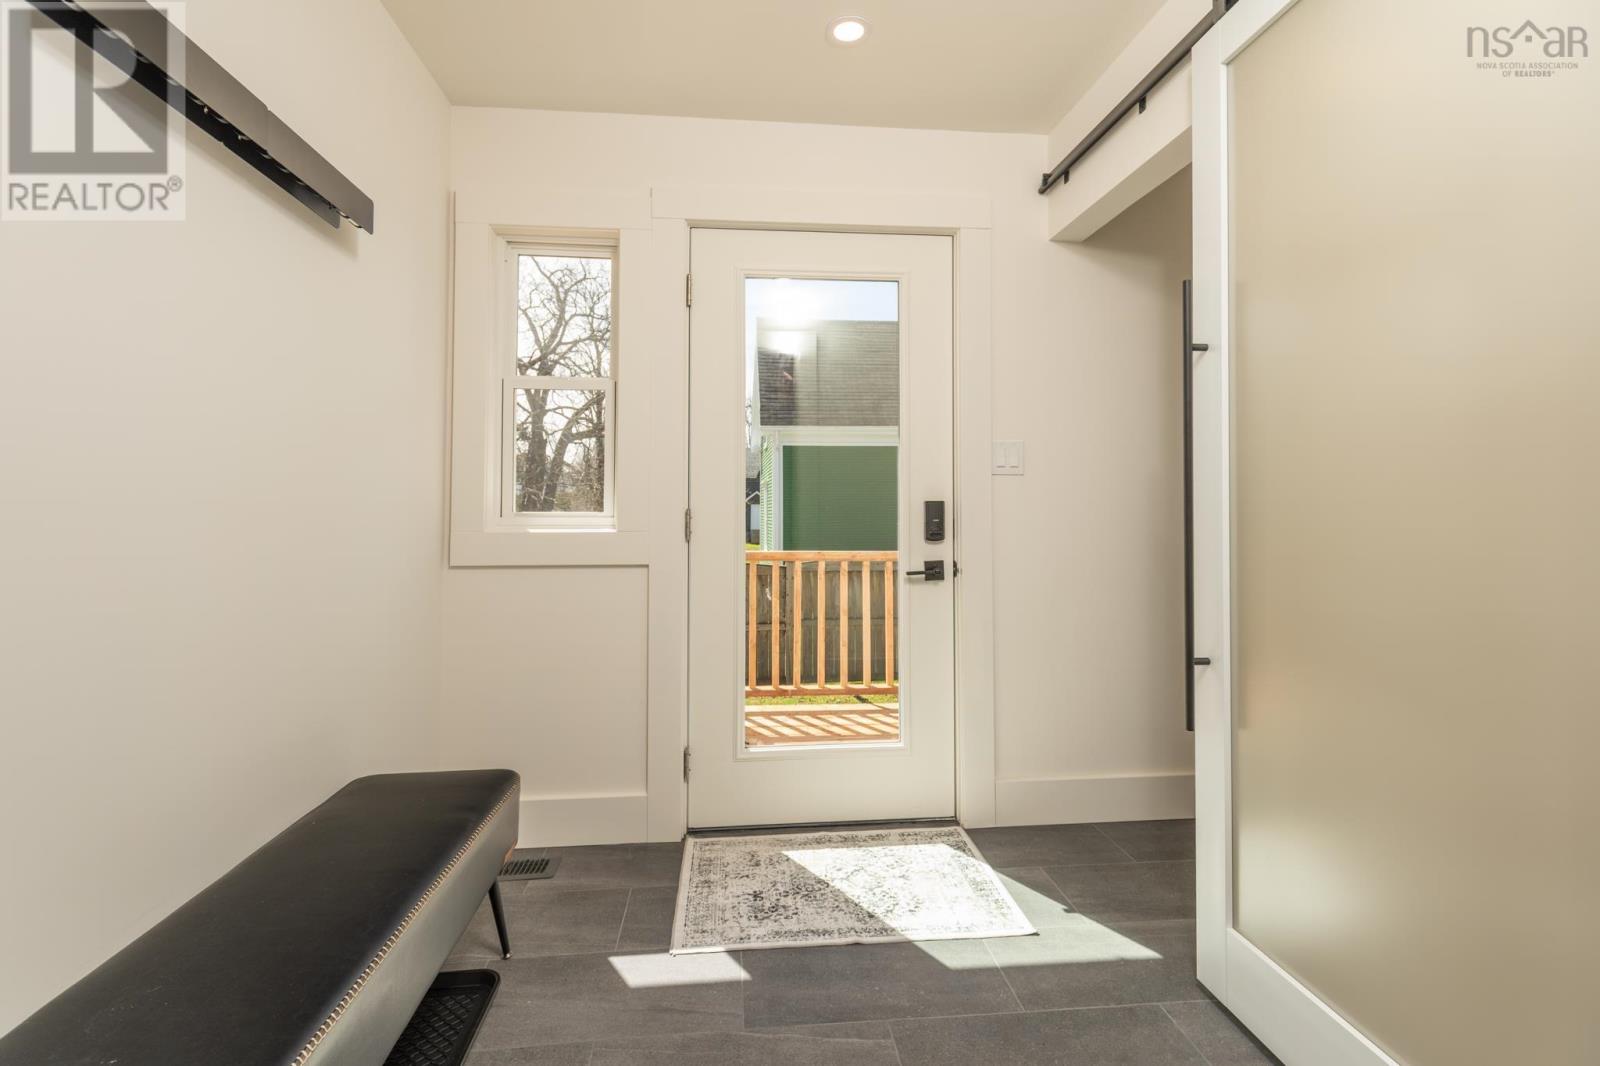
| Foyer | Main level | 6.6x7.1 |
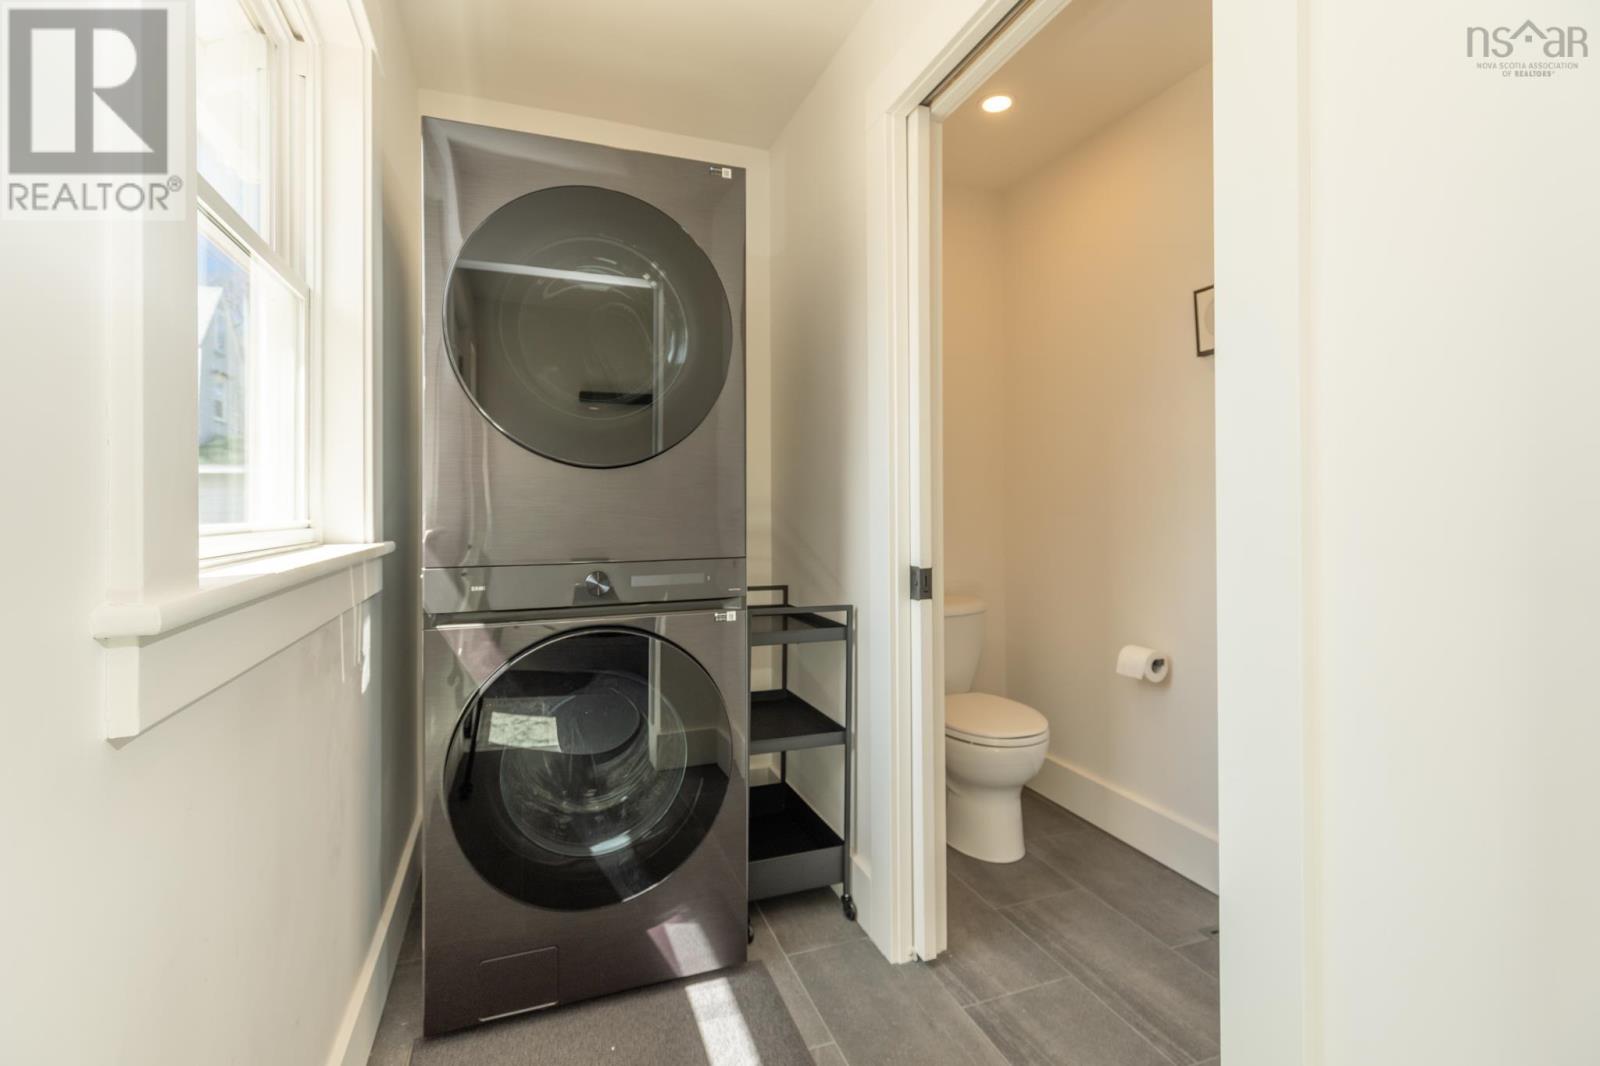
| Laundry room | Main level | 8 x3.8 |
| 2pc Bathroom | Main level | 7.8x2.11 |
| Kitchen | Main level | 15x12.6 |
| Other | Main level | Pantry 6.9x7 |
| Dining room | Main level | 11.2x13.4 |
| Living room | Main level | 16.10x12 |
| Sunroom | Main level | 7.5x13 |
| Foyer | Main level | 8.7x12 less jog |
| Sunroom | Main level | 3 season- 13.8x5.11 |
| Den | Main level | 10.9x10.9 |
| Foyer | Second level | 5.6x6.10 +jog |
| Bedroom | Second level | 9.8x11.5 |
| Bedroom | Second level | 13x12.2 |
| Primary Bedroom | Second level | 12.6x12.2 |
| Storage | Second level | Walk-in 11.6x6.5 |
| 3pc Ensuite bath | Second level | 11.6x5 |
| 4pc Bathroom | Second level | 6.10x7.3 |
| Den | Second level | 8.7x10.2 |
| Recreational, Games room | Third level | 14.6x10.1+5x7 |
| Bedroom | Lower level | 9x9 |
| Recreational, Games room | Lower level | 25.3x11 |
| 3pc Bathroom | Lower level | 6.2x11.2 |
Directions
South on Main Street from Starrs Road. Left onto Cumberland Street. Property signed on right
The map loads here.