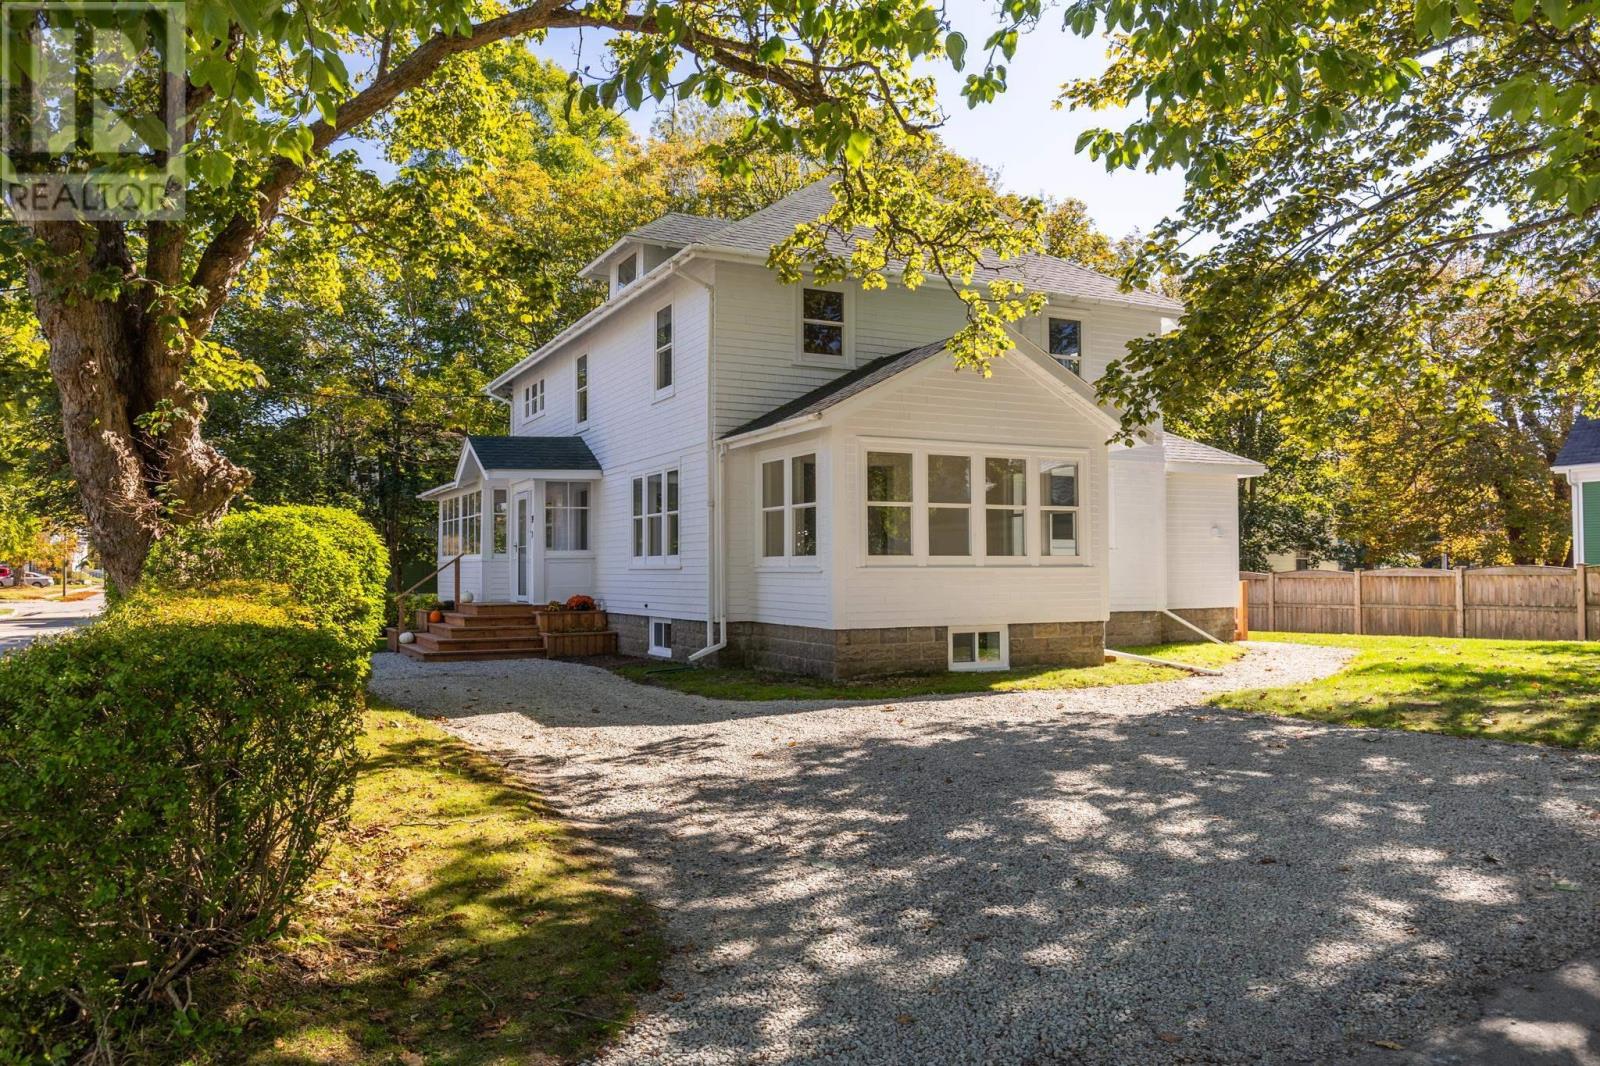
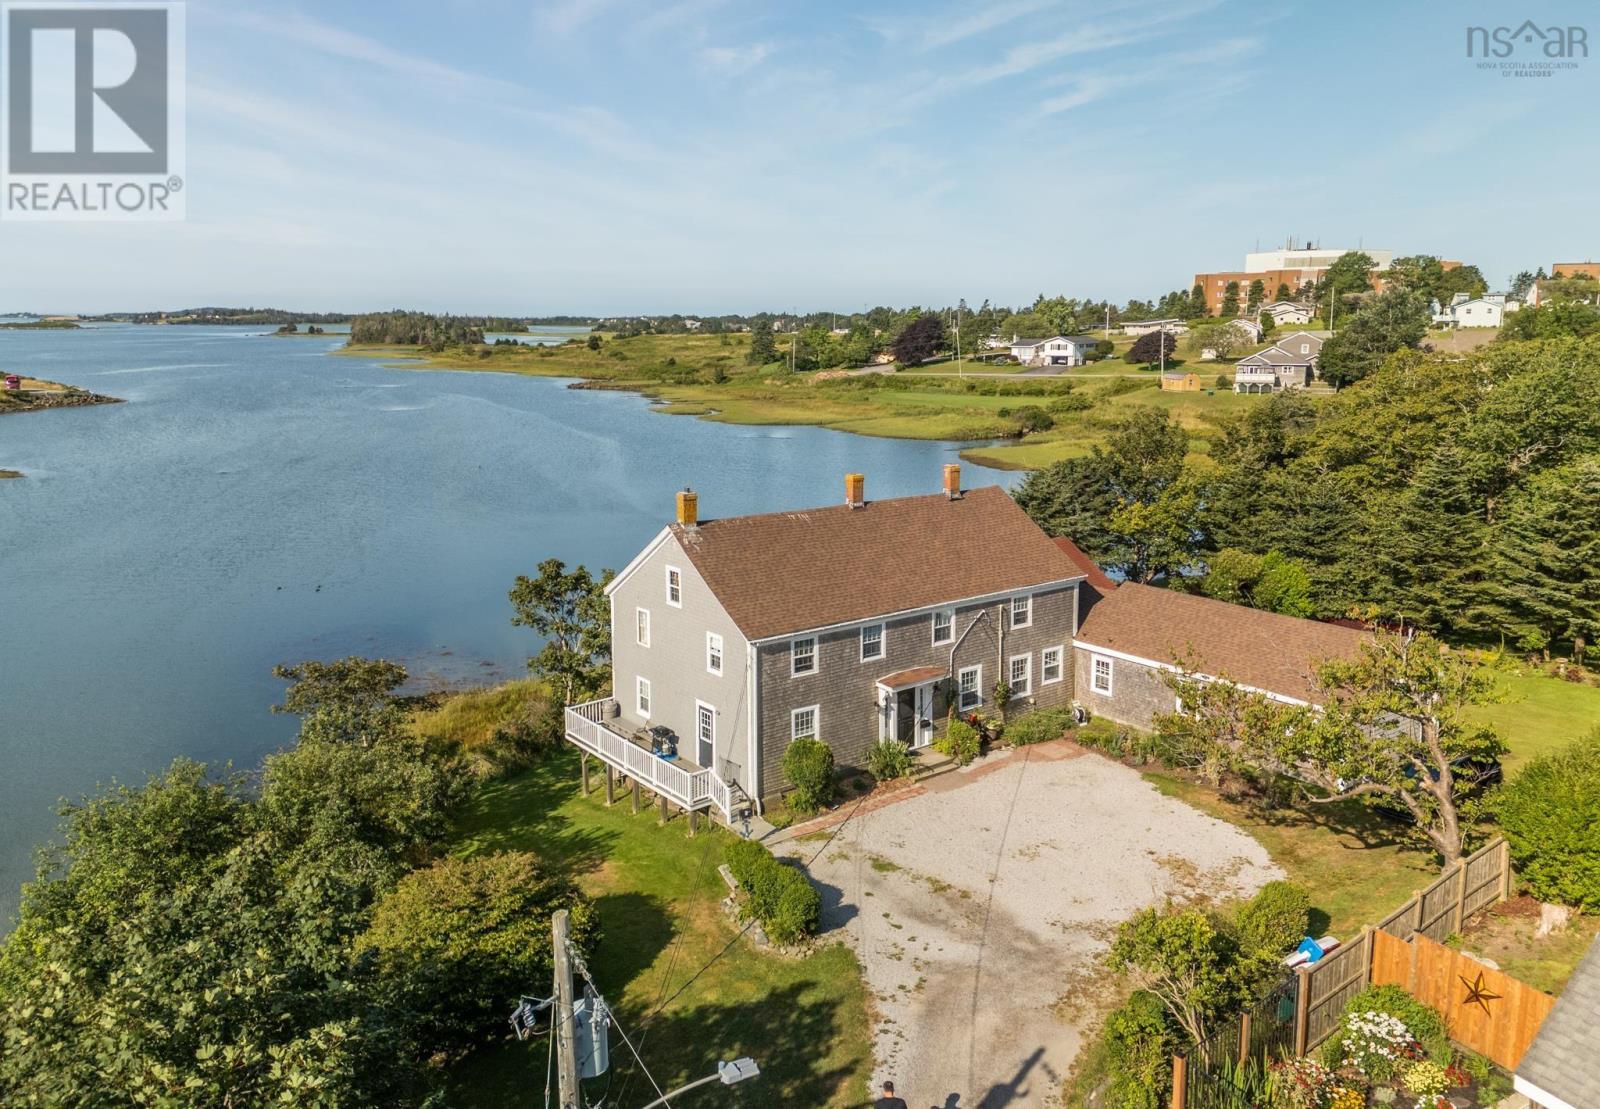
53 Park Street
Yarmouth, Nova Scotia B5A 2A9
$795,000
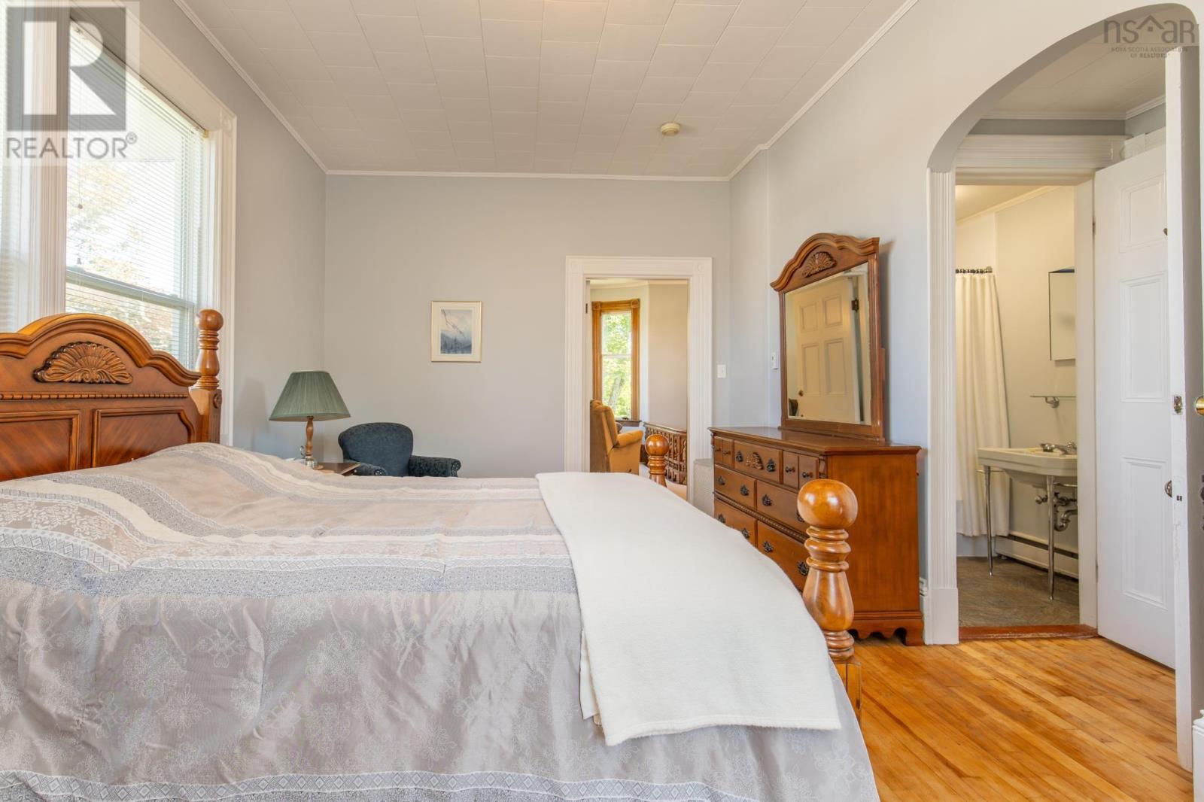
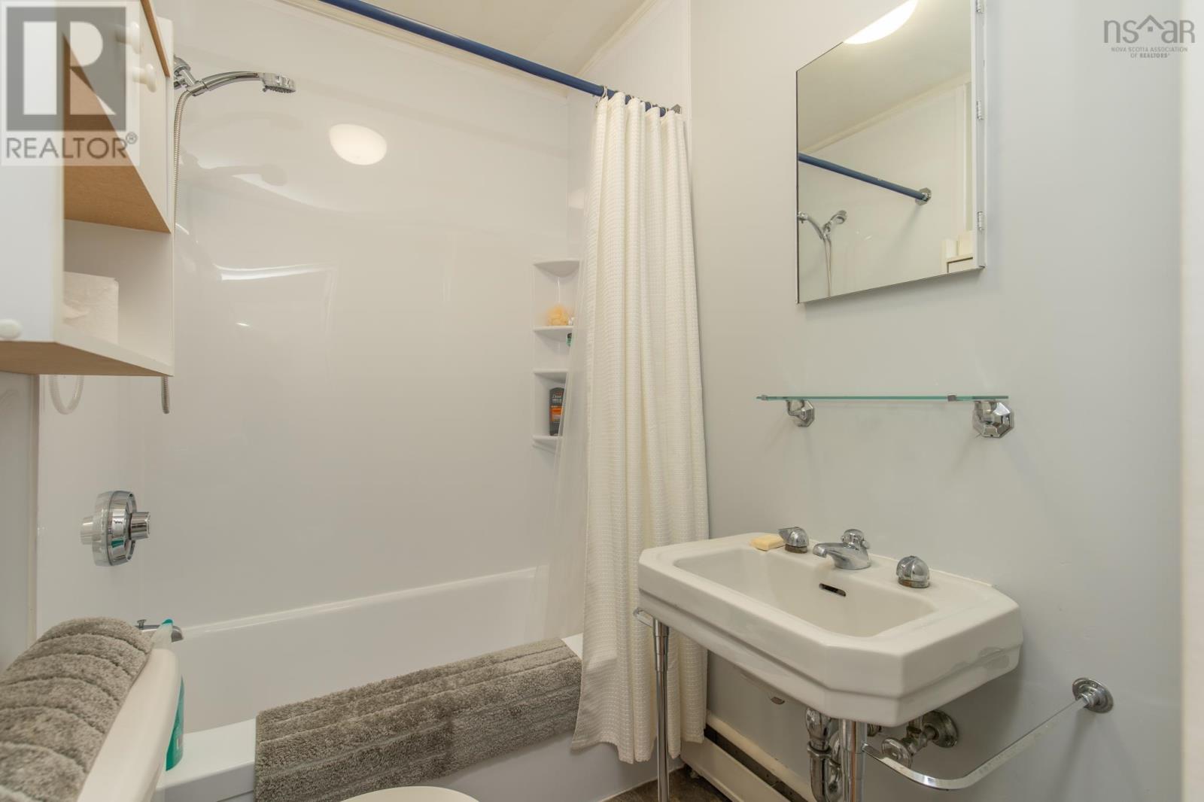
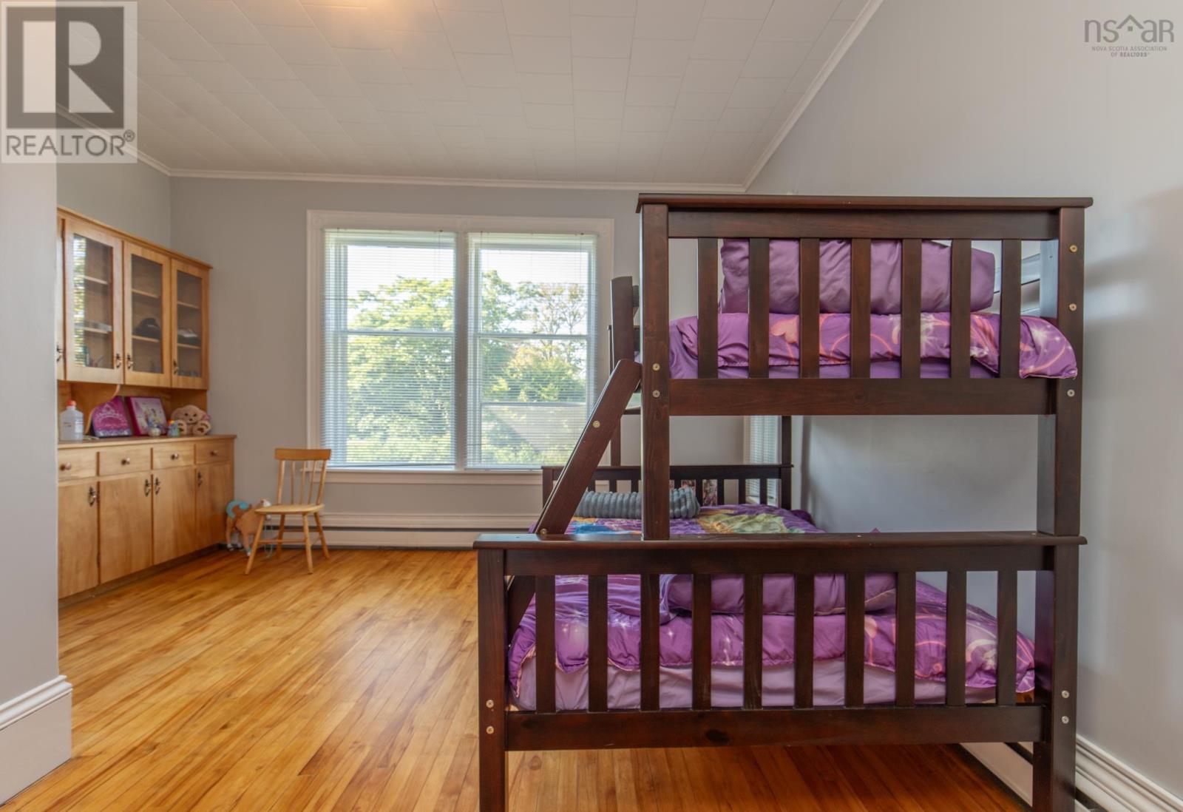
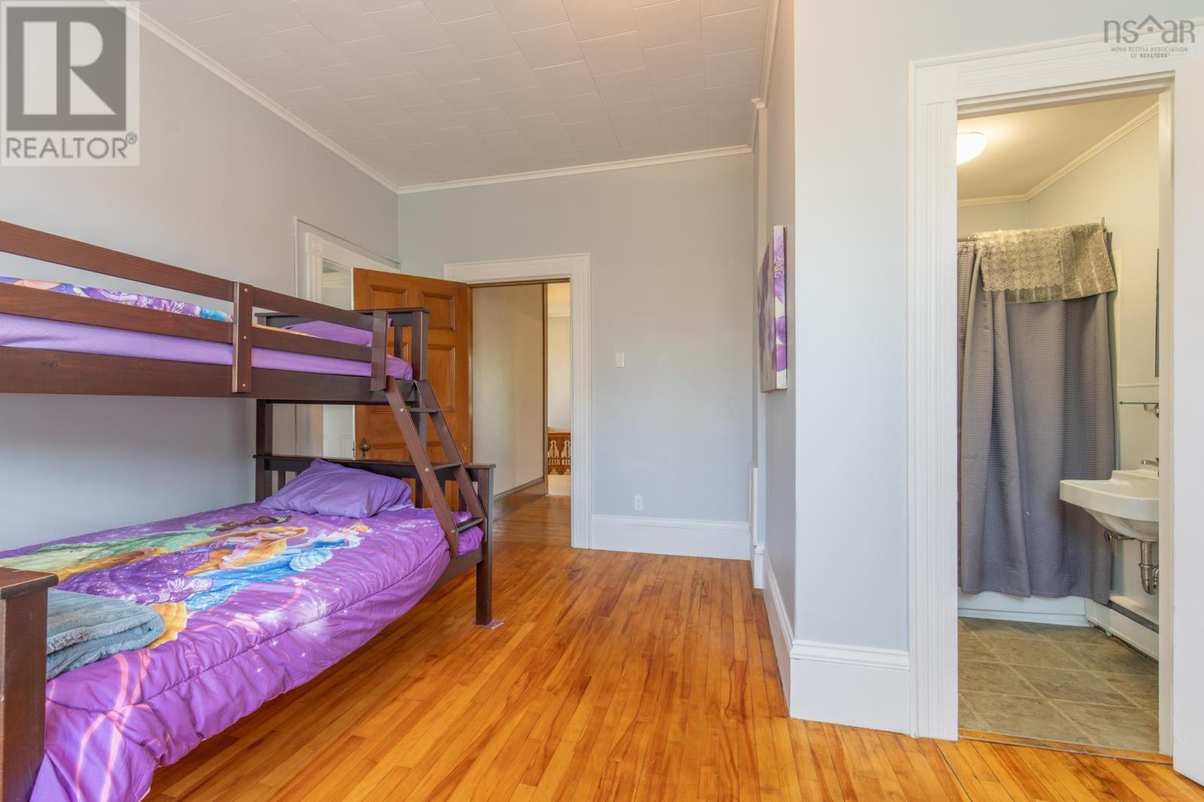
- Bedrooms
- 8
- Bathrooms
- 5 + 1 half
- Living area
- 6,925 sq ft
- Lot
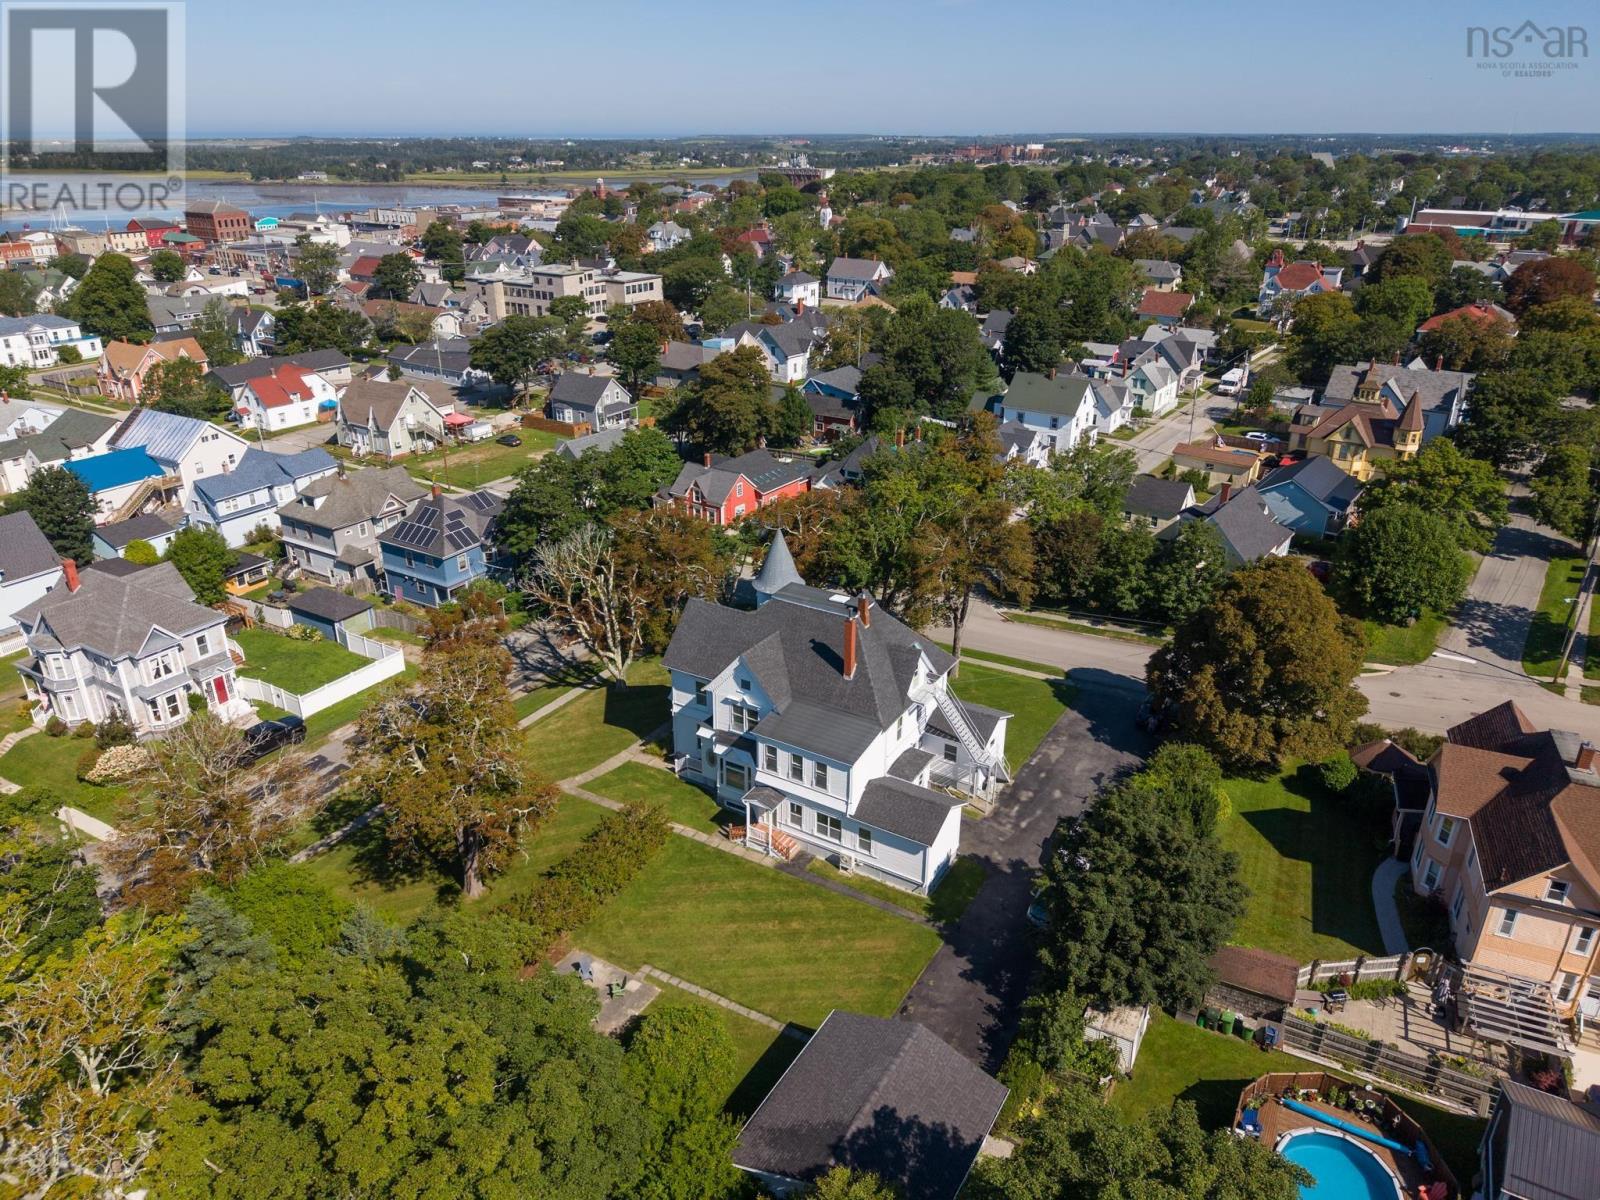
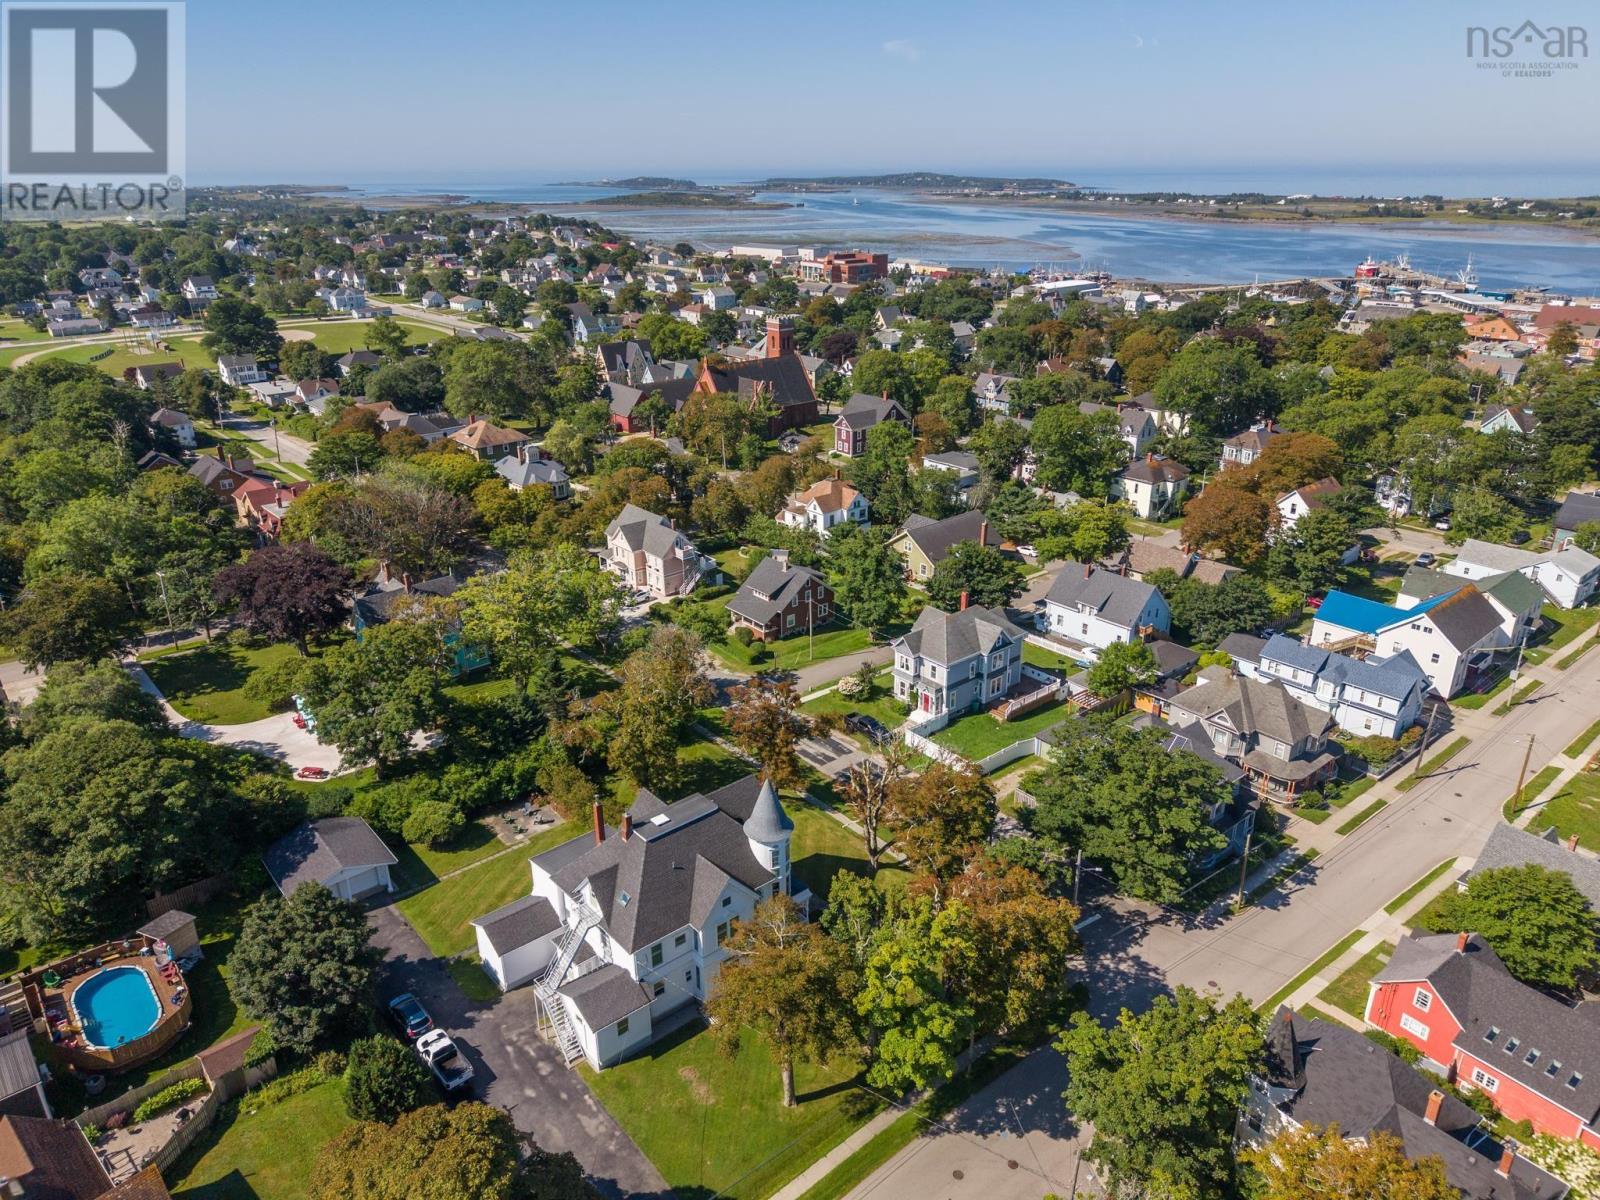
- 0.57 acres
- Type
- Single Family
Description
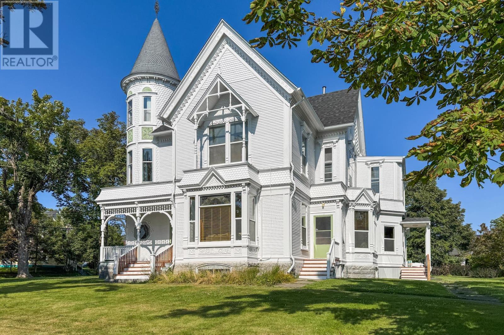
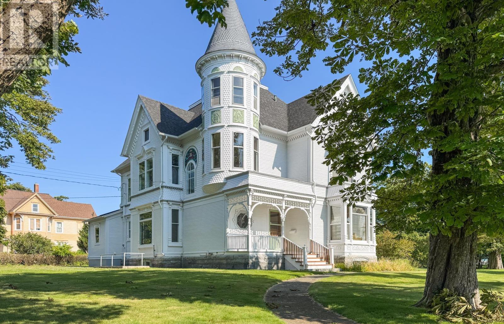
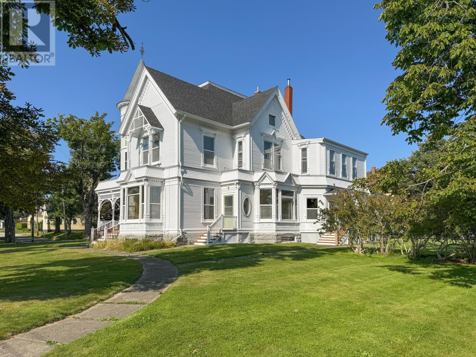
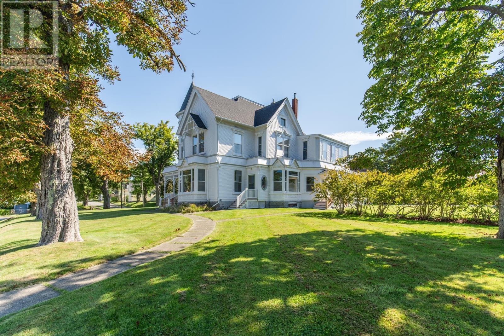
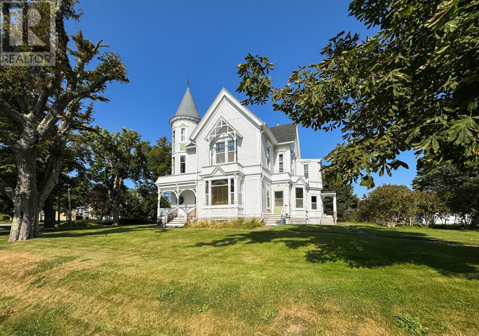
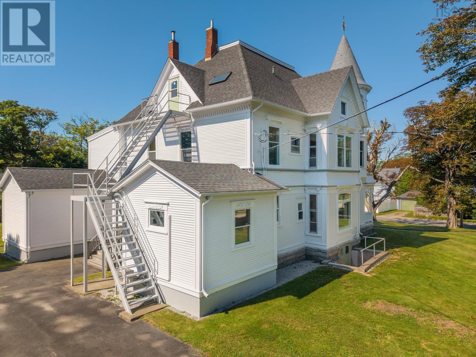
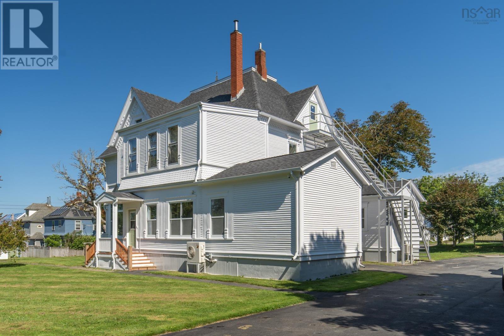
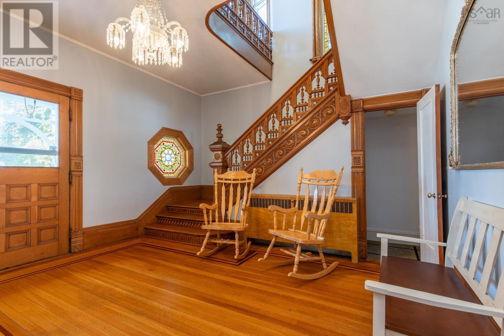
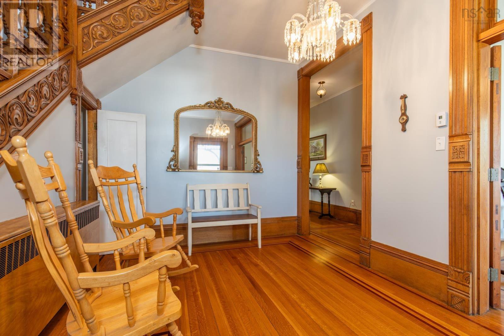
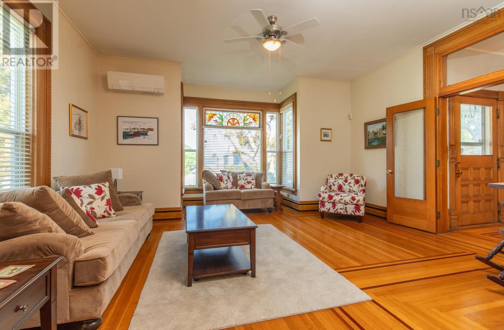
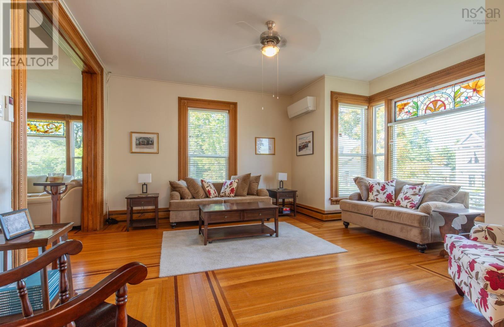
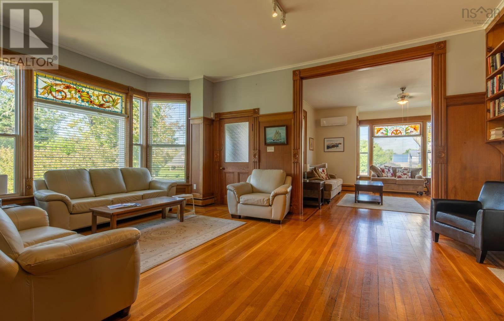
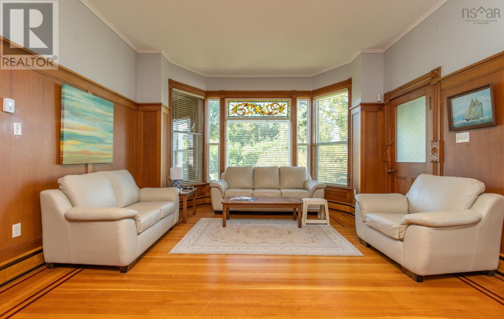
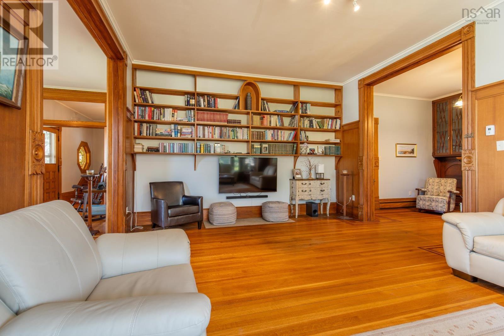
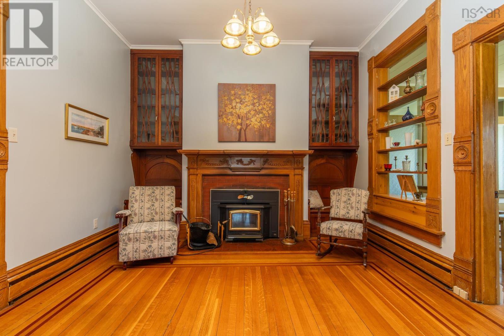
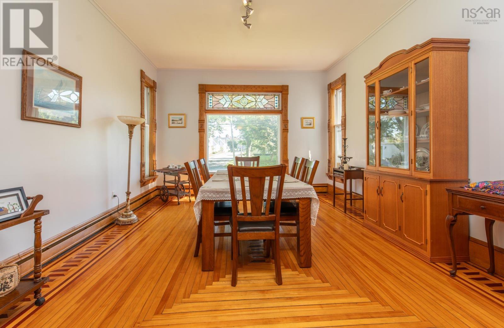
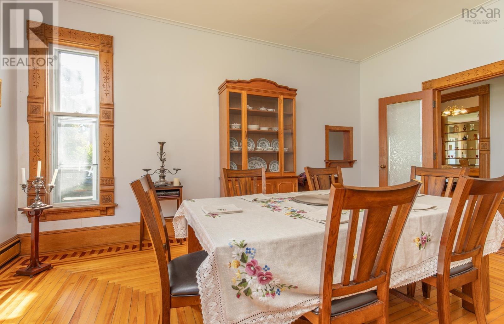
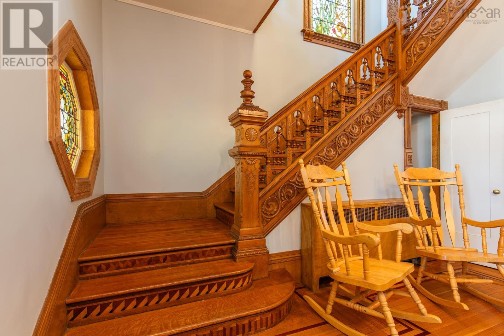
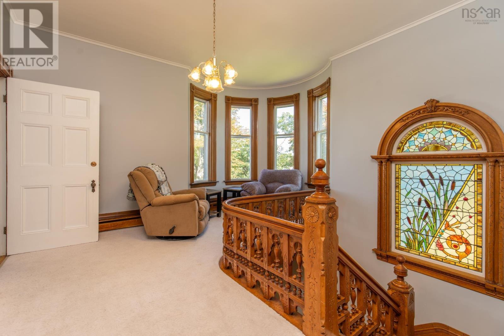
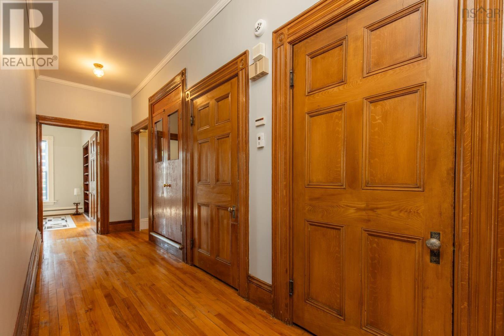
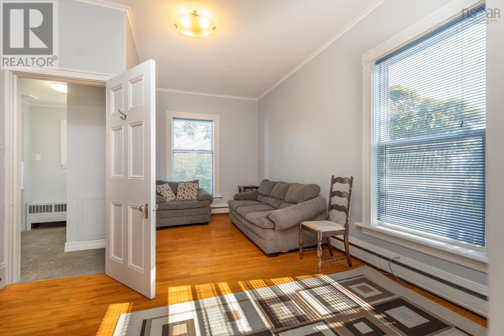
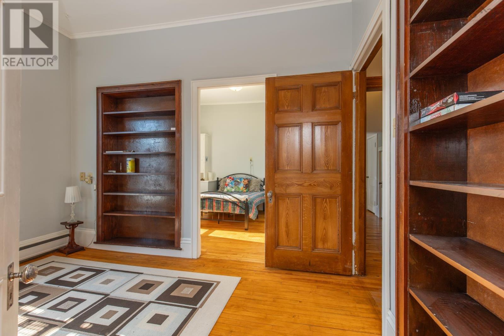
Yarmouth is home to many beautiful historic properties, and 53 Park Street is a fine example of the character and craftsmanship found in the area. Built in 1892, this Queen Anne Revival home has maintained much of its original charm while offering finished living space on three levels. The main floor features bright, spacious rooms, impressive 10 foot ceilings, detailed woodwork and trim, and a grand staircase that immediately showcases the craftsmanship of the era. Modern heating systems have been added to help with efficiency and annual heating costs while complementing the home's historic character. From the architectural details to the generous living spaces, there is much to appreciate throughout this property. A video tour is available upon request, with even more to discover during a private viewing. (id:56844)
Listing
- MLS® number
- 202621793
- Status
- Active
- Days On Market
- 64
Building
- Type
- House
- Storeys
- 2.5
- Living area
- 6,925 sq ft
- Above grade
- 6,925 sq ft
- Bedrooms above grade
- 8
- Foundation
- Stone
- Basement
- Crawl space
Interior
- Flooring
- Hardwood, Carpeted, Linoleum, Vinyl
- Heating
- Heat Pump, Stove, Oil, Electric, Wood, Hot Water, Ductless, Furnace
- Cooling
- Air Conditioned
- Appliances
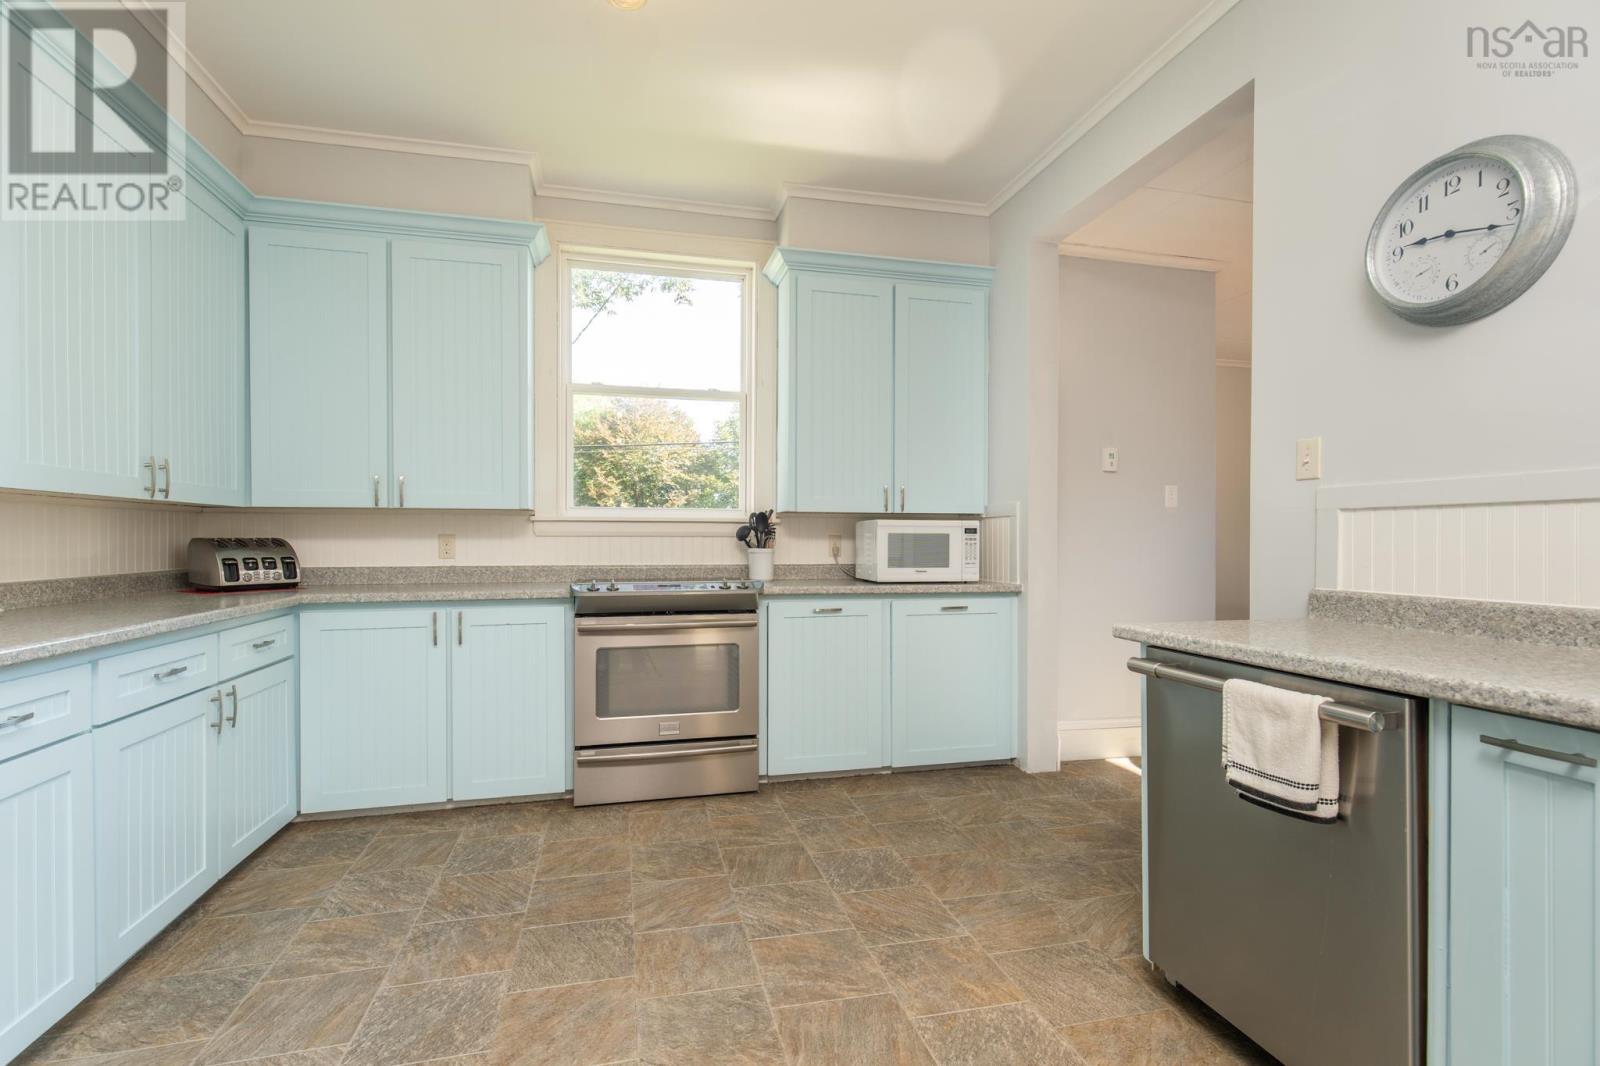
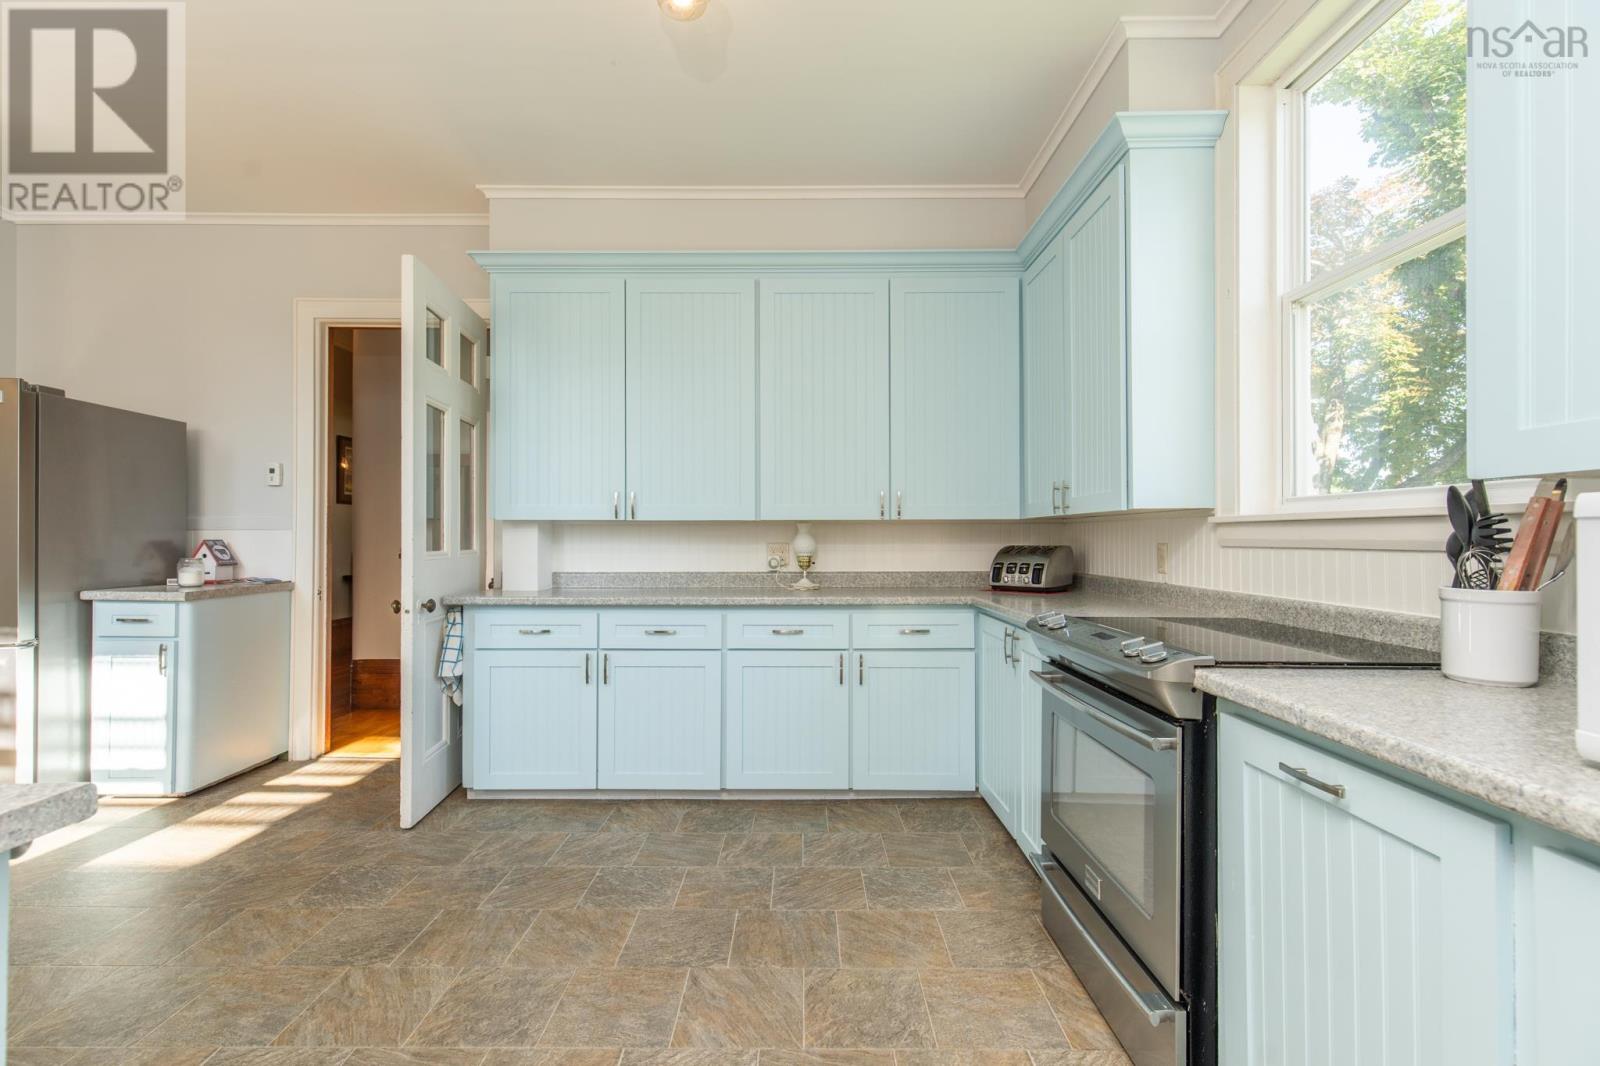
- Washer, Dryer - Electric, Refrigerator, Range - Electric, Garburator
- Accessibility
- 32in min Entry Doorways, Entry less than 3 steps
Land
- Lot size
- 0.57 acres
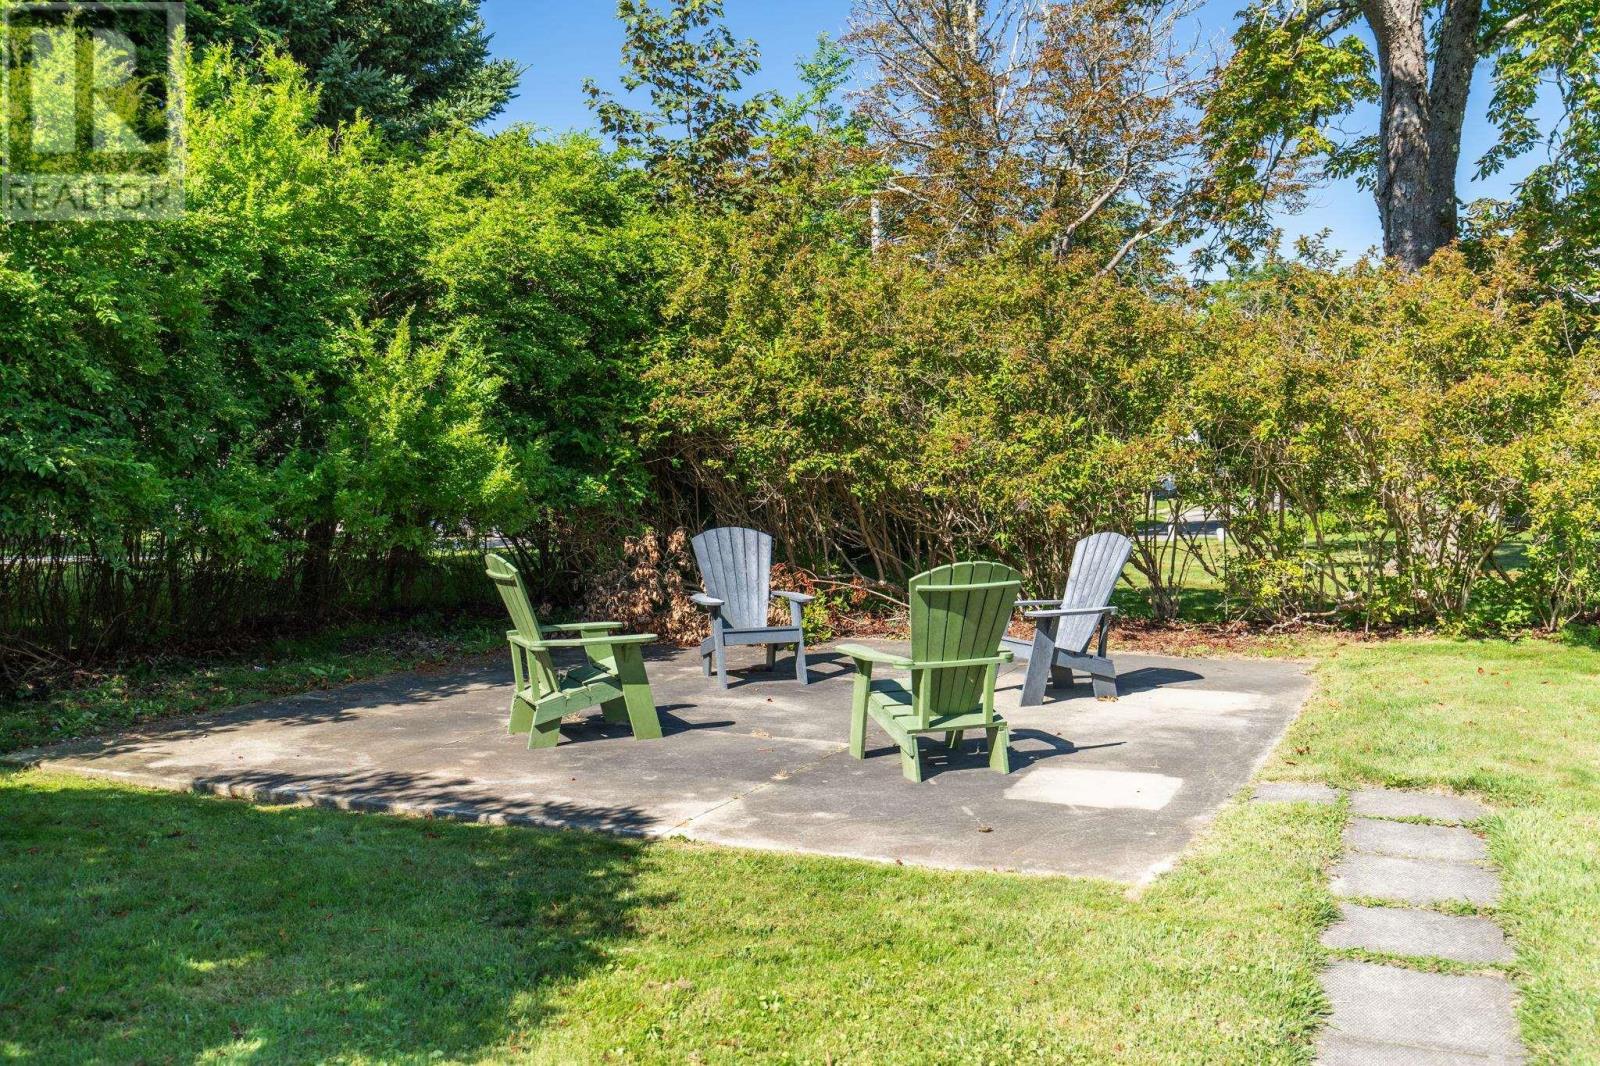
- Lot features
- Sloping
- Exterior features
- Wood siding
- Community
- School Bus
Parking
- Type
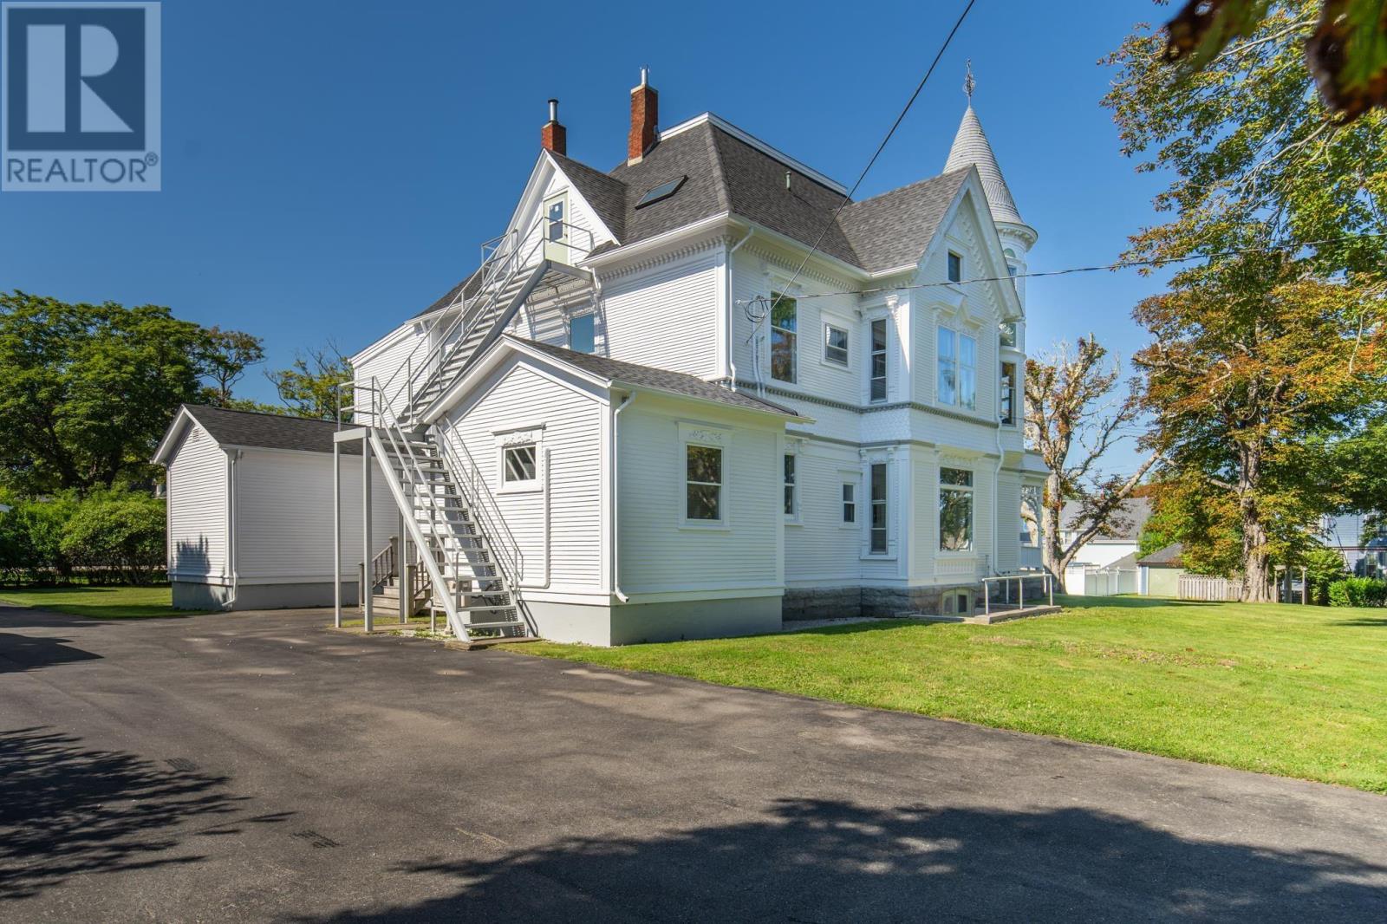
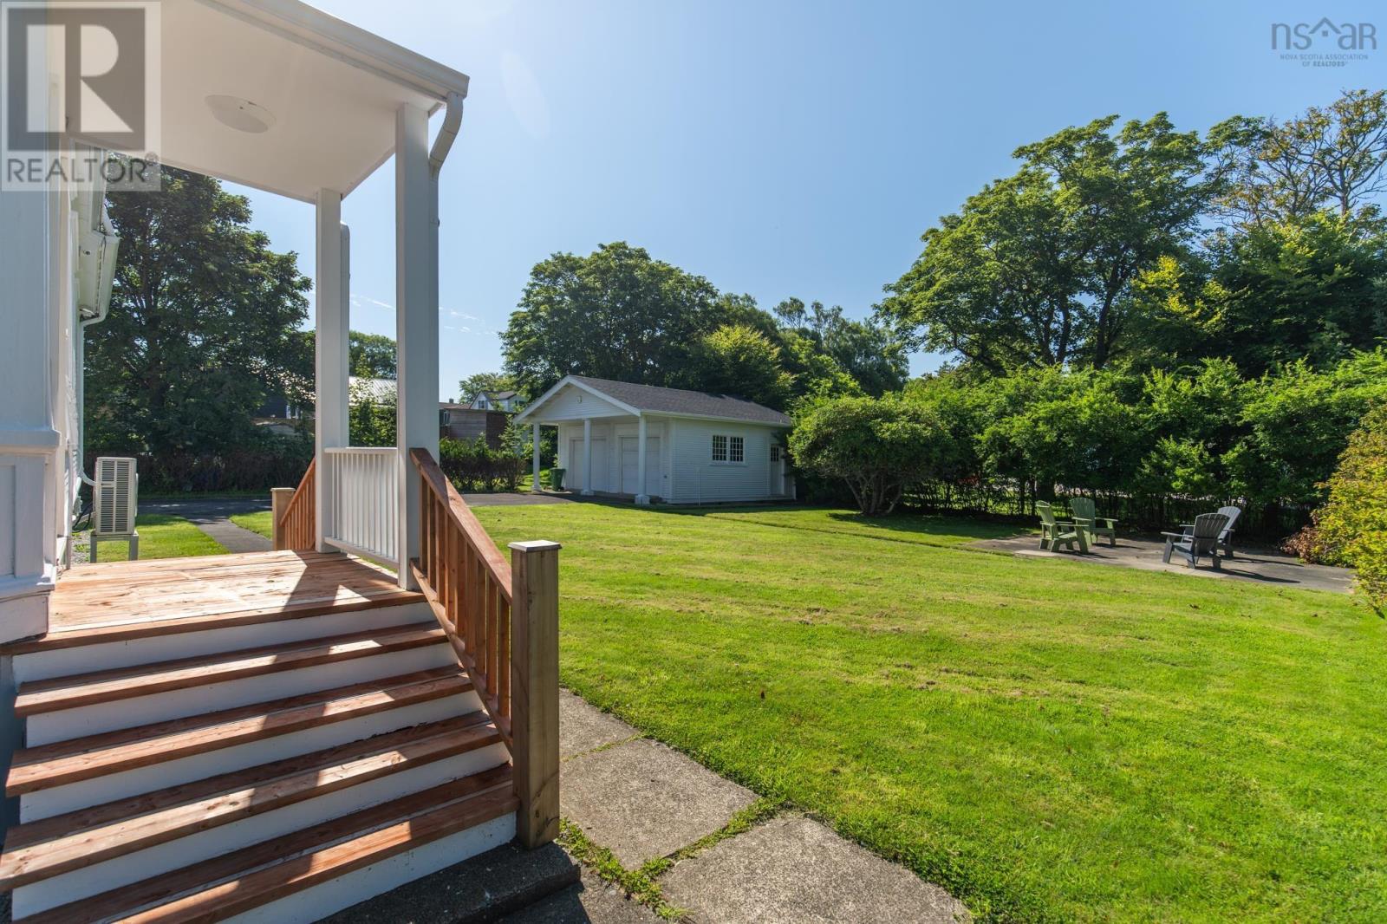
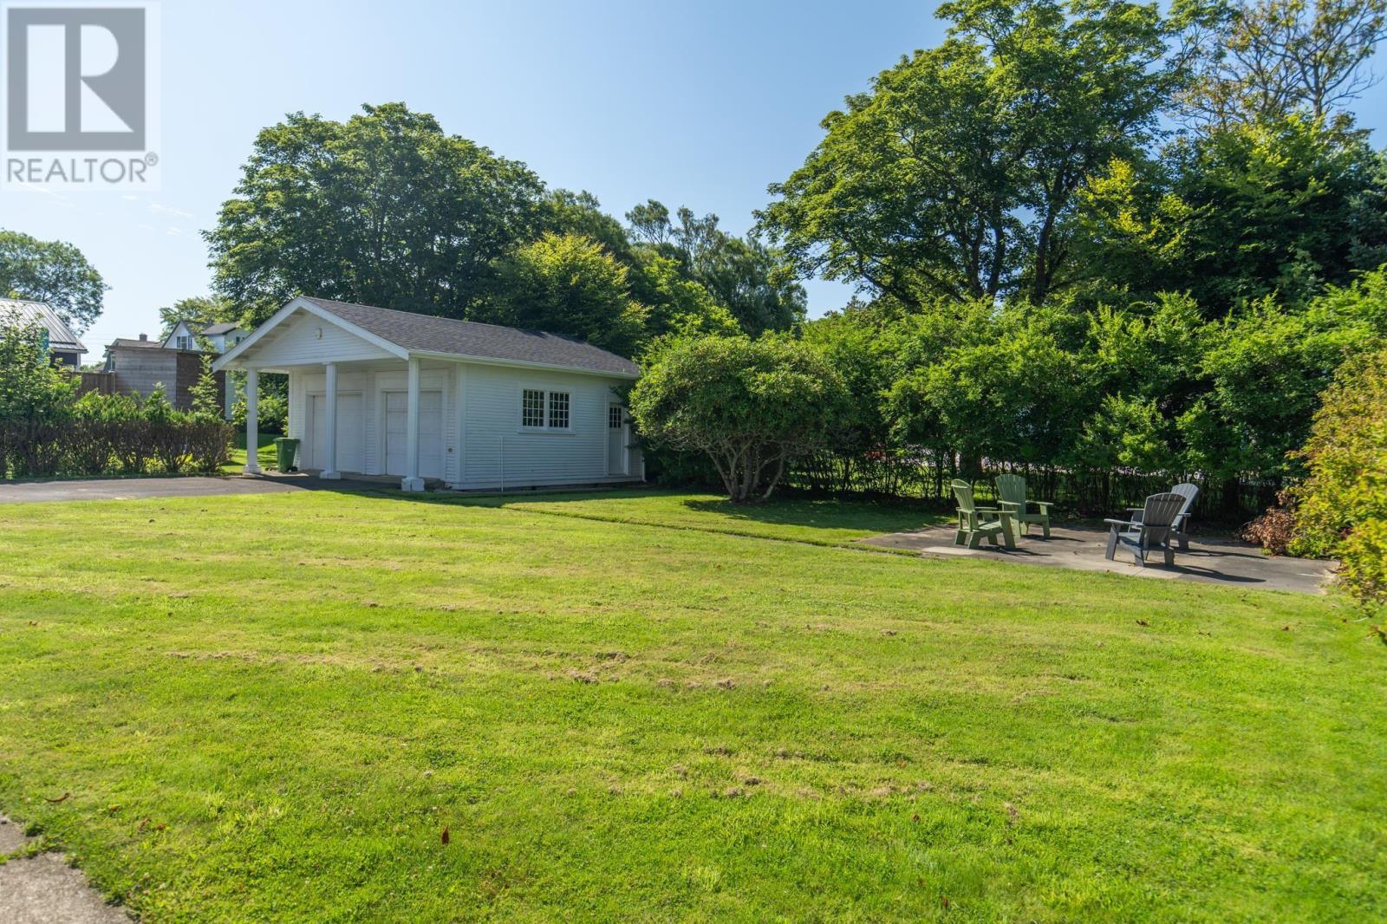
- Detached Garage, Garage, Paved Yard
Utilities
- Water
- Municipal water
- Sewer
- Municipal sewage system
Fees and taxes
- Common interest
- Freehold
- Parcel number
- 90209404
Rooms
| Room | Level | Size |
|---|---|---|
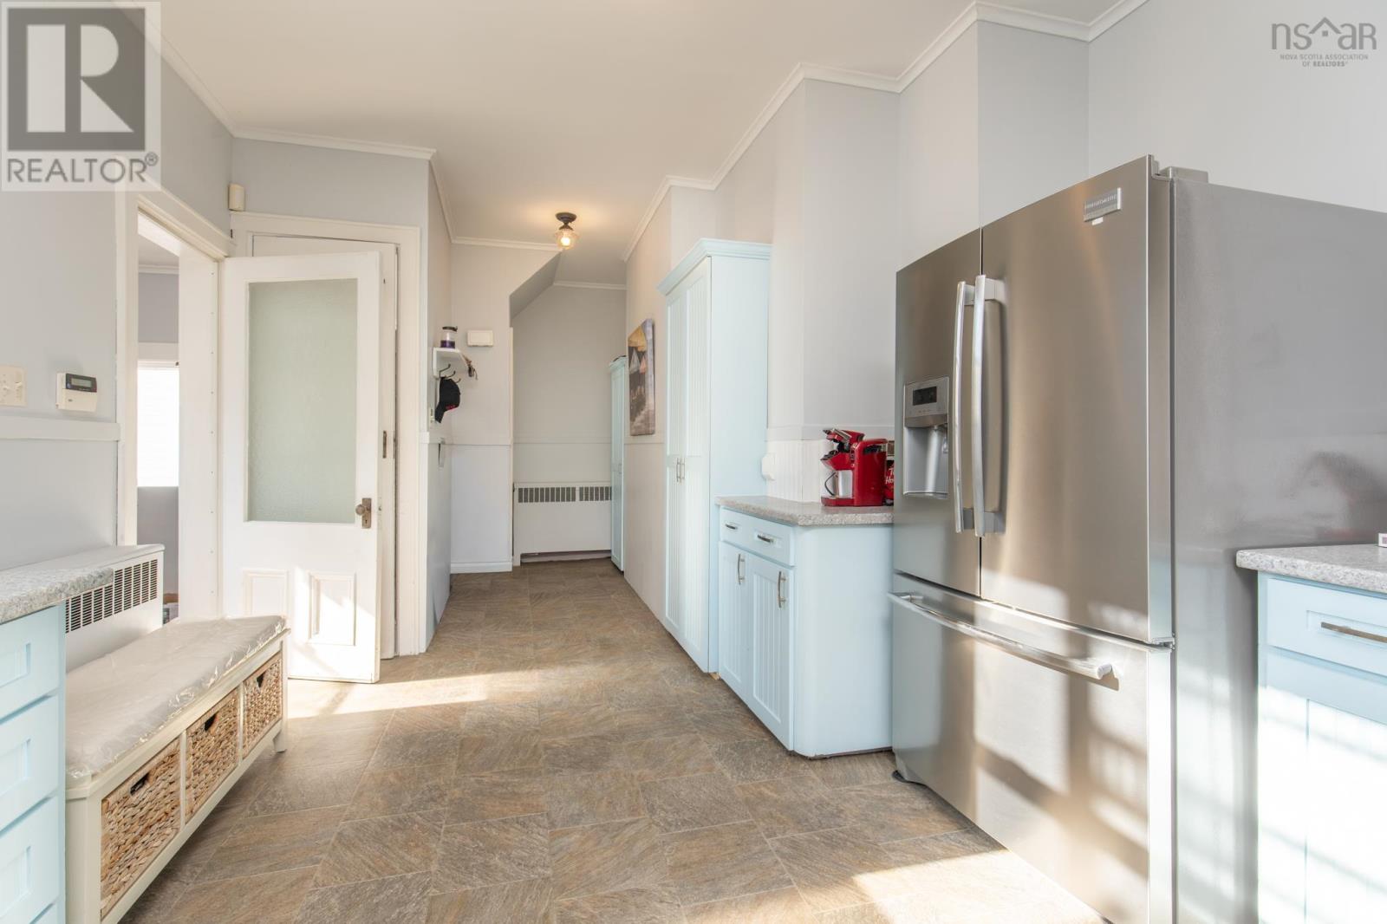
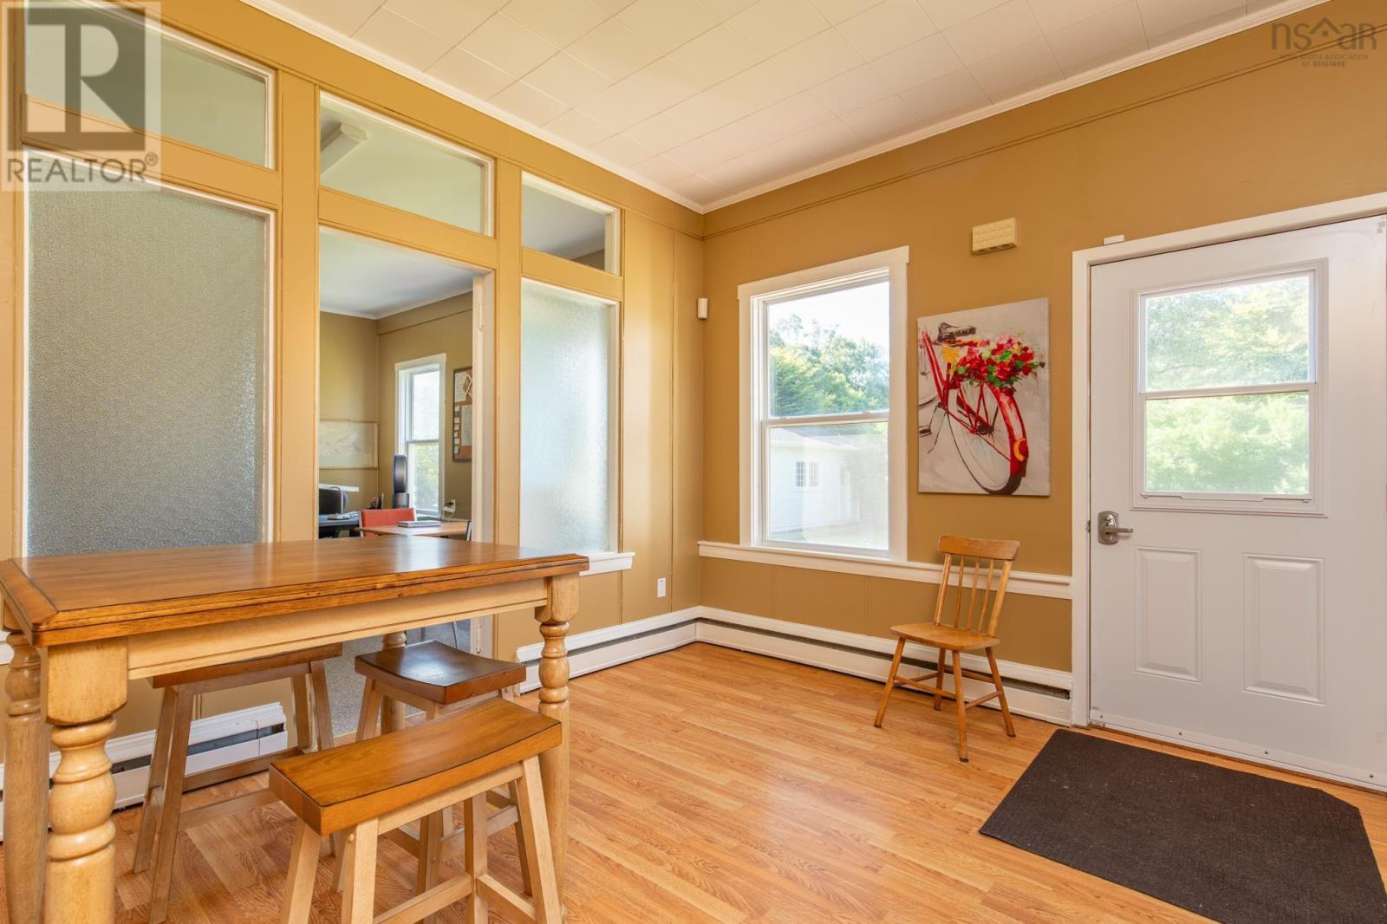
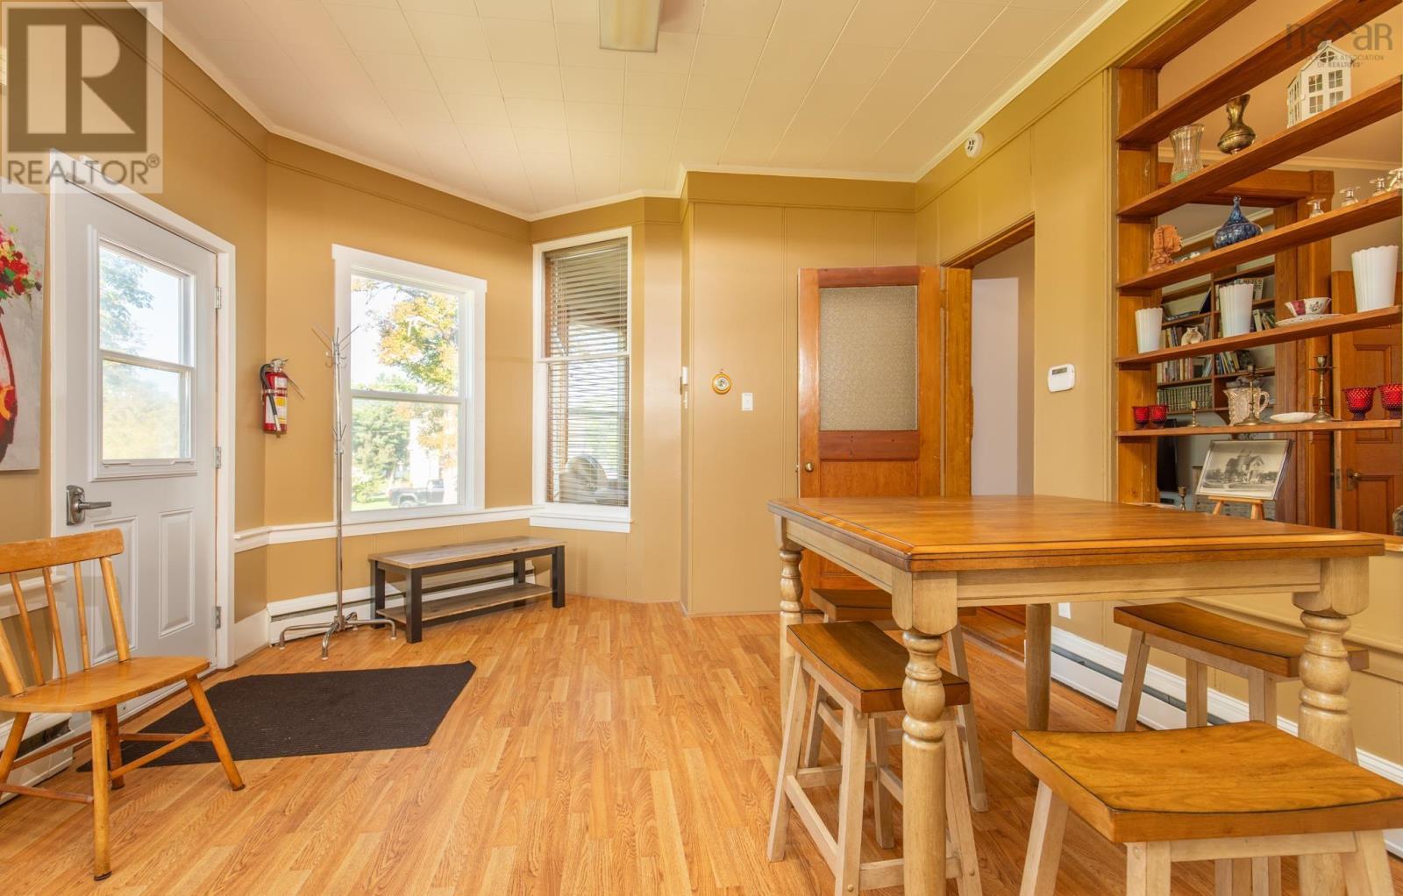
| Mud room | Main level | 4.5x9.3 |
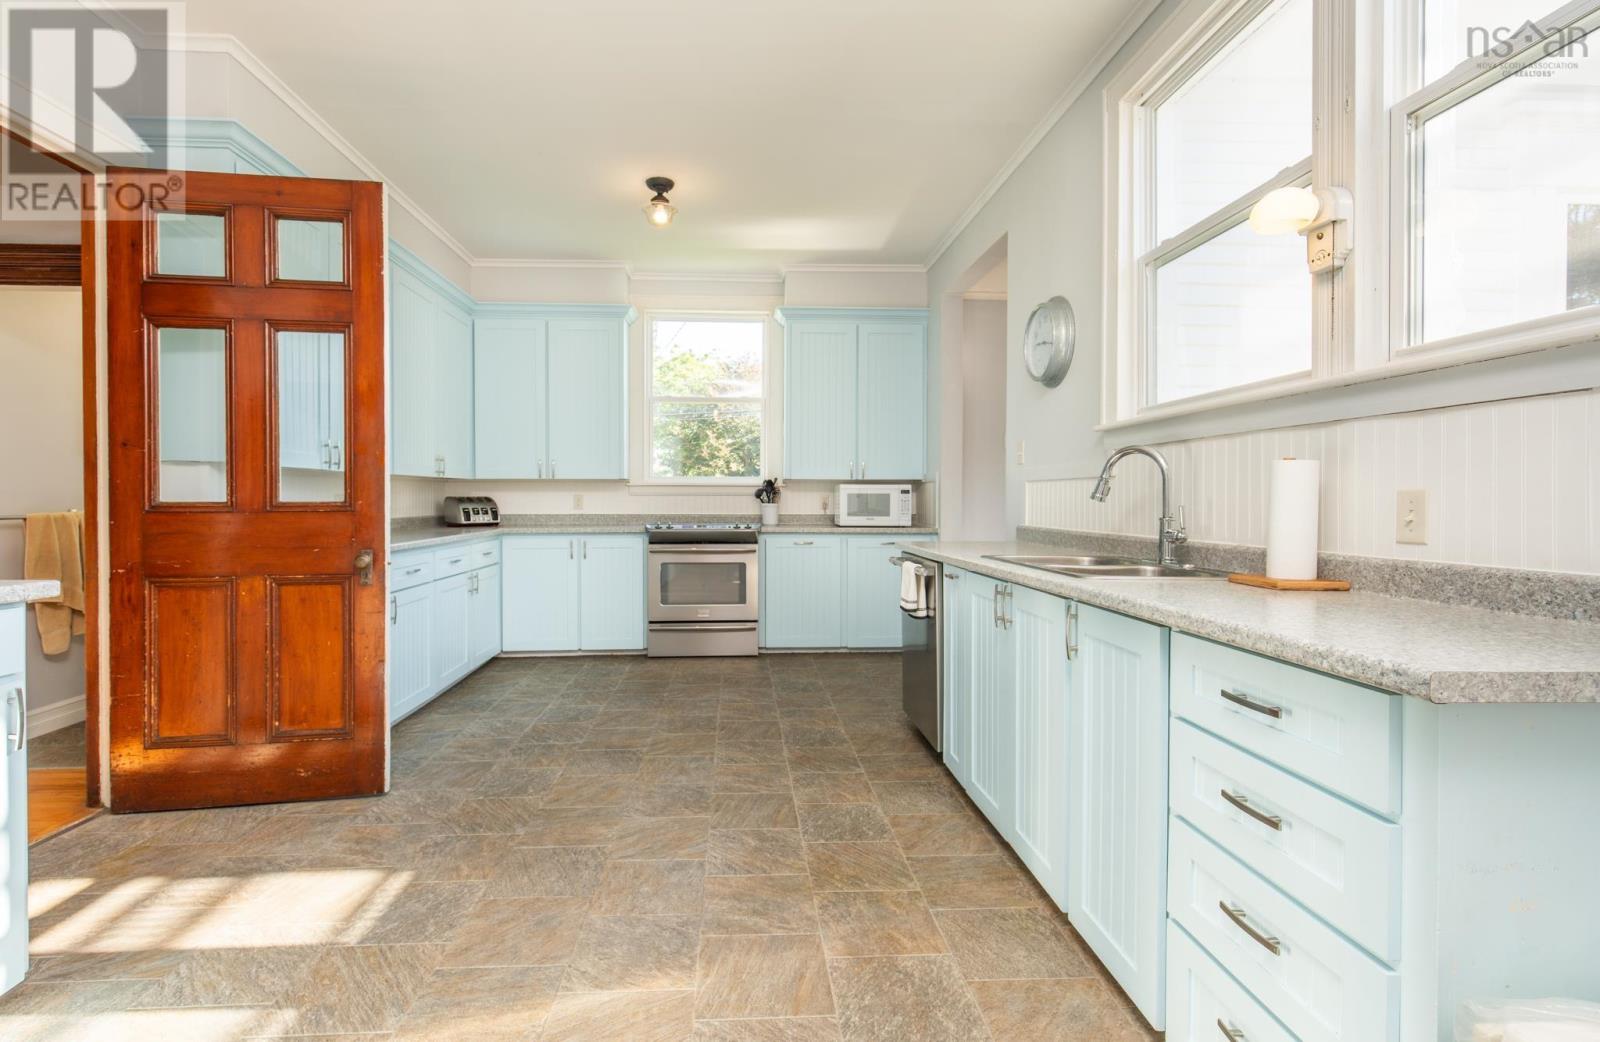
| Kitchen | Main level | 12x19.7+4.8x12.5 |
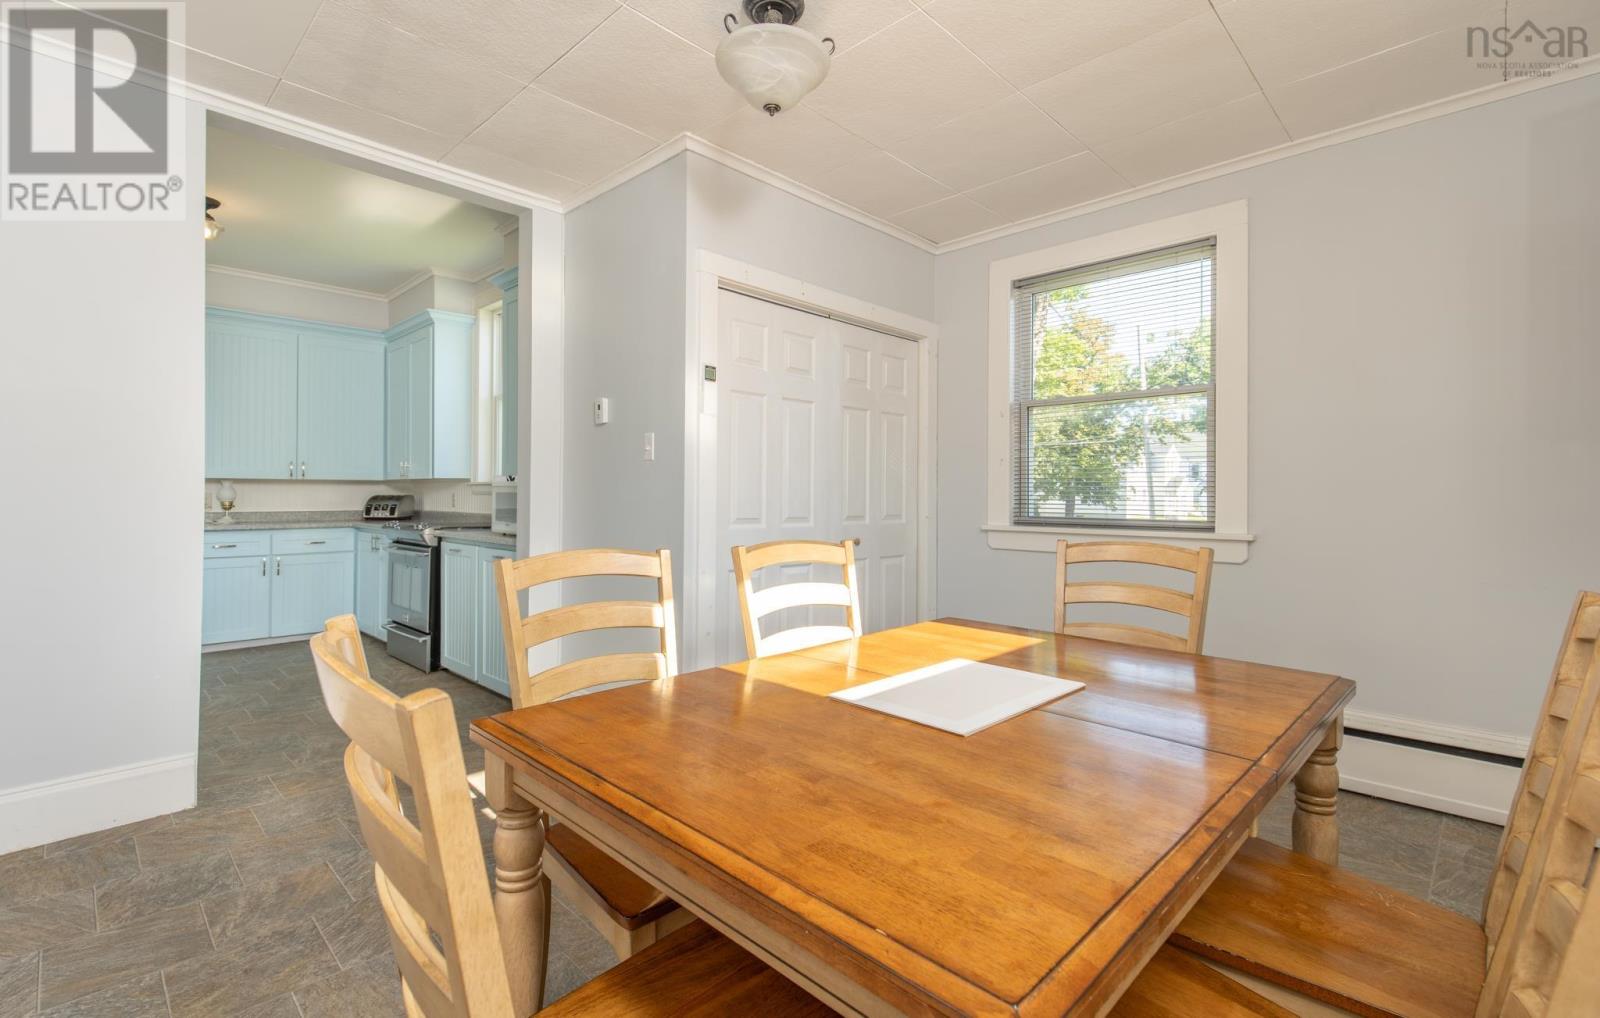
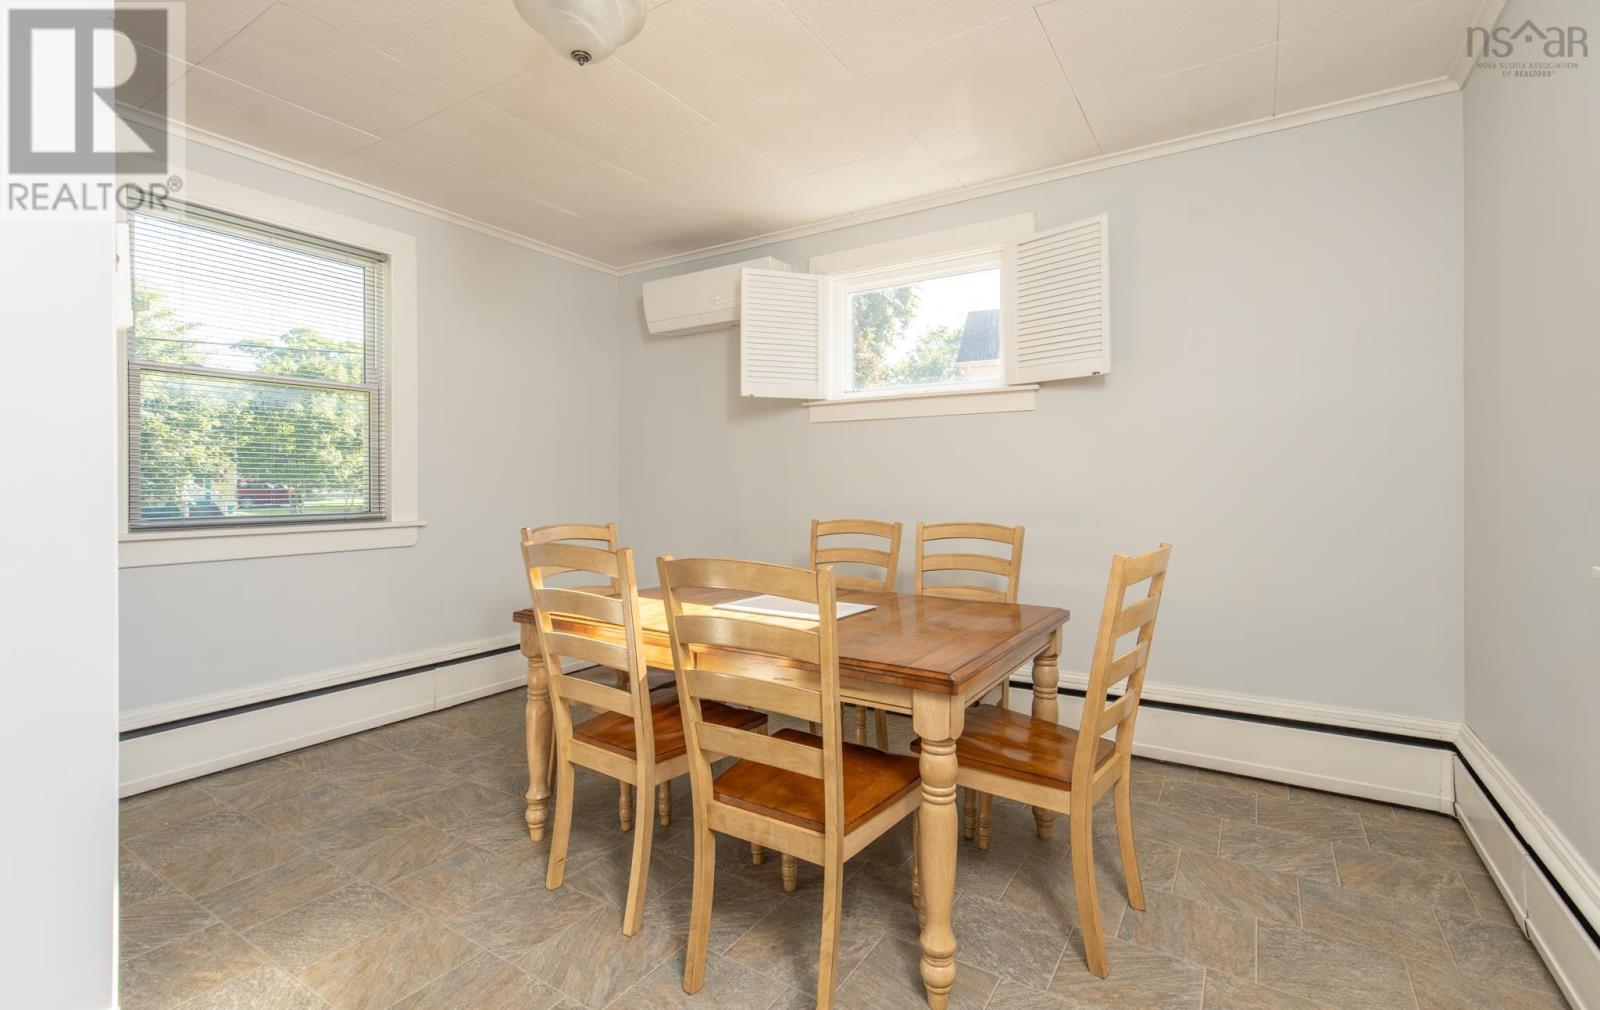
| Dining room | Main level | 13x13.8 |
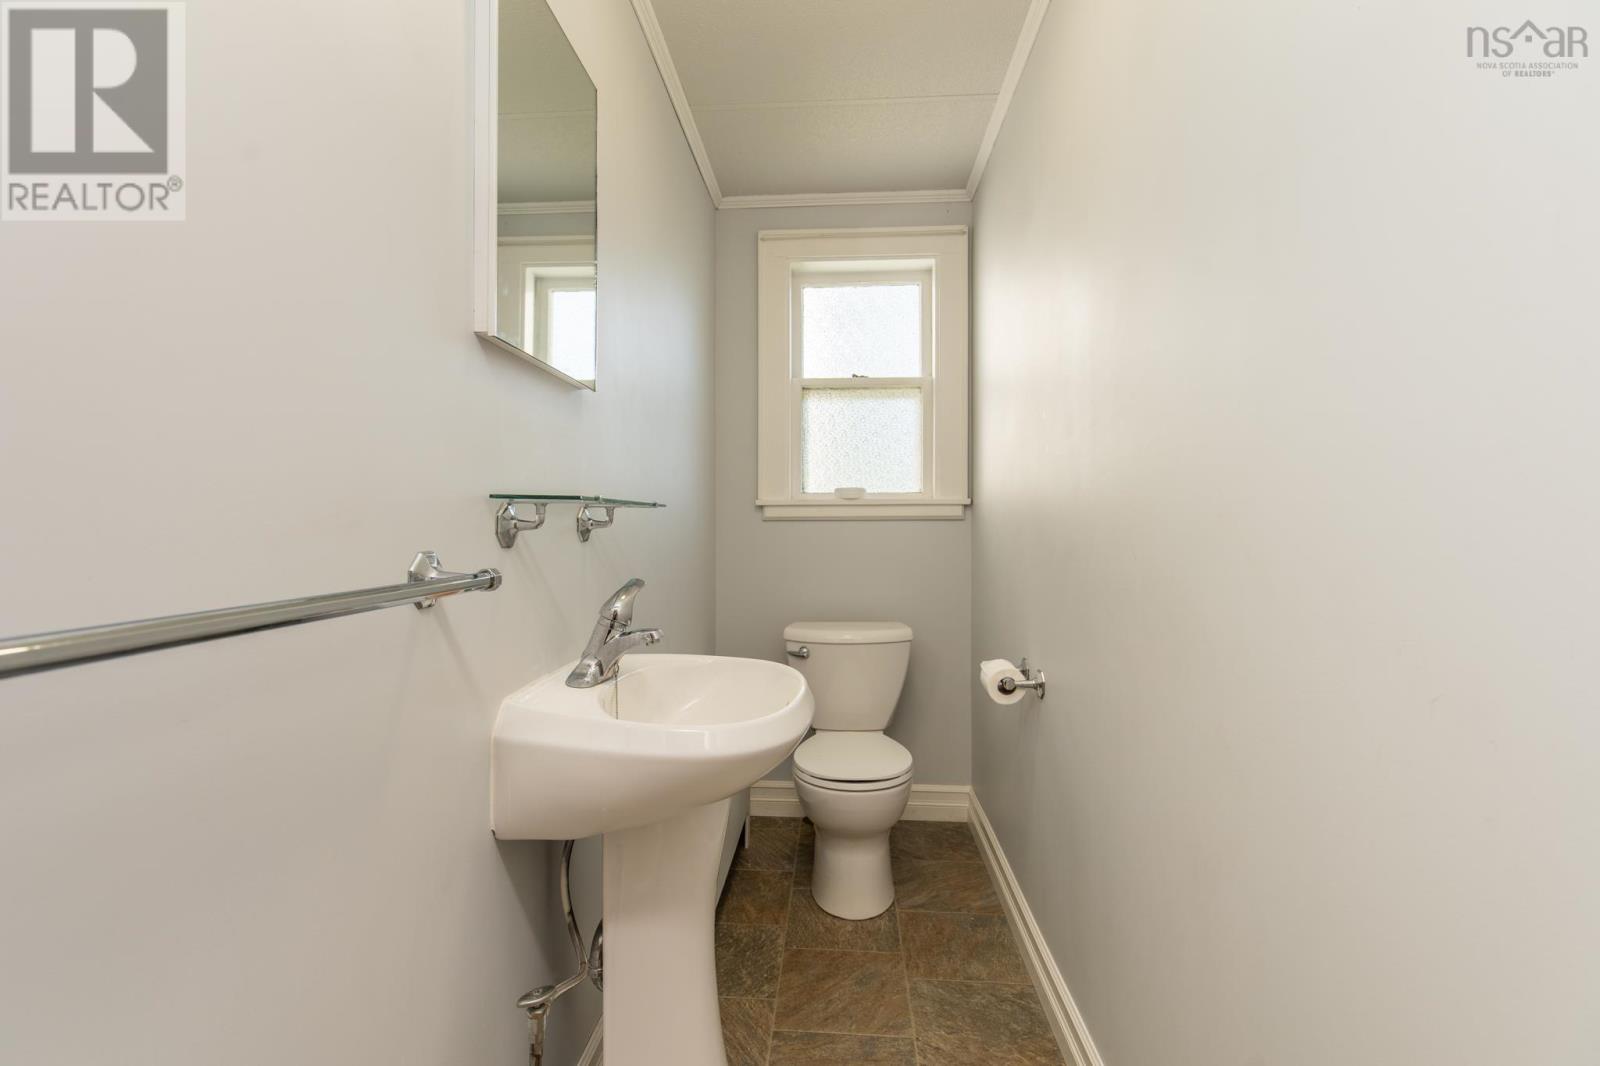
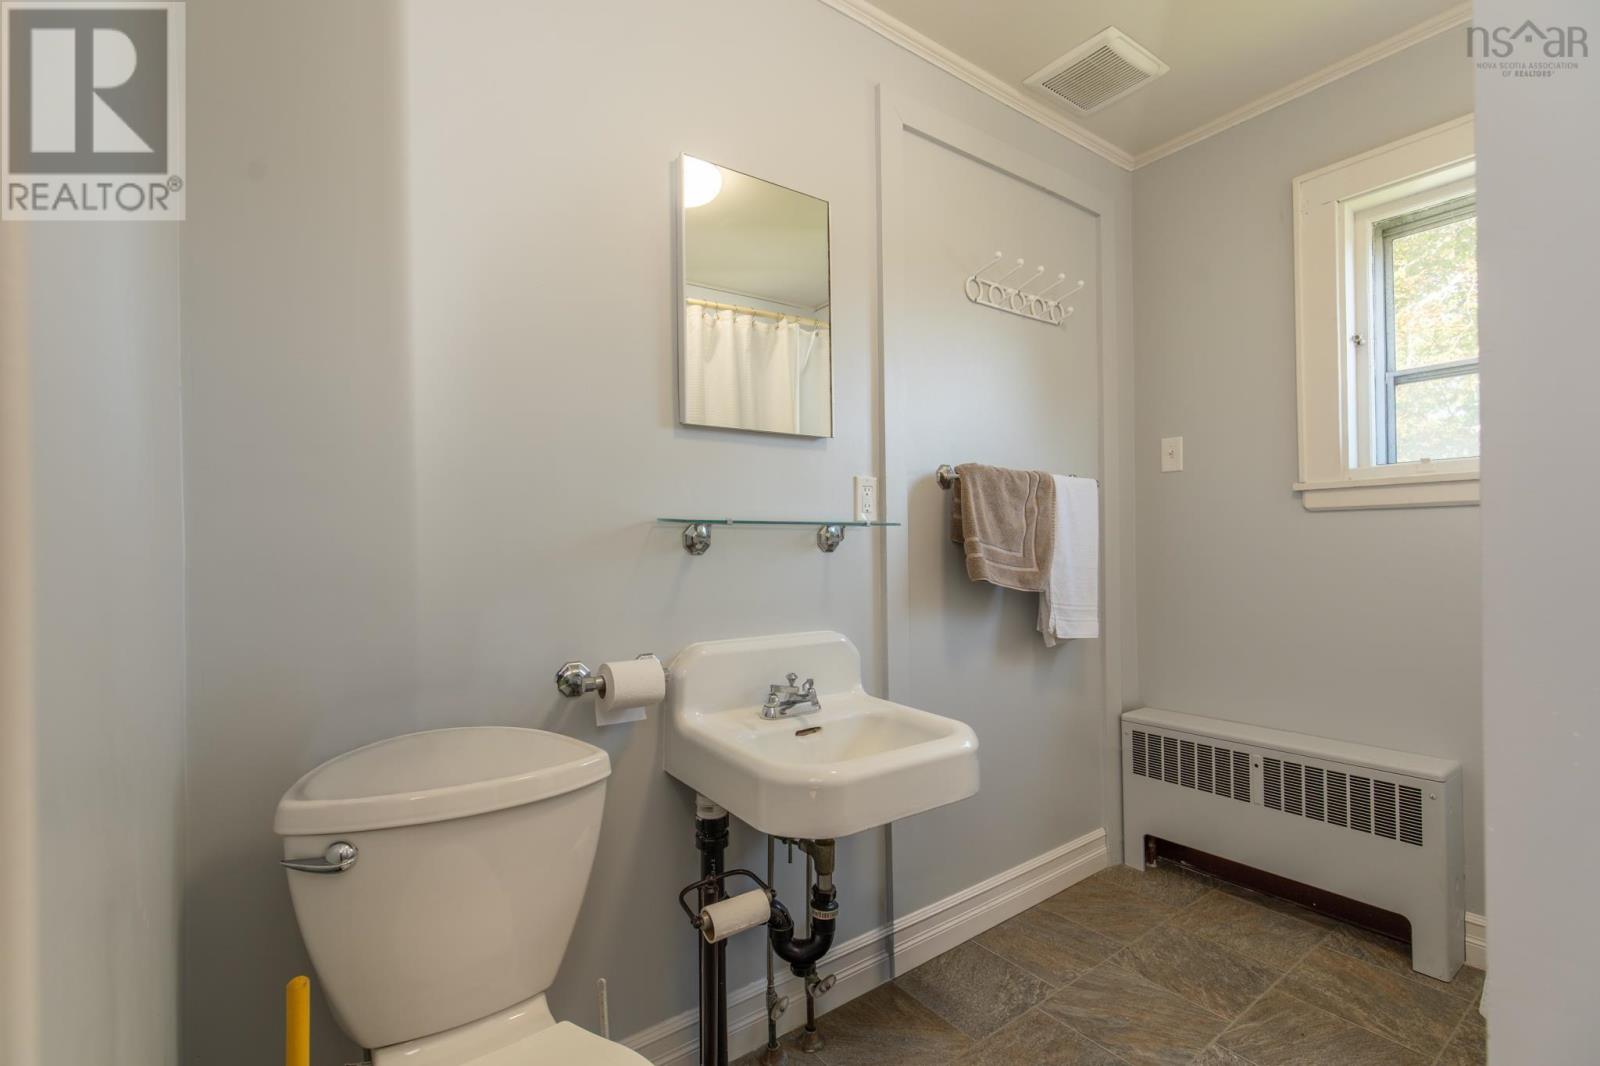
| 2pc Bathroom | Main level | 3.1x8.3 |
| Other | Main level | hall 3x9.9+5.1x22.4 |
| Dining room | Main level | 14x18 |
| Foyer | Main level | 14.1x14.3 |
| Family room | Main level | 14.2x17.8+3.6x8.6 |
| Living room | Main level | 15x17.3 irreg |
| Other | Main level | sitting room 11.2x12.5 |
| Other | Main level | back entry 12.10x13.10 |
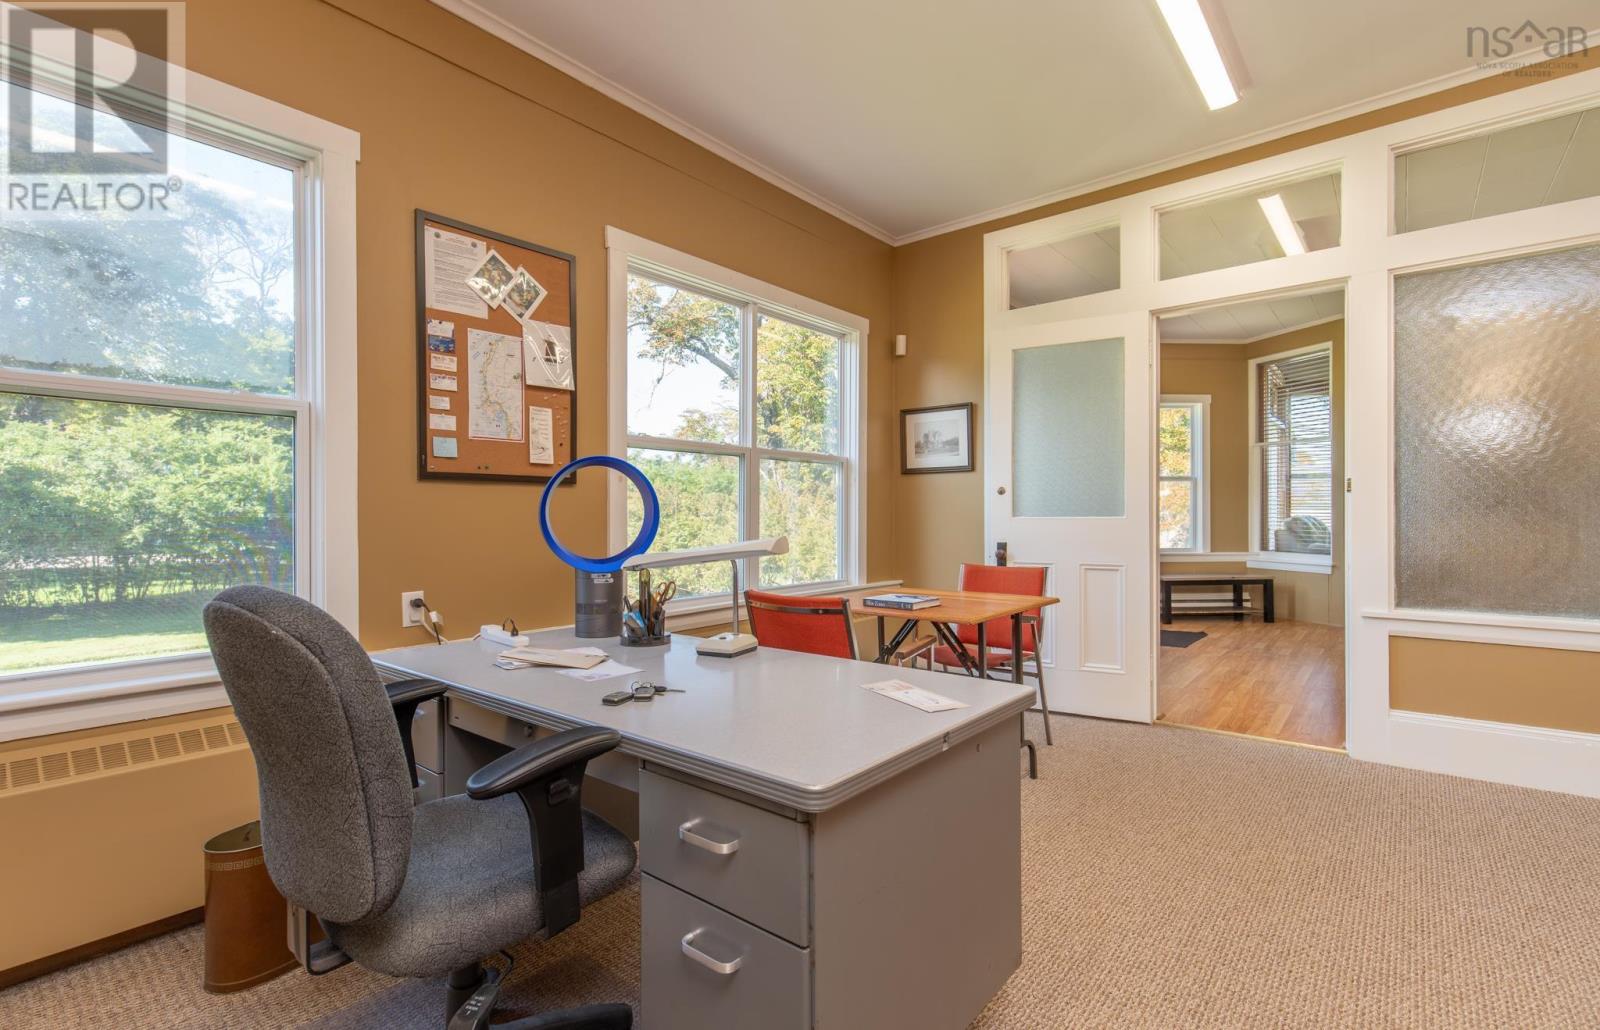
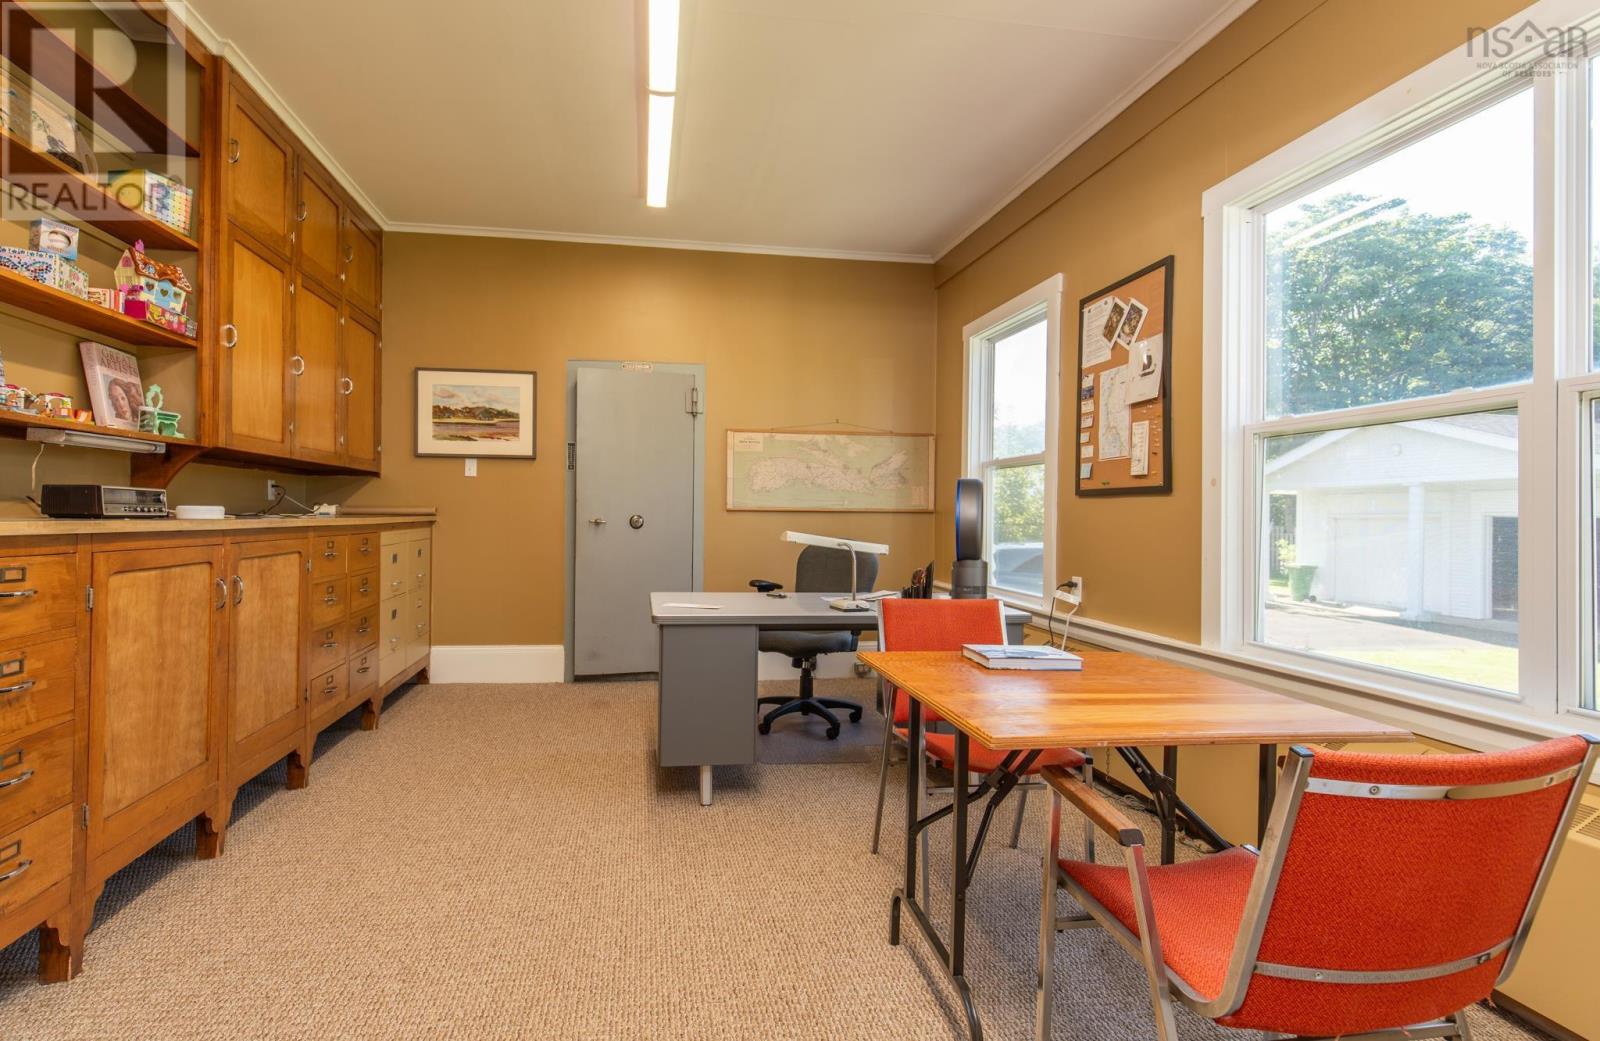
| Den | Main level | 12.11x15.9 |
| Other | Main level | vault 7.11x12.2 |
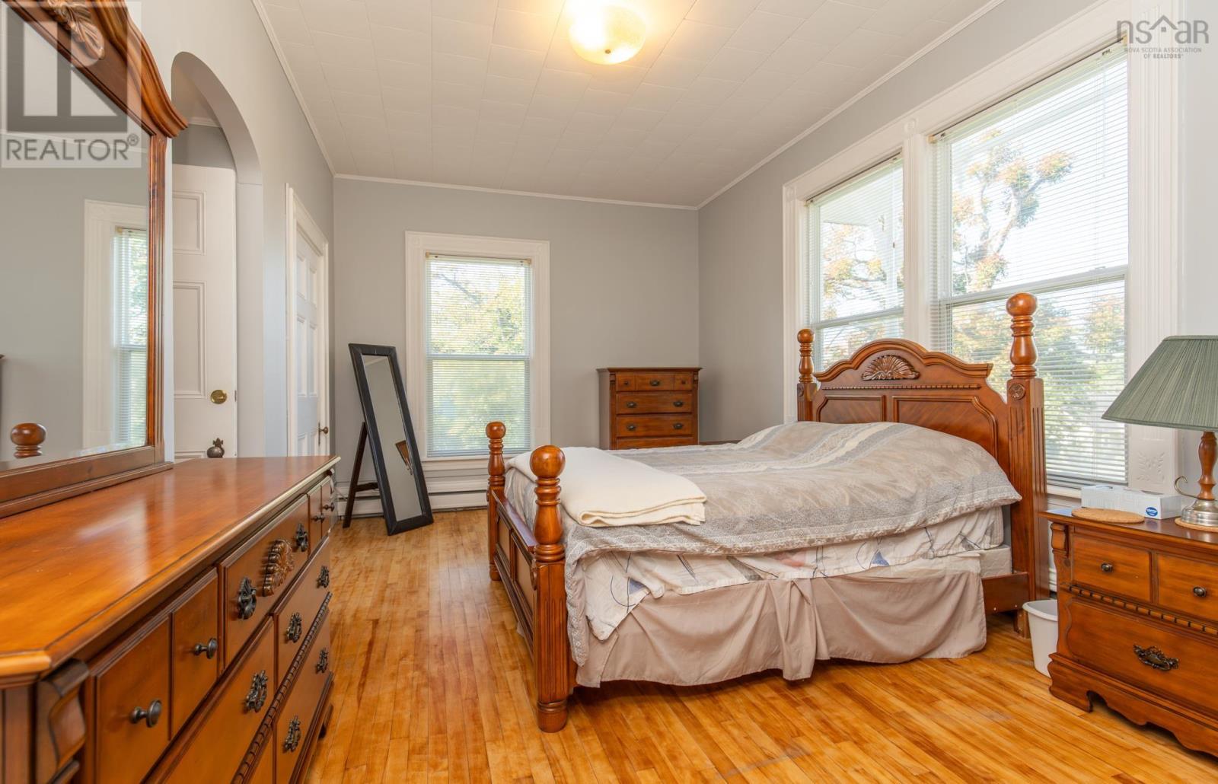
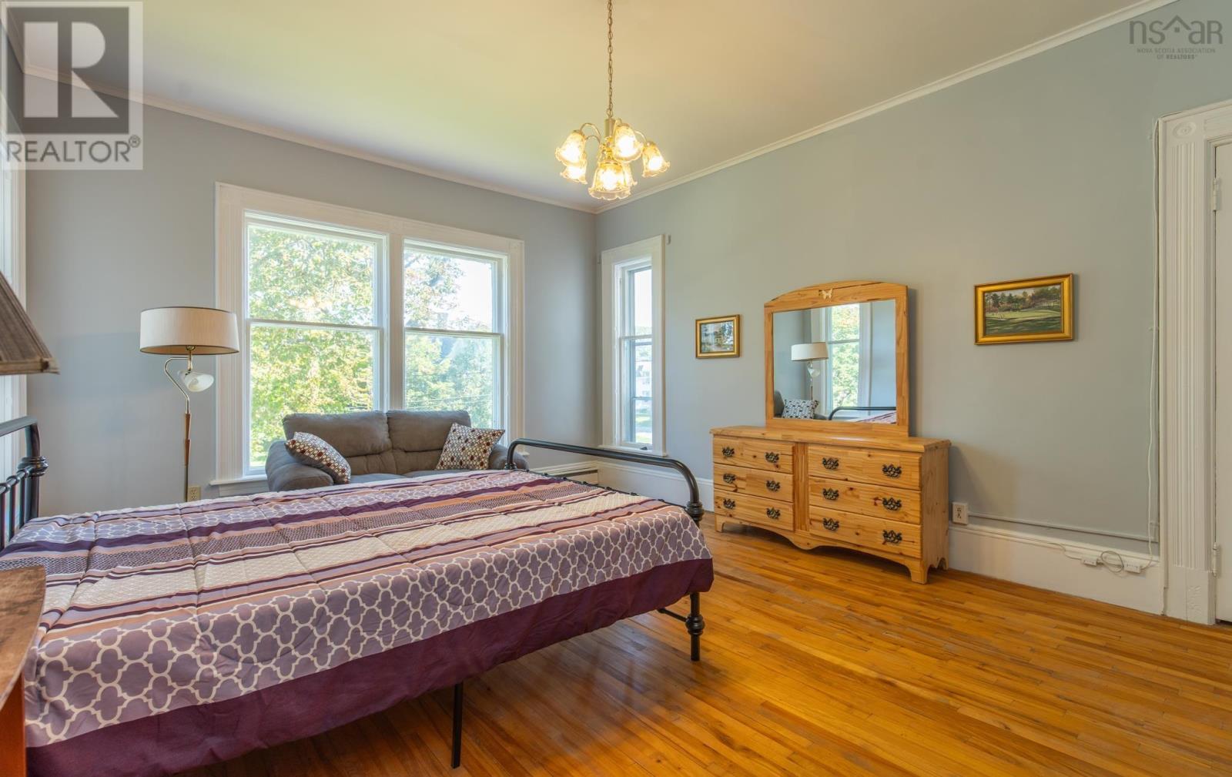
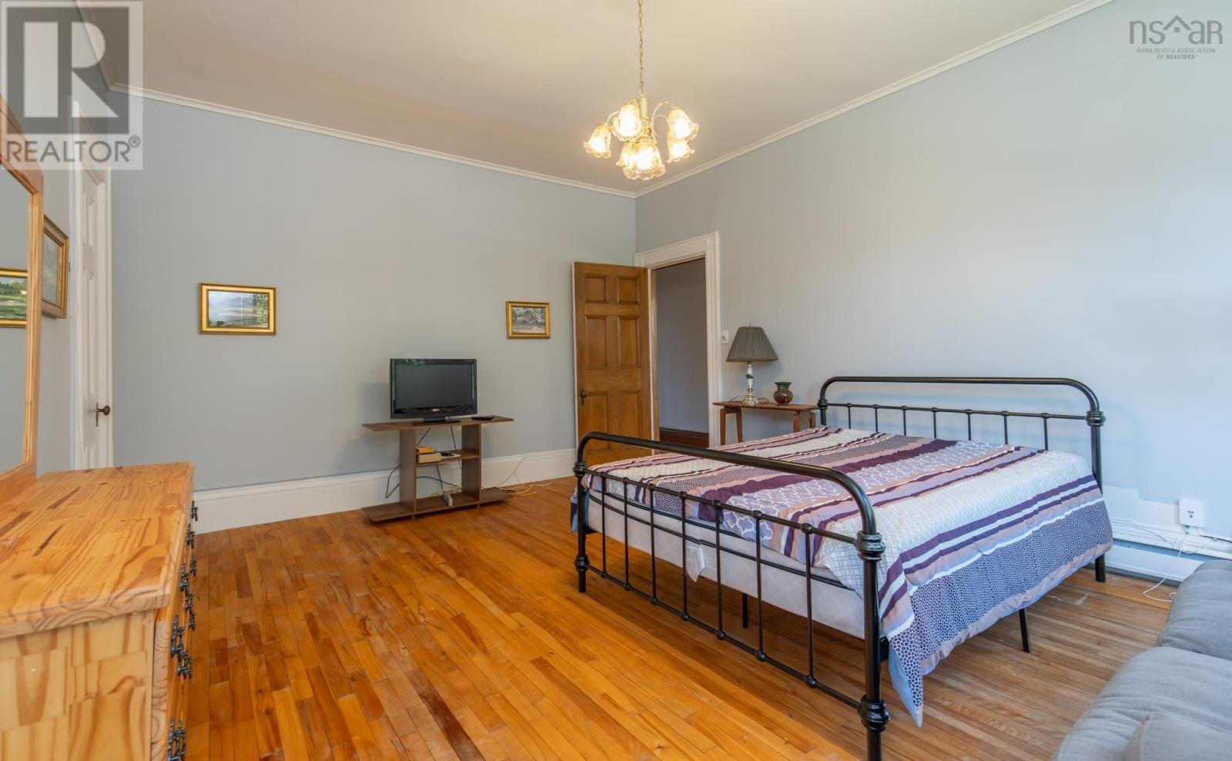
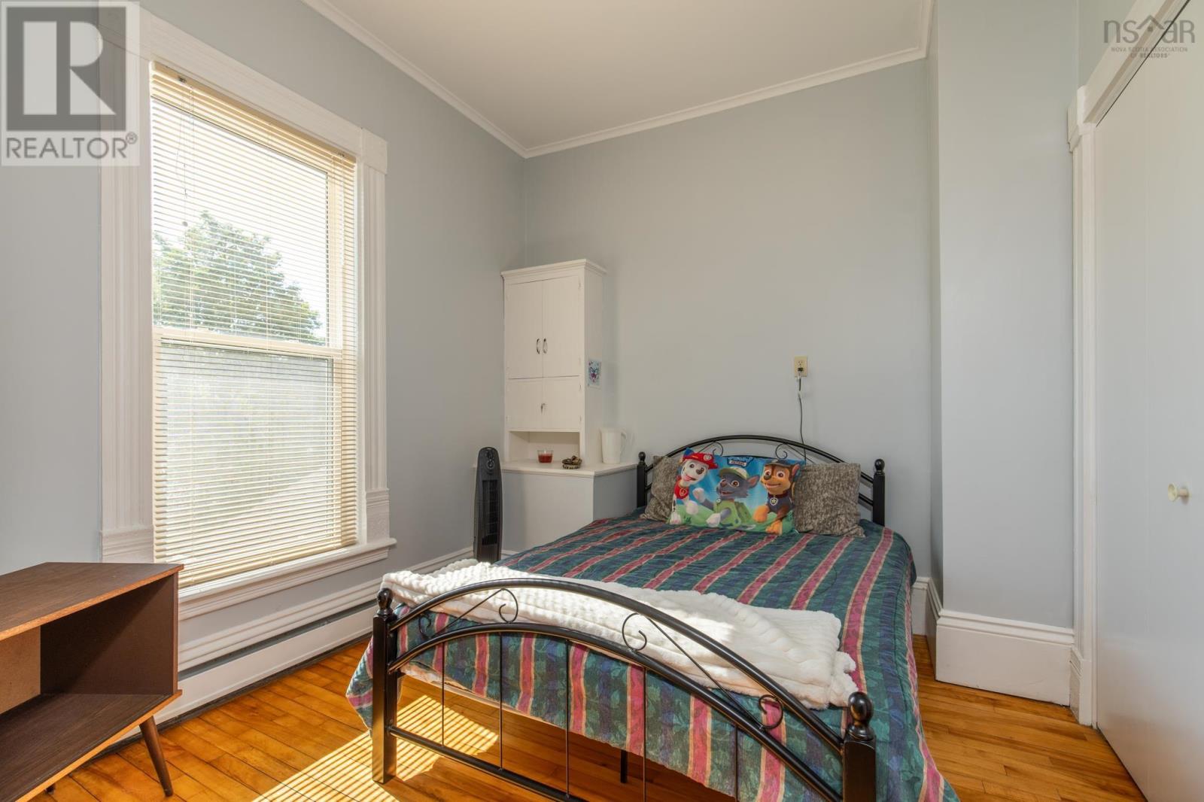
| Bedroom | Second level | 14x18 |
| Bedroom | Second level | 11.4x18 |
| 4pc Ensuite bath | Second level | 4.8x6.7 |
| Other | Second level | hall 5.1x21.10 |
| Bedroom | Second level | 9.8x15.8+5.2x9 |
| 4pc Ensuite bath | Second level | 4.11x6.2 |
| Other | Second level | hall 3.11x12.5+2.11x16.5 |
| Bedroom | Second level | 12.9x21.6 |
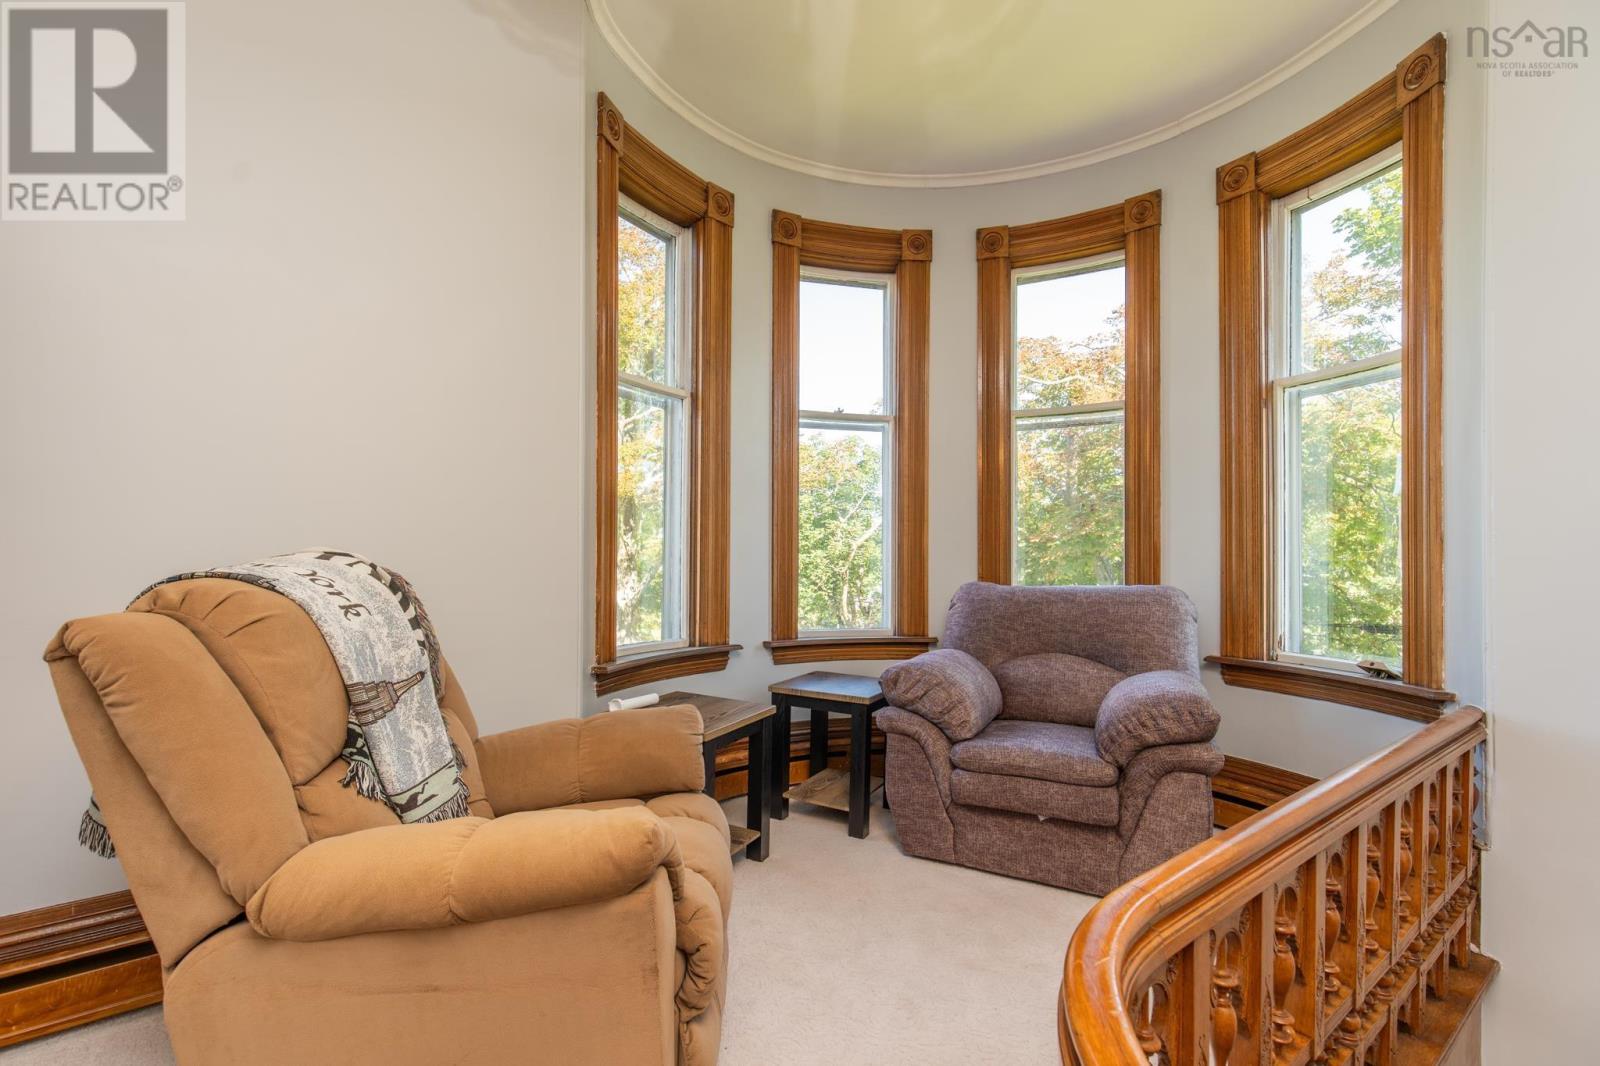
| Other | Second level | sitting 9.1x12.1+8.8x8.9 |
| Bedroom | Second level | 10.2x12 |
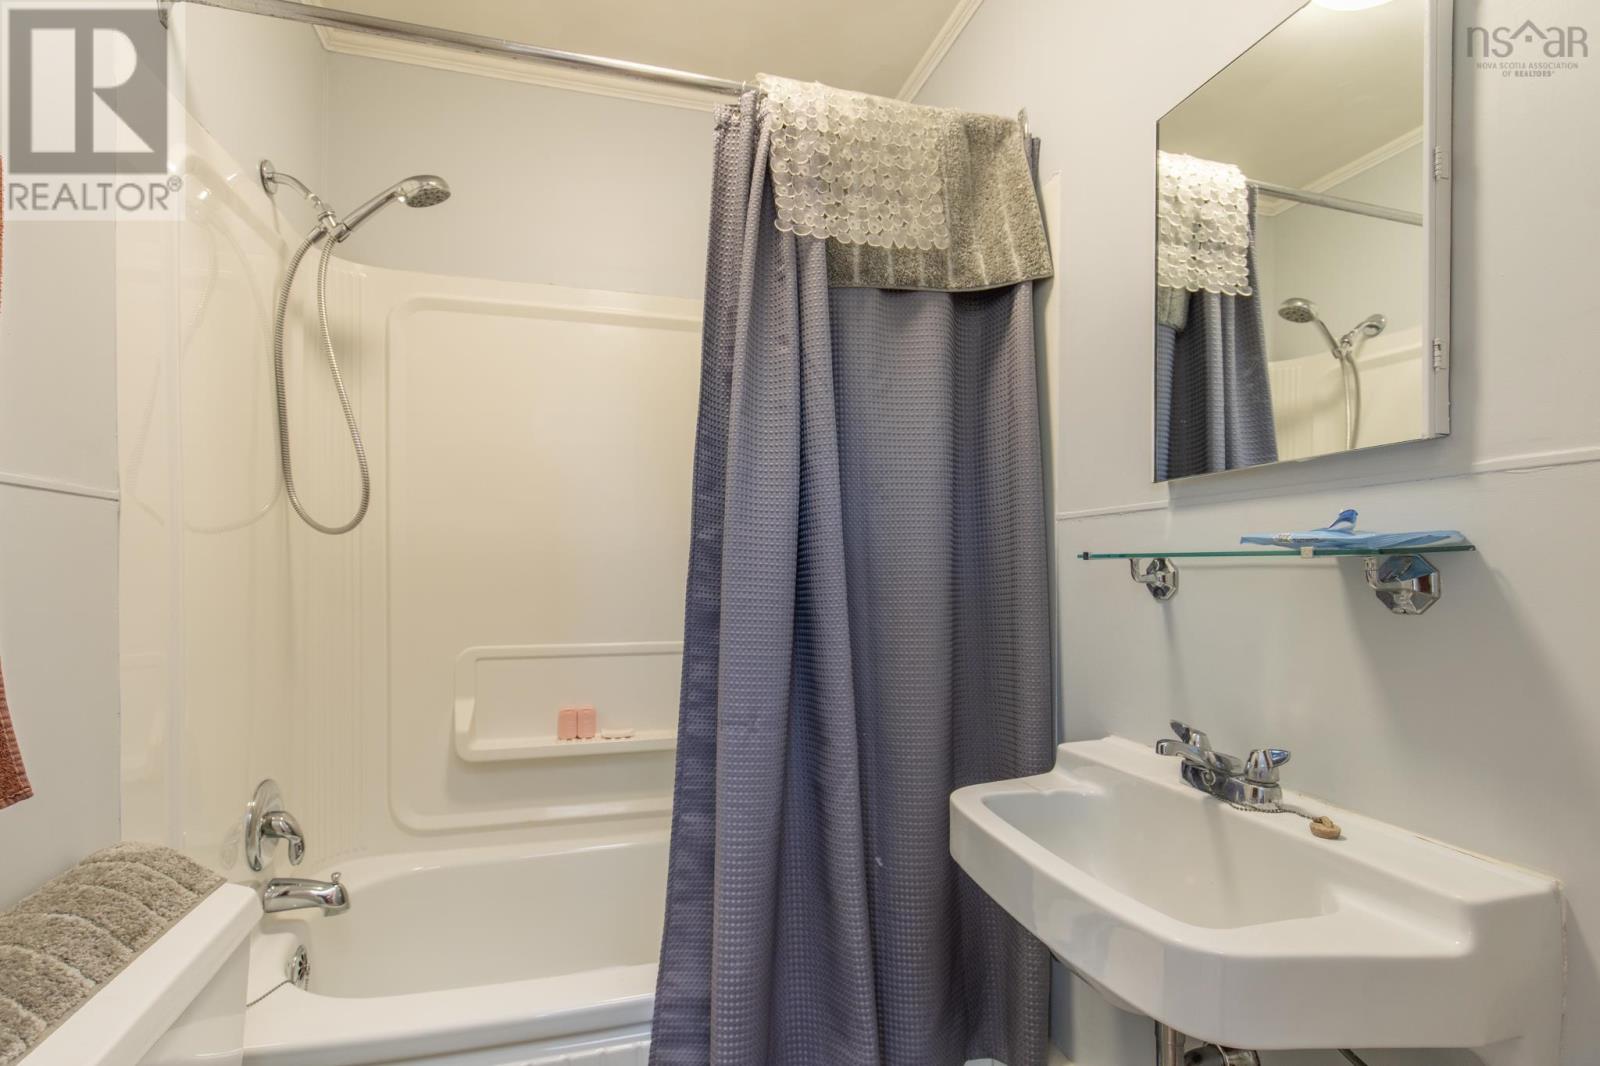
| 4pc Bathroom | Second level | 6.6x8.4 |
| Other | Third level | hall 4.8x7.1+7.4c9.8+6x7 |
| Storage | Third level | 5x6.8 |
| Bedroom | Third level | 11x15.9 |
| 3pc Bathroom | Third level | 6.7x7.2 |
| Bedroom | Third level | 6x6.8+6.9x10.7 |
| Bedroom | Third level | 9.4x18.2+7x7.3 |
Directions
From Main Street to Cliff Street, corner of Cliff and Park St signed civic # 53
The map loads here.