148 Sherbrooke Road
East River St. Marys, Nova Scotia B2H 5C8
$249,000
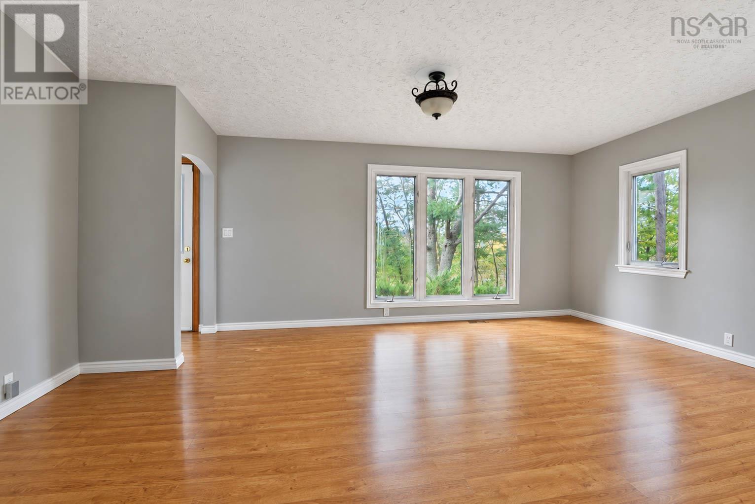
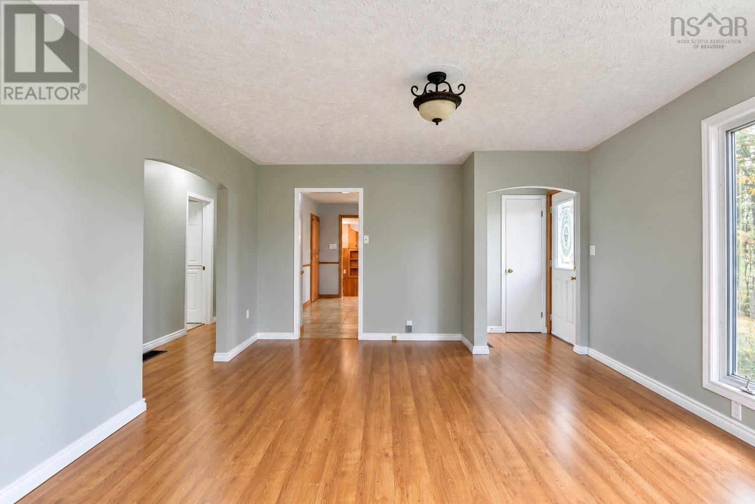
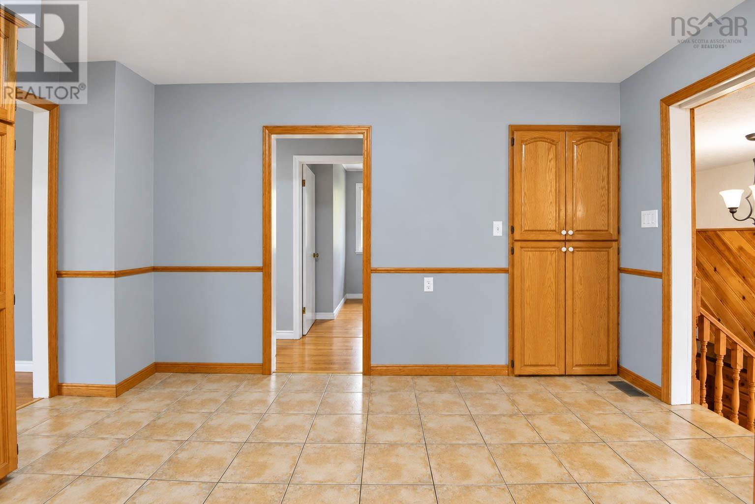
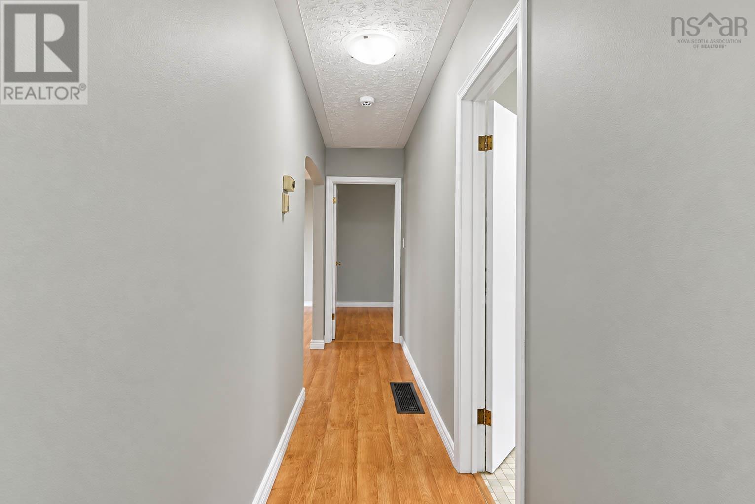
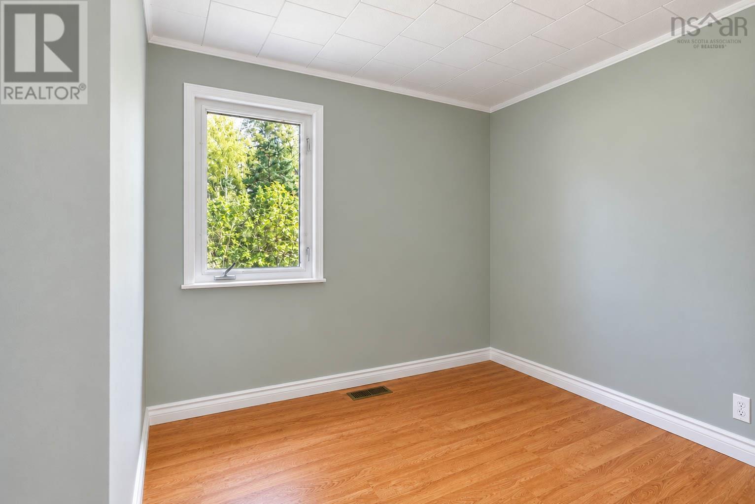
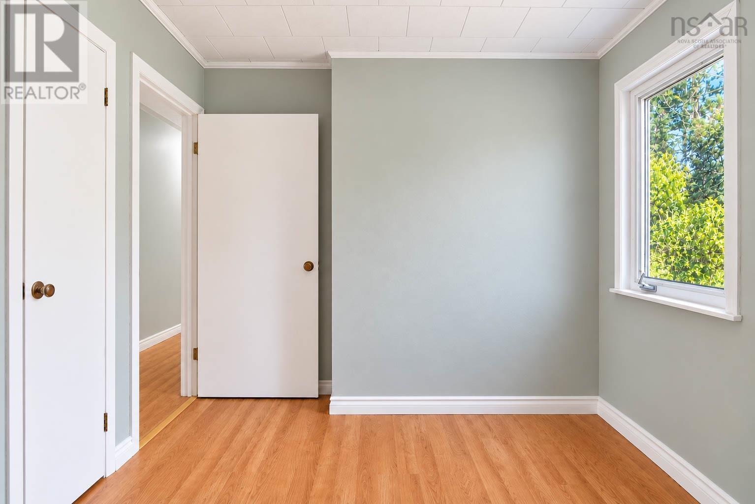
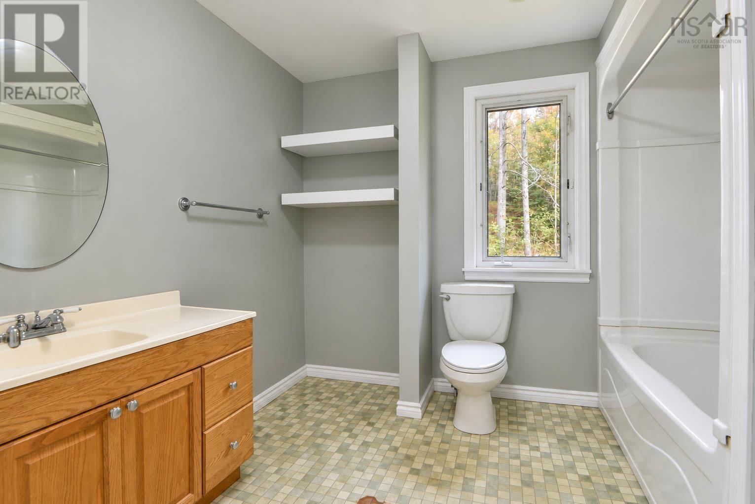
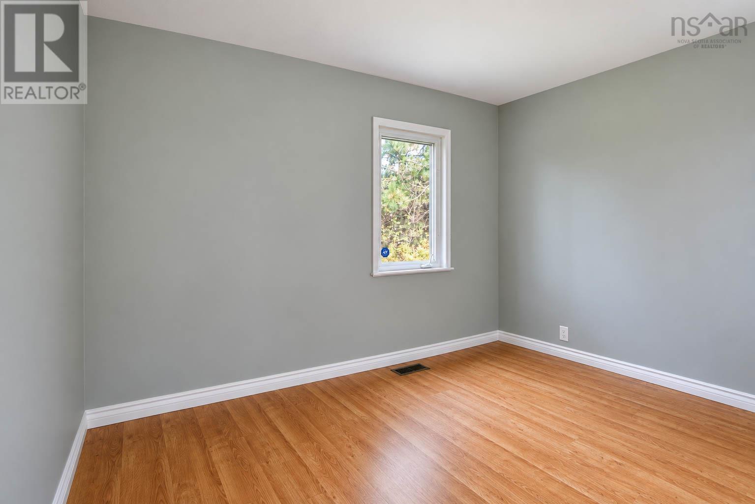
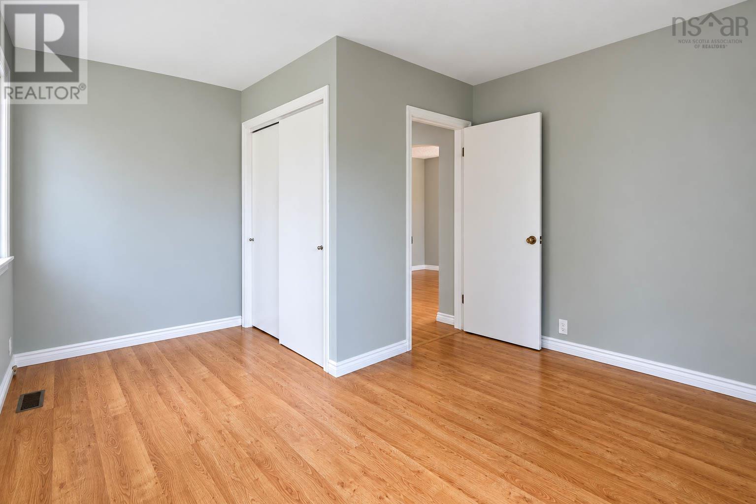
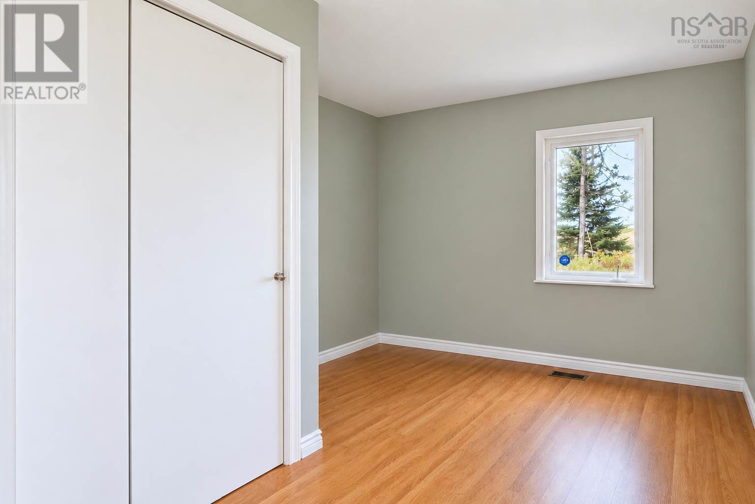
- Bedrooms
- 3
- Bathrooms
- 1
- Living area
- 1,568 sq ft
- Lot
- 2.43 acres
- Type
- Single Family
Description
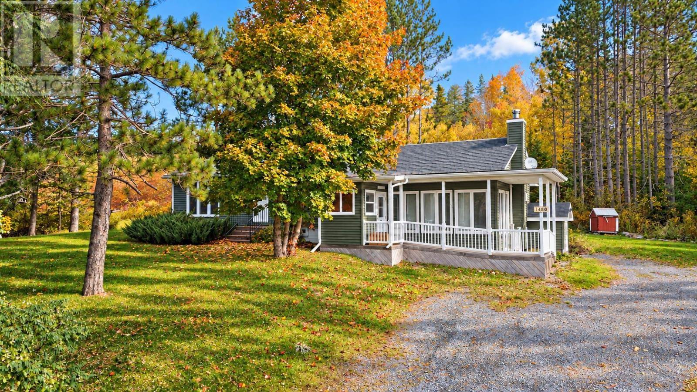
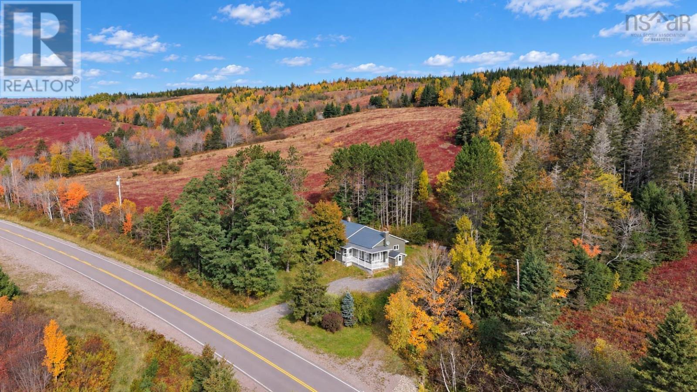
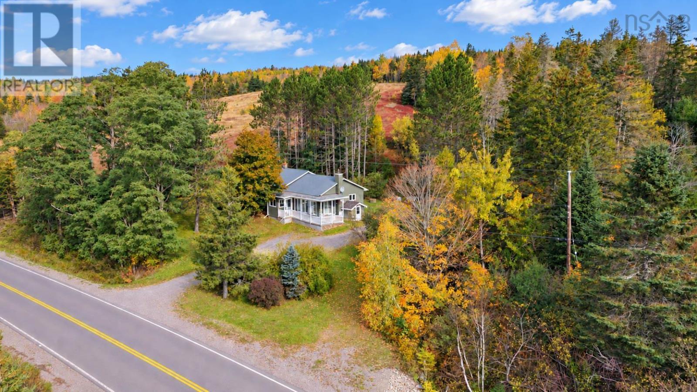
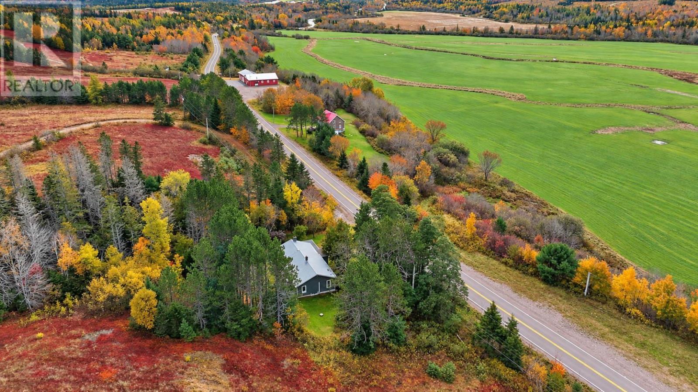
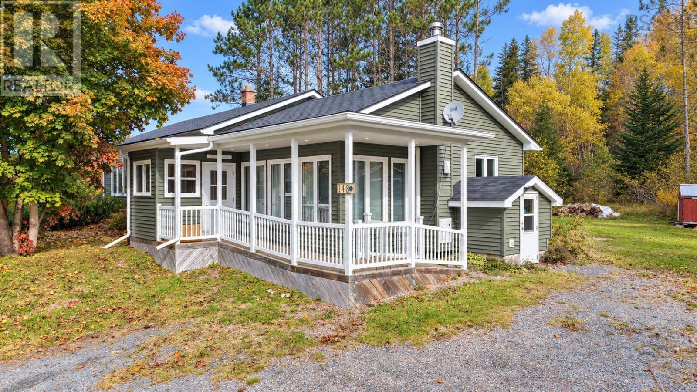
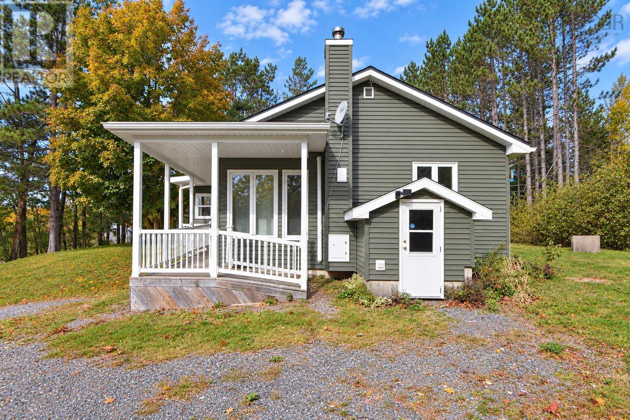
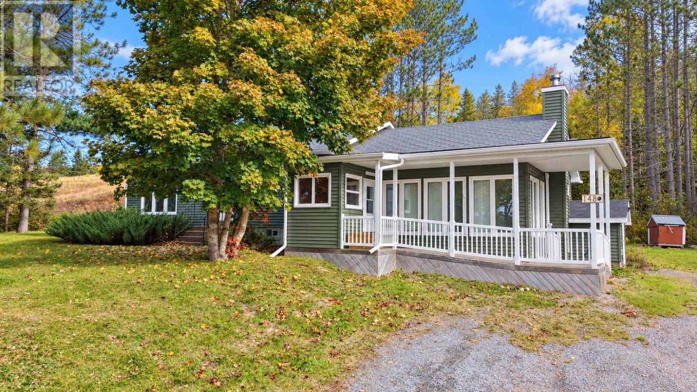
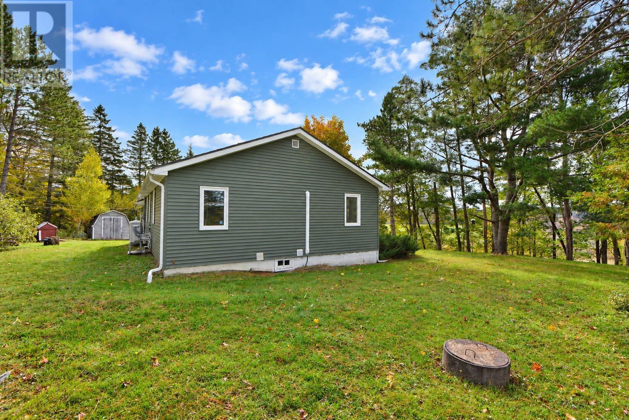
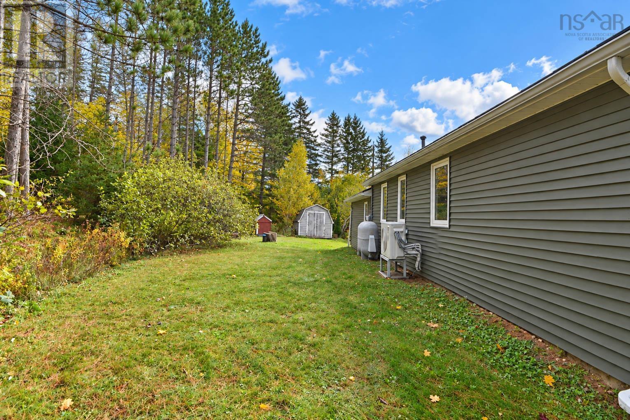
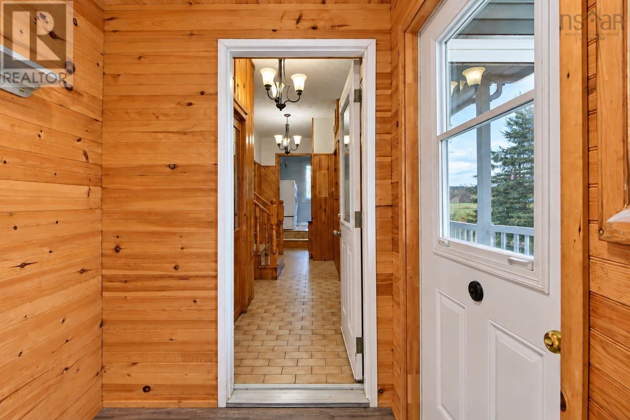
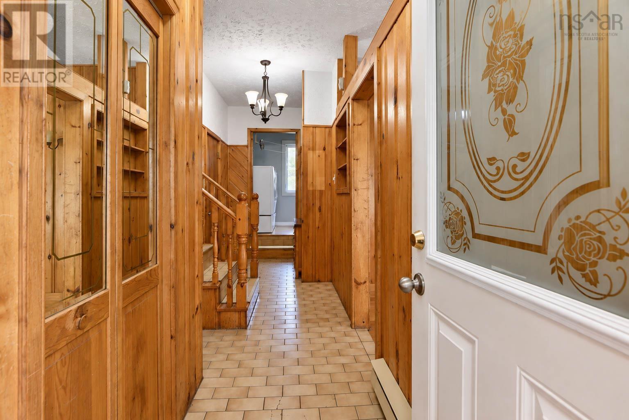
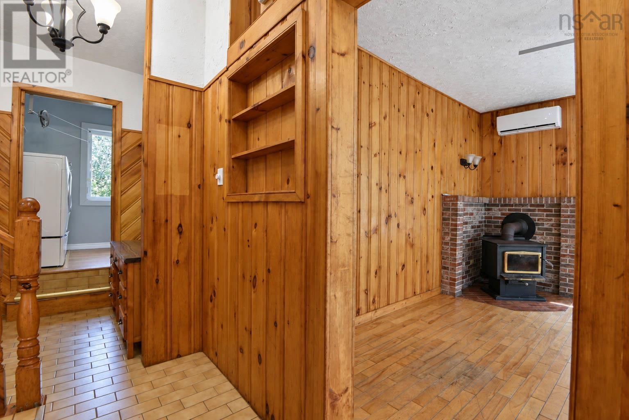
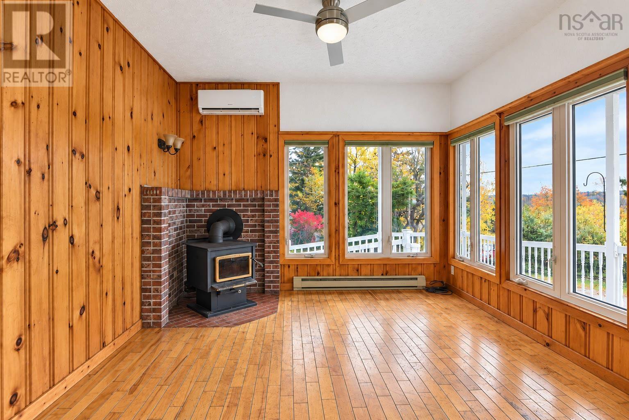
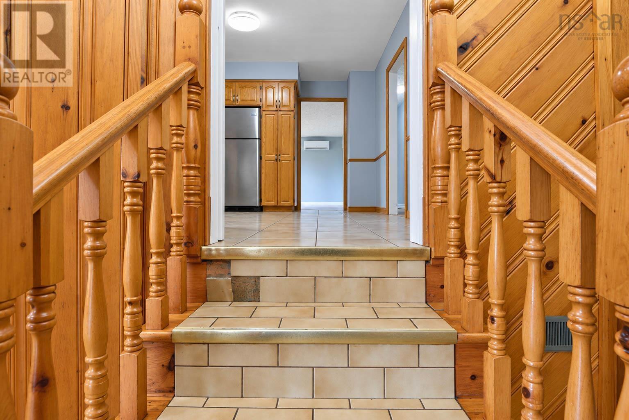
Occasionally, a truly exceptional property appears on the market, one that instantly grabs your attention and compels you to call your REALTOR®. This is one of those rare opportunities. Wondering why? Heres what sets it apart: a new metal roof, updated windows and siding, a new furnace and fibreglass oil tank, modern heat pumps, and, best of all, an UNBEATABLE price. Located just 15 minutes from Lochiel Lake and Eden Lake for summer fun, with four-wheeling trails nearby, and only 20-25 minutes from Sherbrooke Hospital and Sherbrooke School, this spacious house is ready to welcome you HOME. (id:56844)
Listing
- MLS® number
- 202626496
- Status
- Active
- Days On Market
- 8
Building
- Type
- House
- Style
- Bungalow
- Storeys
- 1
- Living area
- 1,568 sq ft
- Above grade
- 1,568 sq ft
- Bedrooms above grade
- 3
- Foundation
- Poured Concrete
- Basement
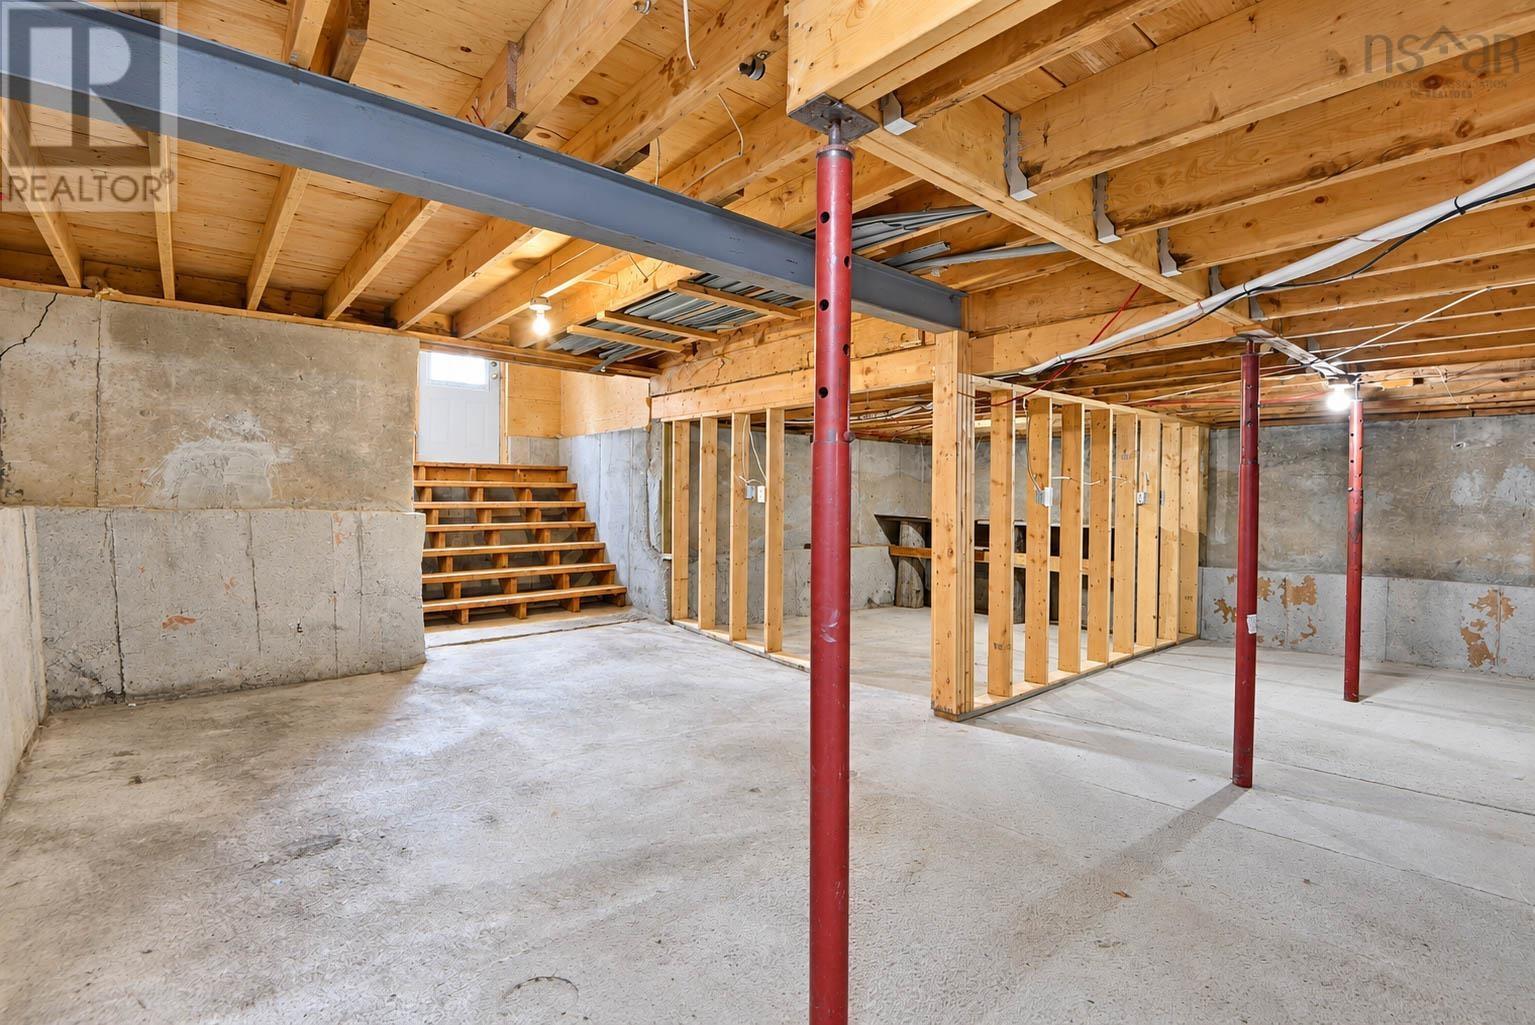
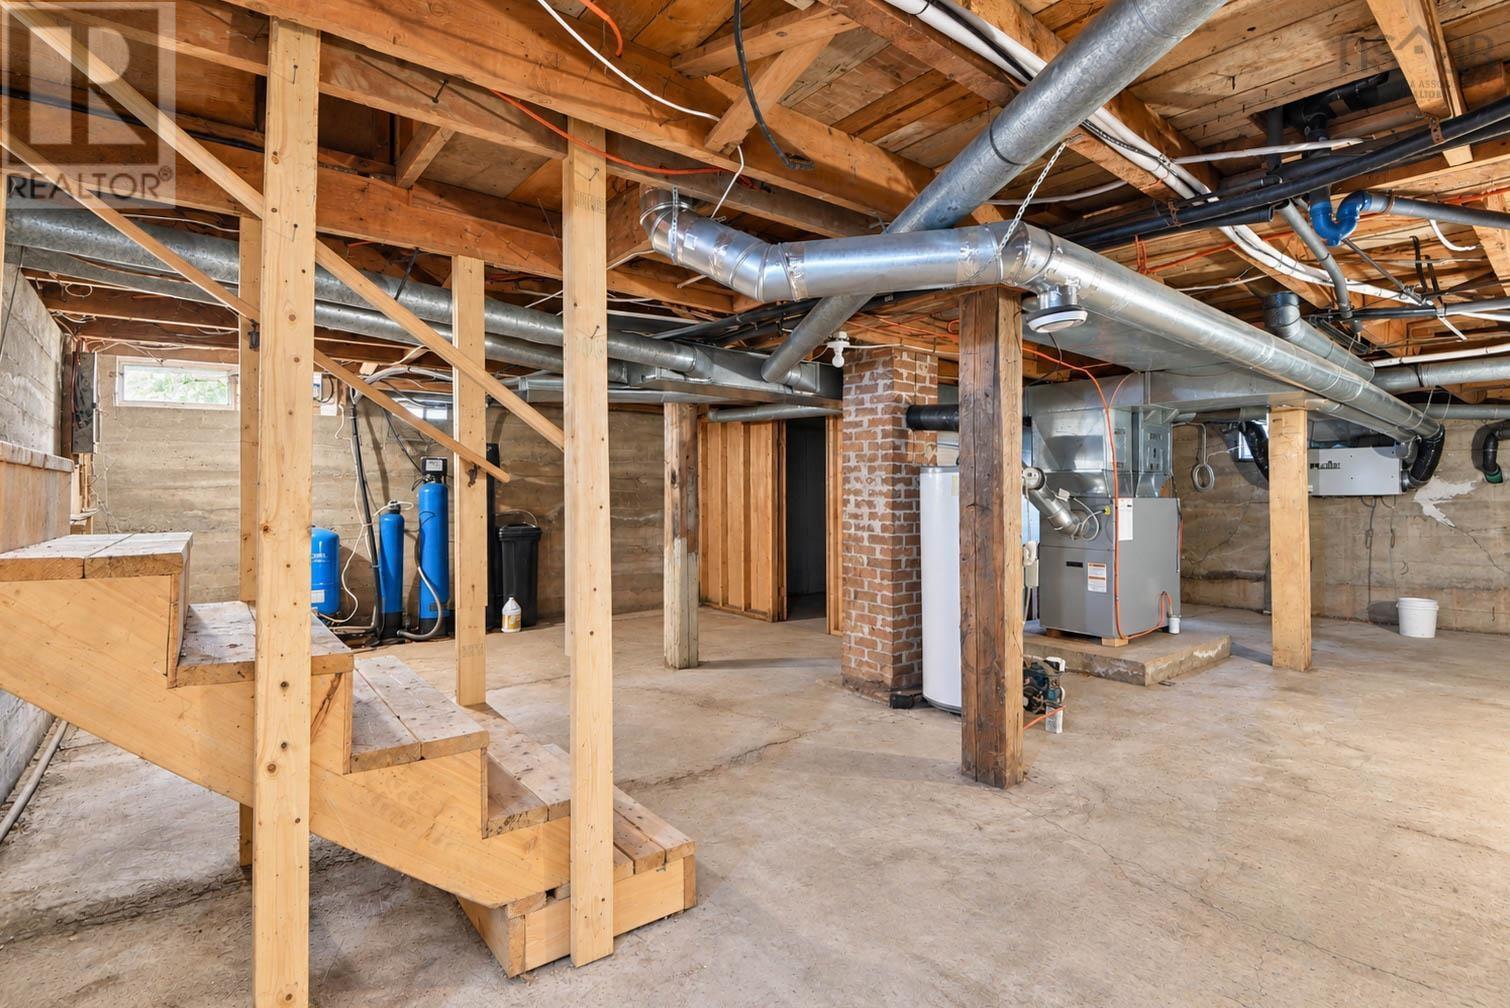
- Unfinished, Full, Walk out
Interior
- Flooring
- Hardwood, Laminate, Ceramic Tile, Vinyl
- Heating
- Heat Pump, Forced air, Oil, Electric, Ductless, Furnace
- Cooling
- Wall unit, Air Conditioned
- Appliances
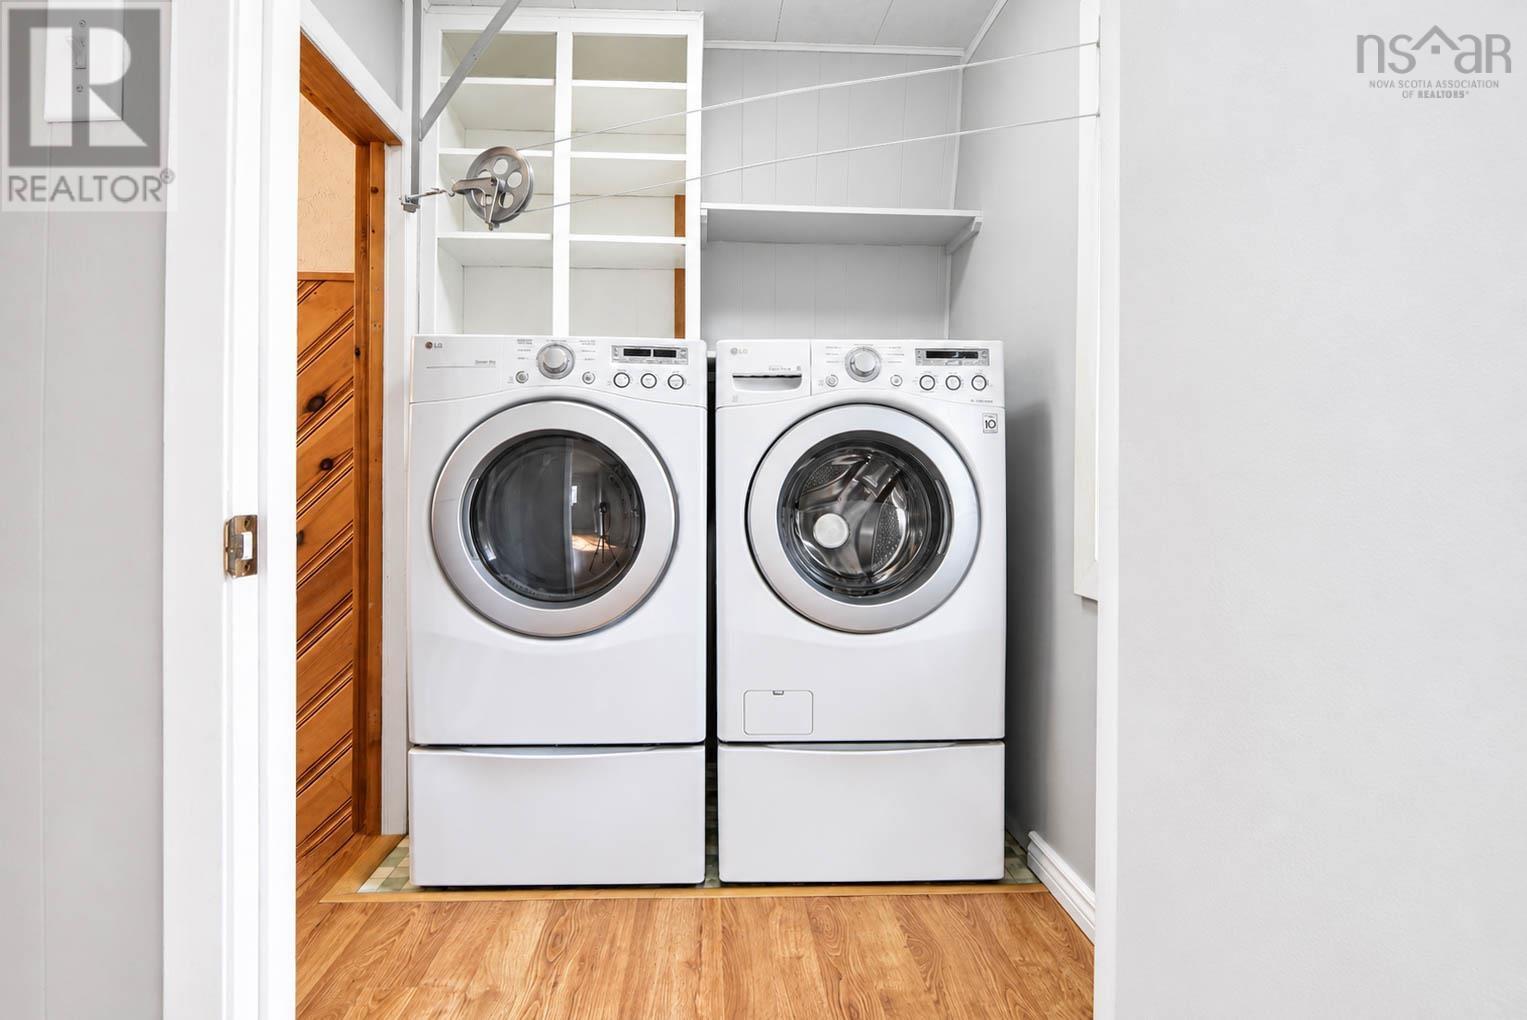
- Washer, Refrigerator, Dryer
- Accessibility
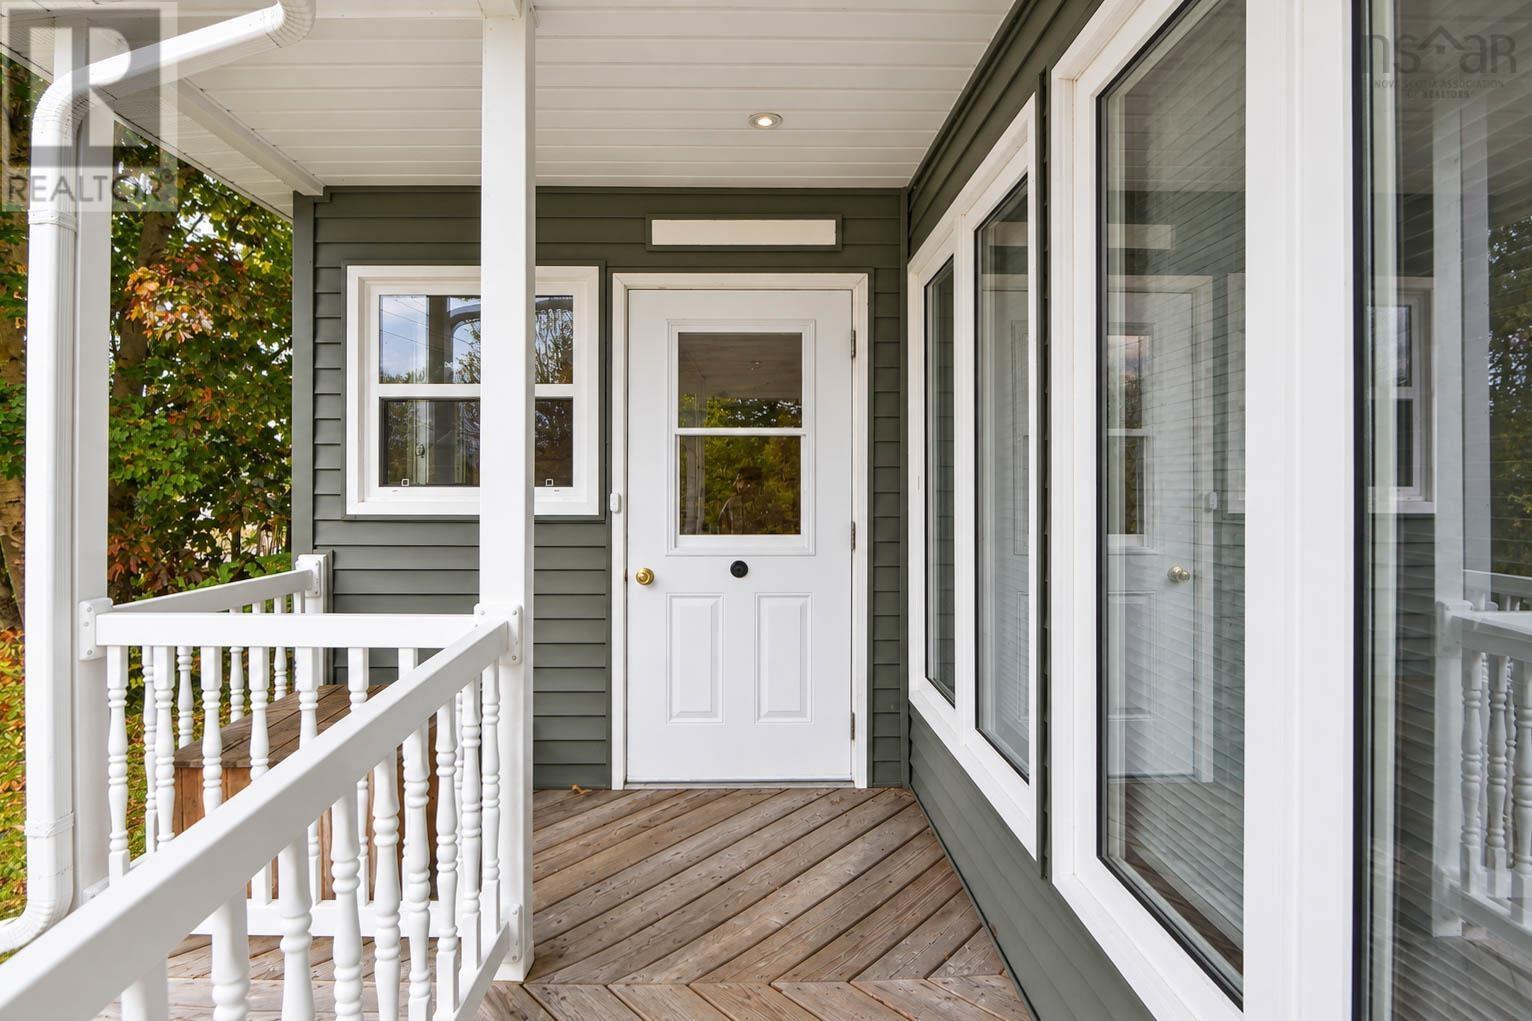
- 5ft min Kitchen Turning Radius, Entry less than 3 steps, Entry threshold less than ½ inch
Land
- Lot size
- 2.43 acres
- Lot features
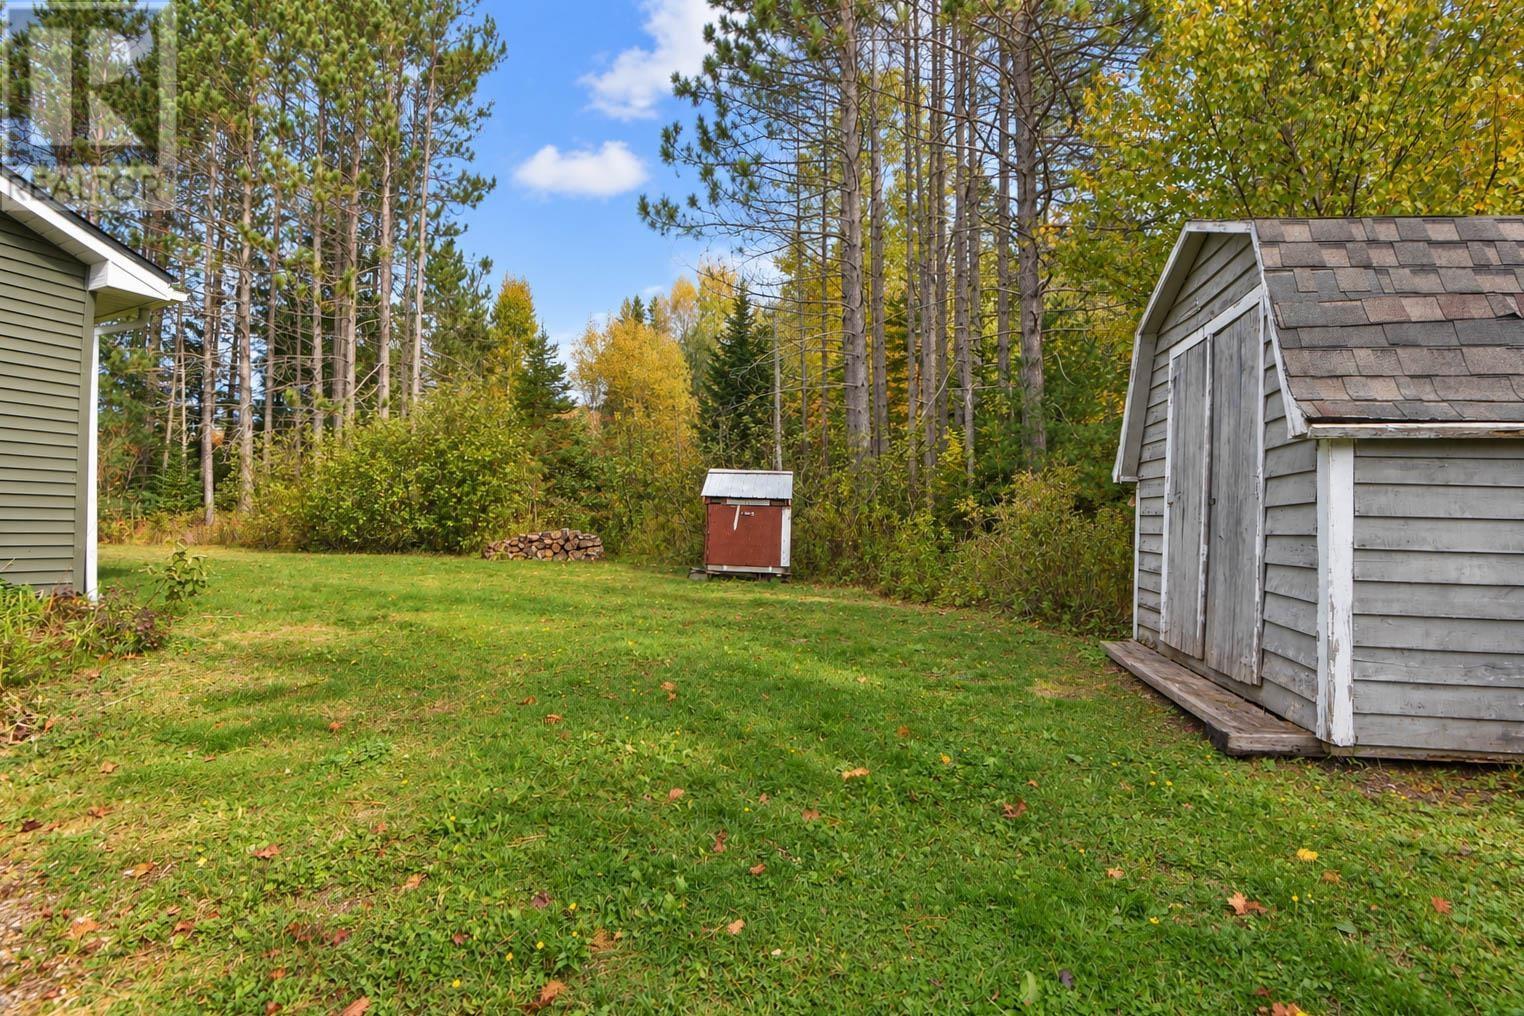
- Treed
- Exterior features
- Vinyl
- Community
- School Bus, Recreational Facilities
Parking
- Type
- Gravel
Utilities
- Water
- Drilled Well
- Sewer
- Septic System
Fees and taxes
- Common interest
- Freehold
- Parcel number
- 00901116
Rooms
| Room | Level | Size |
|---|---|---|
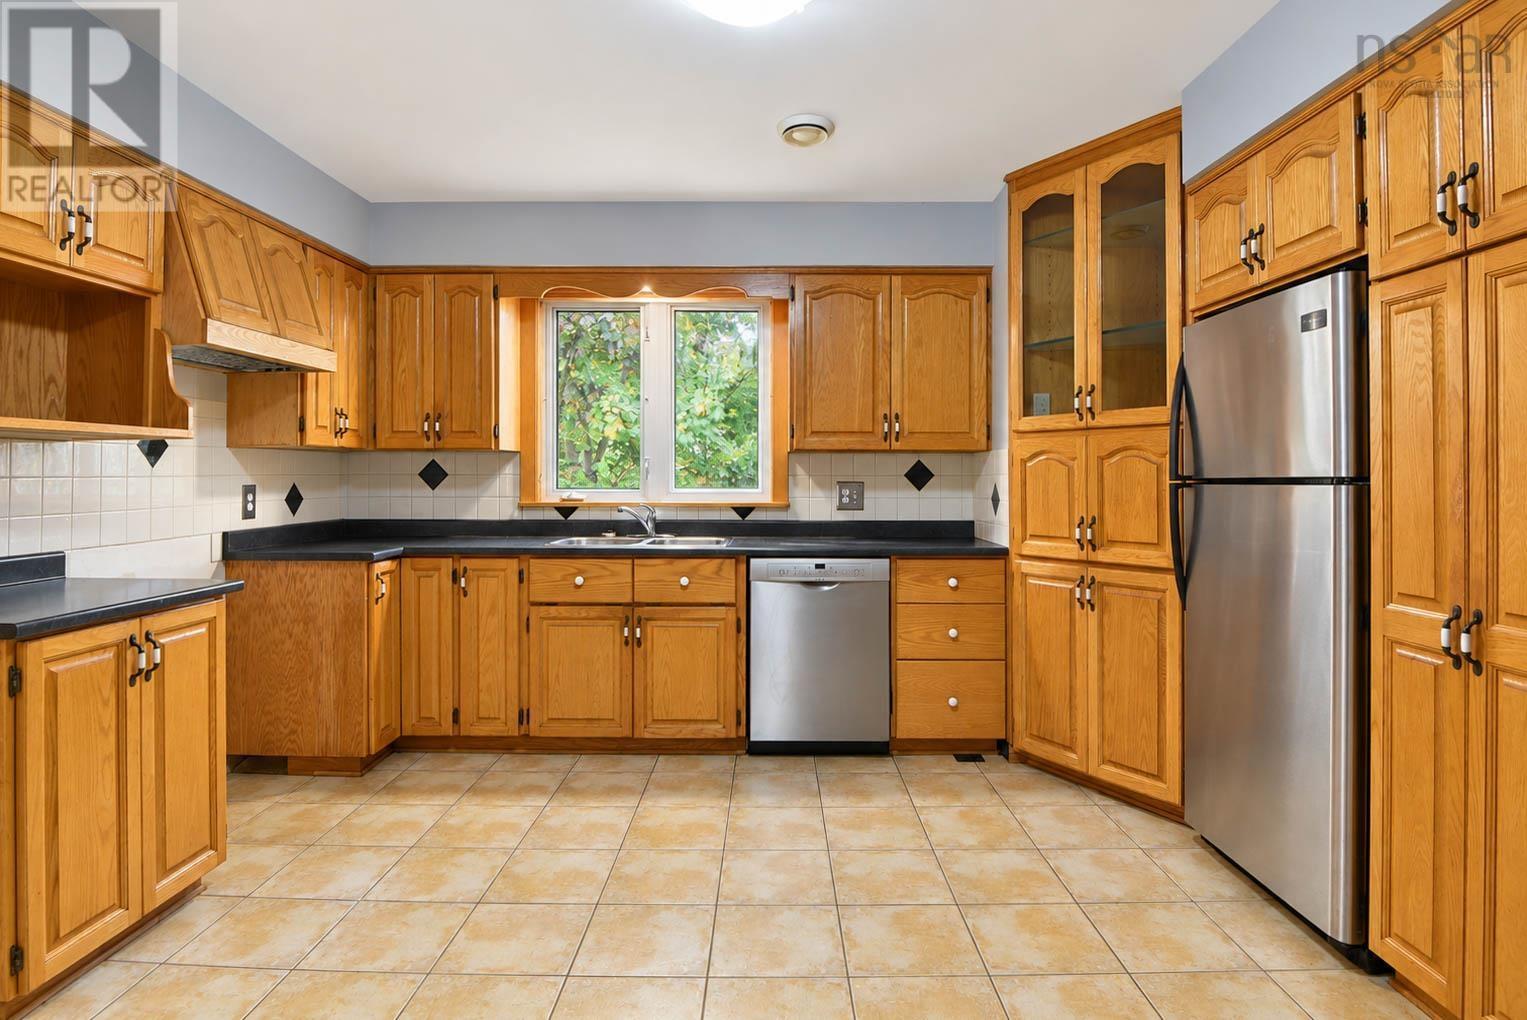
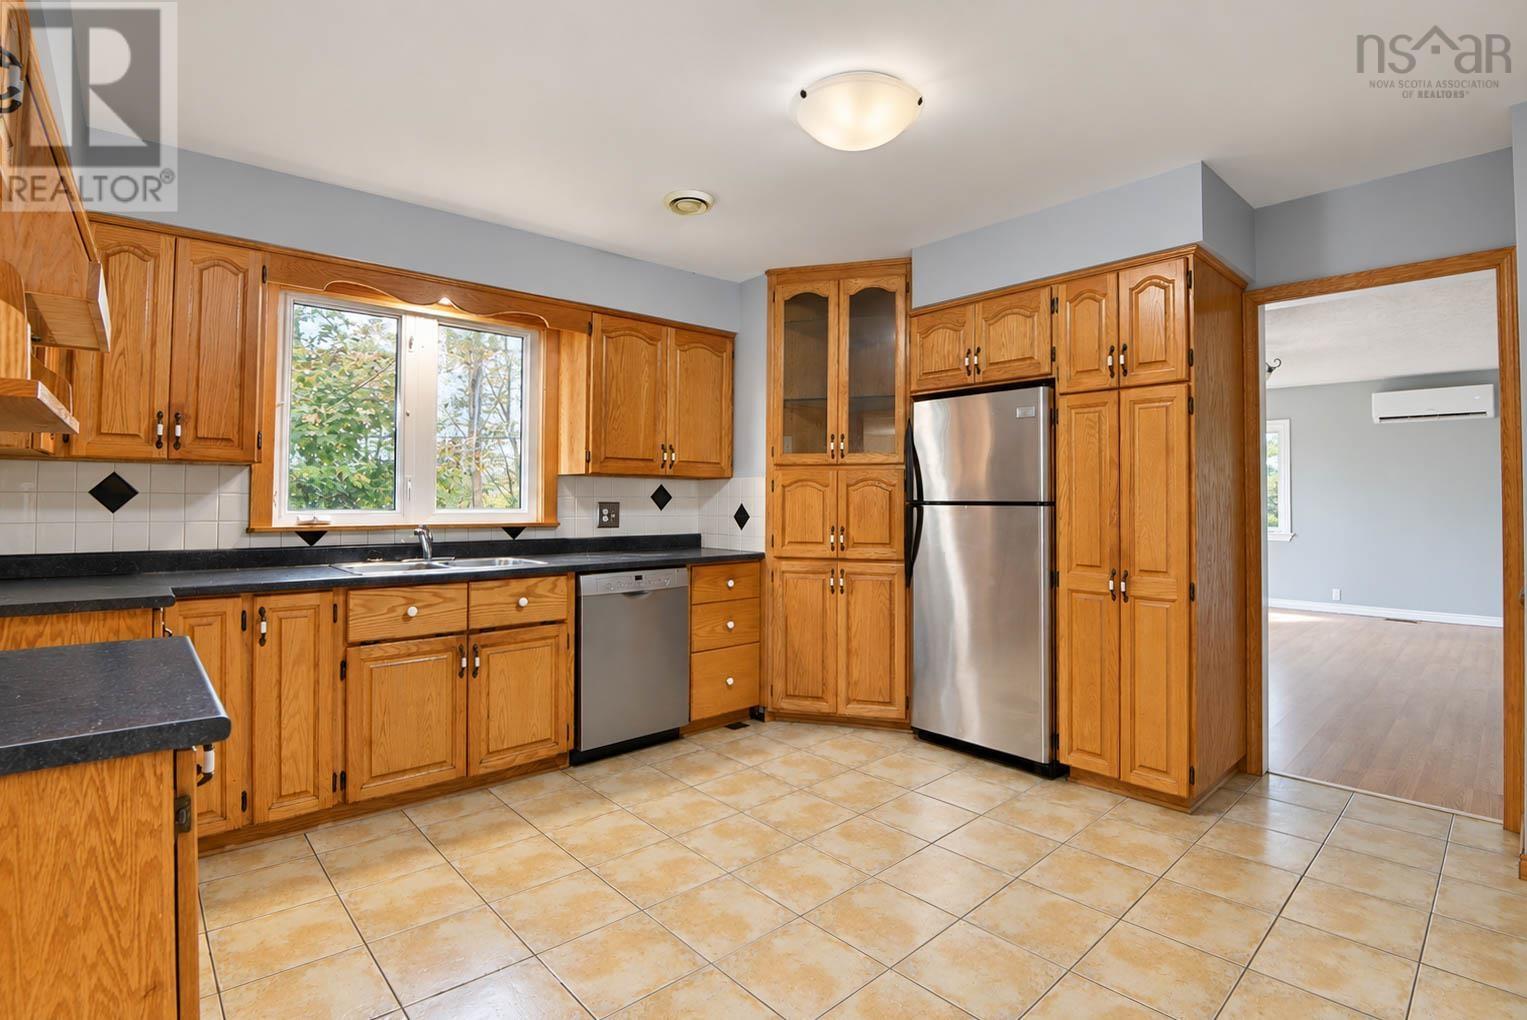
| Kitchen | Main level | 13.5x12.7 |
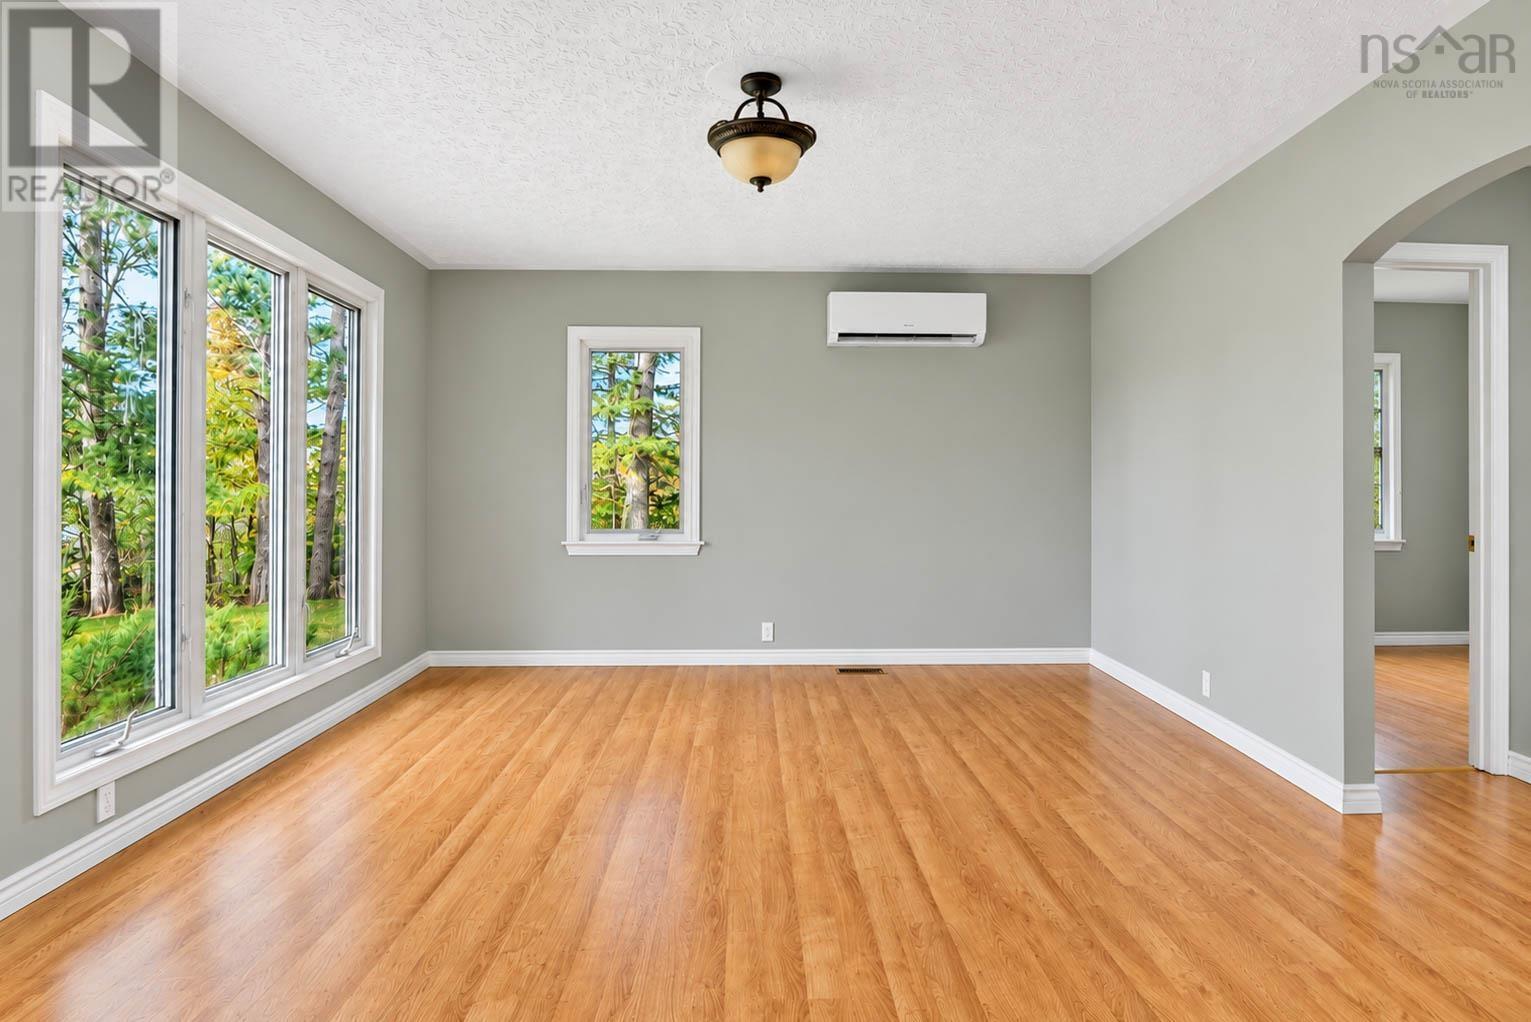
| Living room | Main level | 18.8x13.4 |
| Bedroom | Main level | 8.5x8 |
| 4pc Bathroom | Main level | 8x7 |
| Bedroom | Main level | 14x6+8.5x6 |
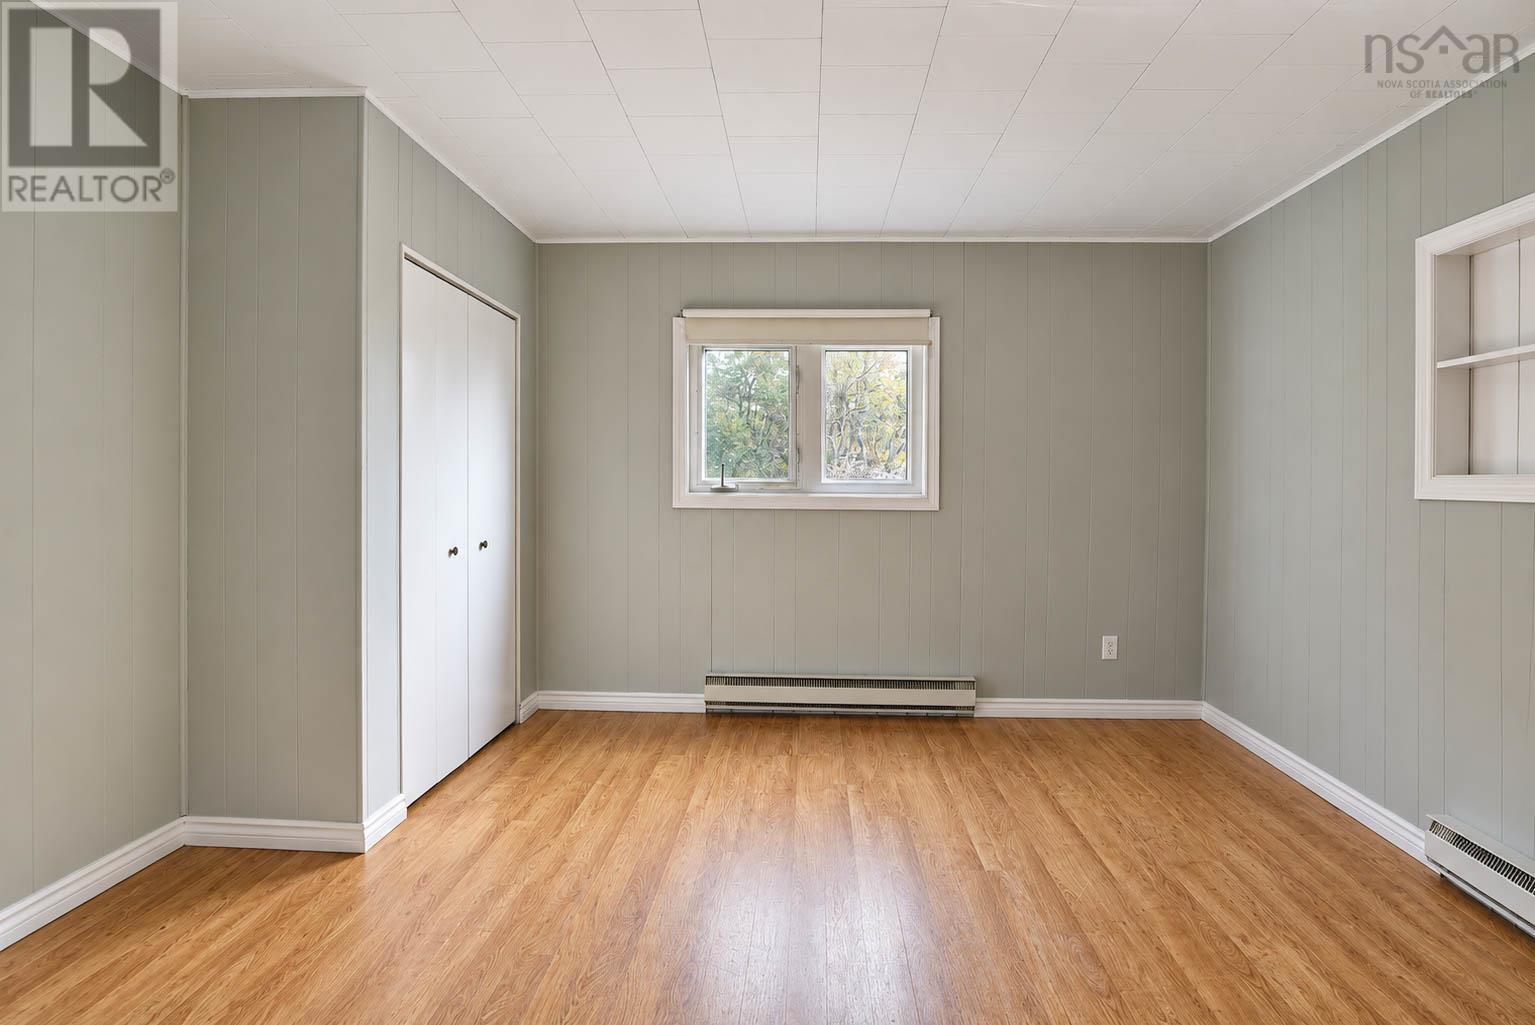
| Primary Bedroom | Main level | 14.4x13 |
| Laundry room | Main level | 5.75x5.45 |
| Family room | Main level | 14.3x11.8 |
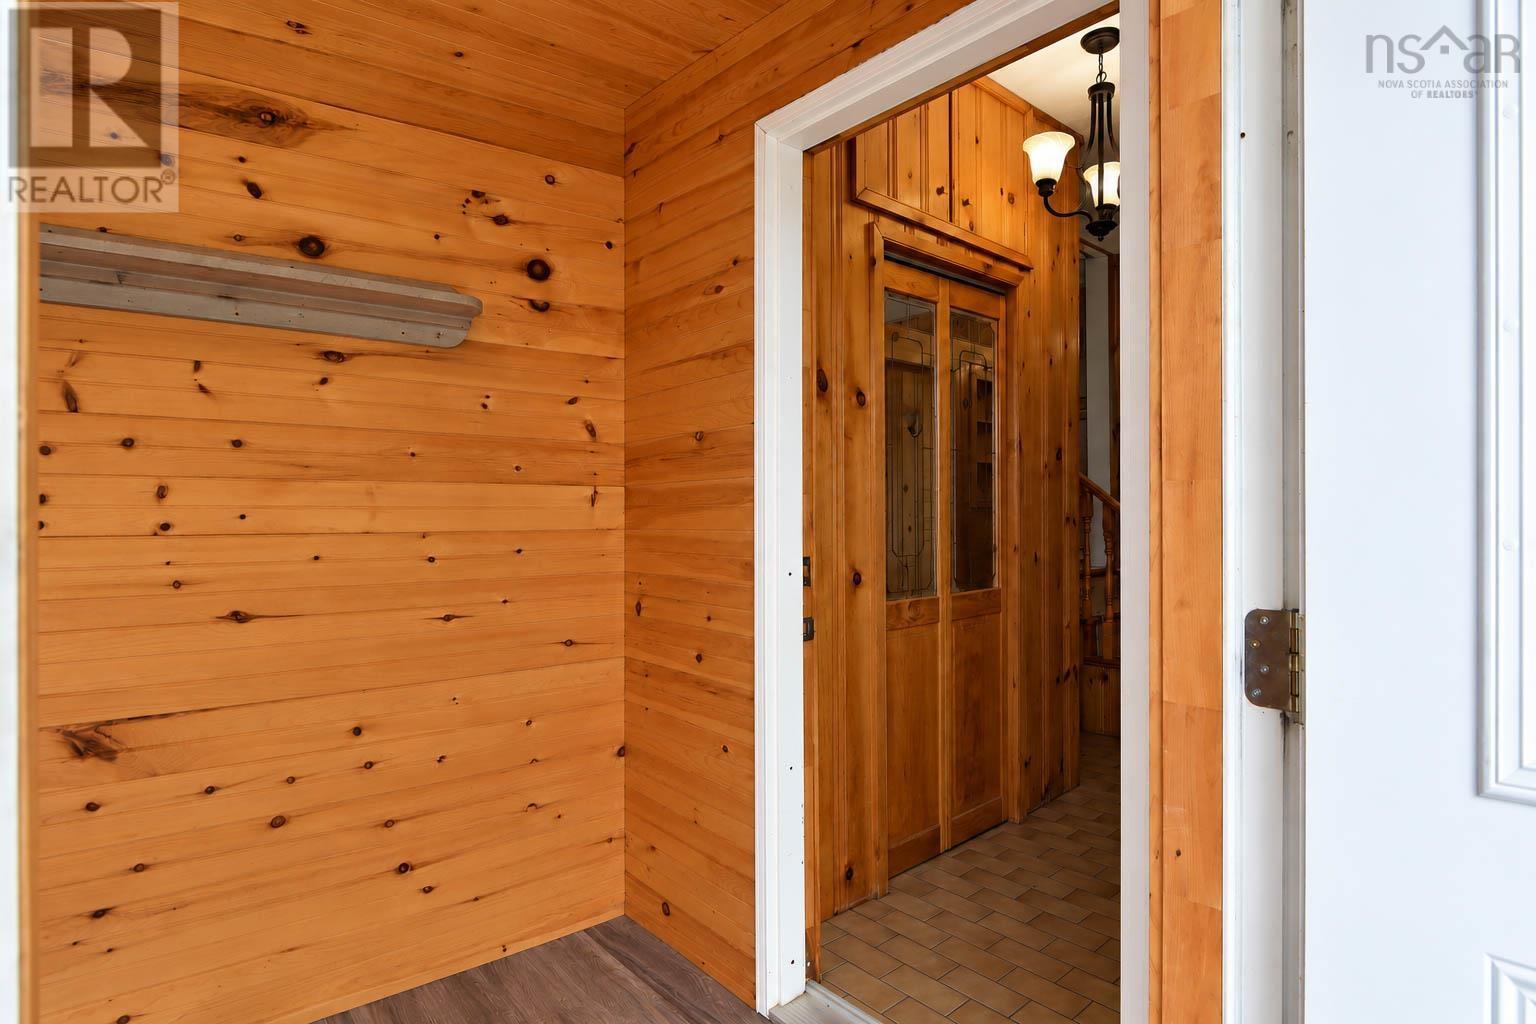
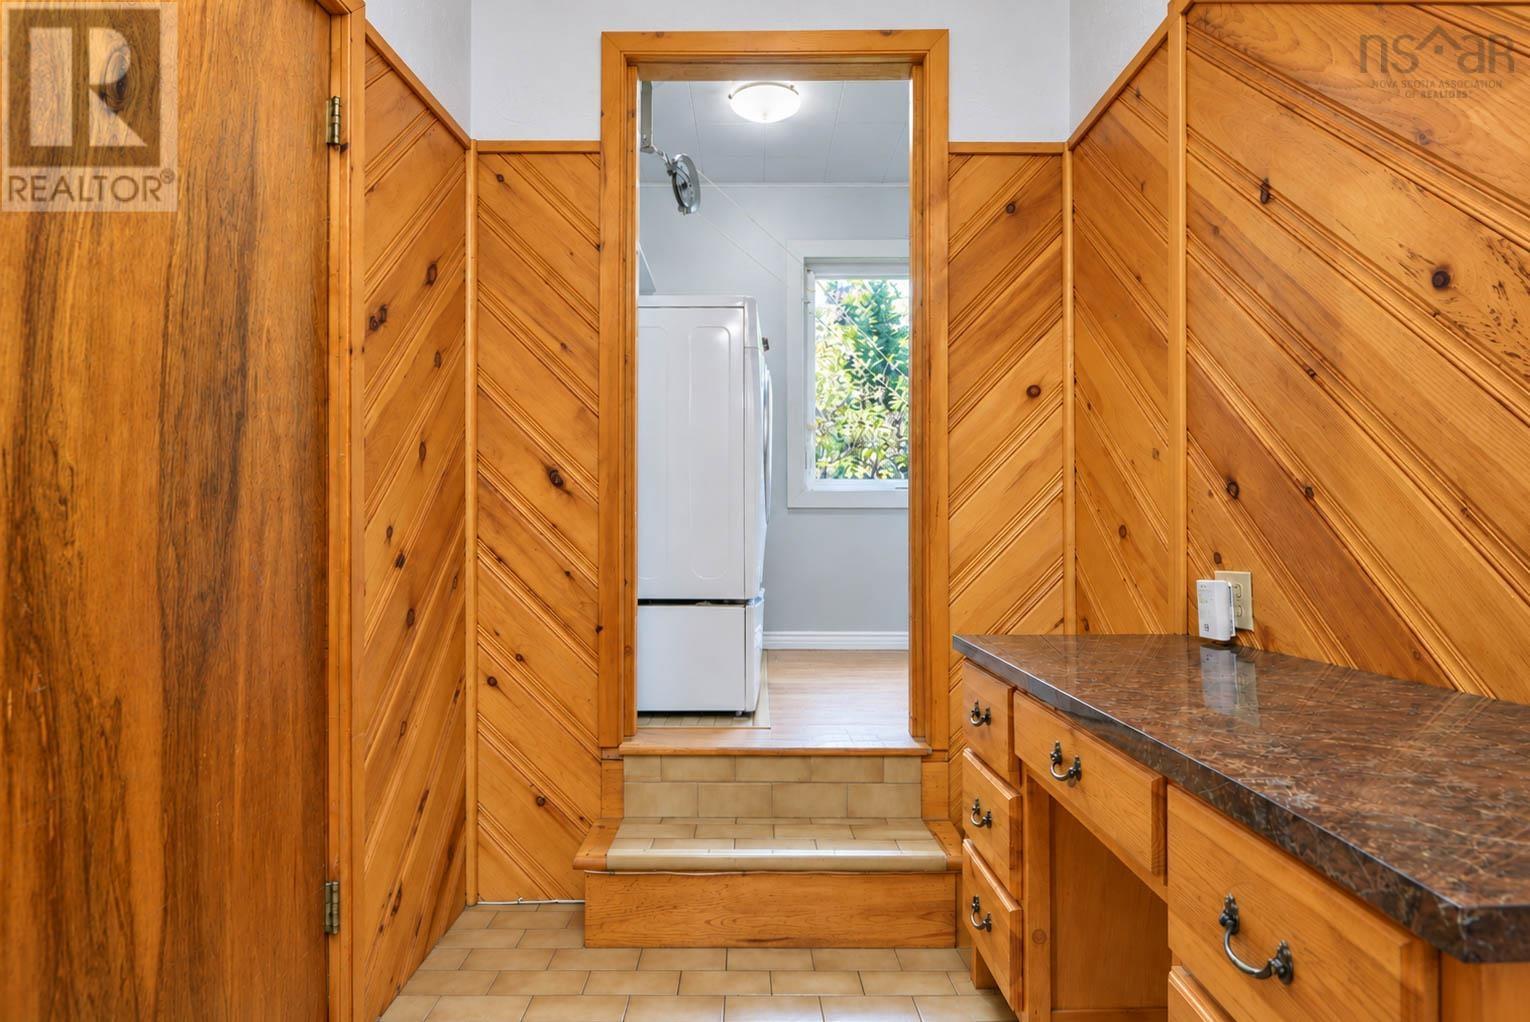
| Mud room | Main level | 7.5x5.5 |
Directions
Exit 26 towards Sherbrooke rd, the property is on the left.
The map loads here.







