2367 Athol Road
Athol Road, Nova Scotia B0M 1X0
$249,900
- Bedrooms
- 3
- Bathrooms
- 2 + 1 half
- Living area
- 840 sq ft
- Lot
- 0.46 acres
- Type
- Single Family
Description
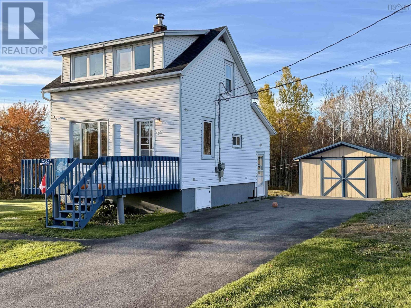
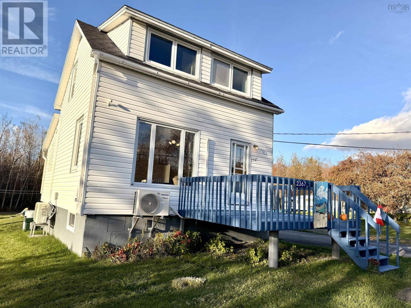
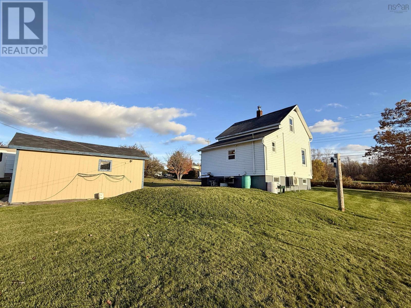
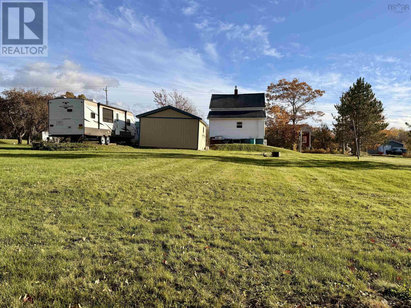
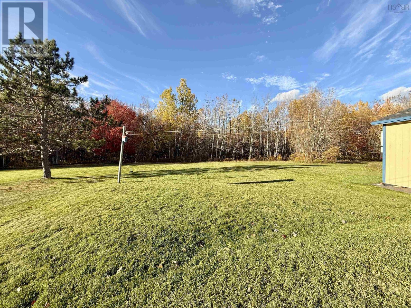
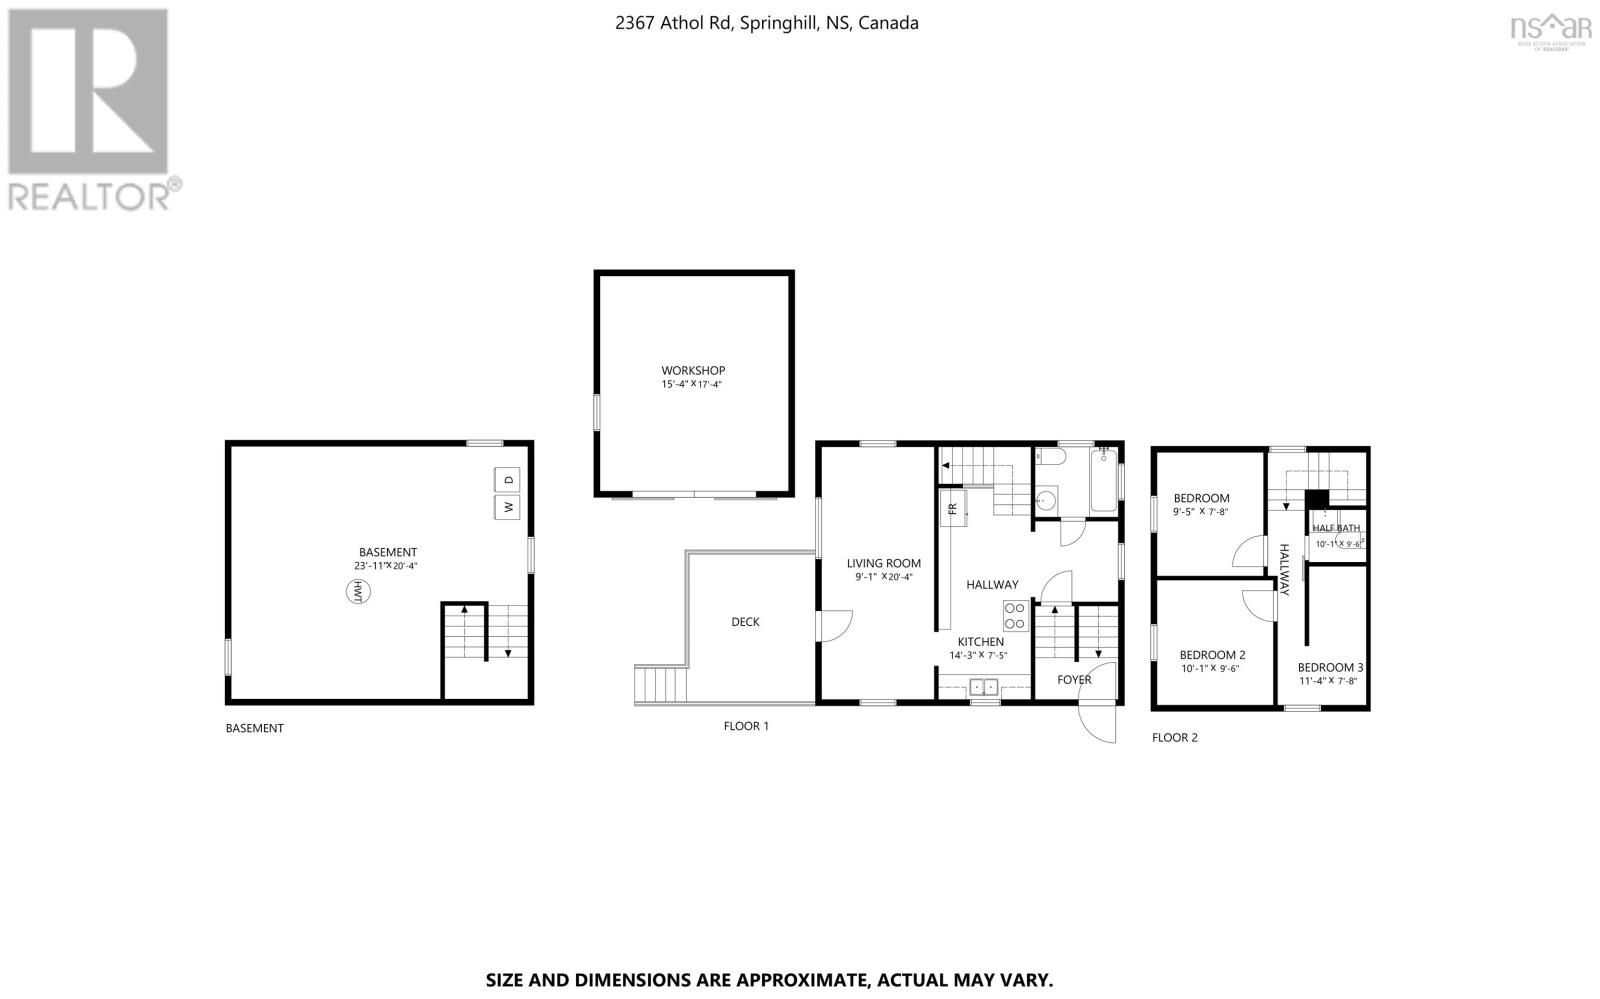
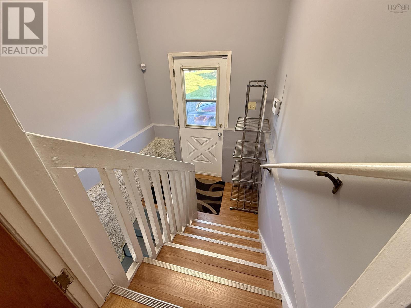
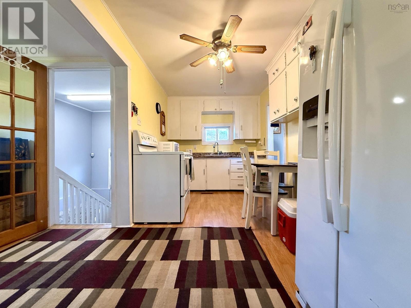
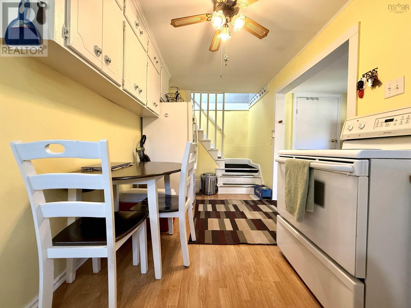
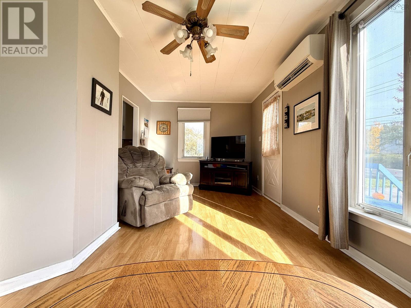
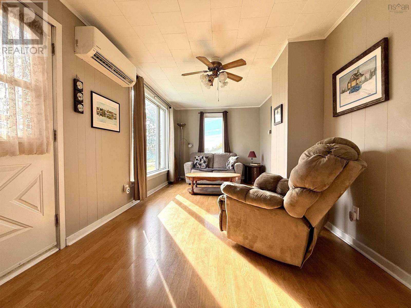
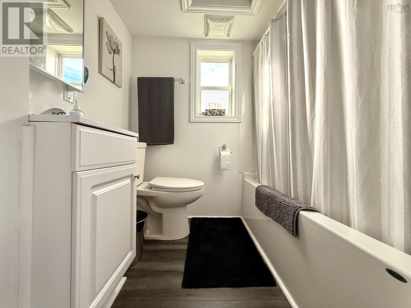
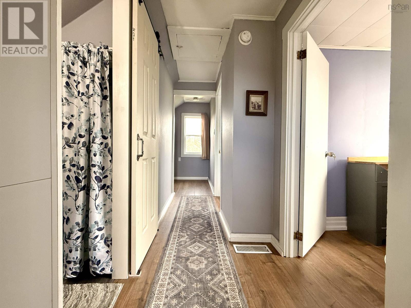
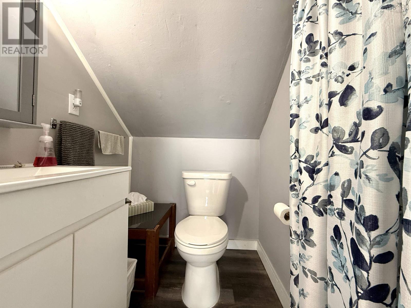
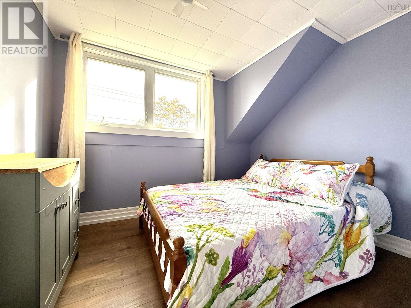
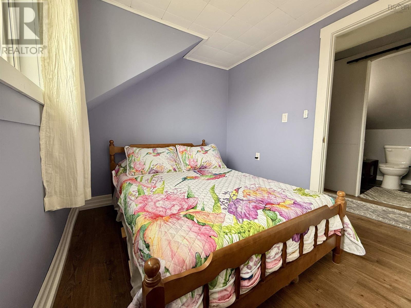
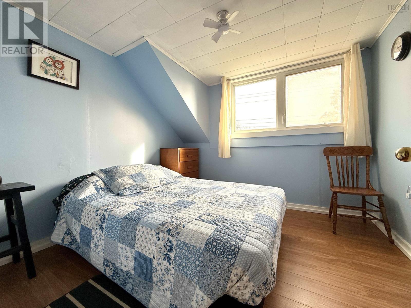
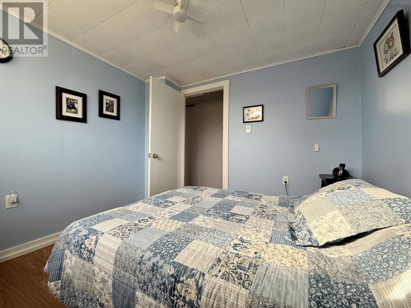
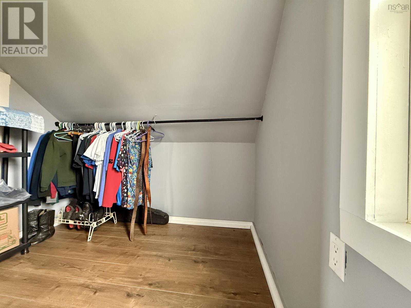
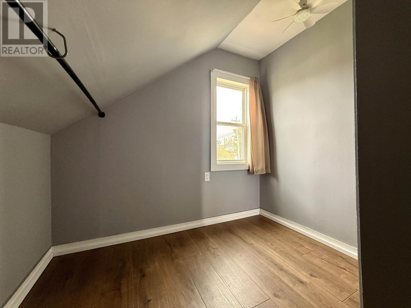
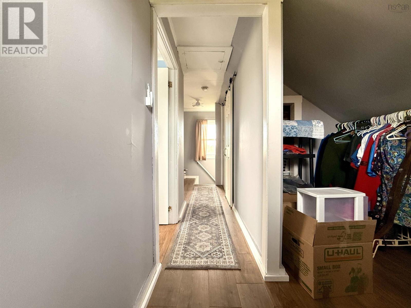
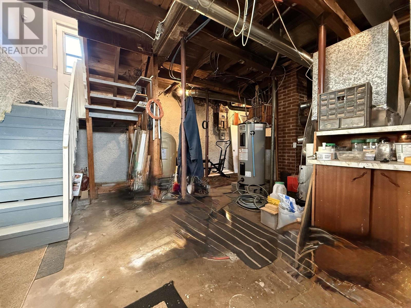
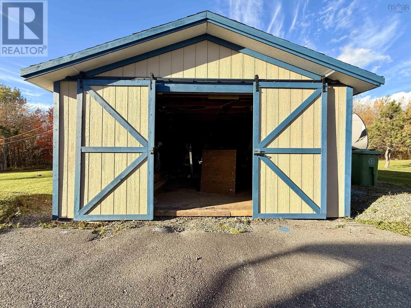
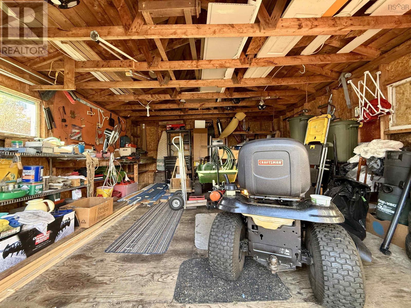
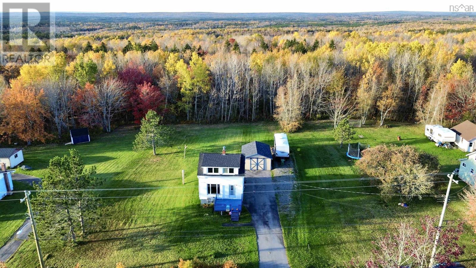
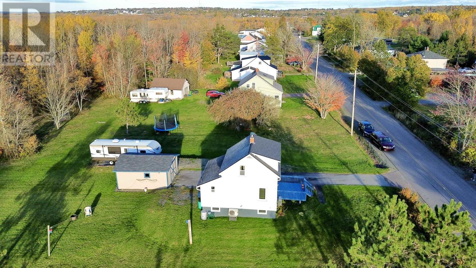
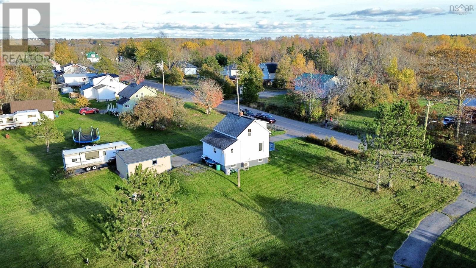
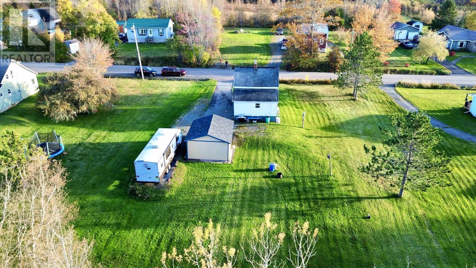
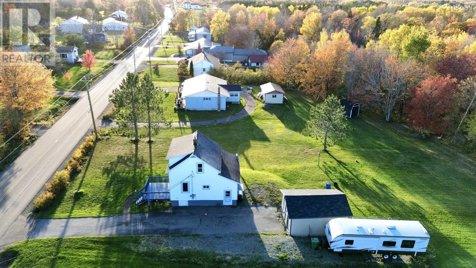
Welcome to 2367 Athol Road, Springhill, NS! Fully furnished and move-in ready, this charming home offers 3 bedrooms, 1 full bathroom, and a convenient half bath within 840 sq. ft. of inviting living space. Whether youre purchasing your first home, downsizing, or looking for a furnished property to settle into with ease, this home offers comfort, character, and practical updates. Inside, natural light brightens the welcoming living room, where warm wood flooring creates a cozy setting for relaxing or entertaining. The eat-in kitchen offers a cheerful space to prepare meals and gather around the table, with cabinetry for everyday storage. Three bedrooms provide flexibility for family, guests, or a home office, while soft interior colours create a comfortable atmosphere throughout. Several improvements add to the appeal, including an oil furnace installed in 2025, an oil tank installed in 2024 and a wood furnace. Two heat pumps provide additional heating options and cooling during warmer months, while the spray foam insulated basement helps support year-round comfort. Outside, the detached, 16 x 20 wired workshop is a standout feature, offering a dedicated space for hobbies, projects, tools, and equipment. The front deck is an inviting spot for morning coffee or unwinding at the end of the day, while the spacious yard offers room for gardening, outdoor activities, or simply enjoying the surroundings. A paved driveway provides convenient parking, and school bus service adds convenience for families. With furnishings included, key updates completed, and a wired workshop ready for your next project, this welcoming property is ready for you to move in and make yourself at home. (id:56844)
Listing
- MLS® number
- 202626417
- Status
- Active
- Days On Market
- 9
Building
- Type
- House
- Year built
- 1944
- Storeys
- 1.5
- Living area
- 840 sq ft
- Above grade
- 840 sq ft
- Bedrooms above grade
- 3
- Foundation
- Poured Concrete
- Basement
- Unfinished, Full
Interior
- Flooring
- Laminate, Vinyl
- Heating
- Heat Pump, Oil, Electric, Ductless, Furnace
- Cooling
- Wall unit, Air Conditioned
- Appliances
- Washer, Dryer - Electric, Refrigerator, Range - Electric, Microwave
Land
- Lot size
- 0.46 acres
- Lot features
- Sloping, Level
- Exterior features
- Vinyl
- Community
- School Bus, Recreational Facilities
Parking
- Type
- Paved Yard, Parking Space(s), Gravel
Utilities
- Water
- Municipal water
- Sewer
- Municipal sewage system
Fees and taxes
- Common interest
- Freehold
- Parcel number
- 25046053
Rooms
| Room | Level | Size |
|---|---|---|
| Eat in kitchen | Main level | 16.1 x 77 |
| 4pc Bathroom | Main level | 6.5 x 4.9 |
| Living room | Main level | 20.4 x 9.1 |
| 2pc Bathroom | Second level | 4.8 x 4.3 |
| Bedroom | Second level | 9.5 x 7.8 |
| Bedroom | Second level | 10.1 x 9.6 |
| Bedroom | Second level | 11.4 x 7.8 |
Directions
https://maps.app.goo.gl/Lmk18XHmQMZEbzS17
The map loads here.







