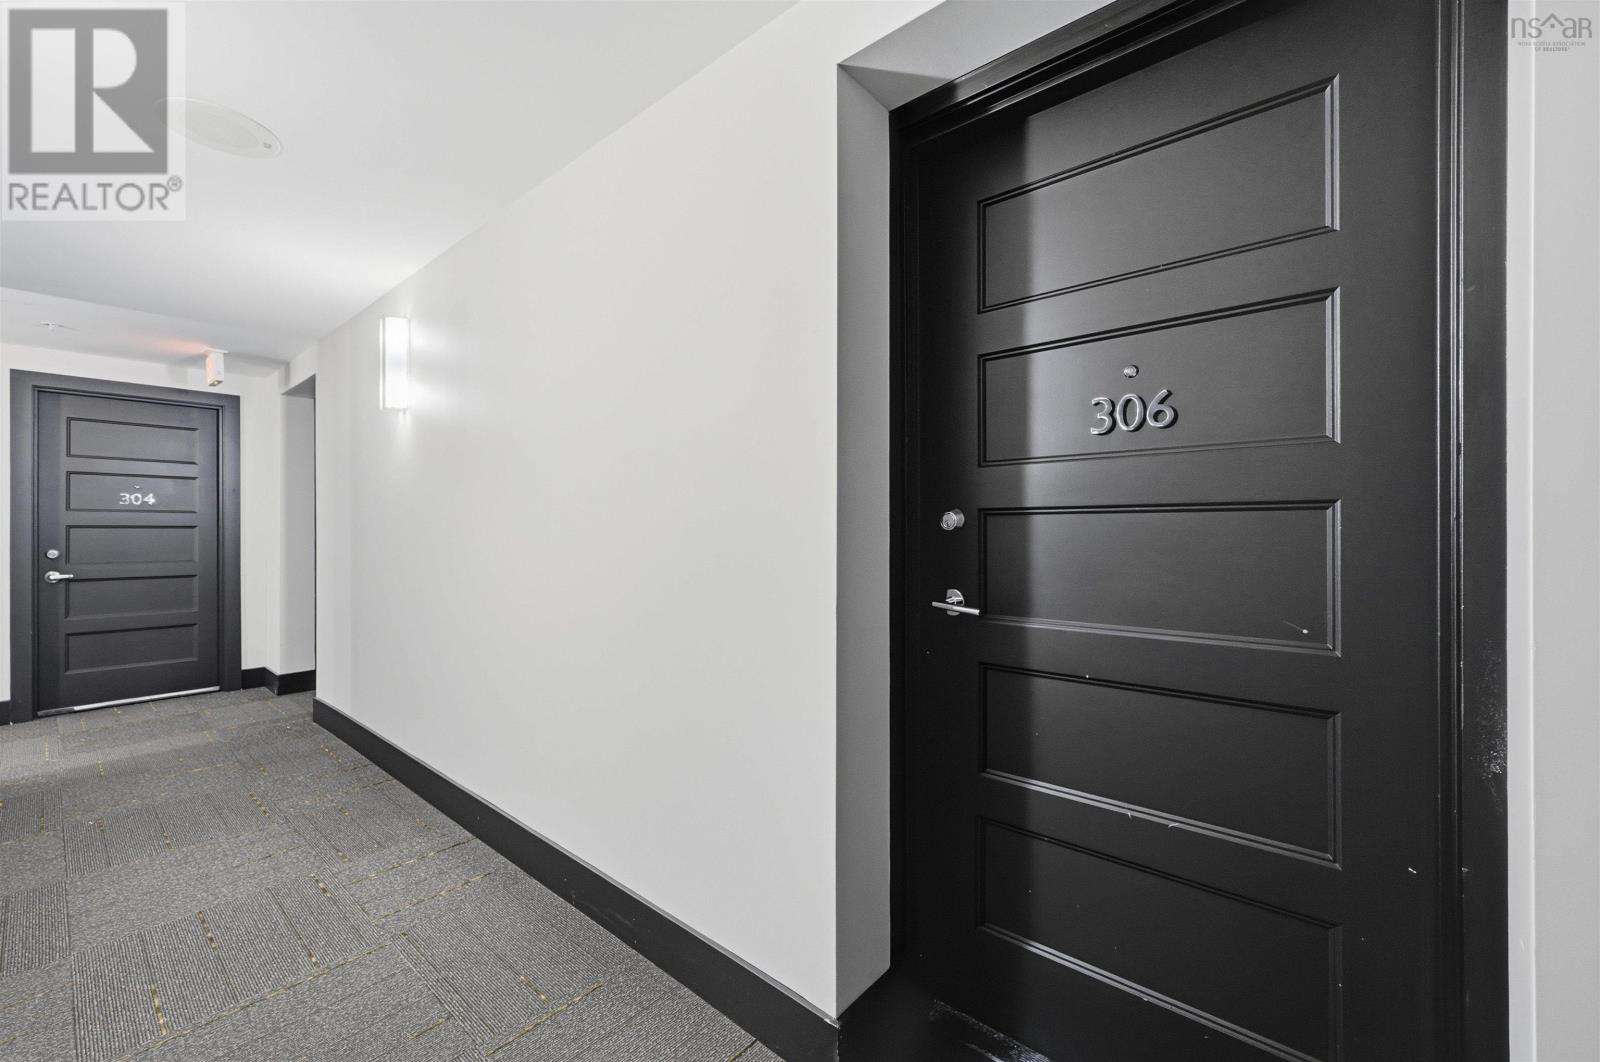
306 15 Kings Wharf Place
Dartmouth, Nova Scotia B2Y 0C2
$599,900

- Bedrooms
- 2
- Bathrooms
- 2
- Living area
- 1,310 sq ft
- Lot
- 0.03 acres
- Type
- Single Family
Description
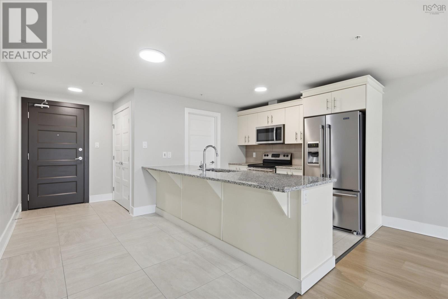
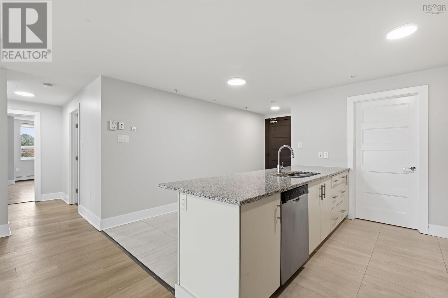
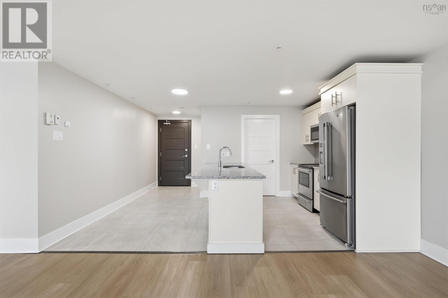
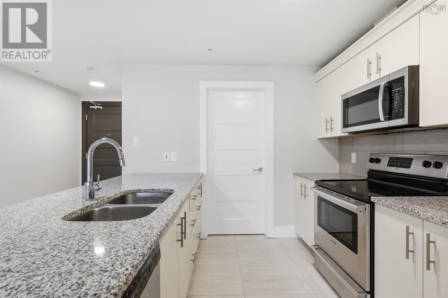
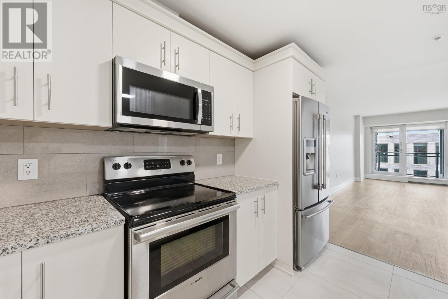
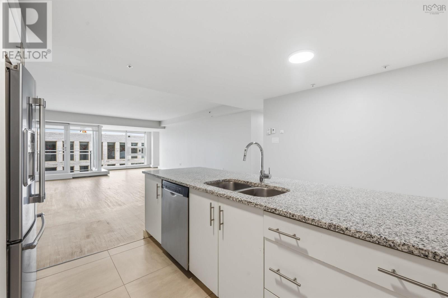
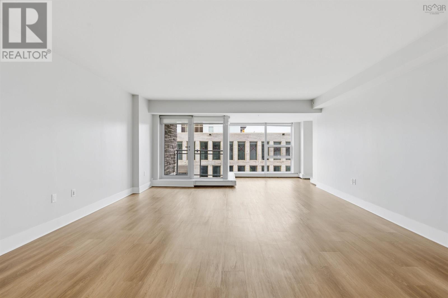
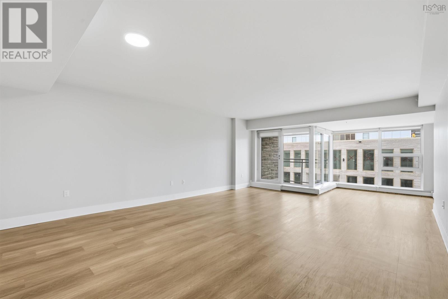
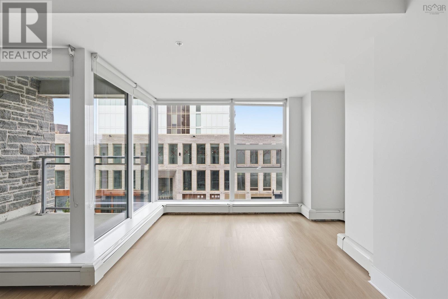
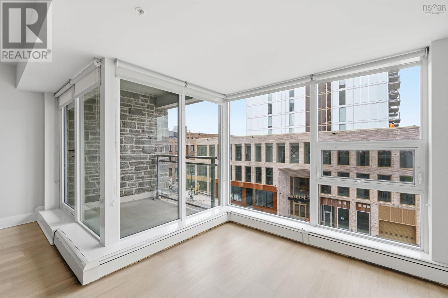
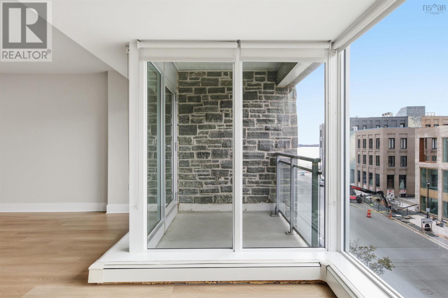
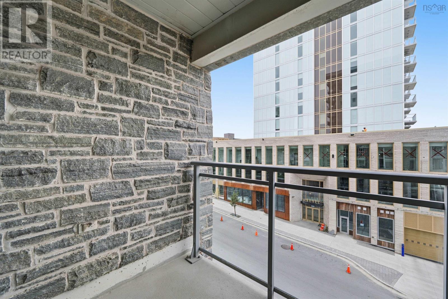
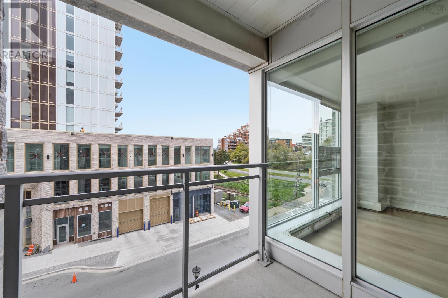
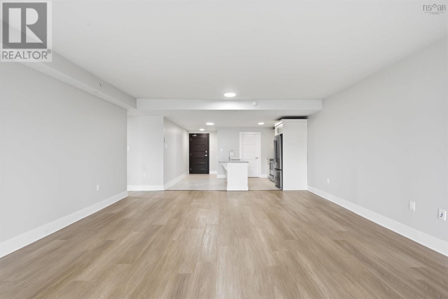
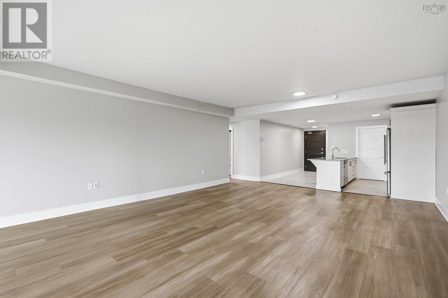
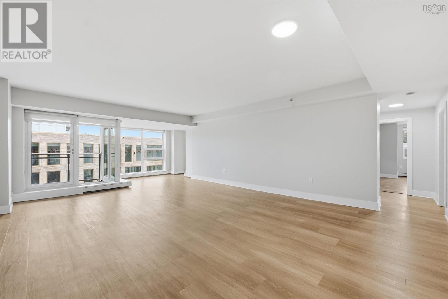
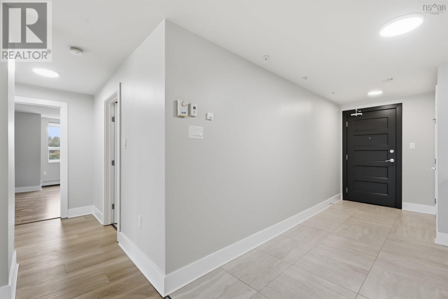
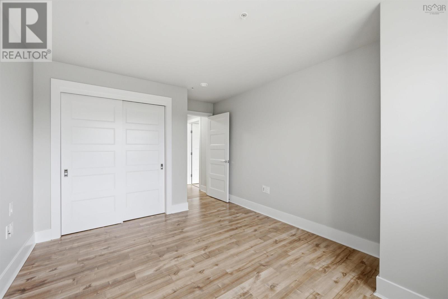
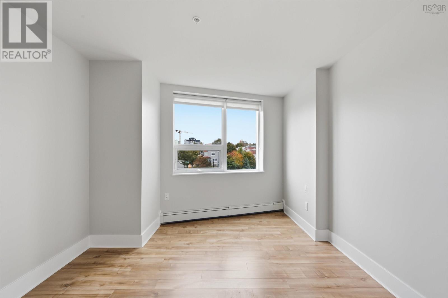
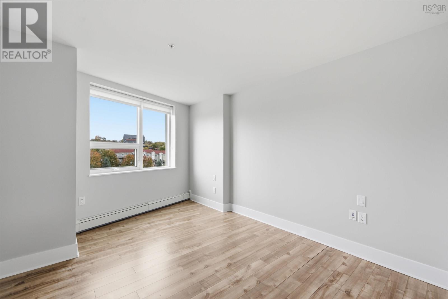
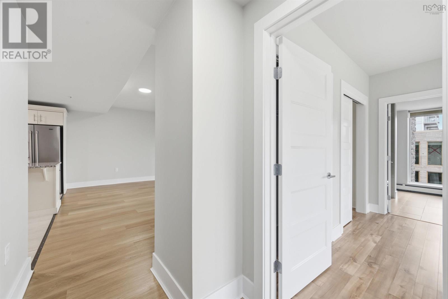
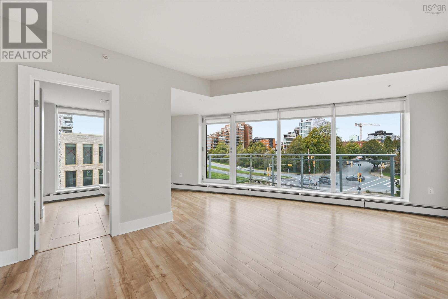
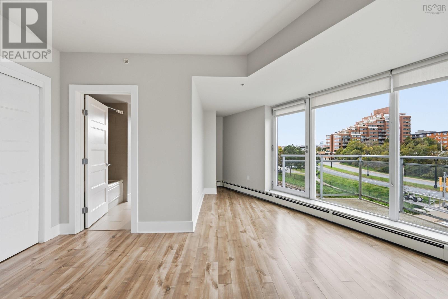
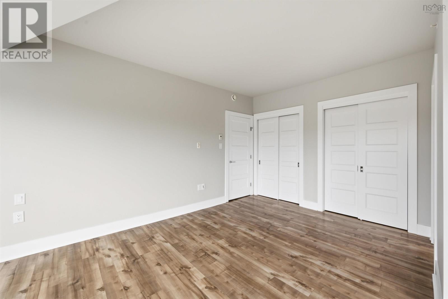
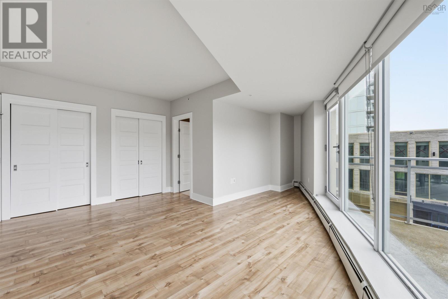
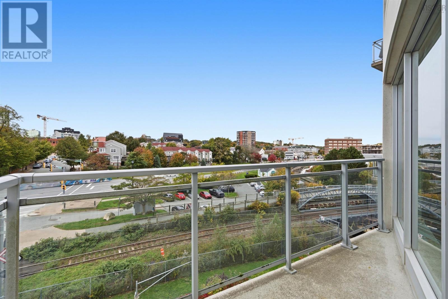
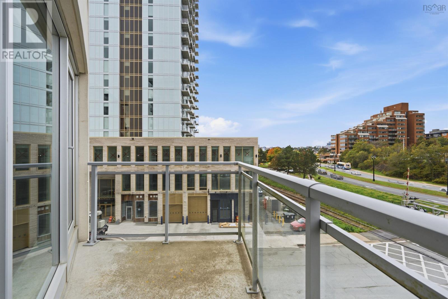
Experience waterfront living at Kings Wharf in the heart of Dartmouth! This bright and spacious 2-bedroom, 2-bathroom condo offers just over 1,300 square feet of living space, featuring a bright, open-concept layout and brand new flooring throughout. Enjoy everything this vibrant, pet-friendly community has to offer, including a live-in superintendent, heated underground parking, storage units, a fitness facility, and a top-floor social room with a terrace and great views. Just steps from the ferry terminal, Alderney Landing Farmers Market, the library, waterfront dining, cafés, shops, and restaurants, Kings Wharf offers the perfect blend of waterfront charm and urban convenience. Make yourself at home in one of Dartmouths most desirable waterfront communities! (id:56844)
Listing
- MLS® number
- 202626251
- Status
- Active
- Days On Market
- 11
Building
- Type
- Apartment
- Year built
- 2012
- Storeys
- 1
- Living area
- 1,310 sq ft
- Above grade
- 1,310 sq ft
- Bedrooms above grade
- 2
- Foundation
- Poured Concrete
- Basement
- None
Interior
- Flooring
- Laminate, Ceramic Tile
- Heating
- Baseboard heaters, Natural gas, Hot Water
- Appliances
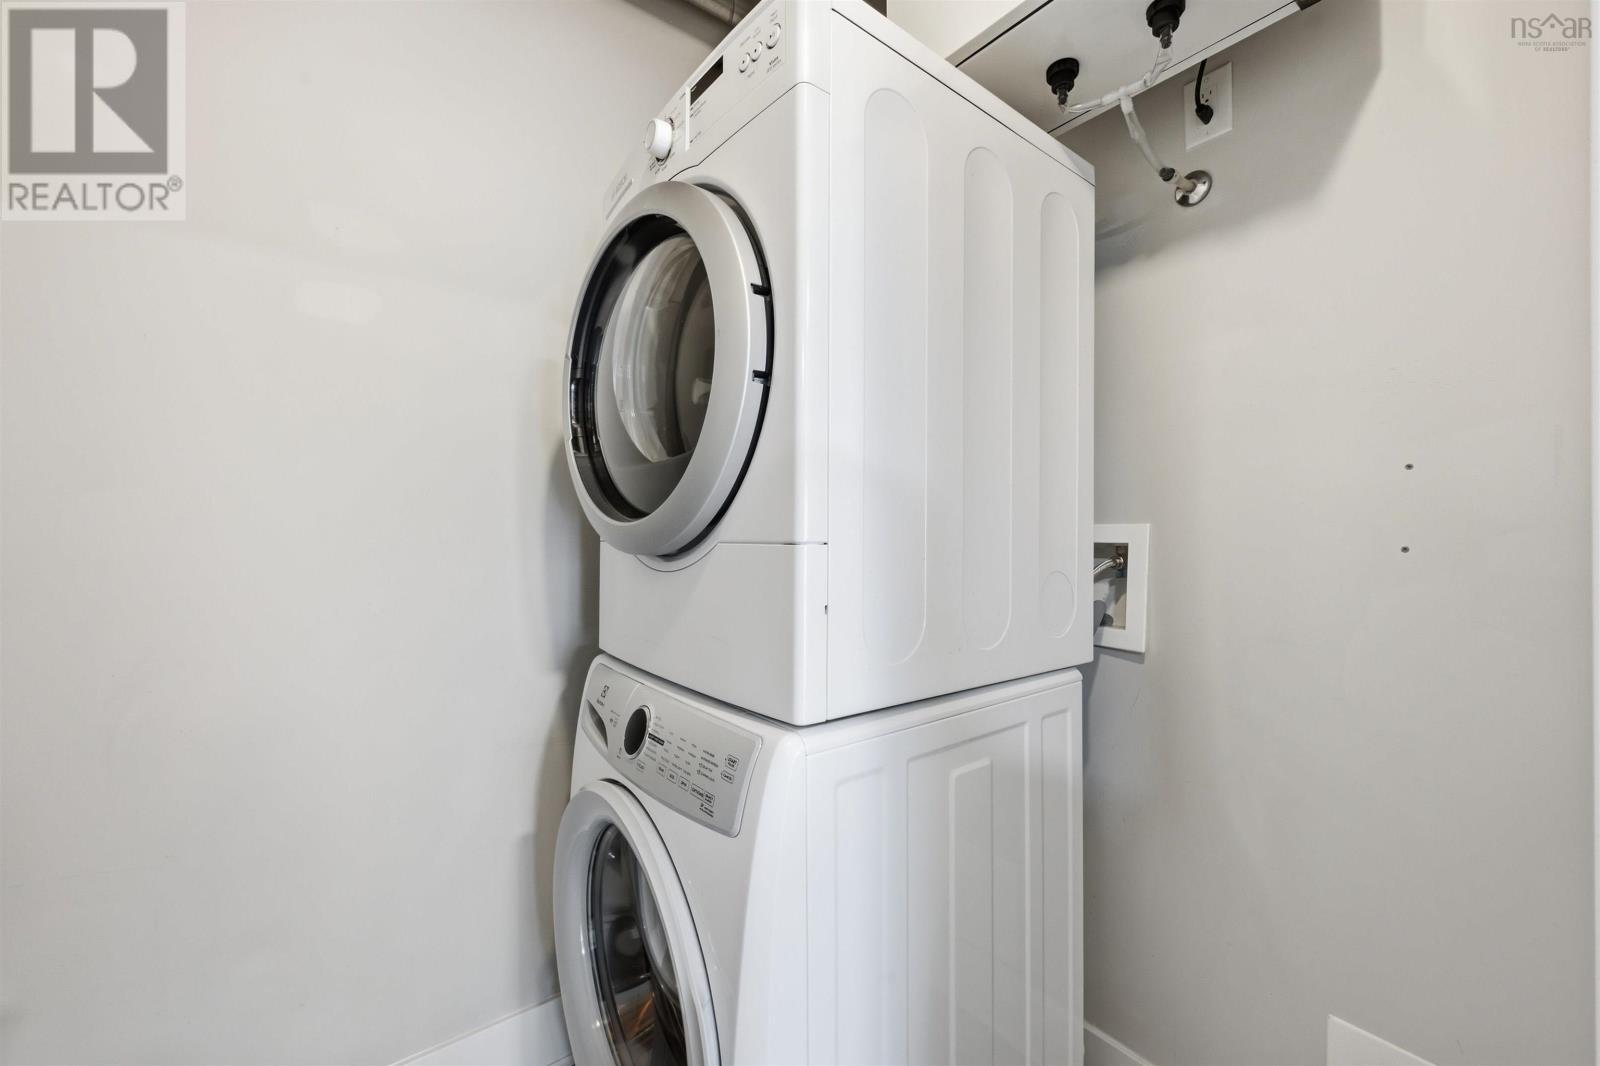
- Washer, Refrigerator, Dishwasher, Stove, Oven, Dryer, Microwave
- Accessibility
- 32in min Doorways, 5ft min Kitchen Turning Radius, 32in min Entry Doorways, Entry less than 3 steps, Entry threshold less than ½ inch, Elevator
Land
- Lot size
- 0.03 acres
- View
- Ocean view
- Waterfront
- Waterfront on ocean
- Community
- Recreational Facilities
Parking
- Type
- Garage, Underground, Heated Garage
Utilities
- Water
- Municipal water
- Sewer
- Municipal sewage system
Fees and taxes
- Condo or association fee
- $715.79 monthly
- Association
- Condo Corp # 373
- Fee includes
- Common Area Maintenance, Heat, Hot Water
- Common interest
- Condo/Strata
- Parcel number
- 41392358
Rooms
| Room | Level | Size |
|---|---|---|
| Primary Bedroom | Main level | 18 x 20 |
| Bedroom | Main level | 10.6 x 13 |
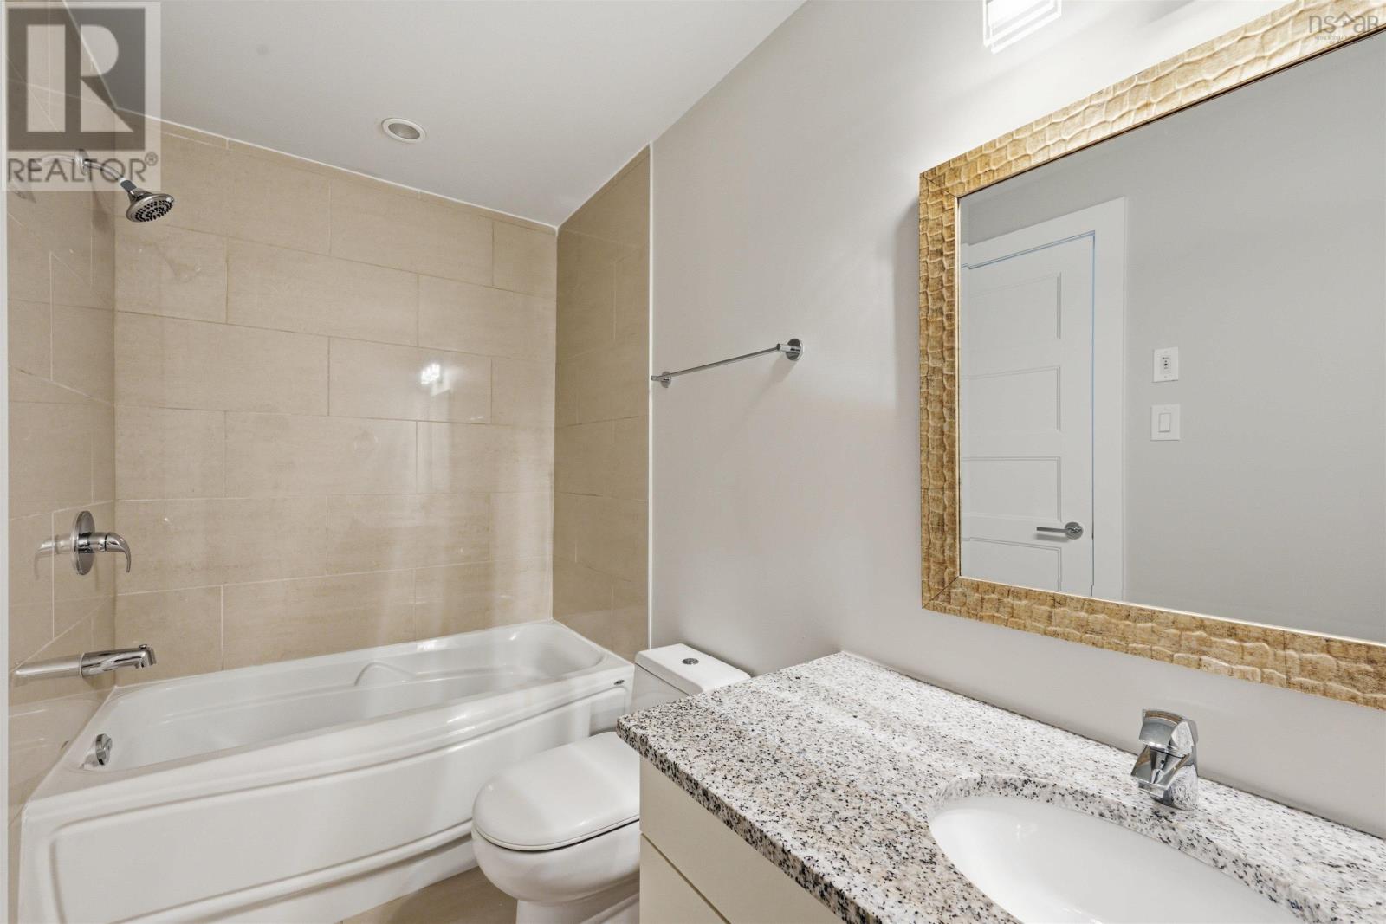
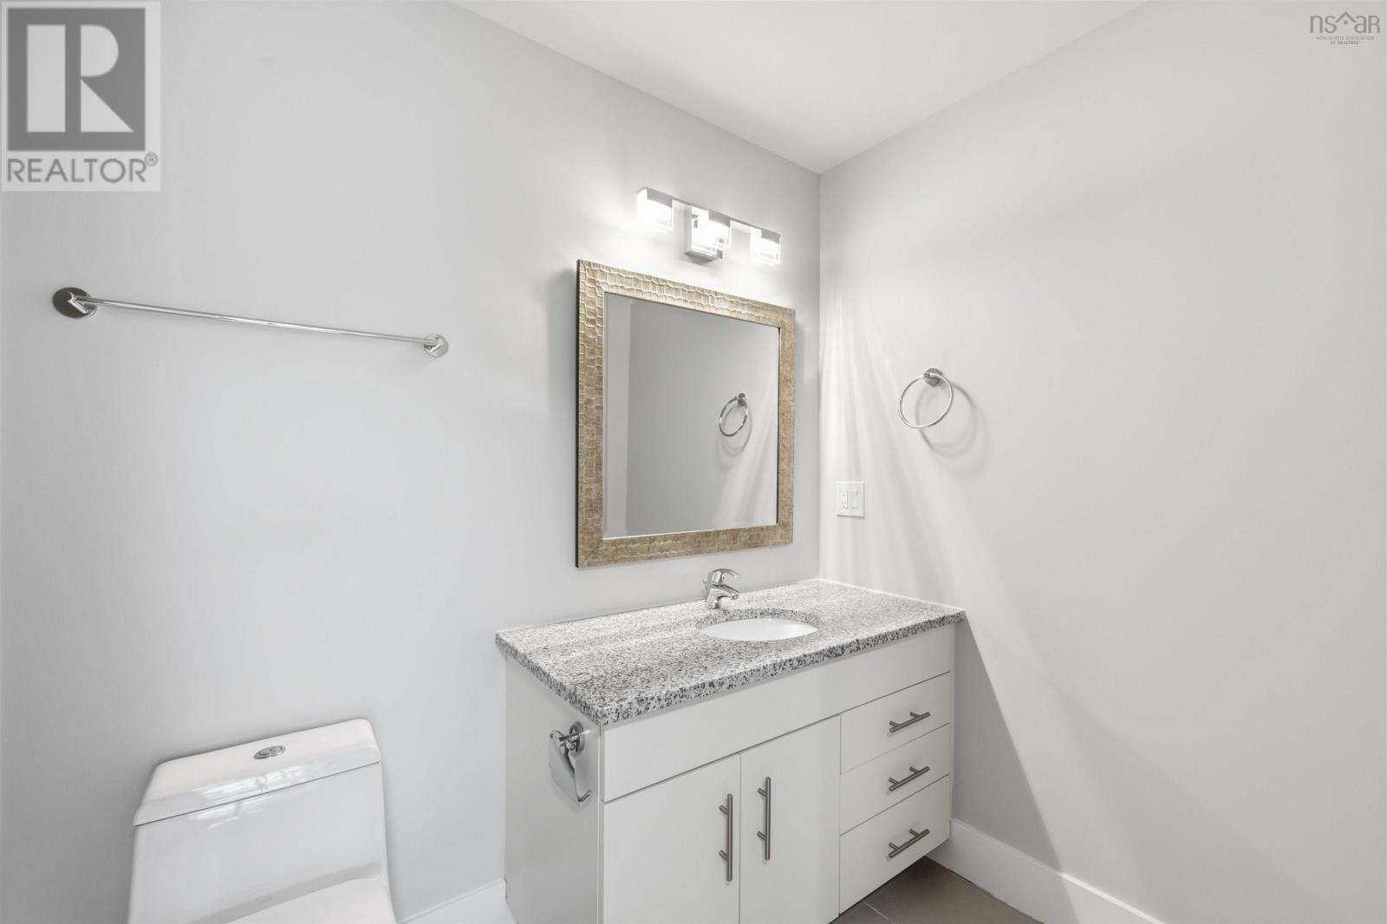
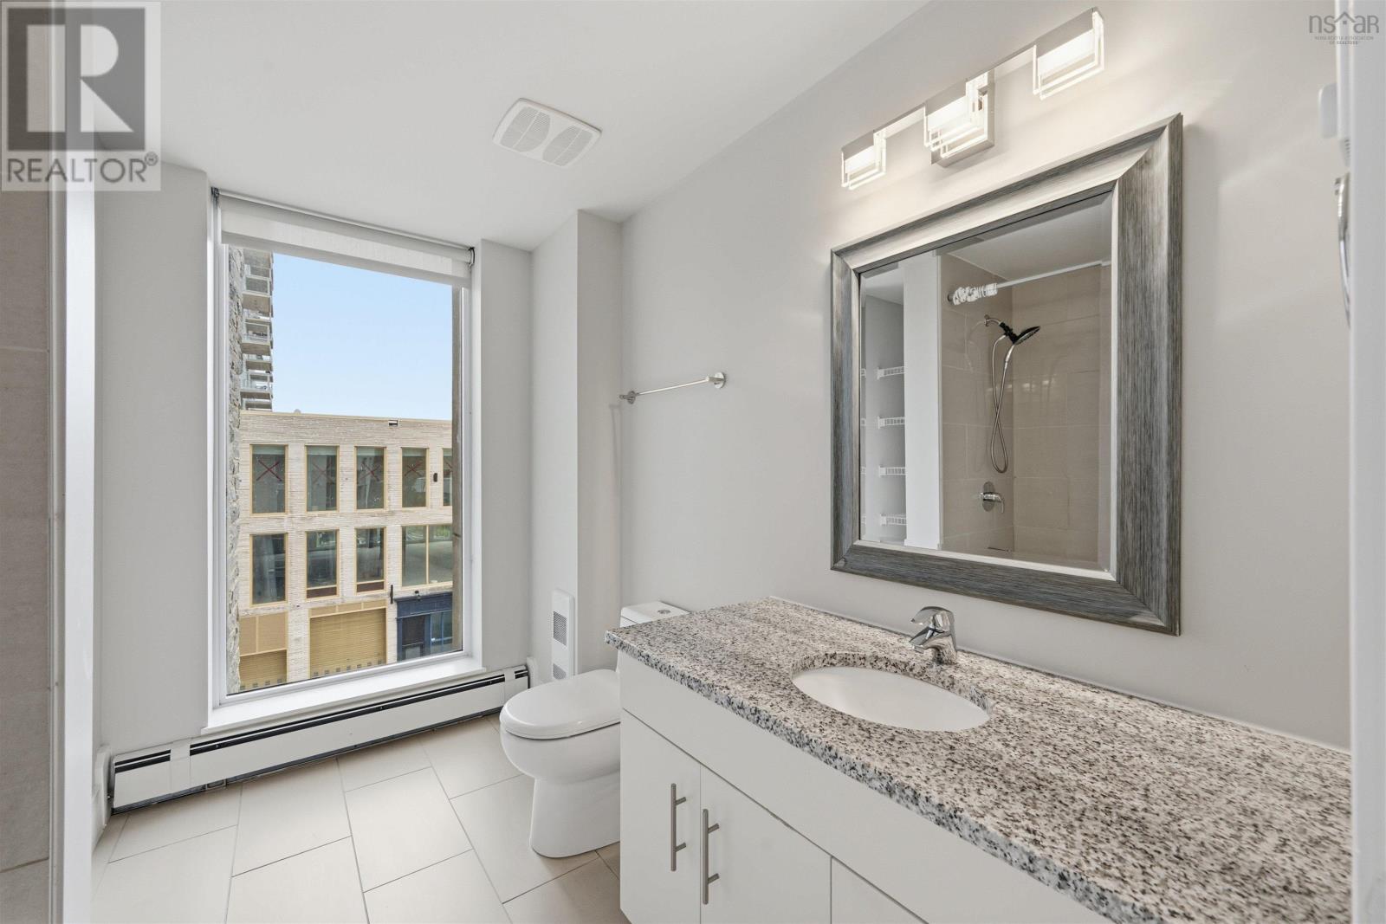
| 4pc Ensuite bath | Main level | 8 x 8 |
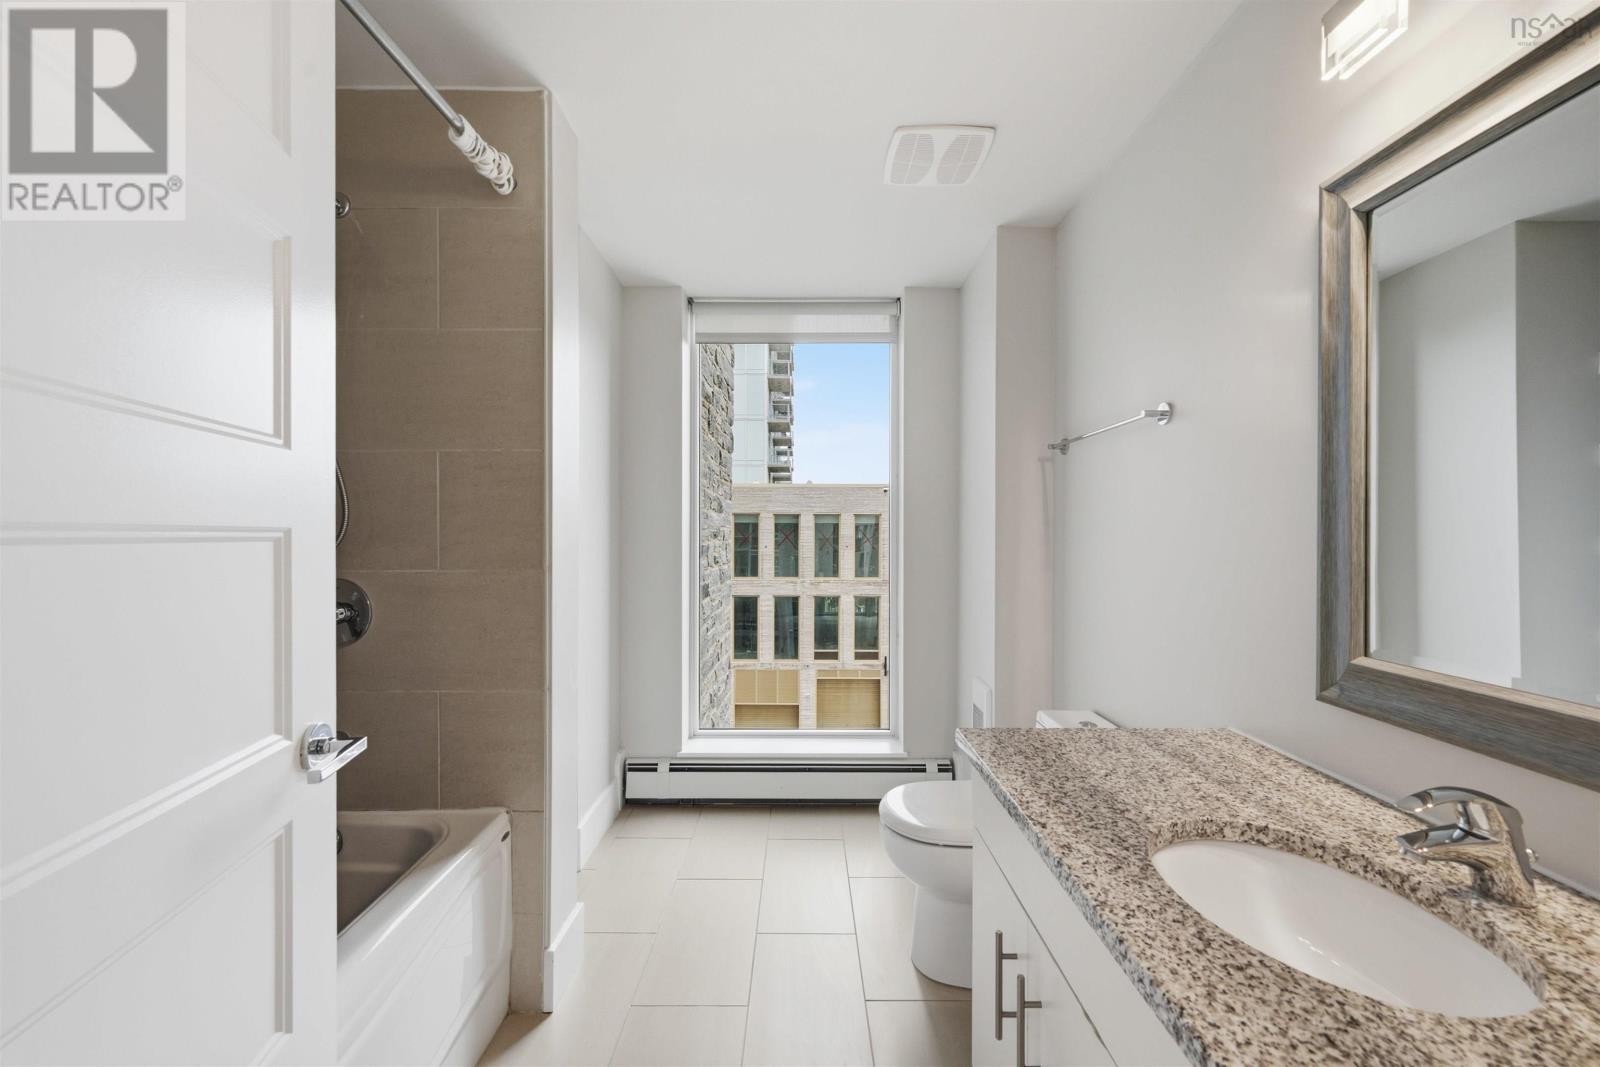
| 4pc Bathroom | Main level | 5 x 9 |
| Kitchen | Main level | 10 x 11 |
| Living room | Main level | 17.6 x 31 |
Directions
Alderney Drive to Kings Wharf Place, first building on left.
The map loads here.







