8 Rodney Road
Dartmouth, Nova Scotia B2Y 3V4
$499,900
- Bedrooms
- 3
- Bathrooms
- 2 + 1 half
- Living area
- 1,575 sq ft
- Lot
- 0.13 acres
- Type
- Single Family
Description
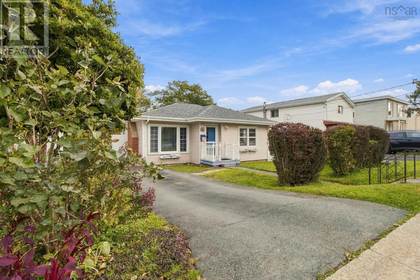
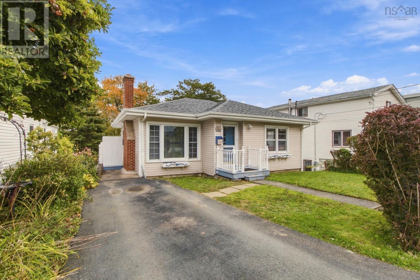
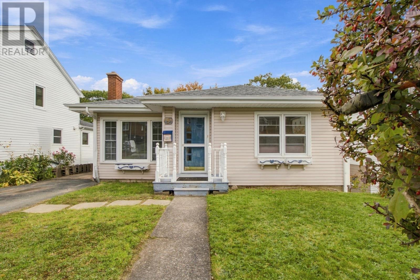
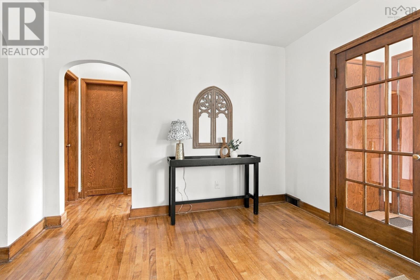
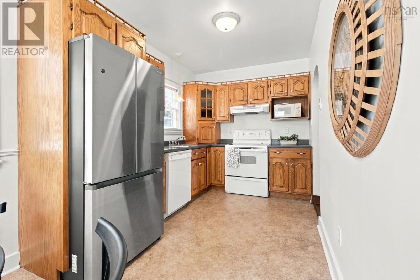
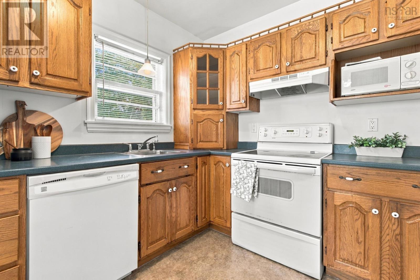
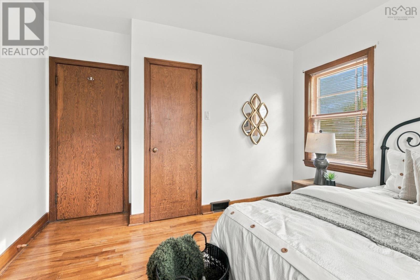
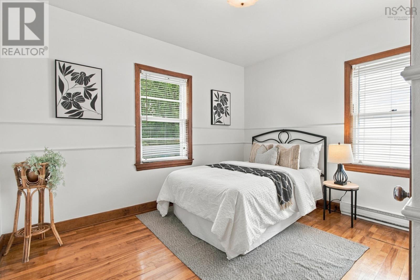
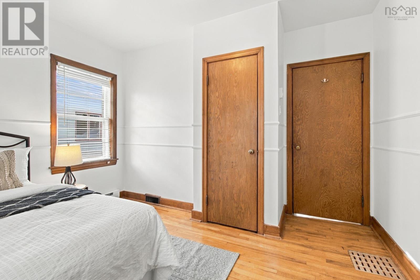
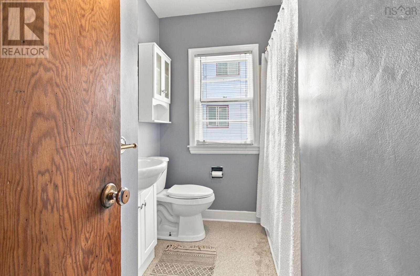
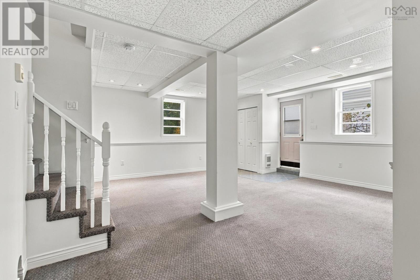
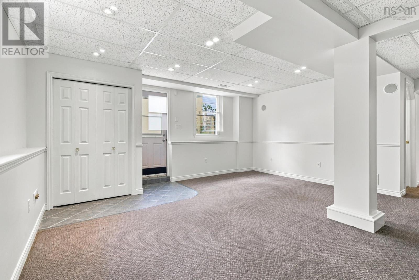
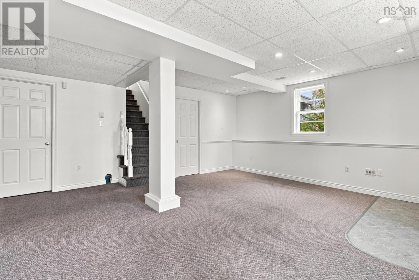
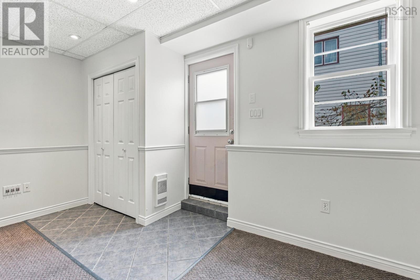
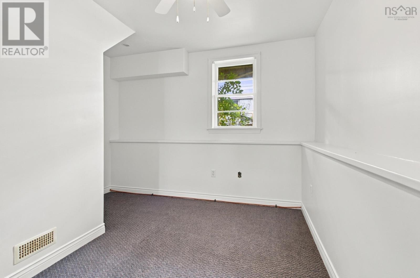
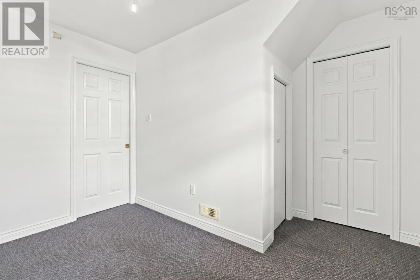
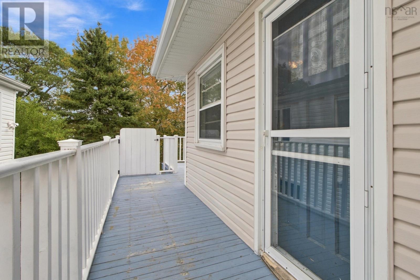
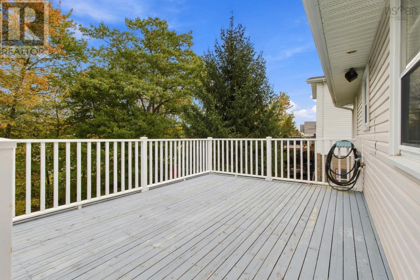
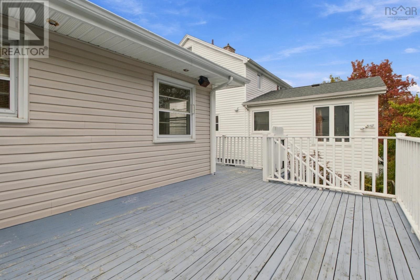
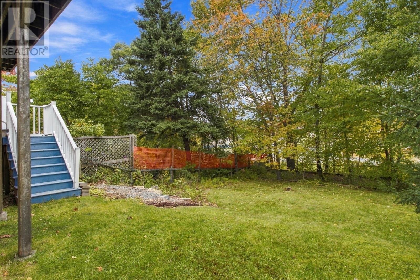
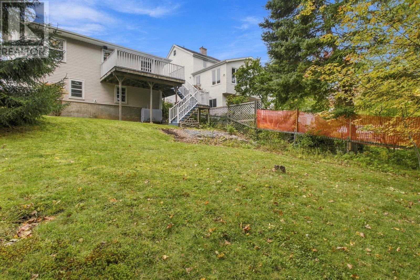
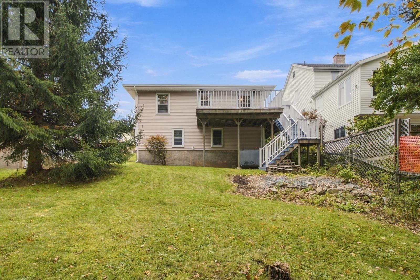
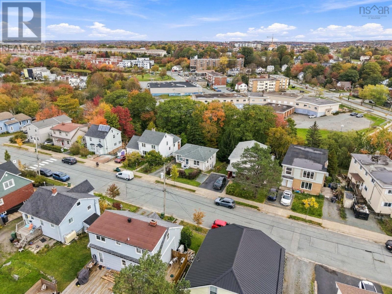
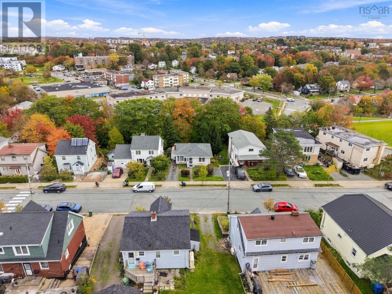
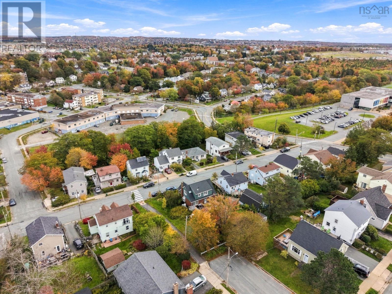
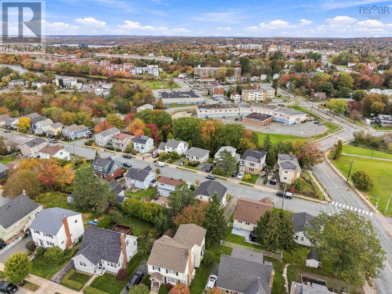
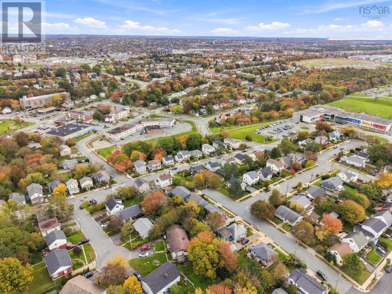
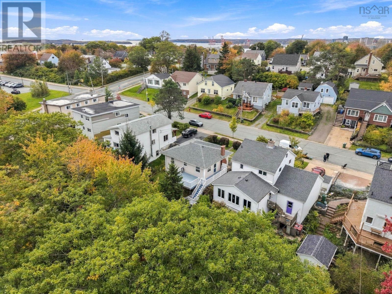
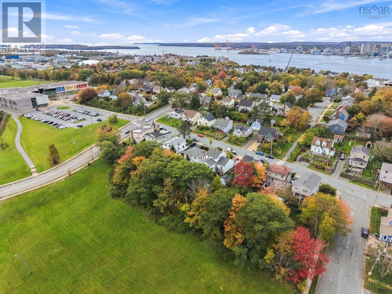
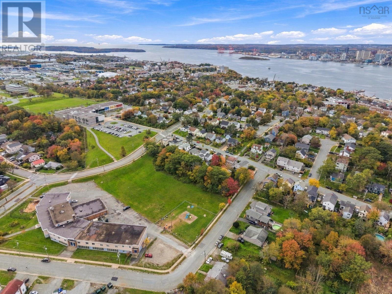
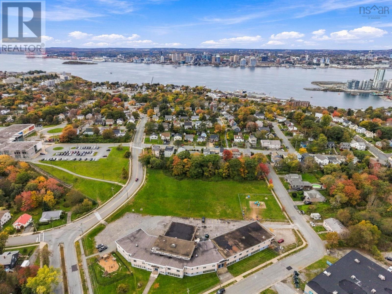
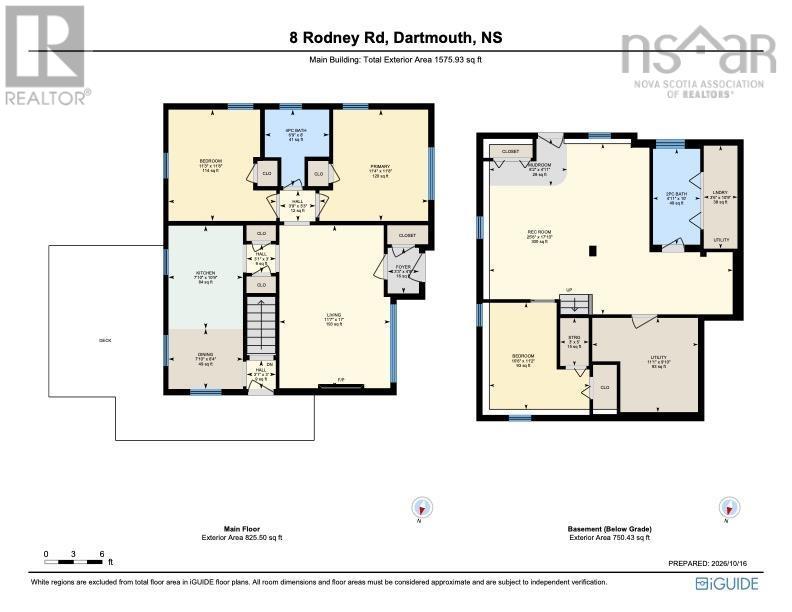
Welcome to 8 Rodney Road, Dartmouth a property offering flexibility, functionality, and exciting income potential. Located in the established Southdale neighbourhood of Dartmouth, this three-bedroom, two-bathroom home presents an excellent opportunity for homeowners, investors, or buyers looking to offset their mortgage with potential rental income. The main level offers a comfortable and functional living space, featuring two bedrooms, a full bathroom, and an inviting layout suited to everyday living. What truly sets this property apart is the lower level. With its impressive ceiling height, walkout access, spacious living area, additional bedroom, bathroom, and kitchen space, the basement offers an exciting opportunity for extended family, multigenerational living, or a potential secondary suite. Imagine living on the main level while generating rental income downstairs, or exploring the possibility of converting the property into an over/under duplex. The existing layout provides an appealing starting point for buyers looking to maximize the property's versatility and long-term value. Conveniently situated near NSCC, shopping, public transit, and everyday amenities, this location offers accessibility and appeal for both homeowners and prospective tenants. Whether you're purchasing your first home, expanding your investment portfolio, or searching for a property that can adapt to your changing needs, 8 Rodney Road offers more than just a place to live it offers opportunity. (id:56844)
Listing
- MLS® number
- 202626223
- Status
- Active
- Days On Market
- 11
Building
- Type
- House
- Style
- Bungalow
- Year built
- 1955
- Storeys
- 1
- Living area
- 1,575 sq ft
- Above grade
- 1,575 sq ft
- Bedrooms above grade
- 2
- Bedrooms below grade
- 1
- Foundation
- Poured Concrete
- Basement
- Finished, Full, Walk out
Interior
- Flooring
- Hardwood, Carpeted, Ceramic Tile, Linoleum
- Heating
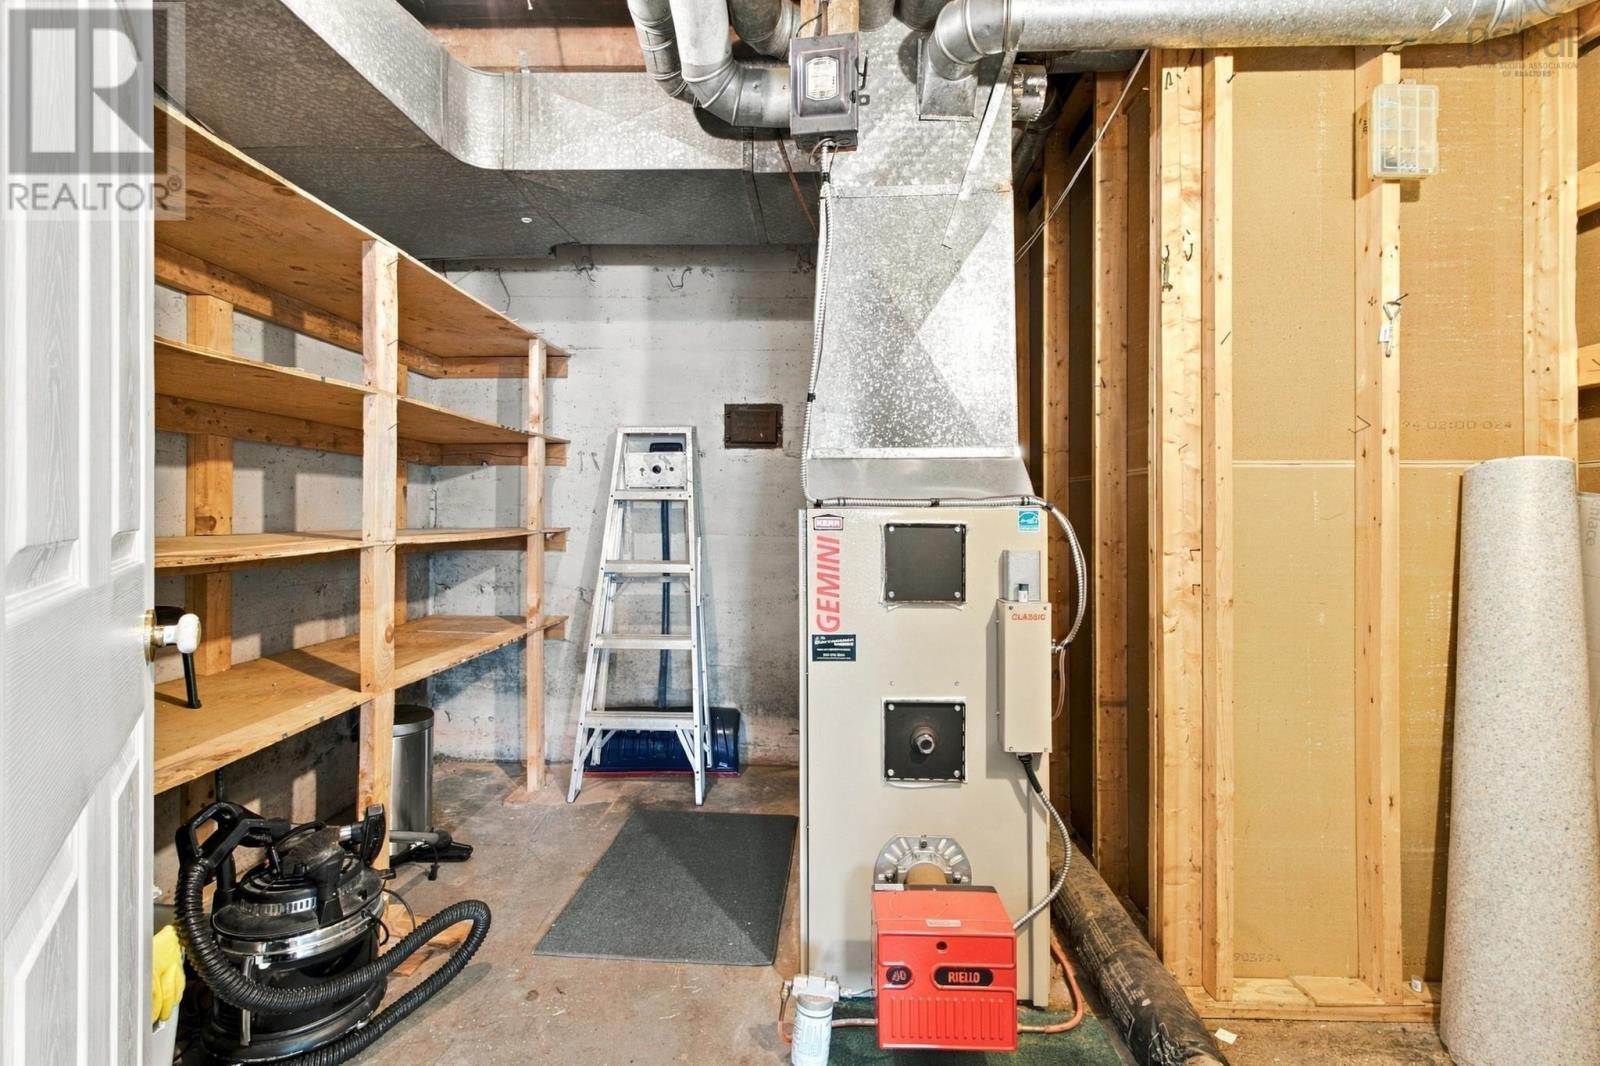
- Forced air, Oil
- Appliances
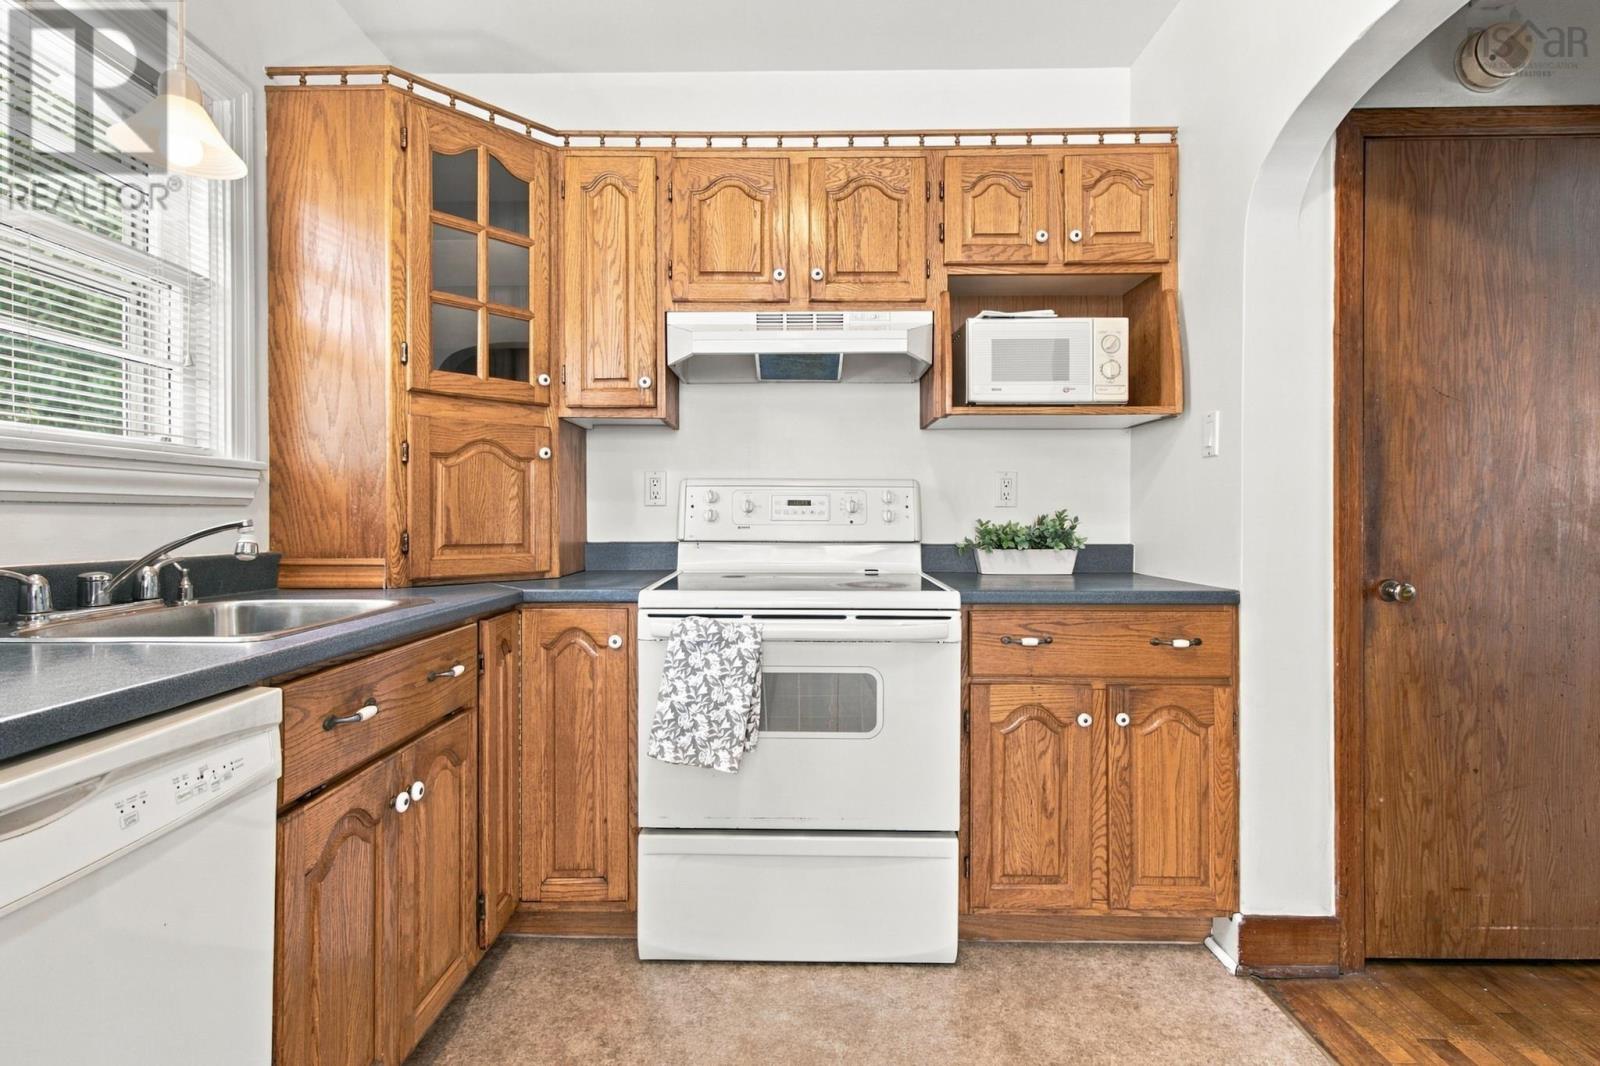
- Washer, Refrigerator, Dishwasher, Stove, Dryer
- Accessibility
- 32in min Entry Doorways, Entry less than 3 steps
Land
- Lot size
- 0.13 acres
- Exterior features
- Vinyl
Parking
- Type
- Paved Yard
Utilities
- Water
- Municipal water
- Sewer
- Municipal sewage system
Fees and taxes
- Common interest
- Freehold
Rooms
| Room | Level | Size |
|---|---|---|
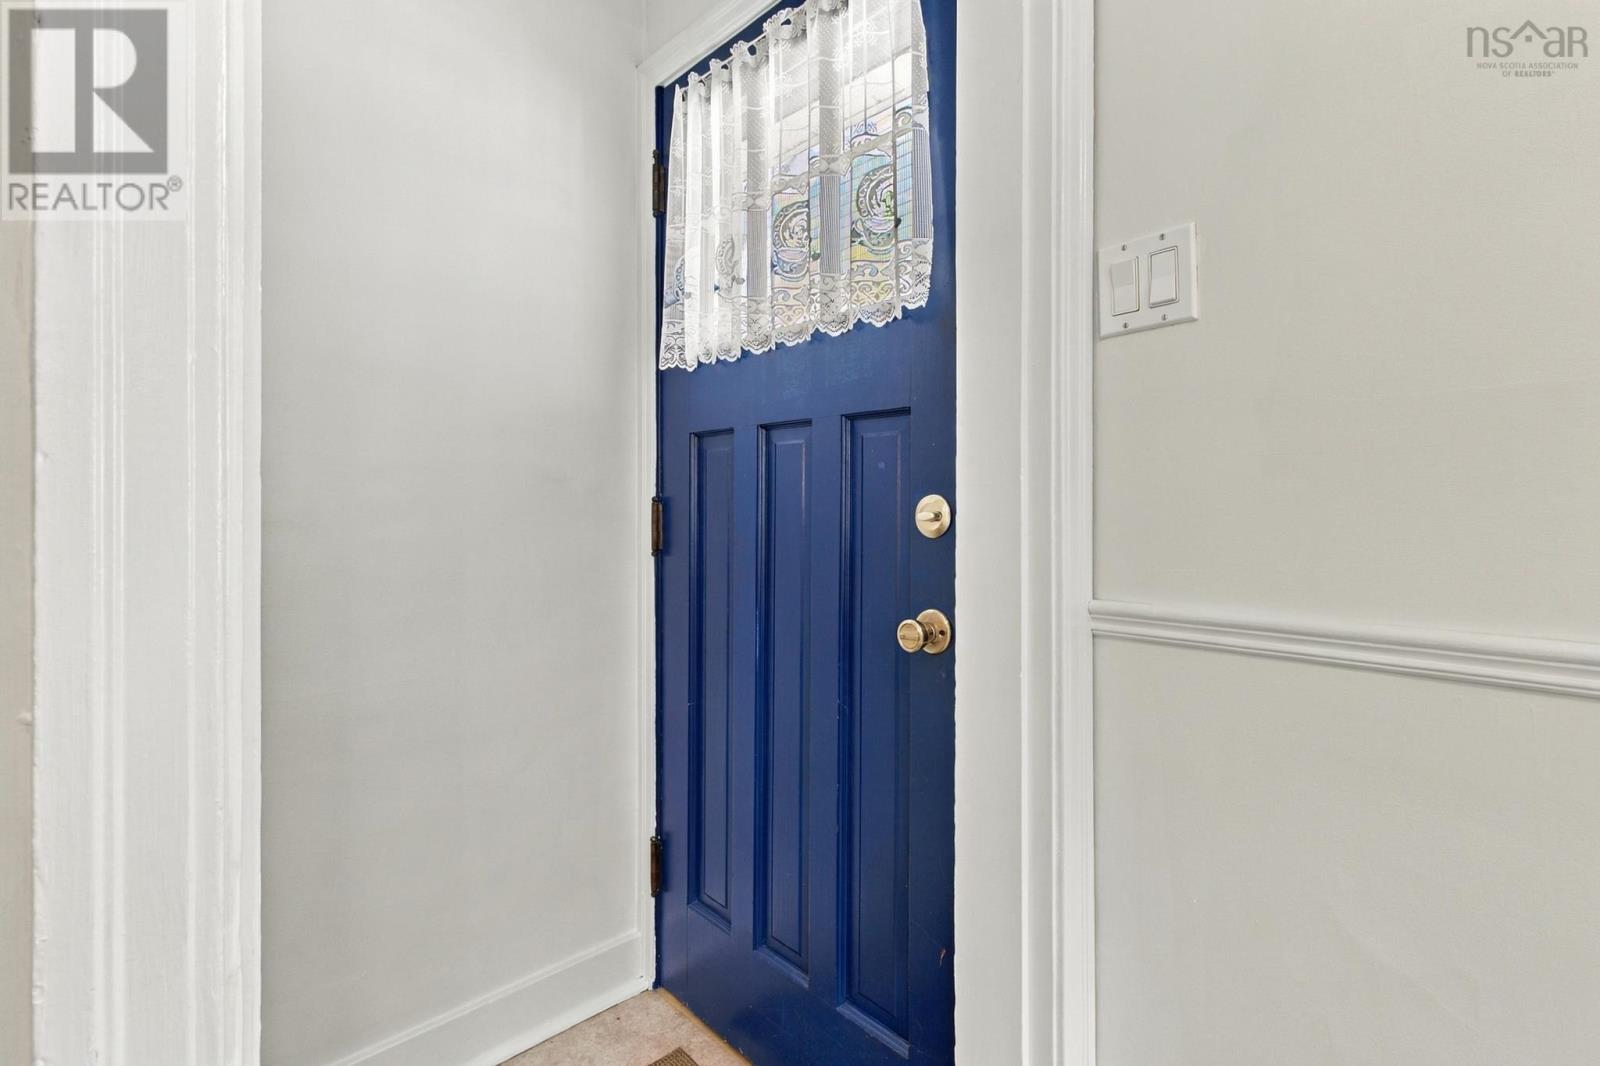
| Foyer | Main level | 3.3 x 4.9 /32 |
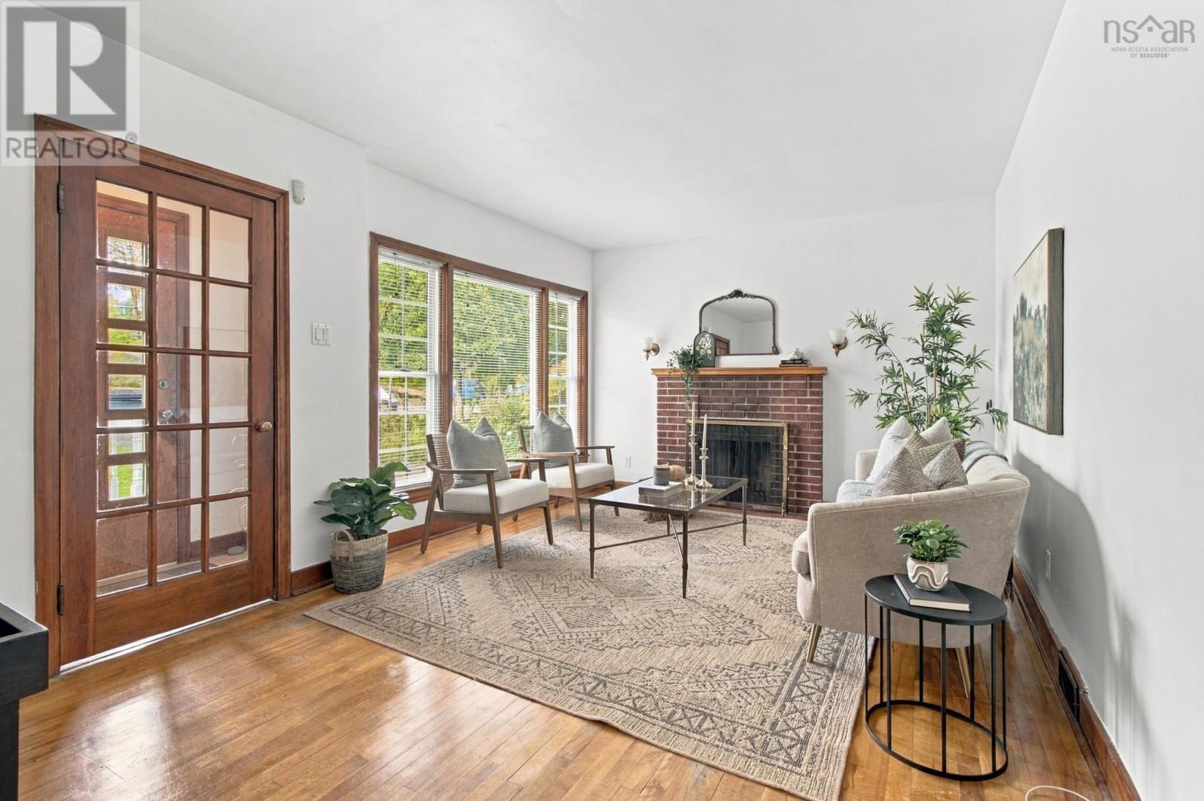
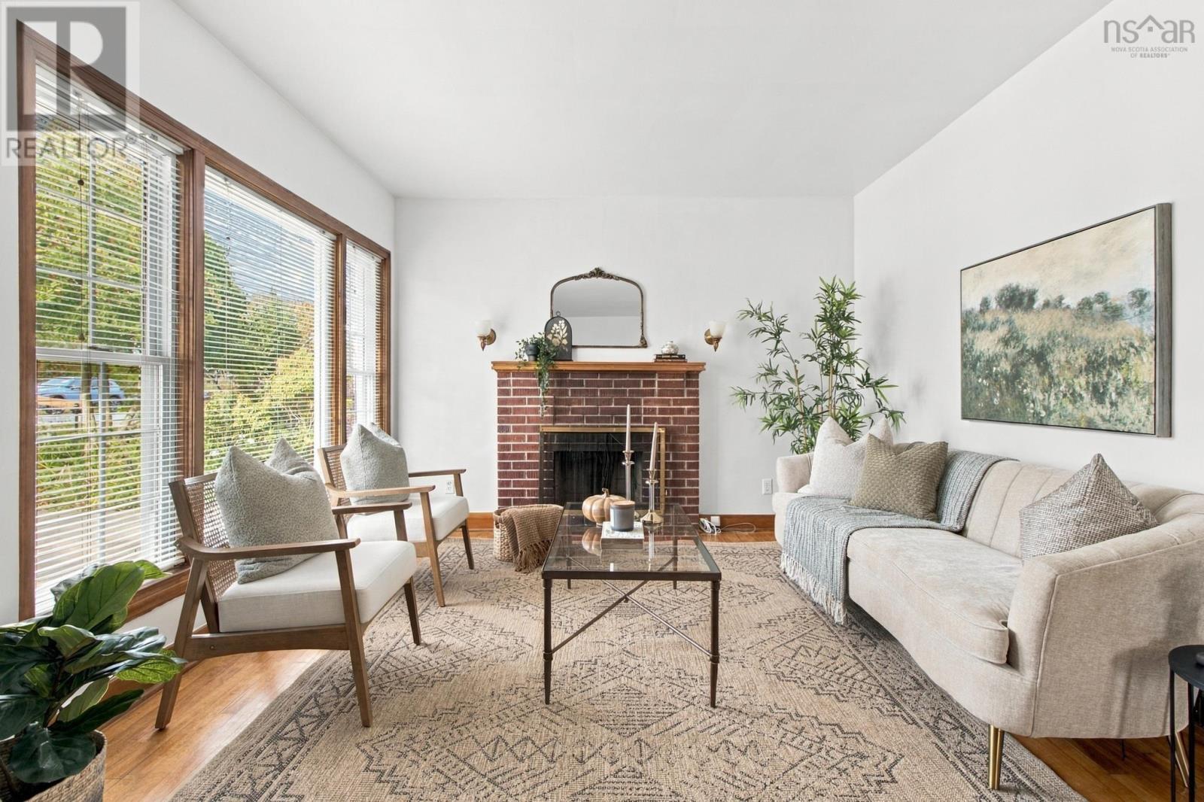
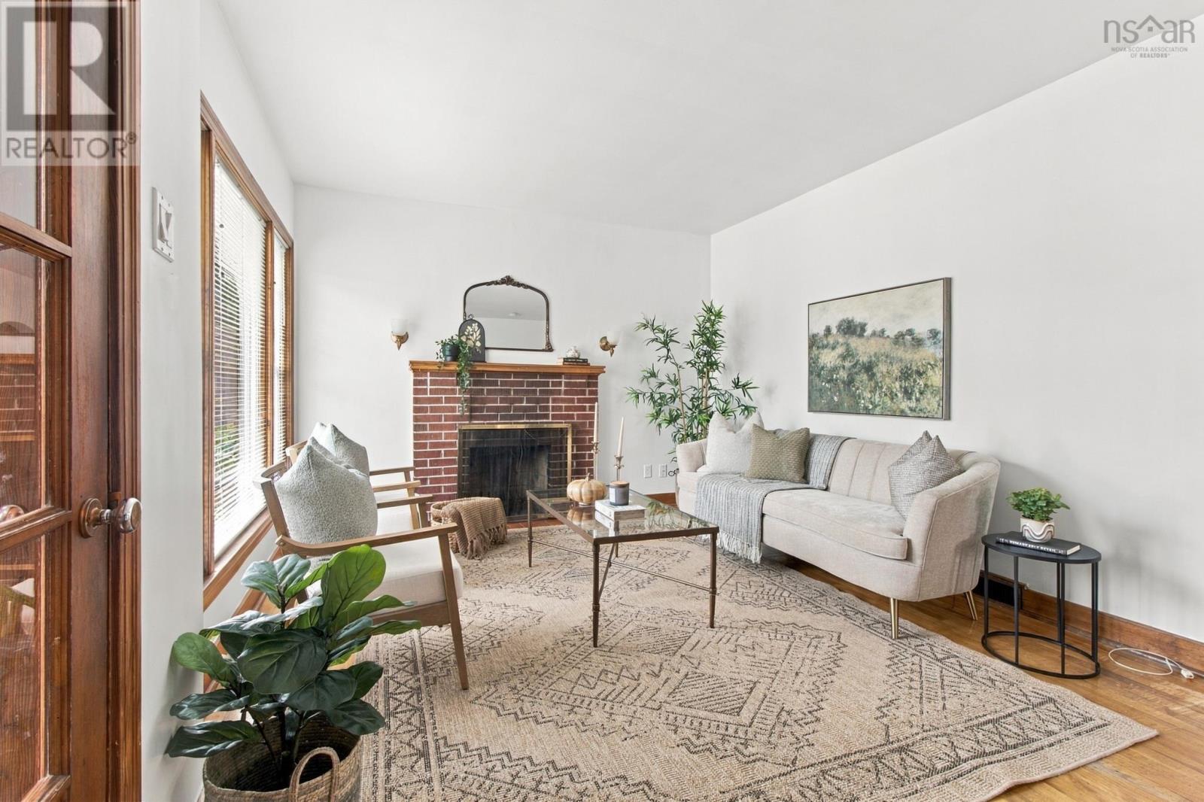
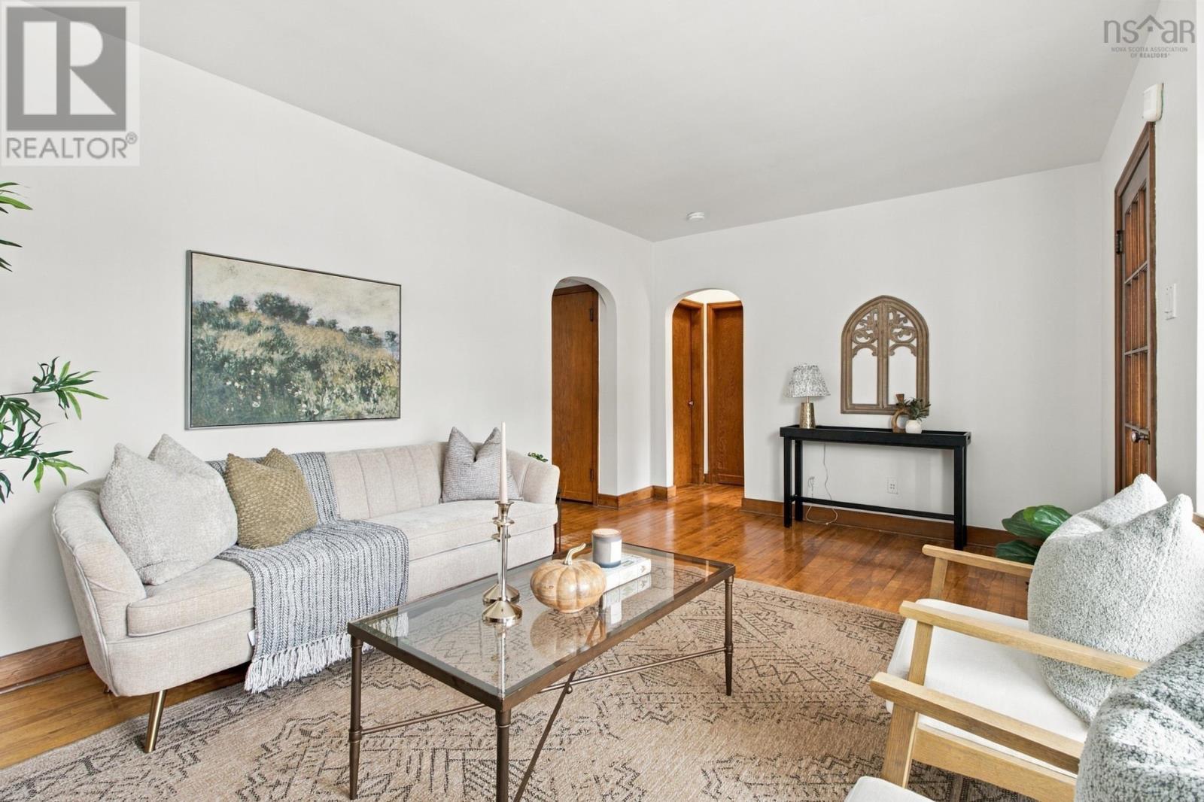
| Living room | Main level | 11.7 x 17 /36 |
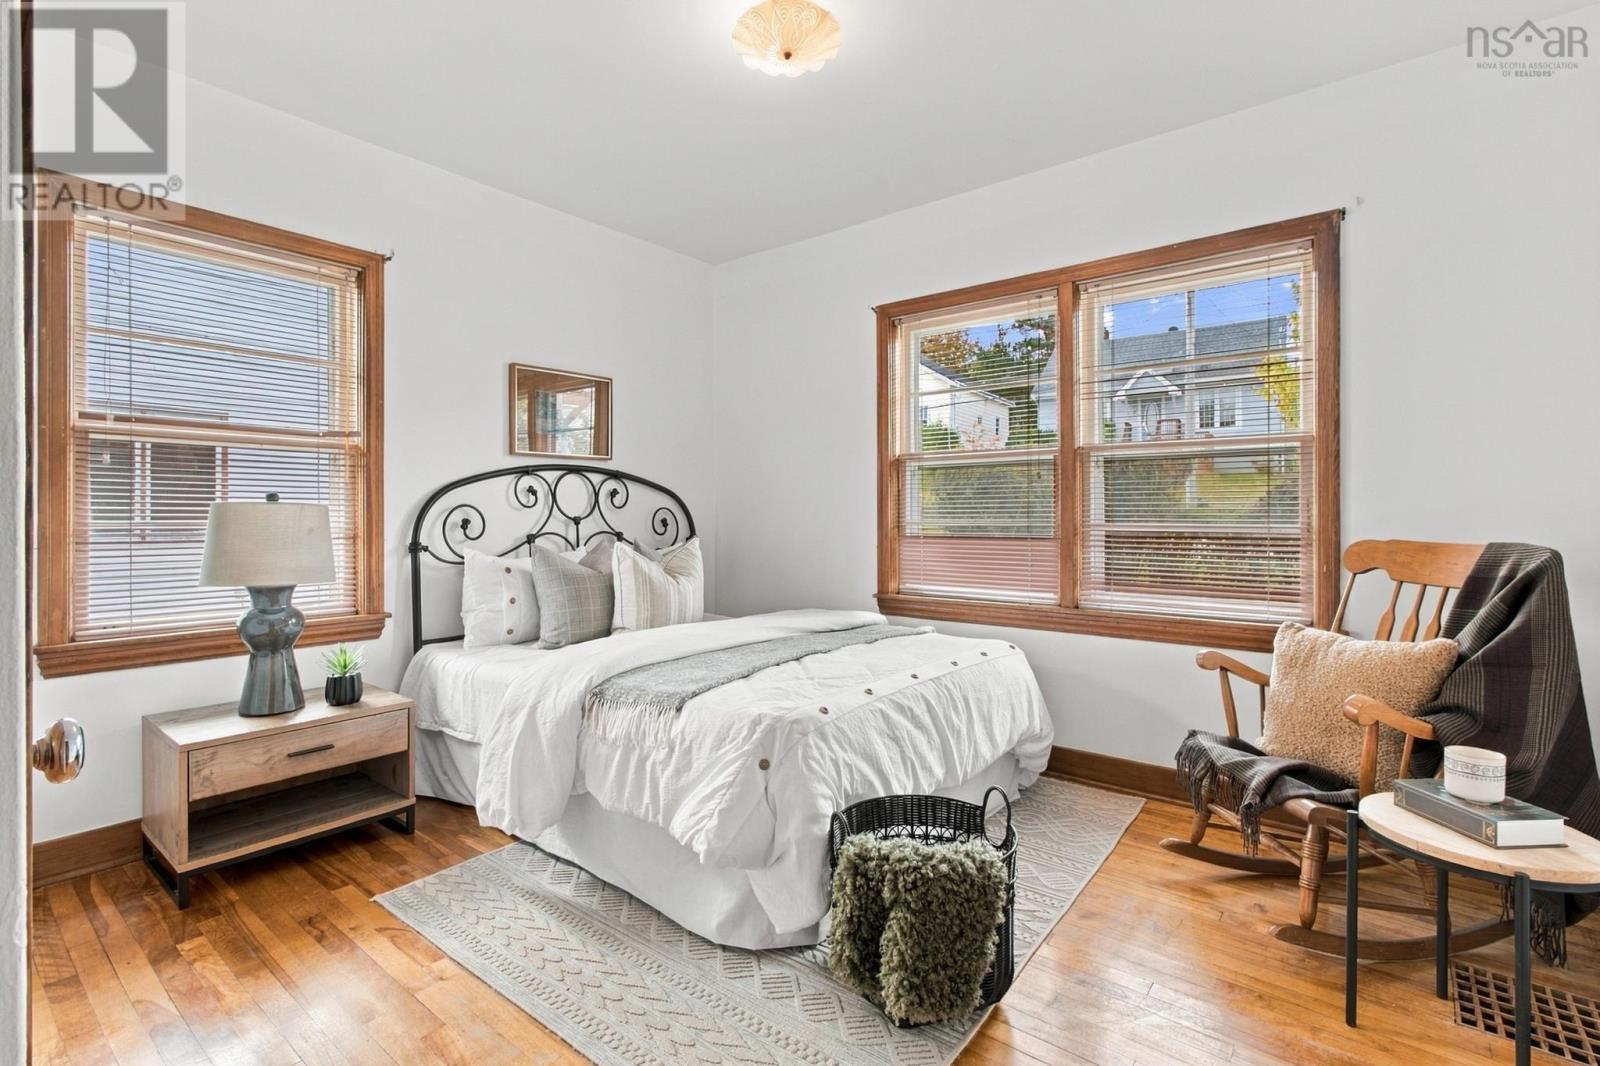
| Primary Bedroom | Main level | 11.4 x 11.8 /39 |
| Bedroom | Main level | 11.3 x 11.8 /39 |
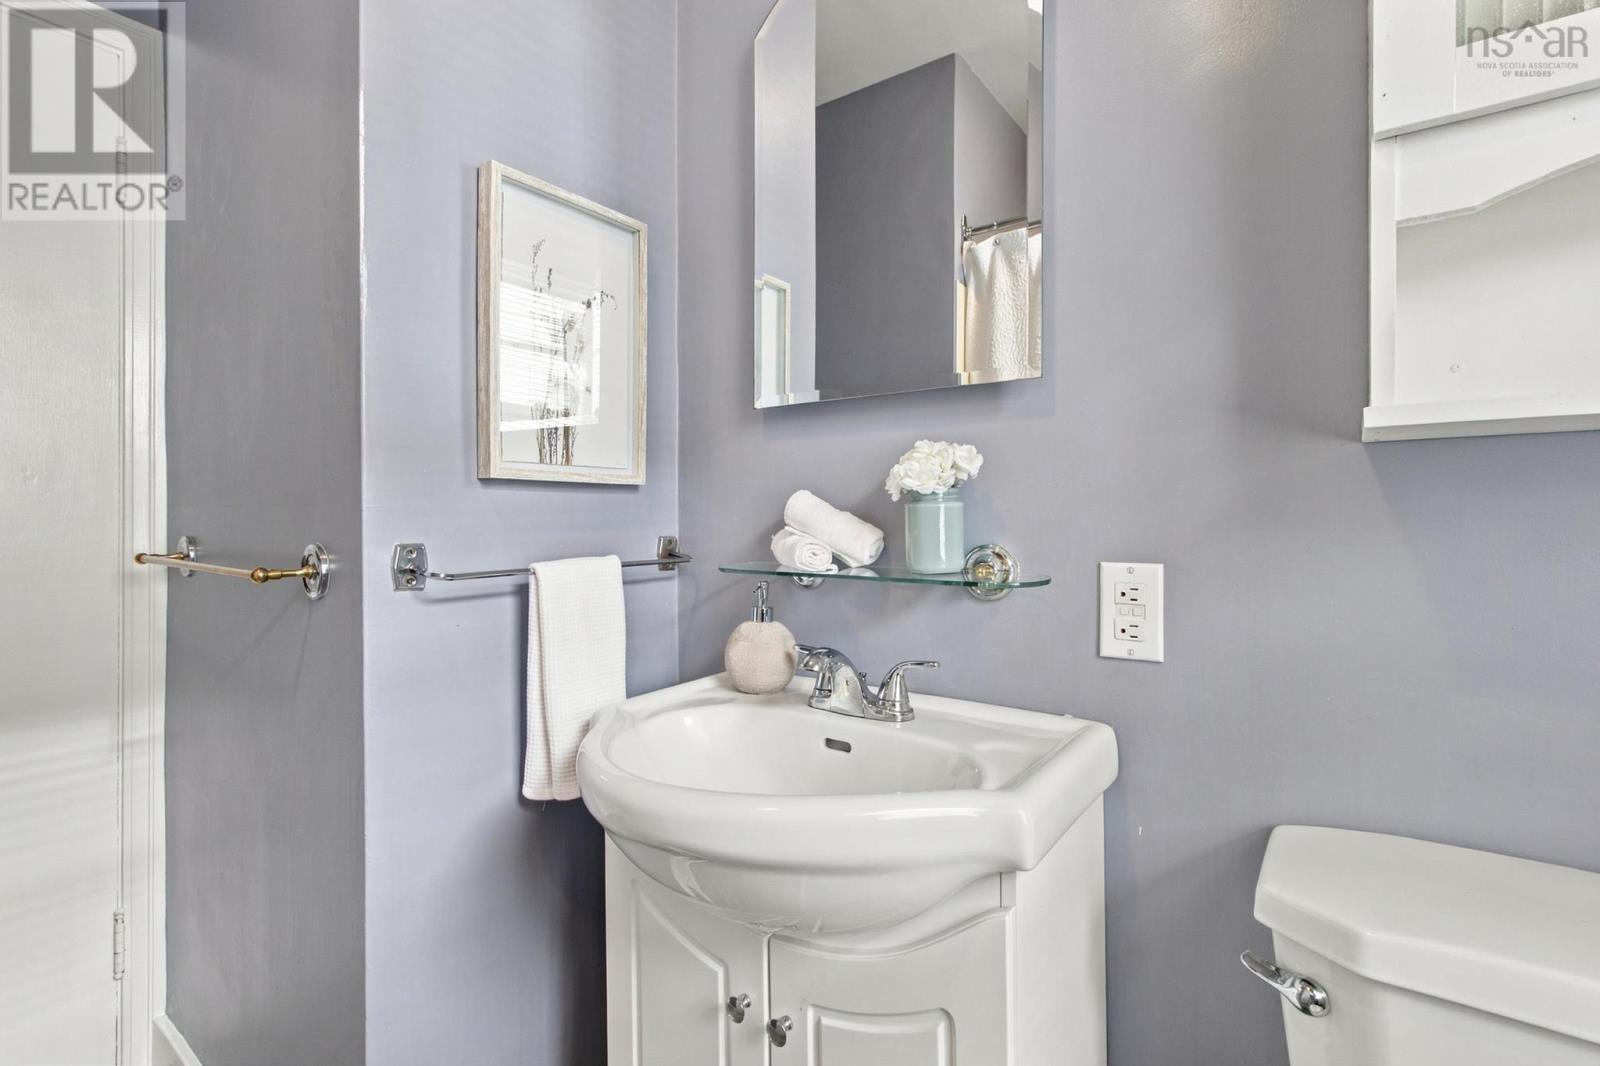
| 4pc Bathroom | Main level | 6.9 x 8 /39 |
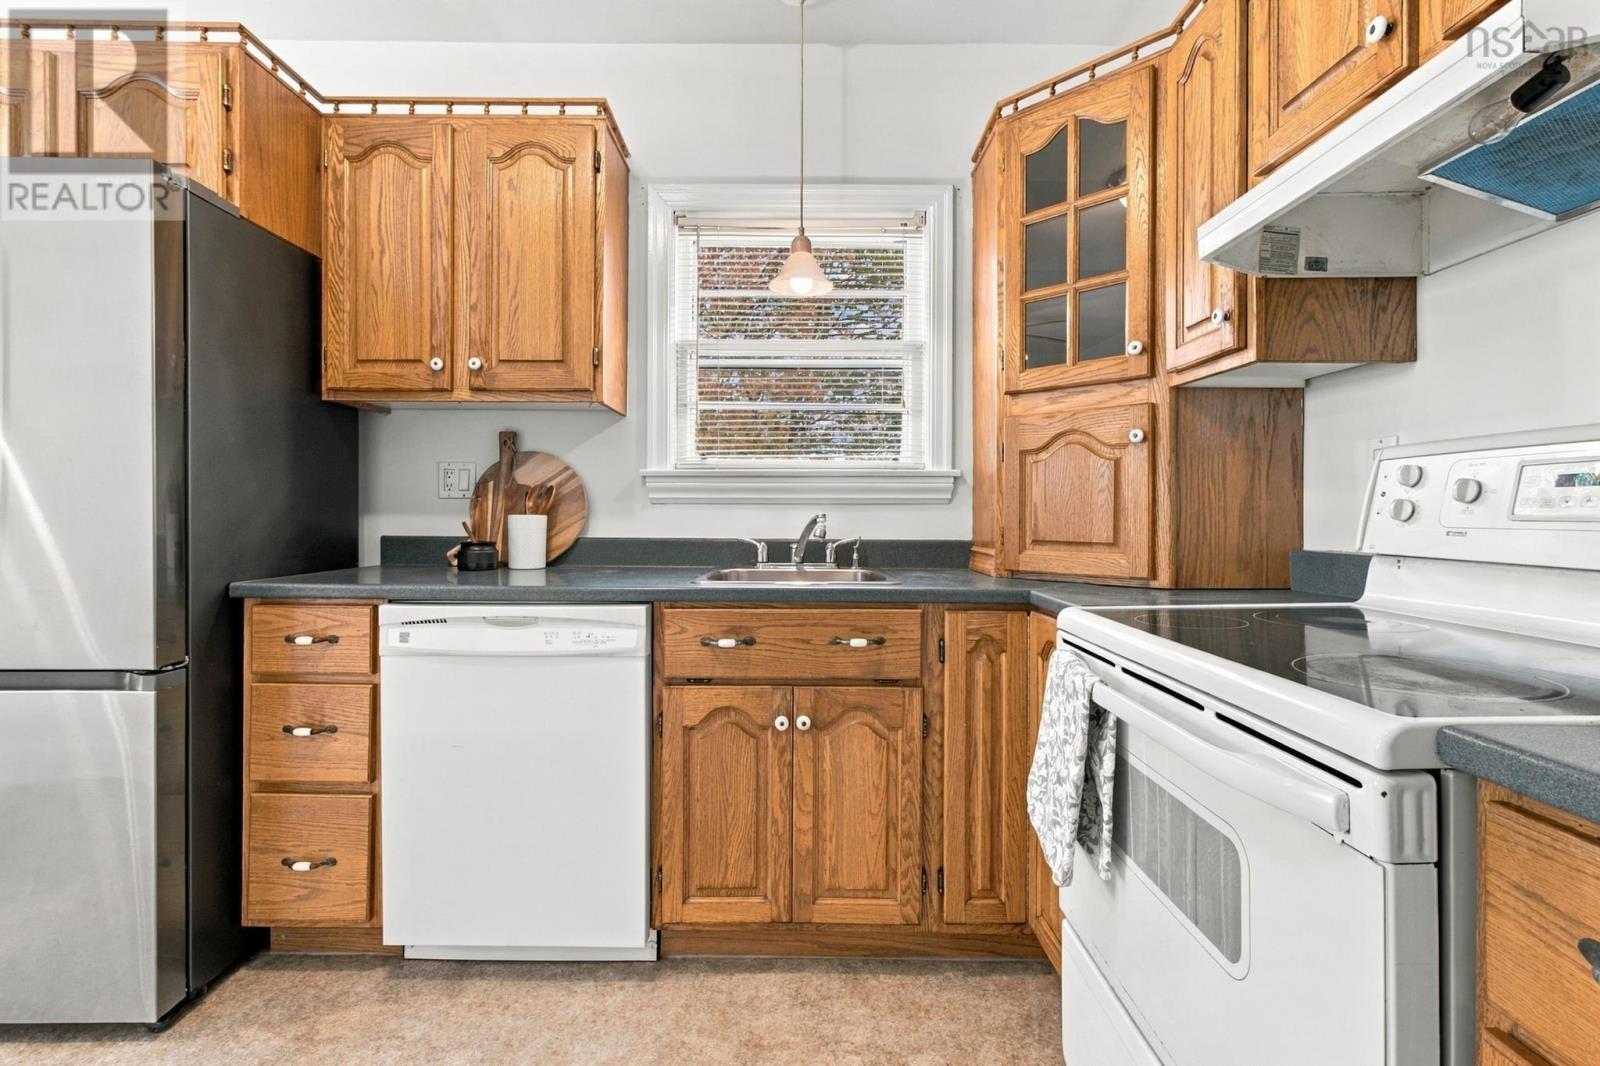
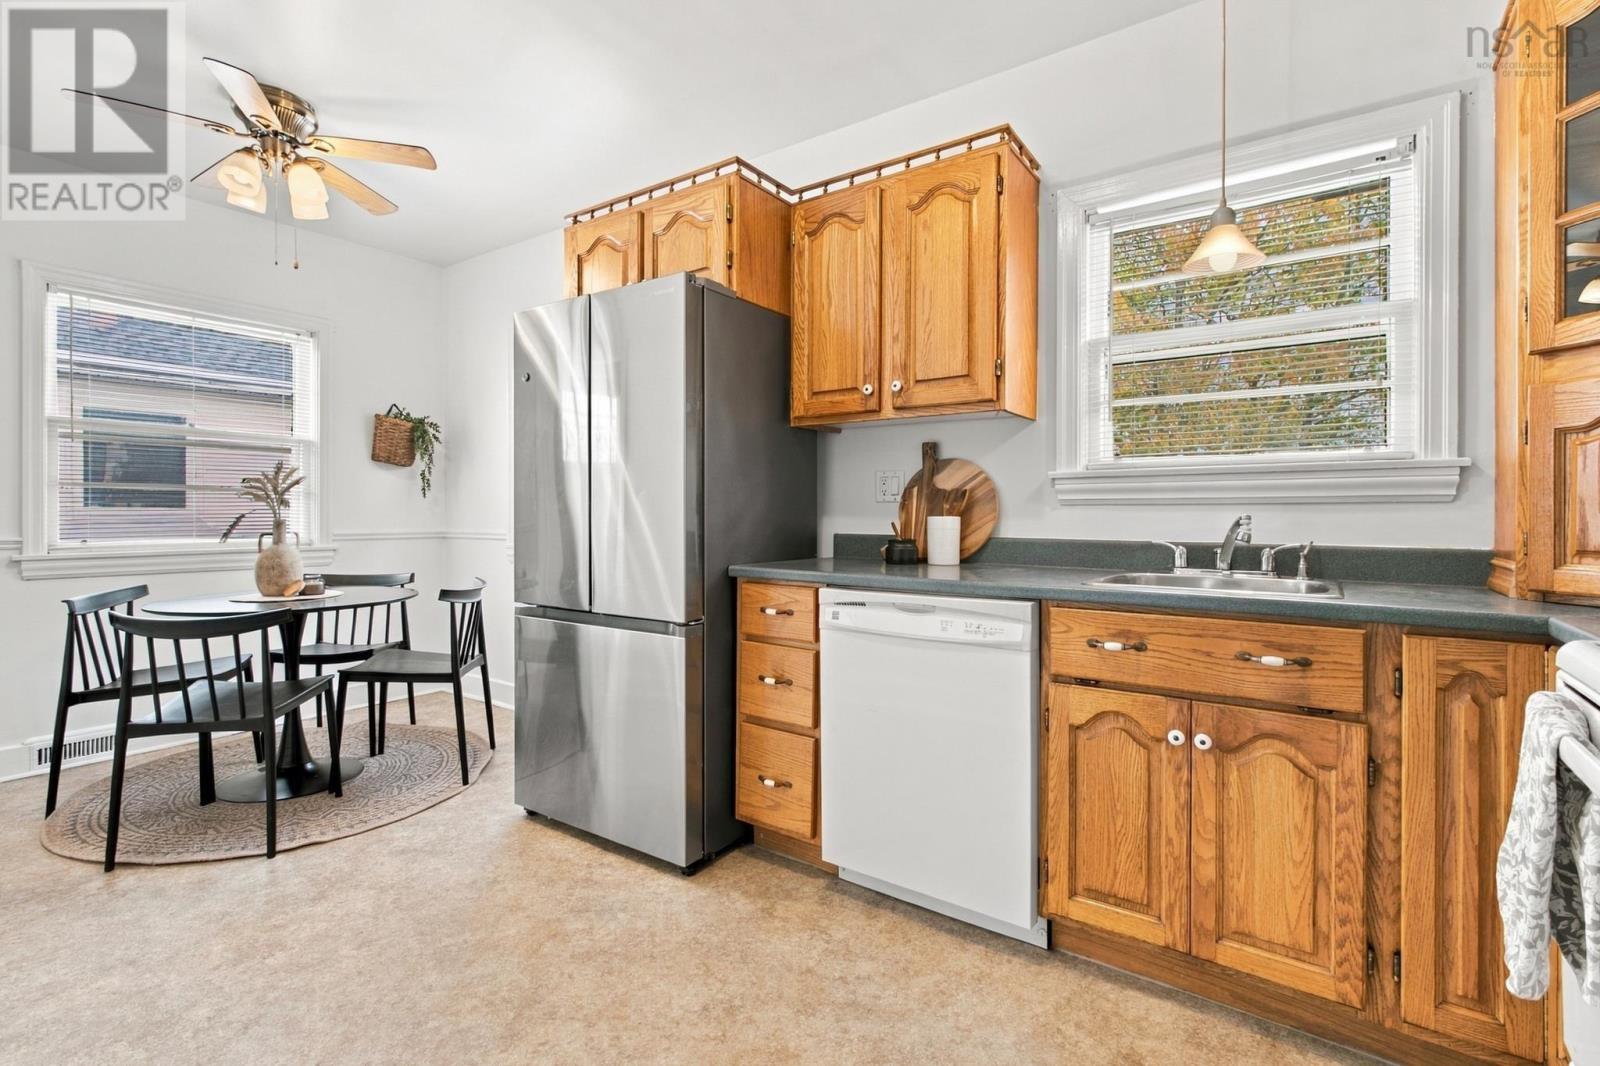
| Kitchen | Main level | 7.10 x 10.9 /36 |
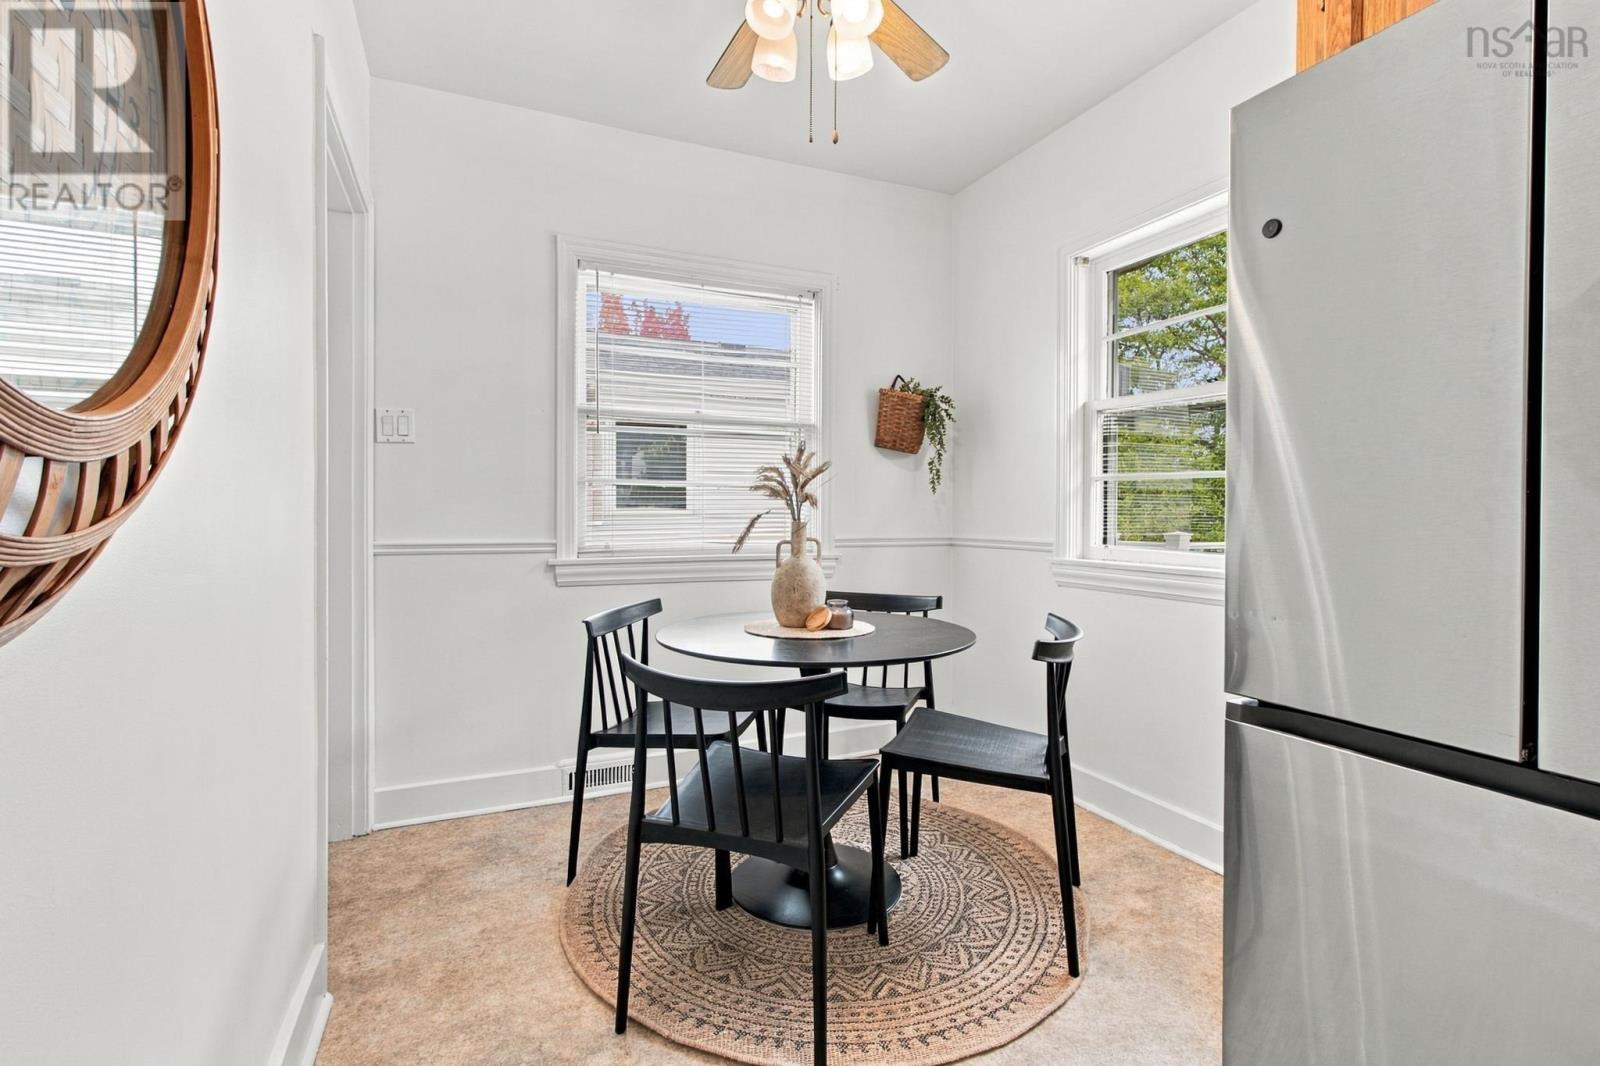
| Dining room | Main level | 7.10 x 6.4 /36 |
| Bedroom | Lower level | 10.6 x 11.2 /open |
| Recreational, Games room | Lower level | 25.6 x 17.10 /open |
| Mud room | Lower level | 8.2 x 4.11 /open |
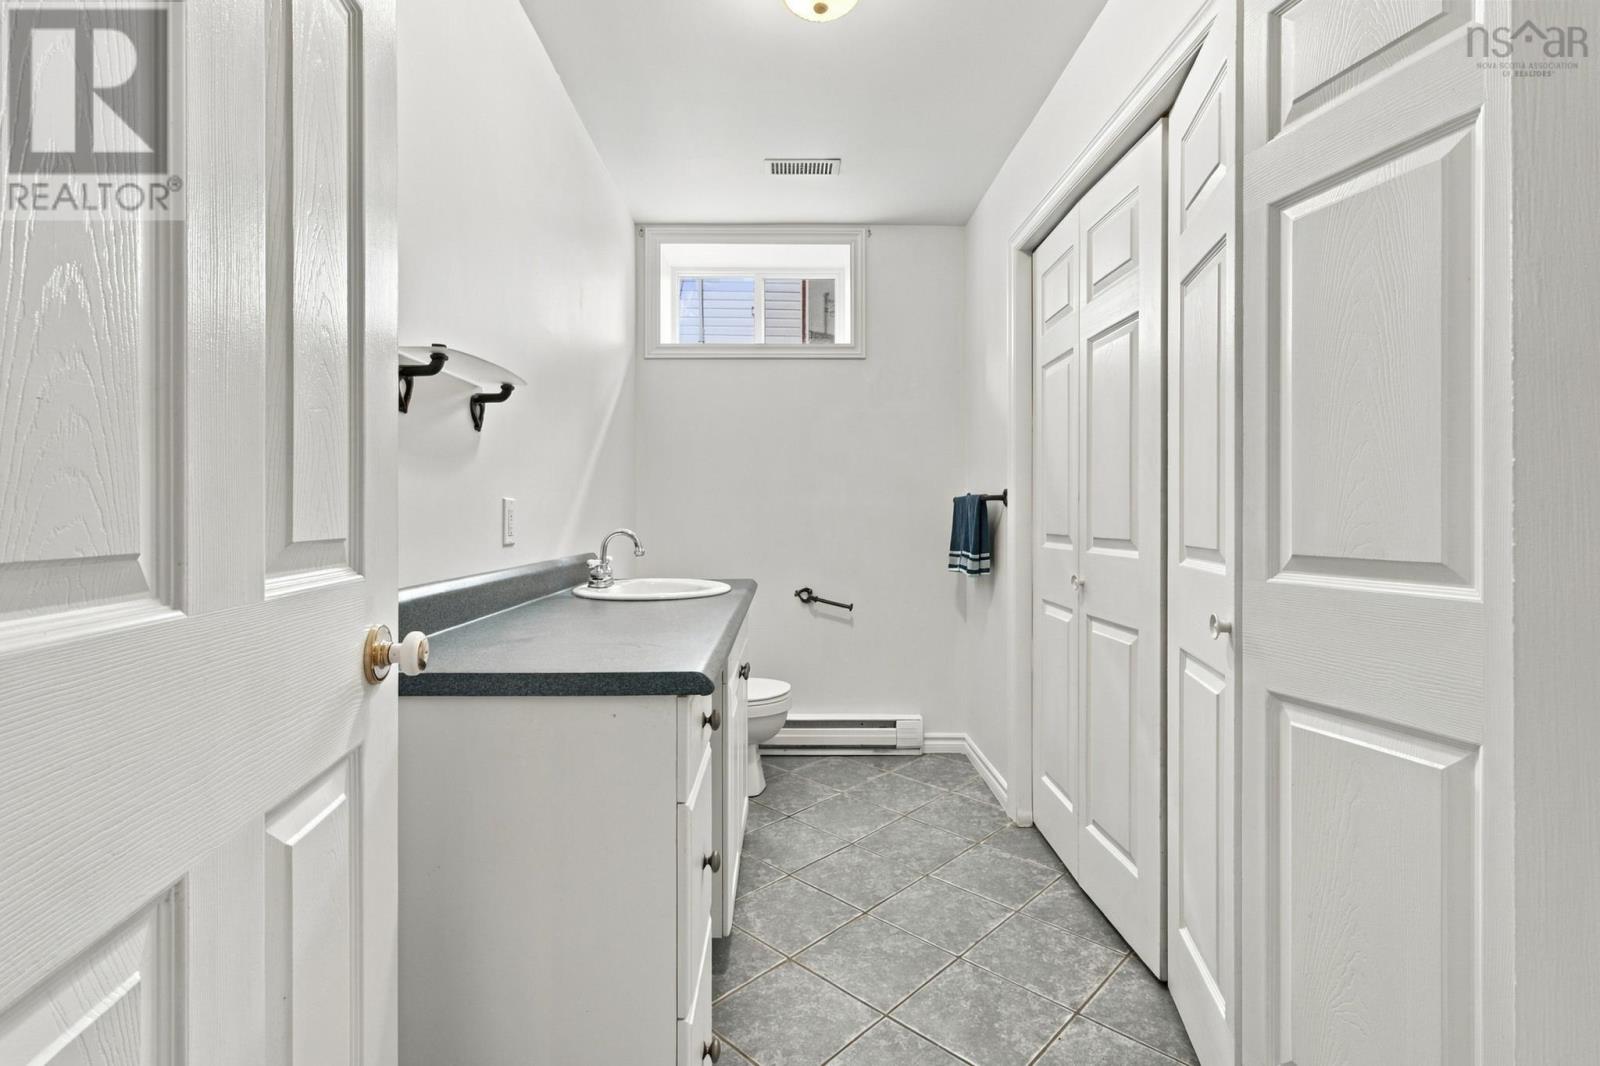
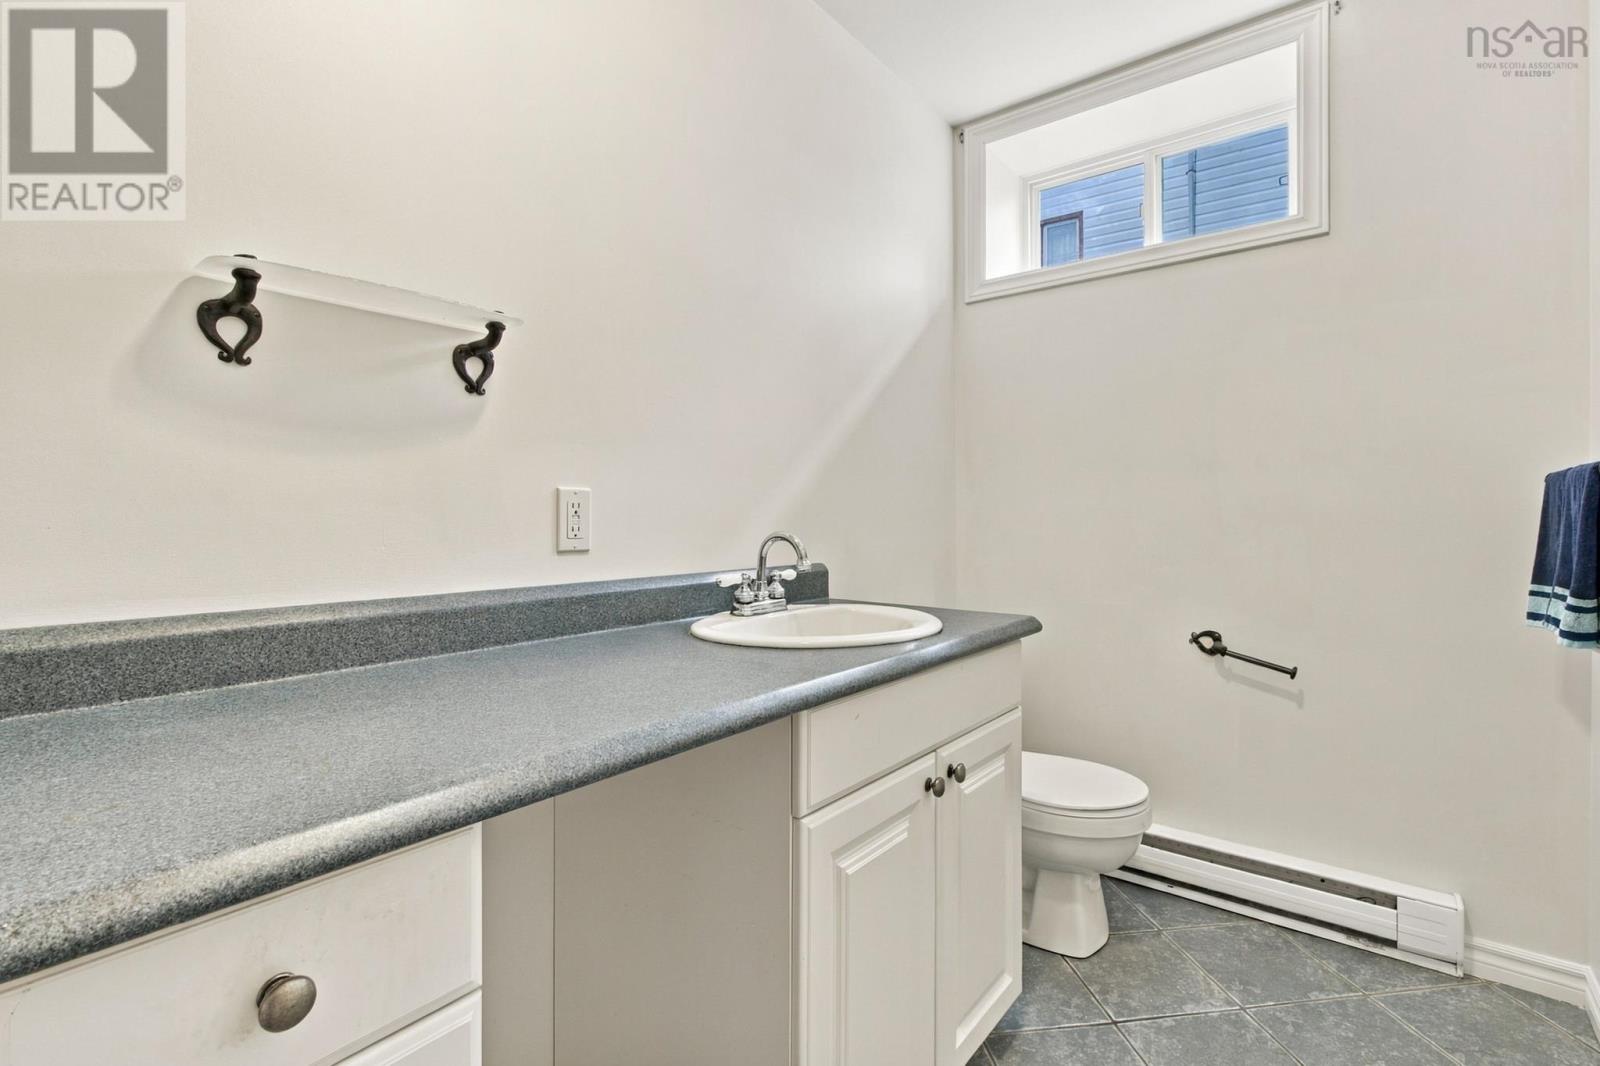
| 2pc Bathroom | Lower level | 4.11 x 10 /open |
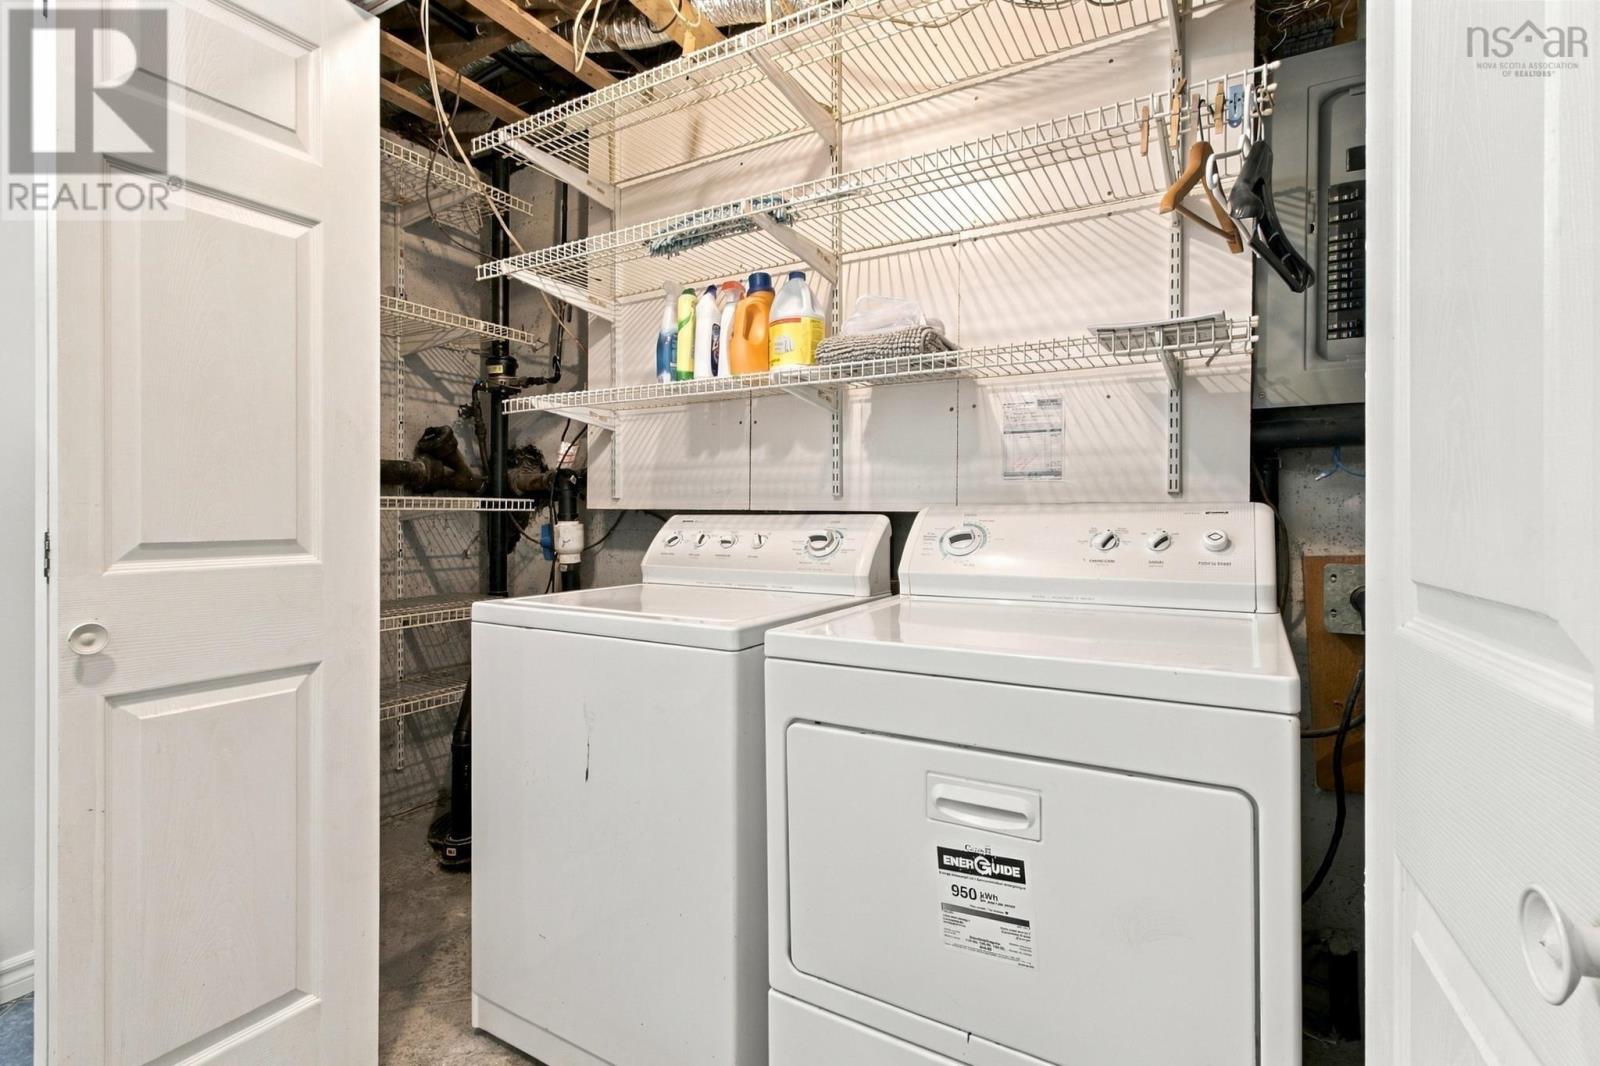
| Laundry room | Lower level | 3.6 x 10.9 /28 |
Directions
Hwy 111 -Portland Street -Prince Arthur Avenue -Rodney Road
The map loads here.







