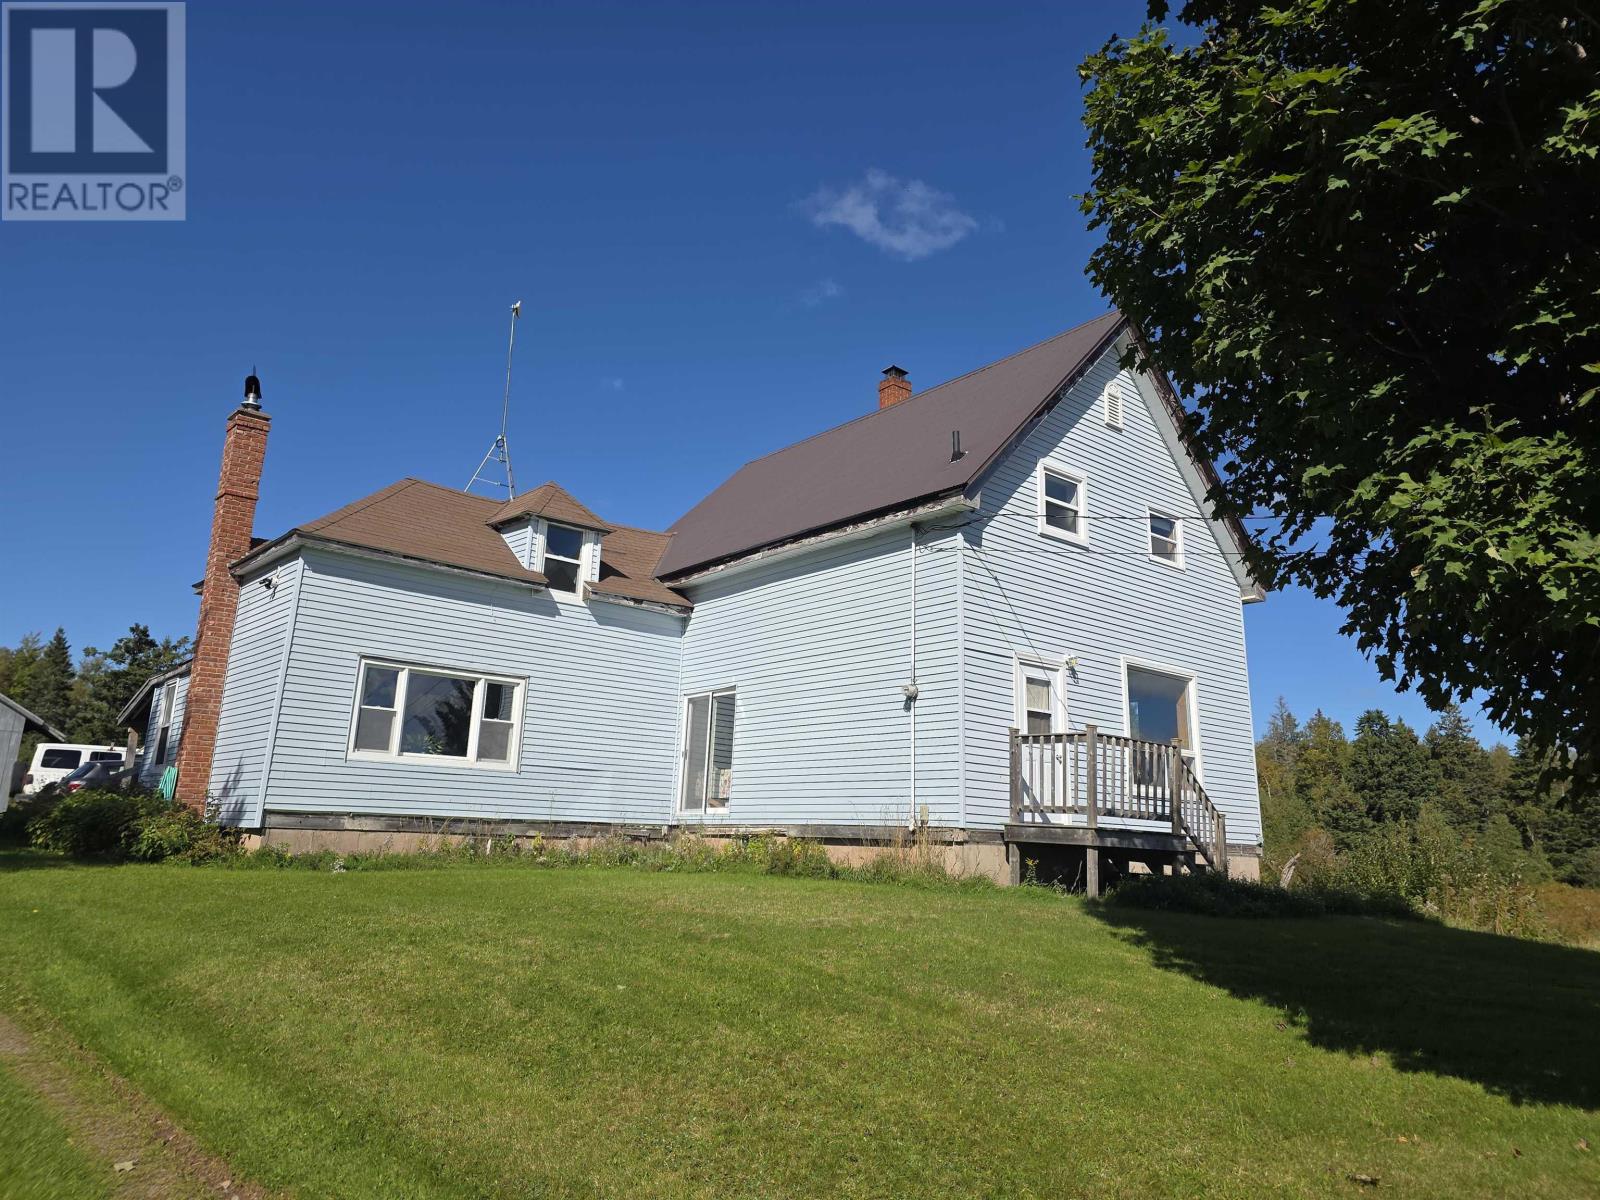
111 Minto Road
Black River, Nova Scotia B0K 1R0
$239,900
- Bedrooms
- 3
- Bathrooms
- 2 + 1 half
- Living area
- 1,495 sq ft
- Lot
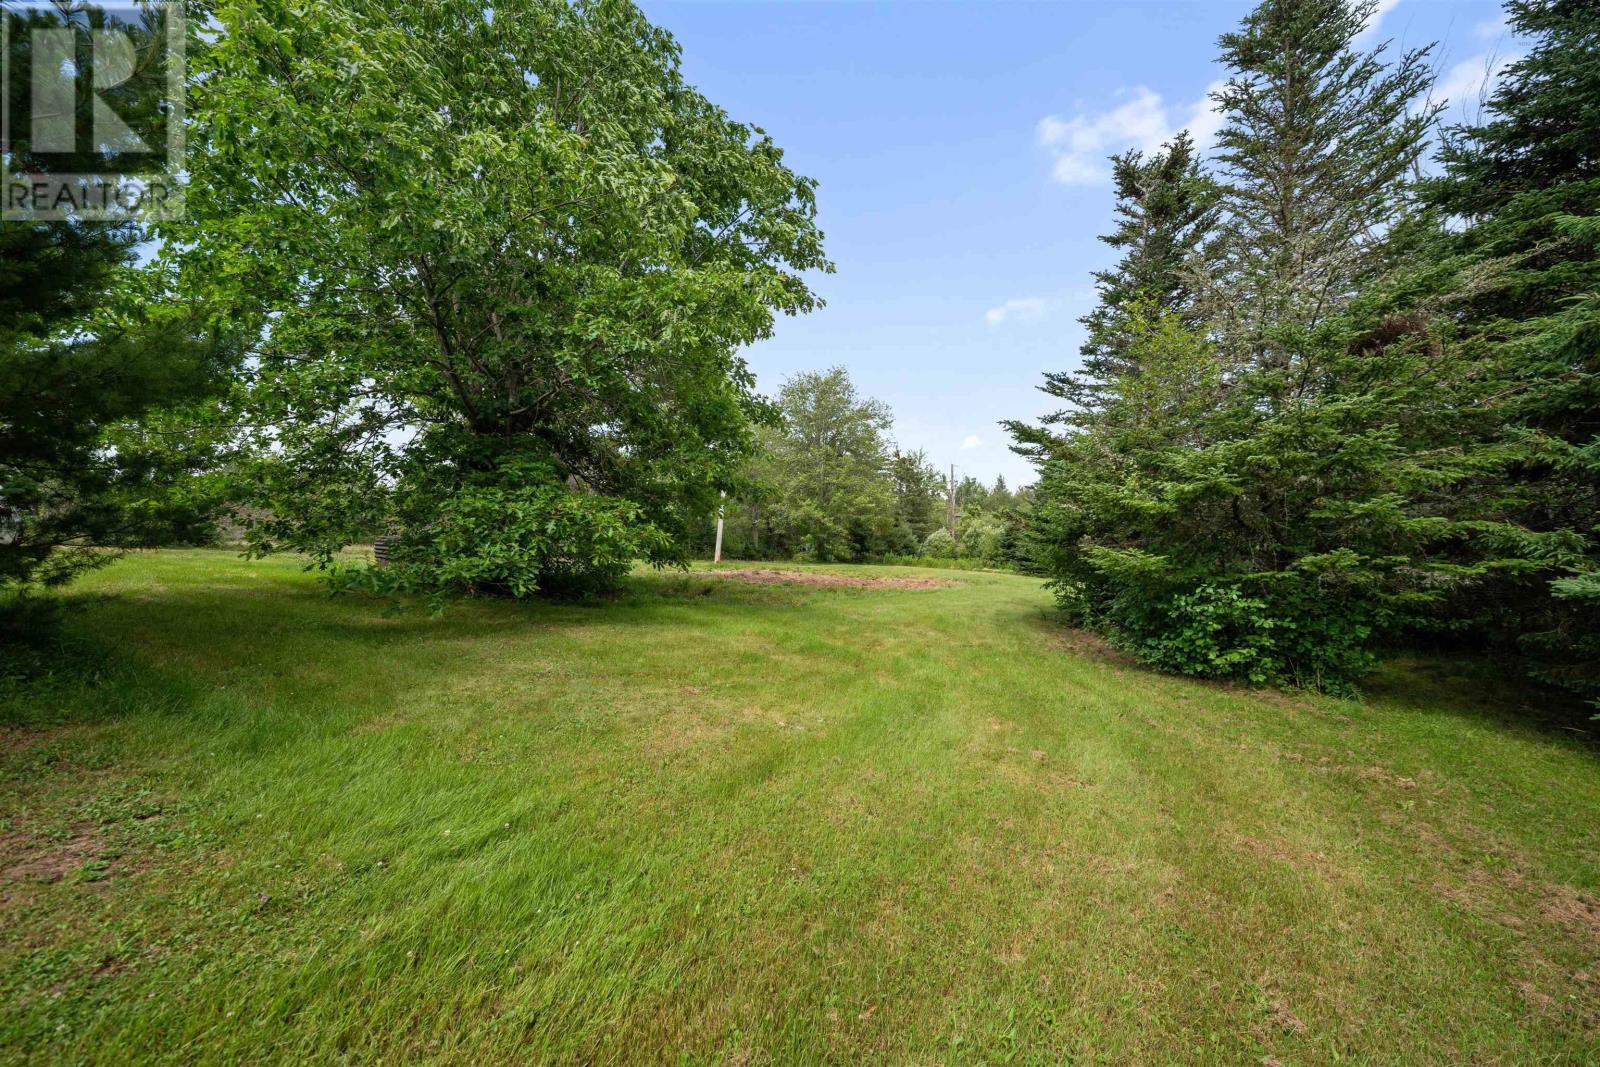
- 25 acres
- Type
- Single Family
Description
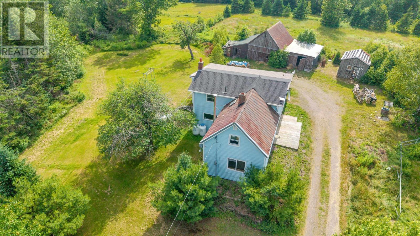
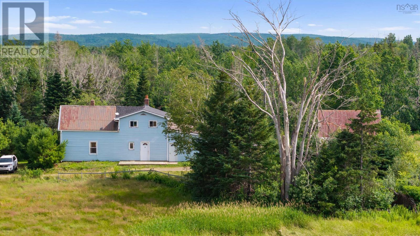
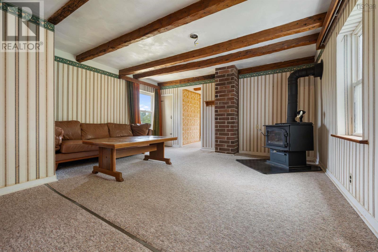
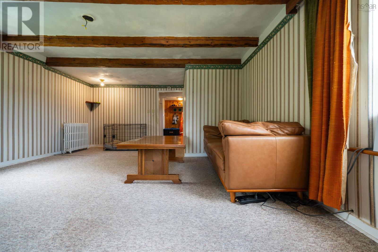
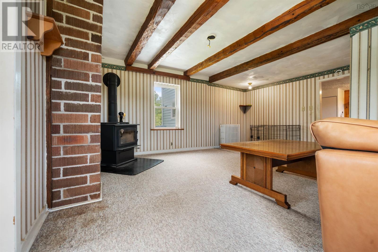
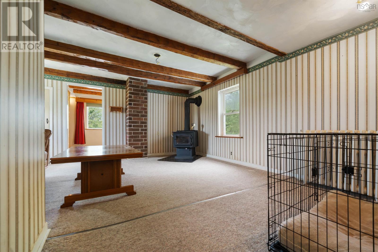
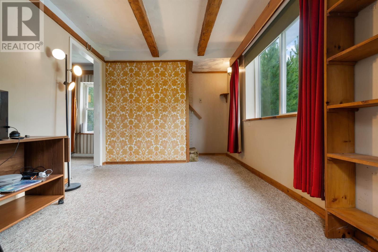
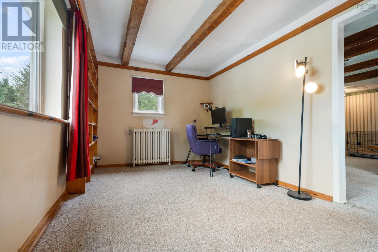
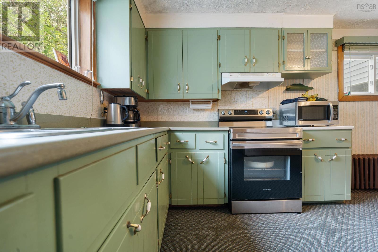
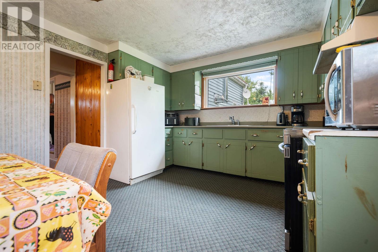
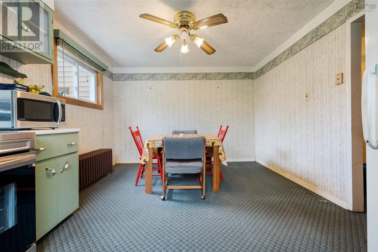
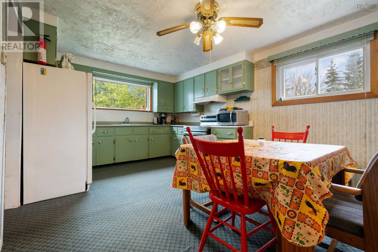
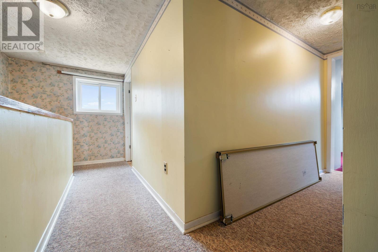
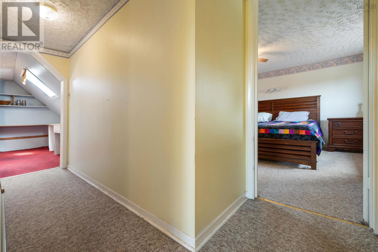
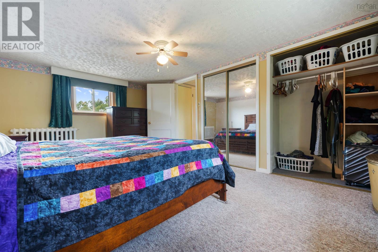
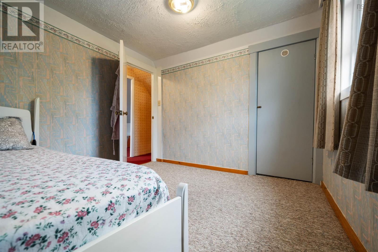
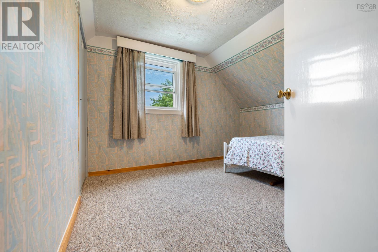
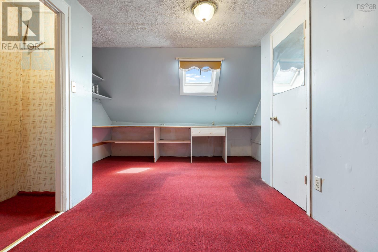
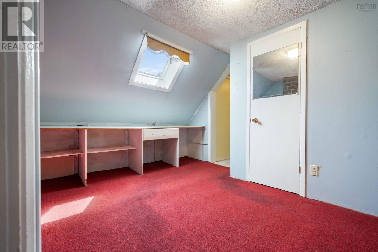
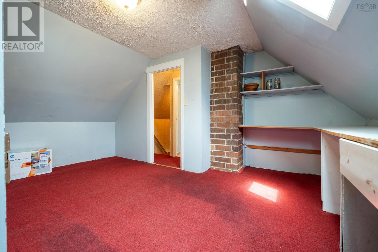
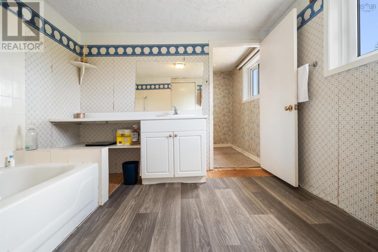
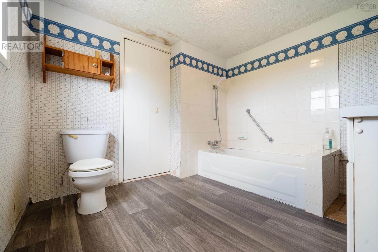
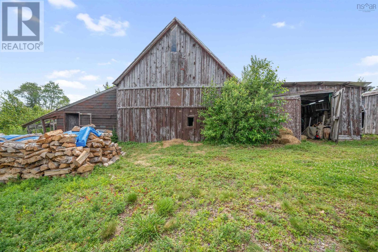
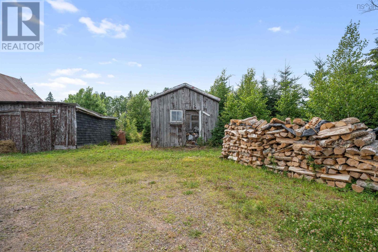
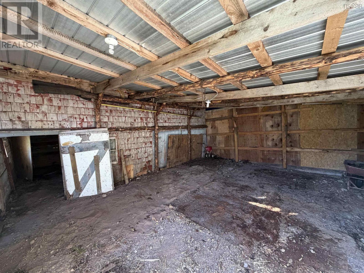
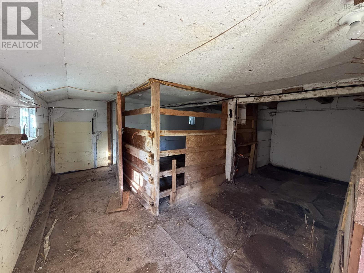
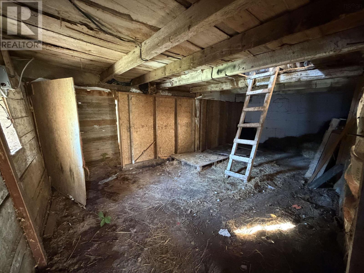
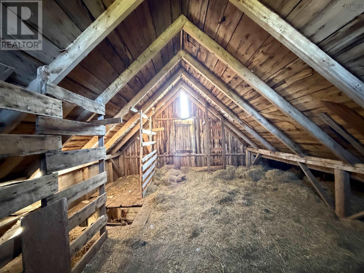
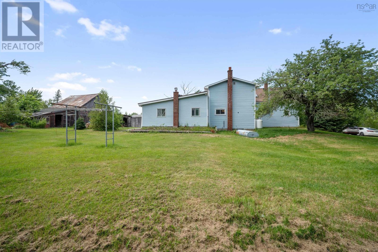
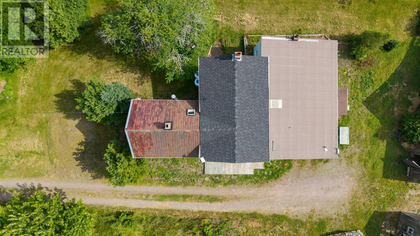
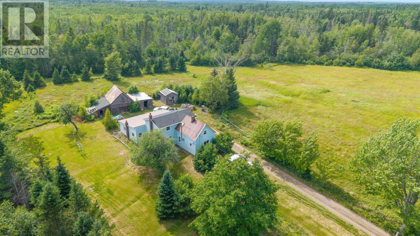
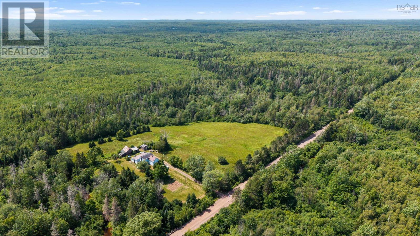
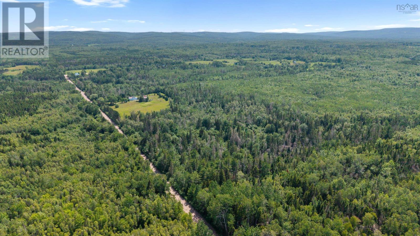
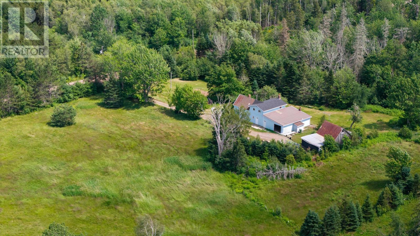
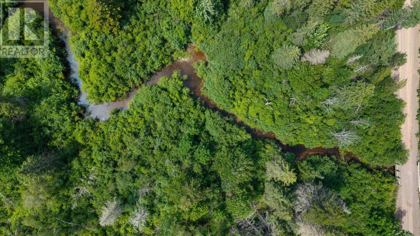
I could sit and watch the tall grass mixed with the occasional wild flower blow in the wind in the field next to house all day long. Welcome to 111 Minto Rd in Black River. A 25 acre property ready for its next owners. I envision lots of gardens, herbs and veggies, animals and great family dinners. This 3 bedroom, 1.5 bath is boasts great natural light and decently large rooms. The original wood beams are stunning and each window perfectly frames a beautiful country scene. Barns accompany the house and with a few friends helping, can be back up and running! A dug well that has not gone dry in this owners possession, truly underlines the saying, you just can't build them like they used too! (id:56844)
Listing
- MLS® number
- 202626127
- Status
- Active
- Days On Market
- 12
Building
- Type
- House
- Storeys
- 2
- Living area
- 1,495 sq ft
- Above grade
- 1,495 sq ft
- Bedrooms above grade
- 3
- Foundation
- Stone, Poured Concrete
- Basement
- Unfinished, Full
Interior
- Flooring
- Carpeted, Linoleum, Vinyl
- Heating
- Stove, Propane, Wood, Radiator
- Appliances
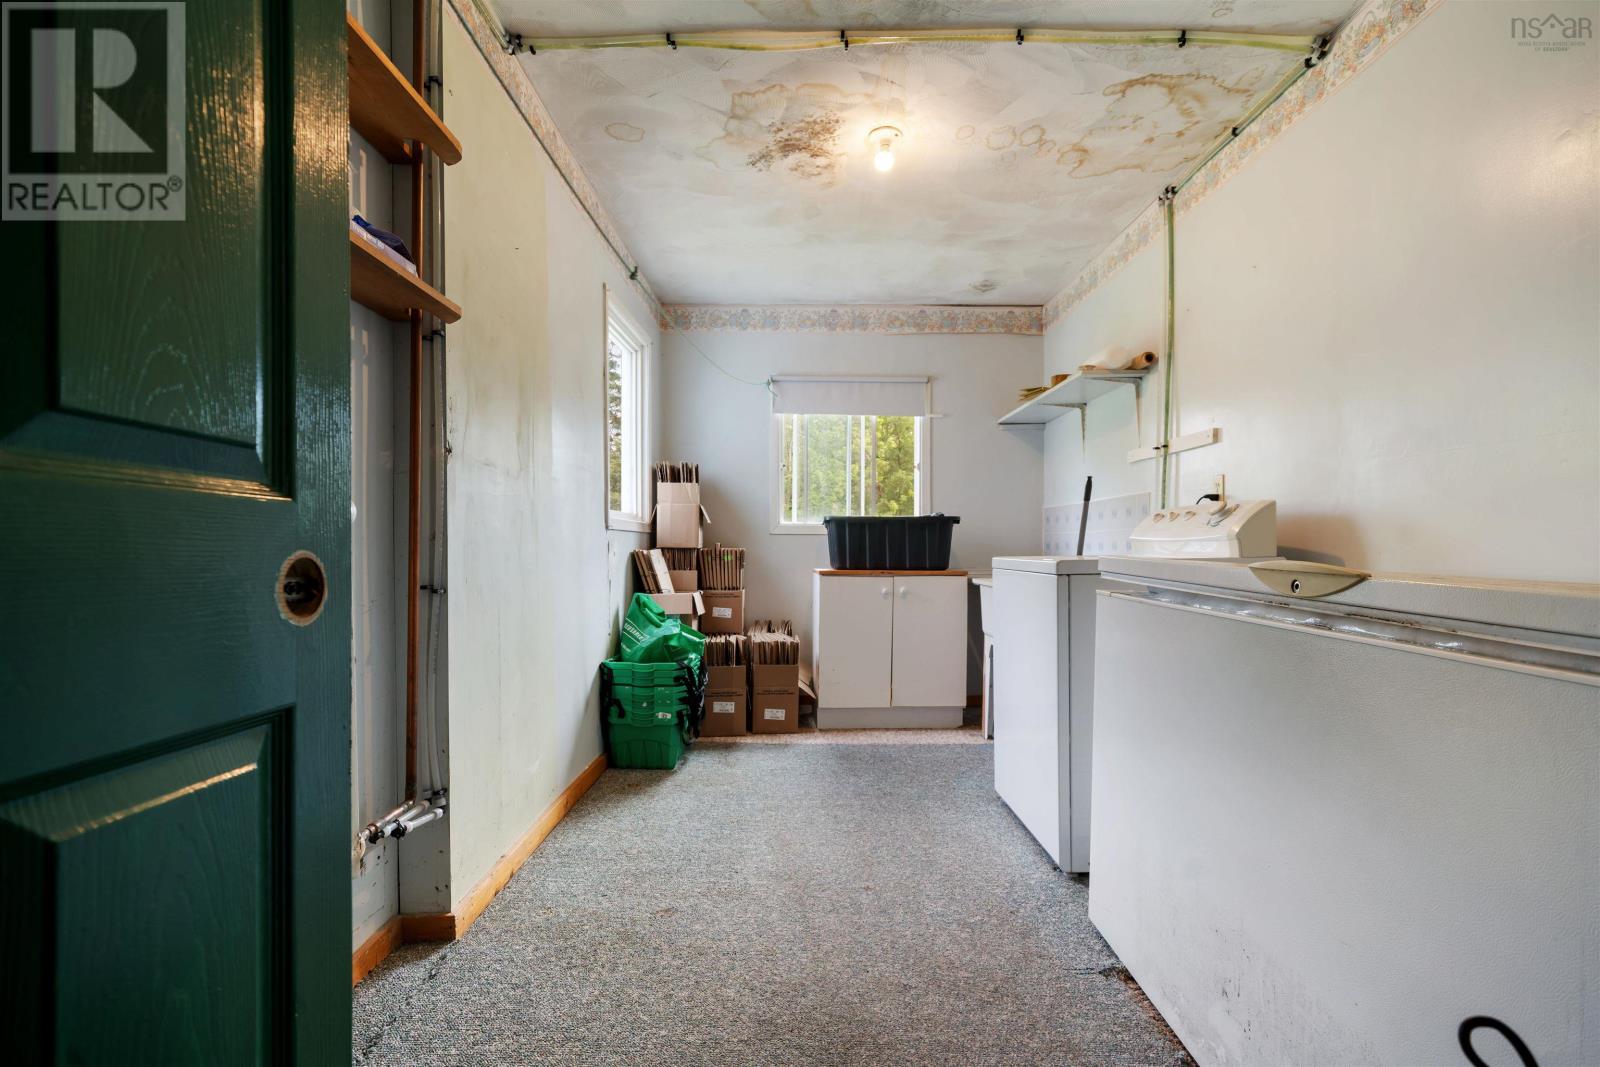
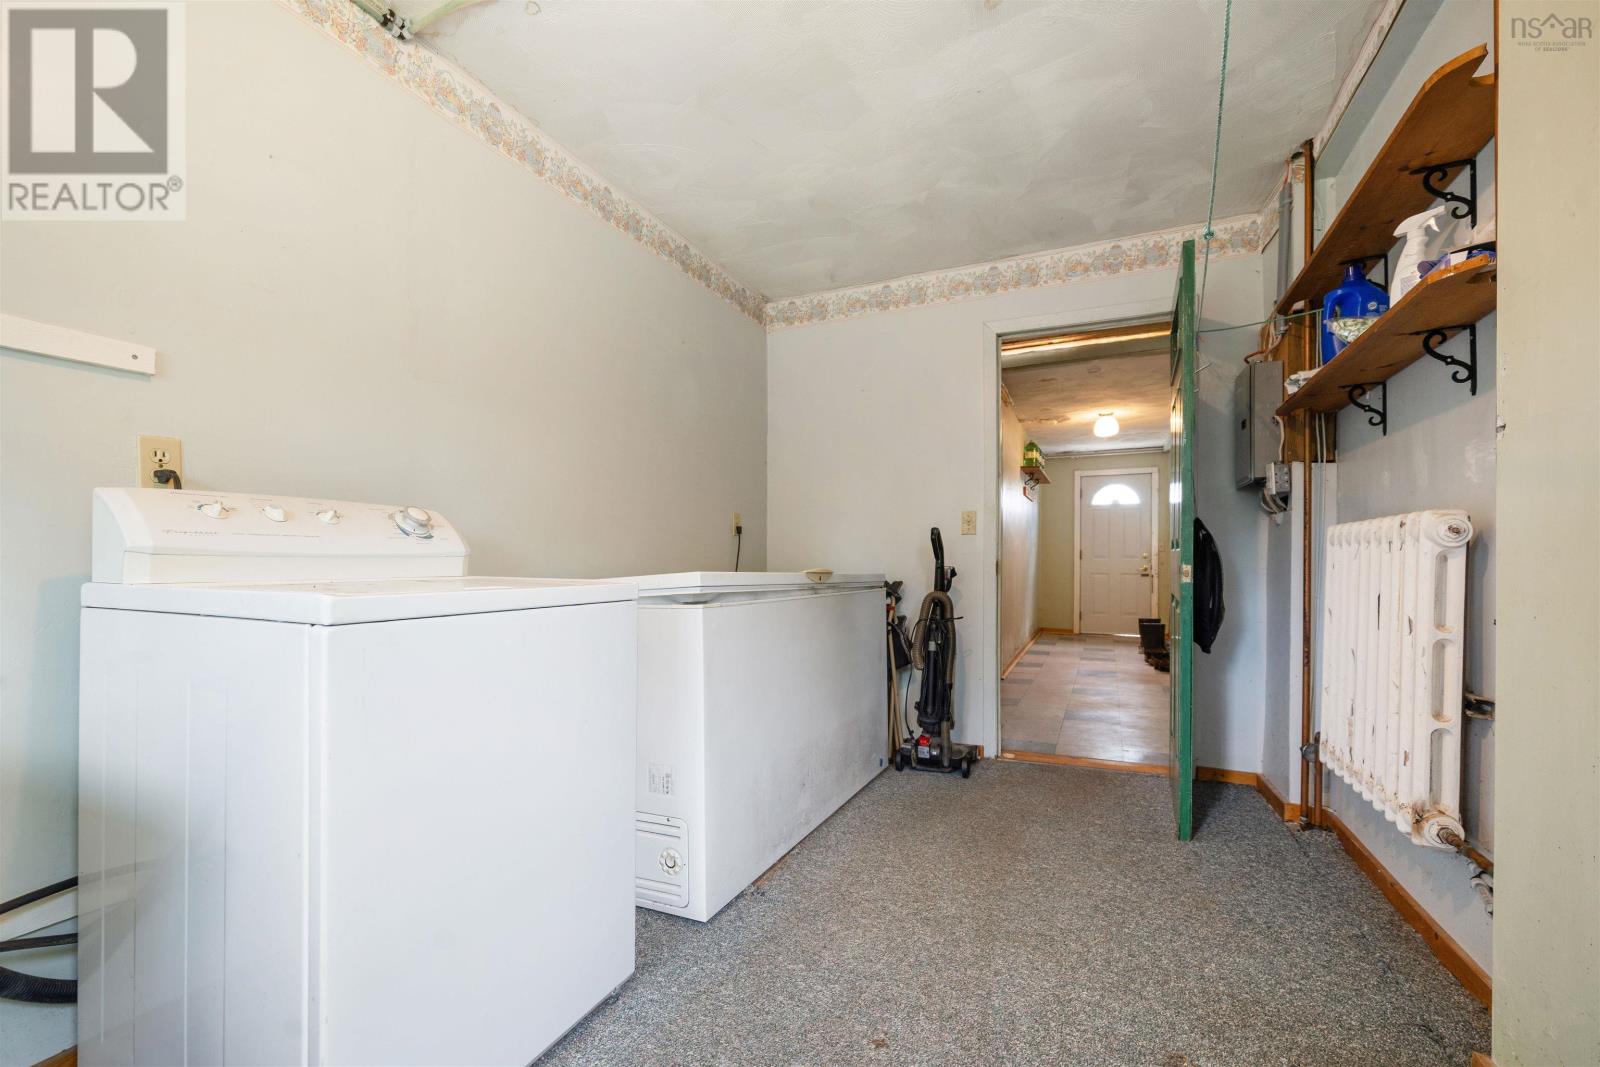
- Washer, Refrigerator, Stove, Dryer, Freezer - Chest
- Accessibility
- Entry less than 3 steps, Entry threshold less than ½ inch
Land
- Lot size
- 25 acres
- Lot features
- Treed, Generator
- Exterior features
- Vinyl
- Community
- School Bus, Recreational Facilities
Parking
- Type
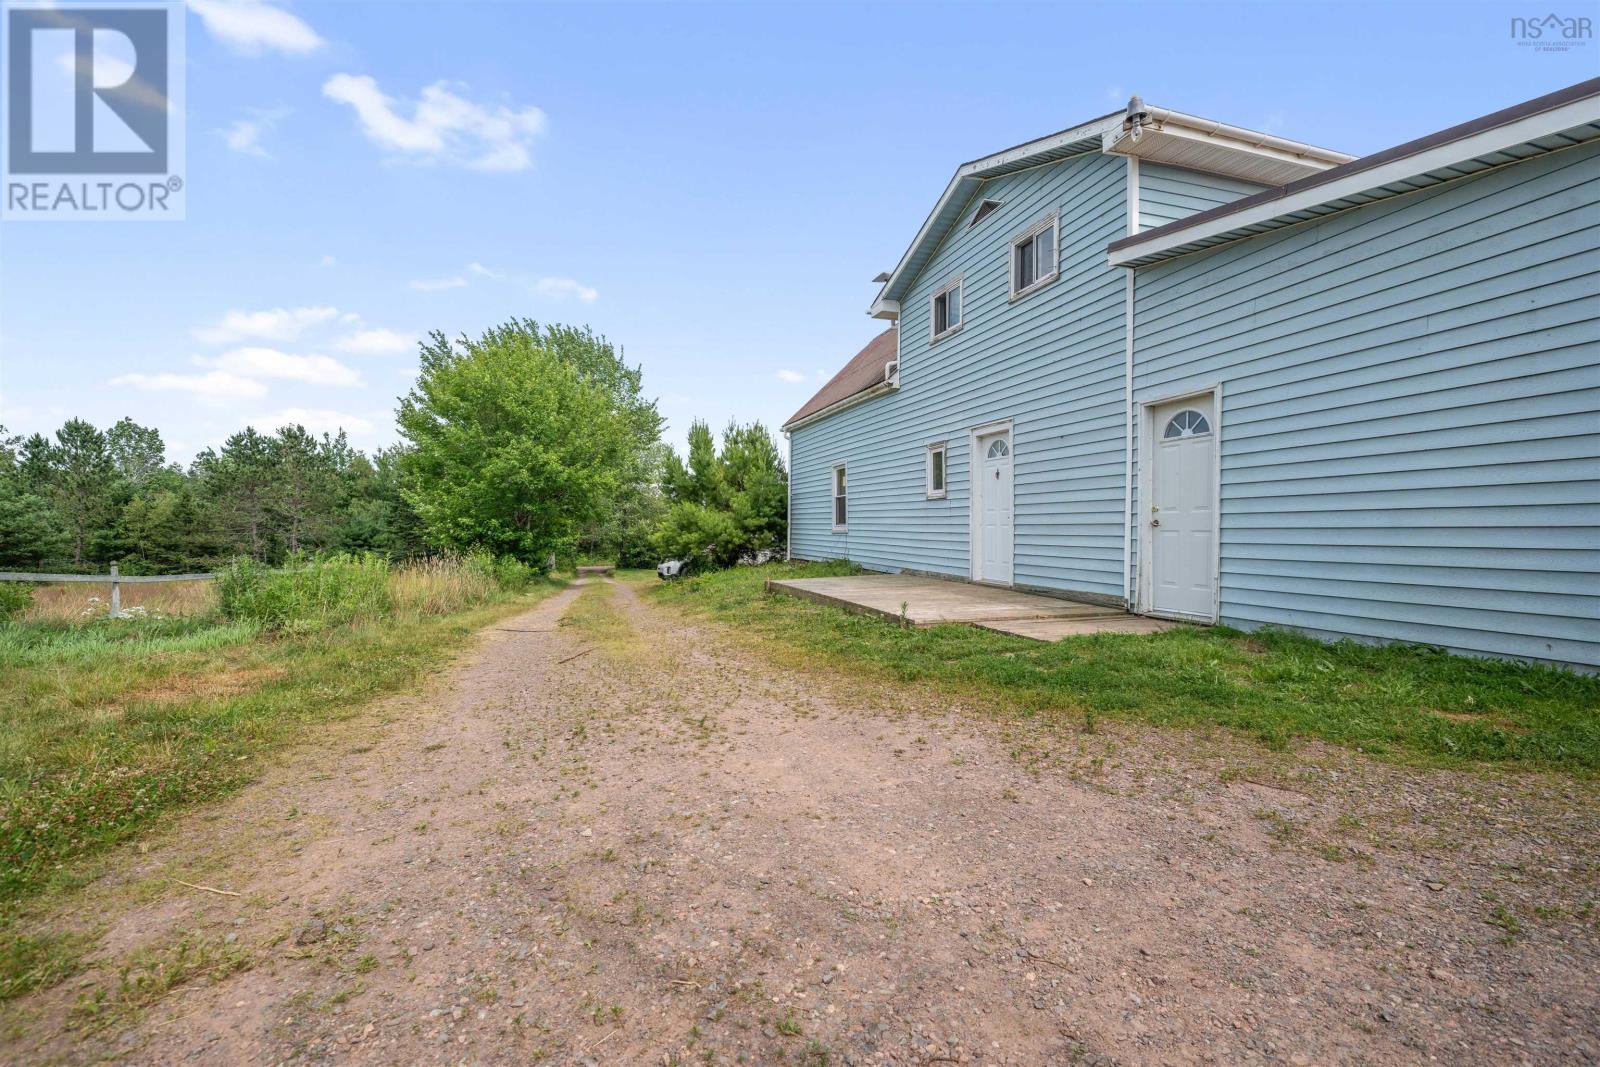
- Attached Garage, Garage, Parking Space(s), Gravel
Utilities
- Water
- Dug Well
- Sewer
- Septic System
Fees and taxes
- Common interest
- Freehold
- Parcel number
- 00829432
Rooms
| Room | Level | Size |
|---|---|---|
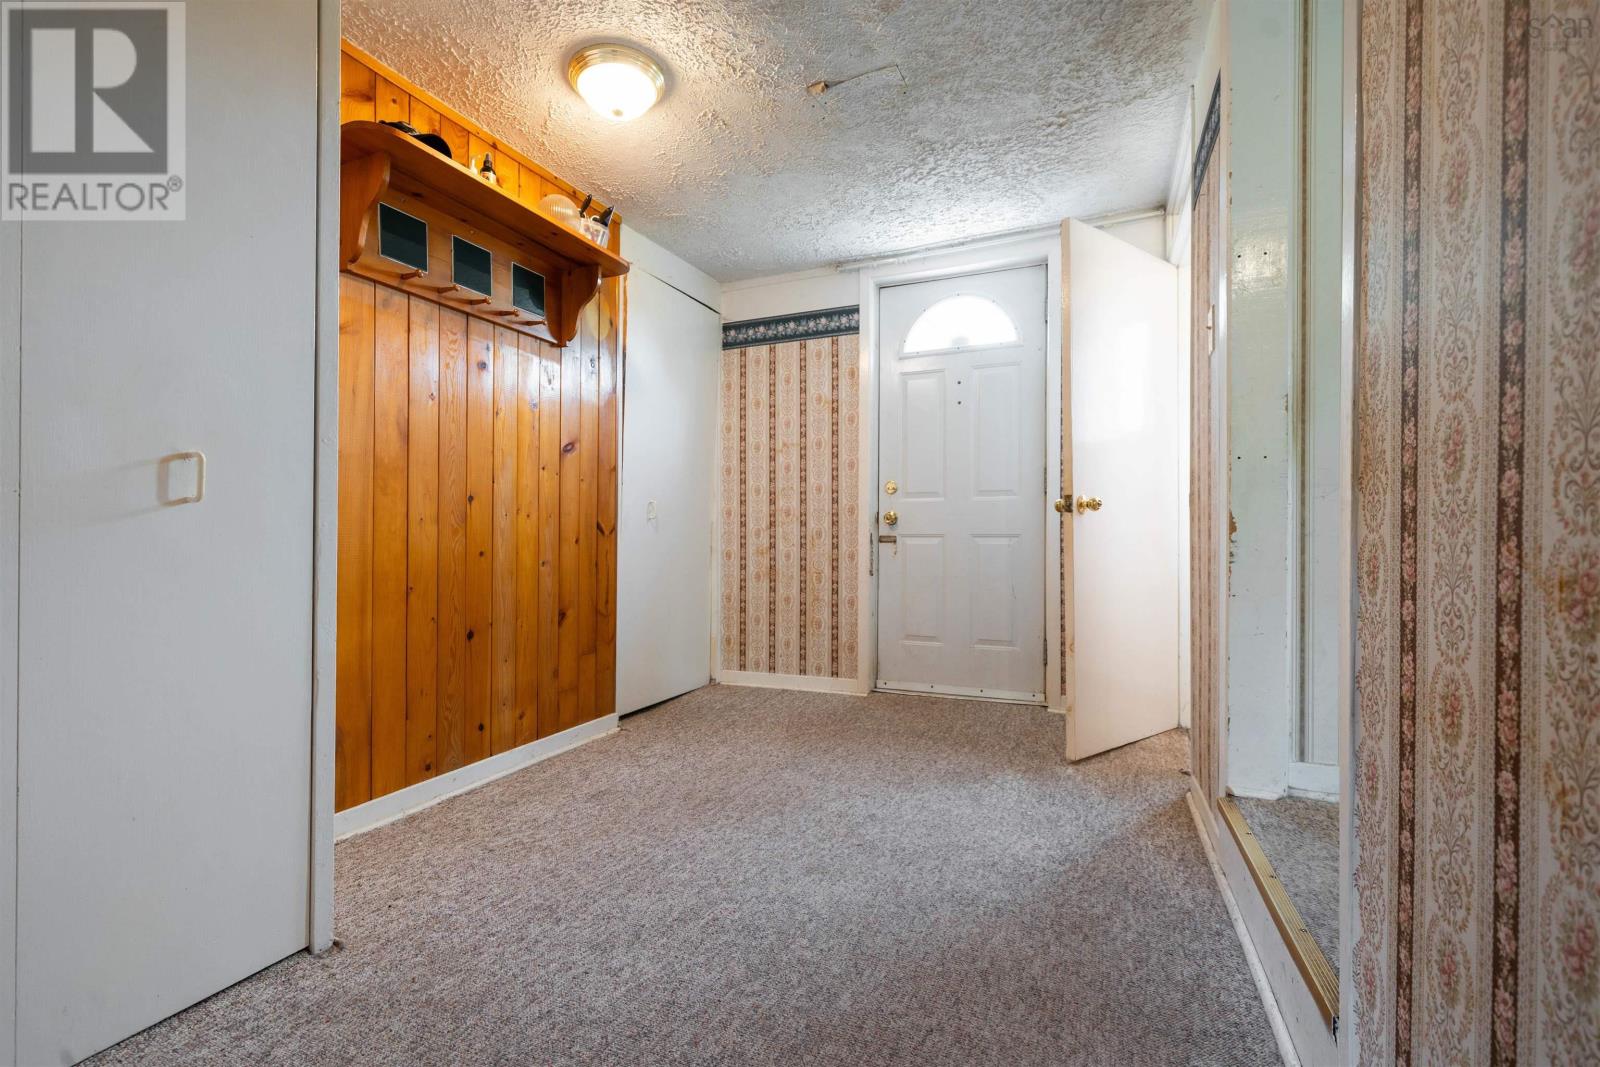
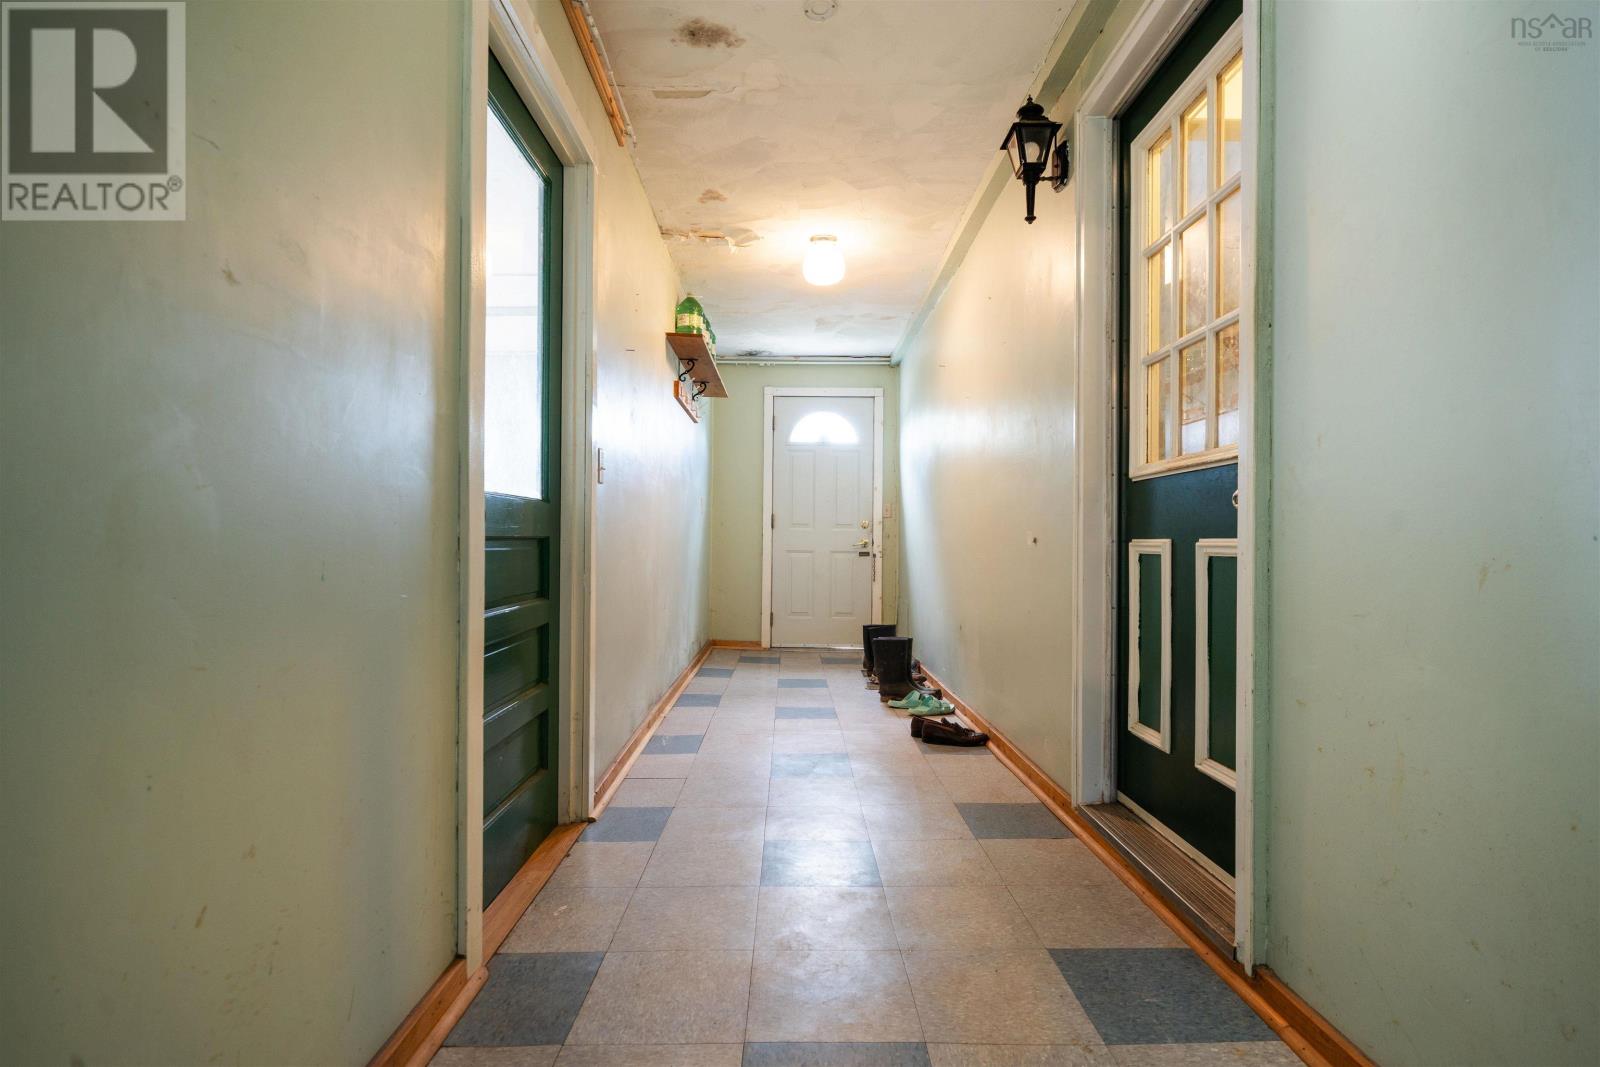
| Foyer | Main level | 11.3x7 |
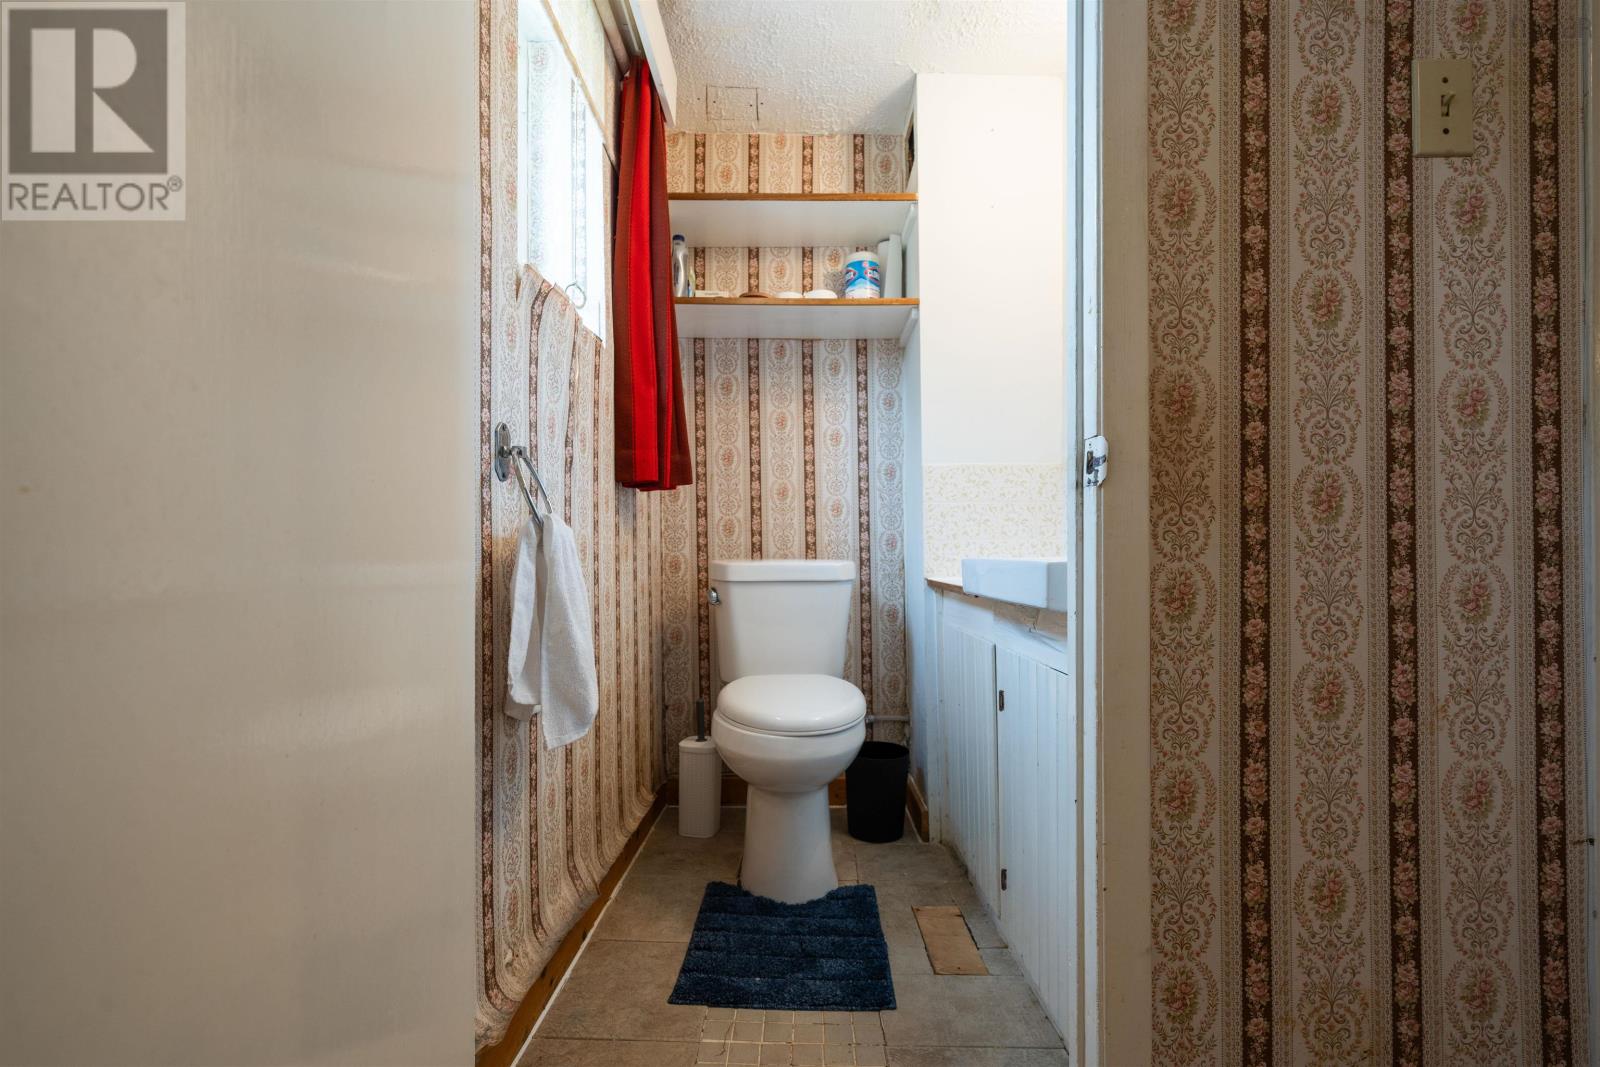
| 2pc Bathroom | Main level | 31 |
| Living room | Main level | 14.9x10.11 |
| Bedroom | Main level | 12.3x8.11 |
| Kitchen | Main level | 16.2x11.4 |
| Mud room | Main level | 20x4.11 |
| Laundry room | Main level | 14.10x7.7 |
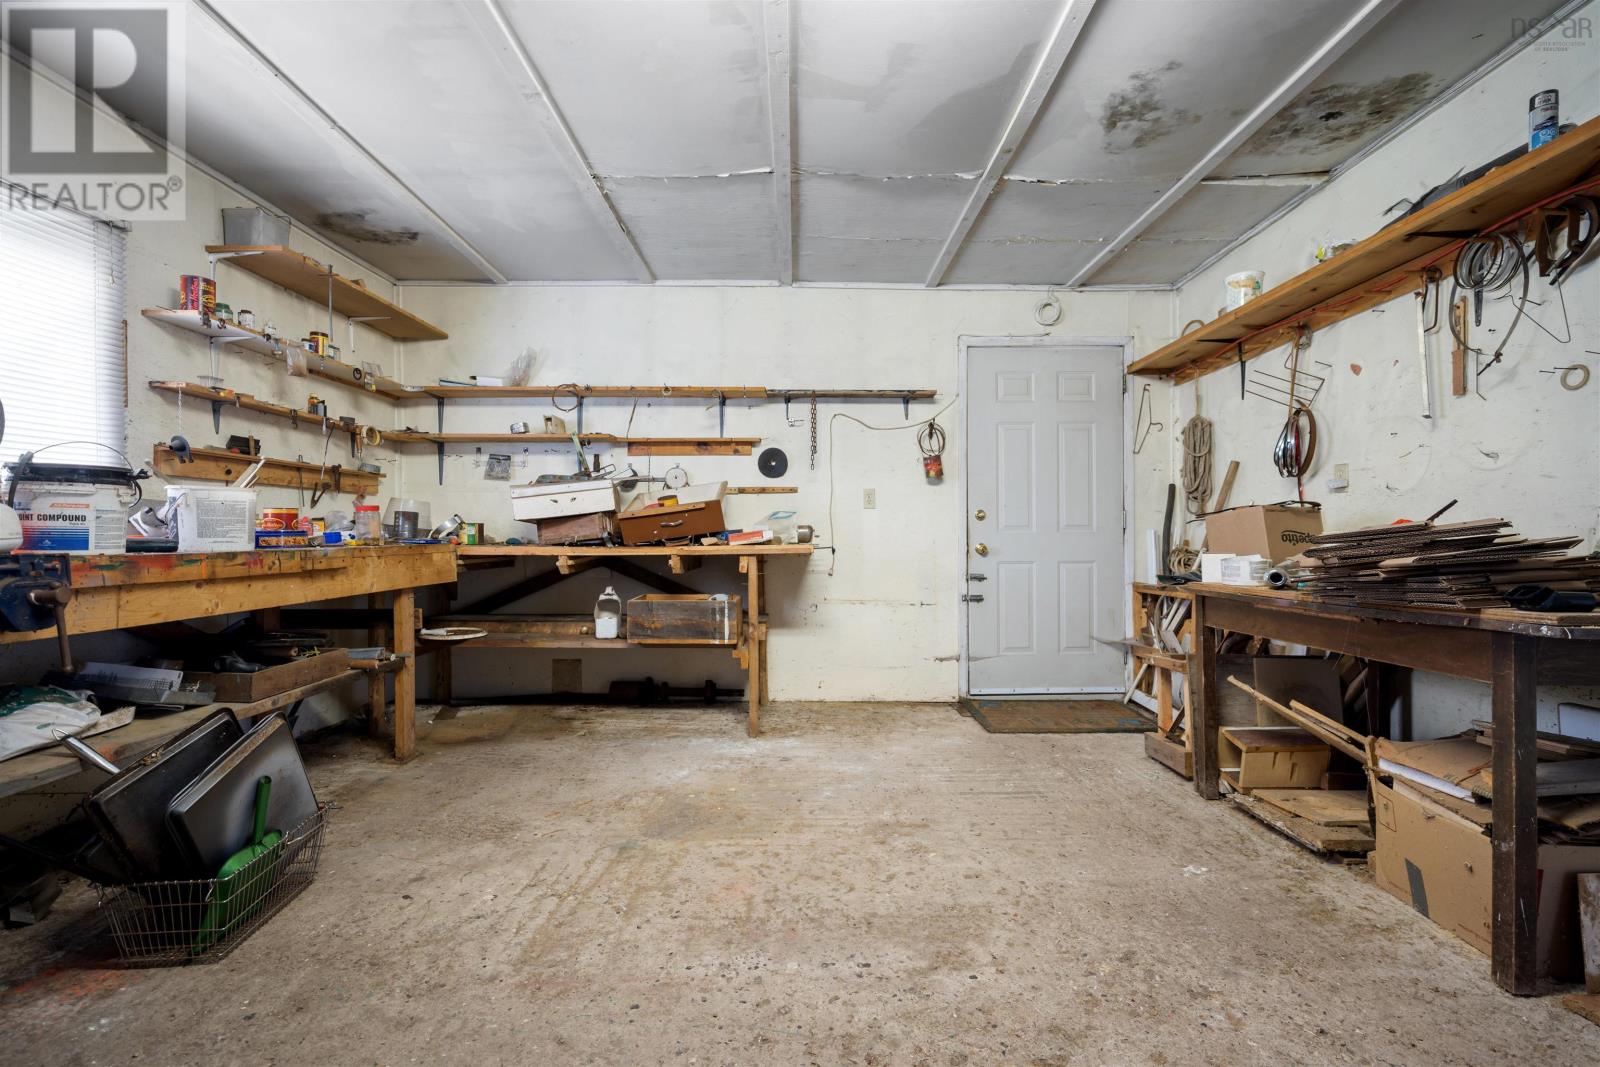
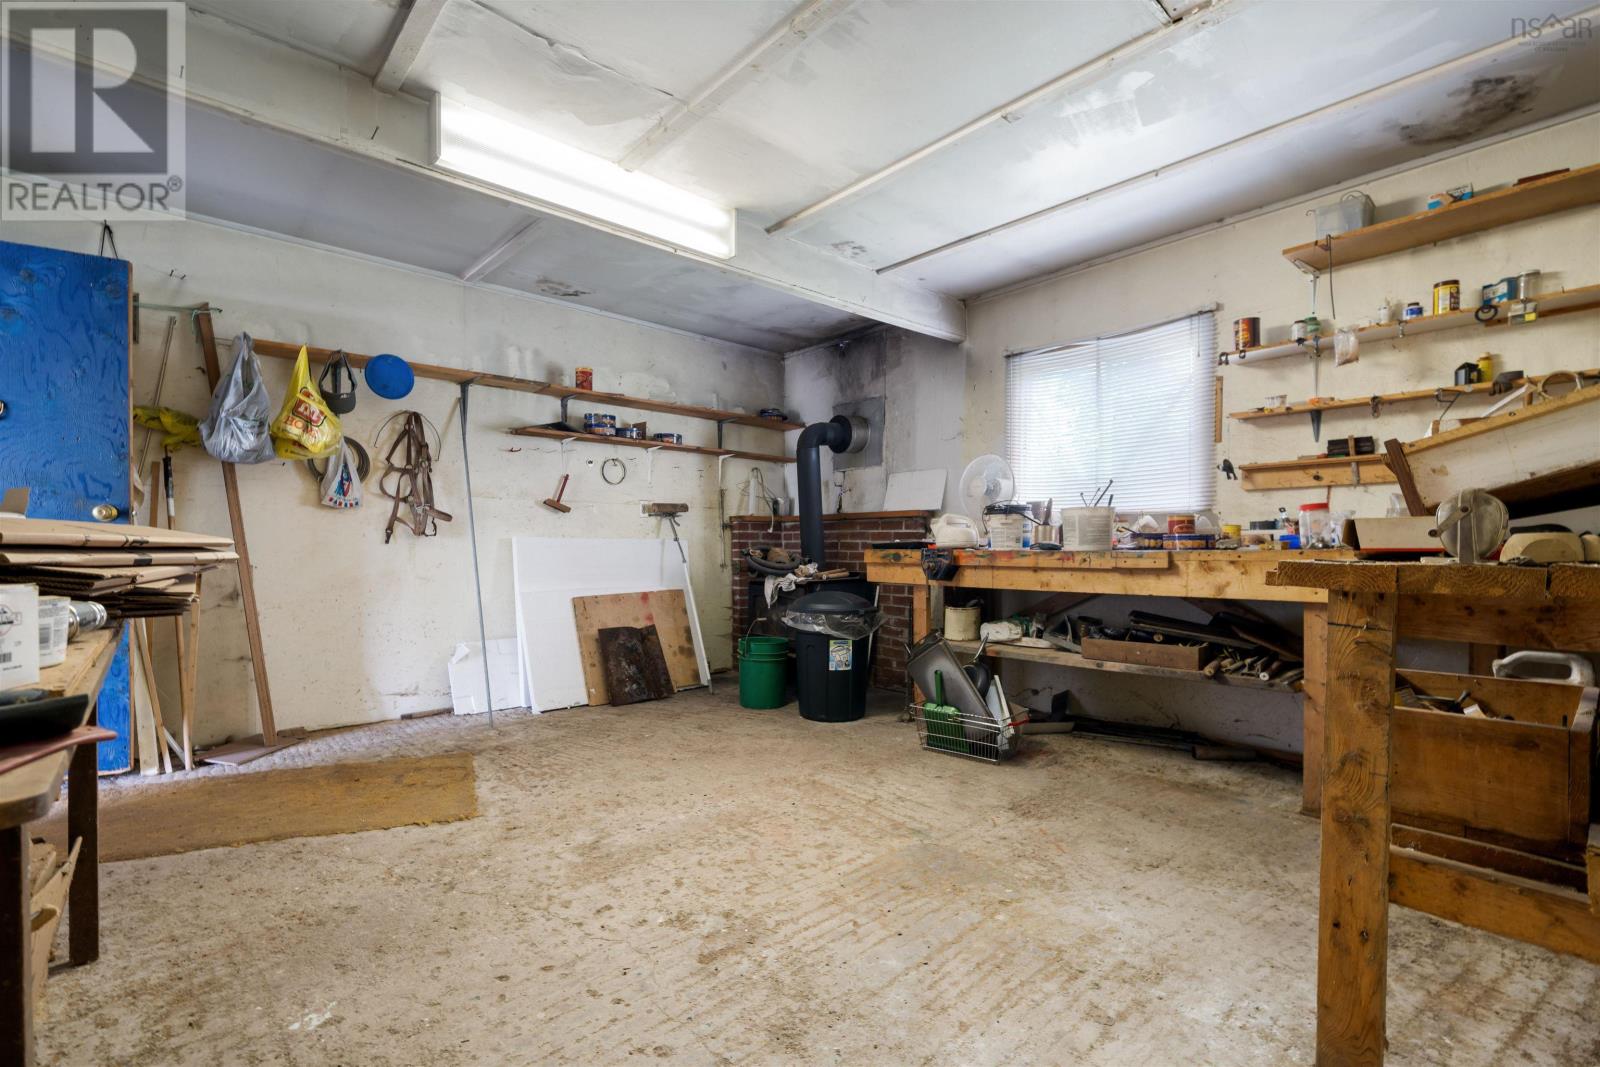
| Workshop | Main level | 15.4x14.11 |
| 4pc Bathroom | Second level | 9.2x9.1 |
| Bedroom | Second level | 16.3x11.2 |
| Den | Second level | 14.10x11.4 |
| Bedroom | Second level | 10.1x9.1 |
Directions
From Pictou Rotary, take HWY 376 then keep left onto HWY 256. Turn right onto Minto Rd, home is on left hand side.
The map loads here.