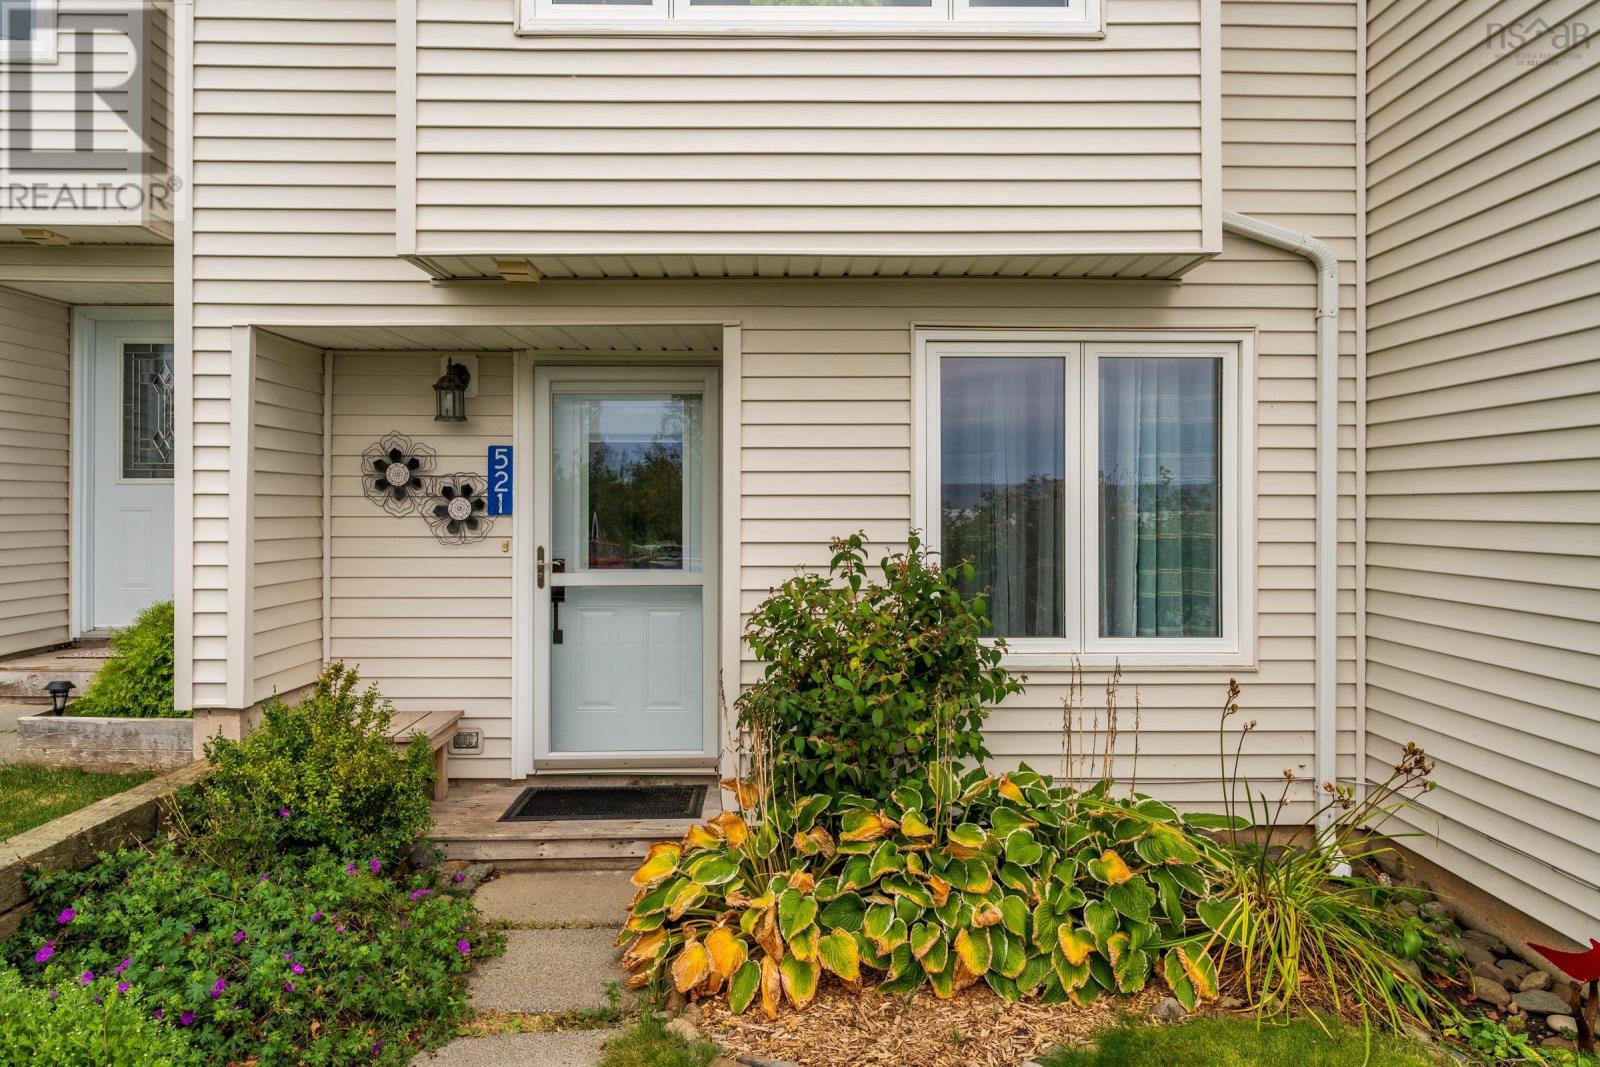
521 Harbour View Crescent
Cornwallis Park, Nova Scotia B0S 1H0
$210,000
- Bedrooms
- 2
- Bathrooms
- 2 + 1 half
- Living area
- 1,400 sq ft
- Type
- Single Family
Description
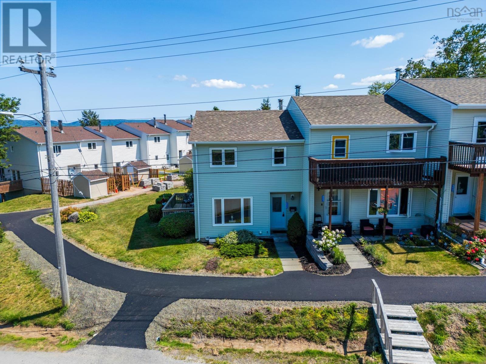
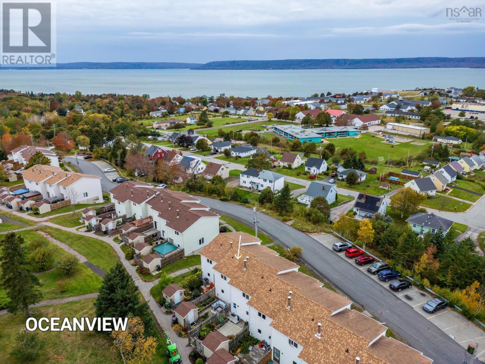
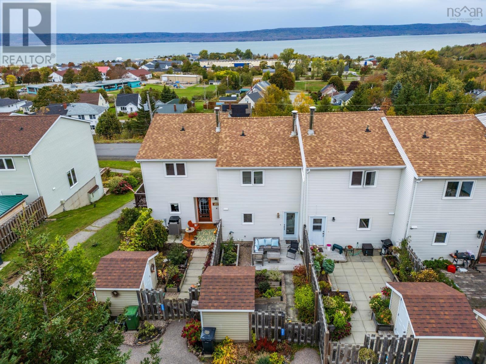
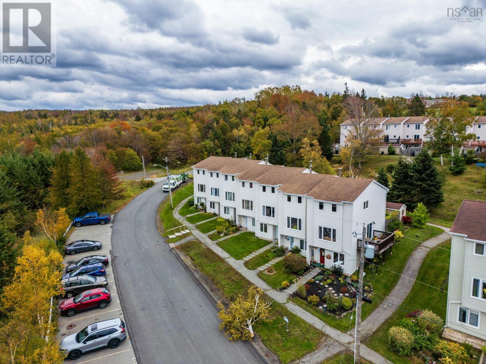
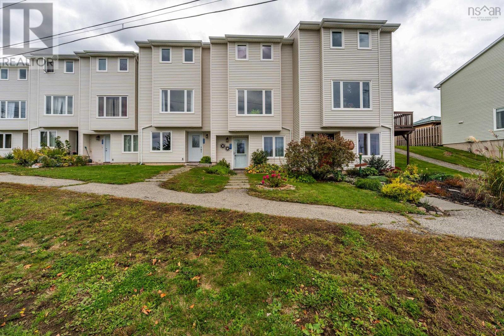
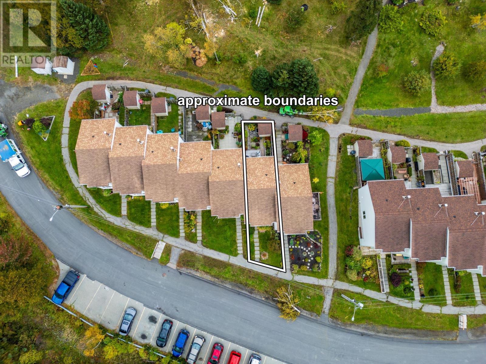
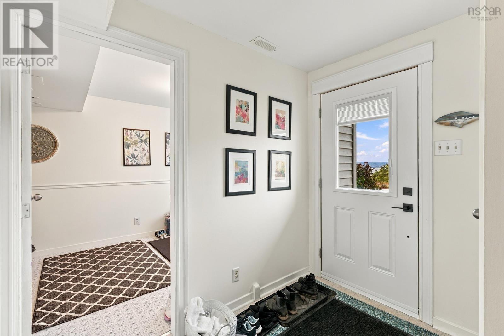
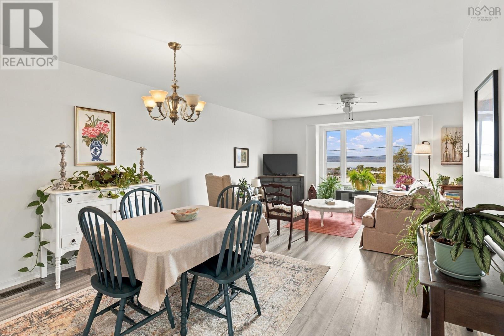
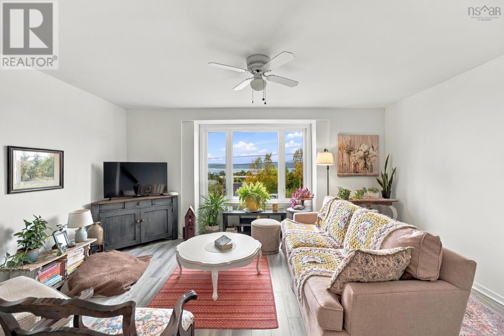
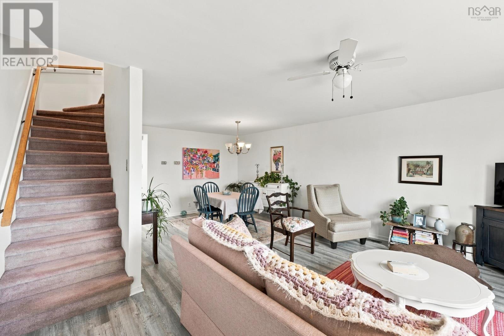
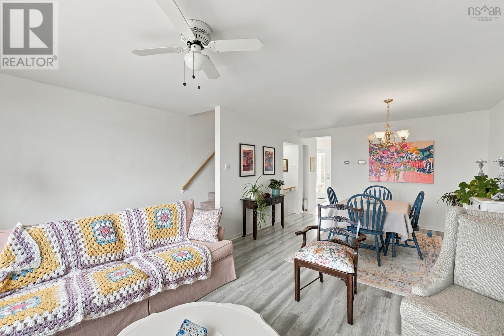
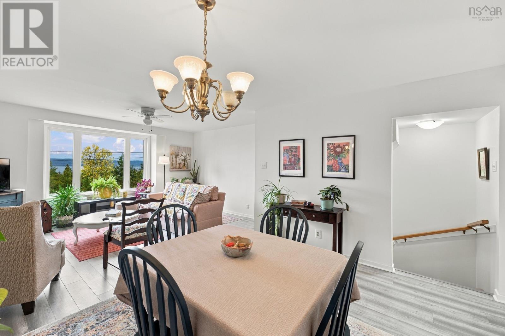
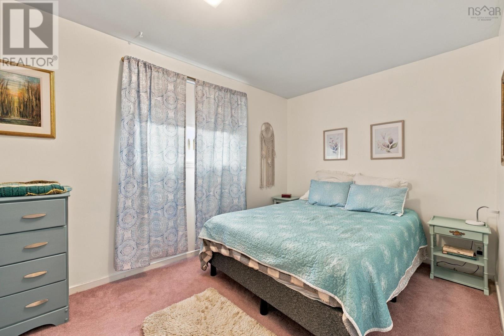
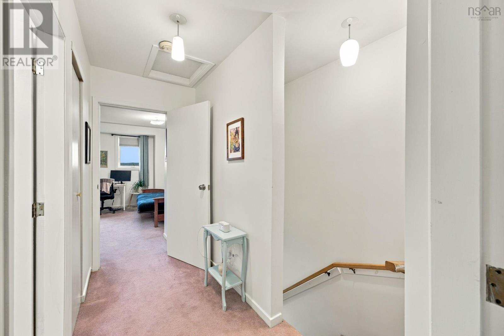
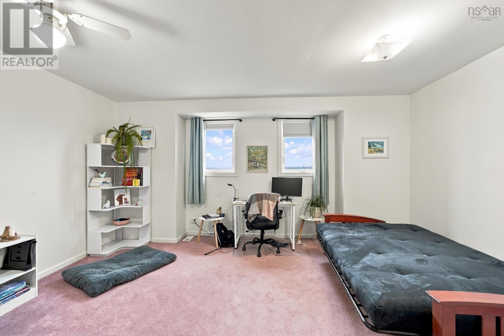
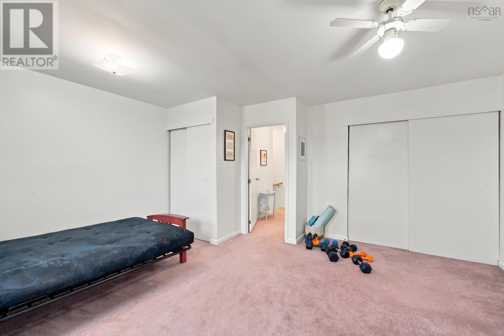
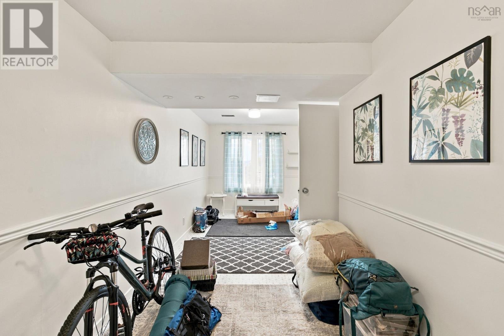
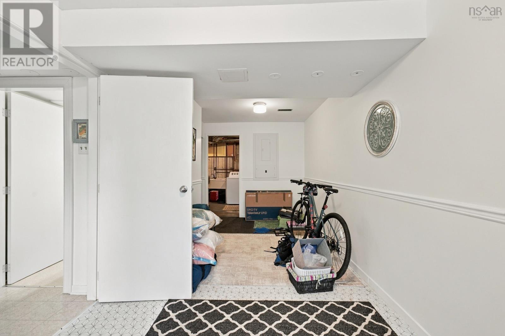
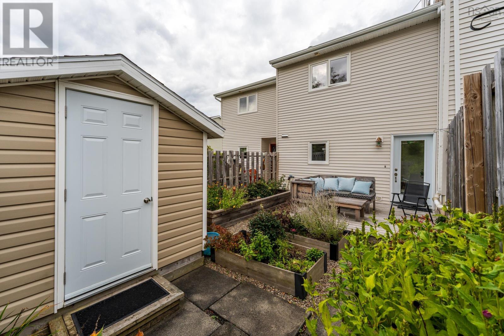
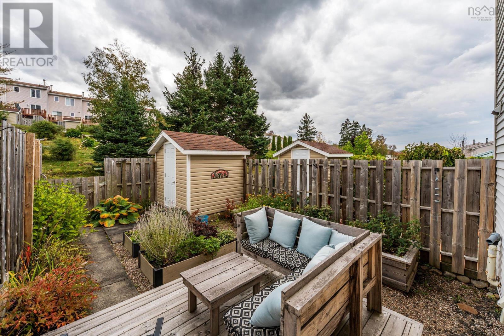
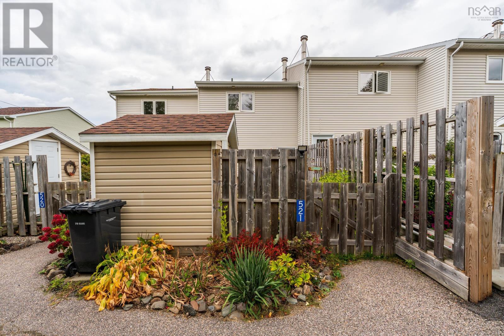
This spacious three level condo has absolutely breathtaking views of the Annapolis Basin. It includes a fenced in yard complete with shed that will be great to surround yourself with flowers or have your own fresh garden. The main floor is perfectly designed and open to easily entertain all your friends and family while being captivated by the great view out to the water. Upstairs the oversized primary bedroom will readily accept your furniture while the large lower family room offers the space for many uses such as an office or work out room. The ideal location between Digby and Annapolis Royal offers quick access to all ammenities, health care, restaurants and local beaches. Don't miss this fantastic opportunity to own this great place today! (id:56844)
Listing
- MLS® number
- 202626051
- Status
- Active
- Days On Market
- 15
Building
- Type
- Row / Townhouse
- Style
- 3 Level
- Year built
- 1985
- Storeys
- 2
- Living area
- 1,400 sq ft
- Above grade
- 1,400 sq ft
- Bedrooms above grade
- 2
- Foundation
- Poured Concrete
- Basement
- None
Interior
- Flooring
- Carpeted
- Heating
- Forced air, Oil
- Appliances
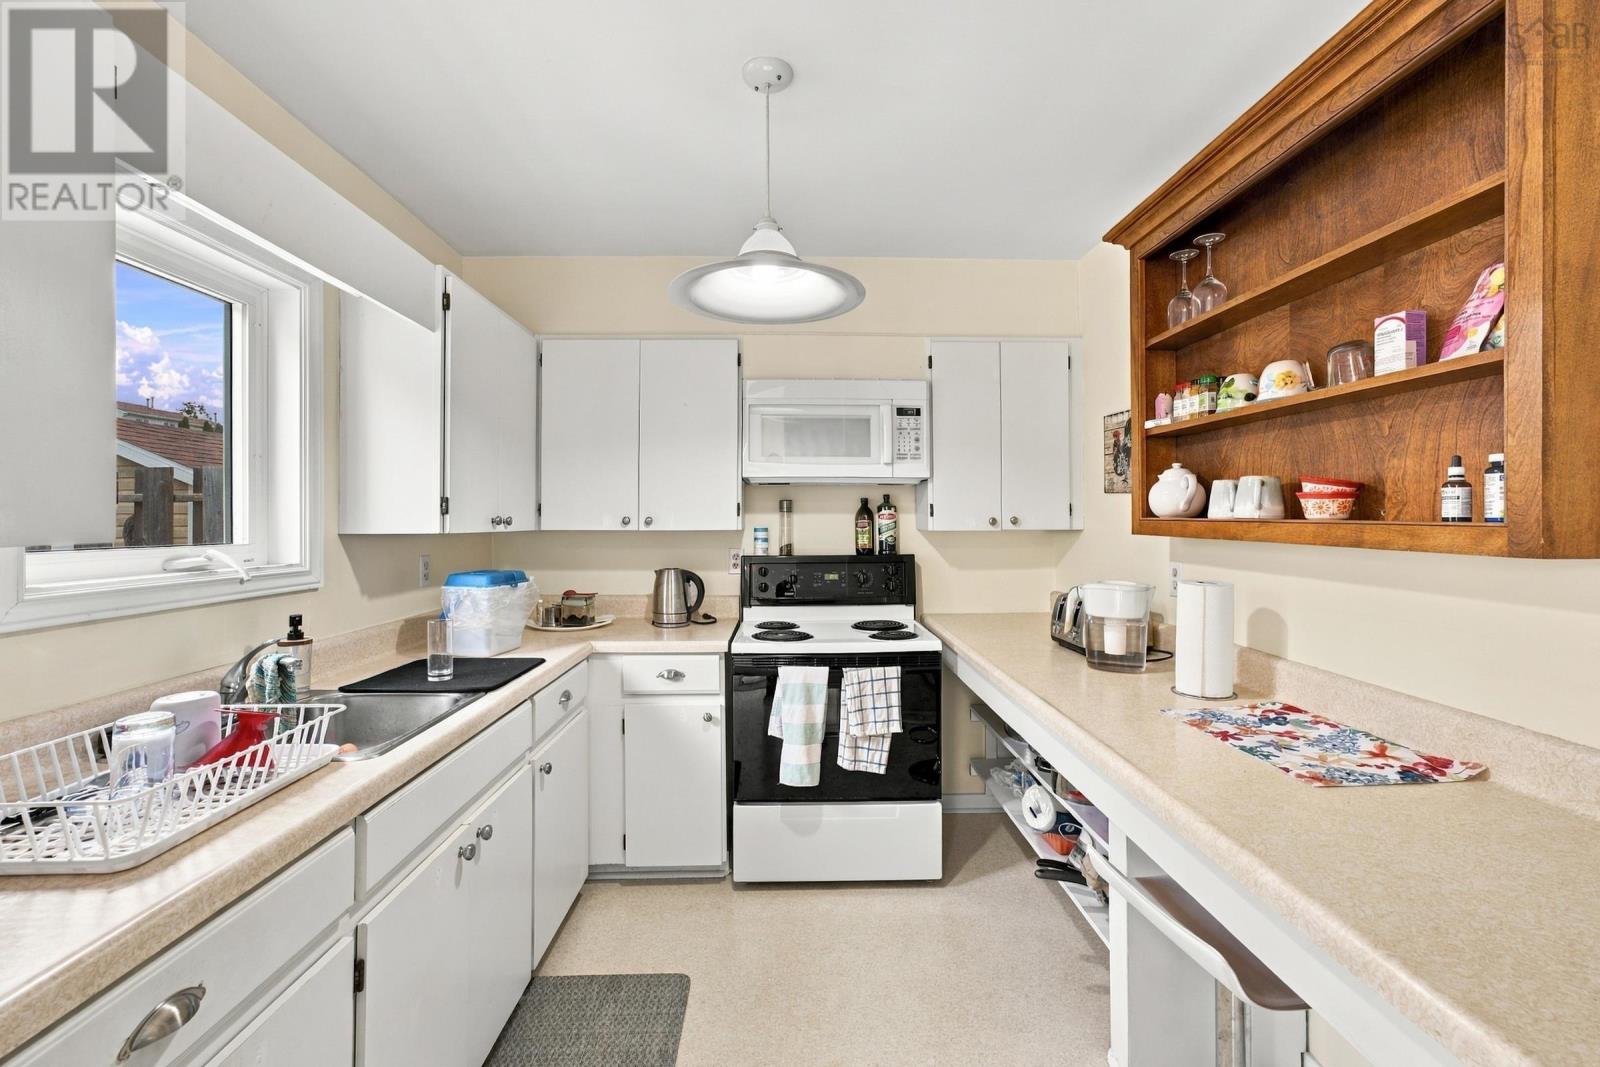
- Washer, Refrigerator, Oven, Dryer, Microwave
- Accessibility
- 32in min Entry Doorways, Entry less than 3 steps, Entry threshold less than ½ inch
Land
- View
- Ocean view
- Exterior features
- Vinyl
- Community
- School Bus
Parking
- Type
- Paved Yard, Parking Space(s)
Utilities
- Water
- Municipal water
- Sewer
- Municipal sewage system
Fees and taxes
- Condo or association fee
- $400 monthly
- Association
- Condo Corp # 2
- Fee includes
- Common Area Maintenance
- Common interest
- Condo/Strata
- Parcel number
- 05201835
Rooms
| Room | Level | Size |
|---|---|---|
| Kitchen | Main level | 16.2 x 8.6 |
| Dining room | Main level | 12.8 x 10.8 |
| Living room | Main level | 16 x 11 |
| Primary Bedroom | Second level | 16 x 15.9 |
| Bedroom | Second level | 13.10 x 8.6 |
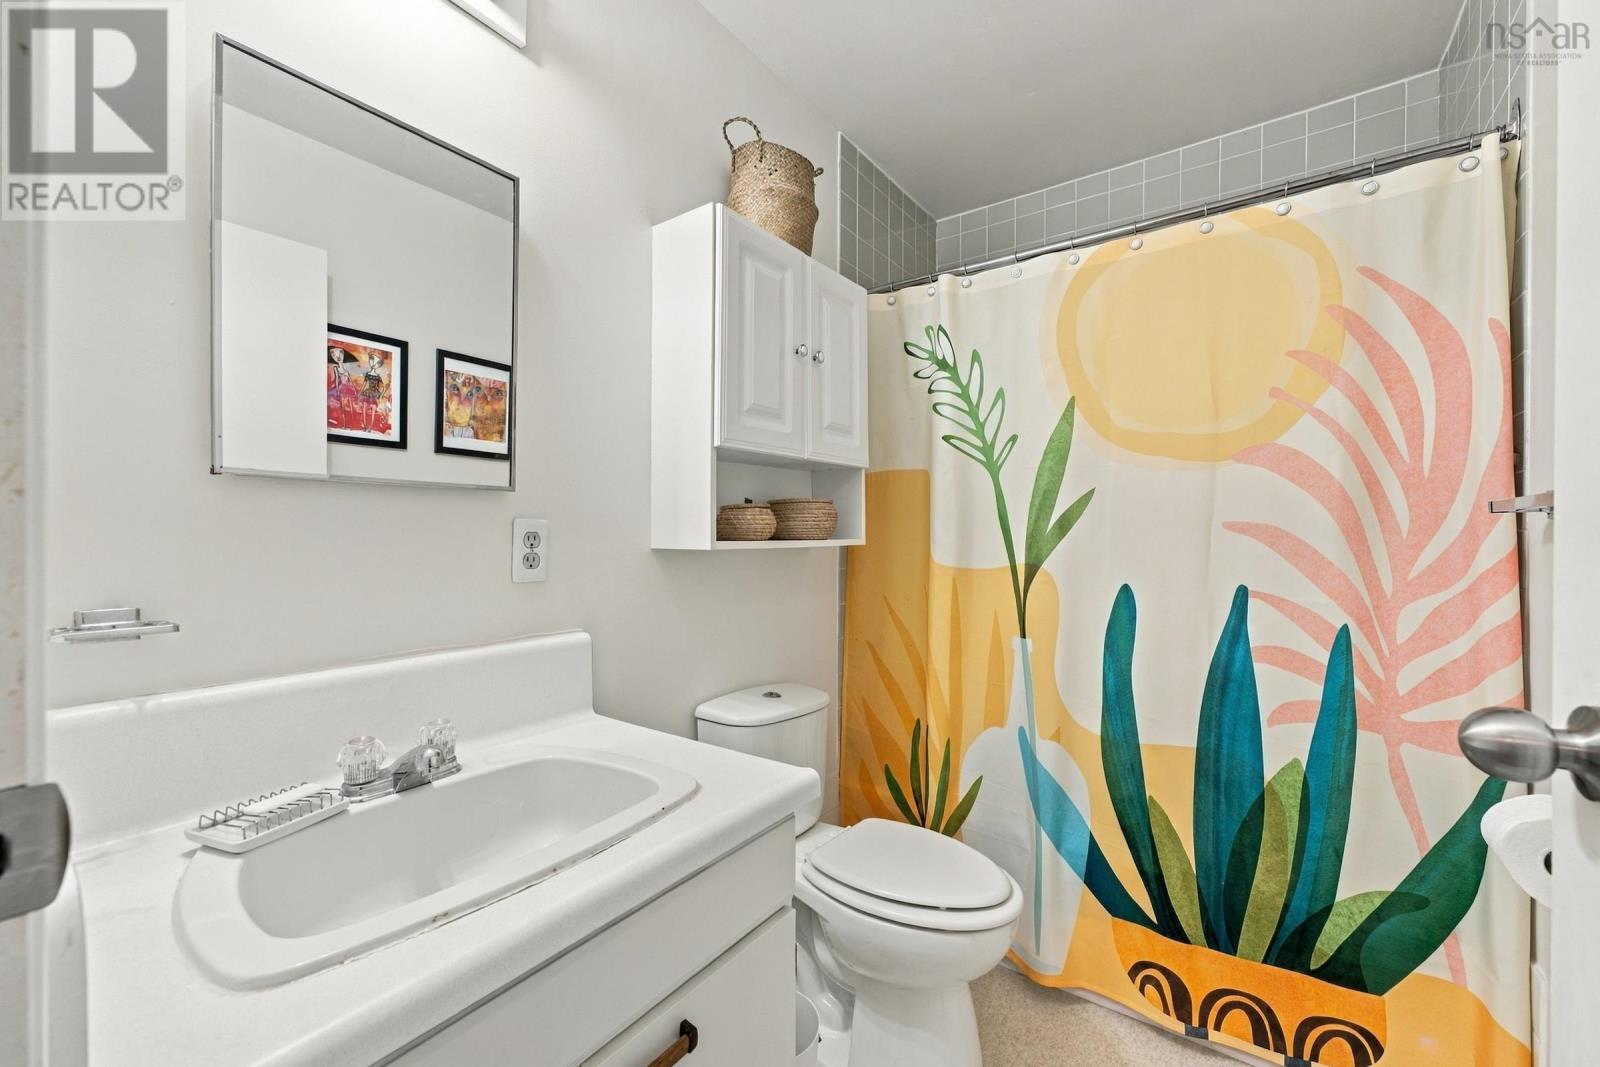
| 4pc Bathroom | Second level | 5x8 |
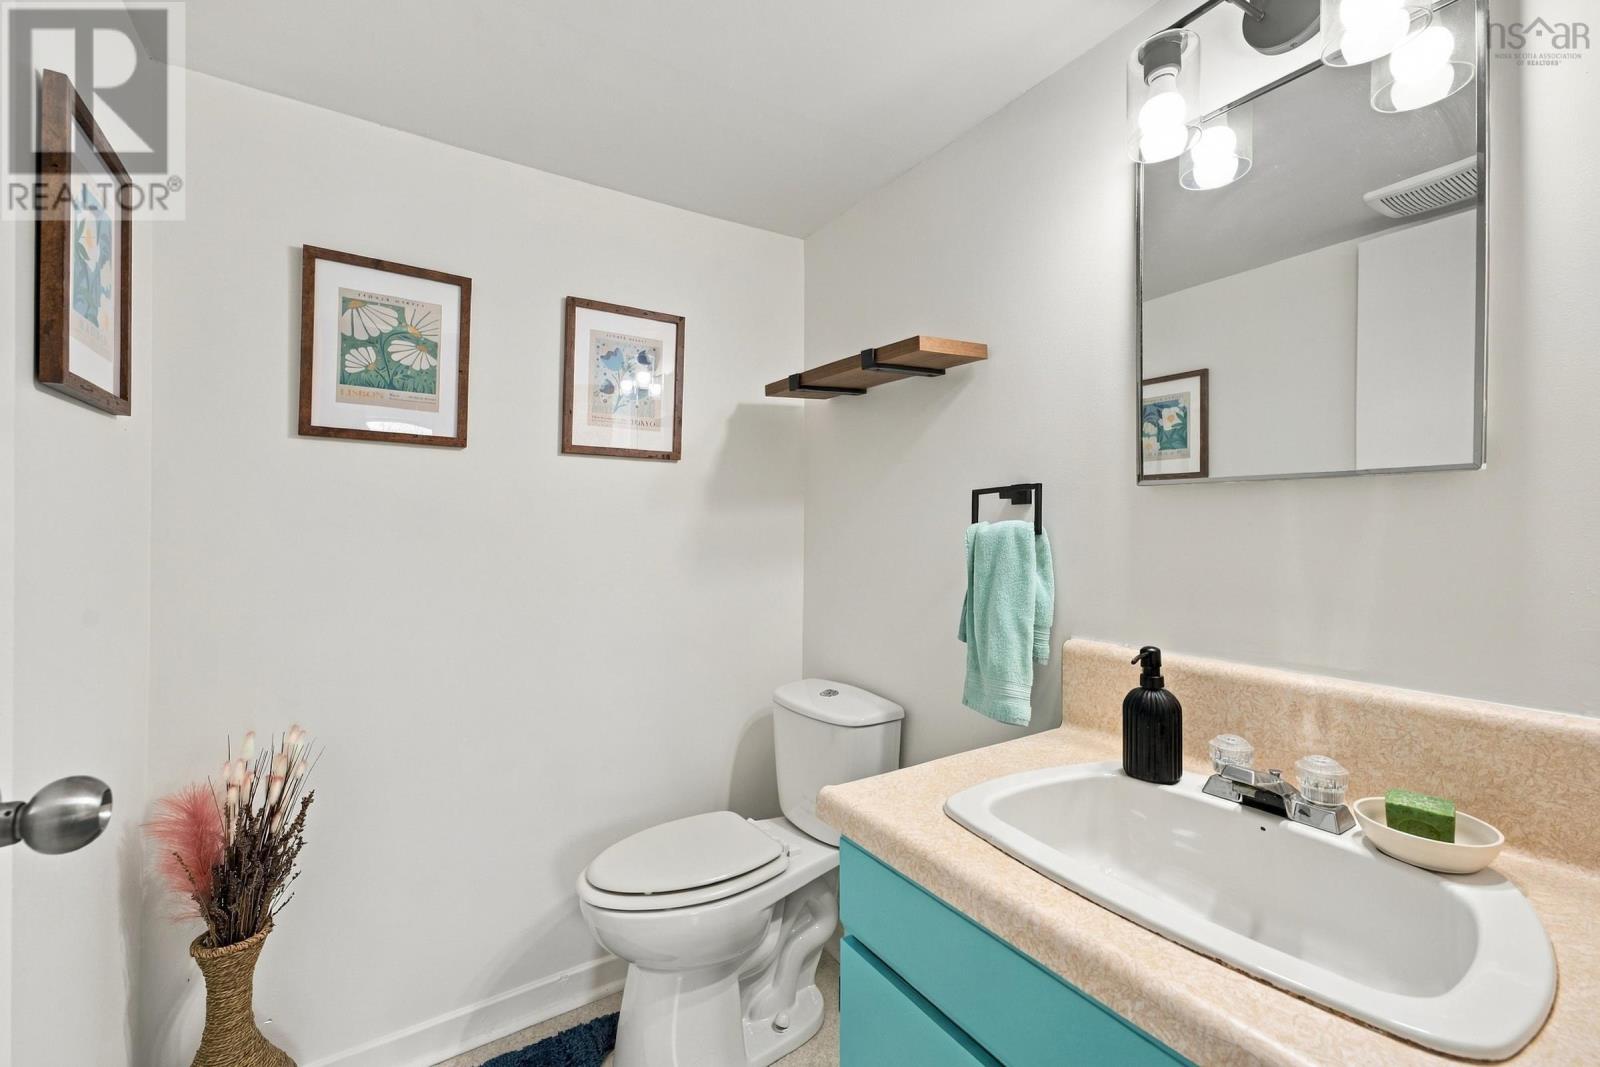
| 2pc Bathroom | Lower level | 4.9 x 5.7 |
| Family room | Lower level | 21.6 x 8.6 |
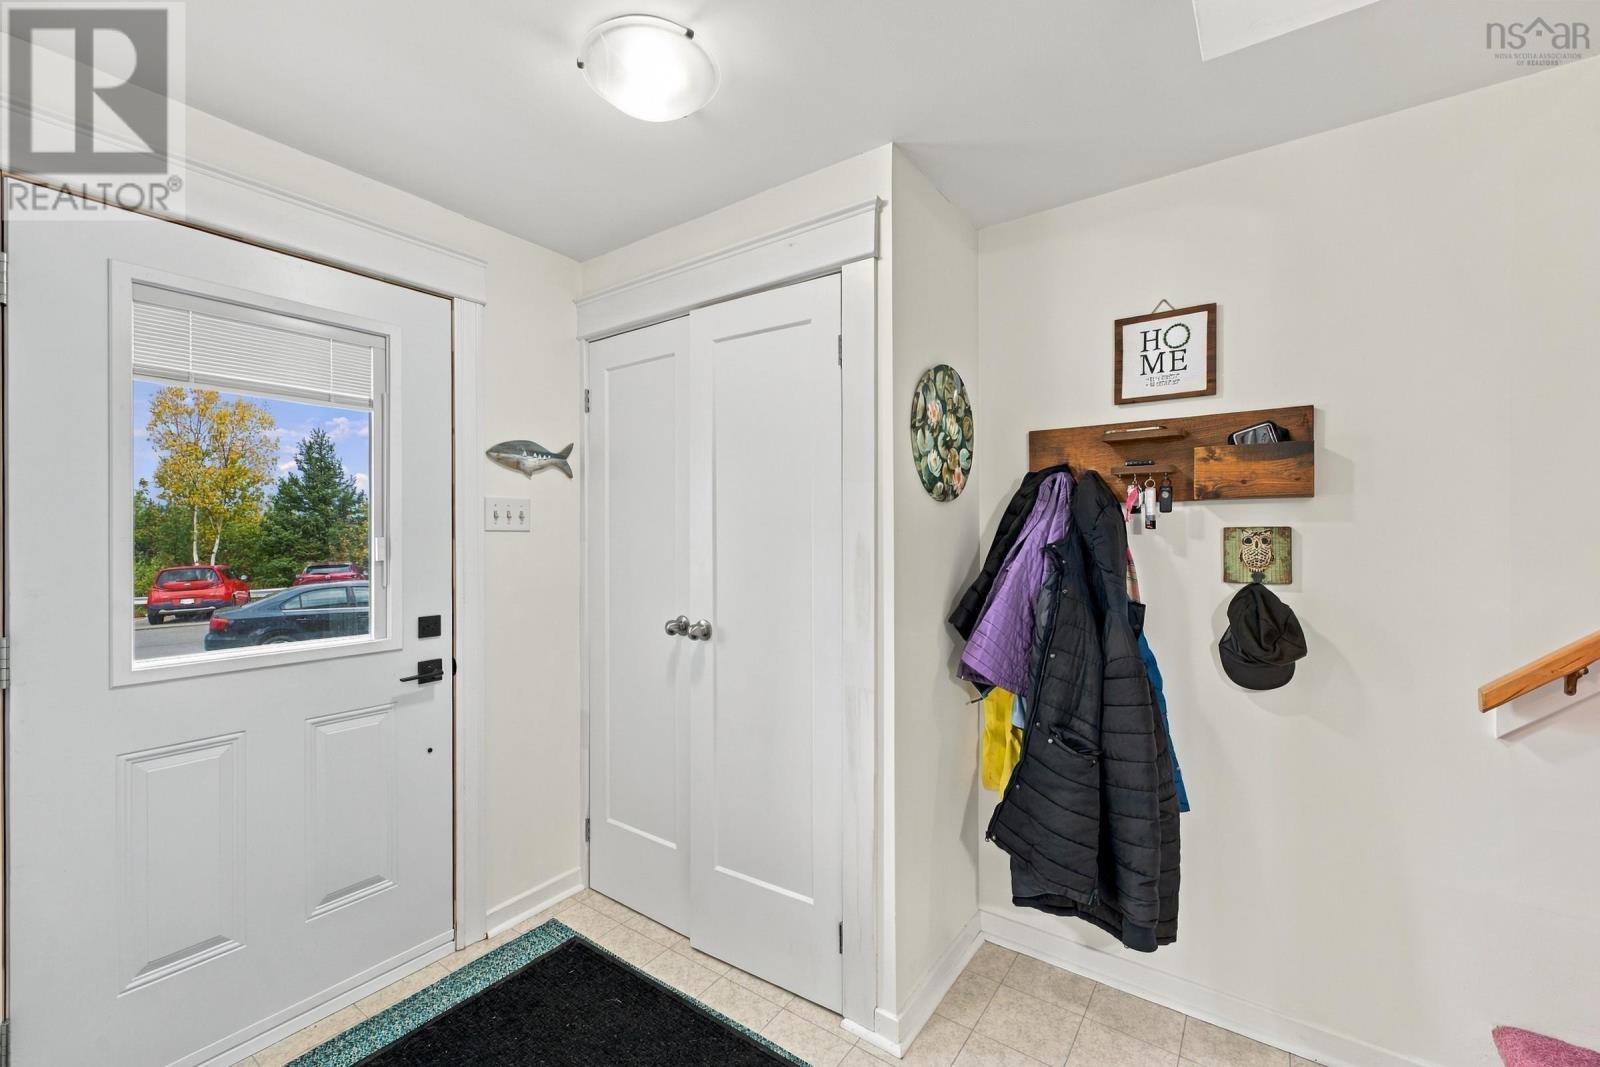
| Foyer | Lower level | 8.0 x 7.2 |
| Utility room | Lower level | 15.2 x 8.9 |
Directions
Highway 1, turn into S. Broadway Ave and head up the hill turning left onto Harbour View Cres.
The map loads here.