4132 Sonora Road
Sherbrooke, Nova Scotia B0J 3C0
$264,500
- Bedrooms
- 4
- Bathrooms
- 2 + 1 half
- Living area
- 1,650 sq ft
- Lot
- 0.65 acres
- Type
- Single Family
Description
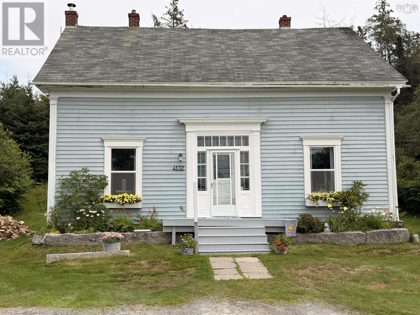
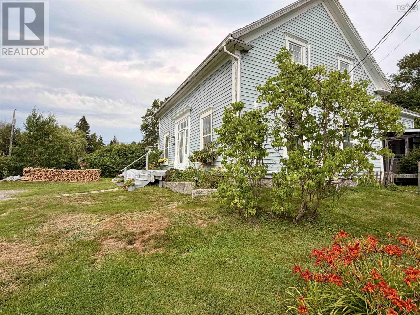
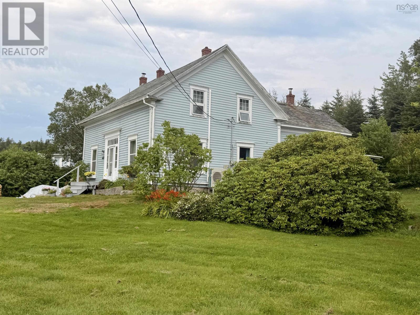
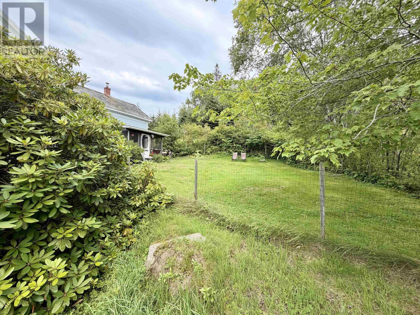
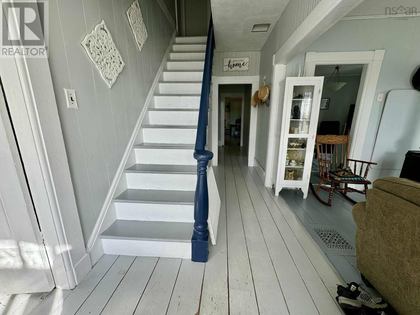
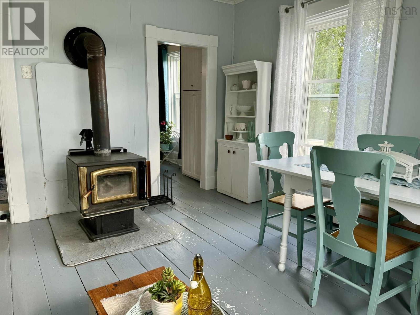
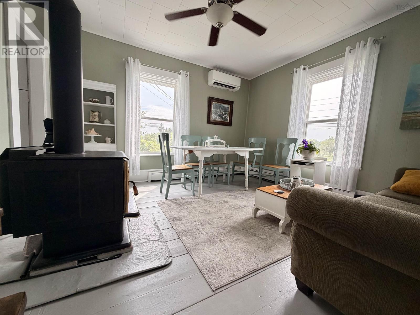
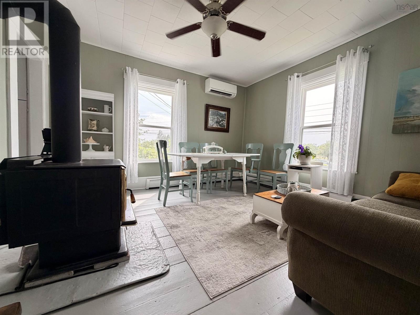
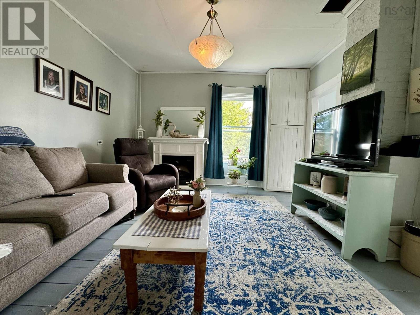
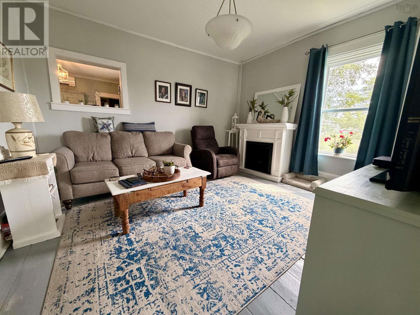
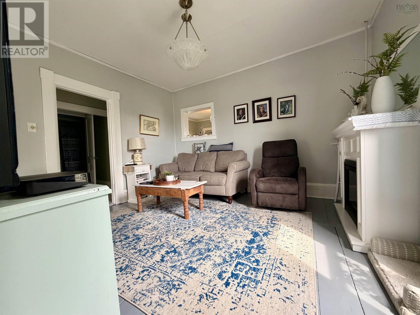
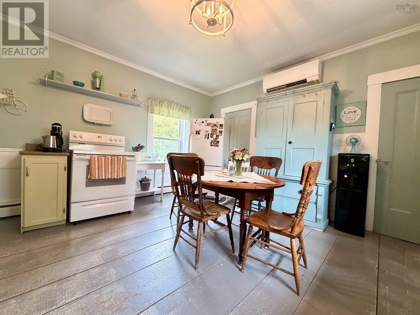
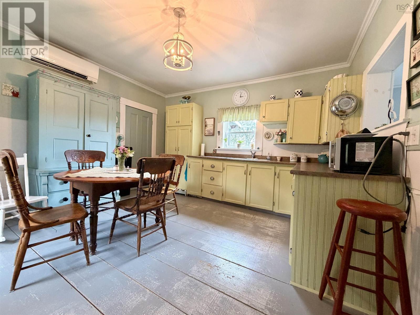
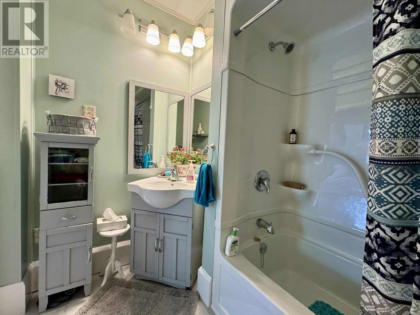
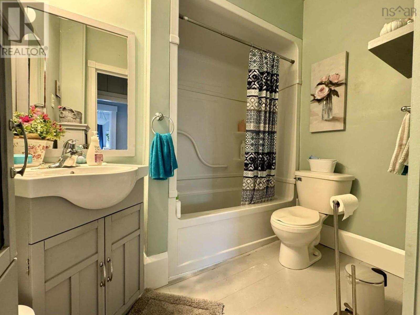
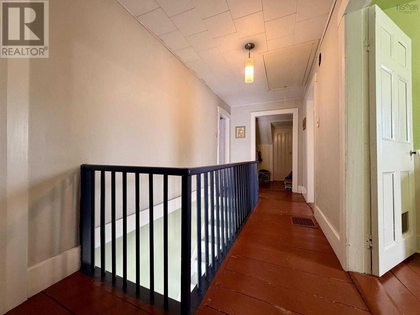
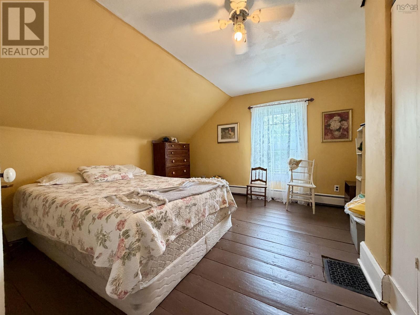
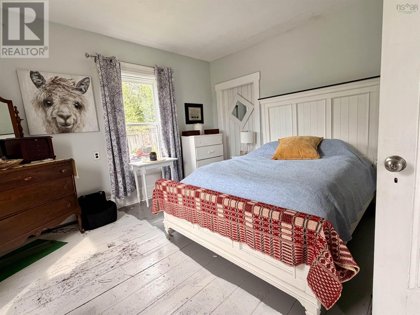
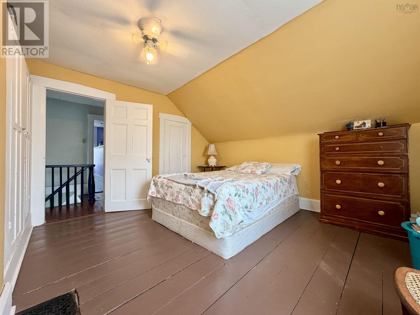
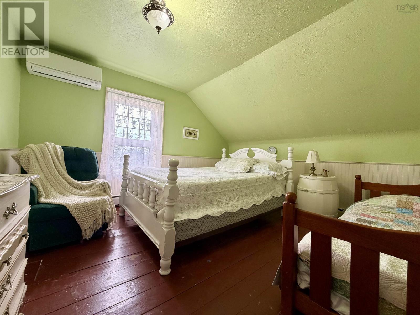
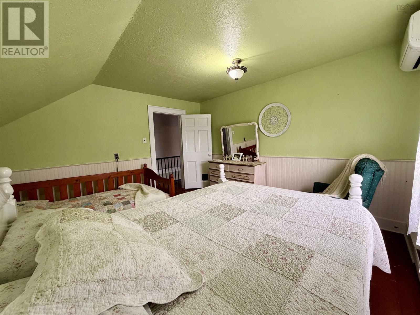
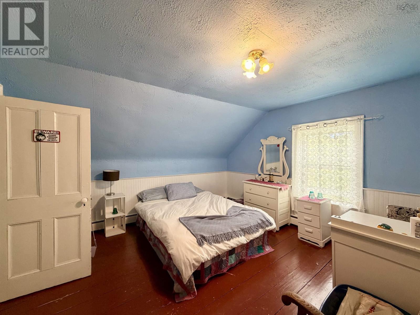
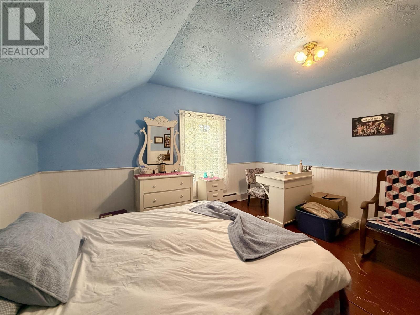
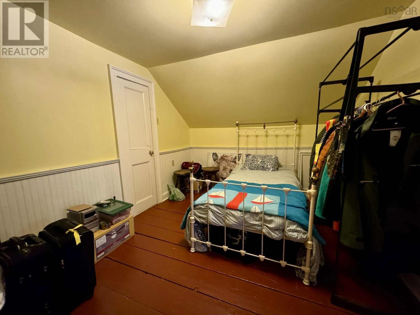
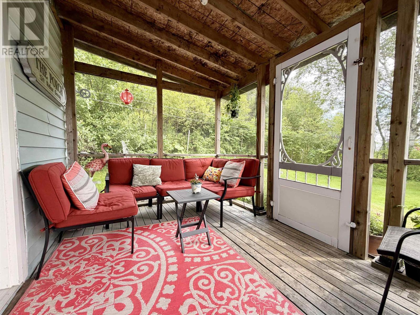
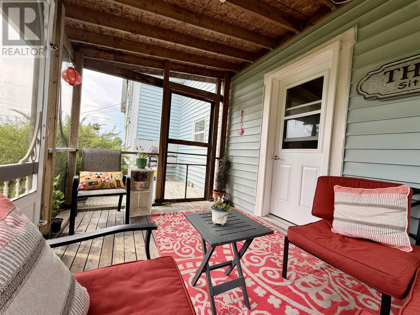
This charming four-bedroom, two-bathroom home in the picturesque village of Sherbrooke, Nova Scotia, offers a perfect blend of historic character and modern comfort. Built in 1854, the house has been beautifully updated throughout while preserving its timeless appeal. The spacious interior features four well-appointed bedrooms and two full bathrooms, providing ample space for family and guests. The heart of thehome includes a bright, inviting living area with classic details and modern finishes that create a warm and welcoming atmosphere. One of the standout features is the wonderful screened-in sun porch, ideal for enjoying the serene surroundings and relaxing in comfort without the bother of insects. This space is perfect for morning coffee, reading, or entertaining friends in a peaceful setting. Set in the charming village of Sherbrooke, this home combines historic charm with contemporary updates, making it a truly special place to live. It offers a unique opportunity to own a piece of Nova Scotias heritage with all the conveniences of today. (id:56844)
Listing
- MLS® number
- 202625954
- Status
- Active
- Days On Market
- 16
Building
- Type
- House
- Year built
- 1855
- Storeys
- 2
- Living area
- 1,650 sq ft
- Above grade
- 1,650 sq ft
- Bedrooms above grade
- 4
- Foundation
- Stone
Interior
- Flooring
- Hardwood
- Heating
- Heat Pump, Electric, Wood, Ductless, Furnace
- Cooling
- Wall unit, Air Conditioned
- Appliances
- Refrigerator, Dishwasher, Stove
- Accessibility
- 5ft min Kitchen Turning Radius, 32in min Entry Doorways
Land
- Lot size
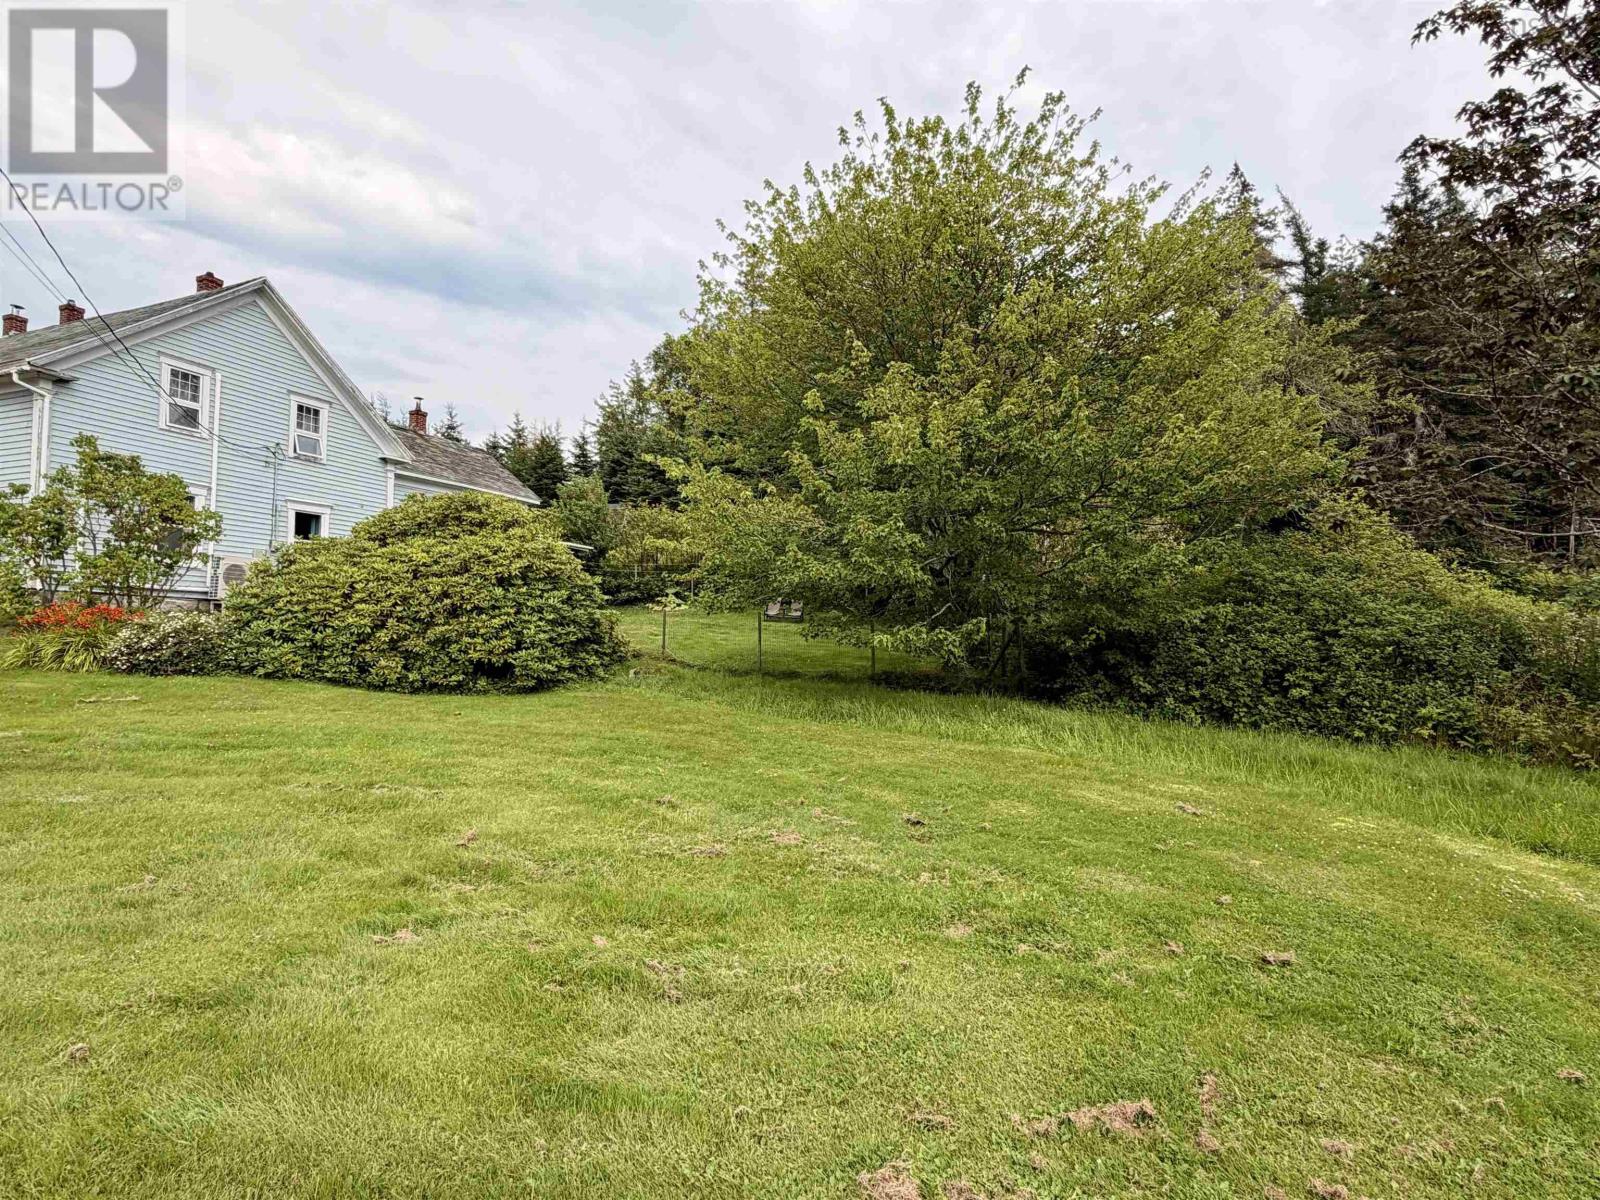
- 0.65 acres
- Lot features
- Level
- Exterior features
- Vinyl
Parking
- Type
- Gravel
Utilities
- Water
- Municipal water
- Sewer
- Municipal sewage system
Fees and taxes
- Common interest
- Freehold
- Parcel number
- 37502952
Rooms
| Room | Level | Size |
|---|---|---|
| Foyer | Main level | 9.2x6.6 |
| Living room | Main level | 12.6x12.9 |
| Kitchen | Main level | 13.5.14.9 |
| Dining room | Main level | 12.9x13 |
| Primary Bedroom | Main level | 13x14 |
| 4pc Bathroom | Main level | 7.7x4.5 |
| Bedroom | Second level | 12.9x12.6 |
| Bedroom | Second level | 12.9x12.9 |
| Bedroom | Second level | 13.1x13.4 |
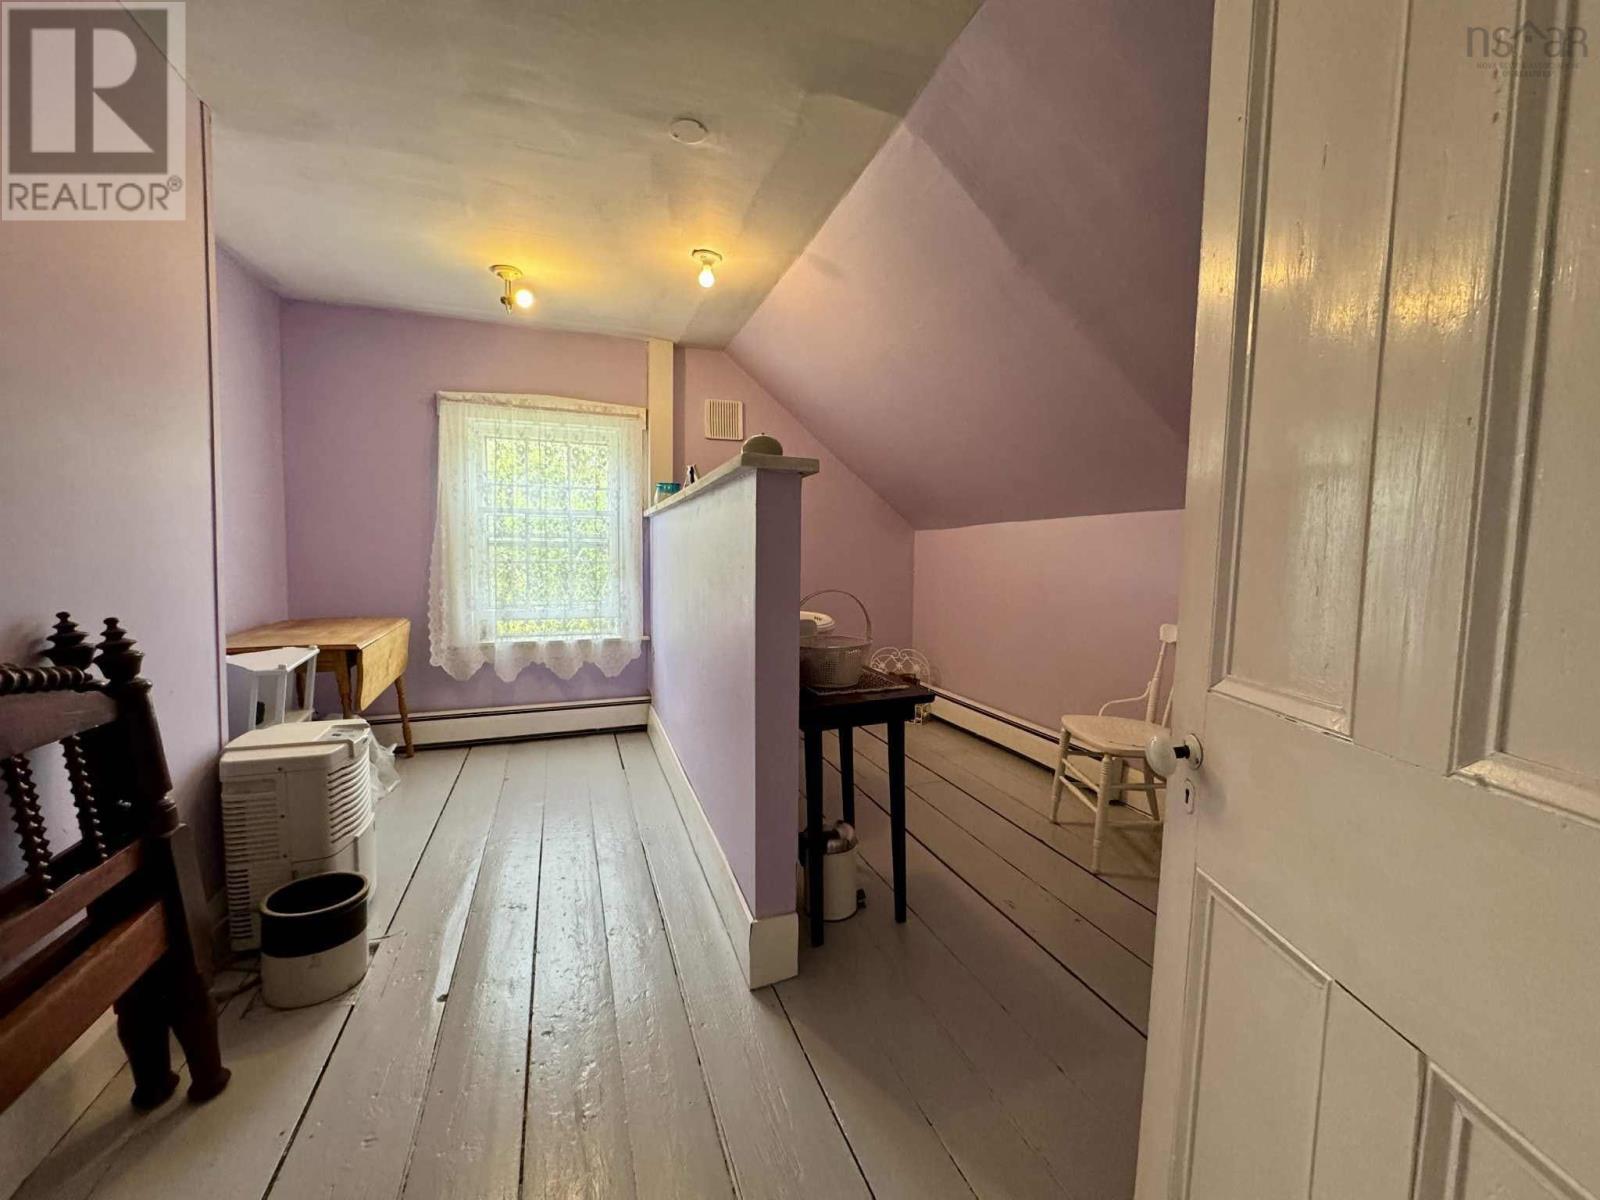
| Den | Second level | 9.6x14.1 |
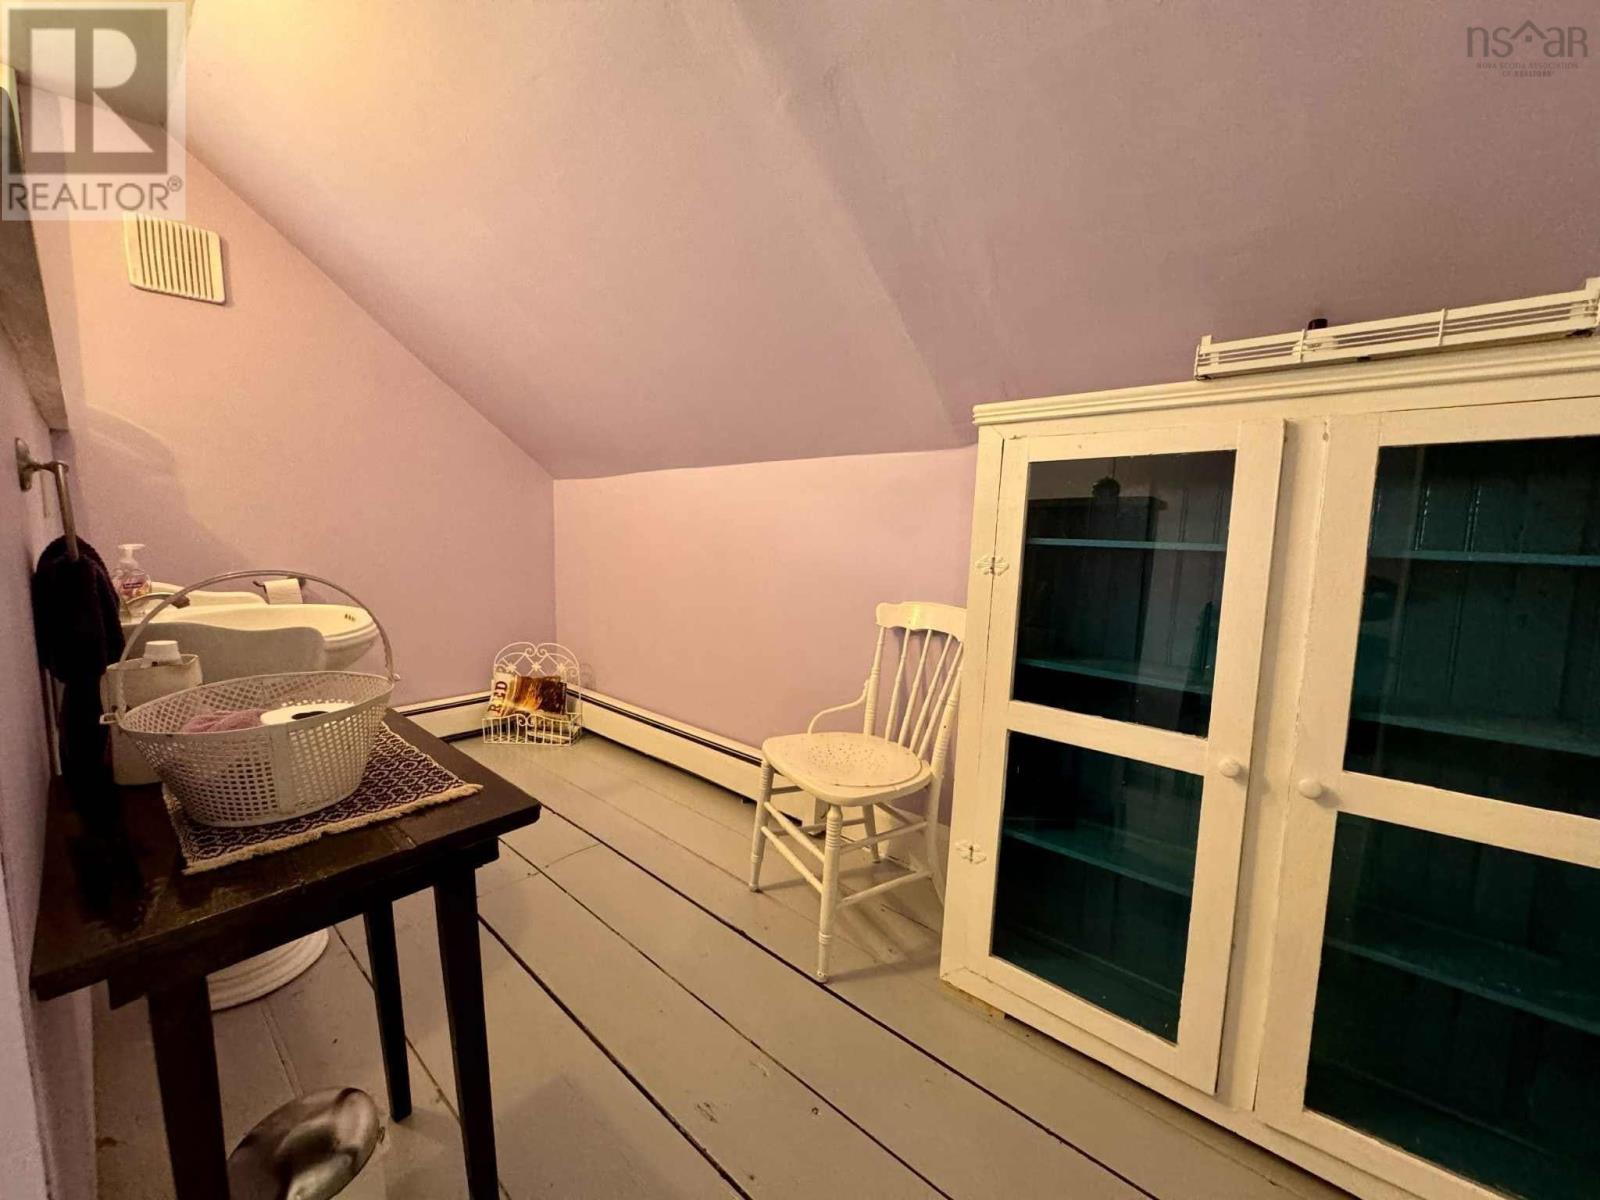
| 2pc Bathroom | Second level | 13x10.6 |
| Laundry room | Main level | 5x12.8 |
Directions
Head southeast on Nova Scotia Trunk 7 W, Turn left onto 4 St/Sonora Rd
The map loads here.







