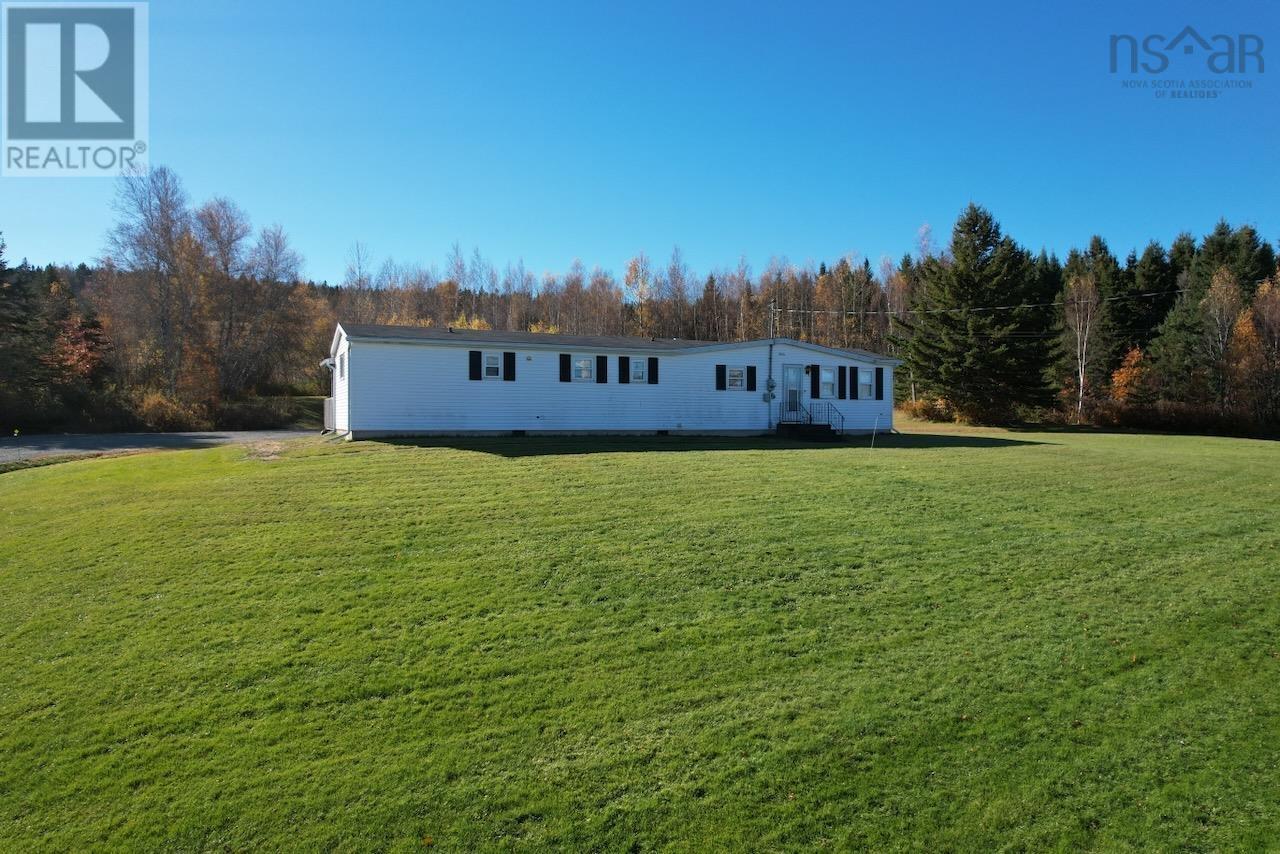
17 Periwinkle Run
Simms Settlement, Nova Scotia B0J 1T0
$299,900
- Bedrooms
- 3
- Bathrooms
- 2
- Living area
- 1,152 sq ft
- Type
- Single Family
Description
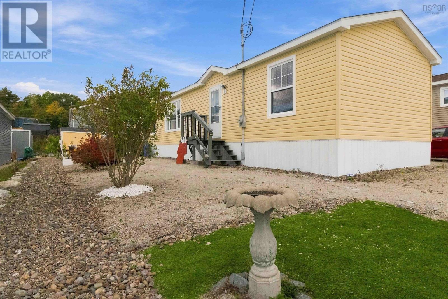
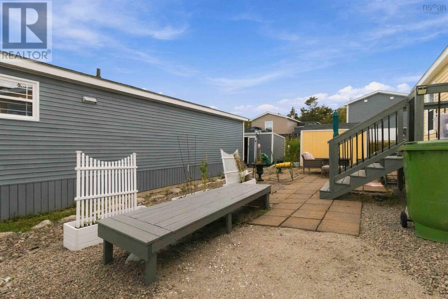
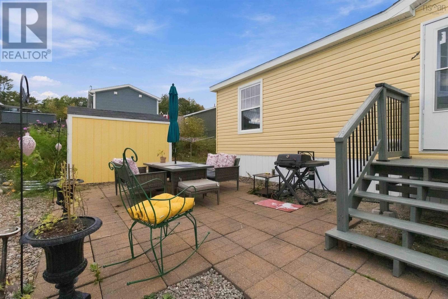
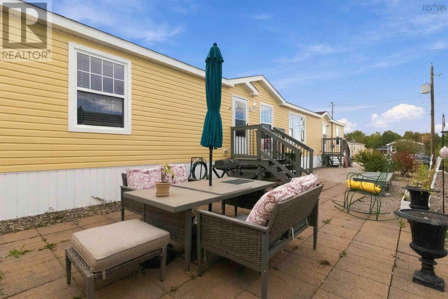
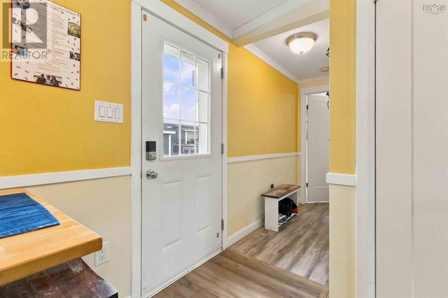
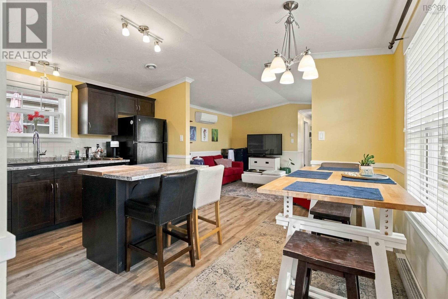
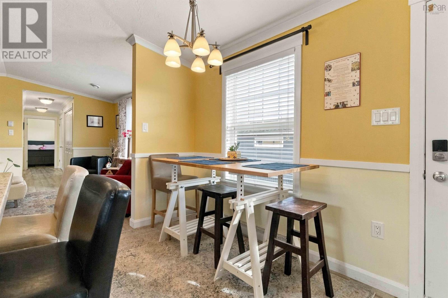
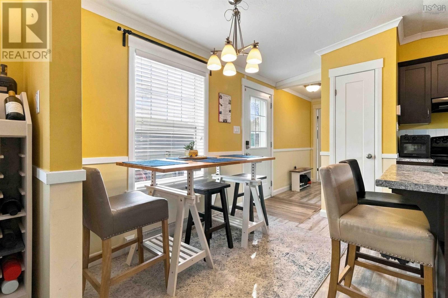
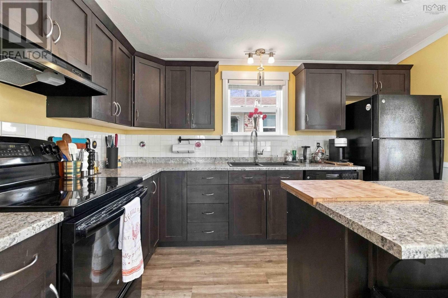
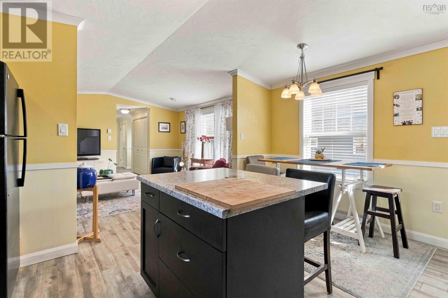
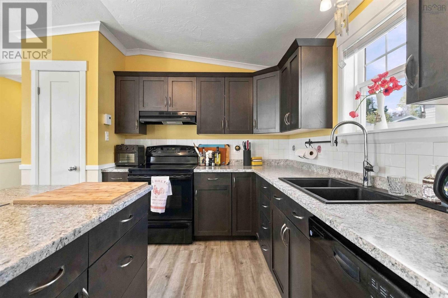
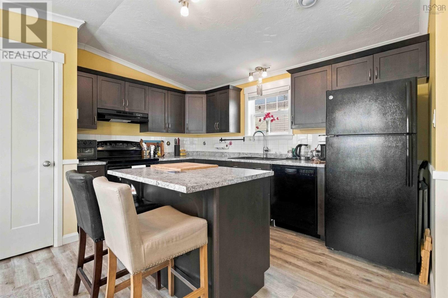
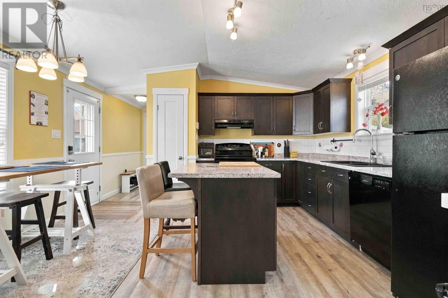
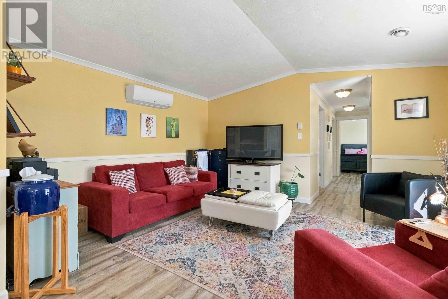
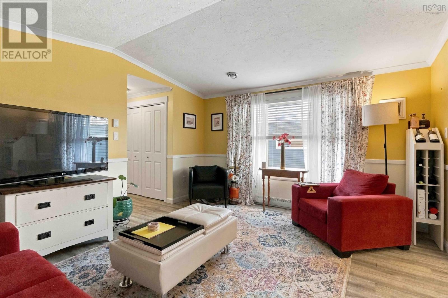
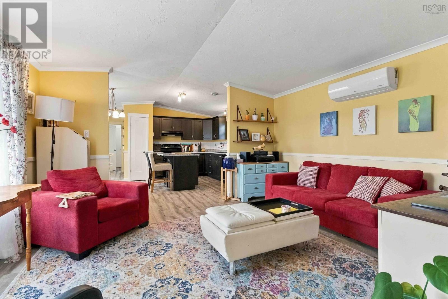
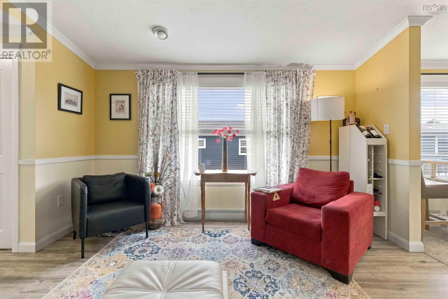
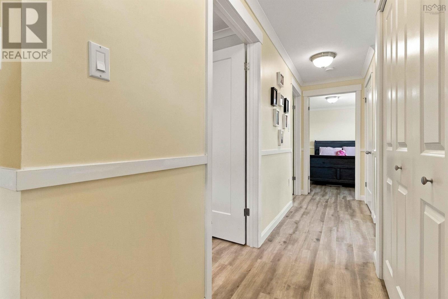
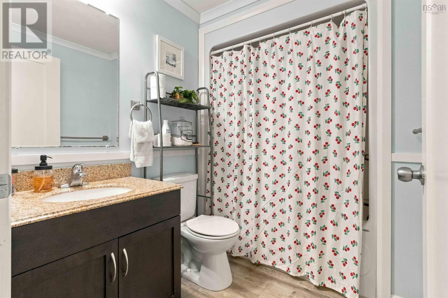
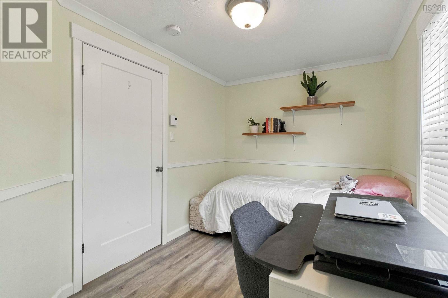
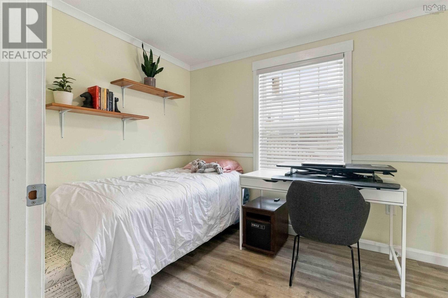
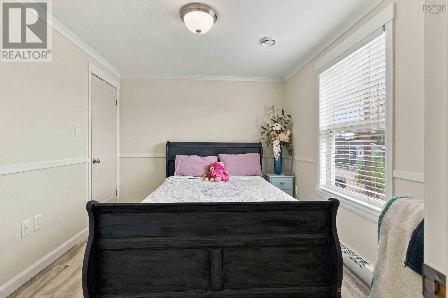
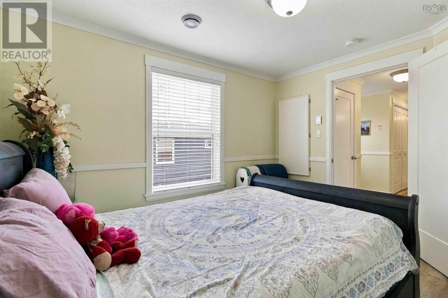
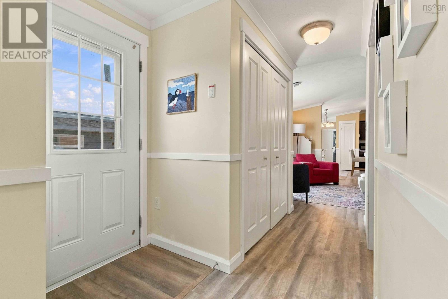
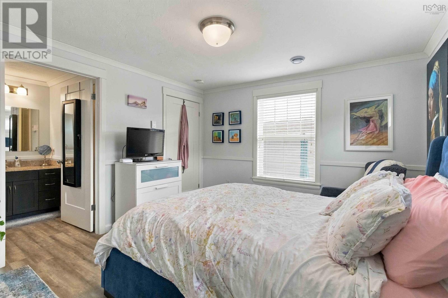
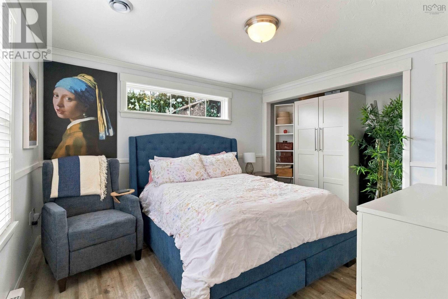
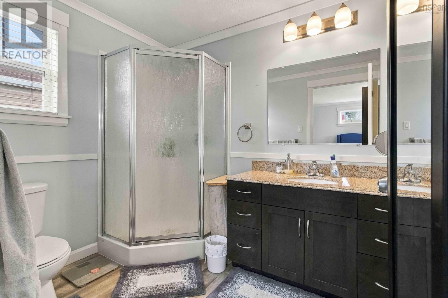
Welcome to 17 Periwinkle Run, Simms Settlement! Enjoy comfortable, easy living in this bright and inviting 3-bedroom, 2-bathroom home. Featuring an open-concept layout that seamlessly connects the kitchen and living room, this home offers a welcoming space for everyday living, entertaining, and spending time with family and friends. Natural light fills the interior, creating a warm and airy atmosphere throughout. The primary bedroom features it's own private ensuite, adding an extra touch of comfort and convenience. With three bedrooms and two full bathrooms, there is plenty of room for family, guests, or a home office. Located in the peaceful community of Simms Settlement, this property offers more than just a place to call home. Enjoy a welcoming neighbourhood with some of the best neighbours you could ask for, where the sense of community makes settling in that much sweeter. Spend your days exploring the beautiful beaches of Nova Scotias South Shore, visiting nearby community centres, or enjoying the local activities and events that bring the surrounding communities together. Whether youre looking for a place to raise a family, put down roots, or simply enjoy a quieter coastal lifestyle, 17 Periwinkle Run offers a wonderful combination of bright living spaces, a functional layout, and a community youll be proud to call home. Come see the possibilities for yourself! (id:56844)
Listing
- MLS® number
- 202625950
- Status
- Active
- Days On Market
- 17
Building
- Type
- Mobile Home
- Style
- Mini
- Year built
- 2016
- Storeys
- 1
- Living area
- 1,152 sq ft
- Above grade
- 1,152 sq ft
- Bedrooms above grade
- 3
- Basement
- None
Interior
- Flooring
- Laminate
- Heating
- Heat Pump, Baseboard heaters, Electric, Ductless
- Cooling
- Air Conditioned
- Appliances
- Washer, Refrigerator, Dishwasher, Stove, Dryer
- Accessibility
- 32in min Doorways, 32in min Entry Doorways
Land
- Lot features
- Level
- Exterior features
- Vinyl
- Community
- School Bus, Recreational Facilities
Parking
- Type
- Gravel
Utilities
- Water
- Cistern, Community Water System
Fees and taxes
- Common interest
- Freehold
Rooms
| Room | Level | Size |
|---|---|---|
| Kitchen | Main level | 12.2x8.1 |
| Dining room | Main level | 7.9x7.5 |
| Living room | Main level | 13x14.8 |
| Primary Bedroom | Main level | 11.6x12 |
| 3pc Ensuite bath | Main level | 6.7x8.1 |
| Bedroom | Main level | 11x7.9 |
| Bedroom | Main level | 11.3x9.4 |
| 4pc Bathroom | Main level | 5.9x7.9 |
Directions
103 to exit 6. turn towards hwy 3, turn right towards Chester then left onto SandDollar, Left onto Periwinkle, property is on your left.
The map loads here.