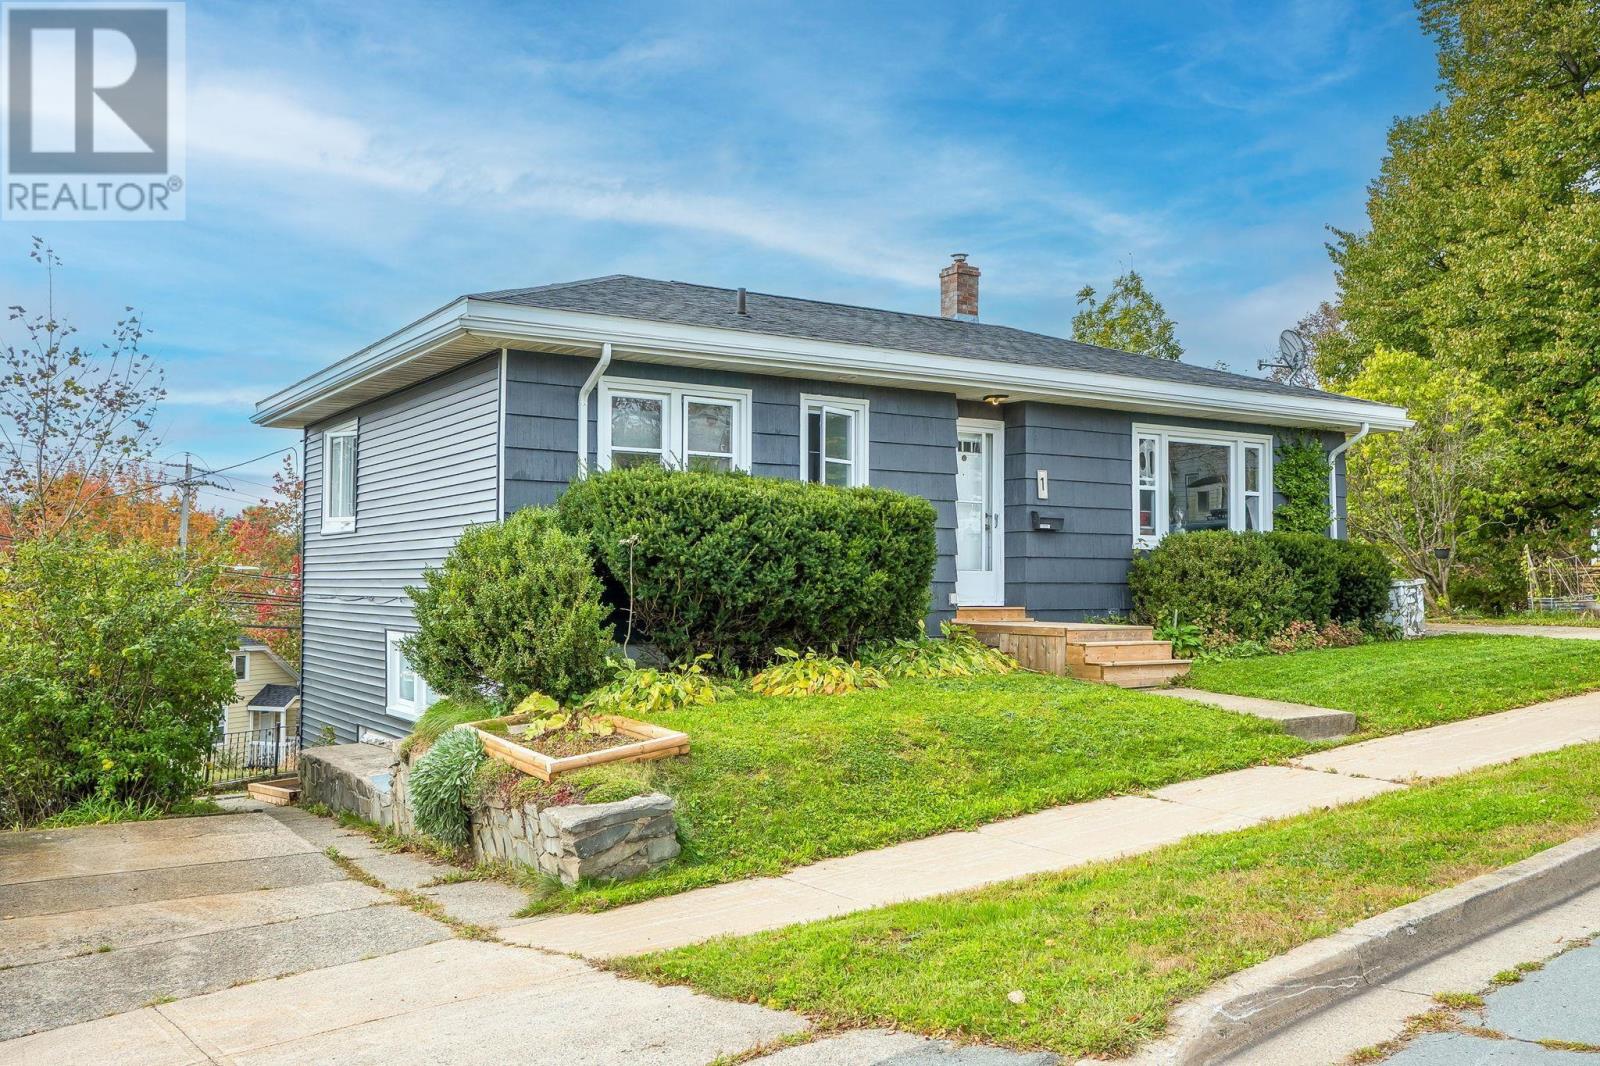
1 Joffre Street
Dartmouth, Nova Scotia B2Y 3C7
$525,000
- Bedrooms
- 4
- Bathrooms
- 2
- Living area
- 1,895 sq ft
- Lot
- 0.14 acres
- Type
- Single Family
Description
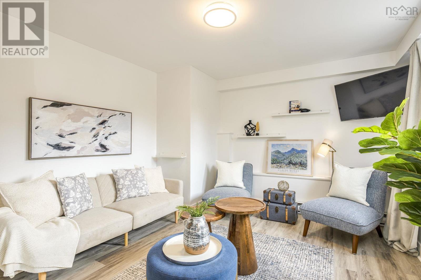
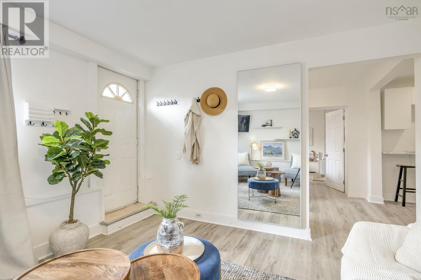
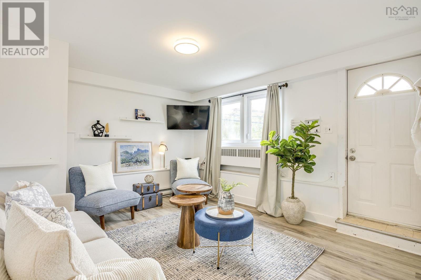
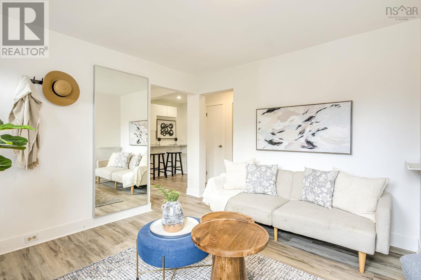
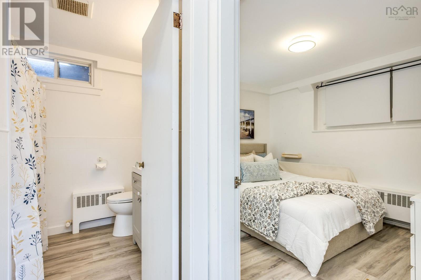
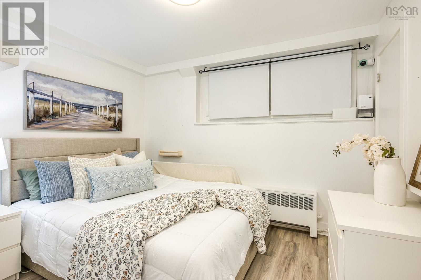
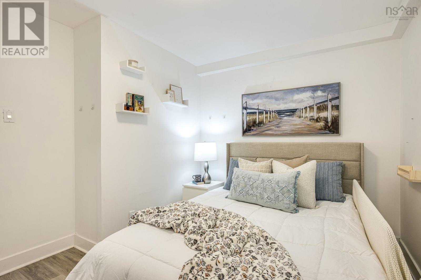
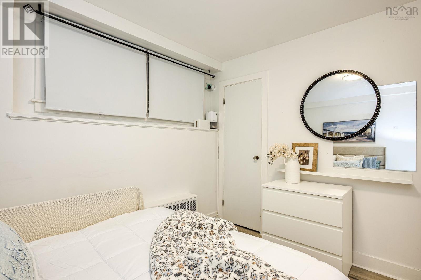
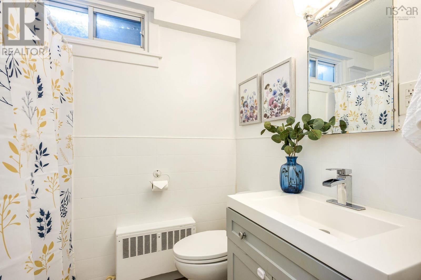
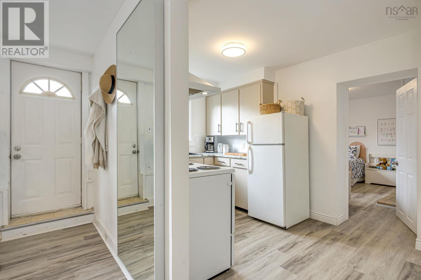
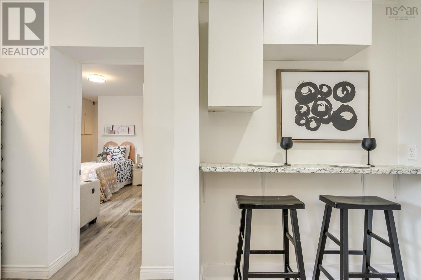
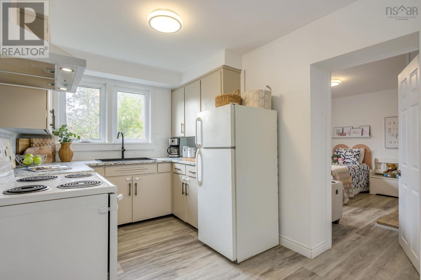
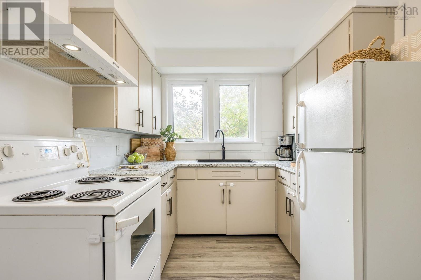
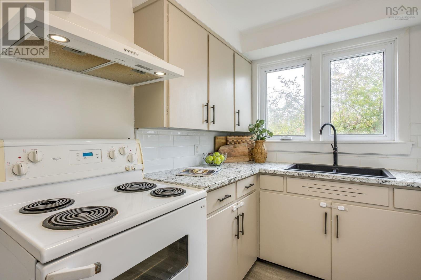
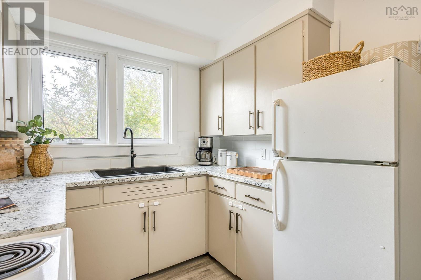
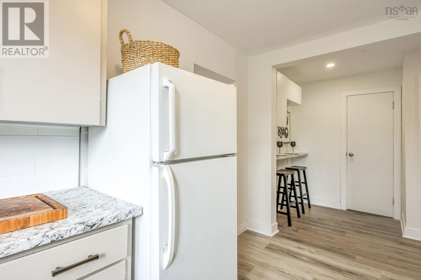
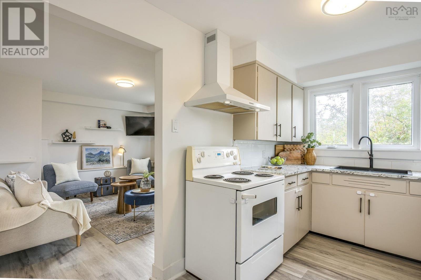
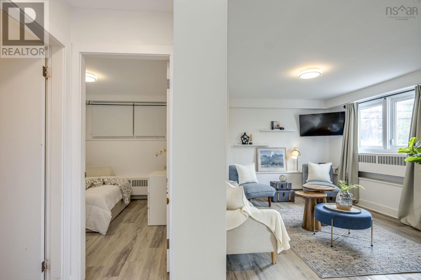
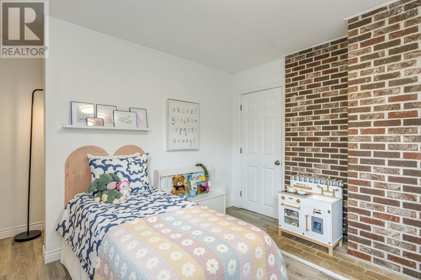
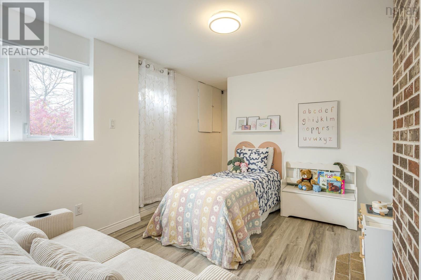
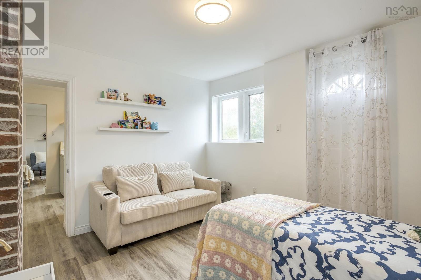
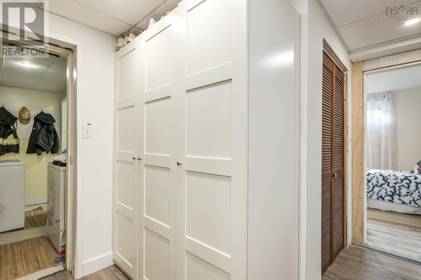
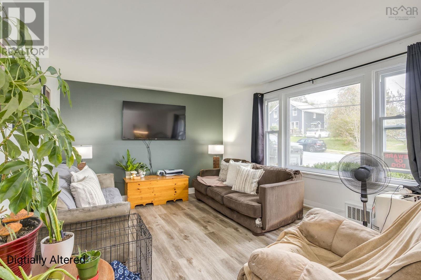
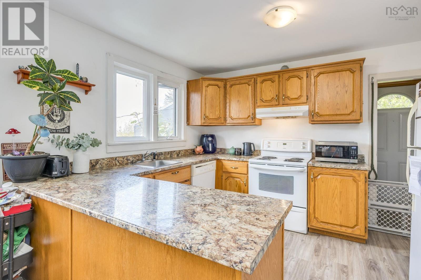
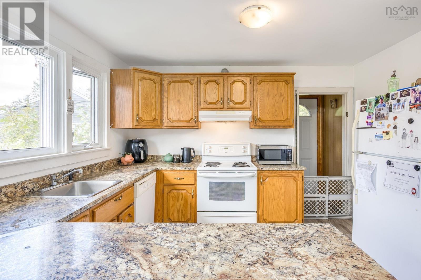
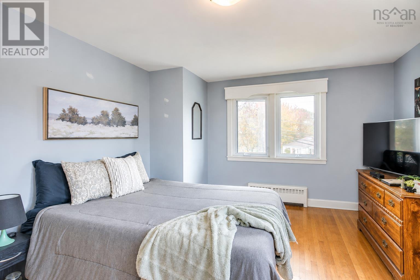
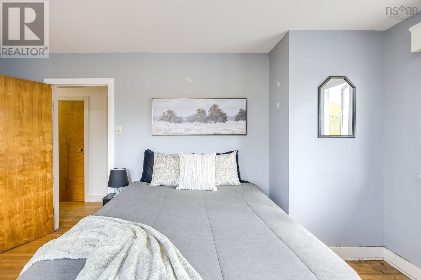
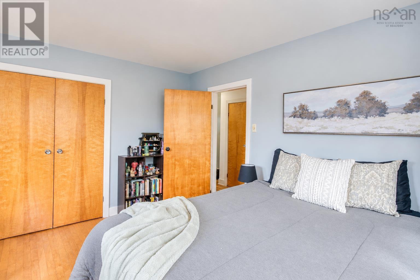
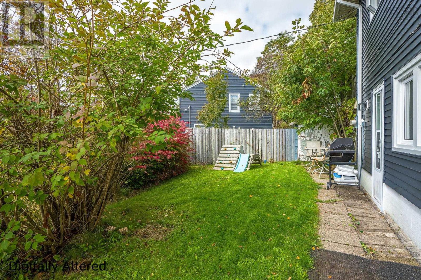
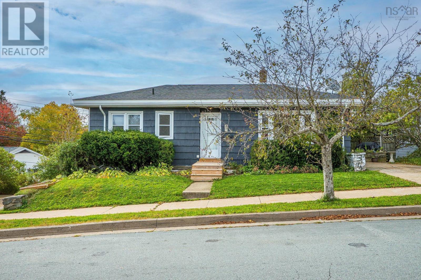
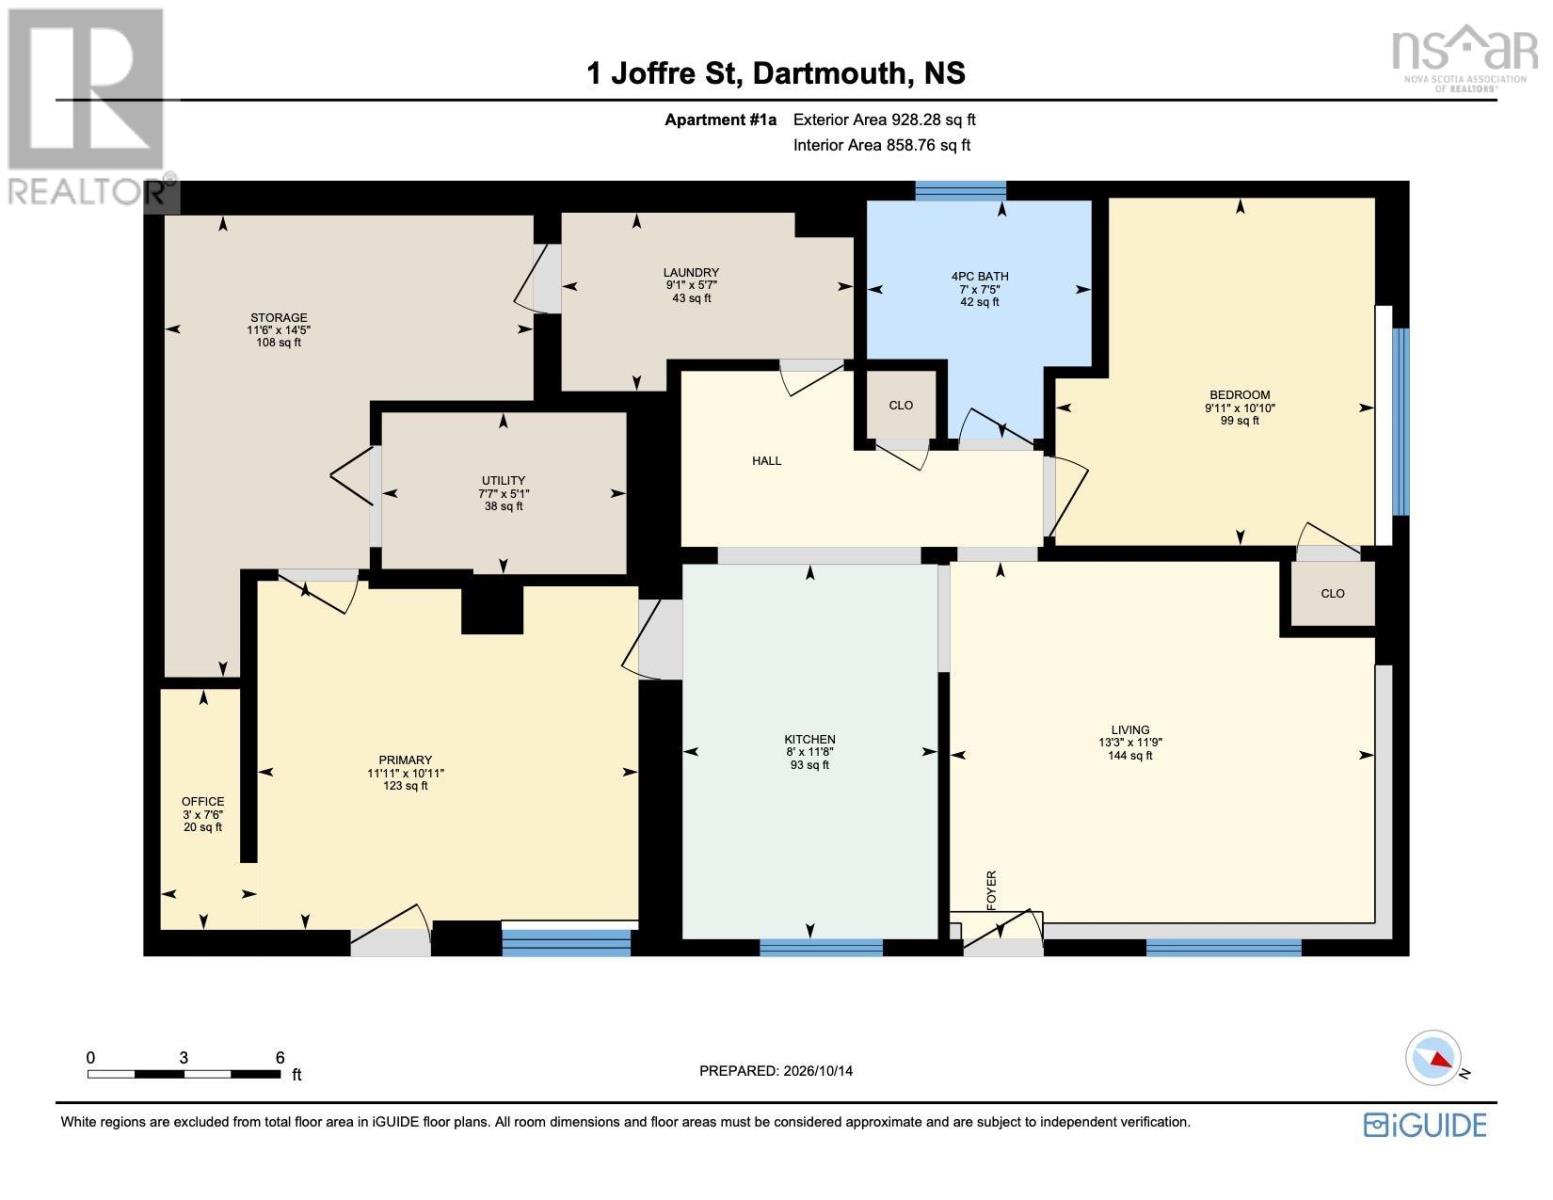
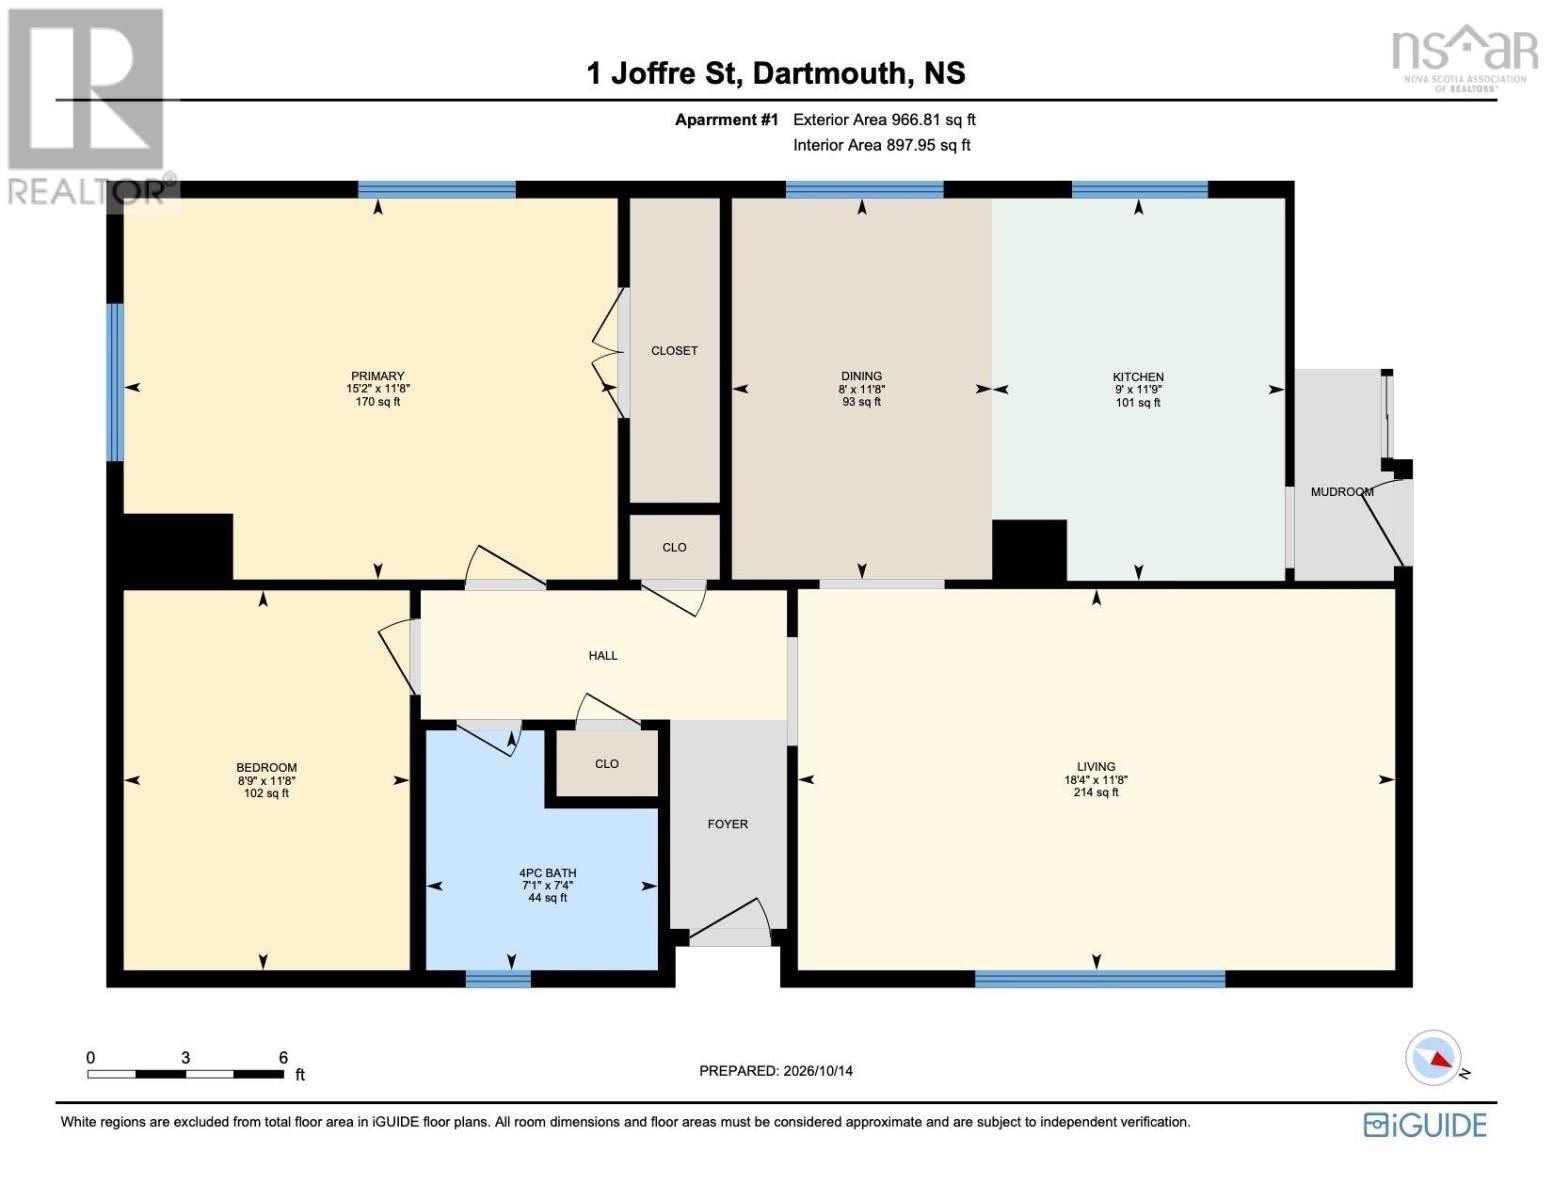
Come explore this incredible opportunity to jump into the market or grow your investment portfolio with this charming 2 bdrm bungalow w/ legal 2 bdrm income suite in friendly Southdale! This character 1950s home offers a sunny living room w/ newer solid surface flooring, sweet eat-in kitchen with charming wood cabinetry and newer floor and counter tops. On this lvl you will also find the renovated 4 pc bath, and 2 well sized bdrms with hardwood floors. The lower lvl offers a sweet and sunny 2 bdrm unit with updated flooring, new 4 pce bath, and a cozy, well-appointed kitchen. Ample utility/storage and a walk-in closet adds flex space in the lower unit. Two private driveways, two yards, separate power & in-suite laundry. Many updates including vinyl siding on south & west sides ('26), bathroom in lower unit ('25), walk-in closet lower unit ('25), flooring in upstairs kitchen ('23), bathroom in upper unit ('23), new front steps ('23), insulation in attic ('23), exterior paint north & east sides ('23), sewer liner ('22), oil tank ('21), boiler ('17), roof shingles ('16), interior paint, some new lighting & more! (id:56844)
Listing
- MLS® number
- 202625916
- Status
- Active
- Days On Market
- 16
Building
- Type
- House
- Style
- Bungalow
- Year built
- 1957
- Storeys
- 1
- Living area
- 1,895 sq ft
- Above grade
- 1,895 sq ft
- Bedrooms above grade
- 4
- Foundation
- Poured Concrete
- Basement
- Finished, Full, Walk out
Interior
- Flooring
- Hardwood, Laminate, Vinyl
- Heating
- Baseboard heaters, Oil, Electric, Hot Water
- Appliances
- Washer, Refrigerator, Dishwasher, Stove, Dryer
- Accessibility
- 5ft min Kitchen Turning Radius
Land
- Lot size
- 0.14 acres
- Lot features
- Sloping, Level
- Exterior features
- Wood shingles, Vinyl
- Community
- School Bus, Recreational Facilities
Parking
- Type
- Paved Yard
Utilities
- Water
- Municipal water
- Sewer
- Municipal sewage system
Fees and taxes
- Common interest
- Freehold
- Parcel number
- 00210393
Rooms
| Room | Level | Size |
|---|---|---|
| Foyer | Main level | Foyer |
| Living room | Main level | 18.4 x 11.8 |
| Kitchen | Main level | 11.9 x 9 |
| Dining room | Main level | 11.8 x 8 |
| Primary Bedroom | Main level | 15.2 x 11.8 |
| Bedroom | Main level | 11.8 x 8.9 |
| 4pc Bathroom | Main level | 7.4 x 7.1 |
| Living room | Lower level | 13.3 x 11.9 |
| Kitchen | Lower level | 11.8 x 8 |
| Primary Bedroom | Lower level | 10.10 x 9.11 |
| Bedroom | Lower level | 11.11 x 10.11 |
| Den | Lower level | 7.6 x 3 |
| Storage | Lower level | 14.5 x 11.6 |
| Utility room | Lower level | 7.7 x 5.1 |
| Laundry room | Lower level | 9.1 x 5.7 |
| 4pc Bathroom | Lower level | 7.5 x 7 |
Directions
Portland Street onto Joffre Street
The map loads here.







