96 Regal Road
Dartmouth, Nova Scotia B2W 4H6
$599,900
- Bedrooms
- 4
- Bathrooms
- 3 + 1 half
- Living area
- 2,142 sq ft
- Lot
- 0.18 acres
- Type
- Single Family
Description
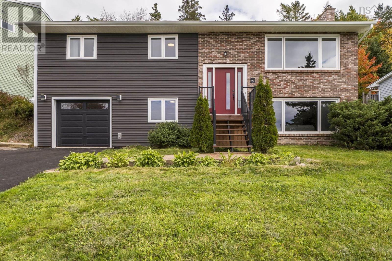
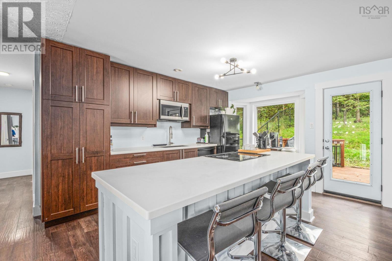
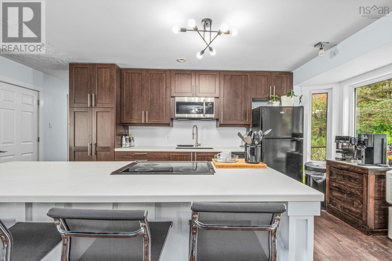
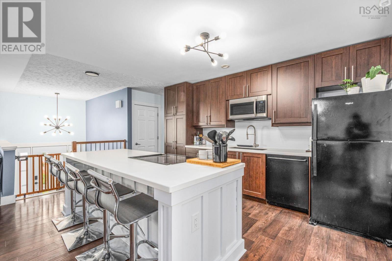
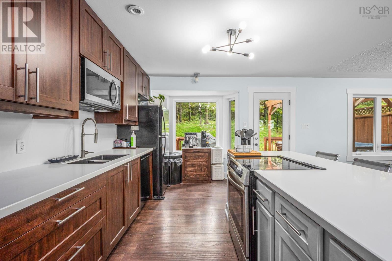
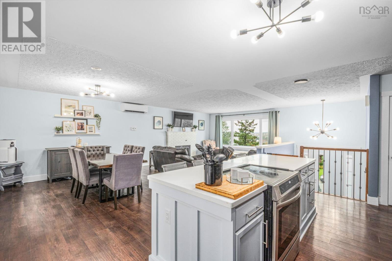
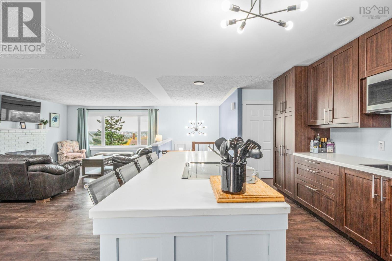
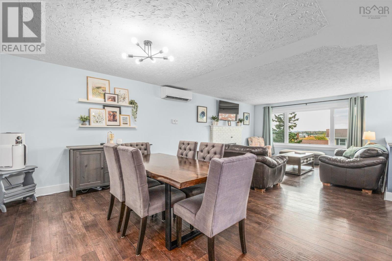
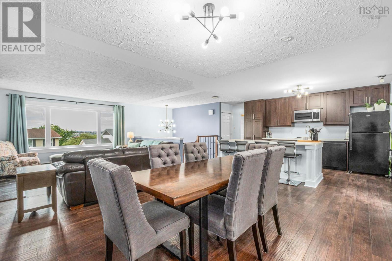
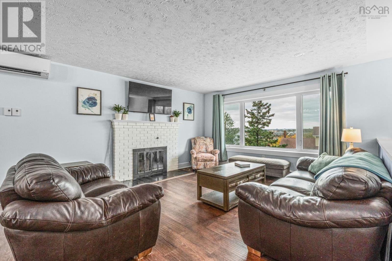
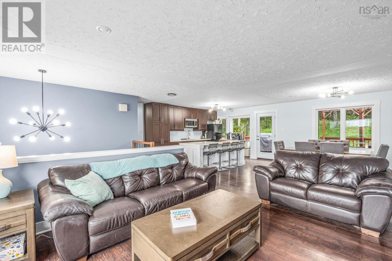
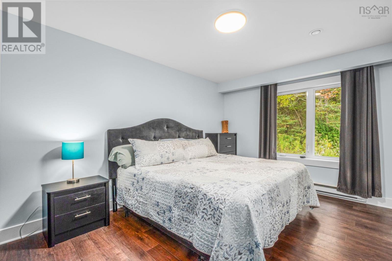
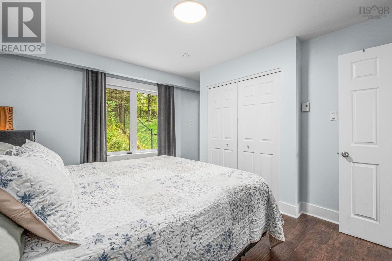
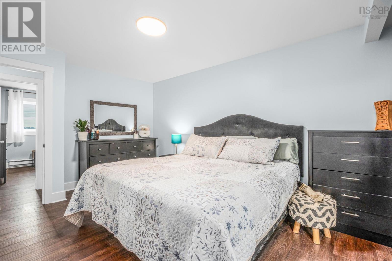
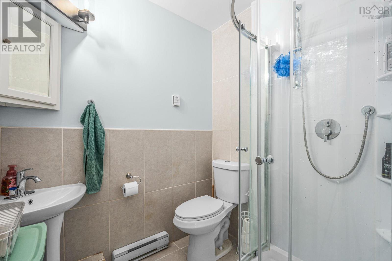
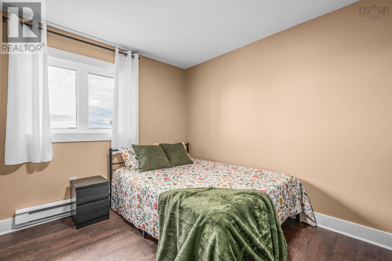
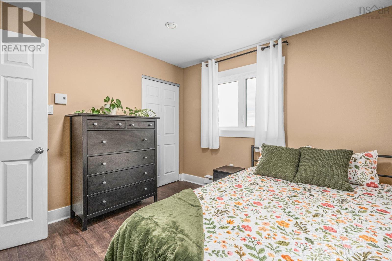
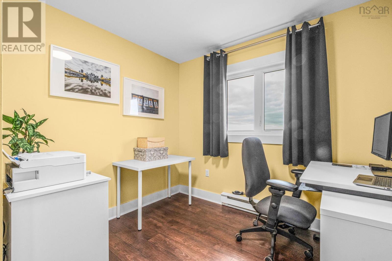
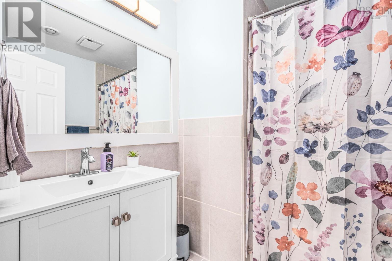
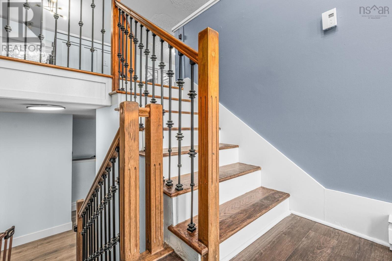
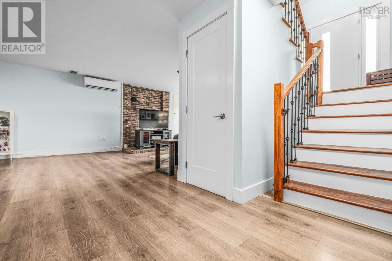
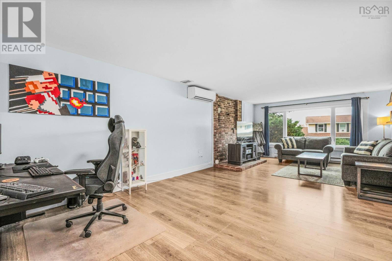
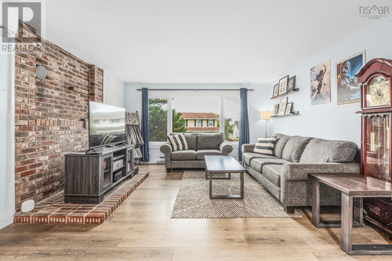
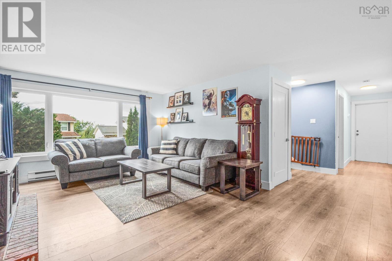
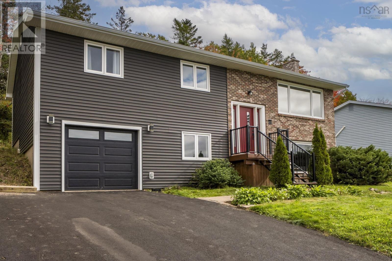
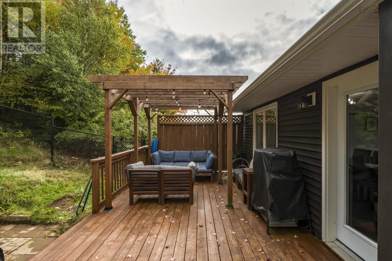
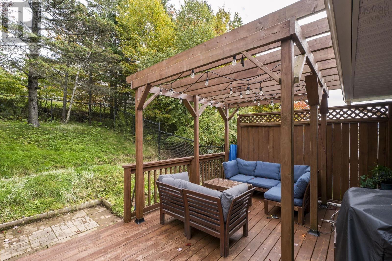
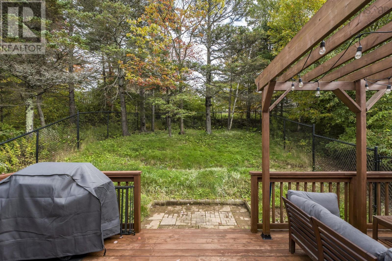
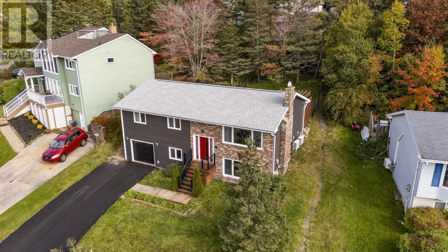
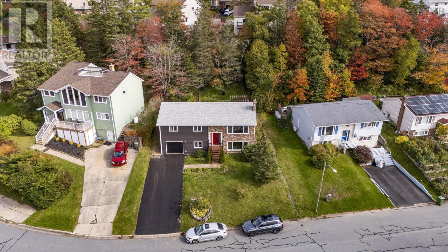
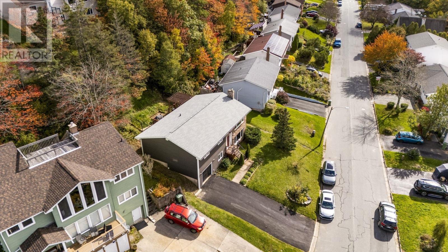
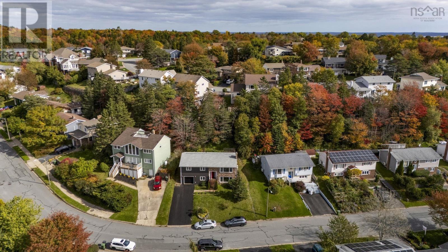
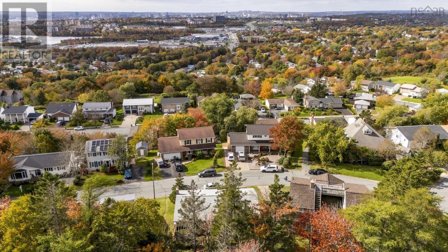
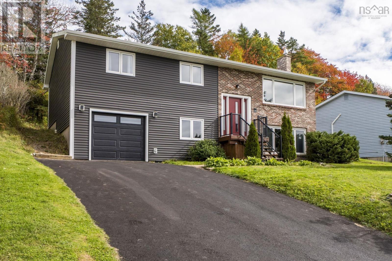
Welcome to 96 Regal Road in the sought-after Nantucket subdivision of Dartmouth! This inviting 4 bedroom, 3 bathroom home offers the perfect blend of everyday functionality, comfortable living, and updates valued at over $150K. The functional kitchen and open-concept layout create a welcoming space where family and friends can gather, whether preparing meals together or entertaining. Improvements include heat pumps, a new kitchen, updated flooring, a new driveway, backyard fencing, and extensive exterior upgrades, including the roof, windows, exterior doors, siding, fascia, gutters, drainage enhancements, a refreshed deck, a new hot water tank, and updated appliances. In 2025, the primary ensuite shower was replaced, with a transferable Bath Fitter warranty for the new owners. Enjoy the benefits of a great neighbourhood with convenient access to everyday amenities and schools, plus a short drive to the many lakes and beaches that make the Dartmouth such a wonderful place to call home. Available to close end of November/early December. (id:56844)
Listing
- MLS® number
- 202625866
- Status
- Active
- Days On Market
- 16
Building
- Type
- House
- Year built
- 1983
- Storeys
- 1
- Living area
- 2,142 sq ft
- Above grade
- 2,142 sq ft
- Bedrooms above grade
- 3
- Bedrooms below grade
- 1
- Foundation
- Poured Concrete
- Basement
- Finished, Full
Interior
- Flooring
- Tile, Laminate
- Heating
- Heat Pump, Baseboard heaters, Electric, Ductless
- Cooling
- Wall unit, Air Conditioned
- Appliances
- Washer, Dryer - Electric, Refrigerator, Dishwasher, Stove, Microwave Range Hood Combo
- Accessibility
- 32in min Entry Doorways, Entry less than 3 steps
Land
- Lot size
- 0.18 acres
- Lot features
- Sloping
- Exterior features
- Brick, Vinyl
Parking
- Type
- Garage, Paved Yard
Utilities
- Water
- Municipal water
- Sewer
- Municipal sewage system
Fees and taxes
- Common interest
- Freehold
- Parcel number
- 40177040
Rooms
| Room | Level | Size |
|---|---|---|
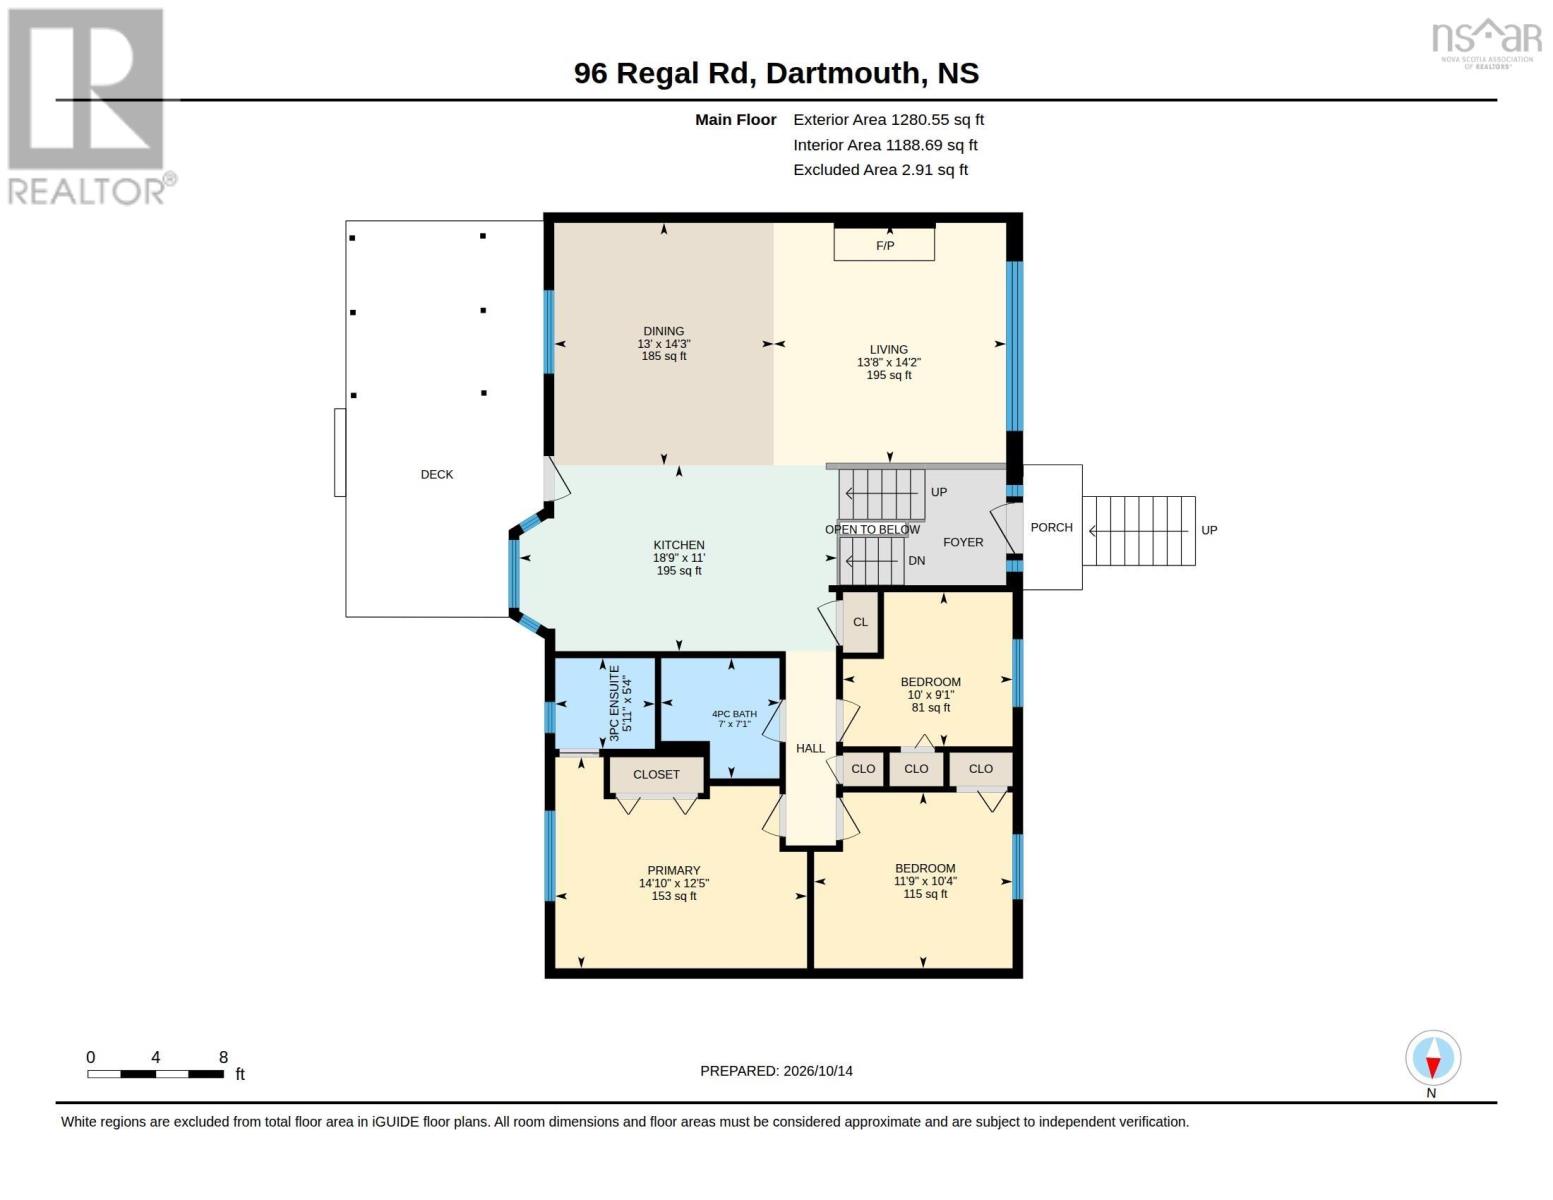
| Living room | Main level | 13.8 x 14.2 |
| Dining nook | Main level | 13 x 14.3 |
| Kitchen | Main level | 18.9 x 11 |
| Primary Bedroom | Main level | 14.10 x 12.5 |
| 3pc Ensuite bath | Main level | 5.11 x 5.4 |
| Bedroom | Main level | 11.9 x 10.4 |
| Bedroom | Main level | 10 x 9.1 |
| 4pc Bathroom | Main level | 7 x 7.1-jog |
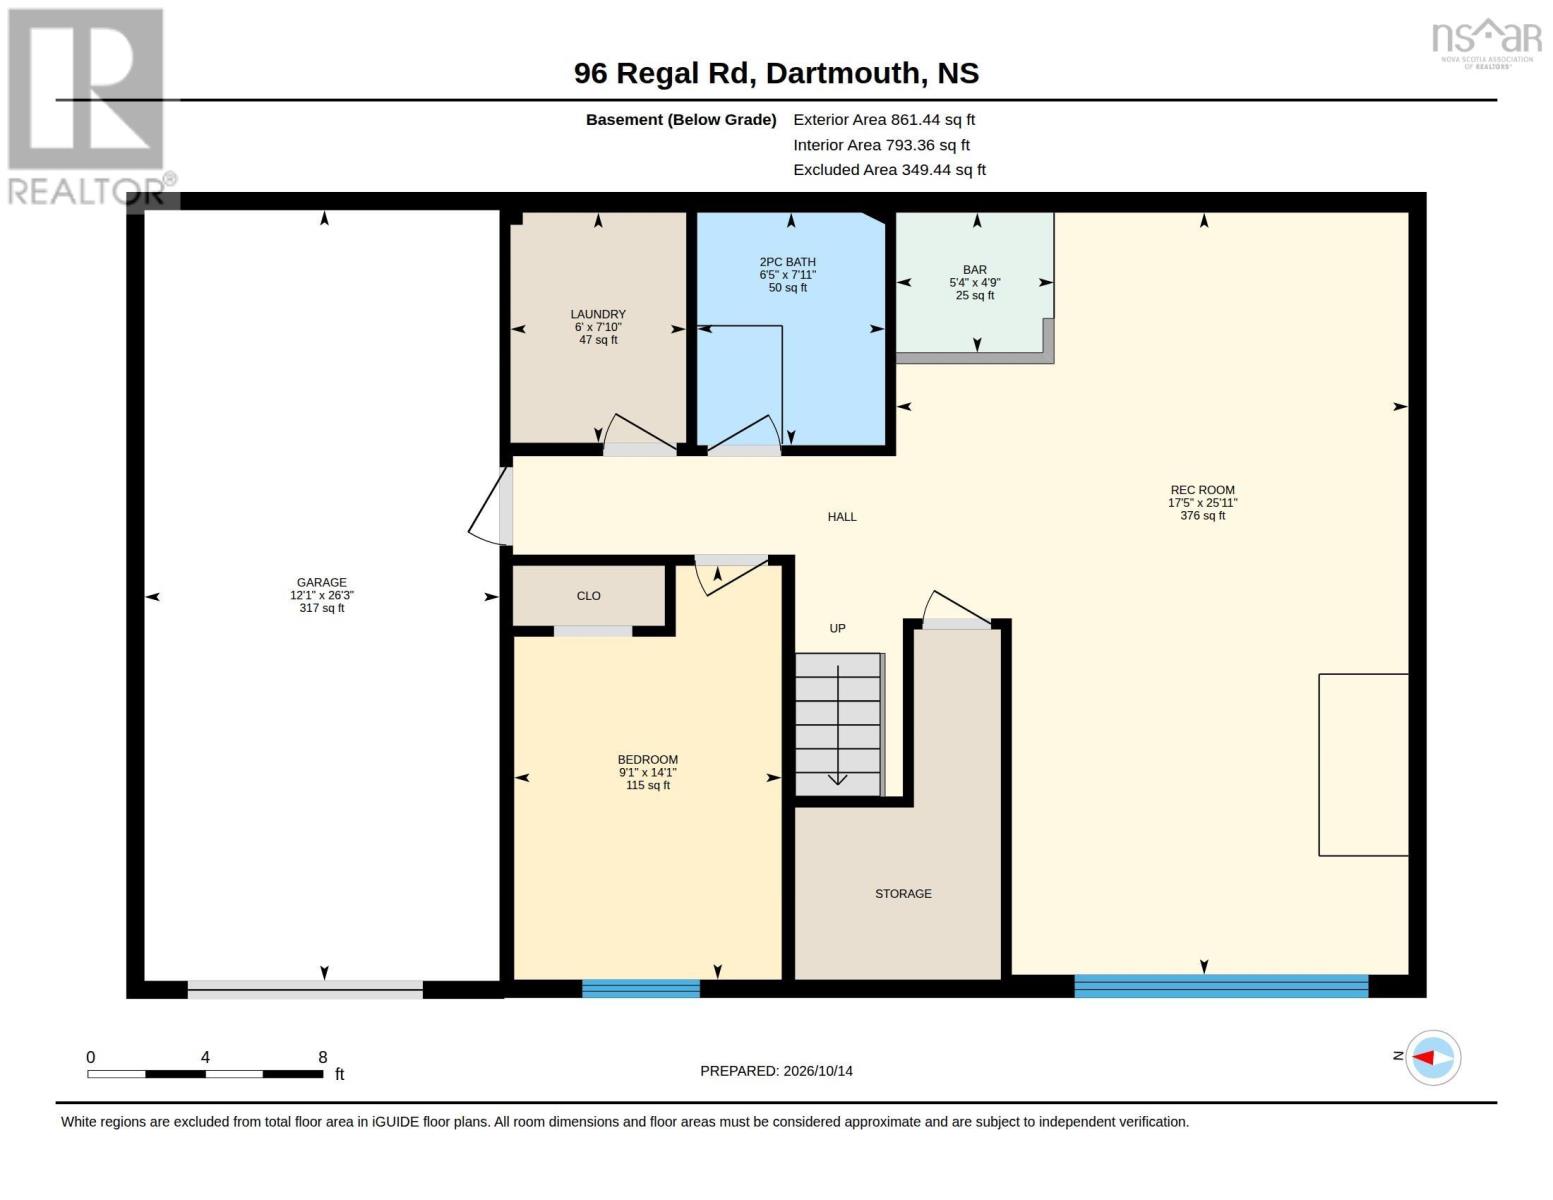
| Family room | Basement | 17.5 x 25.11-jog |
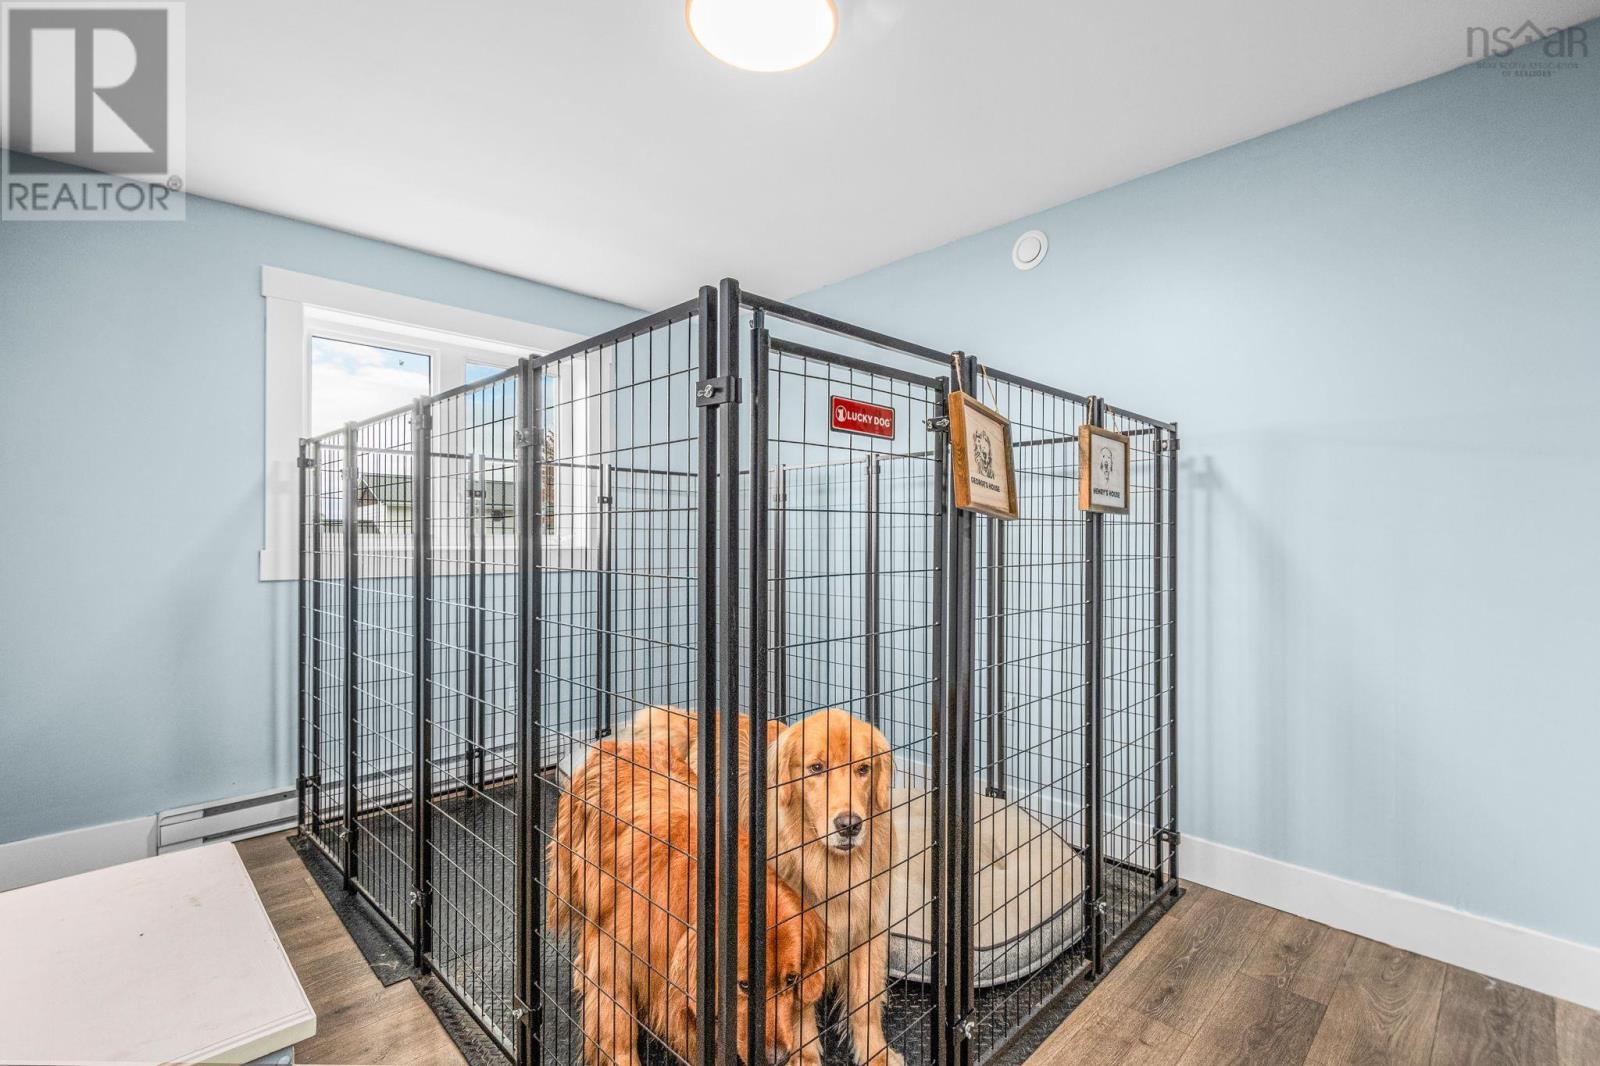
| Bedroom | Basement | 9.1 x 14.1 |
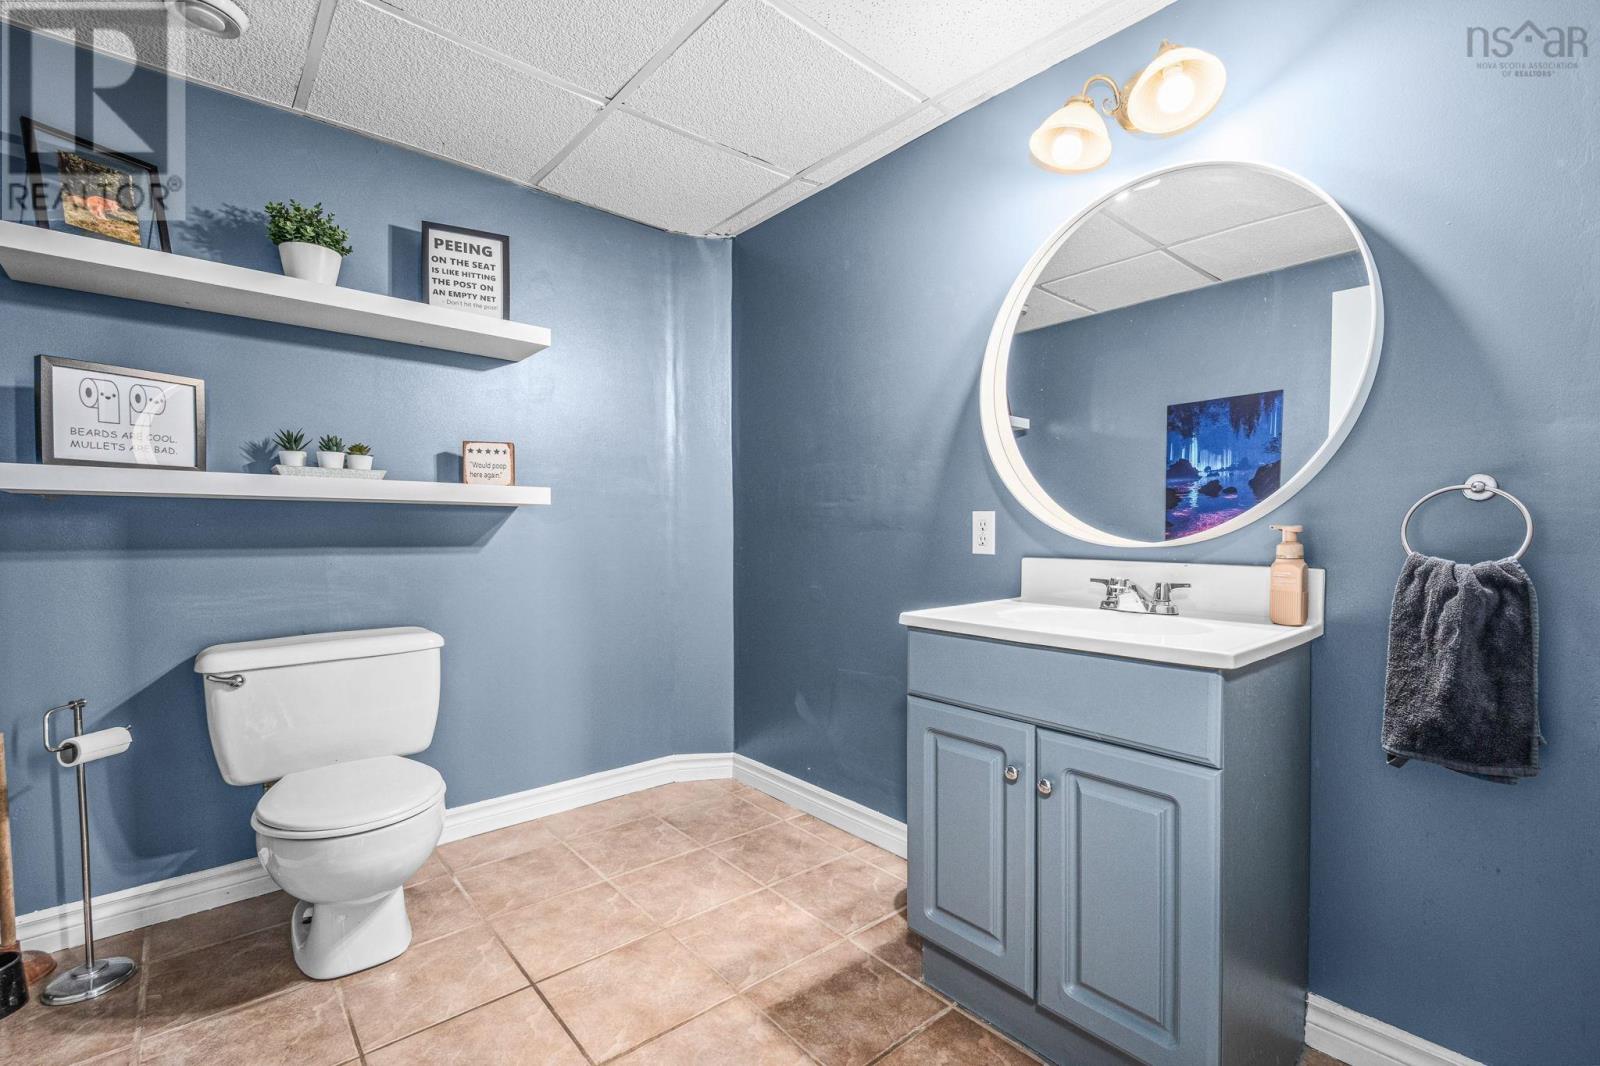
| 2pc Bathroom | Basement | 6.5 x 7.11 |
| Laundry room | Basement | 6 x 7.10 |
Directions
Portland Street to Regal Road
The map loads here.







