2878 Highway 201
Tupperville, Nova Scotia B0S 1C0
$249,900
- Bedrooms
- 3
- Bathrooms
- 2 + 1 half
- Living area
- 1,775 sq ft
- Lot
- 1.13 acres
- Type
- Single Family
Description
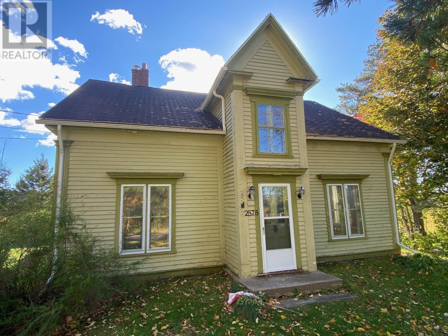
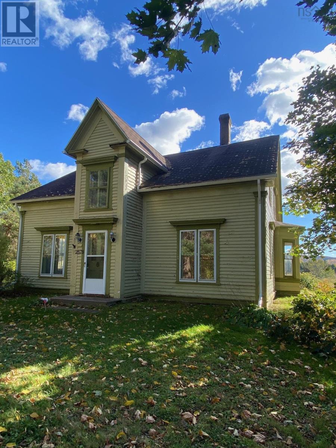
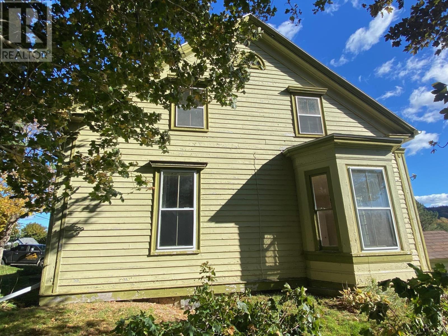
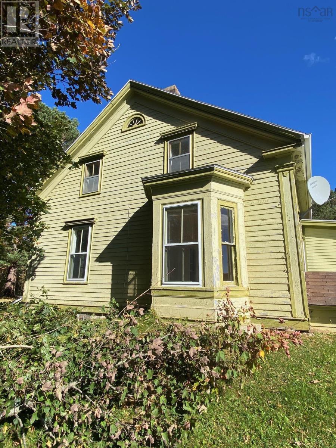
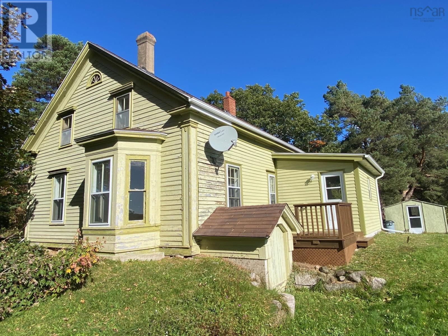
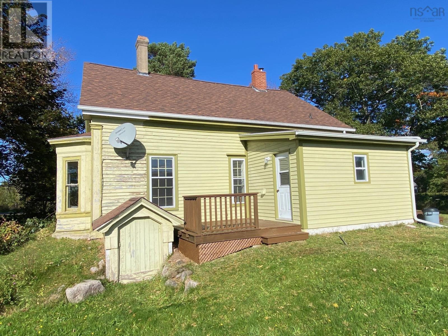
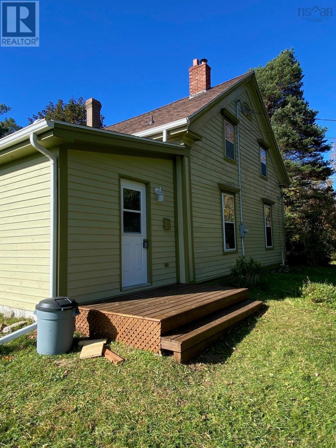
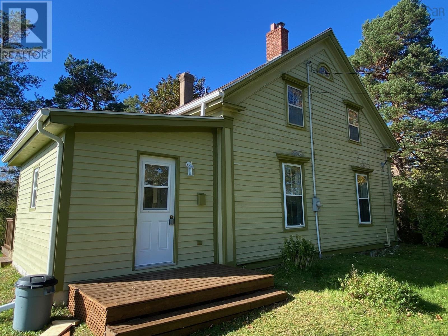
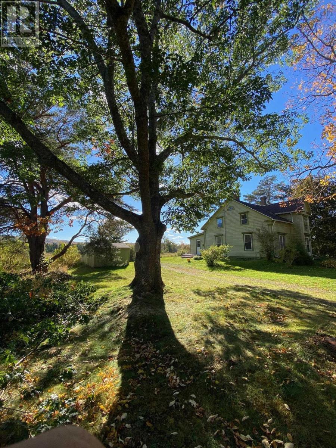
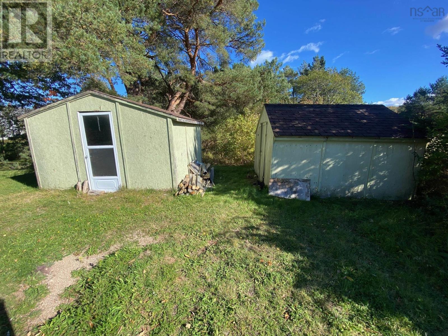
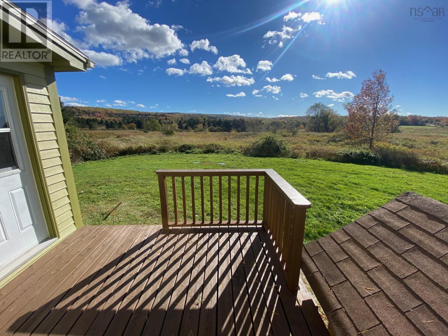
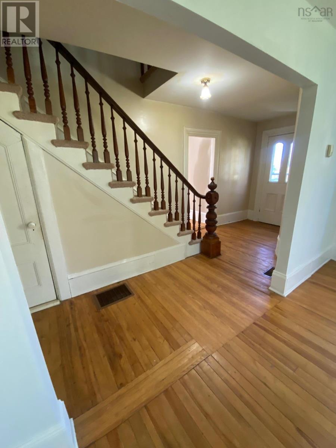
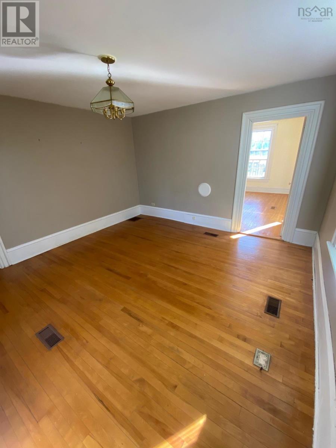
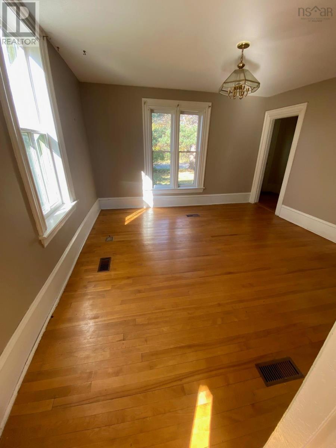
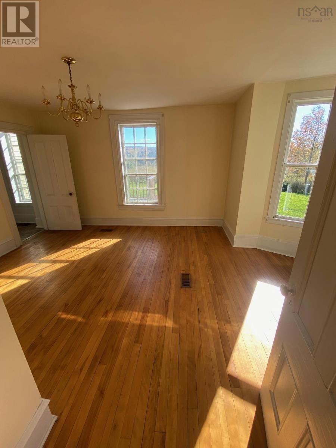
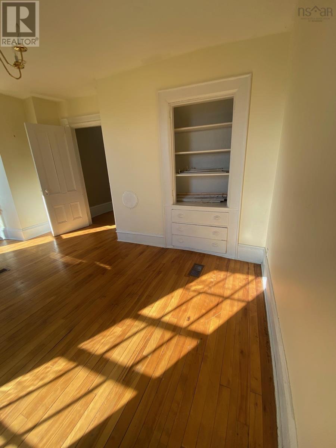
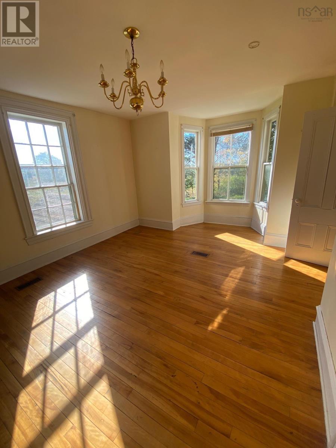
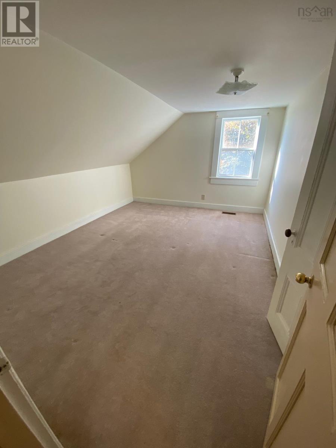
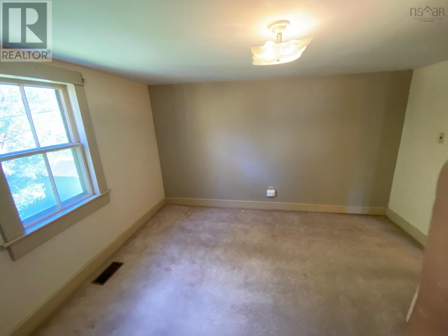
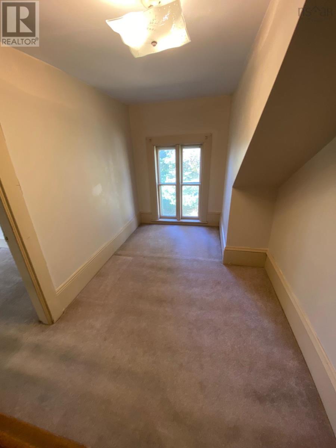
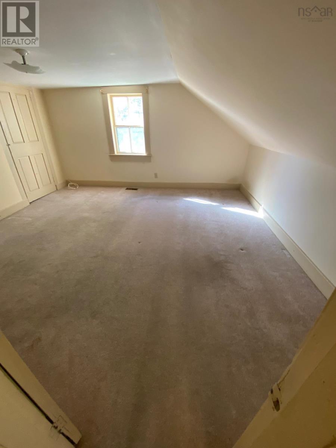
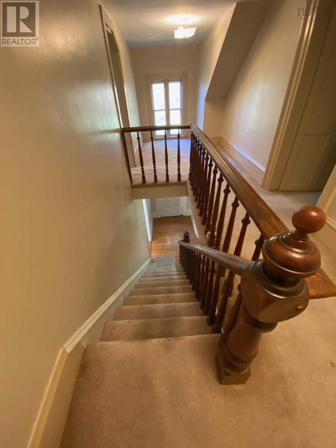
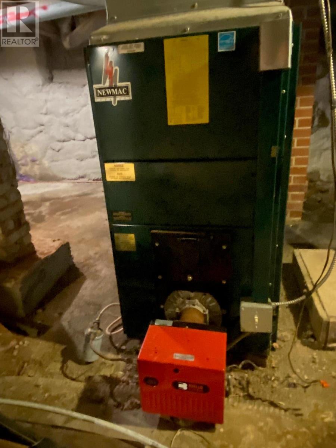
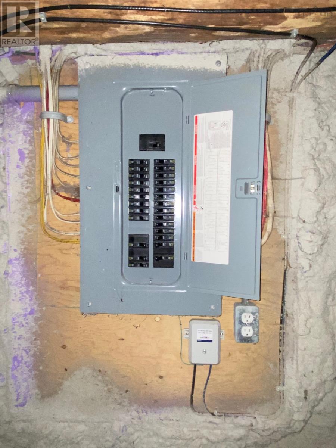
Tranquil countryside living with easy access to Bridgetown and 15 minutes to Annapolis Royal. This charming 1.5 story features three spacious bedrooms, 1.5 baths, main floor laundry / mudroom, updated kitchen and original hardwood floors and staircase. Recently painted throughout with four appliances included. Tons of storage and space for the whole family with living and dining rooms, separate office or den, eat in country kitchen with a cozy wood stove for chilly winters. Exterior wood siding and trim work has been recently scraped and painted. Please Note: Painting still in progress. There are two storage sheds, one already filled with wood for the season. New septic system in 2009, newer furnace. Two outside decks allow for peaceful relaxation taking in the pastoral valley views. This home is waiting to welcome a new family to fill it with laughter and memories and is move in ready. Call today. (id:56844)
Listing
- MLS® number
- 202625783
- Status
- Active
- Days On Market
- 18
Building
- Type
- House
- Storeys
- 1.5
- Living area
- 1,775 sq ft
- Above grade
- 1,775 sq ft
- Bedrooms above grade
- 3
- Foundation
- Stone
- Basement
- Cellar
Interior
- Flooring
- Hardwood, Carpeted, Linoleum
- Heating
- Baseboard heaters, Stove, Forced air, Oil, Electric, Wood, Furnace
- Appliances
- Washer, Refrigerator, Stove, Dryer
- Accessibility
- 5ft min Kitchen Turning Radius, Entry less than 3 steps
Land
- Lot size
- 1.13 acres
- Lot features
- Level
- Exterior features
- Wood siding
- Community
- School Bus
Parking
- Type
- Gravel
Utilities
- Water
- Drilled Well
- Sewer
- Septic System
Fees and taxes
- Common interest
- Freehold
- Parcel number
- 05167499
Rooms
| Room | Level | Size |
|---|---|---|
| Eat in kitchen | Main level | 13x14 |
| Living room | Main level | 13.5x13 |
| Dining room | Main level | 13x11.5+bay |
| Dining nook | Main level | 7.10x4.5 |
| Den | Main level | 13.5x11 |
| Foyer | Main level | 5x7.10 /38 |
| Laundry room | Main level | 9.6x14 |
| 2pc Bathroom | Main level | 5x4 |
| 4pc Bathroom | Second level | 11.5x3.9 |
| Primary Bedroom | Second level | 14x13.2 |
| Bedroom | Second level | 13.2x10.7 |
| Bedroom | Second level | 13.9x9.2 |
| Other | Second level | 6.5x7.7 /land |
Directions
Highway 101 to Exit 21, follow Rice Road to Hwy 201W to Tupperville to civic 2878
The map loads here.







