212 Marshall Street
Middleton, Nova Scotia B0S 0B2
$274,000

- Bedrooms
- 4
- Bathrooms
- 1
- Living area
- 1,291 sq ft
- Lot
- 0.75 acres
- Type
- Single Family
Description
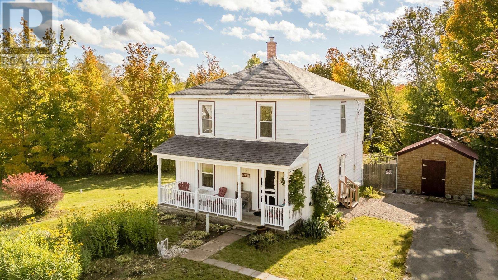
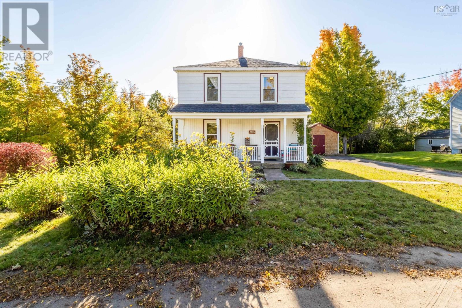
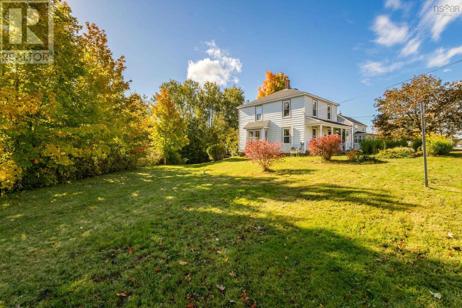
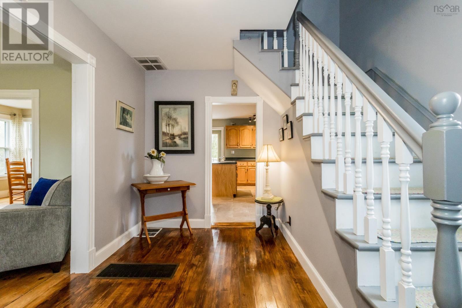
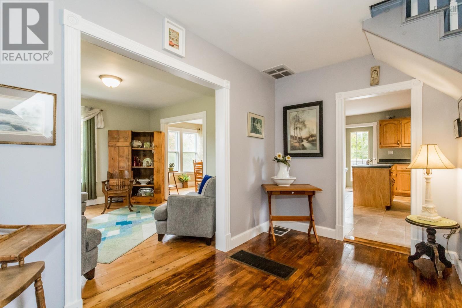
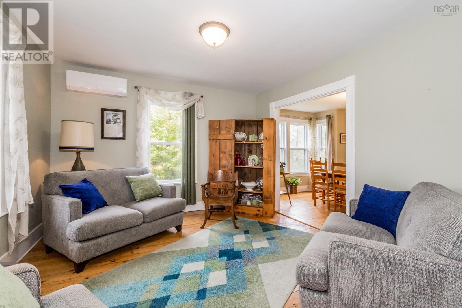
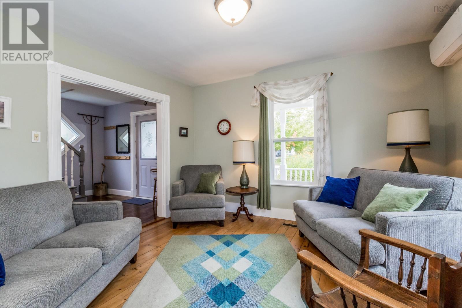
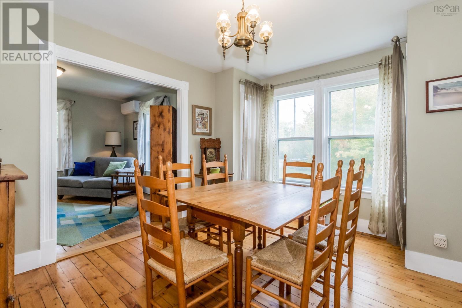
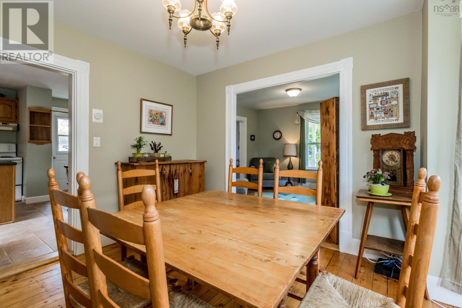
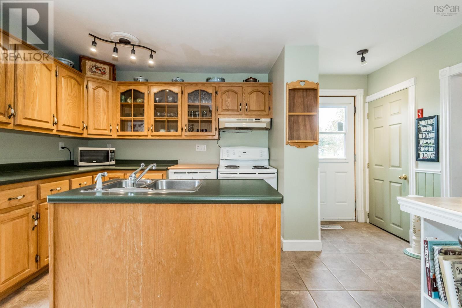
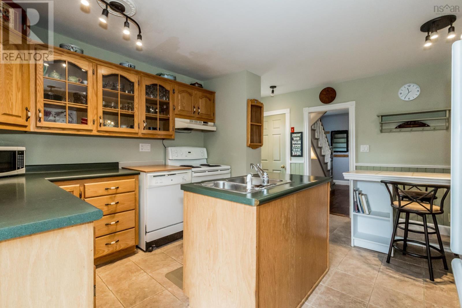
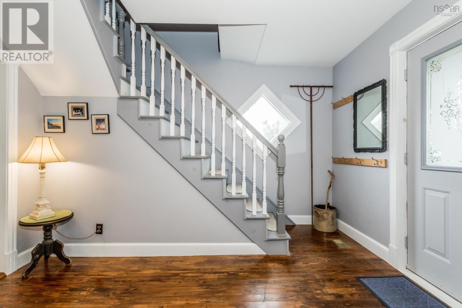
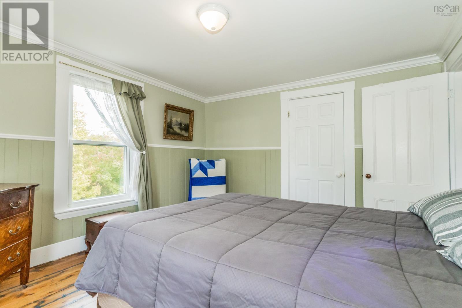
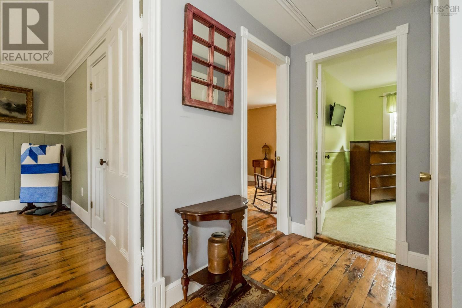
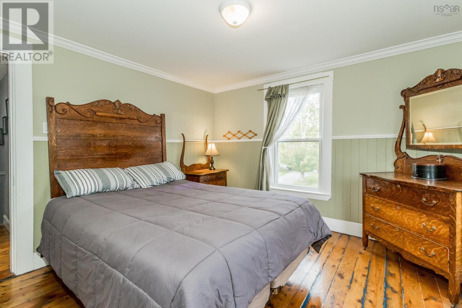
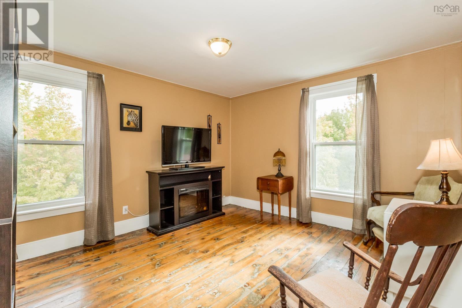
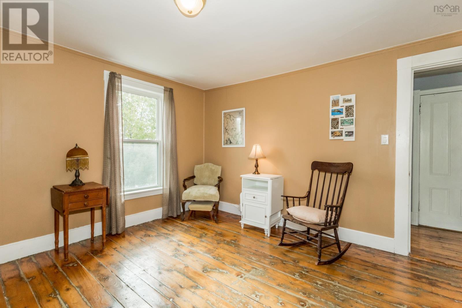
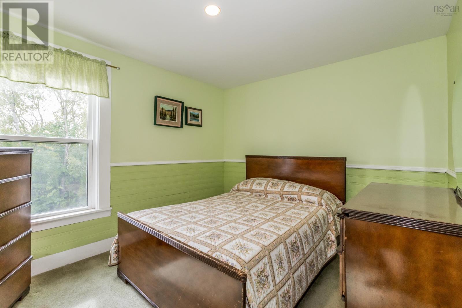
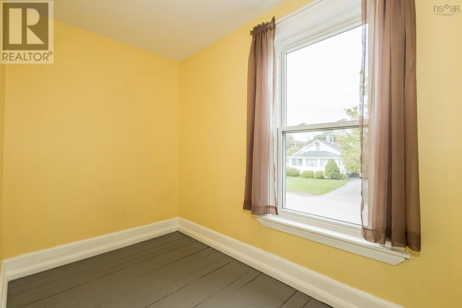
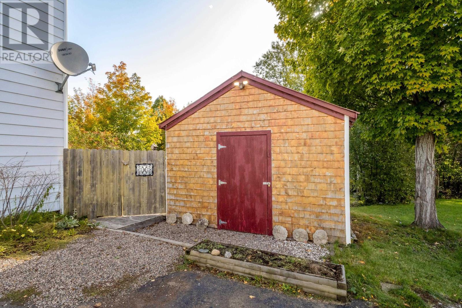
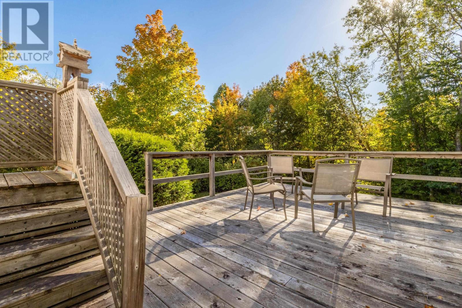
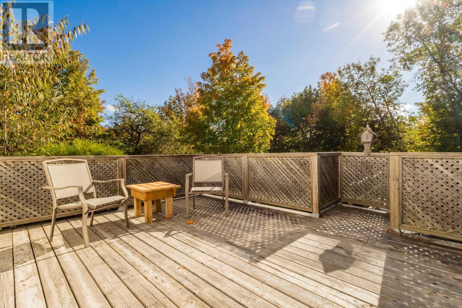
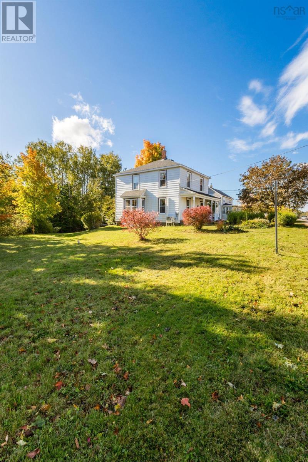
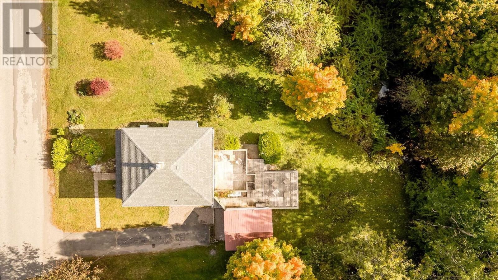
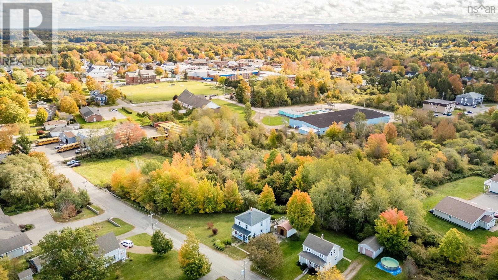
Welcome to this lovely home on Marshall Street, offering a wonderful combination of character, space, privacy, and convenience. Set on a generous lot with beautiful lawns, established gardens, and mature trees, this property offers a peaceful outdoor setting complete with a small brook running along the back of the lot - a special feature that adds natural charm and a relaxing backdrop to everyday life. Inside, the home welcomes you with beautiful wood flooring, large windows, and classic architectural details that create a warm and inviting atmosphere. The main floor features a bright dining room with plenty of space for family meals and entertaining, flowing into a comfortable living room. The kitchen offers beautiful solid wood cabinetry, glass-front upper cupboards, ample cupboard and counter space, and a central island with a double sink. A convenient breakfast bar provides a casual spot for morning coffee or a quick bite, while direct access to the large deck makes summer barbecues and outdoor entertaining easy. The main floor also offers laundry and a spacious walk-in closet, with potential to create a second bathroom to suit your needs. Upstairs, you'll find three good sized bedrooms, along with a versatile fourth room ideal for a home office, hobby room, nursery, or smaller fourth bedroom. The main floor also offers laundry and a spacious walk-in closet, with potential to create a second bathroom to suit your needs. Additional features include a paved driveway and a large storage shed. Important updates include an oil furnace in 2019, ductless heat pump in 2022, and a replaced sewer line in 2025. The property is connected to municipal water and sewer services. Enjoy the convenience of a quiet street, with the school, rink, pool, park, and town just a few minutes away. With its inviting interior, generous outdoor space, and flexible living areas, this home offers a wonderful opportunity for a family looking for comfort, value, and room to grow. (id:56844)
Listing
- MLS® number
- 202625763
- Status
- Active
- Days On Market
- 18
Building
- Type
- House
- Style
- 2 Level
- Year built
- 1955
- Storeys
- 2
- Living area
- 1,291 sq ft
- Above grade
- 1,291 sq ft
- Bedrooms above grade
- 4
- Foundation
- Poured Concrete
Interior
- Flooring
- Ceramic Tile, Wood
- Heating
- Heat Pump, Forced air, Oil, Electric, Ductless
- Cooling
- Air Conditioned
- Appliances
- Washer, Refrigerator, Dishwasher, Stove, Oven, Dryer
- Accessibility
- 5ft min Kitchen Turning Radius, 32in min Entry Doorways, 32in min Hallways, Entry less than 3 steps
Land
- Lot size
- 0.75 acres
- Lot features
- Treed, Sloping, Level
- Exterior features
- Aluminum siding
- Community
- Recreational Facilities
Parking
- Type
- Paved Yard
Utilities
- Water
- Municipal water
- Sewer
- Municipal sewage system
Fees and taxes
- Common interest
- Freehold
- Parcel number
- 05082649
Rooms
| Room | Level | Size |
|---|---|---|
| Living room | Main level | 12.10 x 12.2 |
| Dining room | Main level | 12.9 x 10.10 |
| Kitchen | Main level | 13.8 x 12.10 |
| Primary Bedroom | Second level | 12.2 x 11.2 |
| Bedroom | Second level | 13.7 x 11.2 |
| Bedroom | Second level | 11.9 x 9.8 |
| Bedroom | Second level | 11.6 x 8.1 |
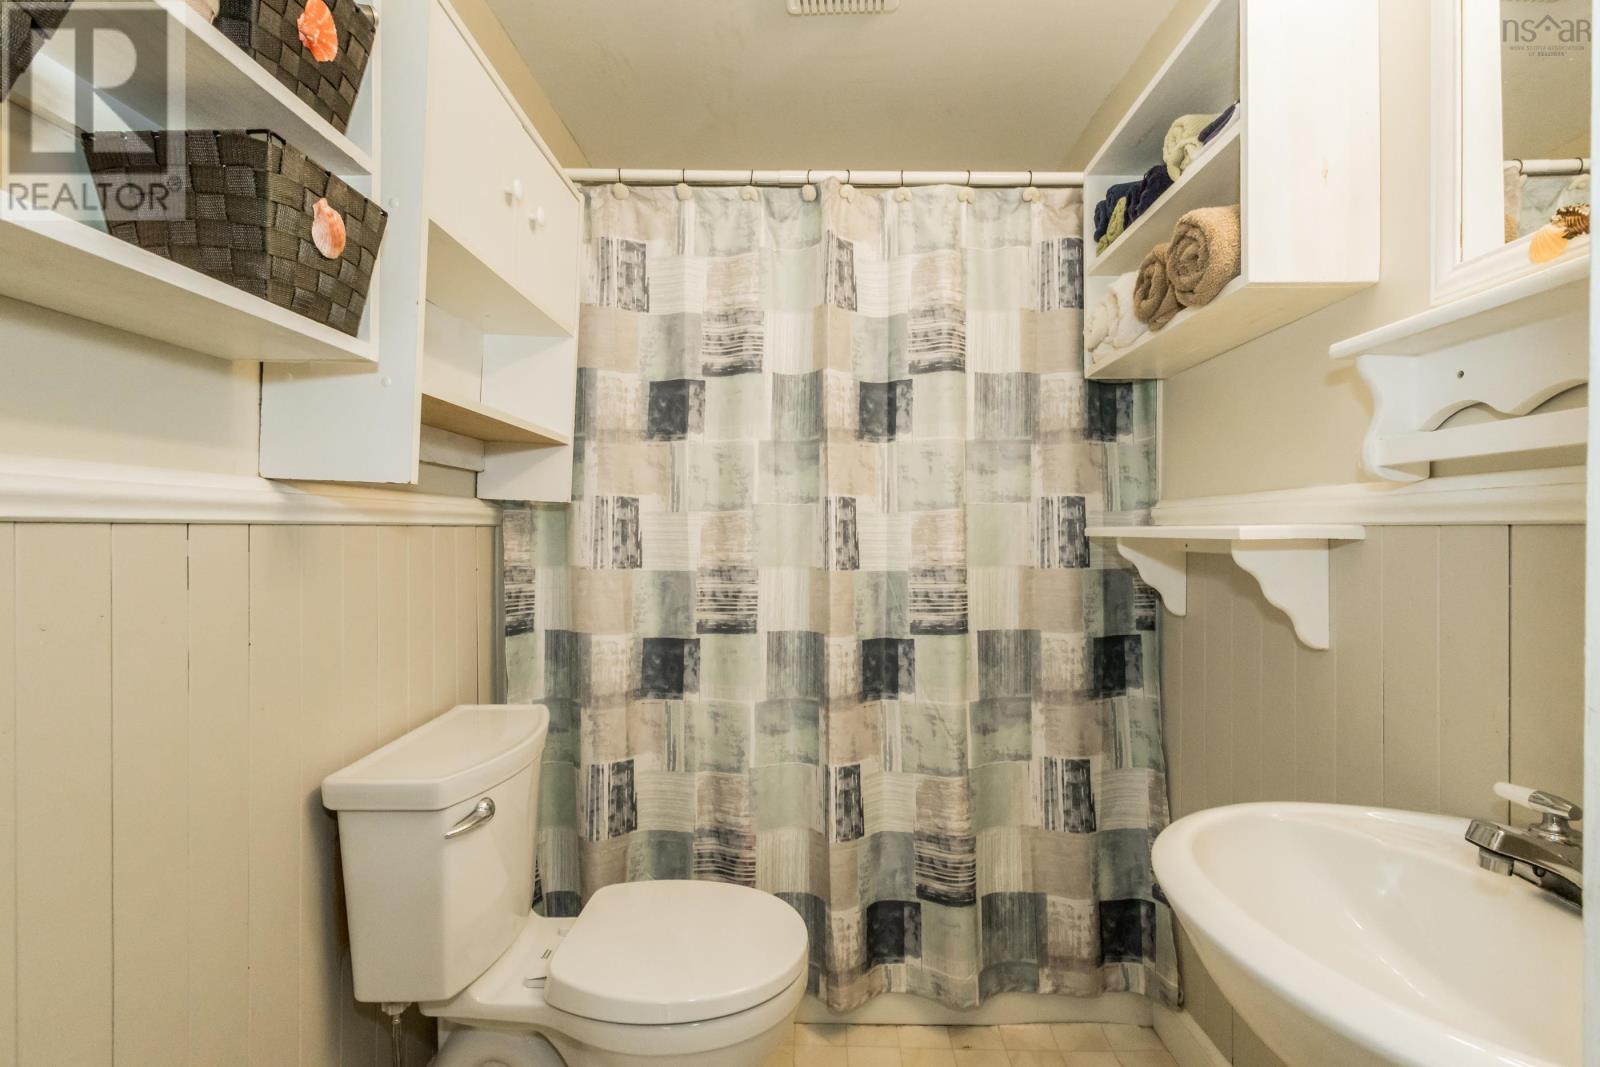
| 3pc Bathroom | Second level | 7.1 x 5.1 |
Directions
Use GPS
The map loads here.