1 Pinecrest Drive
Middleton, Nova Scotia B0S 1P0
$299,900
- Bedrooms
- 3
- Bathrooms
- 1
- Living area
- 1,080 sq ft
- Lot
- 0.57 acres
- Type
- Single Family
Description
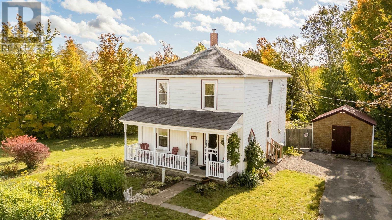
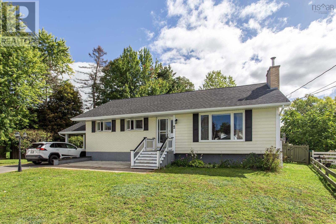
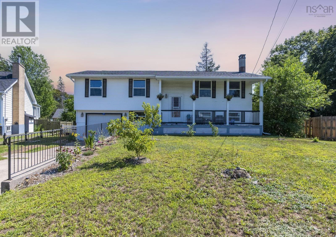
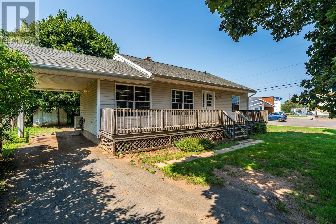
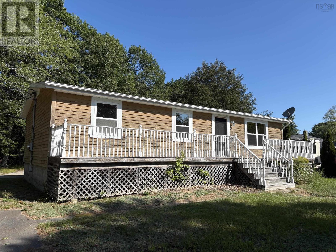
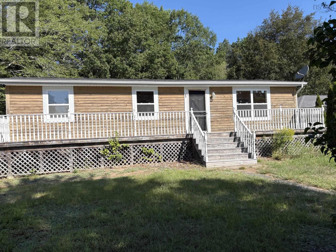
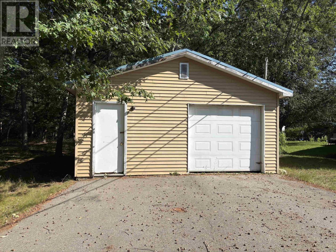
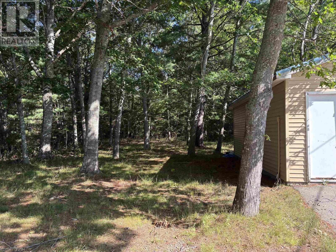
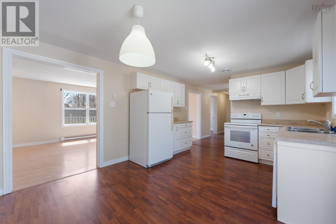
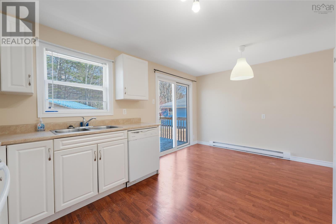
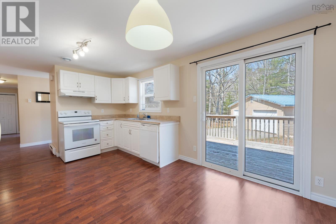
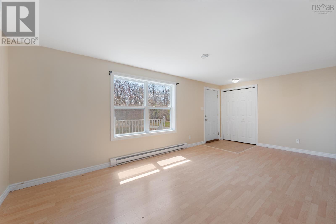
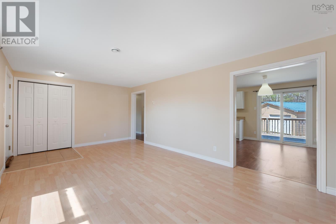
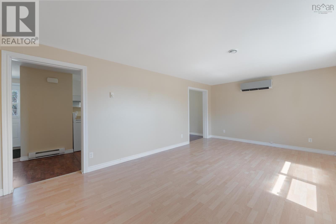
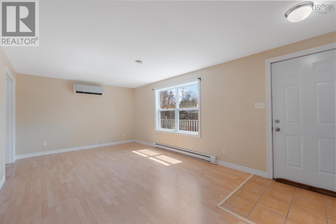
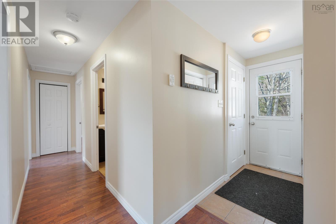
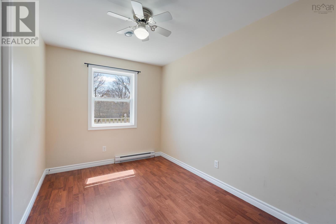
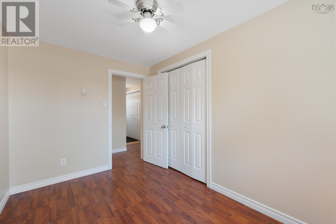
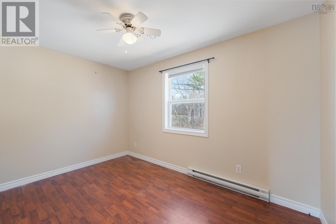
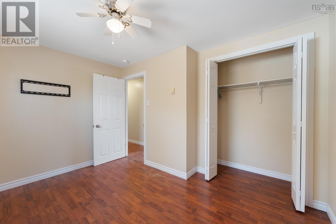
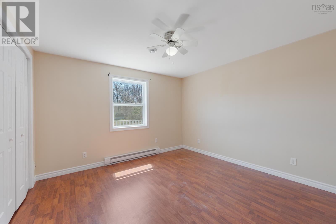
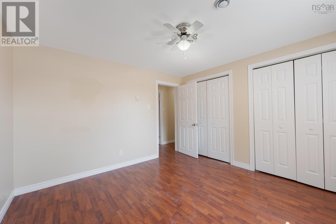
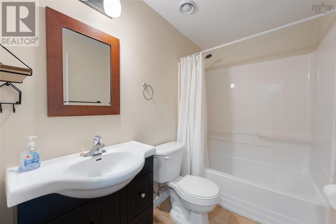
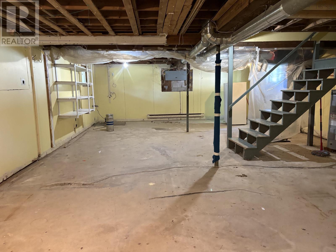
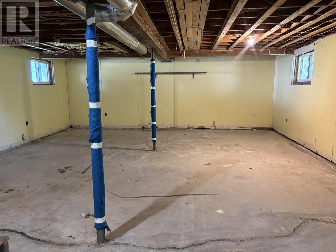
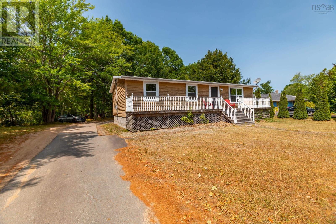
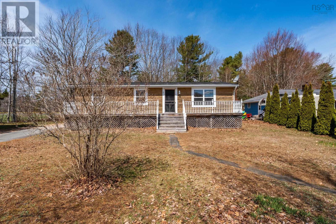
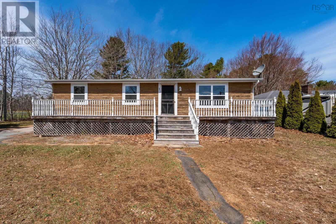
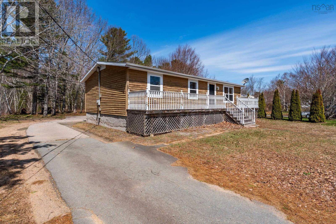
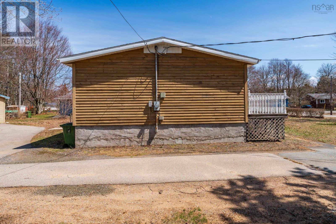
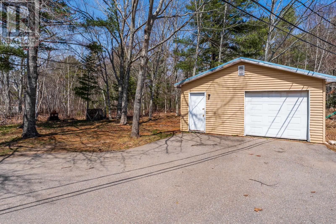
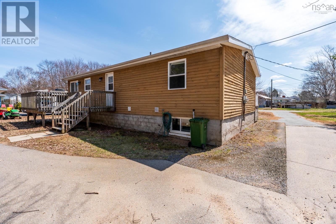
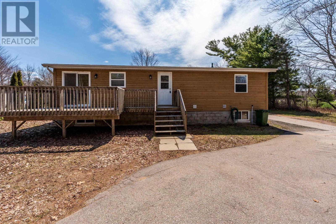
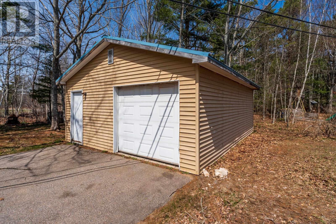
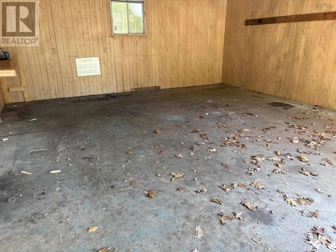
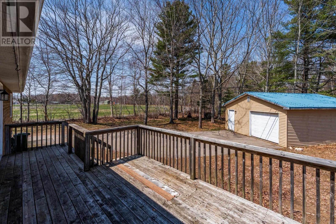
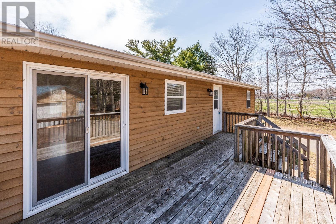
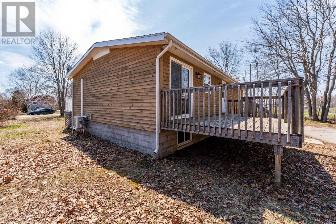
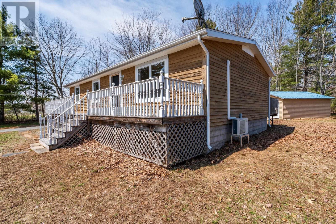
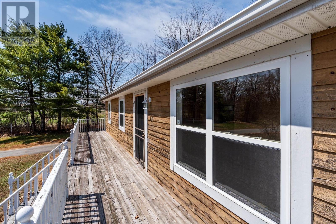
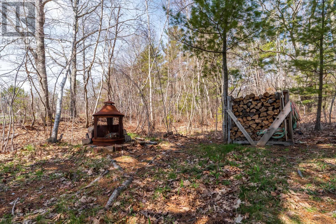
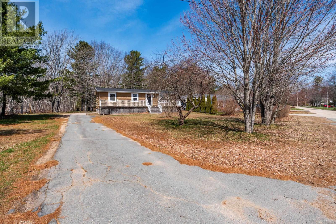
Discover the Middleton Community in the Heart of the Annapolis Valley for any stage of life, within walking distance to the hospital, school, and the Middleton shopping area, and only 15 minutes from the amenities of Kingston and CFB Greenwood. The home is nicely set back from the street with a wooded forest back lot. The Rotary Park next door is great for walking and sporting events. The front deck gives you morning sun for most of the day and the rear deck gives you shade and evening sunsets. The home is in great condition with a bright eat-in kitchen opening to the spacious living room, 3 bedrooms and a 4 pc. bath. The basement is open with exterior walls insulated and drywalled ready for future development. The detached garage is wired, insulated and ready for your vehicle and workshop. Come see if this is the home for you! Now vacant for quick possession. (id:56844)
Listing
- MLS® number
- 202609092
- Status
- Active
- Days On Market
- 184
Building
- Type
- House
- Style
- Bungalow
- Year built
- 1981
- Storeys
- 1
- Living area
- 1,080 sq ft
- Above grade
- 1,080 sq ft
- Bedrooms above grade
- 3
- Foundation
- Poured Concrete
- Basement
- Unfinished, Full
Interior
- Flooring
- Laminate, Ceramic Tile
- Heating
- Heat Pump, Baseboard heaters, Electric, Ductless
- Cooling
- Air Conditioned
- Appliances
- Refrigerator, Range - Electric
- Accessibility
- 5ft min Kitchen Turning Radius, 32in min Entry Doorways
Land
- Lot size
- 0.57 acres
- Lot features
- Treed, Level, Sump Pump
- Exterior features
- Wood siding
- Community
- School Bus, Recreational Facilities
Parking
- Type
- Detached Garage, Garage, Paved Yard
Utilities
- Water
- Municipal water
- Sewer
- Municipal sewage system
Fees and taxes
- Common interest
- Freehold
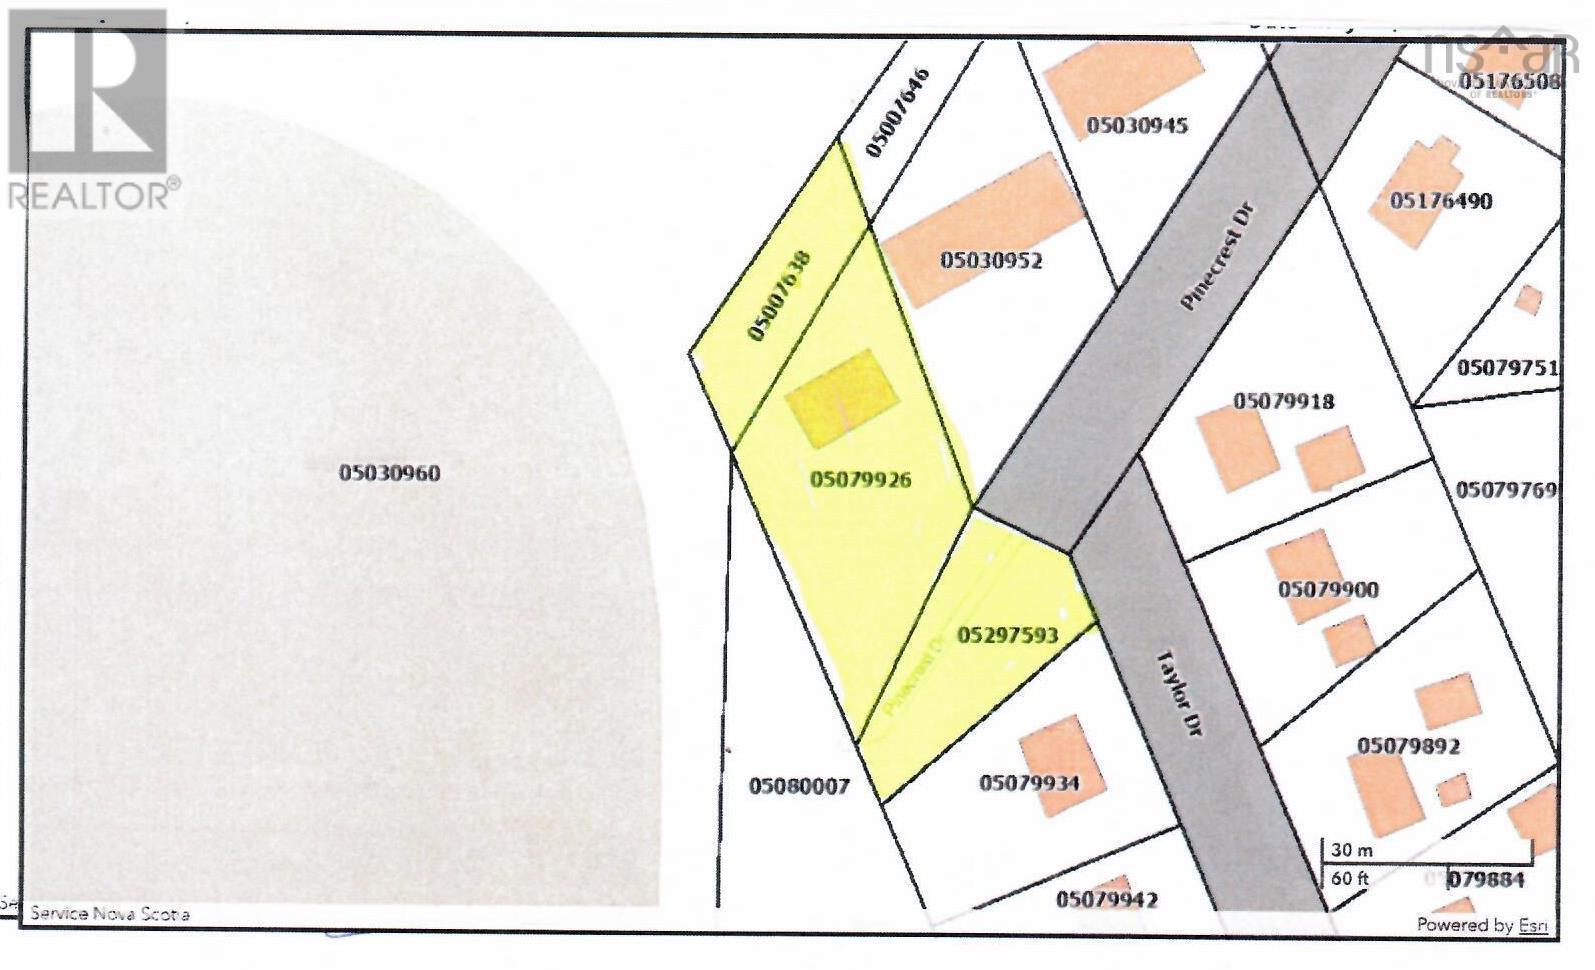
- Parcel number
- 05079926
Rooms
| Room | Level | Size |
|---|---|---|
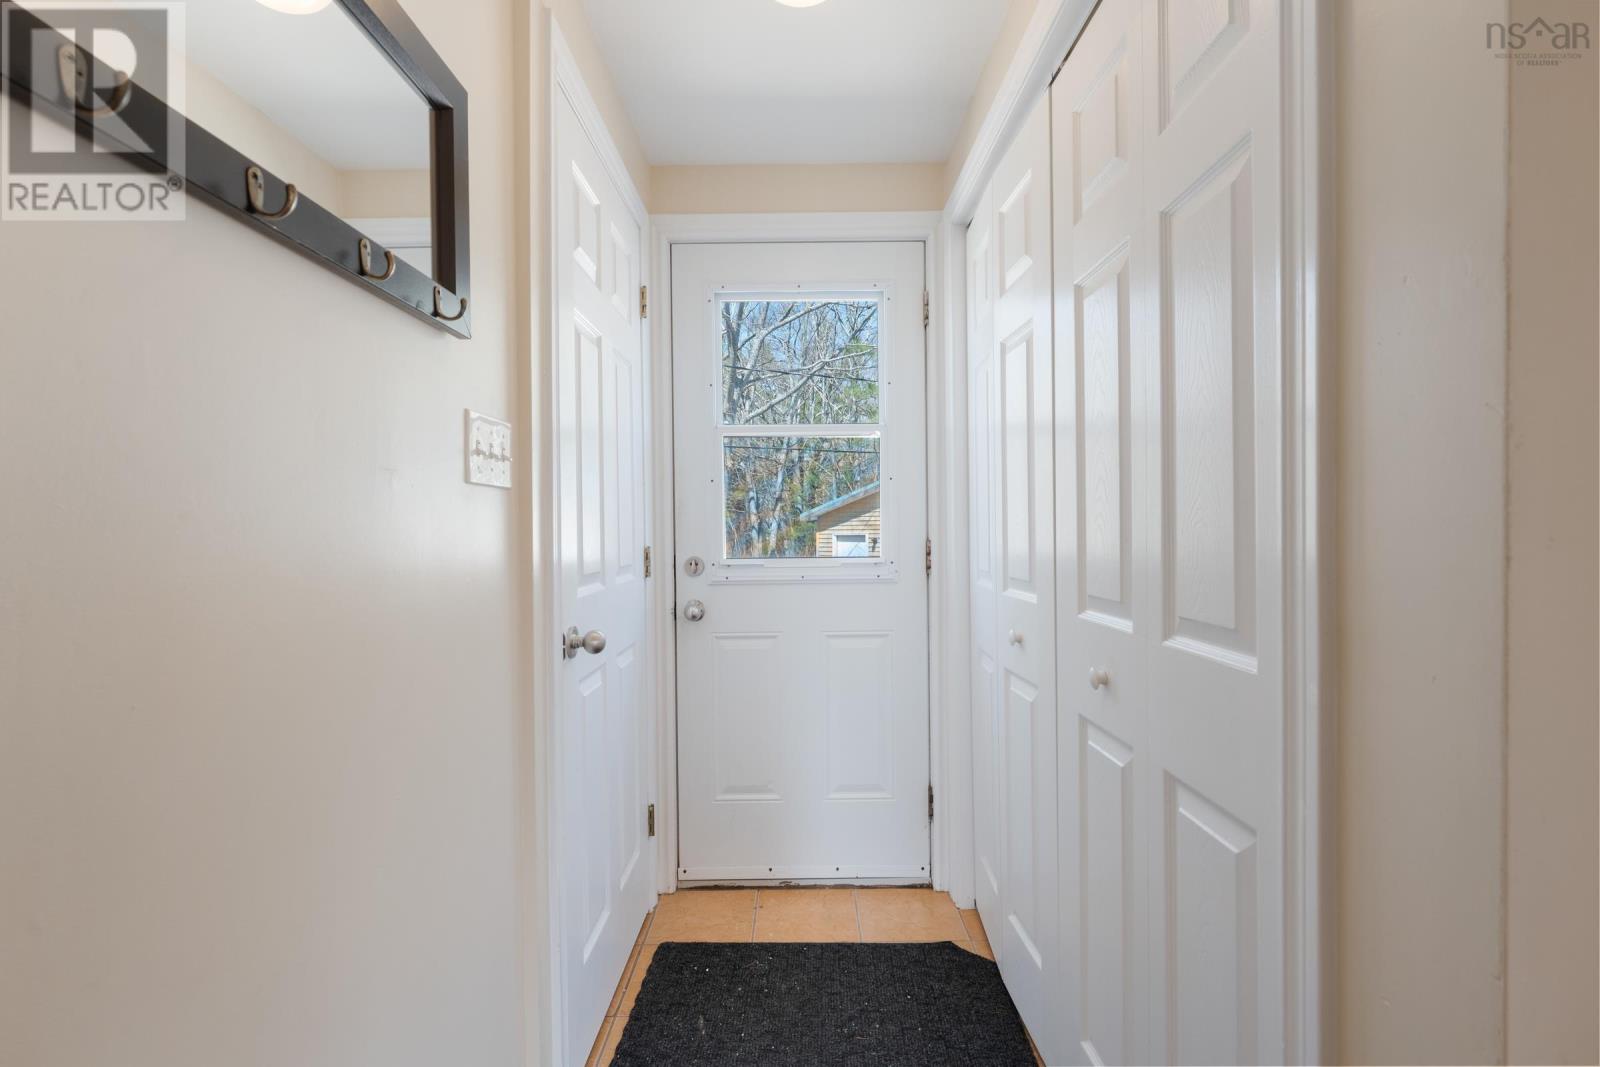
| Foyer | Main level | 4 x 6 |
| Eat in kitchen | Main level | 11.6 x 15.8 |
| Living room | Main level | 11.6 x 11.8 |
| Primary Bedroom | Main level | 11.8 x 11.8 |
| Bedroom | Main level | 11.6 x 11 |
| Bedroom | Main level | 11.8 x 7.8 |
| 4pc Bathroom | Main level | 5 x 7 |
Directions
Main St Middleton take Taylor Drive, then left on Pinecrest on righr.
The map loads here.