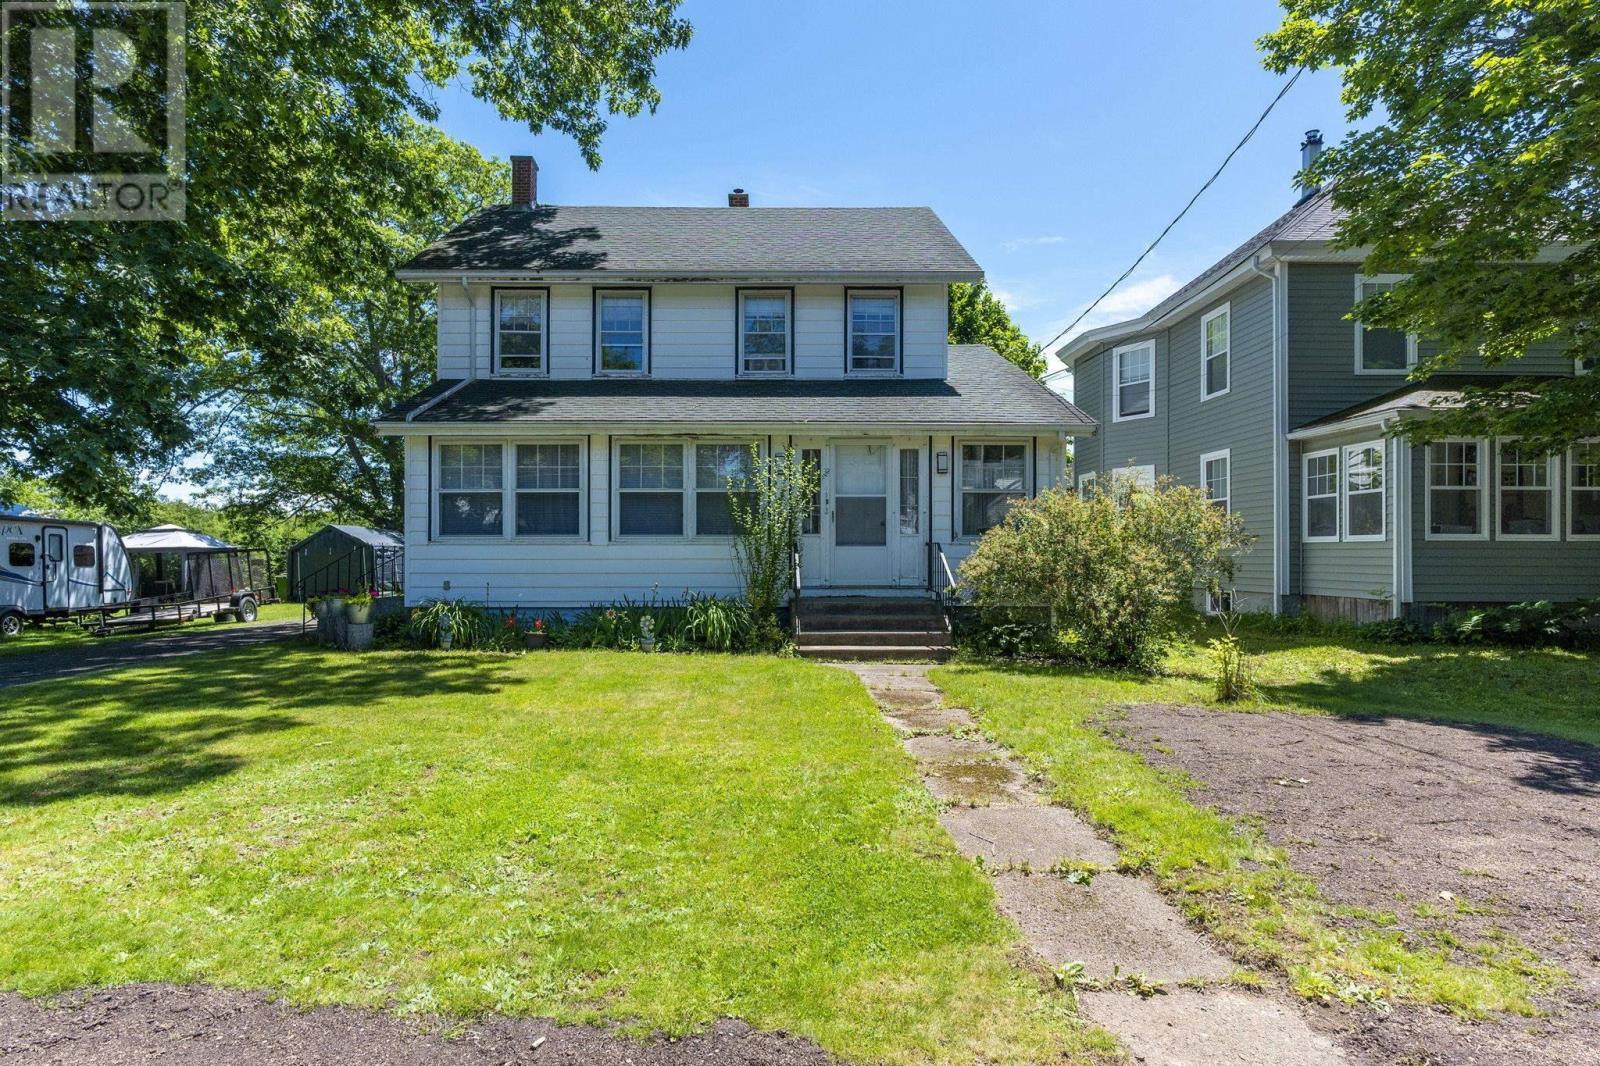
68 Connaught Avenue
Middleton, Nova Scotia B0S 1P0
$369,900
- Bedrooms
- 4
- Bathrooms
- 2
- Living area
- 2,200 sq ft
- Lot
- 0.46 acres
- Type
- Single Family
Description
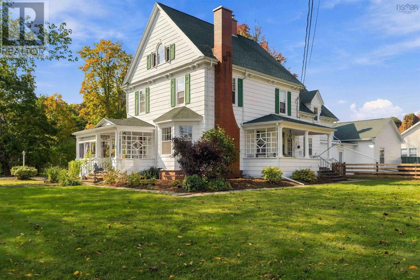
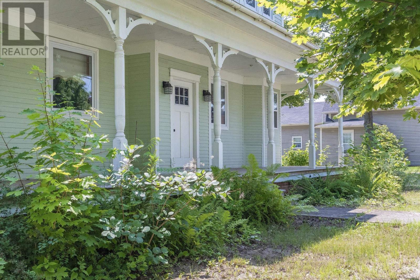
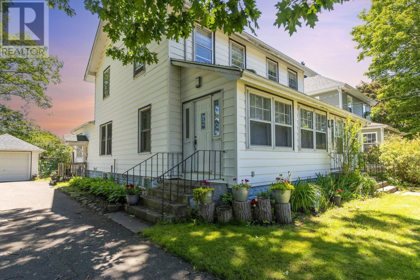
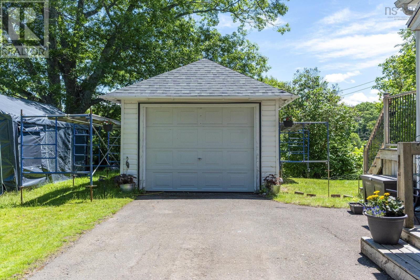
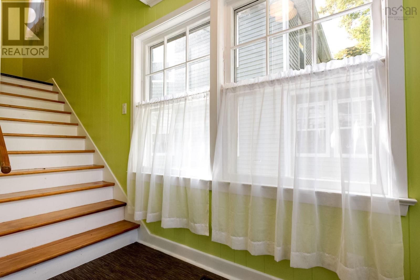
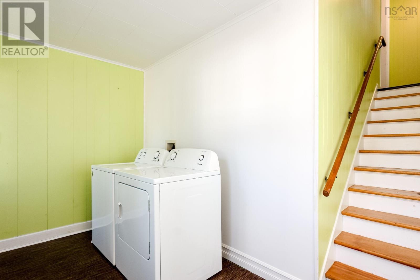
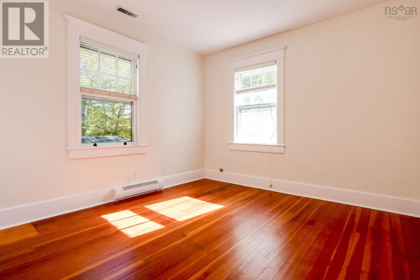
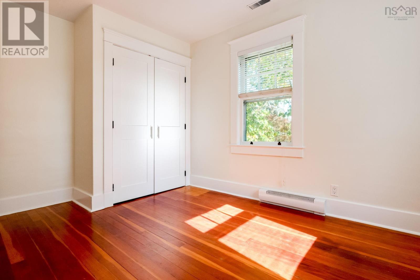
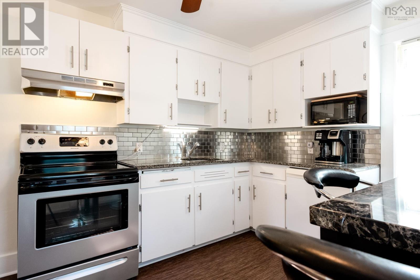
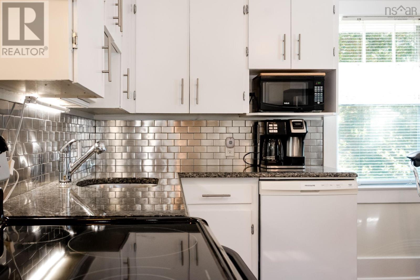
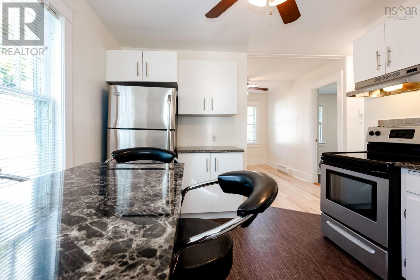
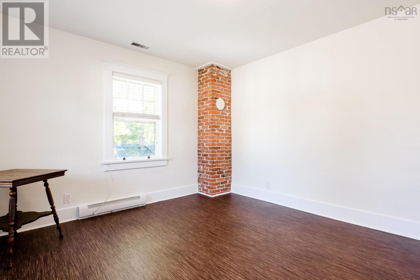
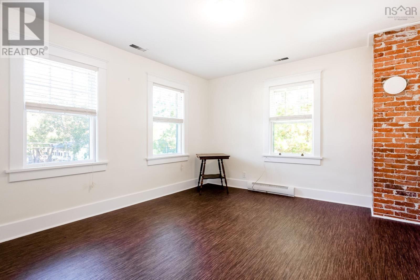
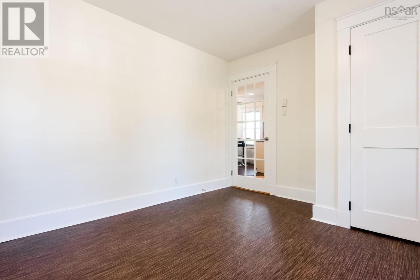
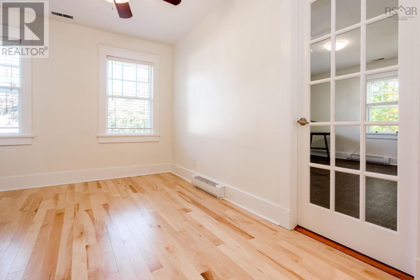
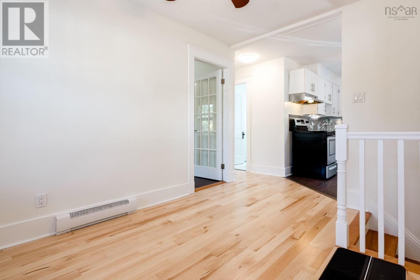
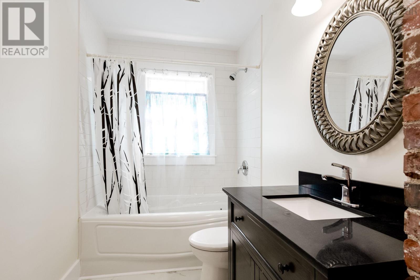
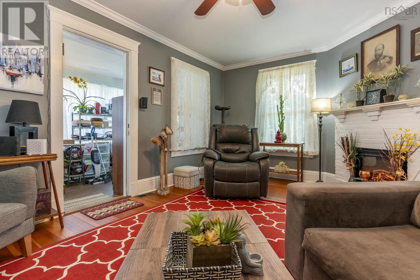
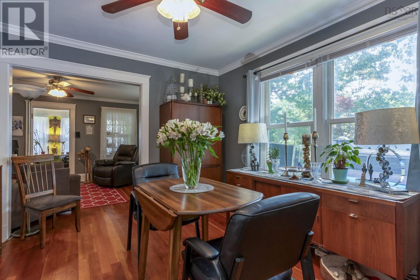
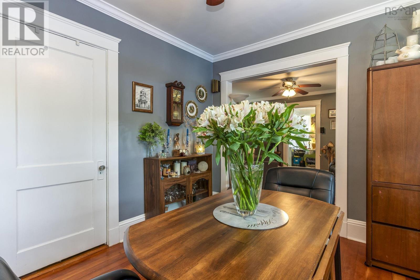
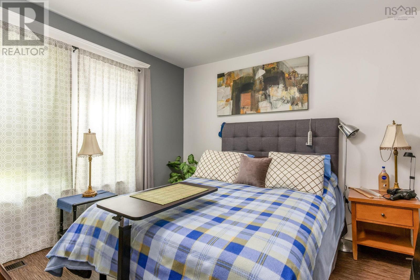
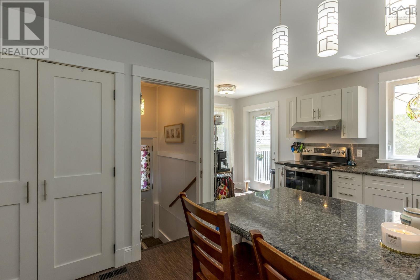
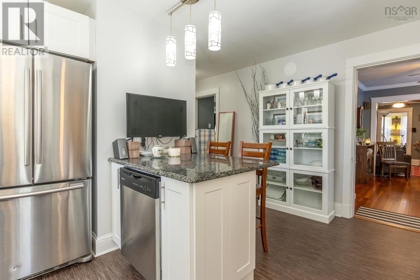
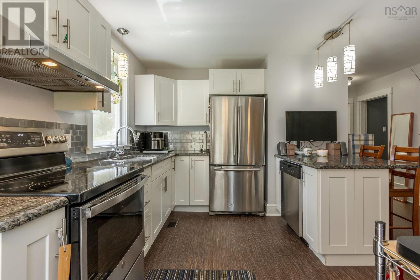
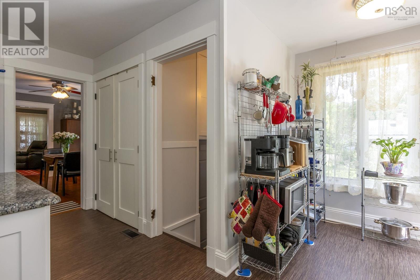
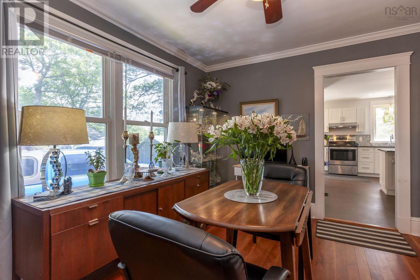
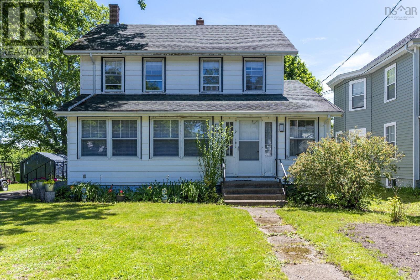
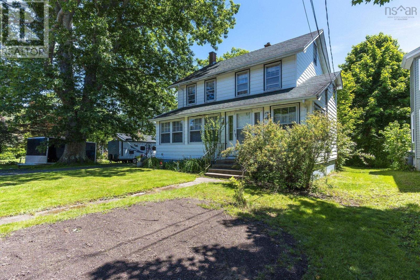
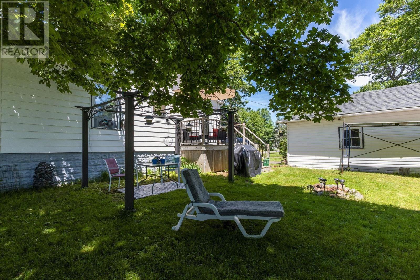
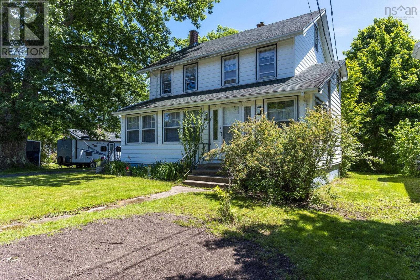
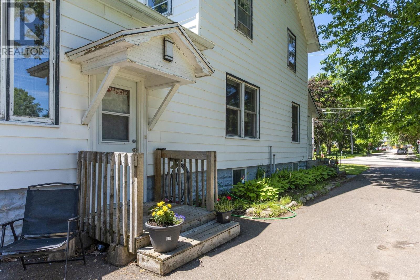
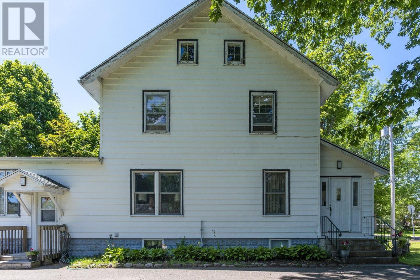
Why choose between a home and an investment when you can have both? This charming property gives you the best of both worlds, offering comfortable living with built-in income potential, all within walking distance to everything Middleton has to offer, including the hospital, pharmacy, NSCC, public transit, shops, and more. Upstairs unit is now vacant and has been thoughtfully refreshed with new floorings and painted throughout. Inside you'll find two spacious 2 bedroom units, each with their own power meter, in unit laundry, and appliances included. The lower unit also features a bonus den and bright sunroom, giving you plenty of flexibility for a home office, guest room, or even a third bedroom. Fresh paint throughout gives the home a bright, move-in ready feel because who doesn't love crossing "paint" off the to do list? Step outside and you'll find a backyard that's ready to steal the show. Mature fruit trees, berry bushes, colourful gardens, and a detached garage make this outdoor space just as inviting as the inside. And don't overlook the huge attic, it's full of potential and just waiting for your Pinterest dreams (or practical plans) to come to life. This home has been lovingly maintained with major updates already taken care of, including a new furnace (2016), updated electrical (2020), oversized hot water tank (2019), and added insulation for improved efficiency. The big-ticket items? Already checked off. Whether you're growing your investment portfolio or looking for a smart way to help pay the mortgage, this property makes good financial sense without sacrificing charm. With municipal water and sewer, a fantastic location, and endless possibilities, this one's bringing the charm and the paycheck. Don't let it be the one that got away! (id:56844)
Listing
- MLS® number
- 202618895
- Status
- Active
- Days On Market
- 95
Building
- Type
- House
- Year built
- 1935
- Storeys
- 2
- Living area
- 2,200 sq ft
- Above grade
- 2,200 sq ft
- Bedrooms above grade
- 4
- Foundation
- Concrete Block
Interior
- Flooring
- Hardwood, Laminate
- Heating
- Baseboard heaters, Forced air, Oil, Electric
- Appliances
- Washer, Refrigerator, Stove, Dryer
- Accessibility
- Entry threshold less than ½ inch
Land
- Lot size
- 0.46 acres
- Exterior features
- Vinyl
Parking
- Type
- Detached Garage, Garage, Paved Yard, Other
Utilities
- Water
- Municipal water
- Sewer
- Municipal sewage system
Fees and taxes
- Common interest
- Freehold
- Parcel number
- 05078621
Rooms
| Room | Level | Size |
|---|---|---|
| Sunroom | Main level | 7 X 6 |
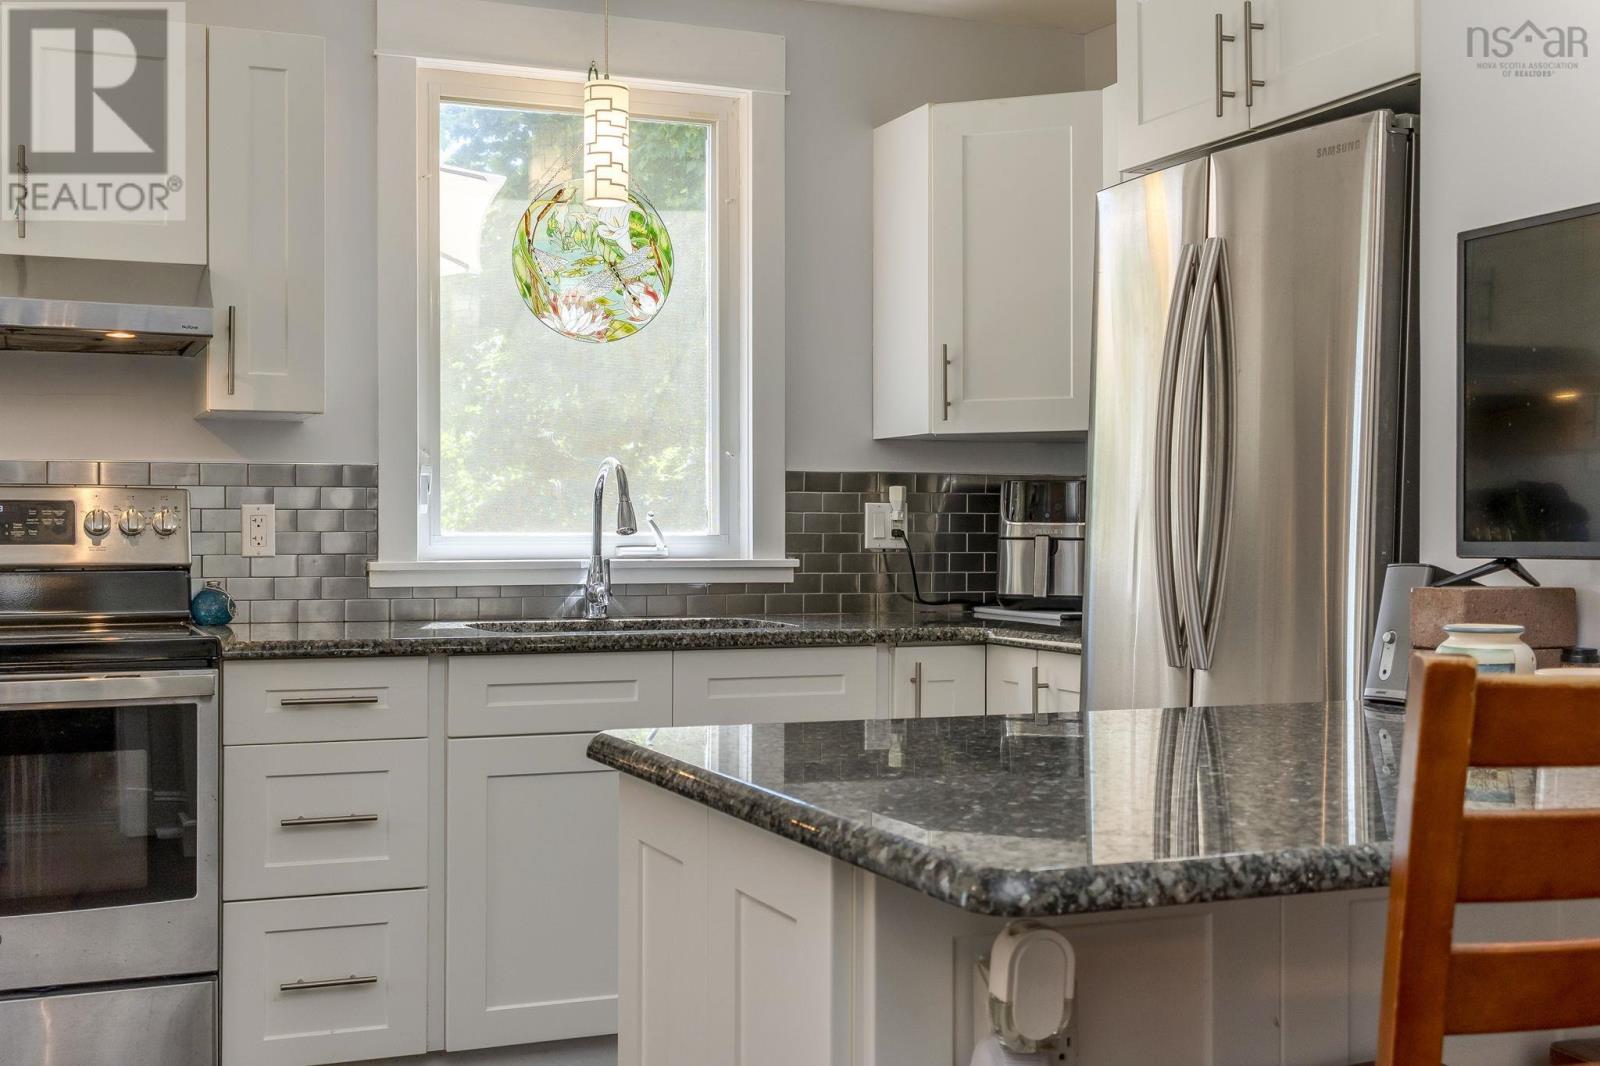
| Kitchen | Main level | 15.5 X 10.2 +JOG |
| Dining room | Main level | 12 X 10.10 |
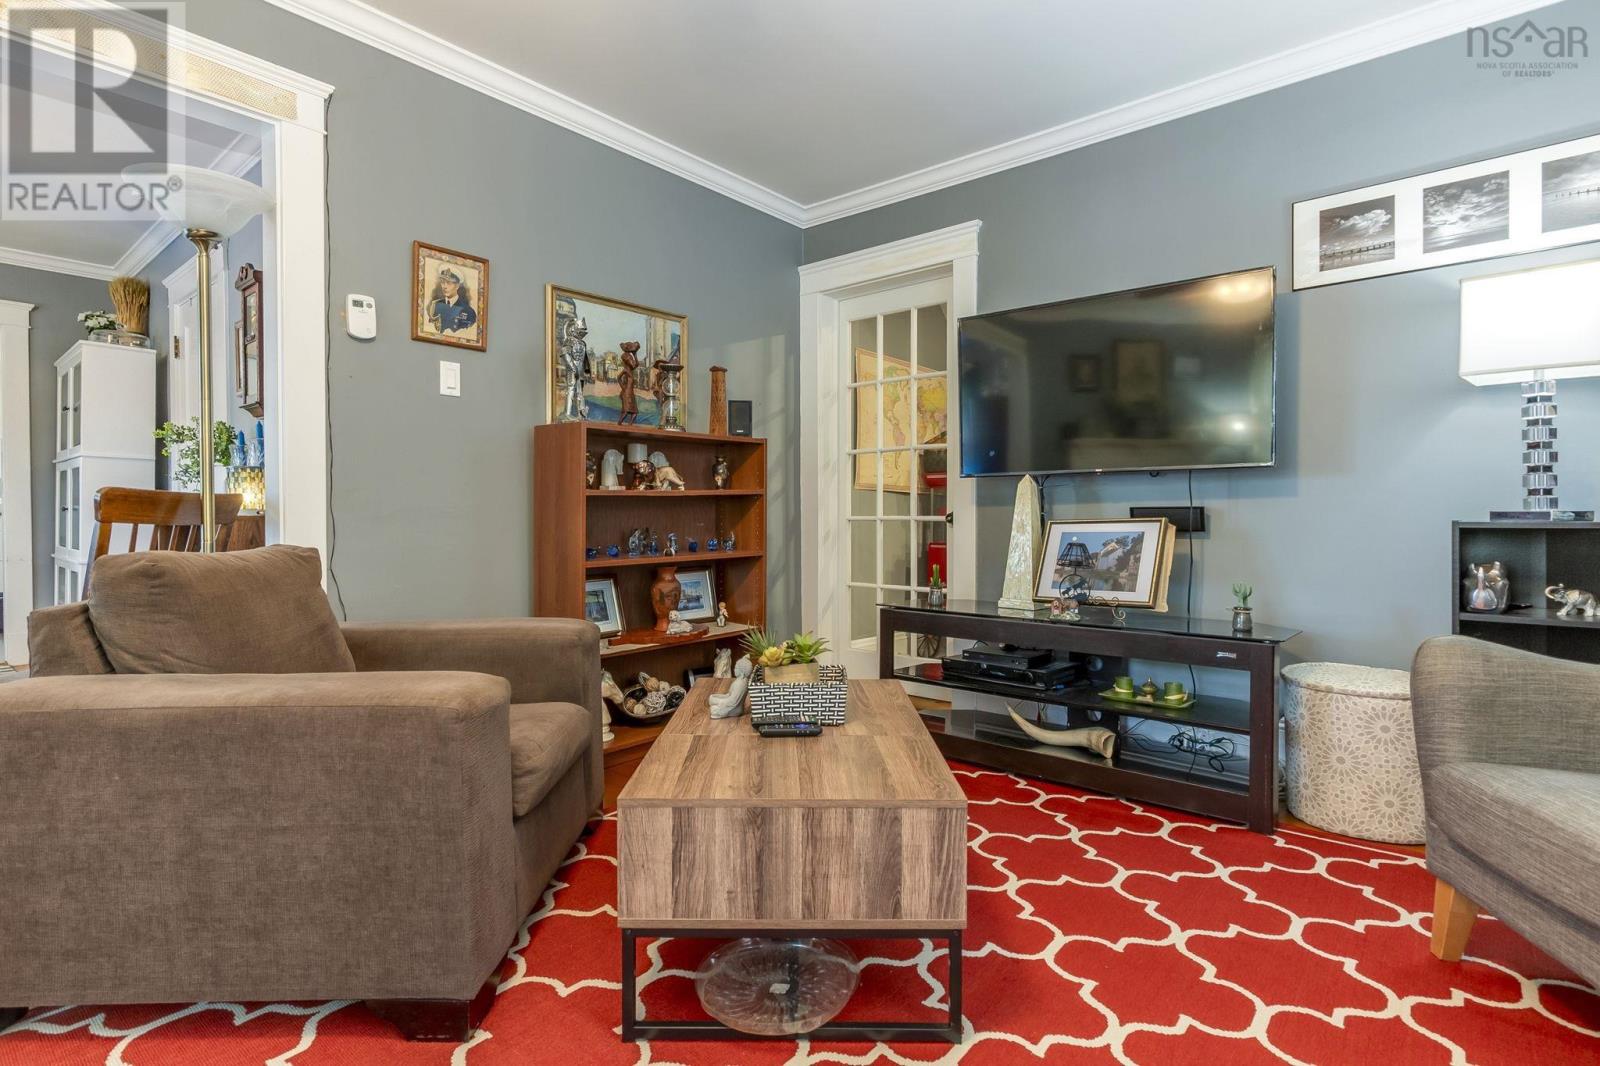
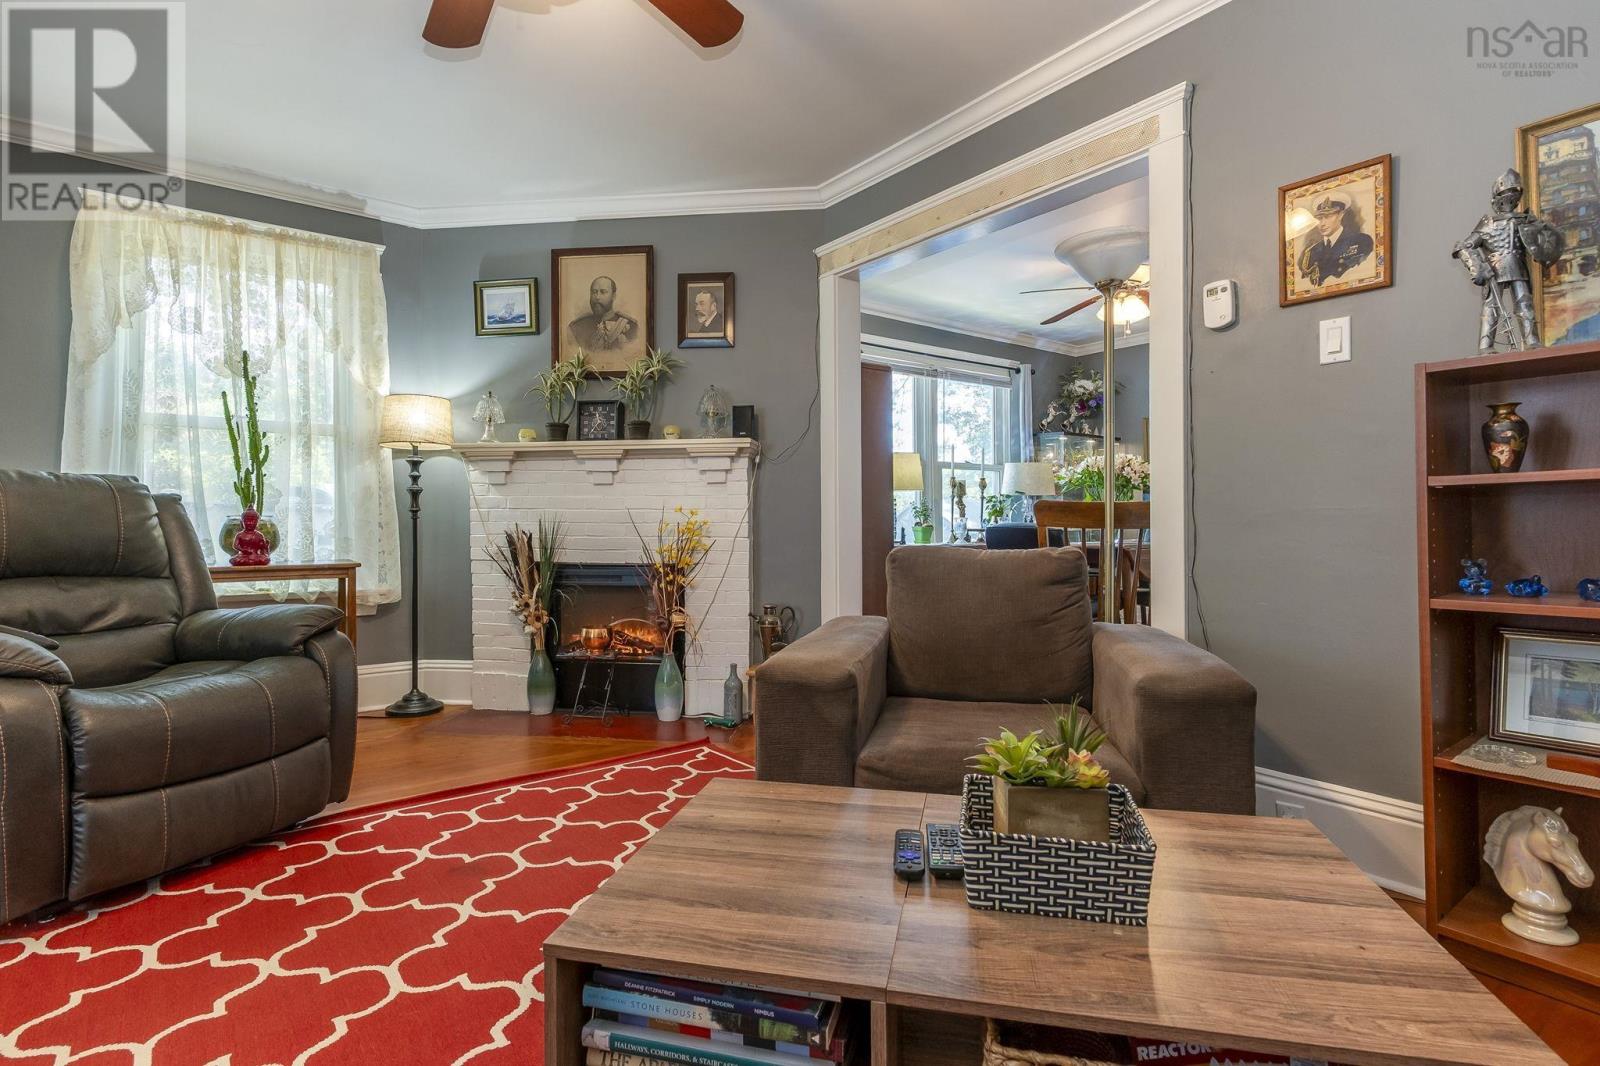
| Living room | Main level | 17.7 X 7 |
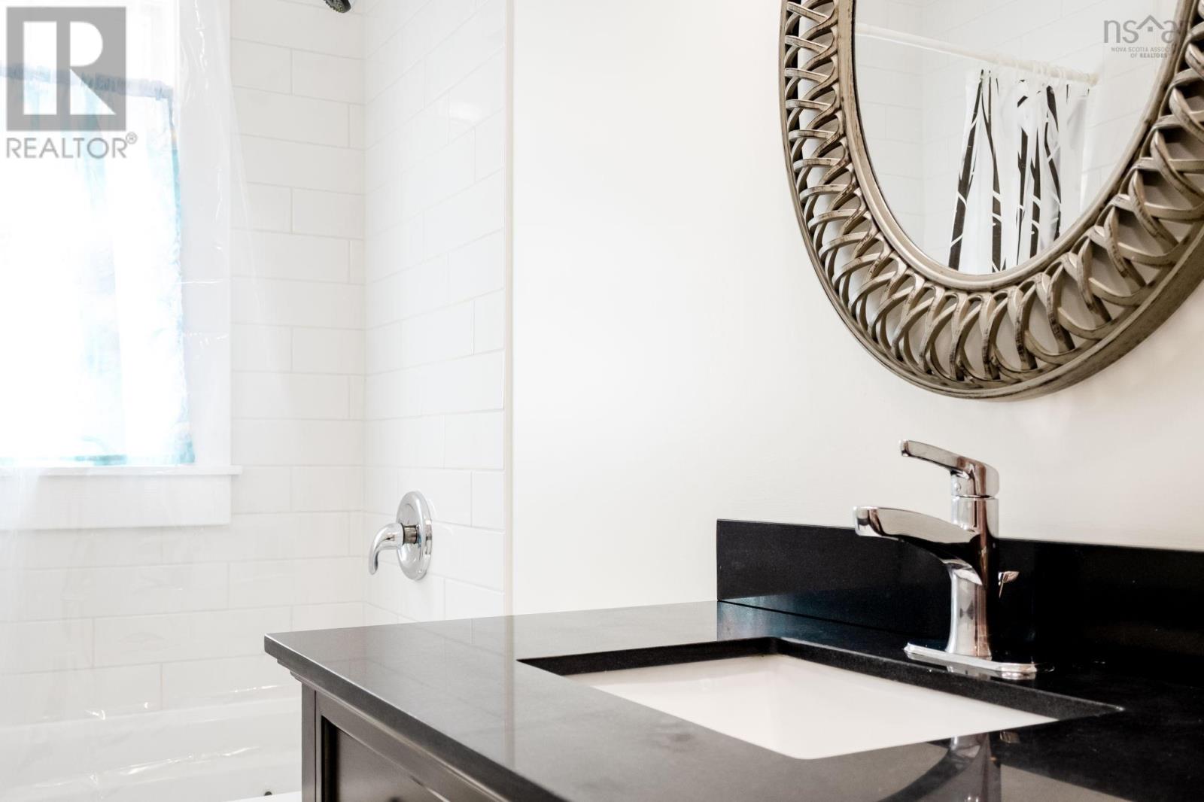
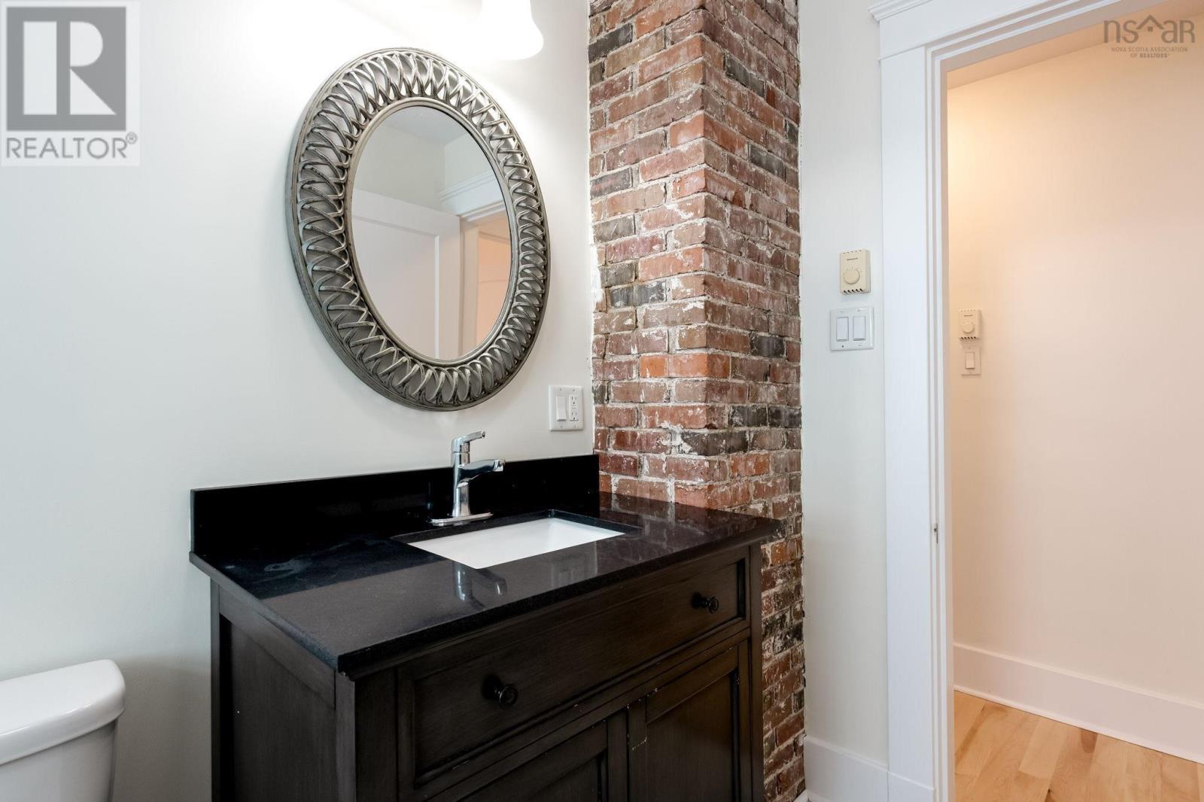
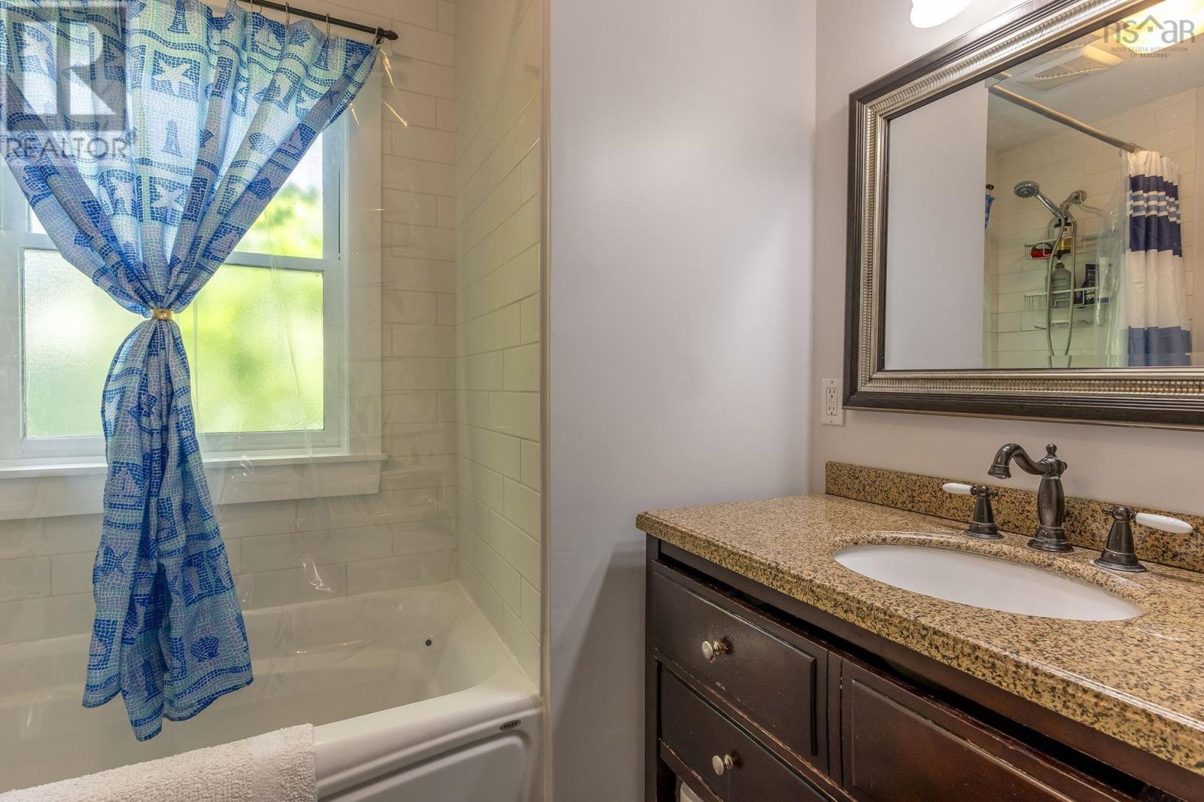
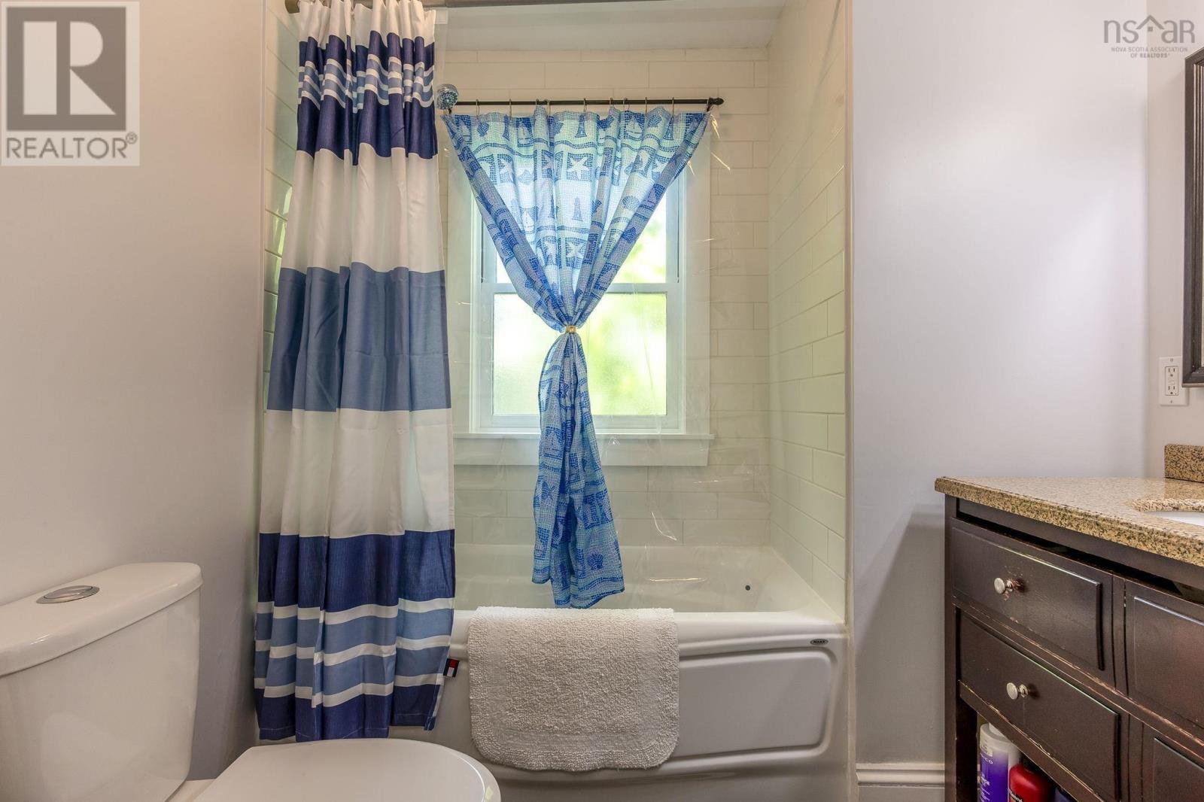
| 4pc Bathroom | Main level | 4pc |
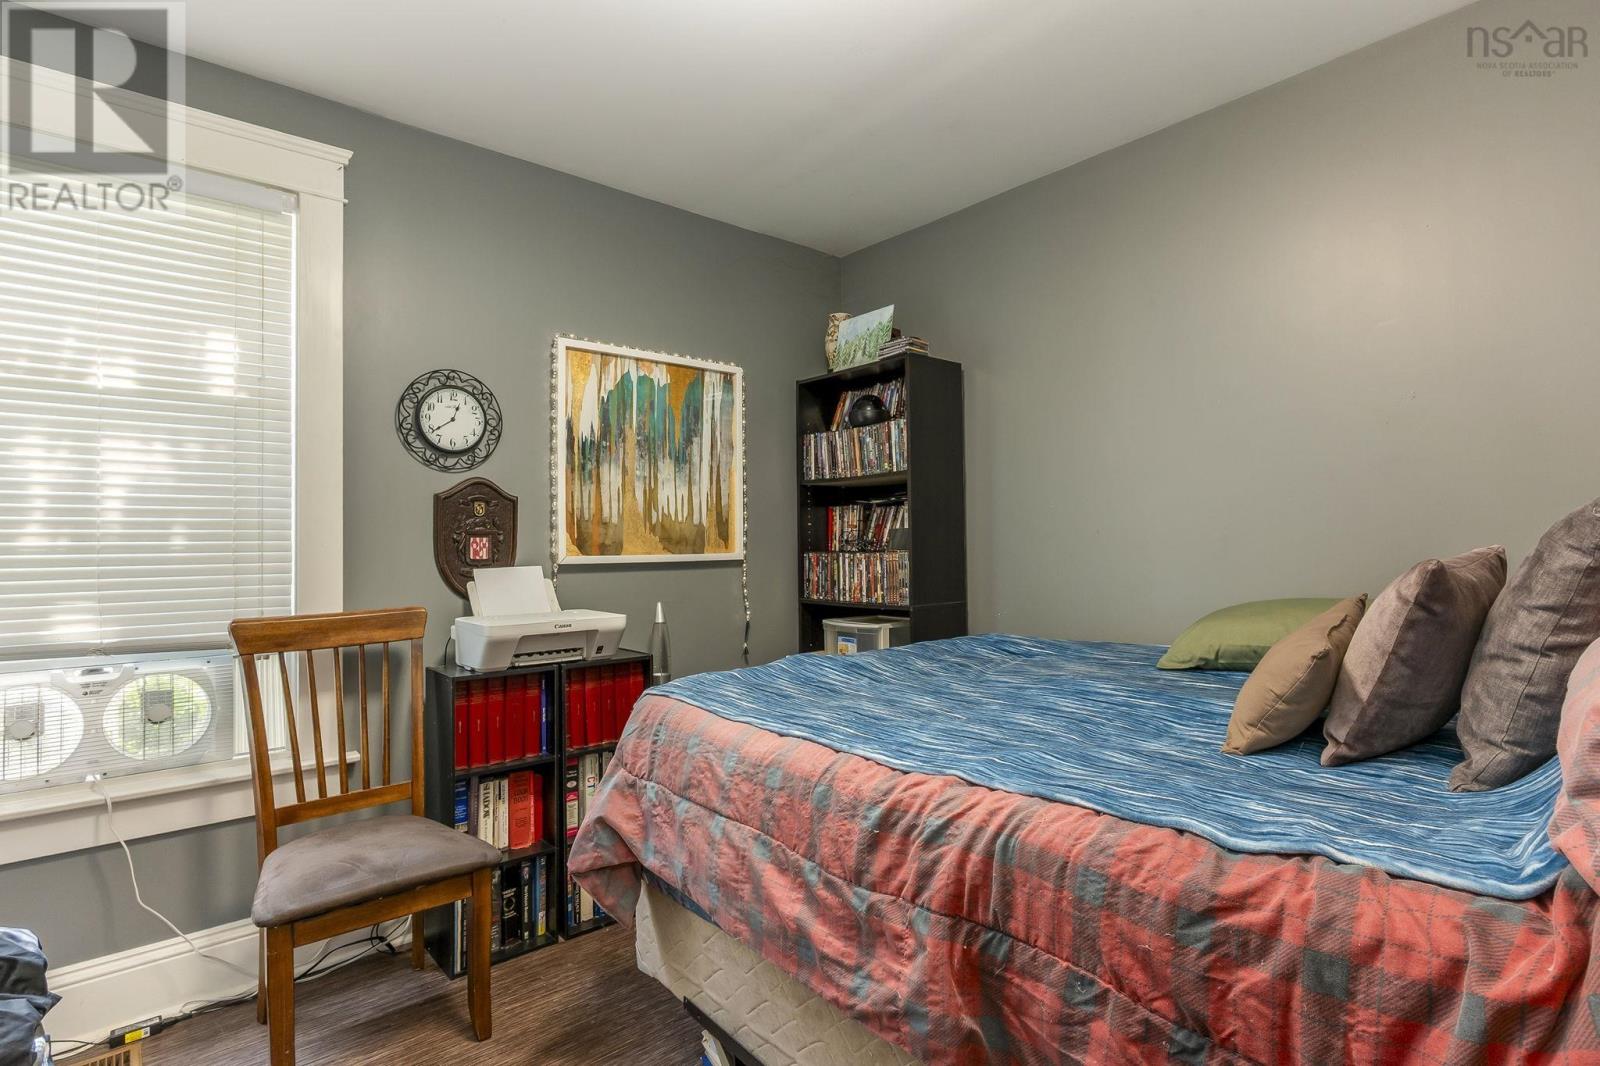
| Primary Bedroom | Main level | 12 X 10.11 |
| Bedroom | Main level | 10.8 X 10 |
| Den | Main level | 12 X 7 |
| Porch | Main level | 11 X 4 |
| Eat in kitchen | Second level | 10.5 X 9.5 |
| 4pc Bathroom | Second level | 30 |
| Bedroom | Second level | 8.5. X 8.5 |
| Bedroom | Second level | 10.5 X 10.5 |
| Living room | Second level | 12.9 X 12 |
Directions
From NS-201 W, turn right on Trunk 10 N, turn right onto Connaught Ave, property is on the right
The map loads here.