366 Main Street
Middleton, Nova Scotia B0S 1P0
$425,000
- Bedrooms
- 6
- Bathrooms
- 3
- Living area
- 2,672 sq ft
- Lot
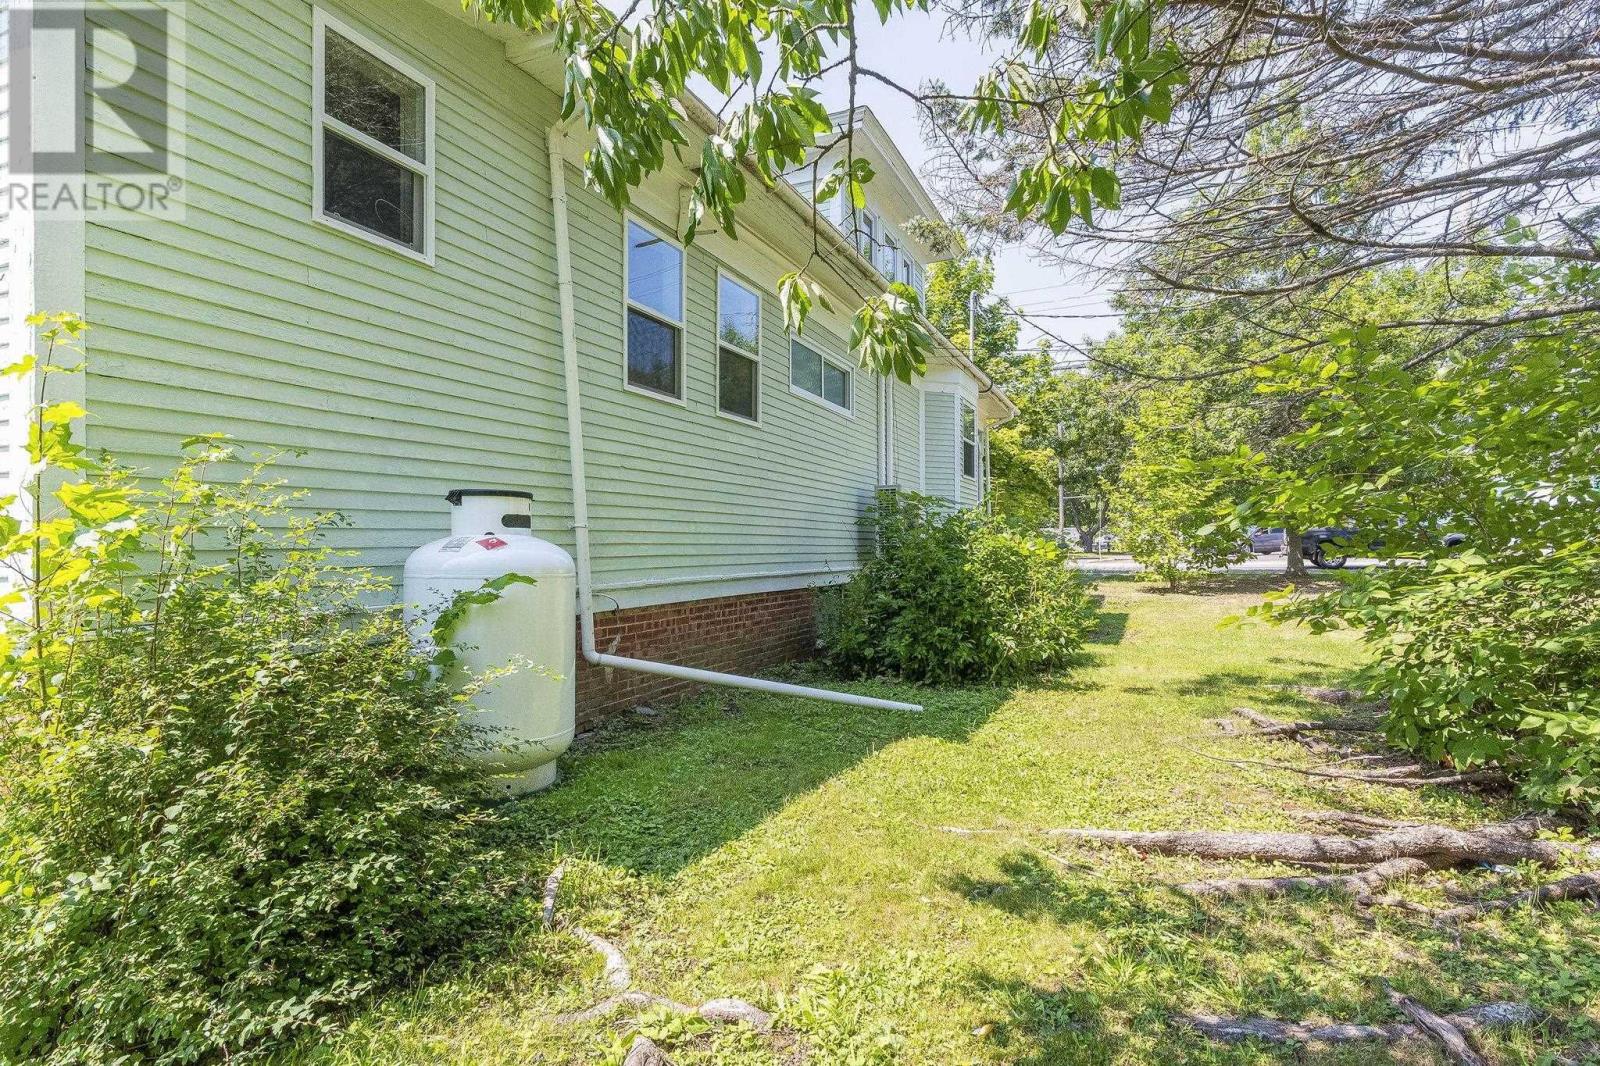
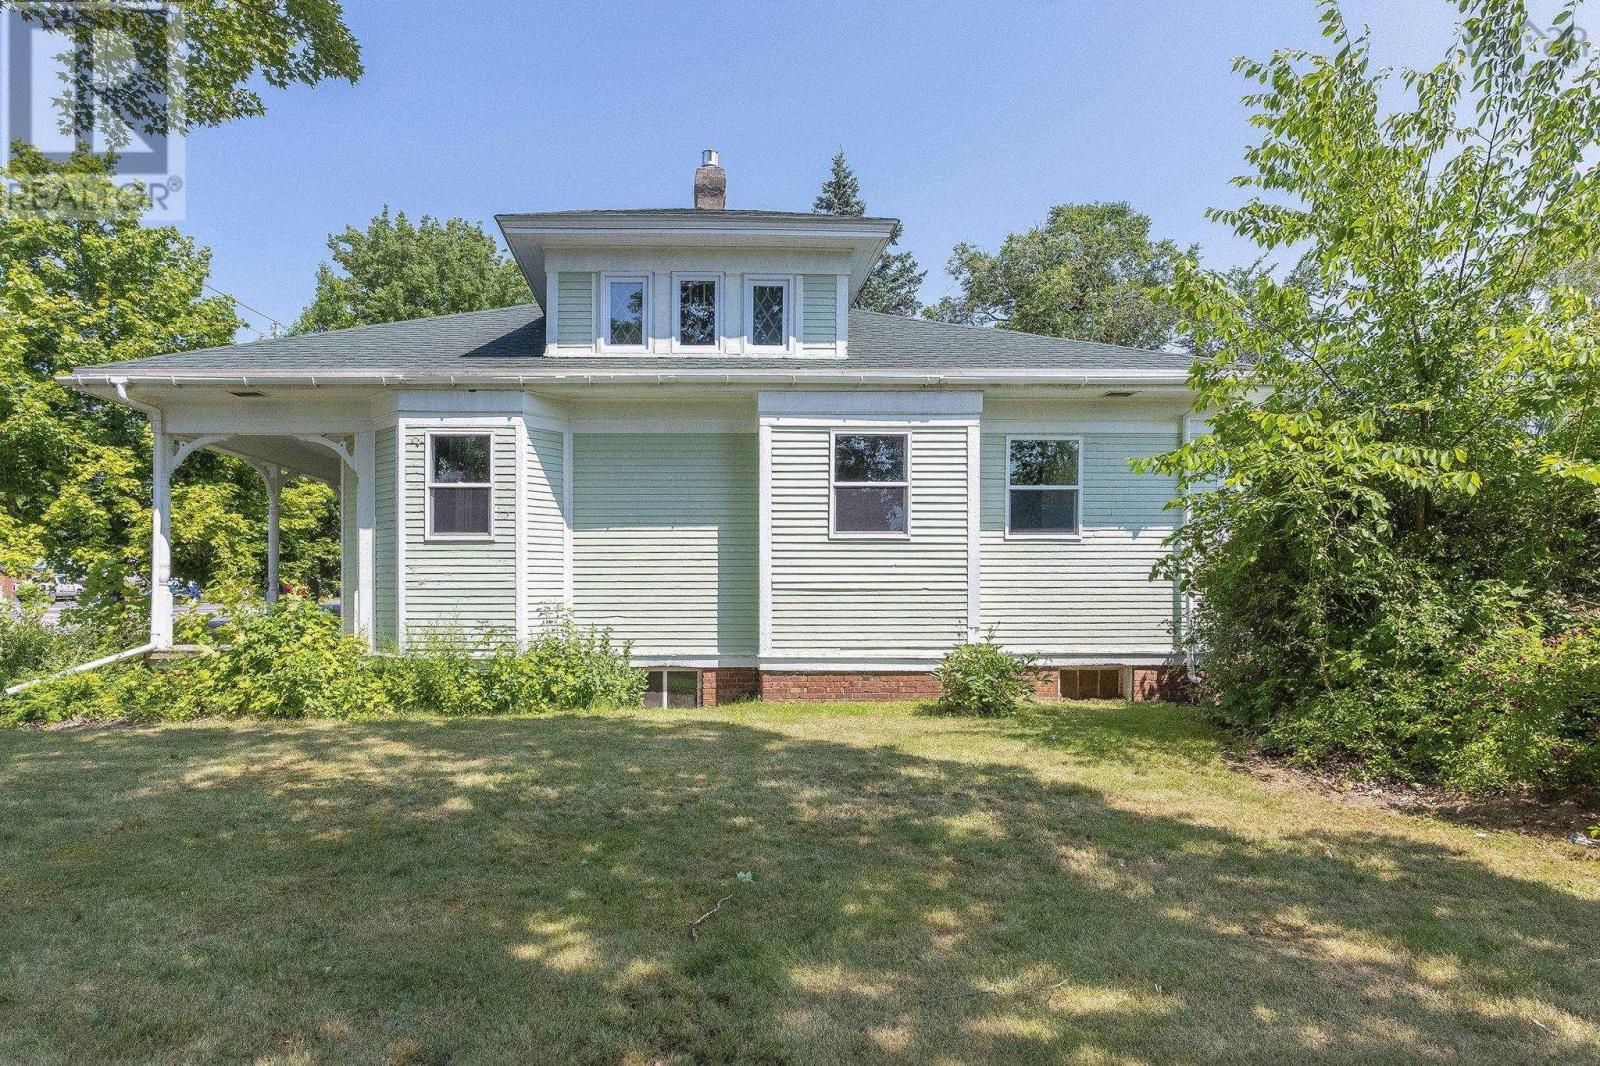
- 0.47 acres
- Type
- Single Family
Description
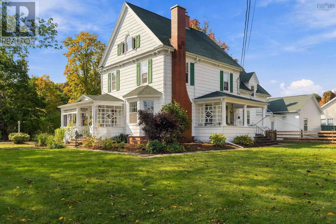
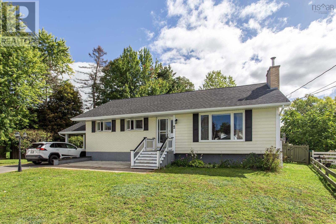
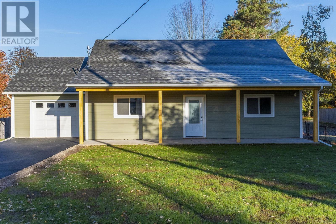
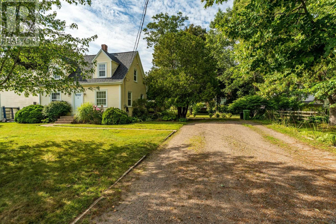
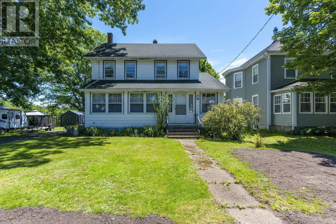
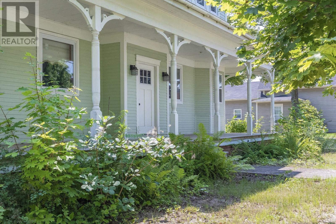
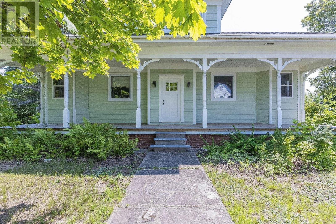
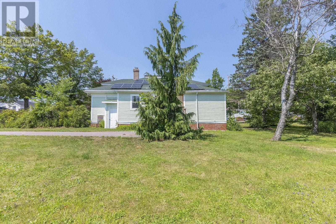
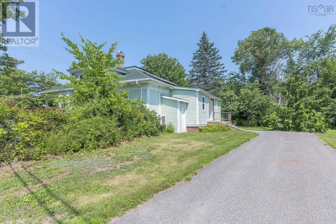
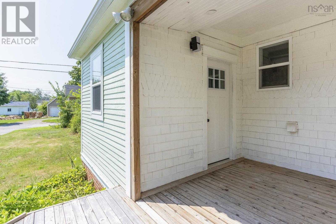
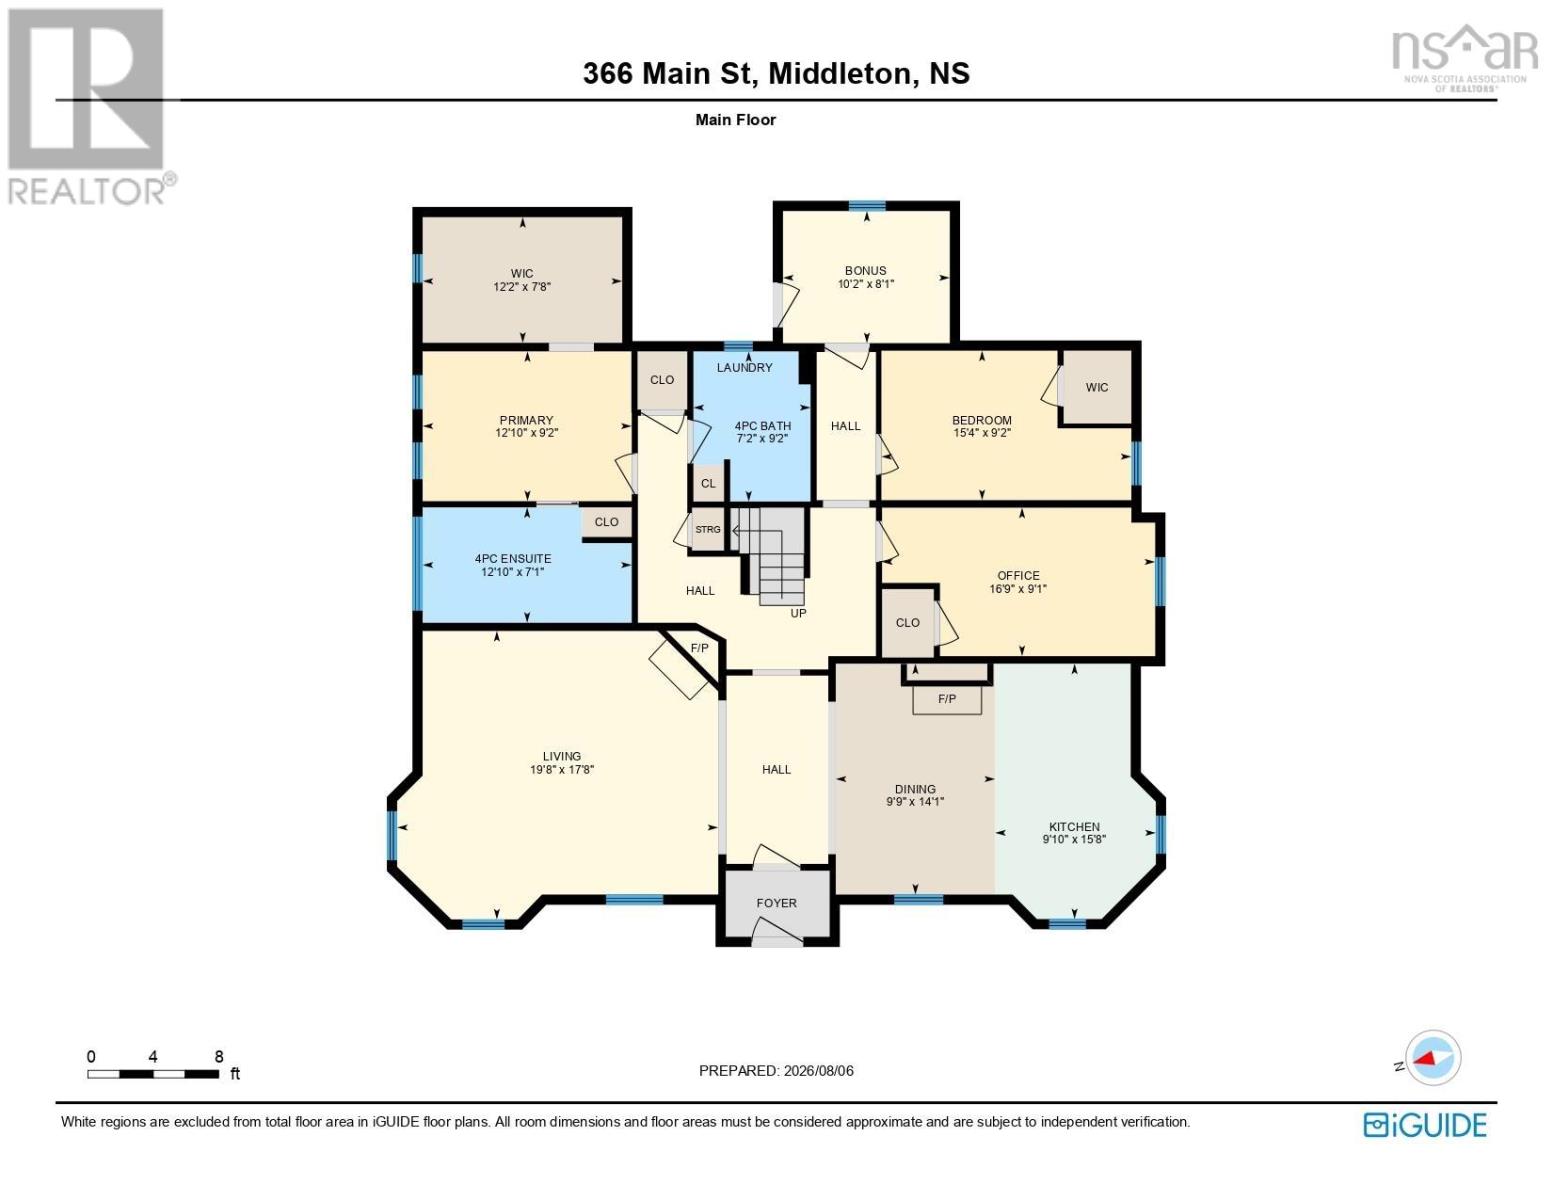
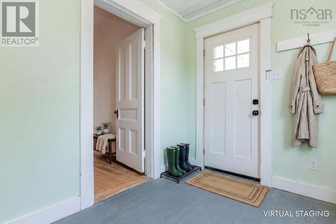
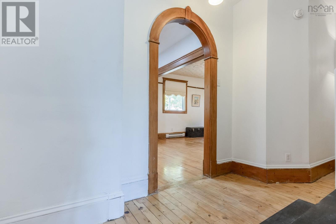
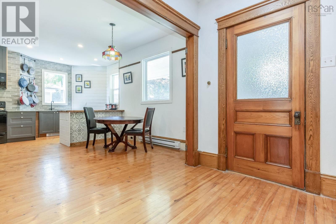
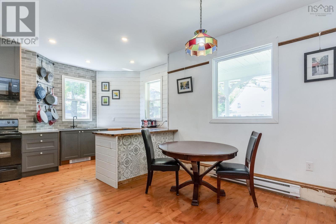
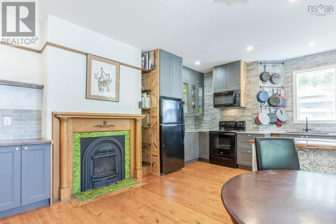
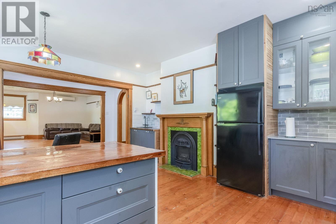
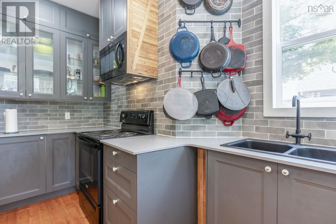
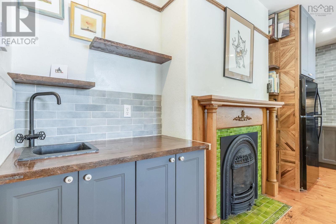
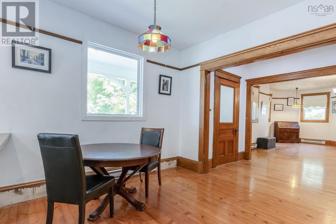
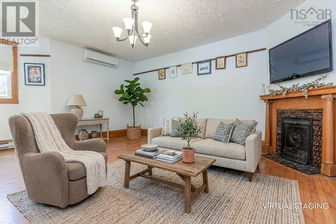
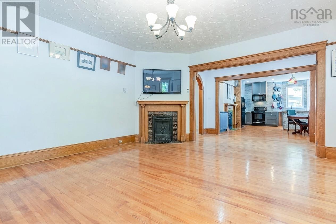
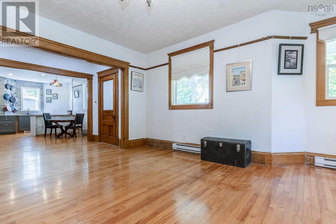
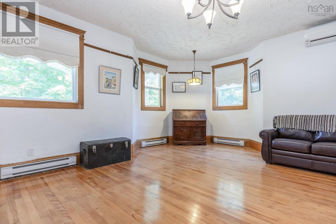
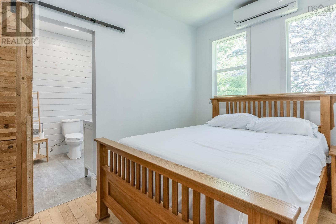
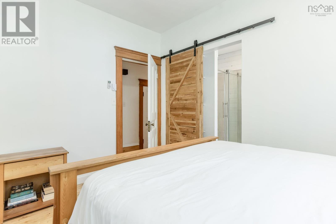
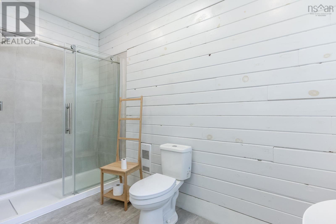
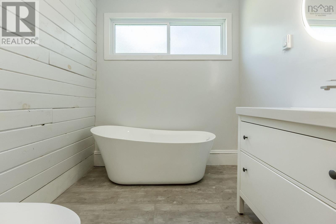
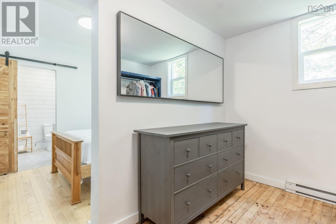
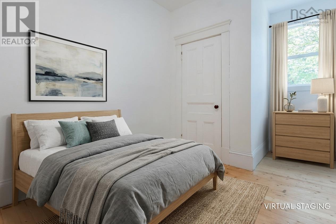
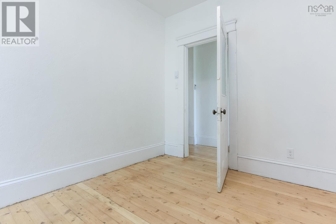
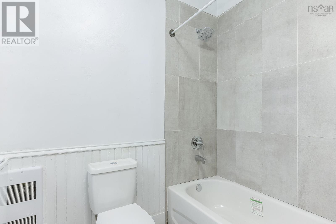
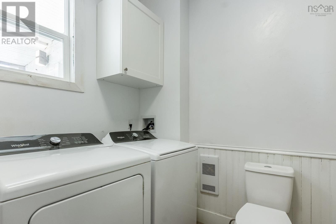
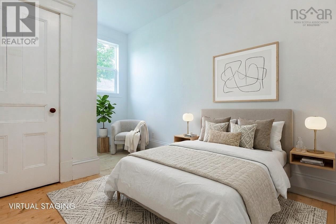
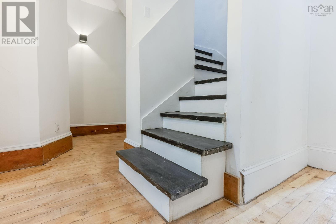
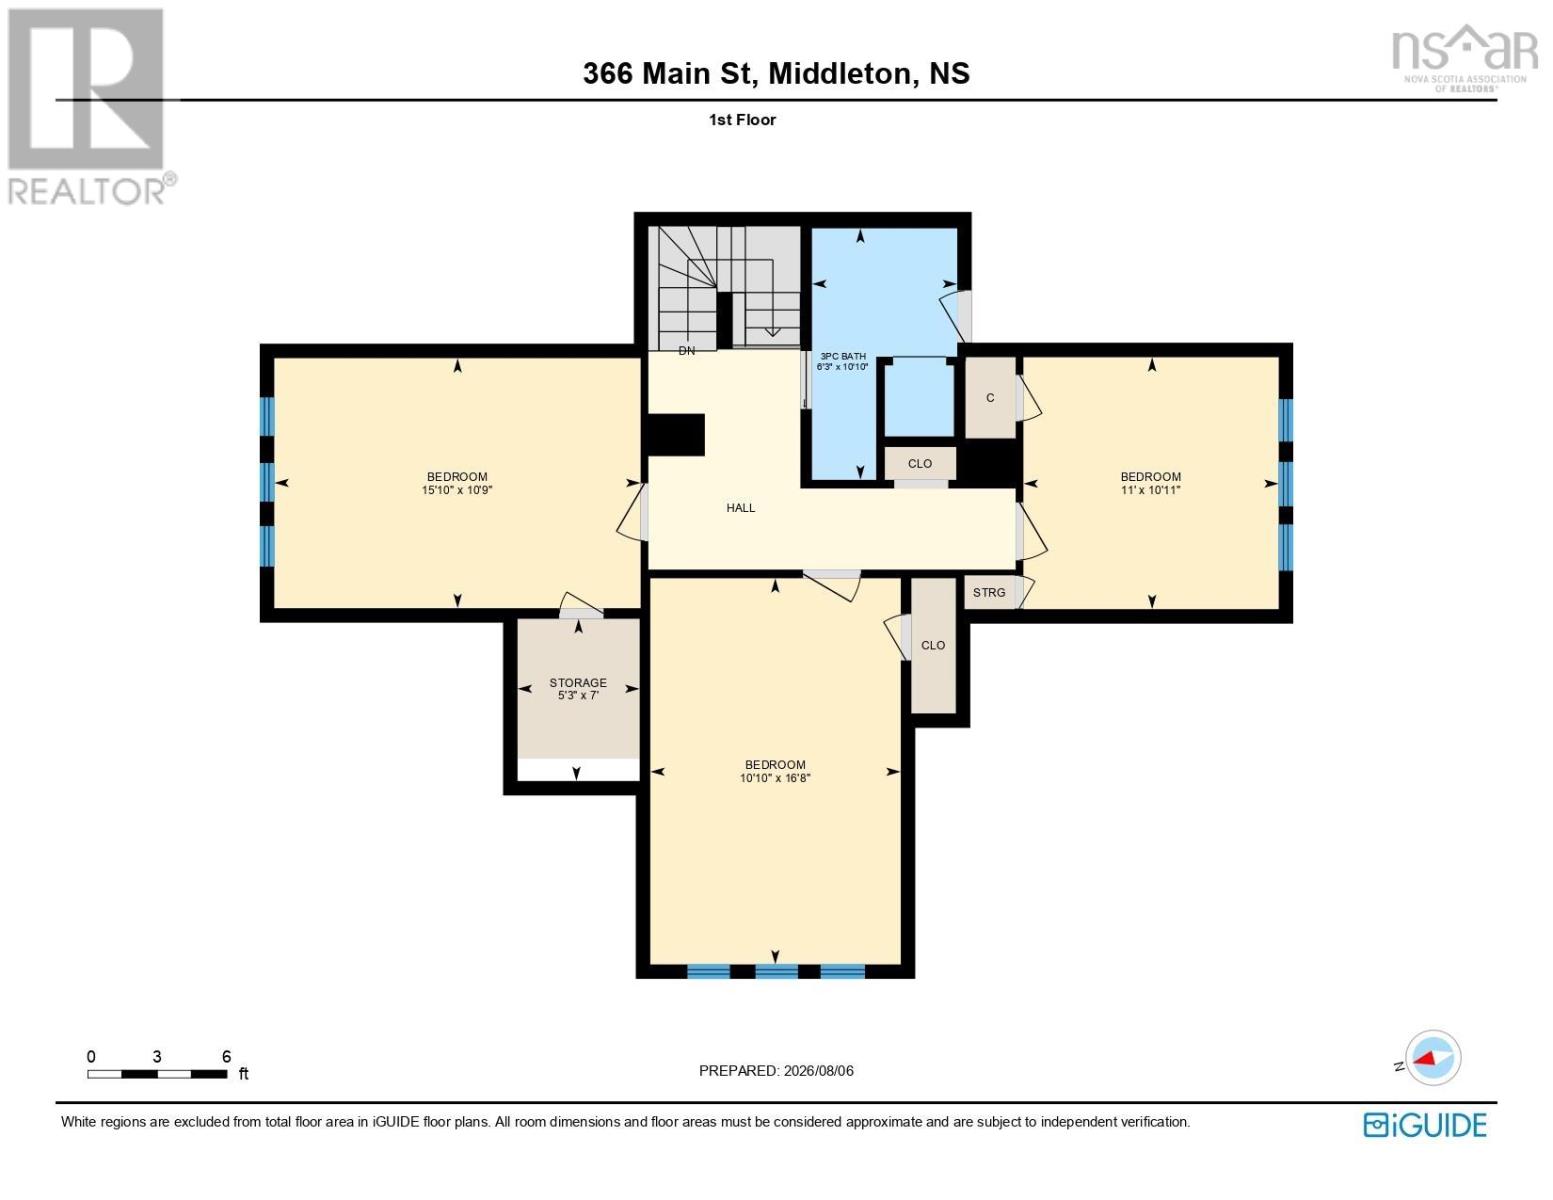
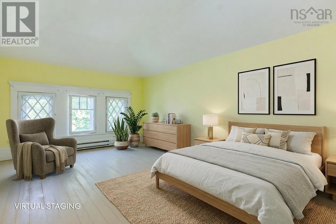
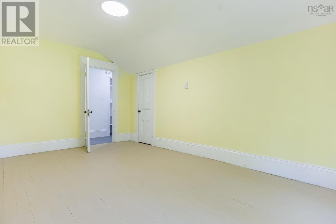
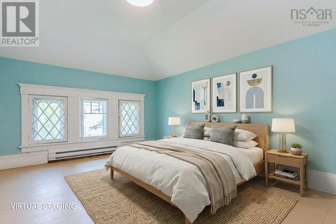
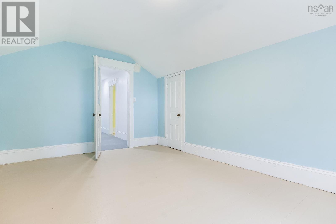
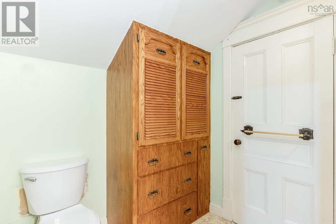
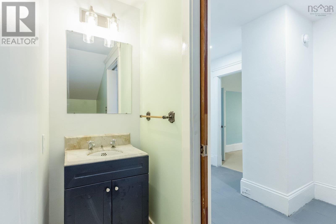
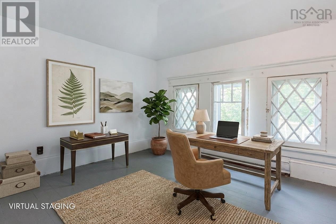
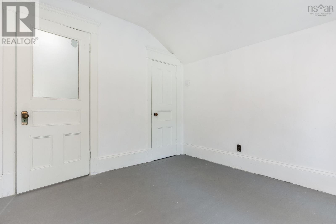
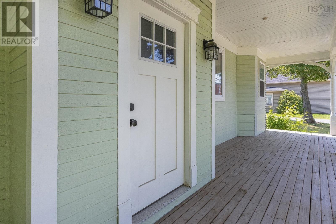
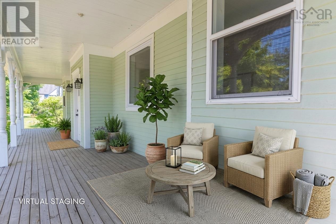
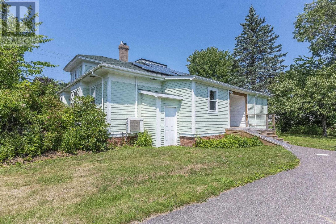
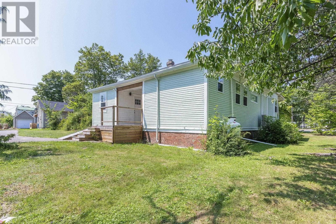
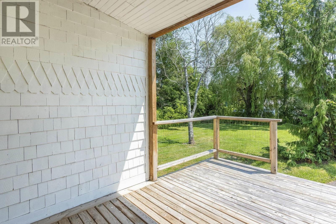
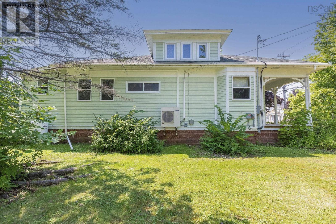
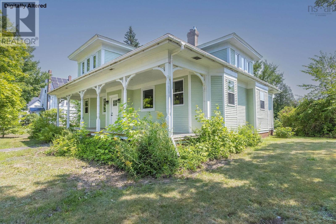
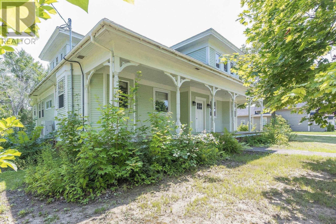
Town convenience with room for everyone! This spacious 6-bedroom home offers the perfect mix of timeless character and modern efficiency, all within walking distance to shopping, restaurants, schools, parks, and everyday amenities. Inside, you'll appreciate the original charm that has been carefully preserved while major updates have modernized the home for comfortable family living. The bright, open-concept living and dining area stretches across the front of the home, with easy access to the inviting front veranda. The renovated kitchen is both stylish and functional, featuring custom countertops, abundant cabinetry, a built-in wine rack & coffee bar plus included appliances. The flexible layout offers six bedrooms, making it ideal for large families, multi-generational living, or those working from home. Upstairs, three unique bedrooms showcase original softwood floors and share a 3-piece bath. The main level features three additional bedrooms, including an impressive primary suite complete with a massive walk-in closet and a beautifully finished ensuite featuring a freestanding soaker tub and walk-in glass and tile shower. A third full bathroom includes laundry hookups, with the washer and dryer remaining, while the practical rear mudroom provides the perfect everyday entry. Designed with efficiency in mind, the home has been upgraded with a 200-amp electrical service, four ductless heat pumps, a professionally installed solar system, and a cozy propane fireplace. A full basement provides excellent storage space for seasonal items and hobbies. Situated on a large, level lot in the Residential Mixed Zone, this property offers exciting potential for a variety of home-based businesses, professional services, or retail opportunities, making it as versatile as it is spacious. Whether you're looking for a family home with room to grow or a property that combines residential comfort with business potential, this one is ready to impress! (id:56844)
Listing
- MLS® number
- 202620079
- Status
- Active
- Days On Market
- 82
Building
- Type
- House
- Year built
- 1914
- Storeys
- 1.5
- Living area
- 2,672 sq ft
- Above grade
- 2,672 sq ft
- Bedrooms above grade
- 6
- Foundation
- Stone
- Basement
- Unfinished, Full
Interior
- Flooring
- Hardwood, Wood, Vinyl Plank
- Heating
- Heat Pump, Baseboard heaters, Electric, Propane, Ductless
- Cooling
- Air Conditioned
- Appliances
- Washer, Refrigerator, Dishwasher, Stove, Dryer
- Accessibility
- 5ft min Kitchen Turning Radius, 32in min Entry Doorways, Entry less than 3 steps
Land
- Lot size
- 0.47 acres
- Lot features
- Level
- Exterior features
- Wood siding
Parking
- Type
- Paved Yard
Utilities
- Water
- Municipal water
- Sewer
- Municipal sewage system
Fees and taxes
- Common interest
- Freehold
- Parcel number
- 05079116
Rooms
| Room | Level | Size |
|---|---|---|
| Foyer | Main level | 15.11x6.2 |
| Living room | Main level | 16.1x18+JOG |
| Eat in kitchen | Main level | 14.1x17.11+JOG |
| Primary Bedroom | Main level | 12.9x9.1 |
| 4pc Ensuite bath | Main level | 12.9x7 |
| Other | Main level | WIC 12.2x7.7 |
| Bedroom | Main level | 9.1x15.2-JOG |
| Bedroom | Main level | 9x16.8-JOG |
| Porch | Main level | 8x10.2 |
| Laundry / Bath | Main level | 7.2x9.1 |
| Bedroom | Second level | 16.7x10.9 |
| Bedroom | Second level | 10.9x10.11 |
| Bedroom | Second level | 10.9x15.9 |
| 3pc Bathroom | Second level | 8.10x6.3+JOG |
Directions
From HWY#101 EXIT 18, travel South on Brooklyn, left onto Main St. Property is on the right hand side, watch for civic/sign.
The map loads here.