397 Main Street
Middleton, Nova Scotia B0S 1P0
$449,000
- Bedrooms
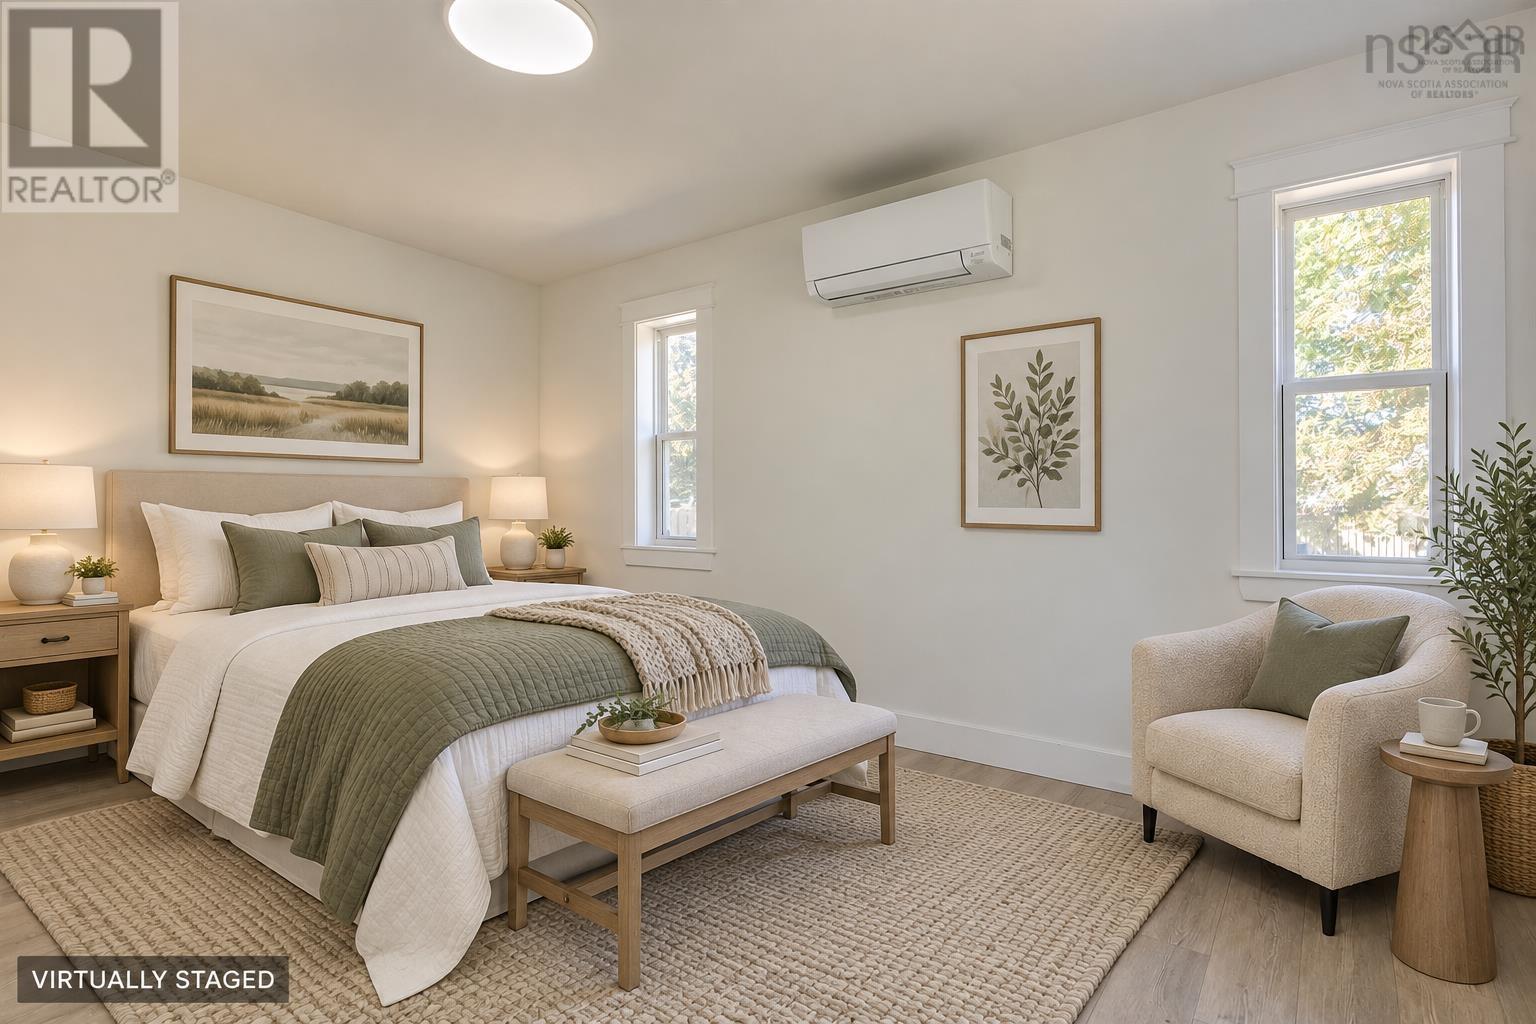
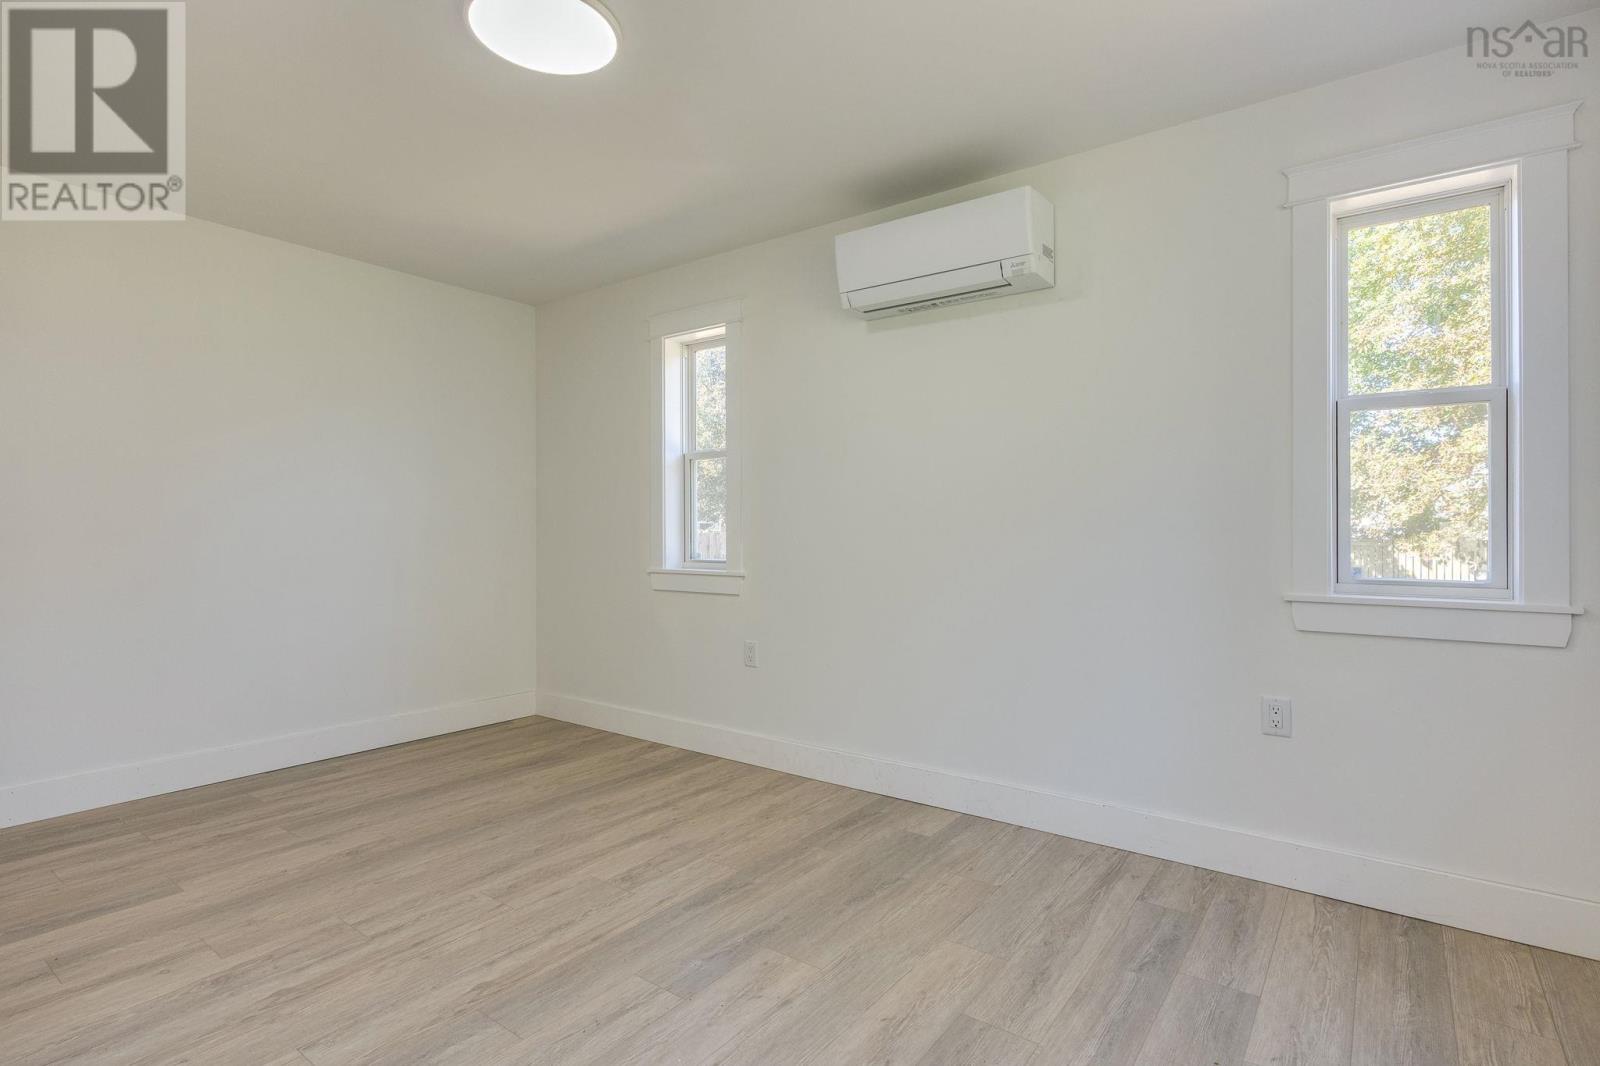
- 2
- Bathrooms
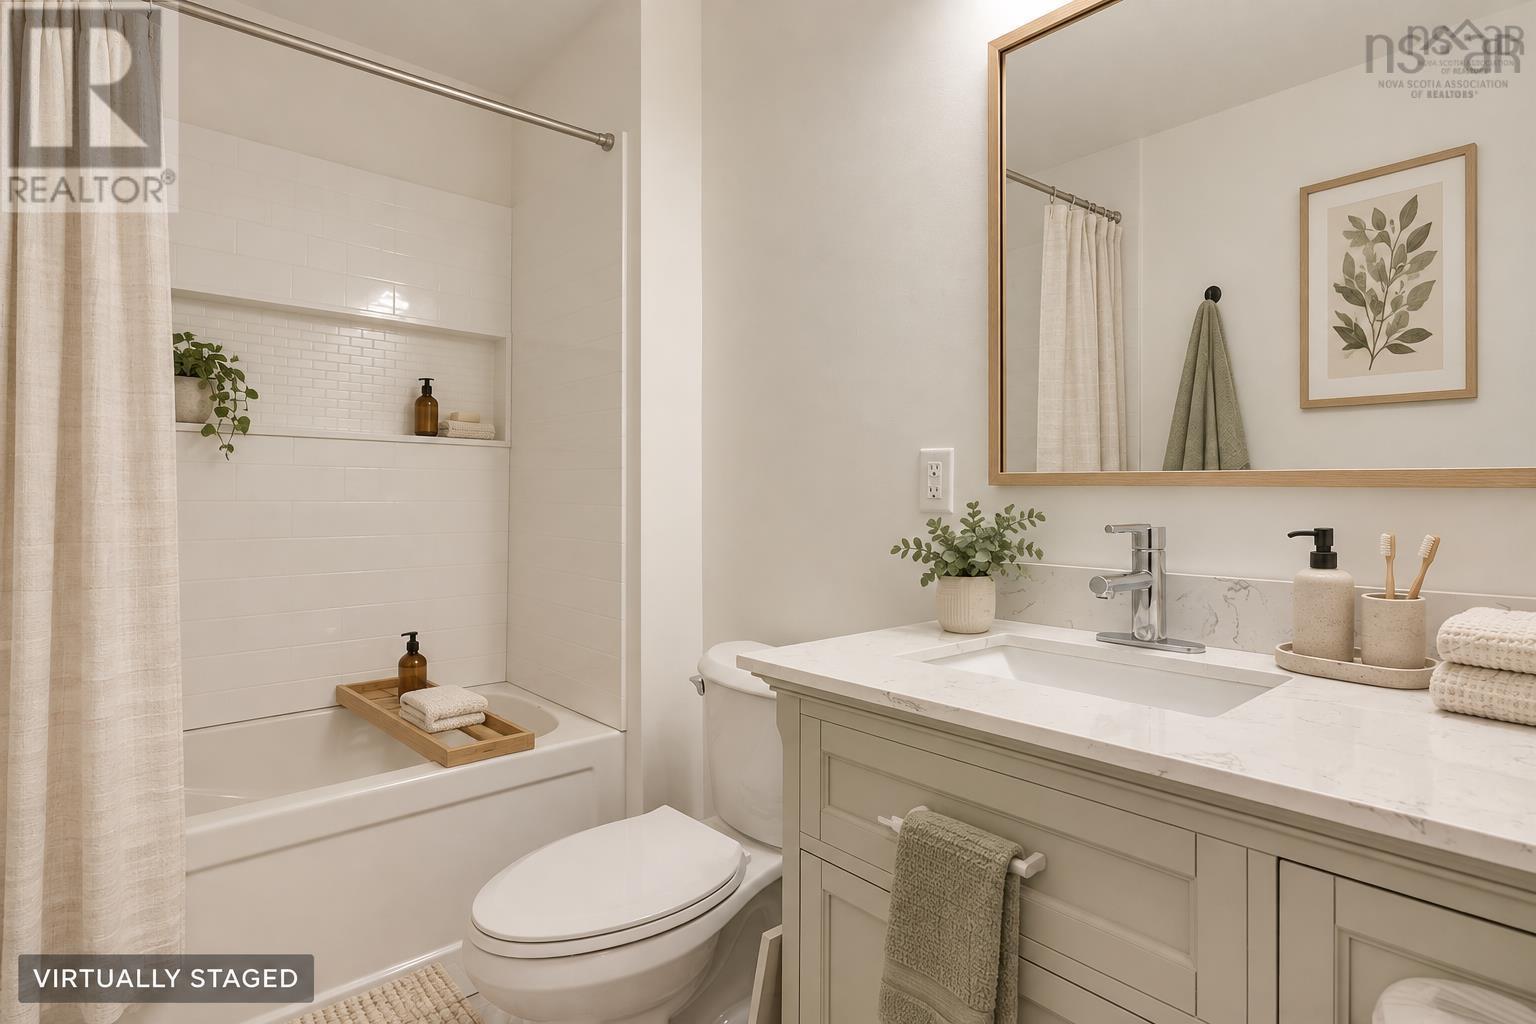
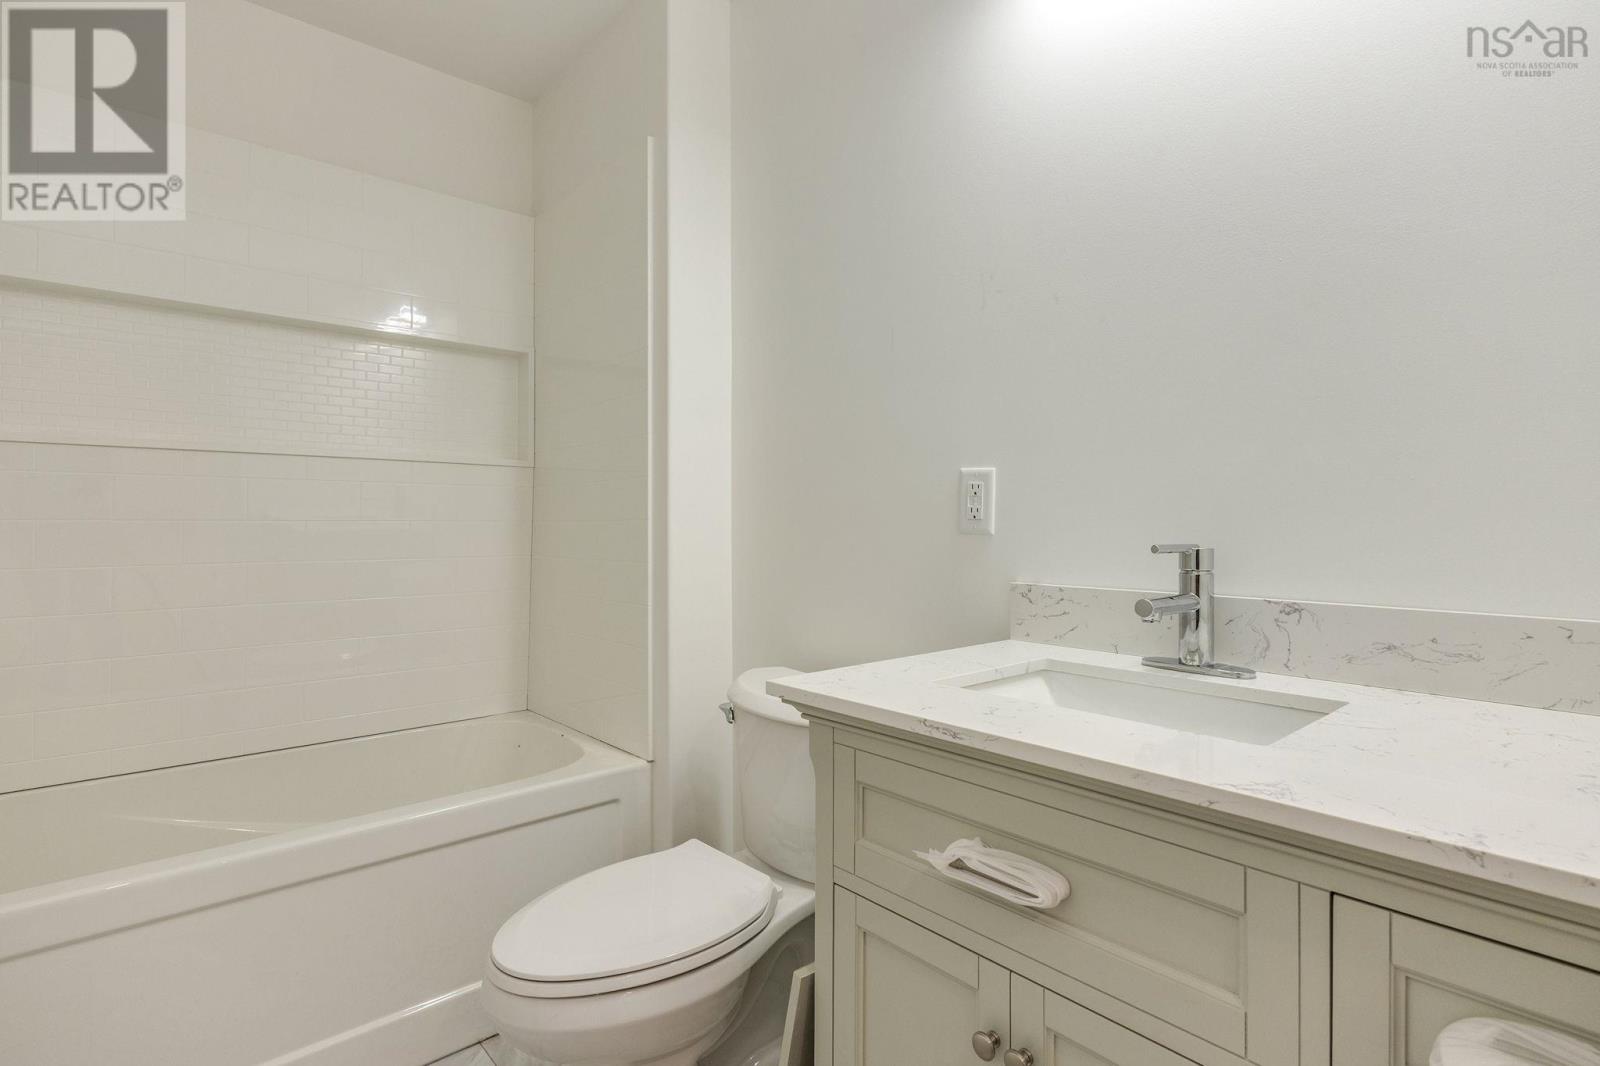
- 1
- Living area
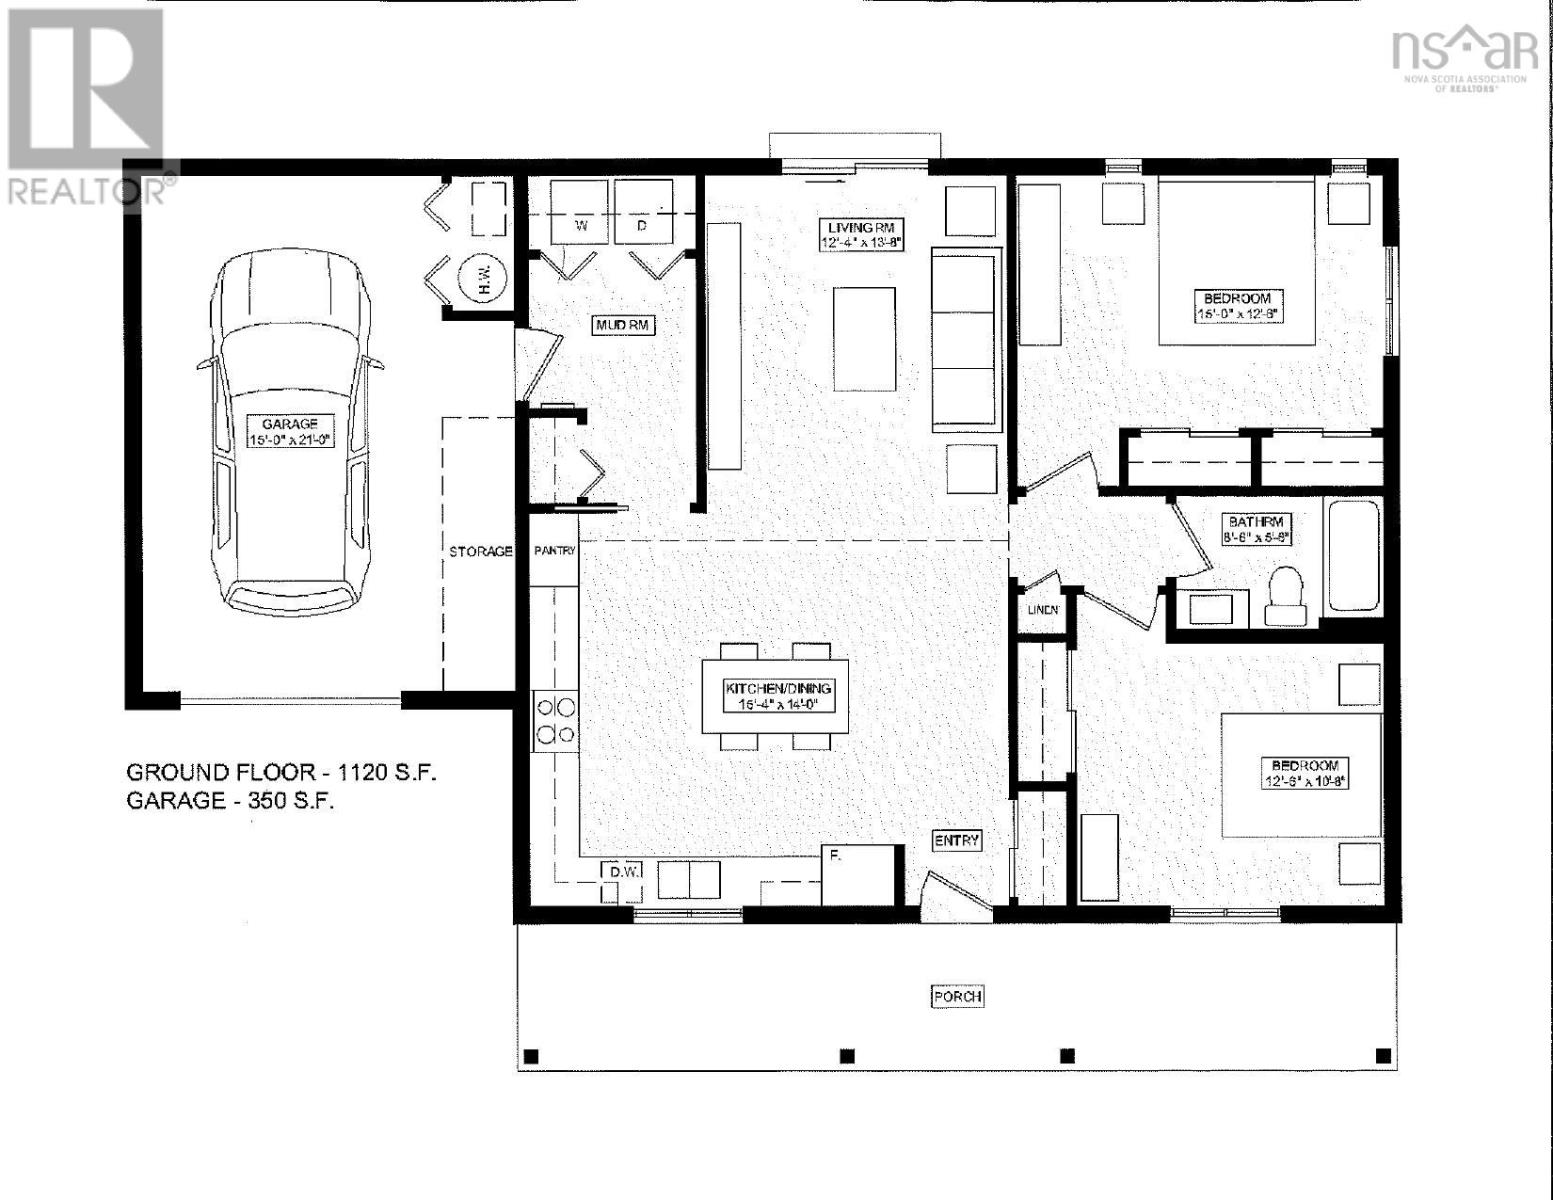
- 1,120 sq ft
- Lot
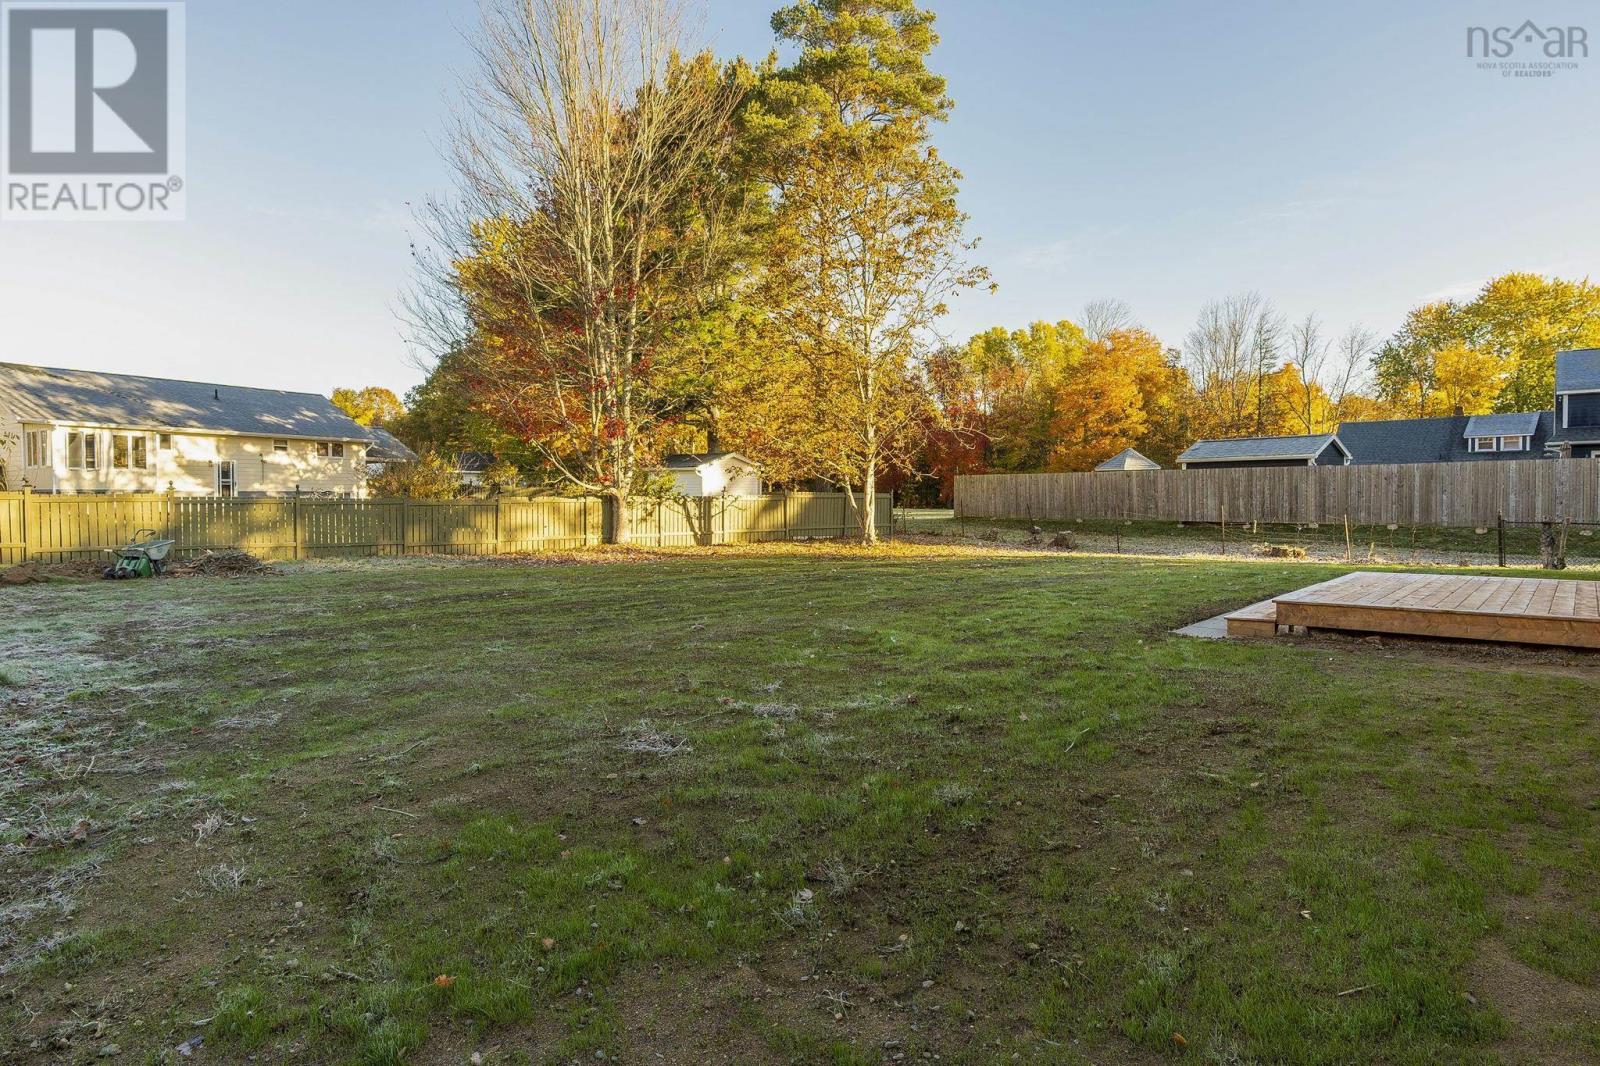
- 0.15 acres
- Type
- Single Family
Description
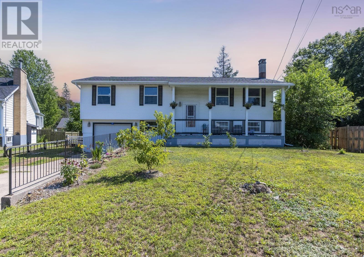
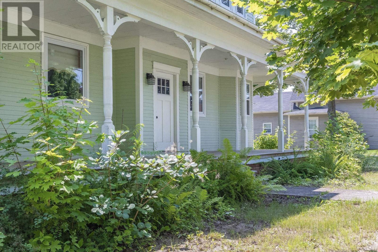
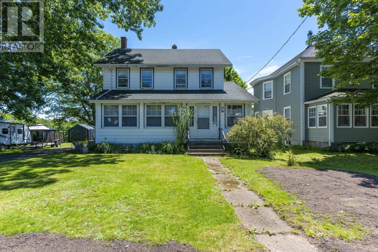
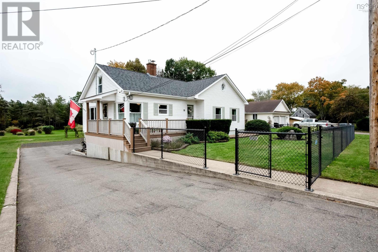
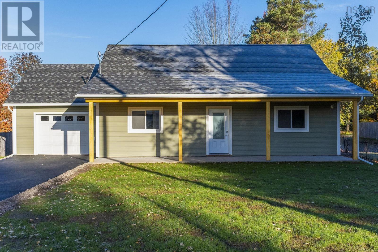
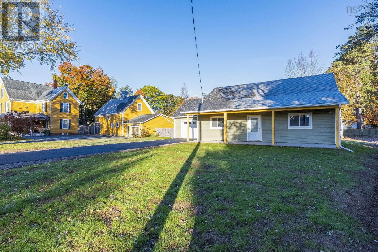
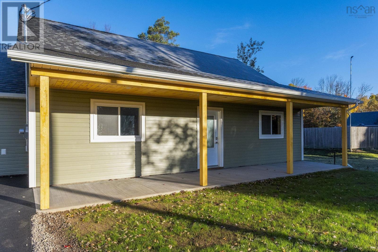
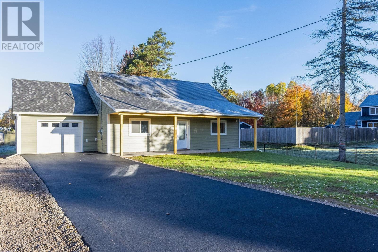
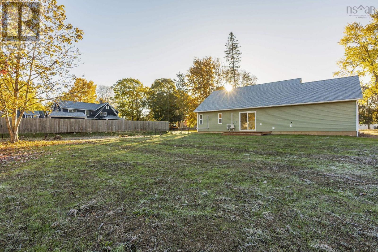
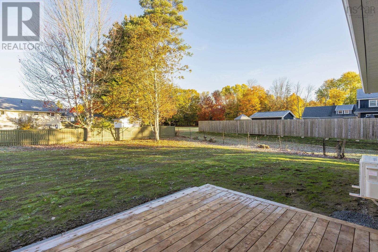
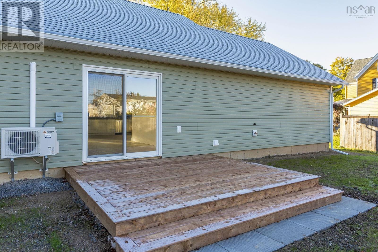
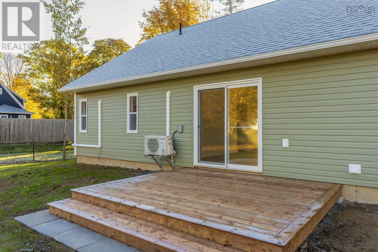
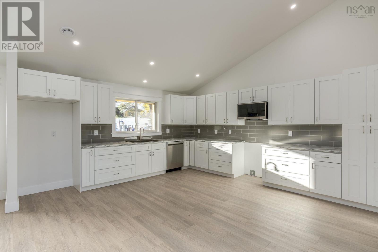
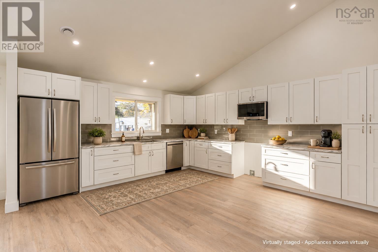
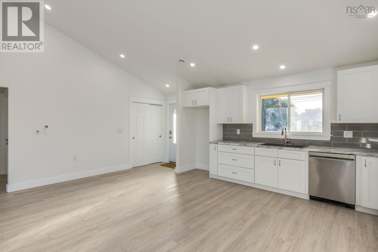
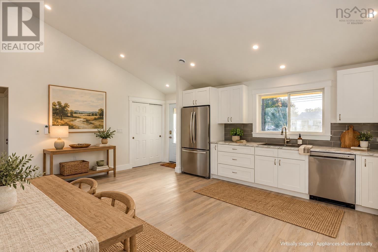
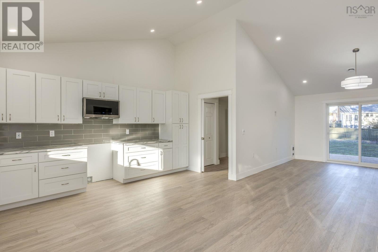
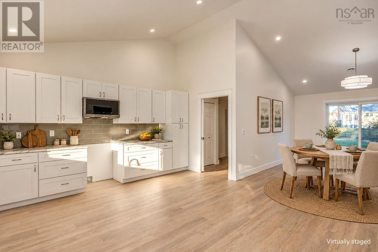
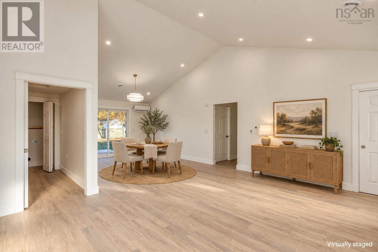
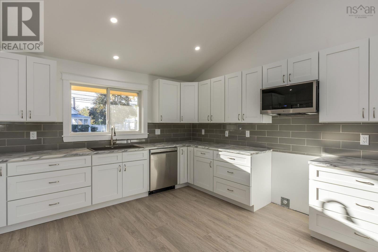
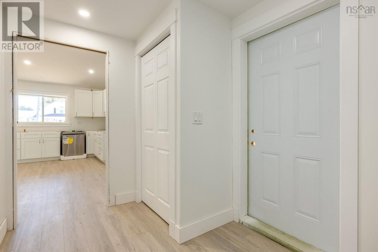
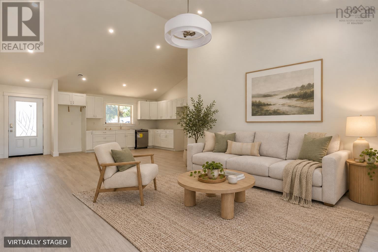
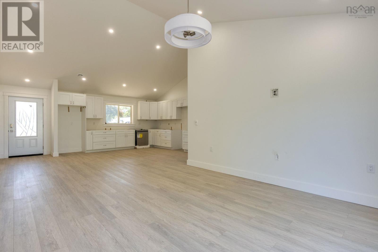
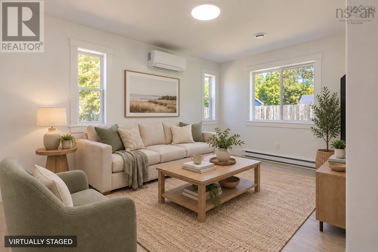
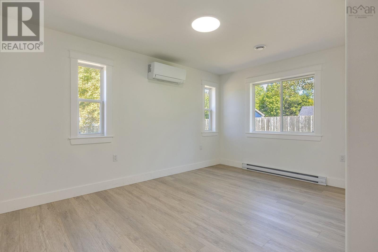
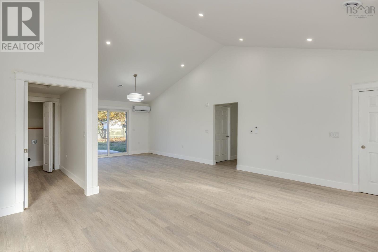
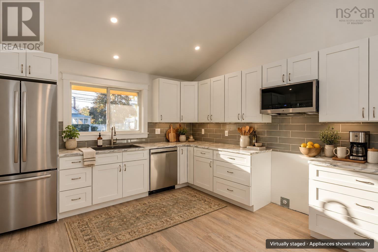
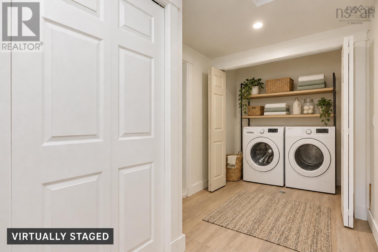
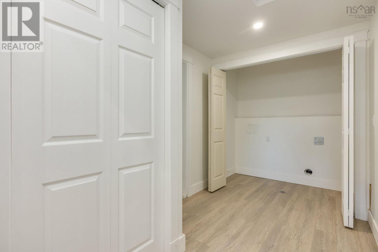
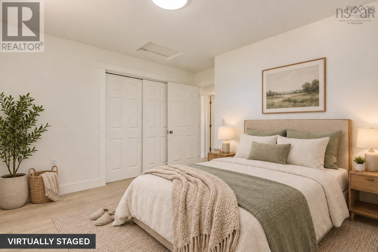
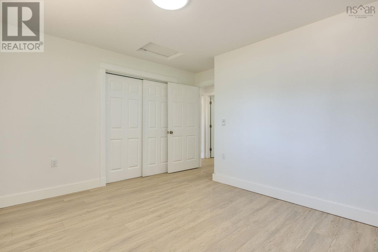
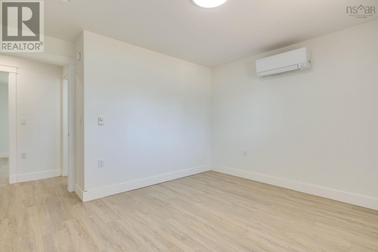
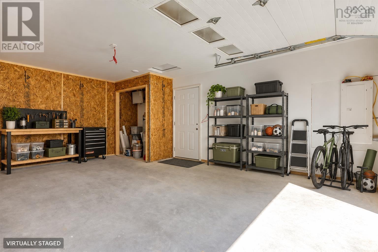
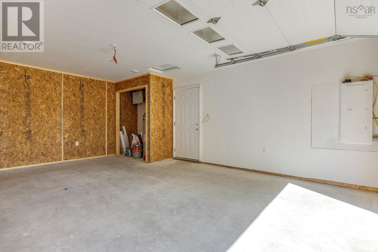
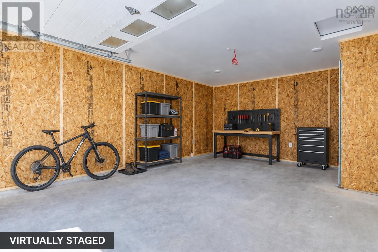
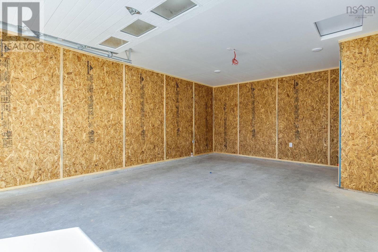
Welcome to this beautifully designed new construction home, offering modern comfort and easy living all on one level. This charming 2-bedroom, 1-bathroom home features an inviting open-concept layout with impressive cathedral ceilings that create a bright and spacious feel a very generous kitchen , mudd room with laundry The home offers low-maintenance living 3 heat pumps an attached garage for added convenience. Step outside to enjoy your covered front veranda, perfect for your morning coffee, or head to the back deck for relaxing evenings and summer entertaining. With quality new construction, thoughtful design, and plenty of outdoor space to enjoy, this home is an excellent opportunity for first-time buyers and downsizes. With town water and sewer and walking distance to shopping and hospital this is the perfect package . Just picture that 12 foot christmas tree with those cathedral ceilings ..New Home warranty included (id:56844)
Listing
- MLS® number
- 202623756
- Status
- Active
- Days On Market
- 43
Building
- Type
- House
- Style
- Bungalow
- Storeys
- 1
- Living area
- 1,120 sq ft
- Above grade
- 1,120 sq ft
- Bedrooms above grade
- 2
- Foundation
- Concrete Slab
- Basement
- None
Interior
- Flooring
- Tile, Vinyl Plank
- Heating
- Heat Pump, Baseboard heaters, Electric, Ductless
- Cooling
- Air Conditioned
- Appliances
- Dishwasher, Microwave Range Hood Combo
- Accessibility
- 32in min Doorways, 5ft min Kitchen Turning Radius, 5ft min Bathroom Turning Radius, 32in min Entry Doorways, Entry less than 3 steps, Entry threshold less than ½ inch
Land
- Lot size
- 0.15 acres
- Lot features
- Level
- Exterior features
- Vinyl
Parking
- Type
- Attached Garage, Garage, Paved Yard
Utilities
- Water
- Municipal water
- Sewer
- Municipal sewage system
Fees and taxes
- Common interest
- Freehold
- Parcel number
- 05318985
Rooms
| Room | Level | Size |
|---|---|---|
| Mud room | Main level | 12.4x6.5 |
| Kitchen | Main level | 15.4 x 14 |
| Living room | Main level | 12.4 x 13.8 |
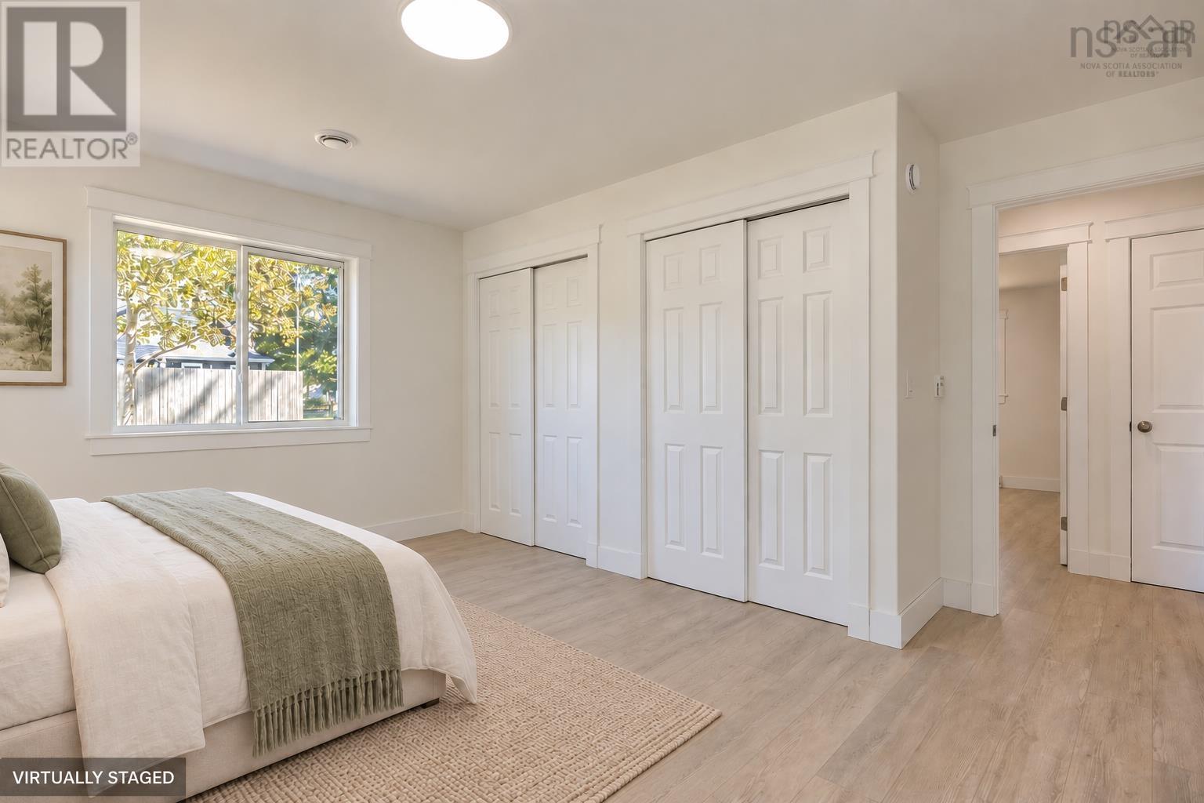
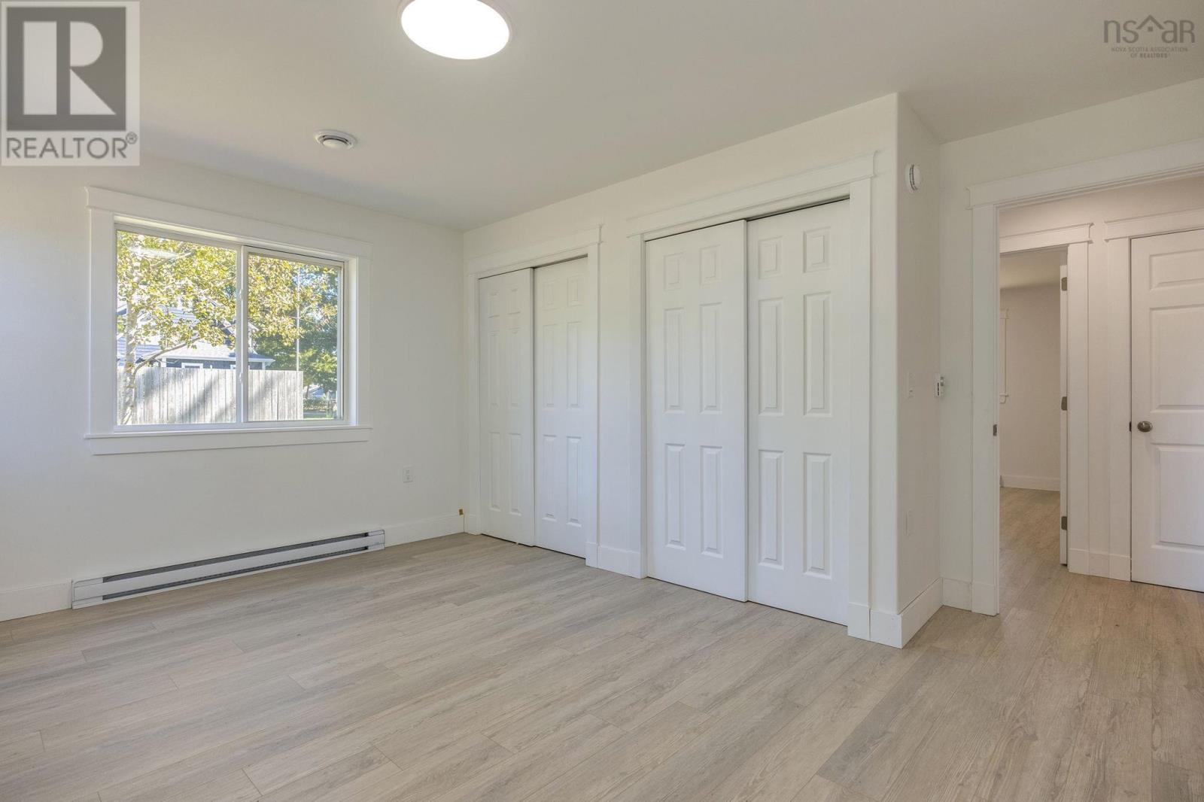
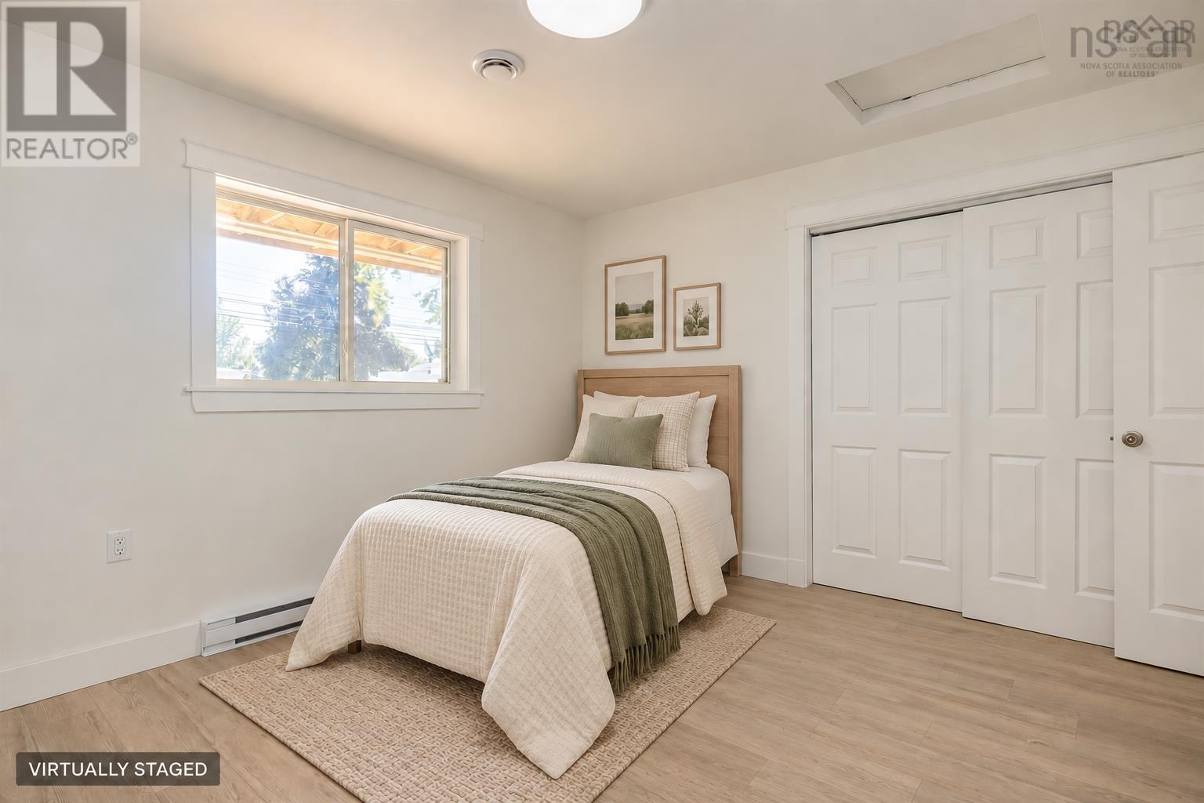
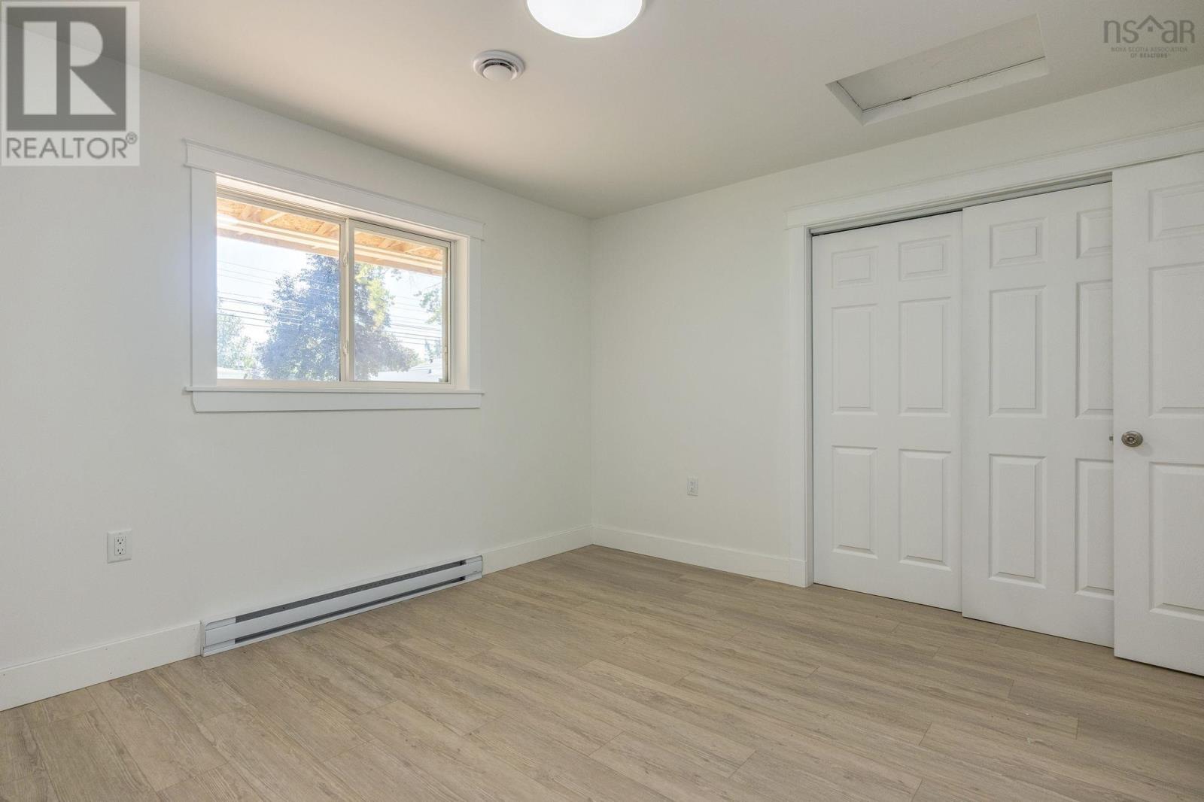
| Bedroom | Main level | 12.6 x 10.8 |
| Bedroom | Main level | 15 x 12.6 |
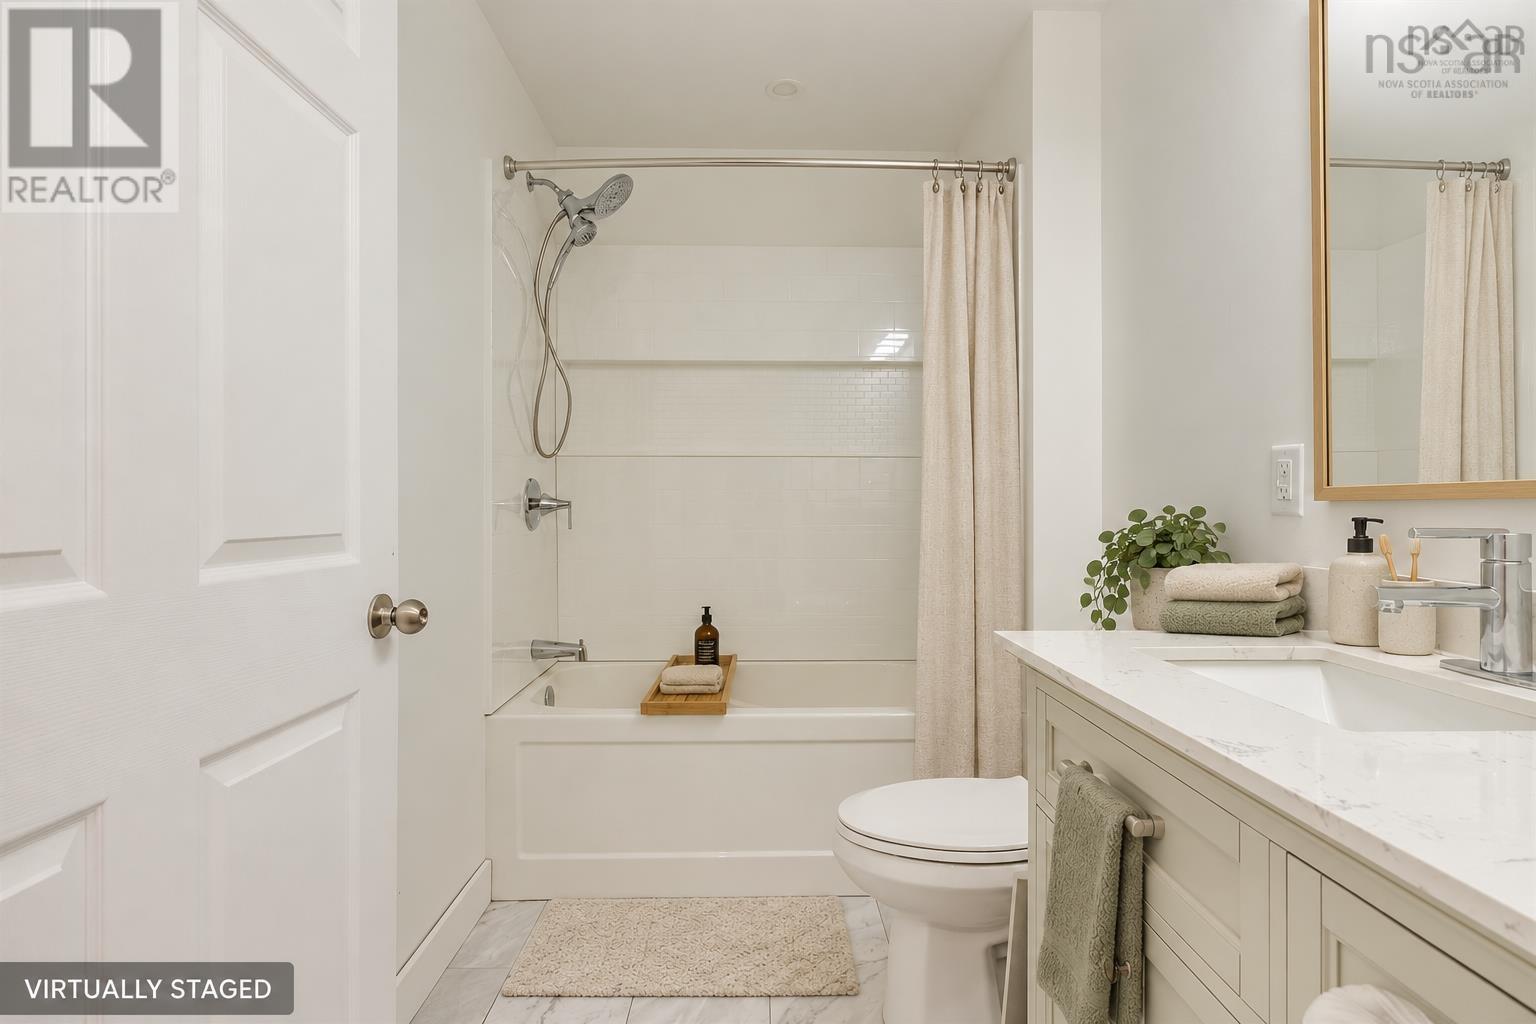
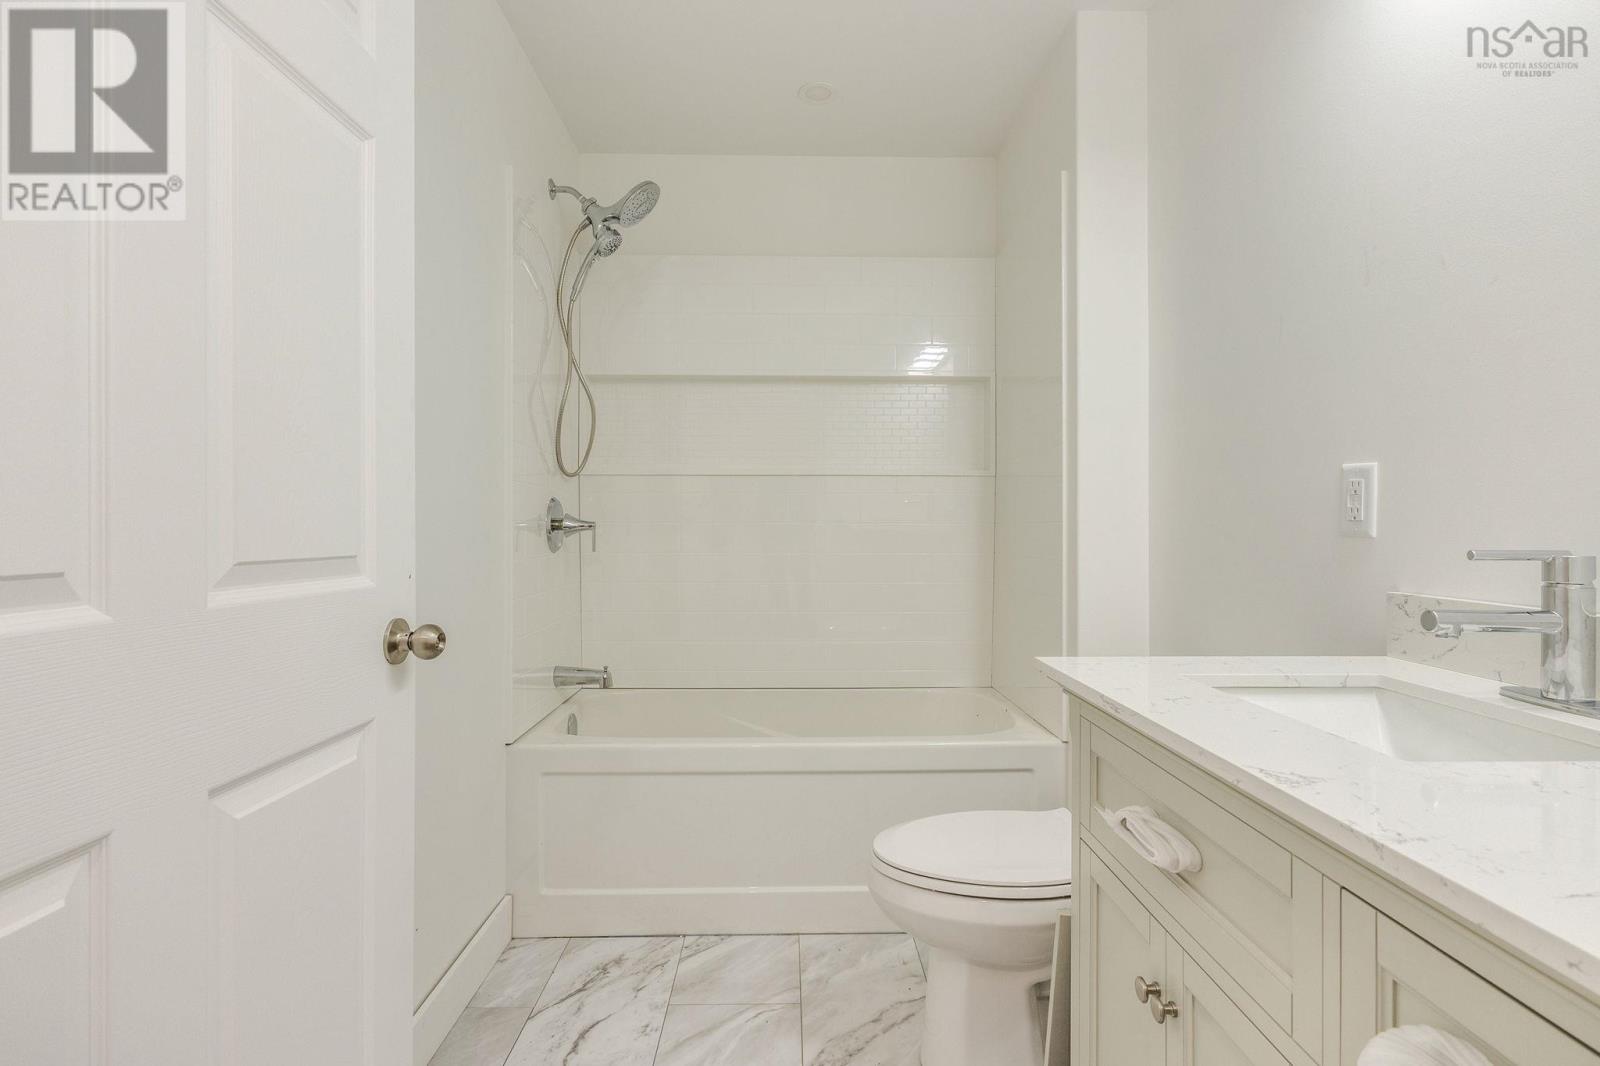
| 4pc Bathroom | Main level | 8.6 x 5.6 |
Directions
Main st middleton
The map loads here.