170 Magnate Court
Hammonds Plains, Nova Scotia B4B 0B2
$1,399,900
- Bedrooms
- 5
- Bathrooms
- 3
- Living area
- 3,556 sq ft
- Lot
- 2.23 acres
- Type
- Single Family
Description
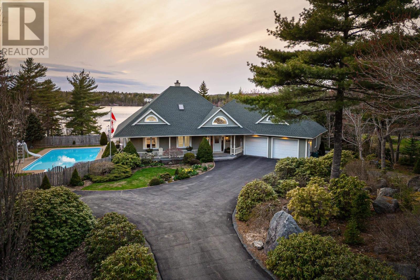
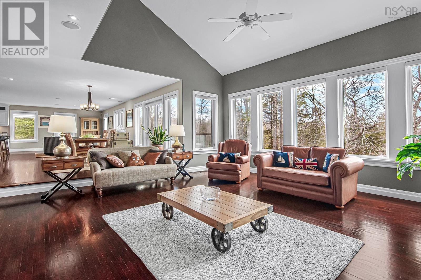
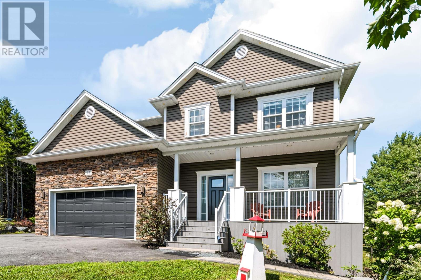
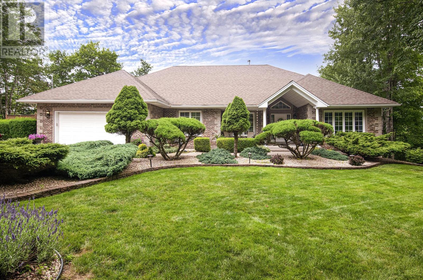
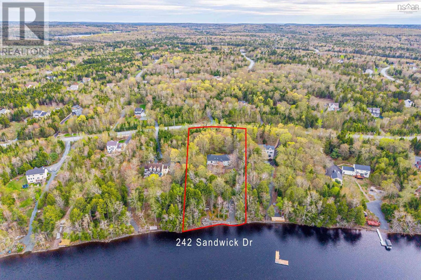
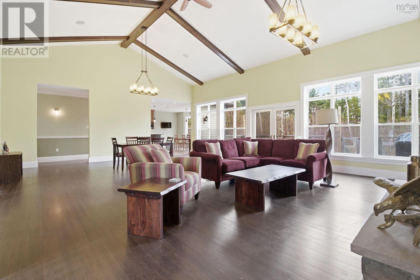
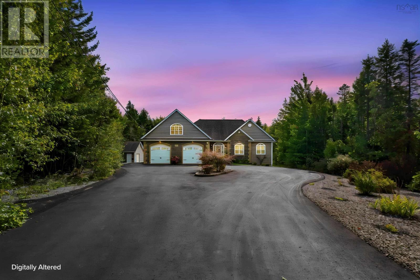
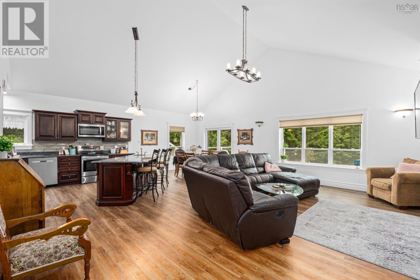
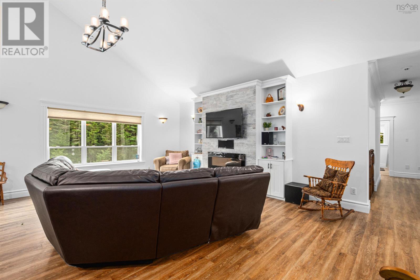
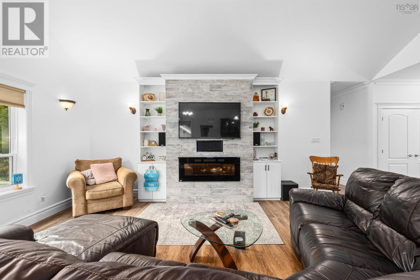
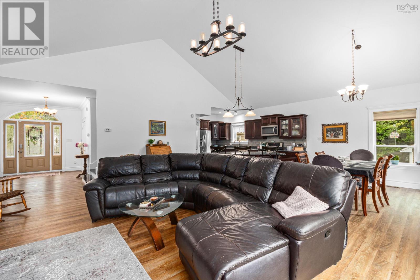
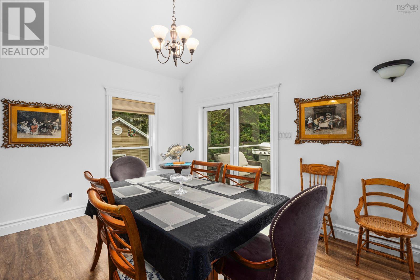
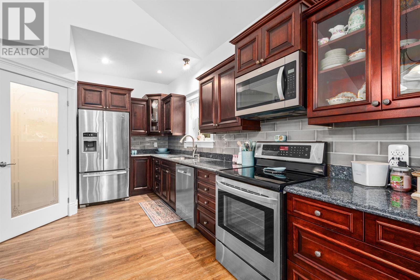
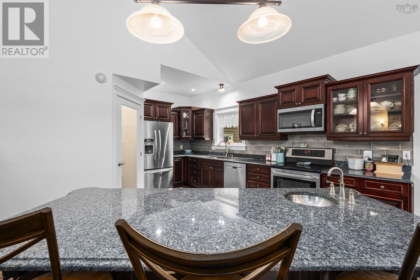
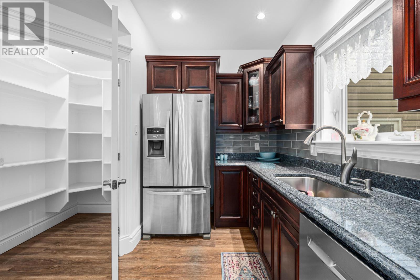
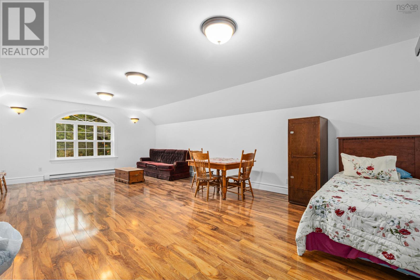
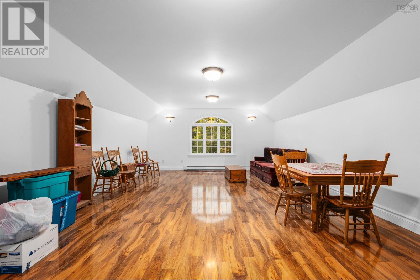
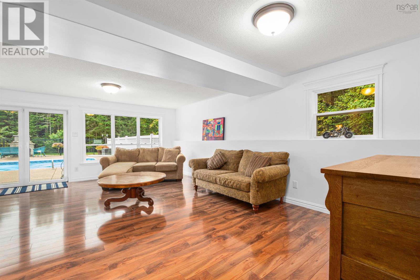
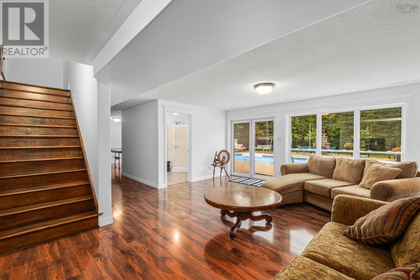
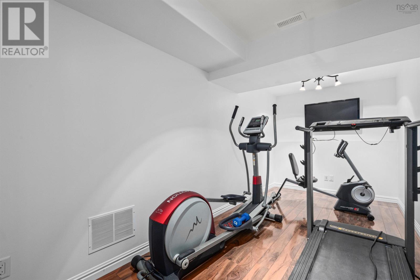
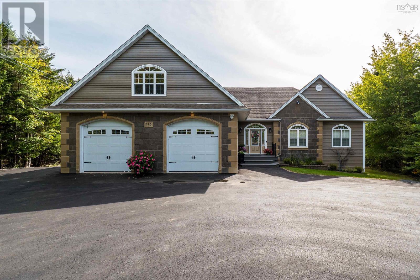
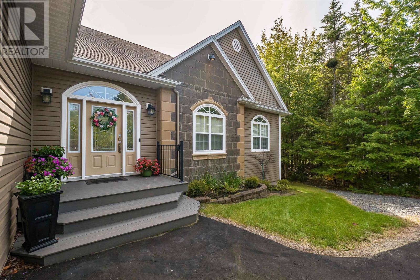
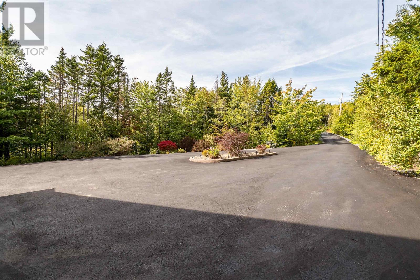
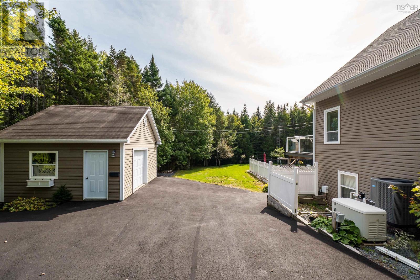
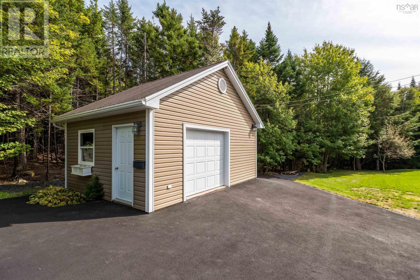
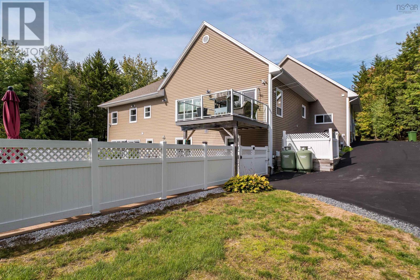
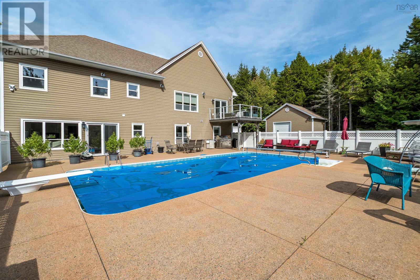
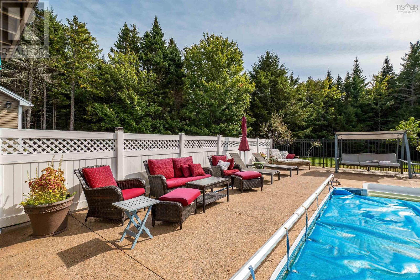
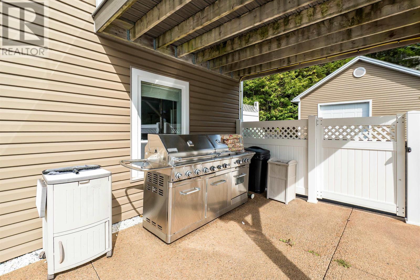
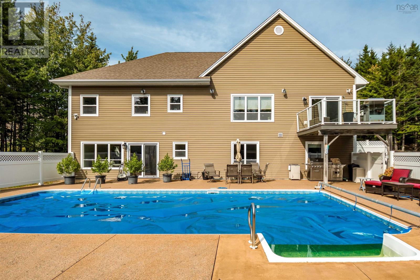
Welcome to this beautiful bungalow offering spacious living, privacy, and an ideal backyard retreat! The main level features a bright, open-concept kitchen, dining, and living area with soaring ceilings, creating an inviting space for everyday living and entertaining. With three bedrooms upstairs and two additional bedrooms on the lower level, there is plenty of room for family and guests. The fully developed walk-out basement boasts a large rec room with direct access to the backyard and pool, making it perfect for relaxing and entertaining. Step outside to enjoy the spacious deck overlooking the private backyard, complete with a pool and plenty of room to enjoy the outdoors. A large driveway provides ample parking, adding to the convenience of this fantastic property. A wonderful opportunity to enjoy comfortable living with space, privacy, and your own backyard oasis! (id:56844)
Listing
- MLS® number
- 202625738
- Status
- Active
- Days On Market
- 18
Building
- Type
- House
- Style
- Bungalow
- Year built
- 2010
- Storeys
- 1
- Living area
- 3,556 sq ft
- Above grade
- 3,556 sq ft
- Bedrooms above grade
- 3
- Bedrooms below grade
- 2
- Foundation
- Poured Concrete
- Basement
- Finished, Full, Walk out
Interior
- Flooring
- Hardwood
- Heating
- Heat Pump, Electric, Propane
- Cooling
- Heat Pump
- Accessibility
- 32in min Doorways, 5ft min Kitchen Turning Radius, 5ft min Bathroom Turning Radius, 32in min Entry Doorways
Land
- Lot size
- 2.23 acres
- Lot features
- Walk-In Closet
- Pool
- Inground pool
- Community
- School Bus, Recreational Facilities
Parking
- Type
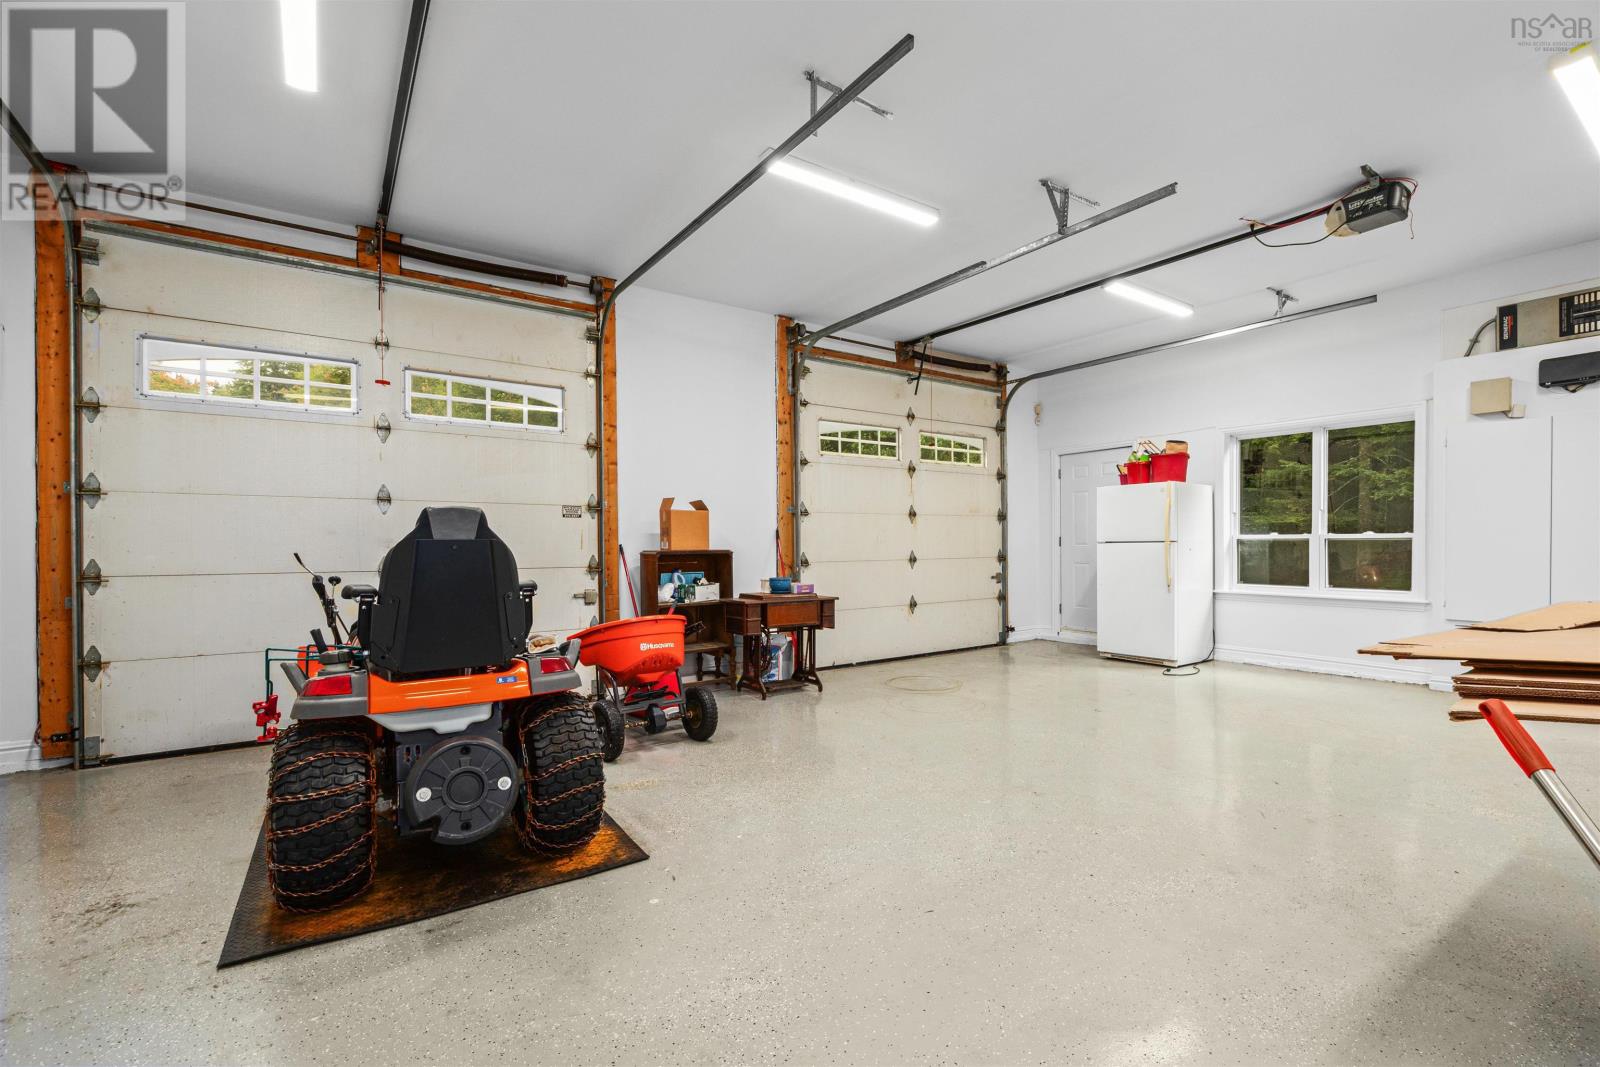
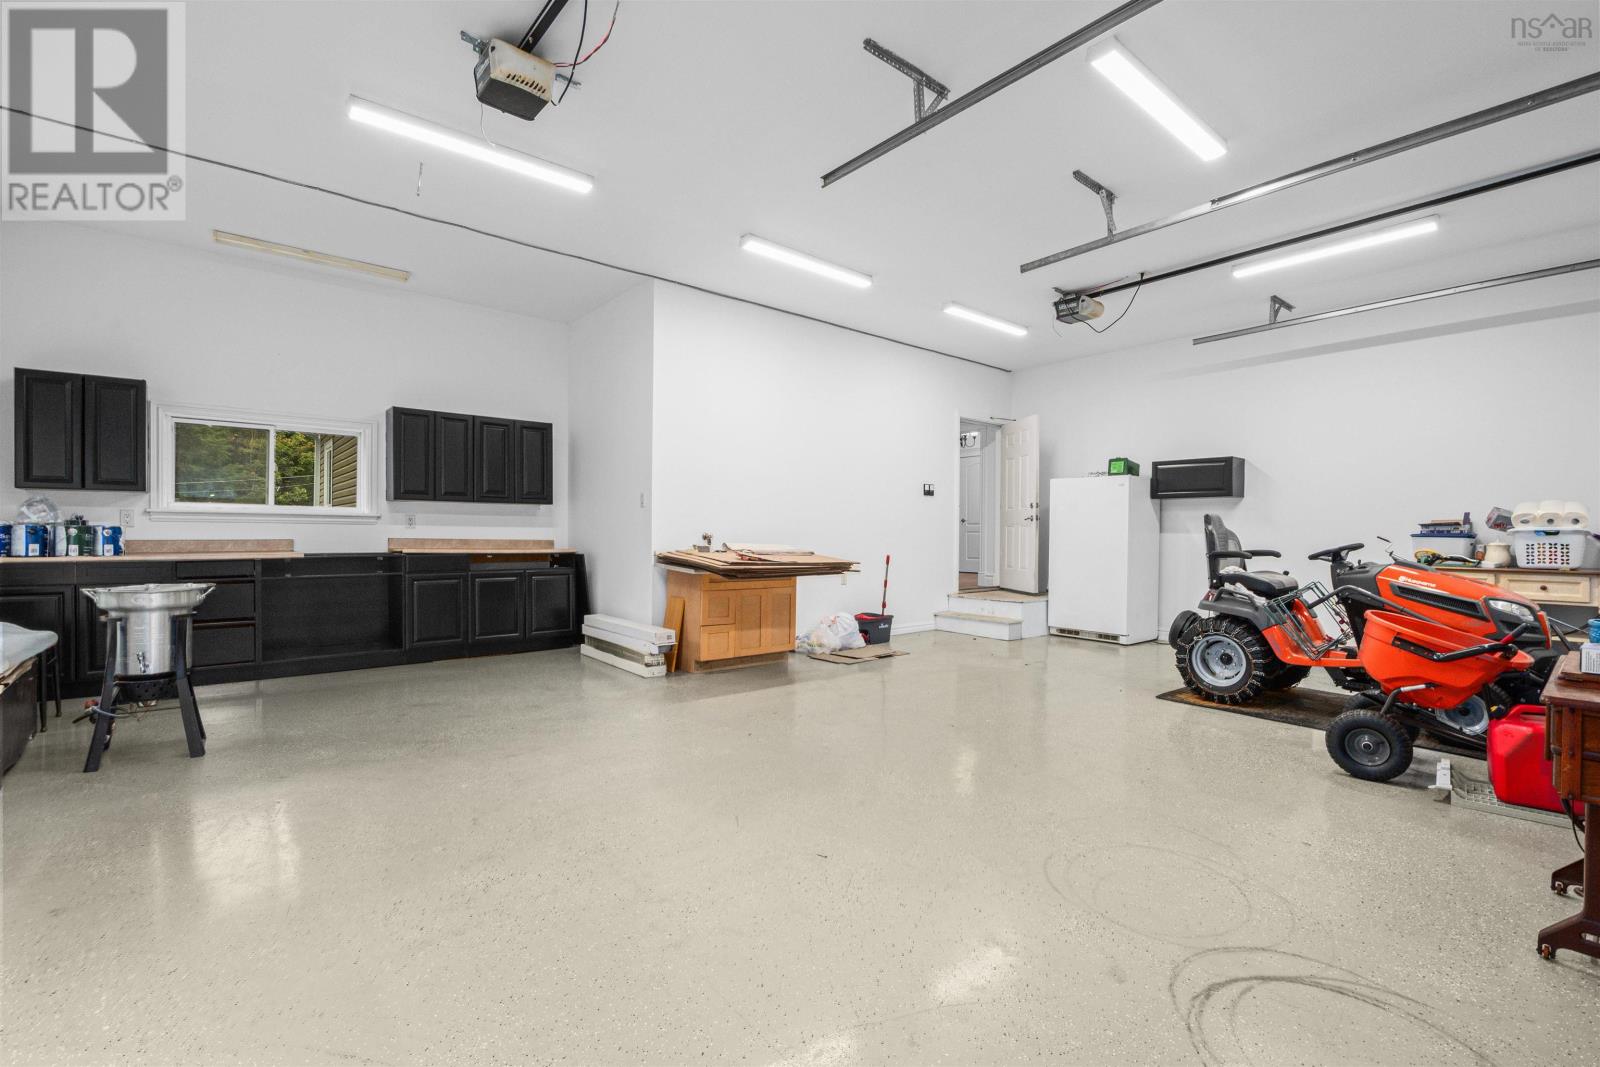
- Attached Garage, Detached Garage, Garage, Paved Yard
Utilities
- Water
- Well
- Sewer
- Septic System
Fees and taxes
- Common interest
- Freehold
- Parcel number
- 41191677
Rooms
| Room | Level | Size |
|---|---|---|
| Living room | Main level | 22x14 |
| Eat in kitchen | Main level | 18x14 |
| Dining room | Main level | 10x14 |
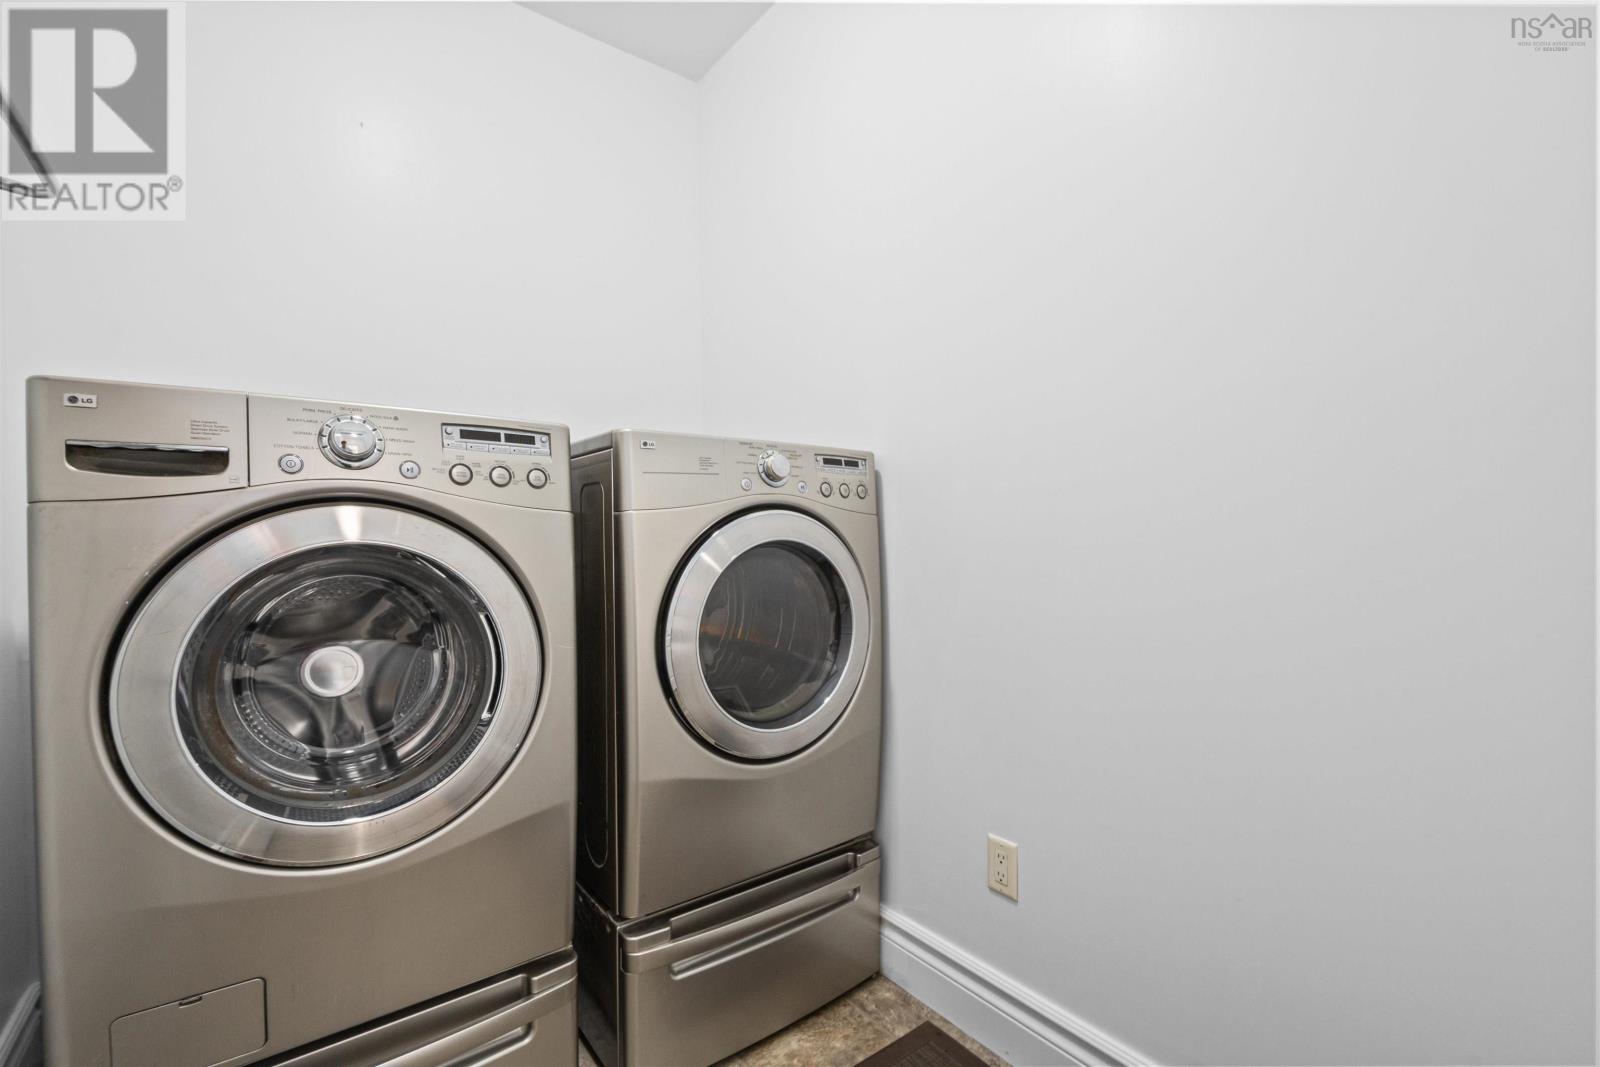
| Laundry room | Main level | 5.6x7.7 |
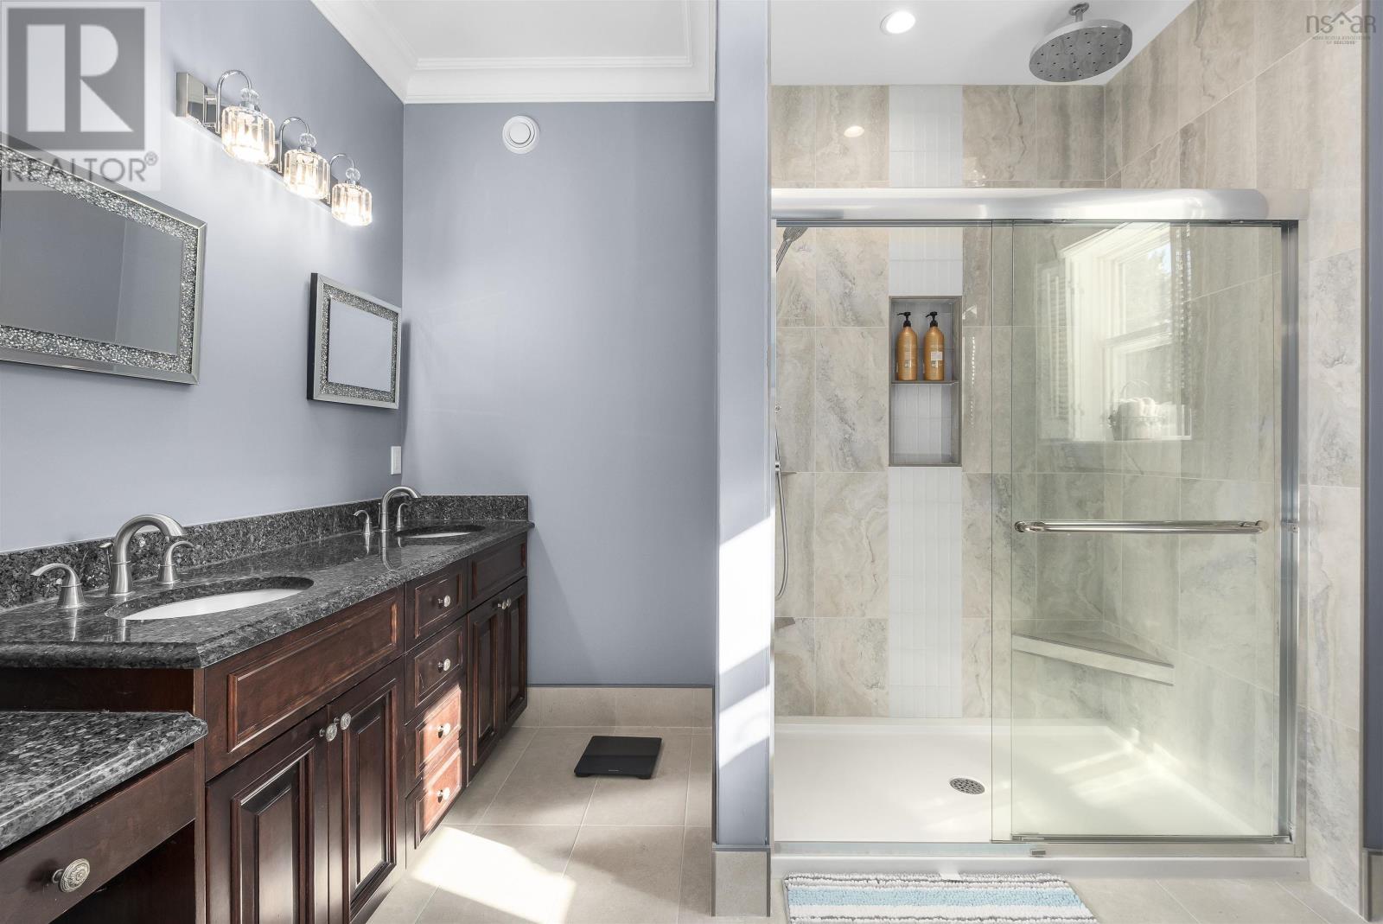
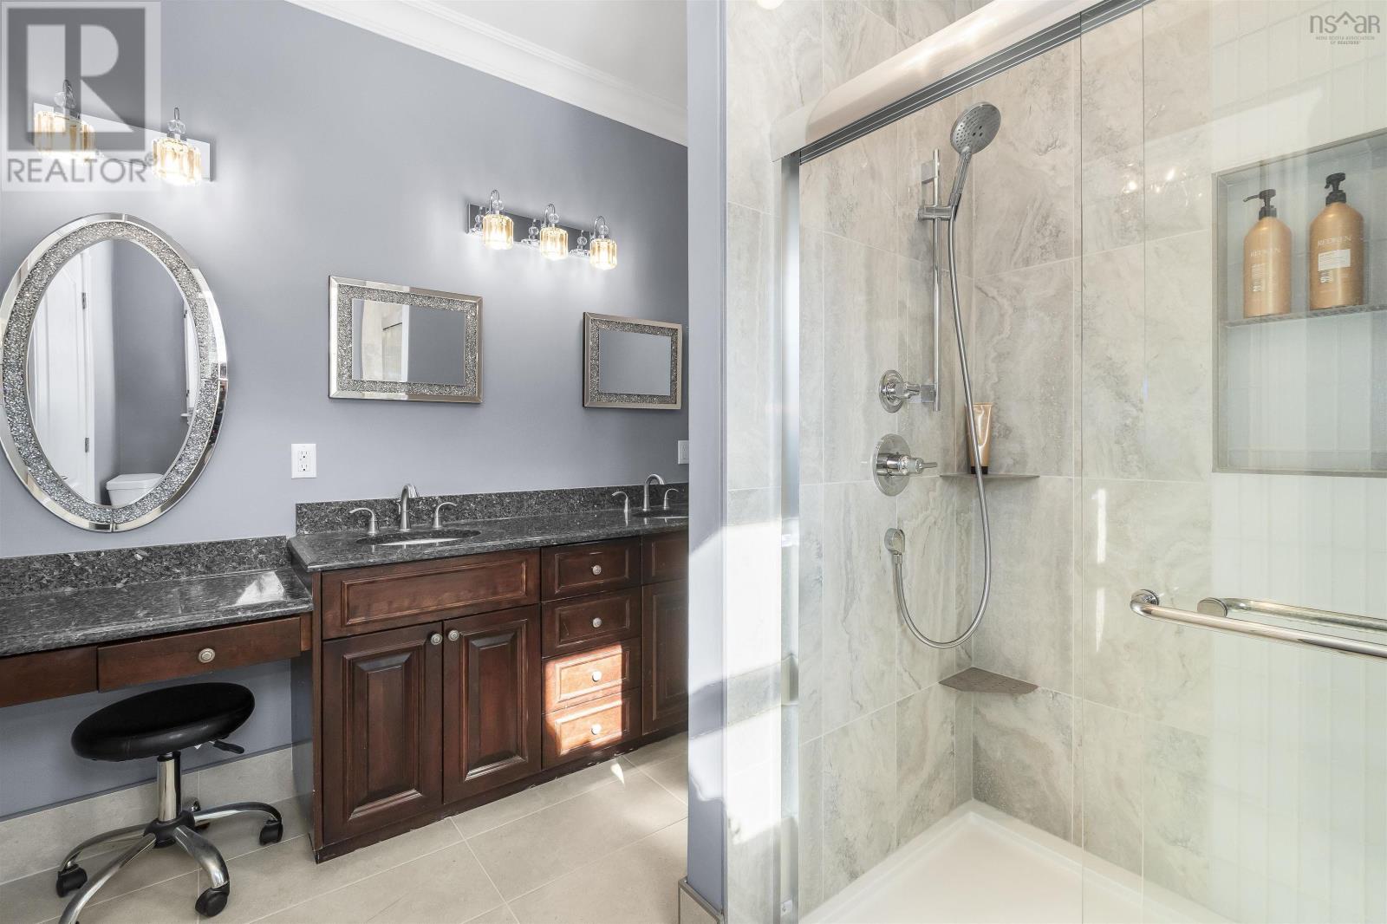
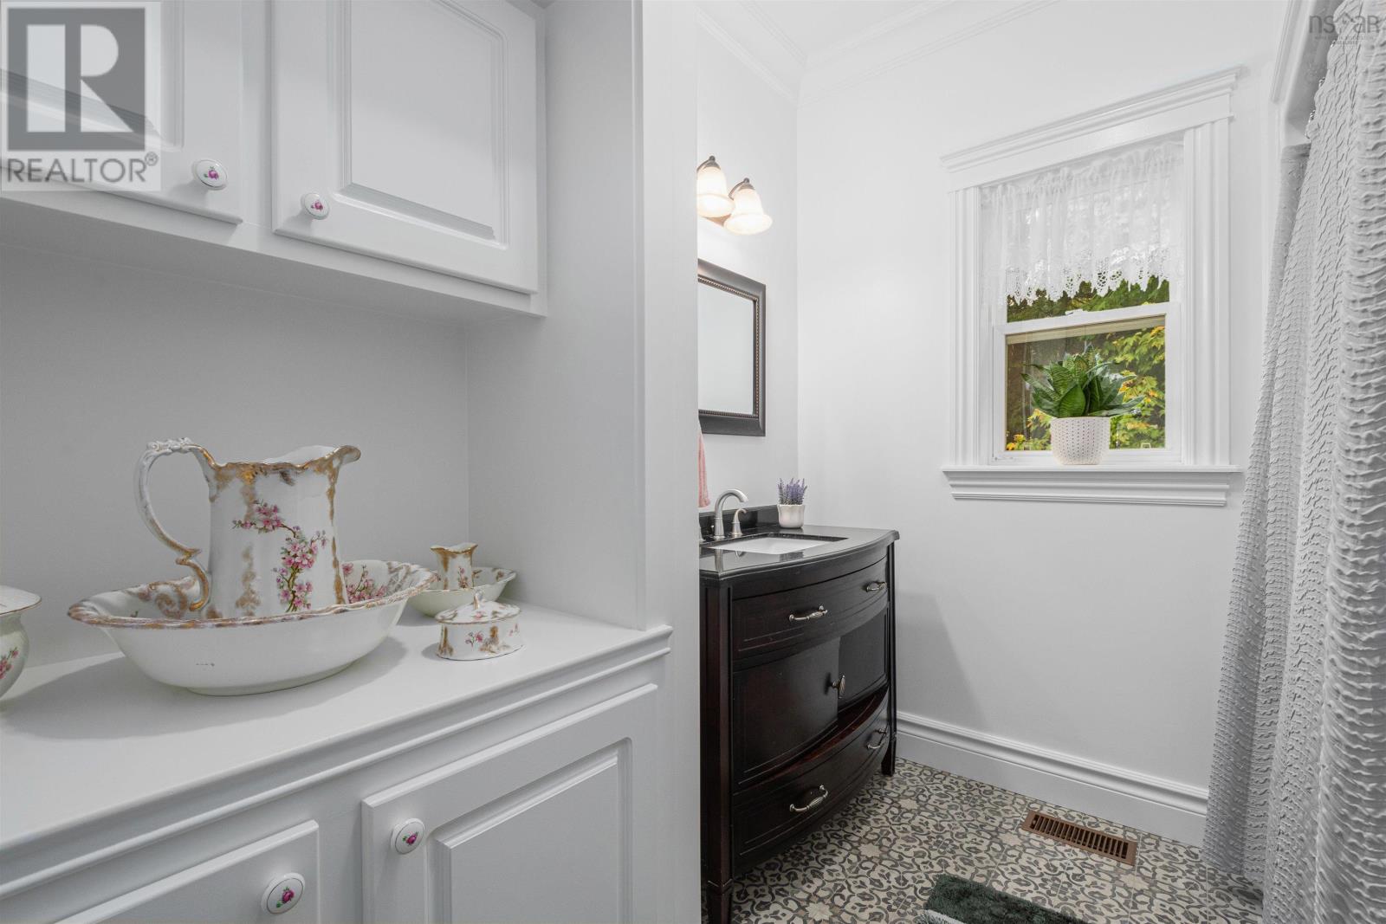
| 4pc Bathroom | Main level | 7.5x8.8 |
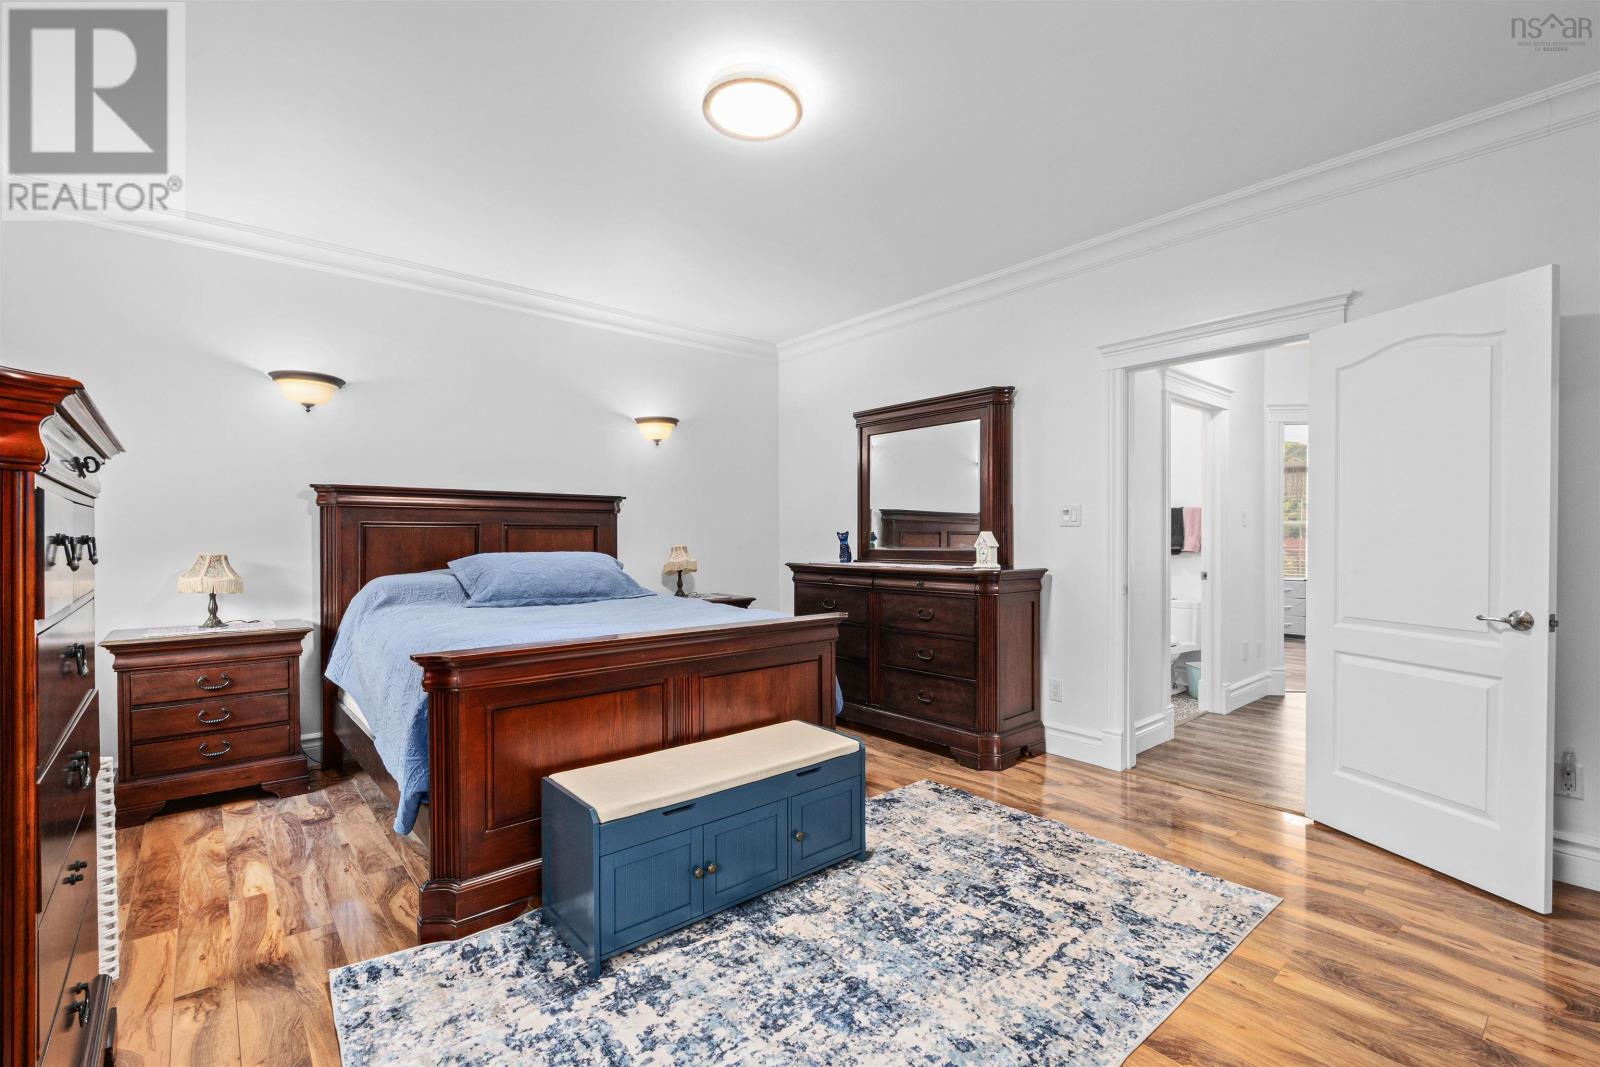
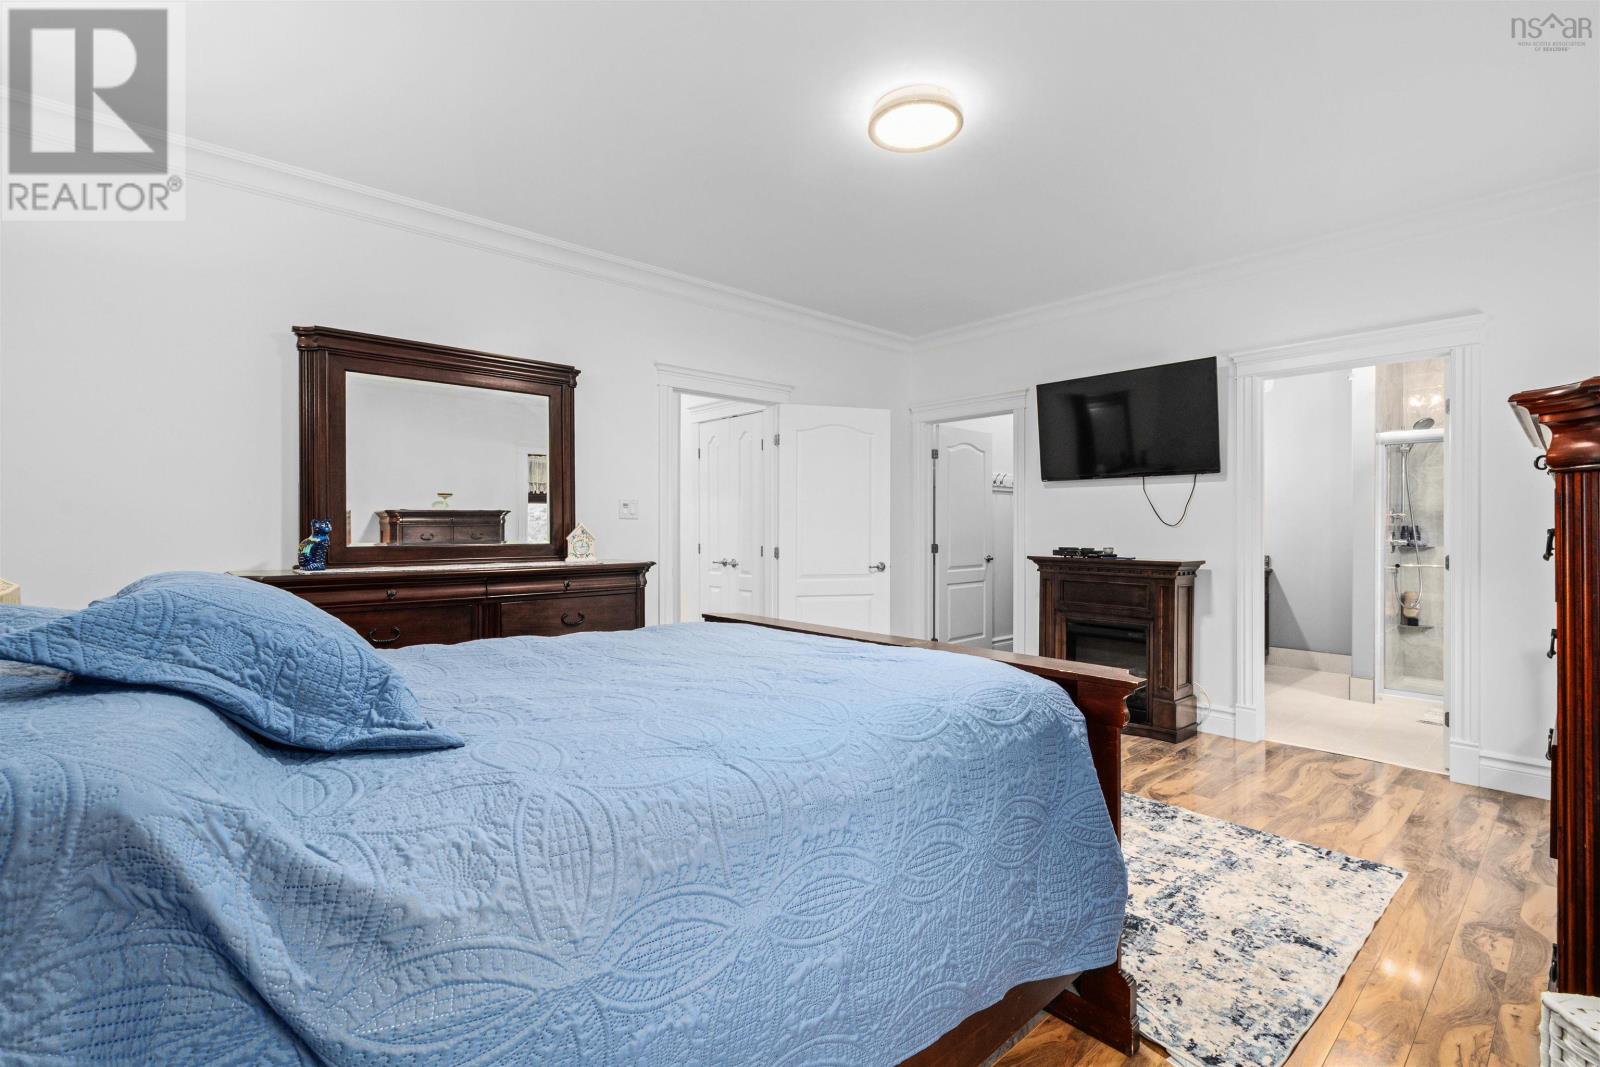
| Primary Bedroom | Main level | 14x17 |
| 4pc Ensuite bath | Main level | 10x8 |
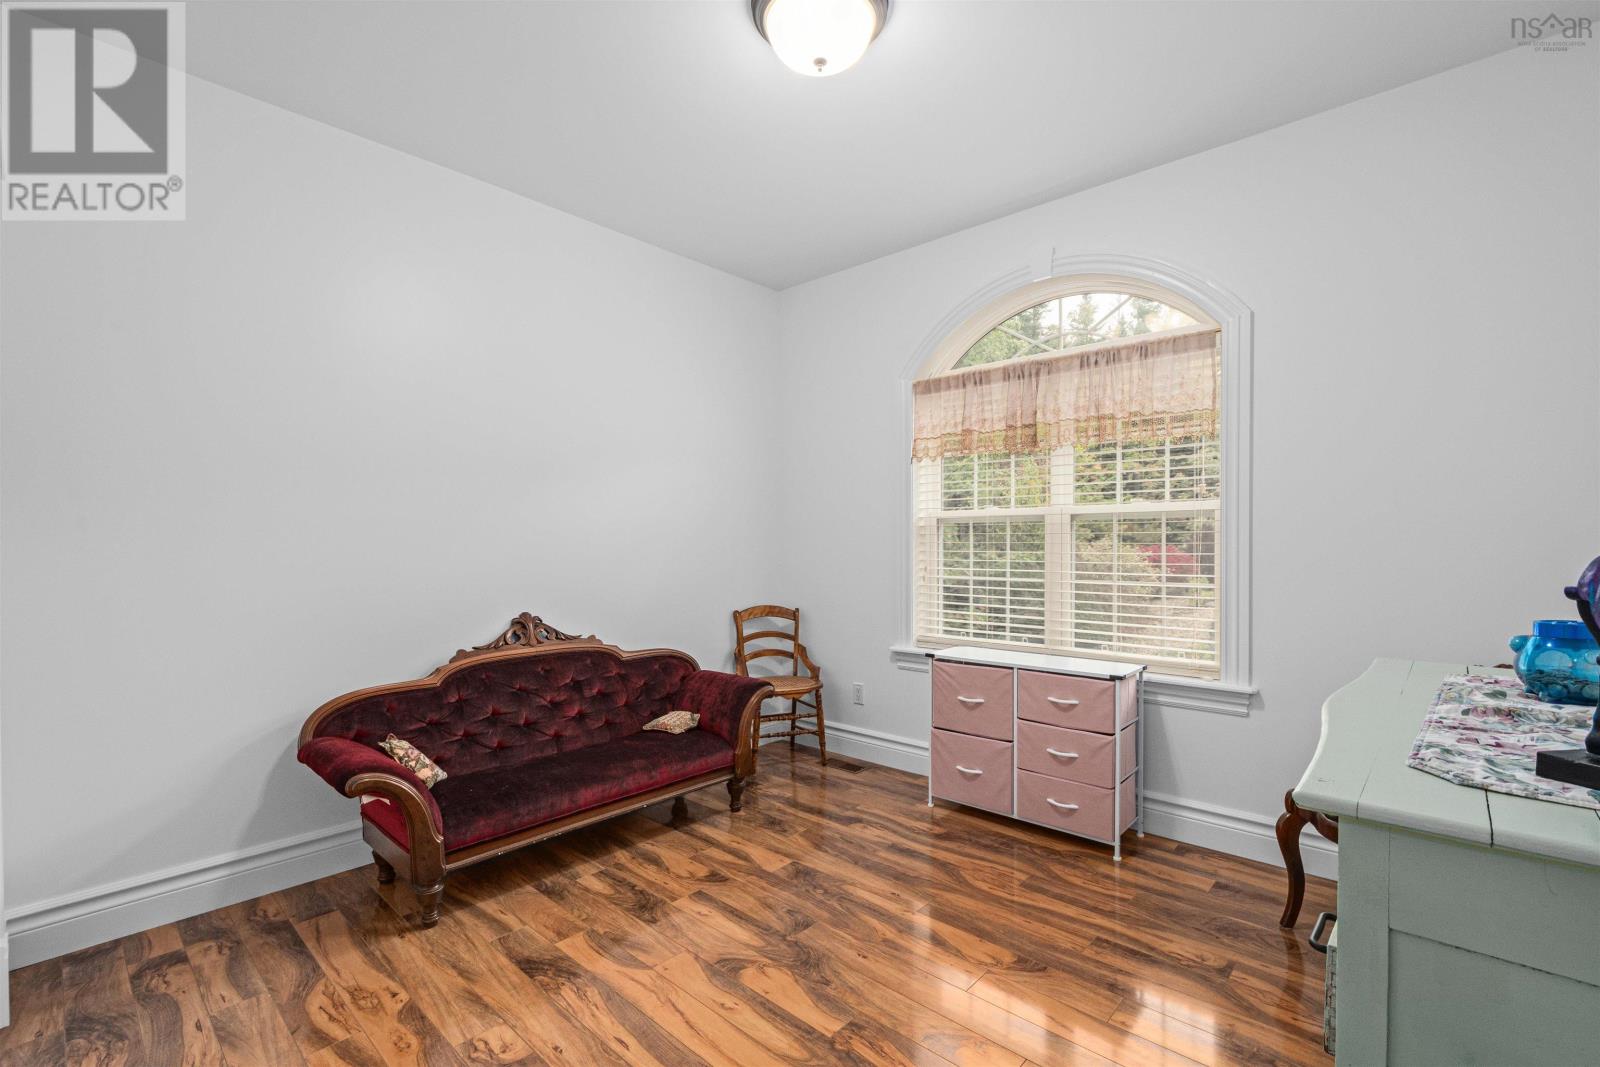
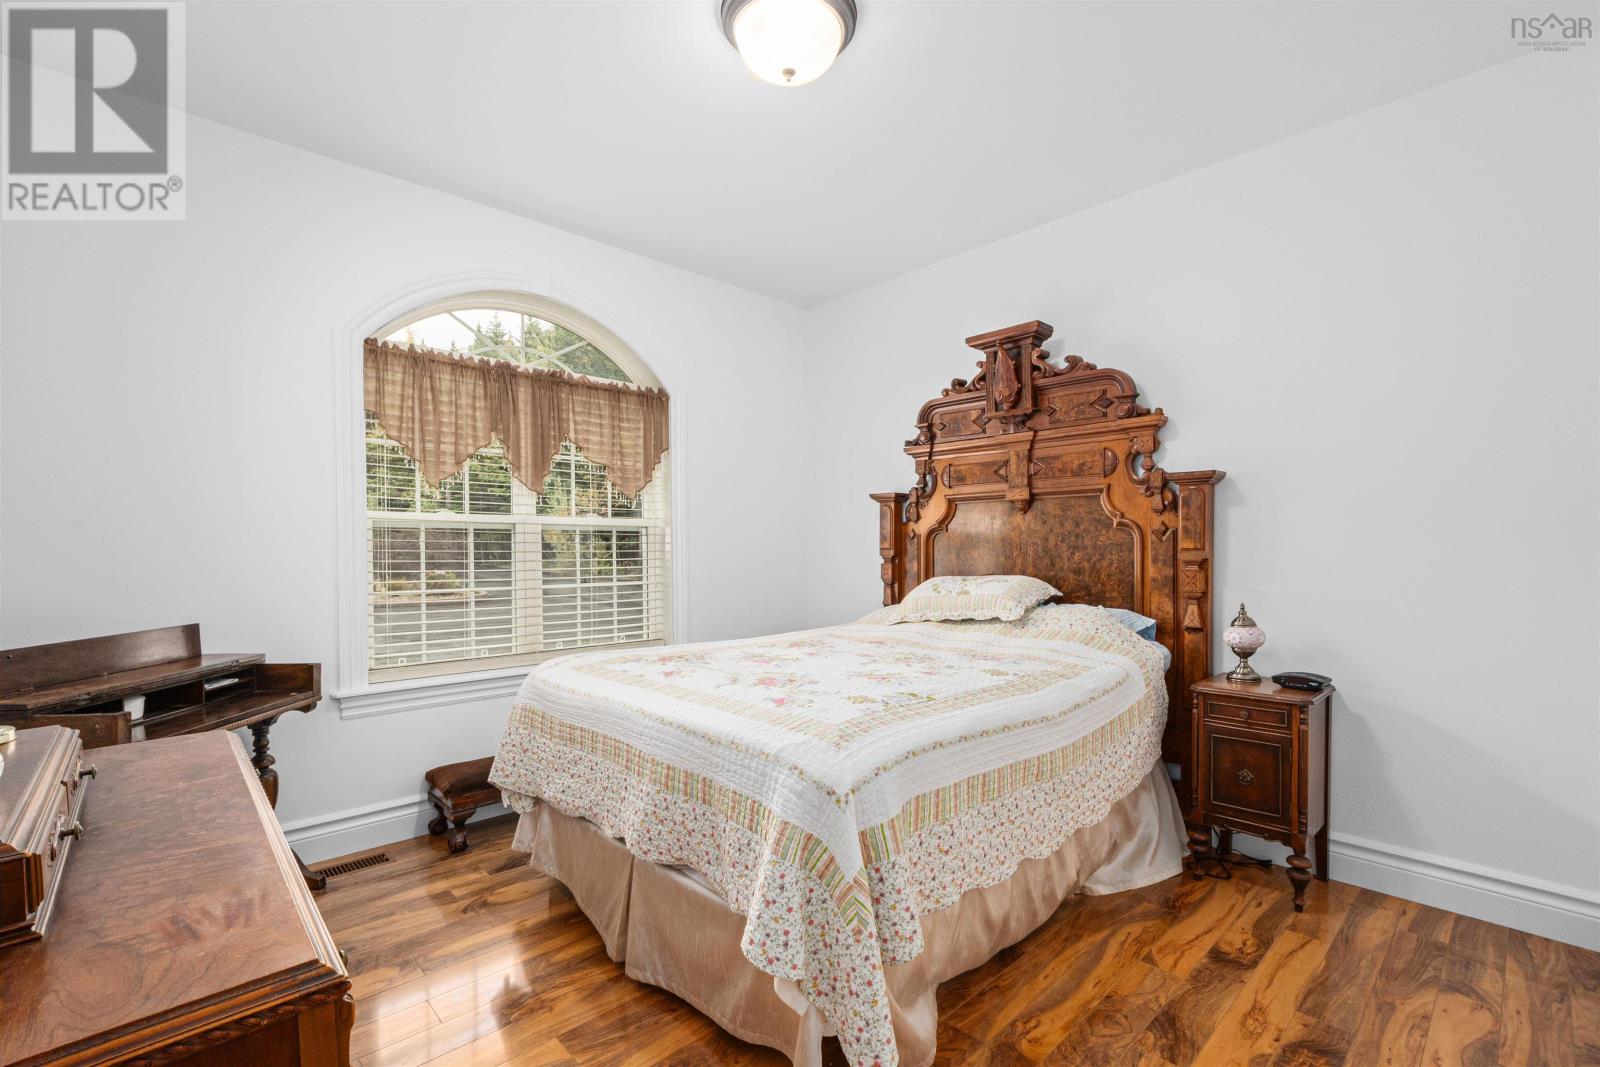
| Bedroom | Main level | 13x11 |
| Bedroom | Main level | 14x11 |
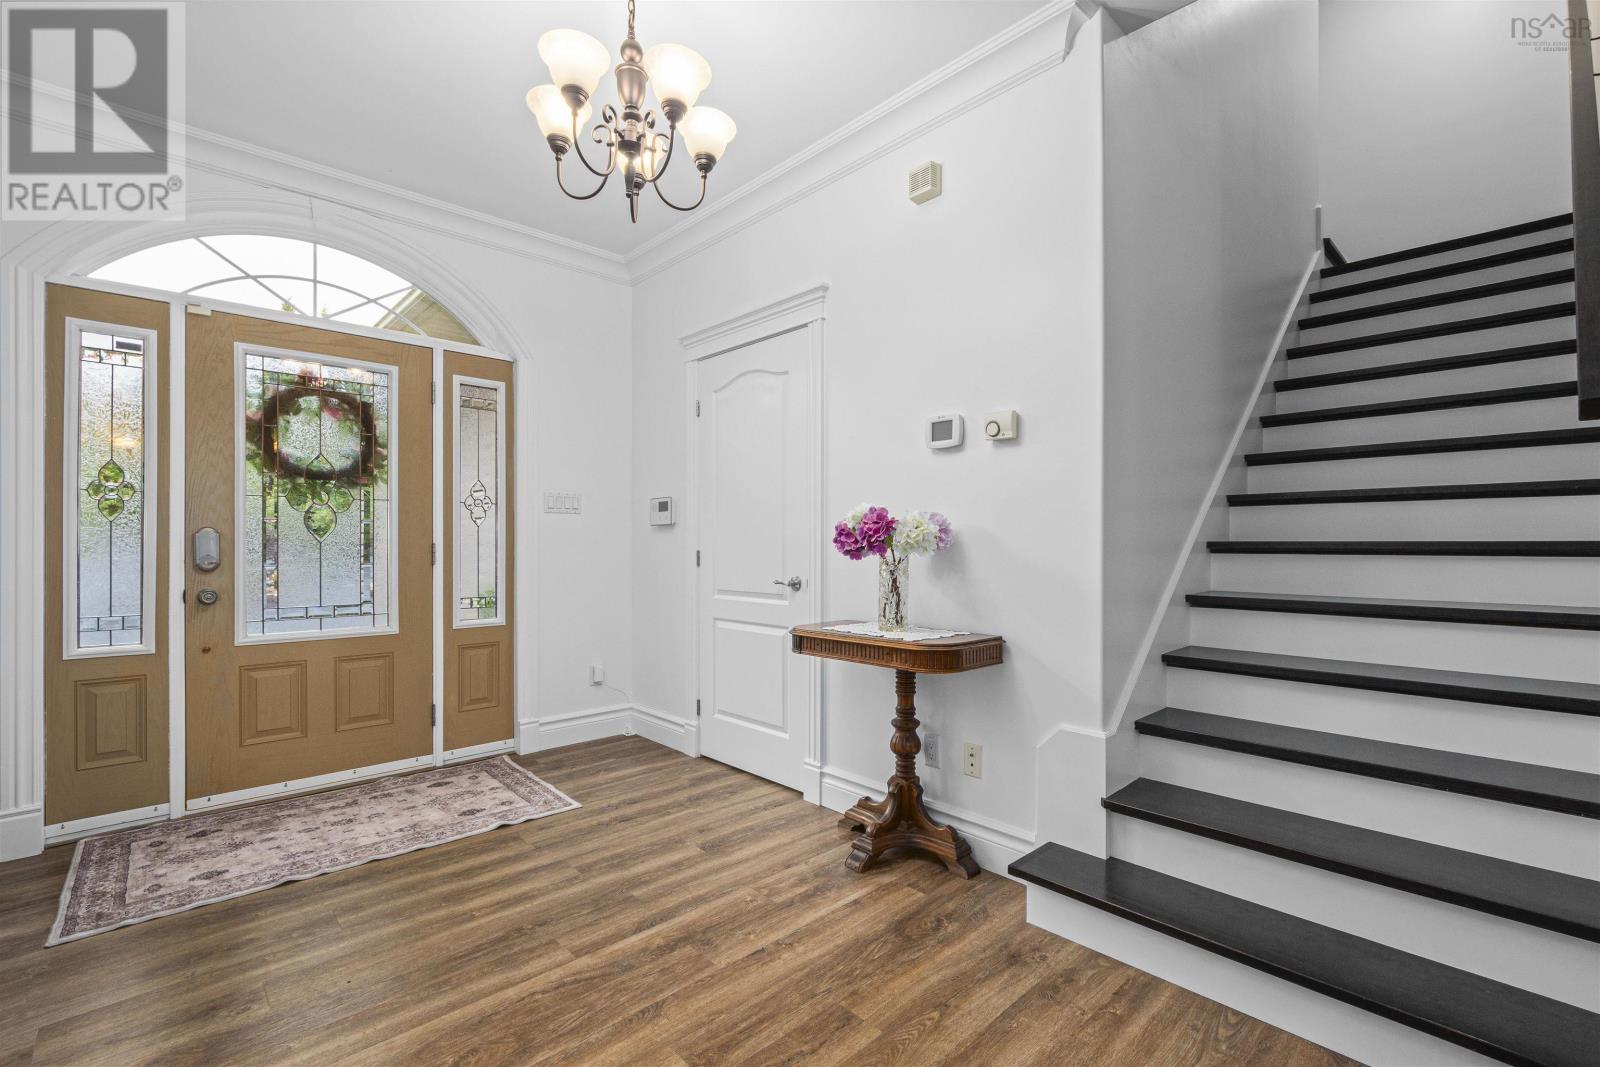
| Foyer | Main level | 13x10 |
| Family room | Lower level | 22x16+14x14 |
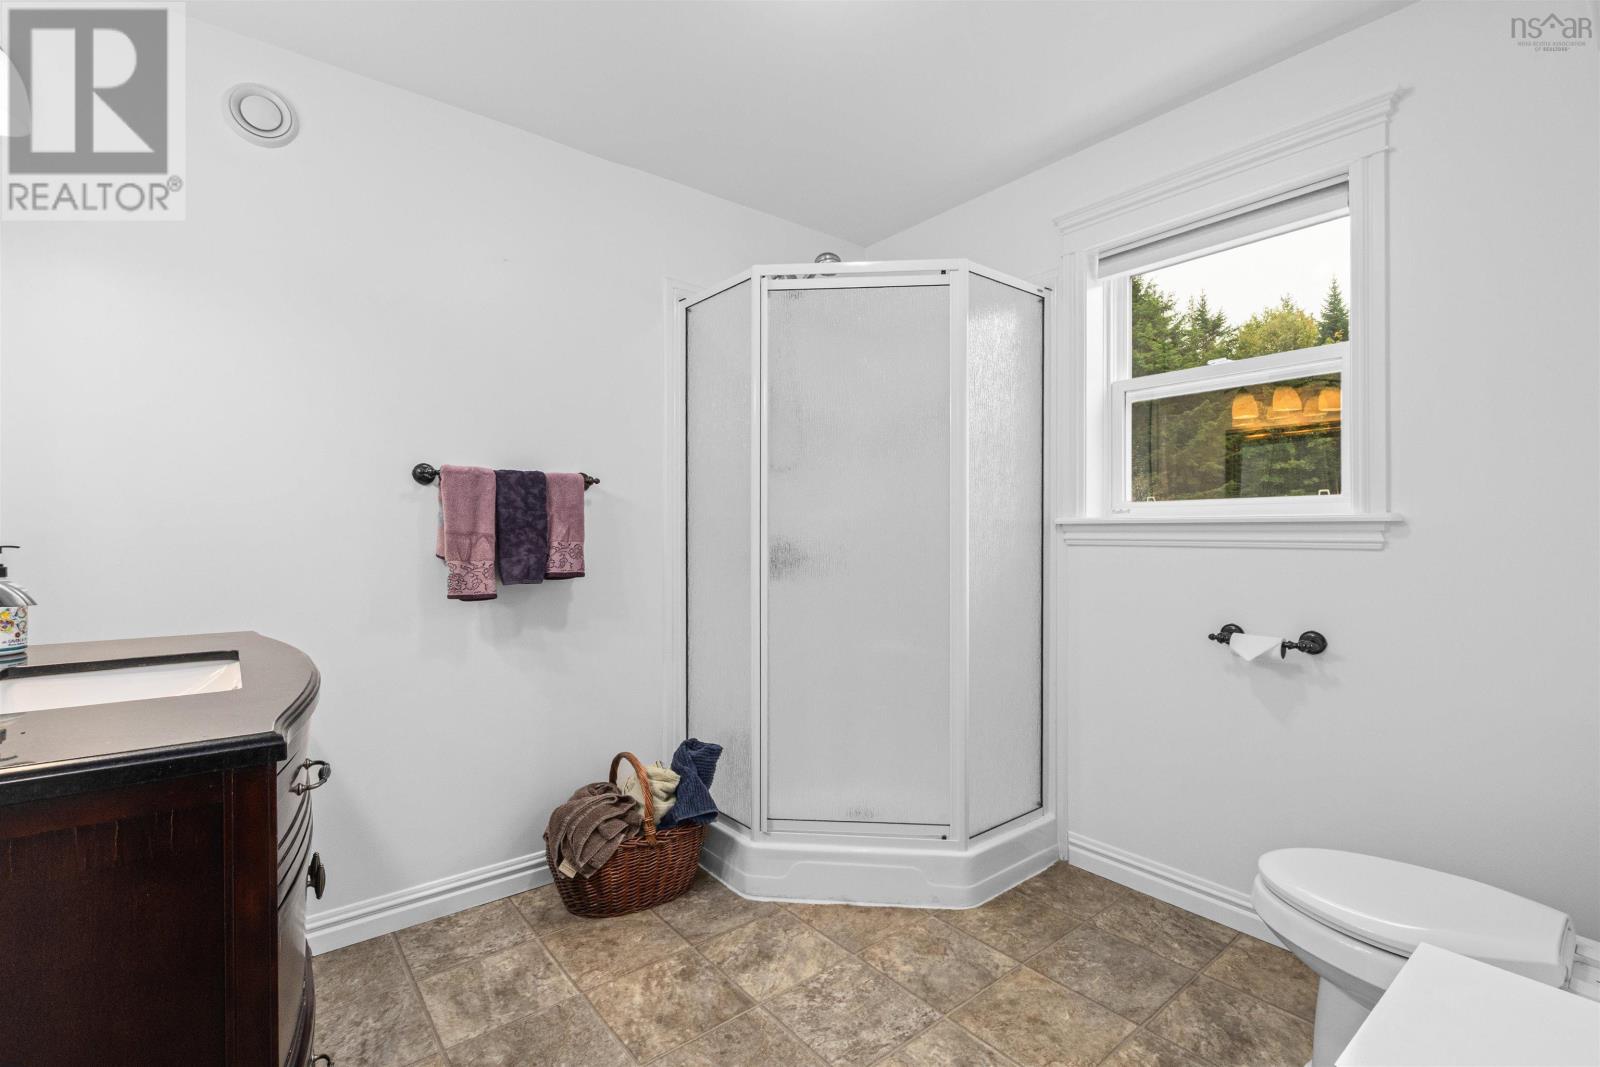
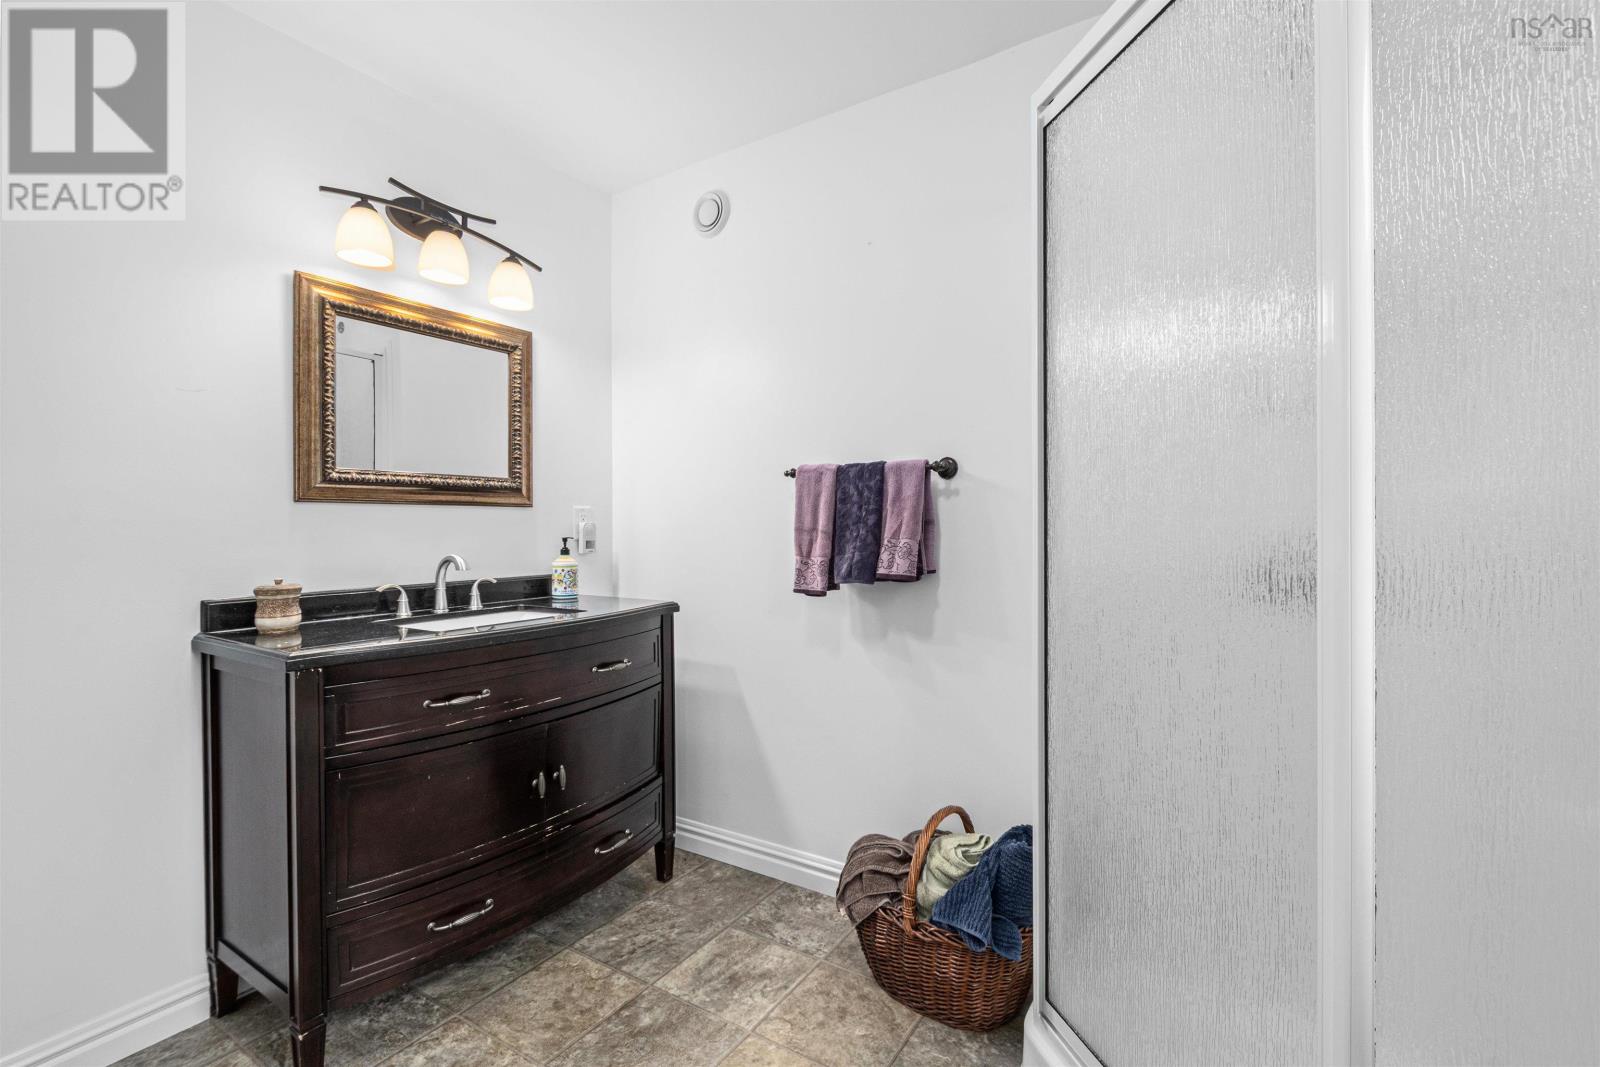
| 3pc Bathroom | Lower level | 9x8 |
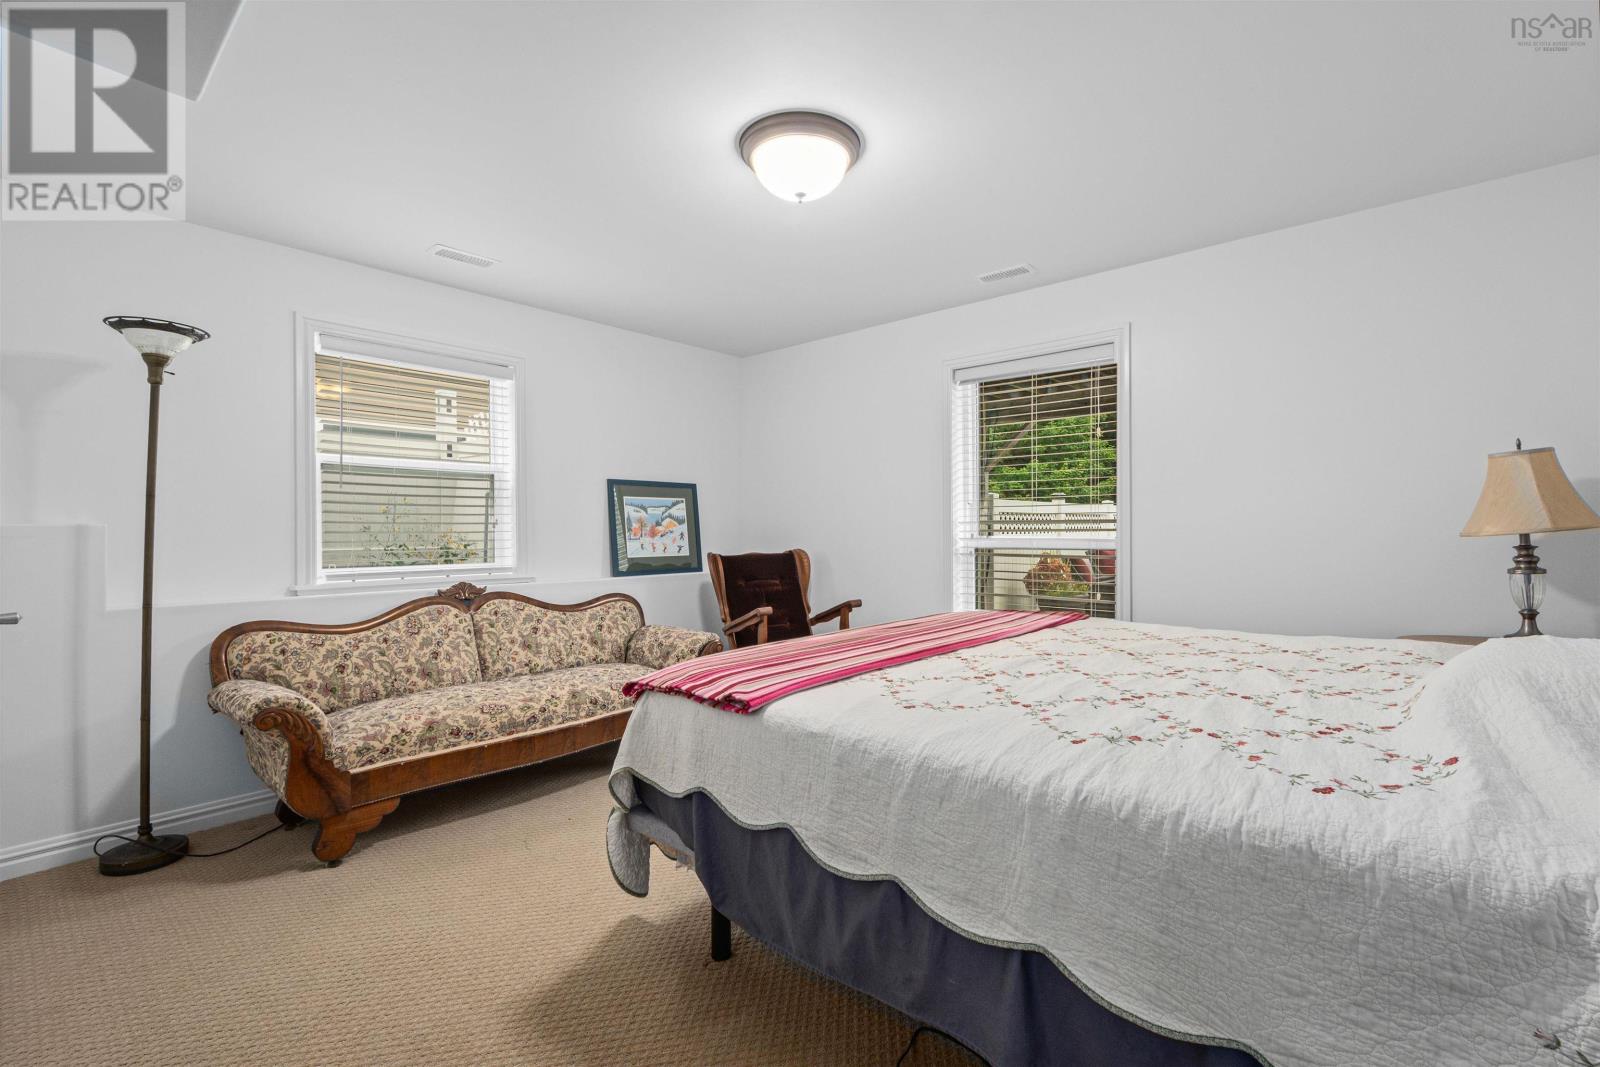
| Bedroom | Lower level | 12x22.5 |
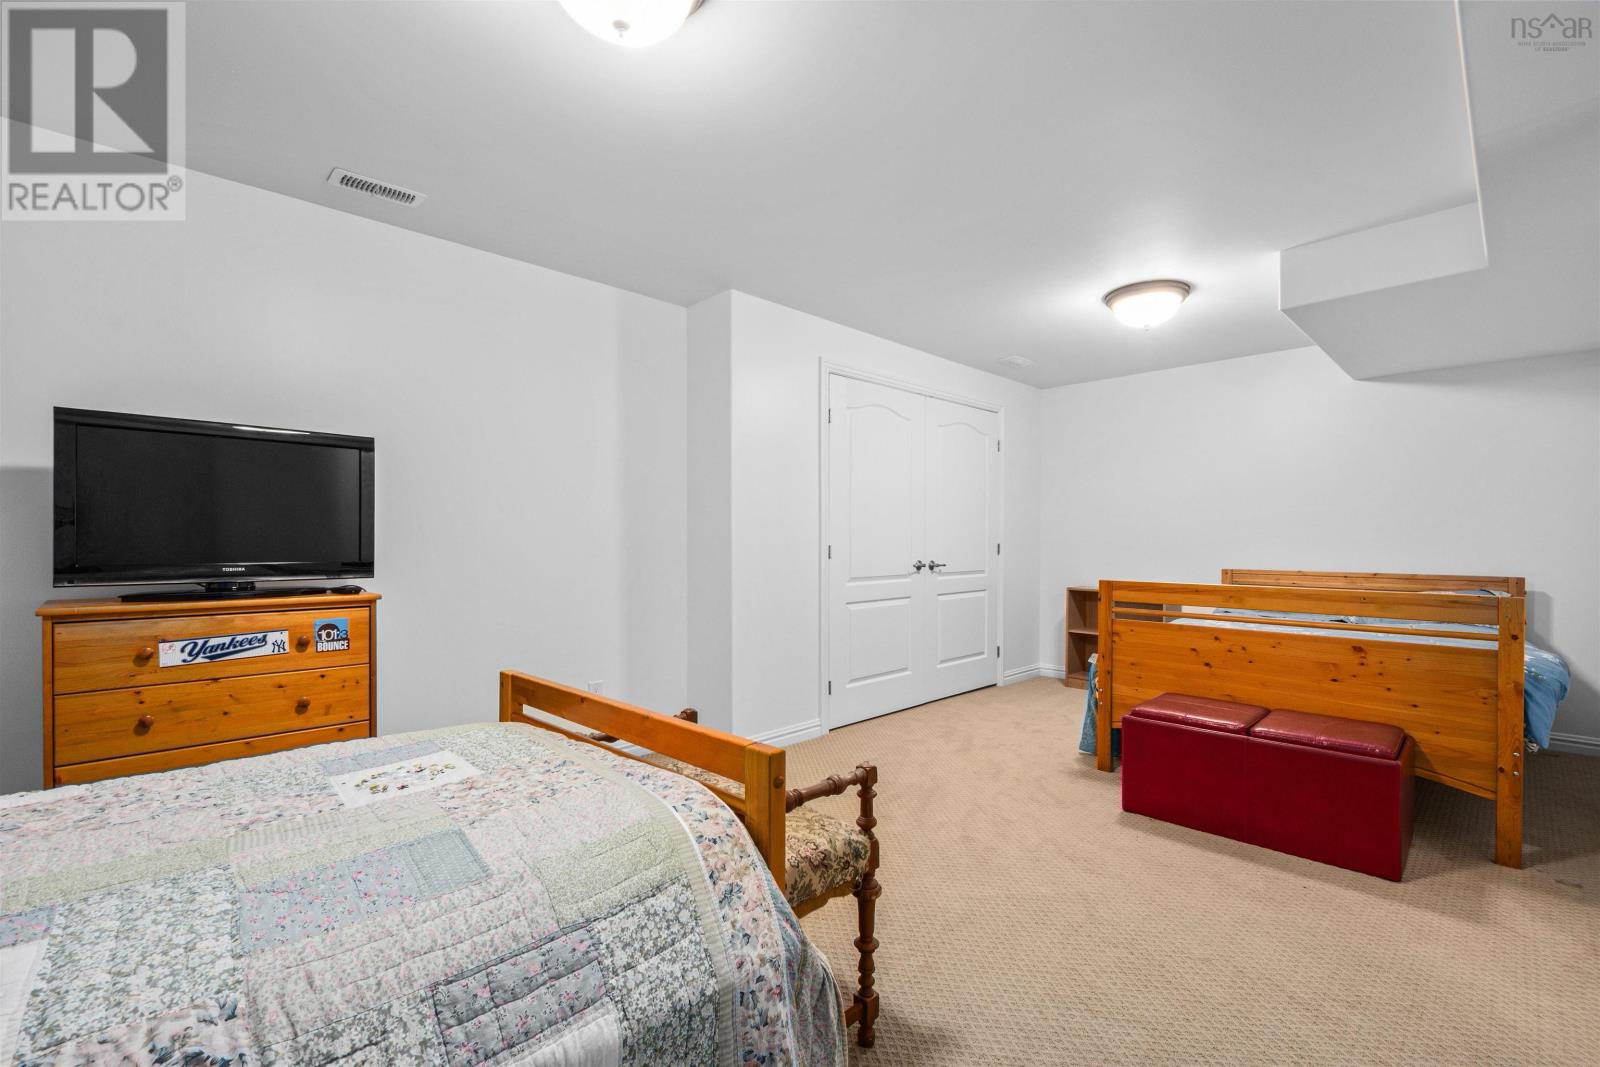
| Bedroom | Lower level | 14x14 |
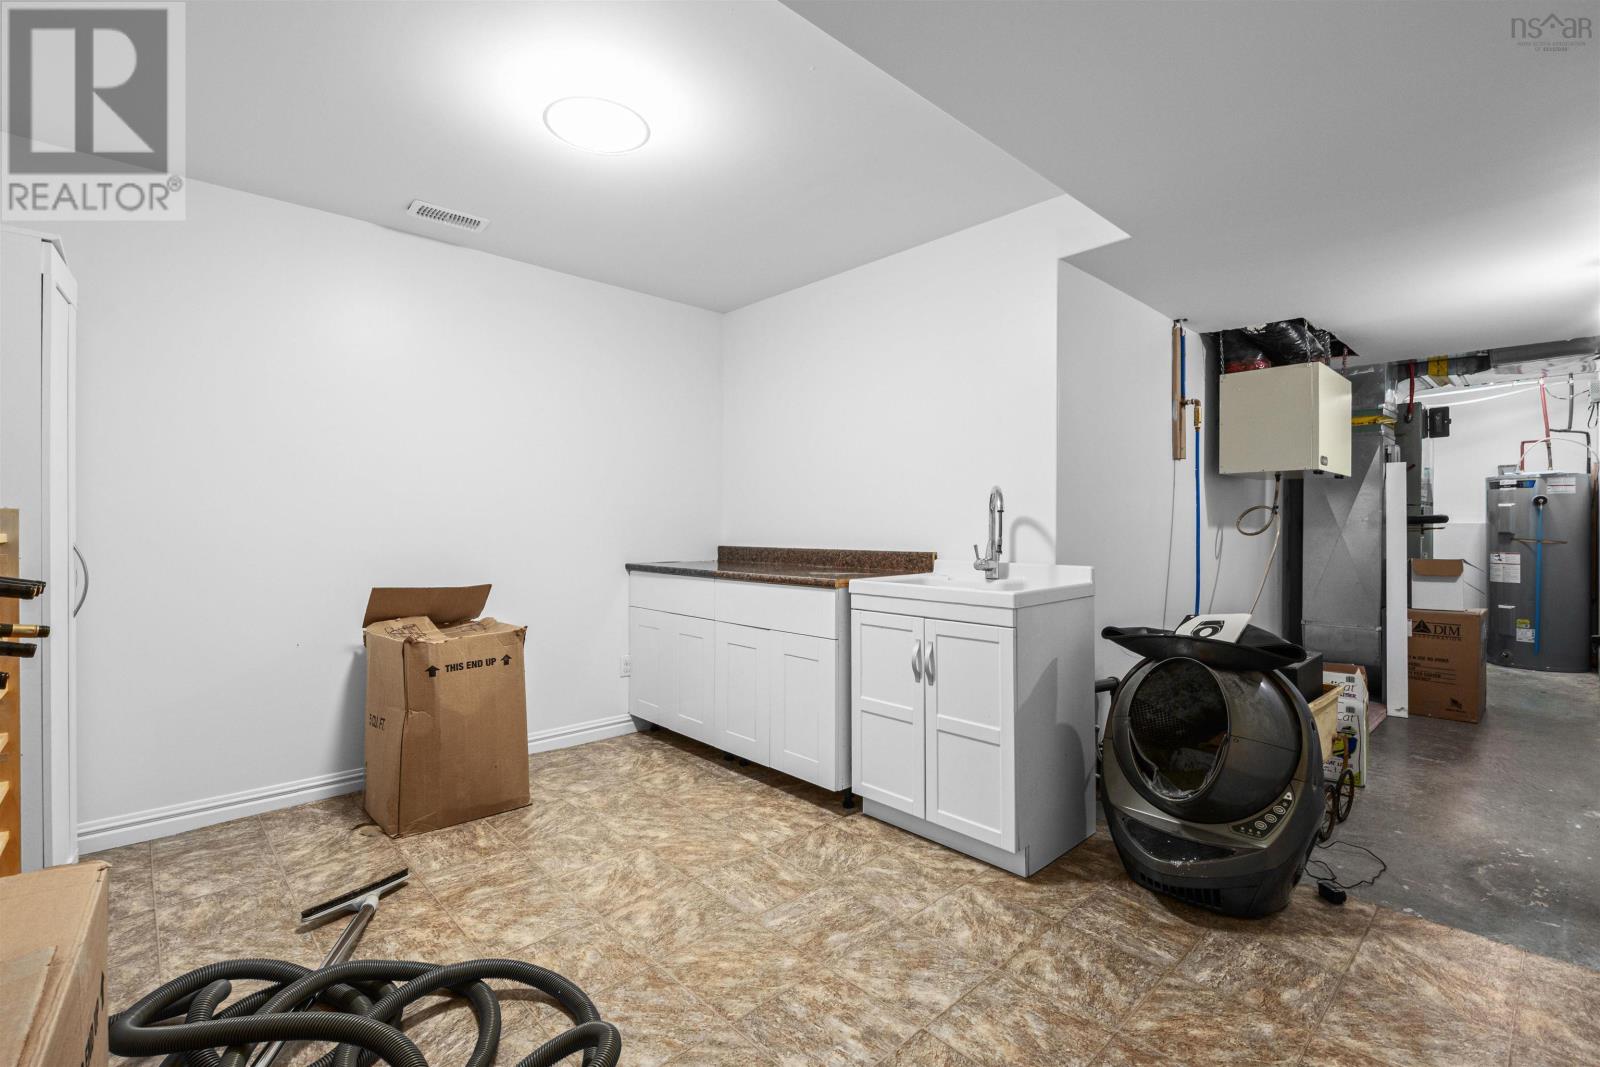
| Utility room | Lower level | 12x10+5x20 |
Directions
Gatehouse, right onto Magnate, house is on the left.
The map loads here.