242 Sandwick Drive
Hammonds Plains, Nova Scotia B4B 1V9
$1,470,000
- Bedrooms
- 4
- Bathrooms
- 4
- Living area
- 3,948 sq ft
- Lot
- 2.15 acres
- Type
- Single Family
Description
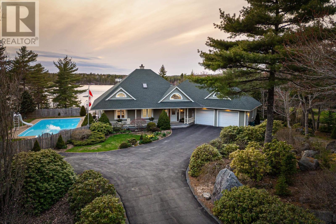
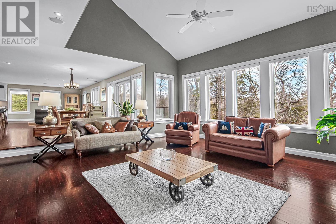
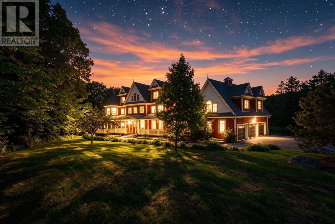
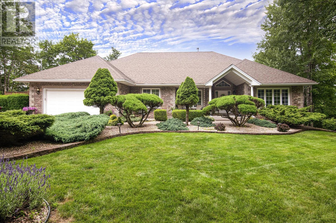
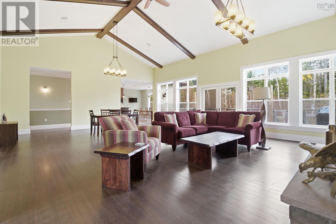
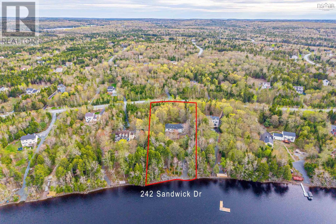
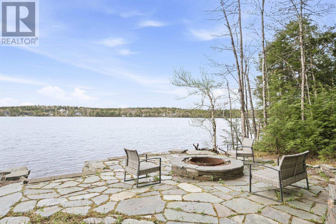
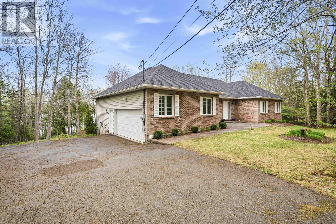
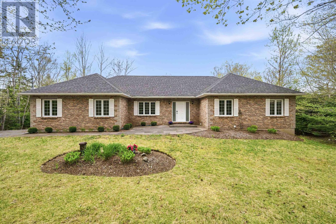
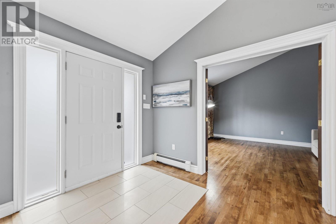
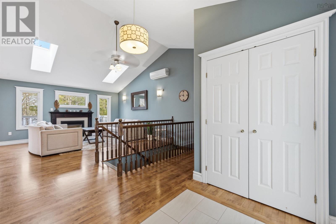
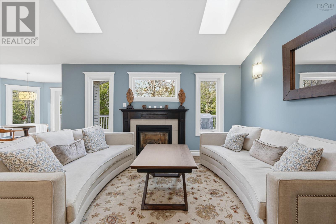
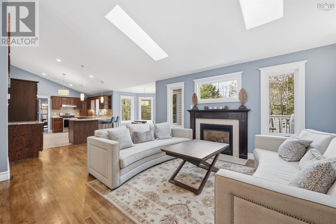
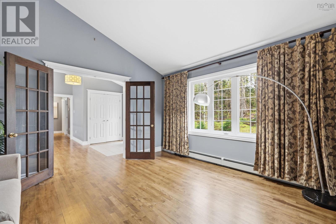
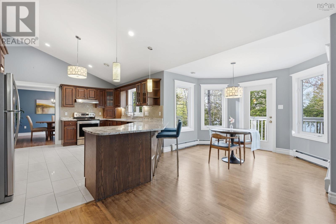
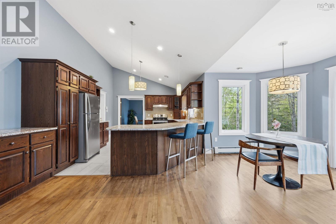
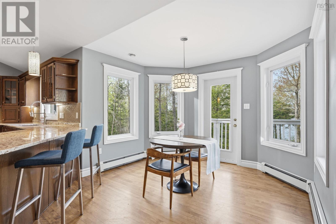
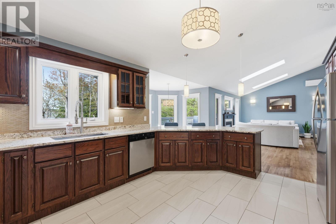
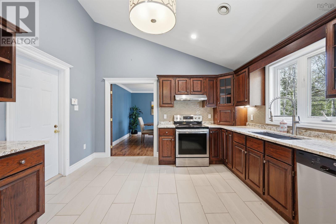
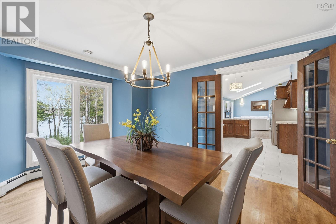
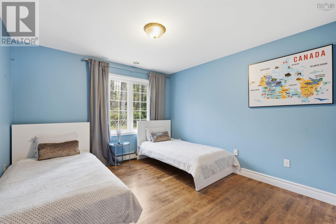
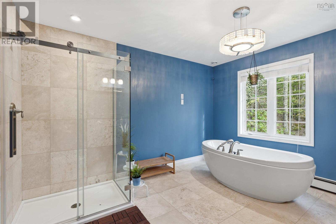
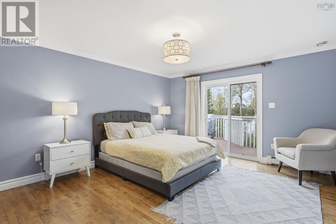
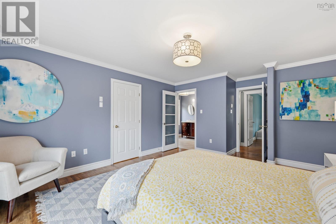
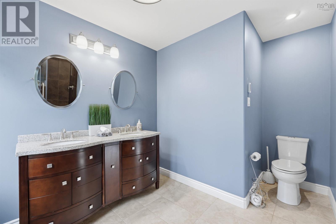
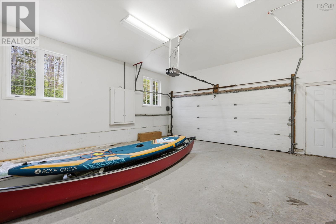
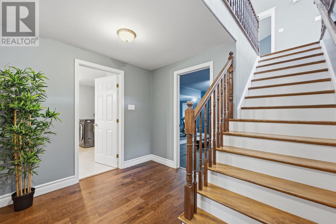
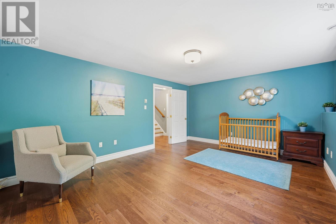
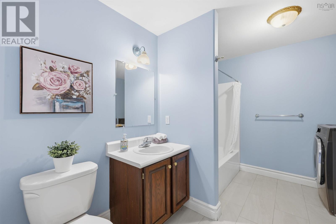
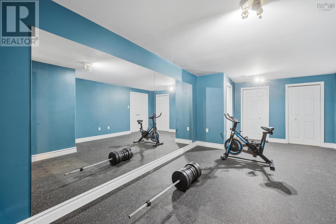
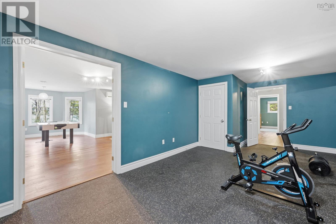
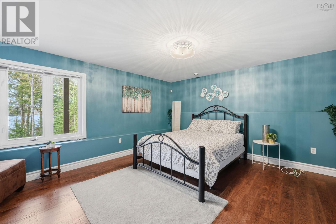
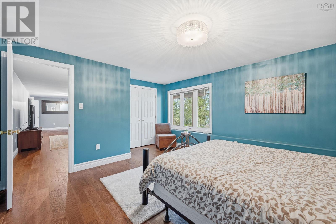
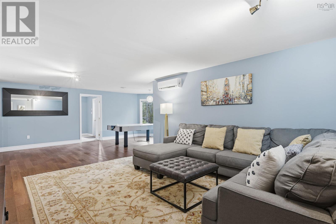
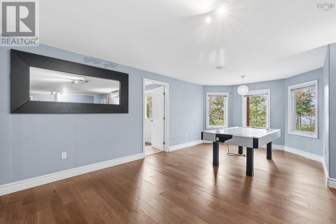
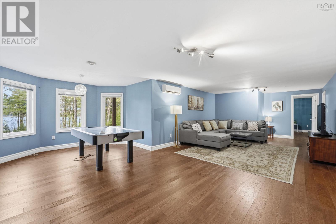
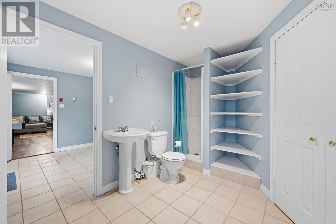
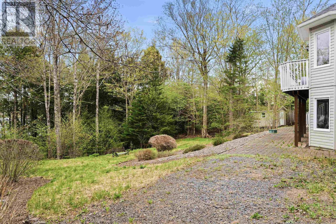
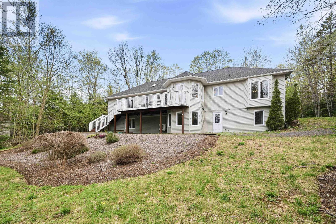
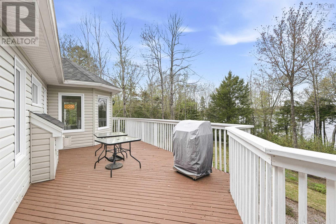
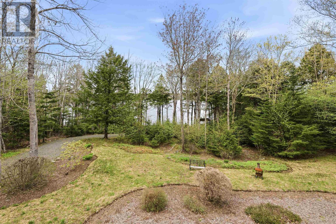
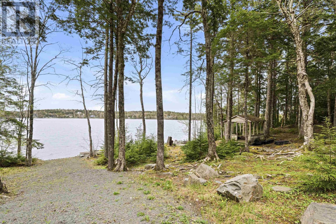
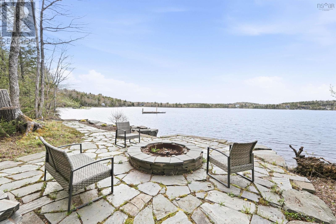
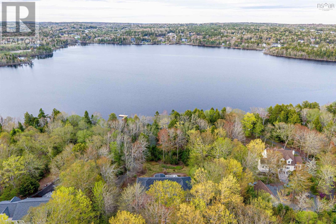
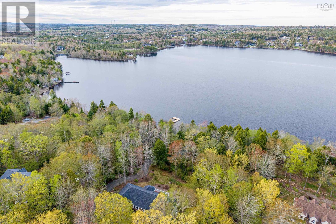
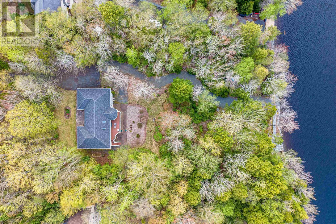
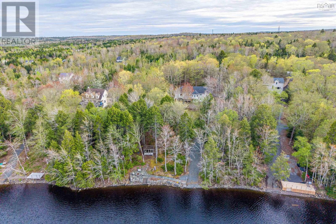
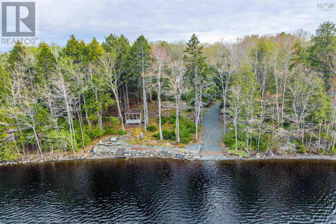
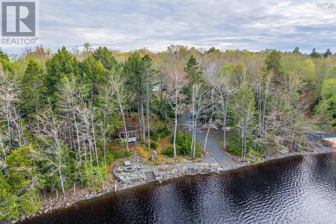
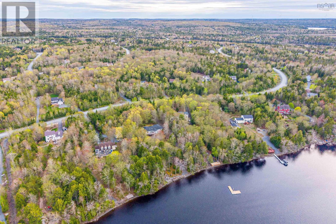
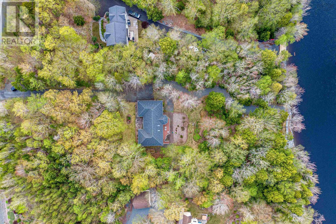
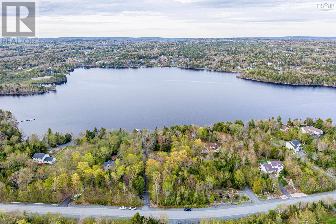
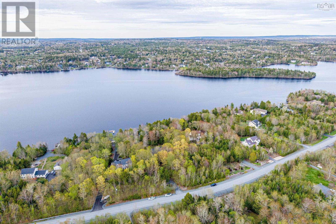
Welcome to 242 Sandwick Drive, a beautiful waterfront bungalow nestled on the shores of sought-after McCabe Lake, boasting an impressive 183 feet of pristine water frontage. Offering over 3,900 square feet of thoughtfully designed living space, this exceptional home combines comfort, elegance, and breathtaking natural surroundings. Enjoy stunning lake views from the dining room, kitchen, living room, and bedrooms, creating a peaceful backdrop throughout the entire home. To the left of the foyer, youll find a versatile spare room, perfect for a home office, library, or quiet reading retreat. To the right, youll find a private hallway that leads to two bedrooms, including the spacious primary suite featuring a spa-like ensuite bathroom with a standing shower and separate soaking tub. The kitchen, which features wood cabinetry, beautiful stainless steel appliances and granite countertops, flows seamlessly into a tranquil breakfast nook and a bright living room complete with skylights and a cozy fireplace. The above-ground, walkout lower level offers a rec room, two additional bedrooms and bathrooms (one 3 piece, one 4 piece), a dedicated gym, an activity area and a utility room. Outside, the property continues to impress with a spacious deck thats accessible from both the dining room and primary bedroom, and overlooks the beautifully landscaped back garden. Down by the water, a stone patio with a convenient fire pit creates the perfect atmosphere for summer campfires and lakeside evenings. Additional features include: a new driveway and gravel path leading directly to the lake, along with a new propane boiler, in-floor heating, ductless heat pumps, and a heated attached double car garage. (id:56844)
Listing
- MLS® number
- 202611497
- Status
- Active
- Days On Market
- 164
Building
- Type
- House
- Style
- Bungalow
- Year built
- 2000
- Storeys
- 1
- Living area
- 3,948 sq ft
- Above grade
- 3,948 sq ft
- Bedrooms above grade
- 2
- Bedrooms below grade
- 2
- Foundation
- Poured Concrete
Interior
- Flooring
- Tile, Hardwood, Vinyl Plank
- Heating
- Heat Pump, Baseboard heaters, Radiant heat, Stove, In Floor Heating, Electric, Propane, Ductless
- Cooling
- Air Conditioned
- Appliances
- Washer, Dryer - Electric, Refrigerator, Oven - Electric, Central Vacuum, Range - Electric, Stove
- Accessibility
- 32in min Doorways, 32in min Entry Doorways, Entry less than 3 steps, Entry threshold less than ½ inch
Land
- Lot size
- 2.15 acres
- Waterfront
- Waterfront on lake
- Exterior features
- Brick, Vinyl
- Community
- School Bus
Parking
- Type
- Attached Garage, Garage, Paved Yard
Utilities
- Water
- Well
- Sewer
- Septic System
Fees and taxes
- Common interest
- Freehold
- Parcel number
- 40865982
Rooms
| Room | Level | Size |
|---|---|---|
| Foyer | Main level | 8.4x6.0 |
| Living room | Main level | 12.9x13.7 |
| Family room | Main level | 15x21 |
| Kitchen | Main level | 16x12.7 |
| Dining nook | Main level | 11x8.4 |
| Dining room | Main level | 12x12.6 |
| Primary Bedroom | Main level | 13.9x16 |
| 4pc Ensuite bath | Main level | 4PC |
| Bedroom | Main level | 11.1x11.5 |
| 4pc Bathroom | Main level | 4PC |
| Bedroom | Lower level | 13x17 |
| Bedroom | Lower level | 16.6x13.7 |
| Den | Lower level | 14.2x13.7 |
| Family room | Lower level | 16.8x21.8 |
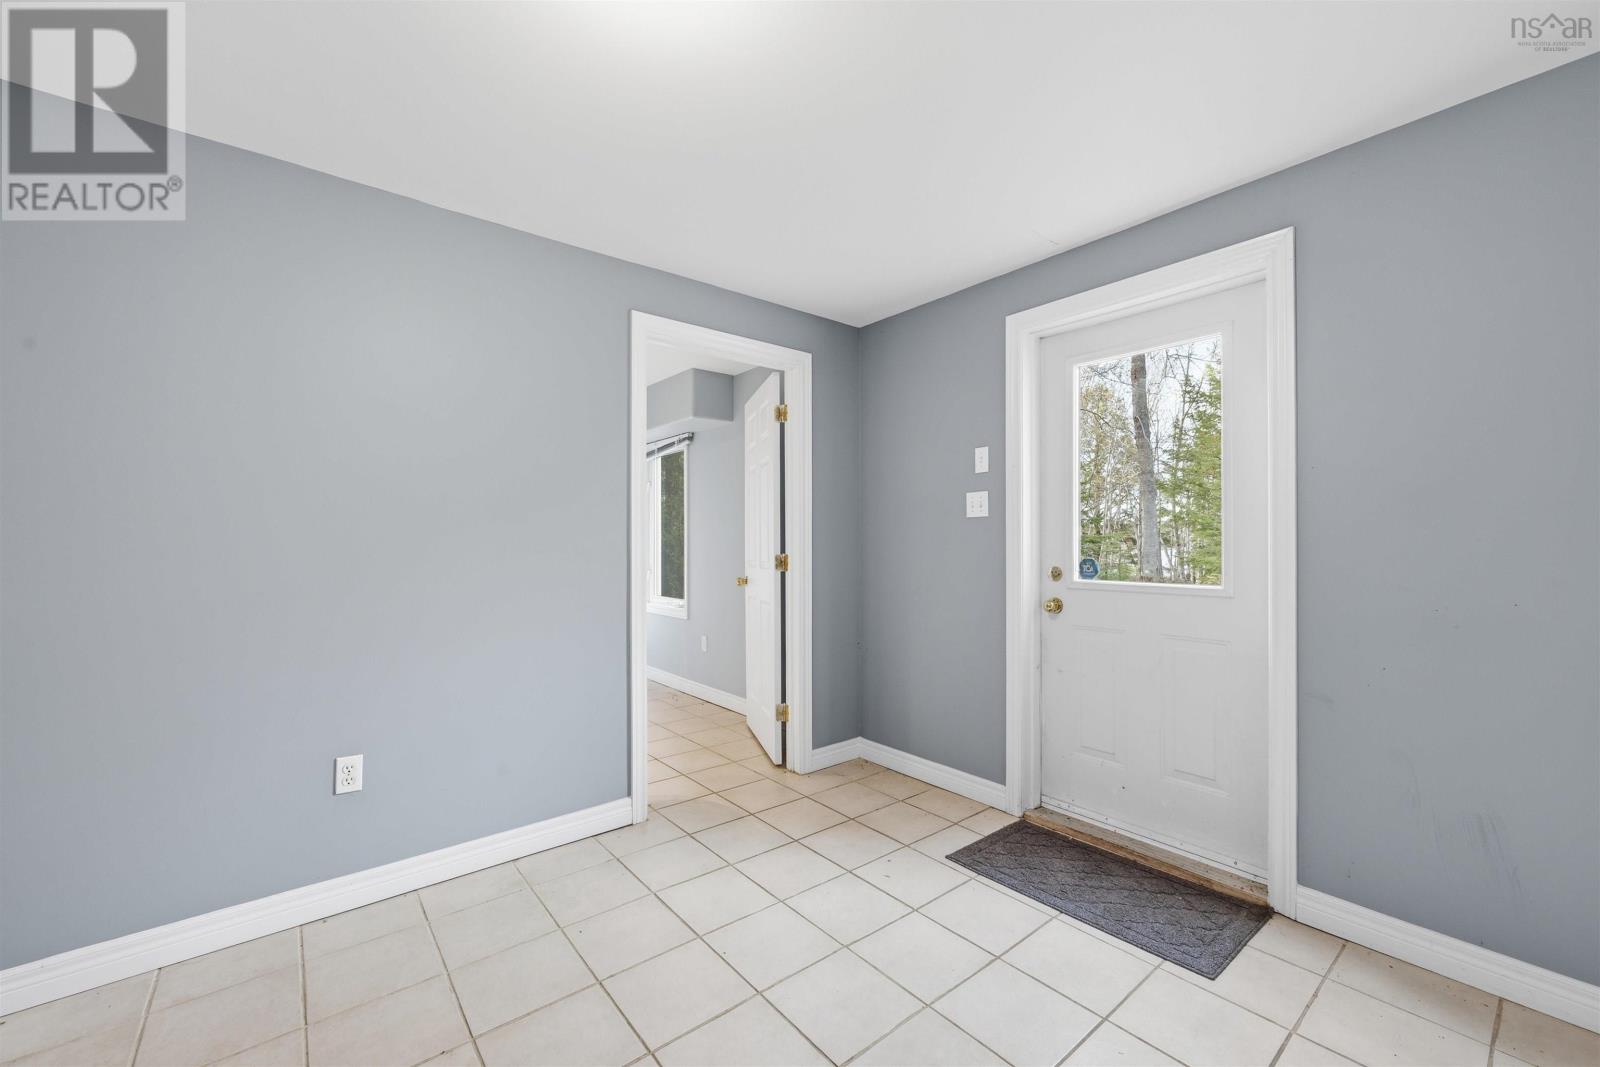
| Mud room | Lower level | 9.6x12.0 |
| 3pc Bathroom | Lower level | 3PC |
| Den | Lower level | 21.4 x12 |
| 4pc Bathroom | Lower level | 4PC |
Directions
Hammonds Plains Rd to Pockwock Rd to White Hills Run to Sandwick Dr
The map loads here.