436 Canoe Cres Crescent
Hammonds Plains, Nova Scotia B4B 2P5
$1,500,000
- Bedrooms
- 4
- Bathrooms
- 3 + 1 half
- Living area
- 3,659 sq ft
- Lot
- 1.88 acres
- Type
- Single Family
Description
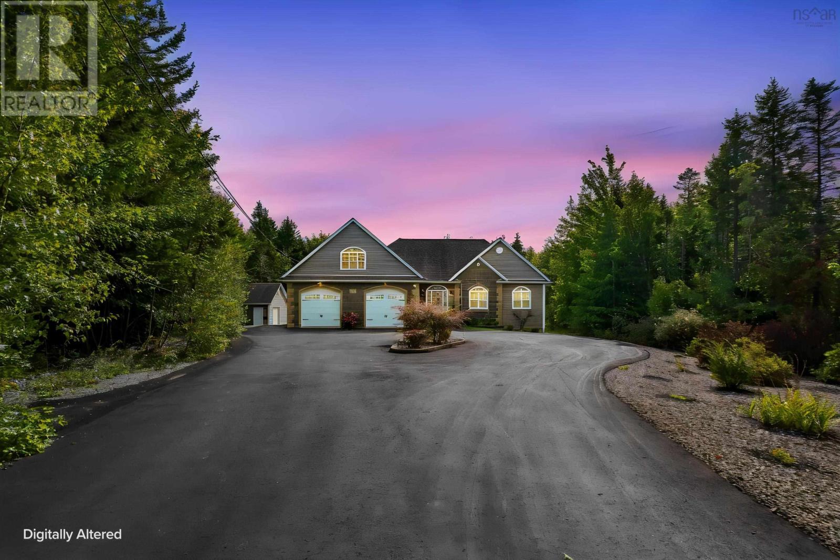
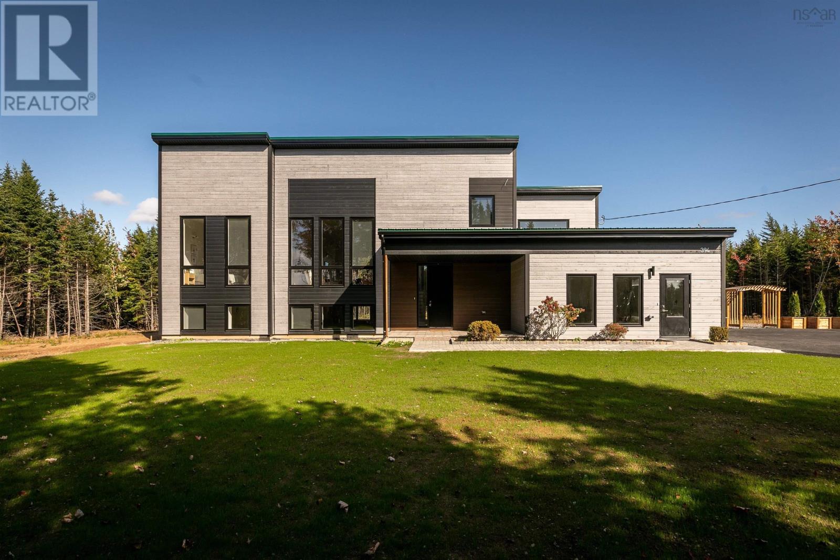
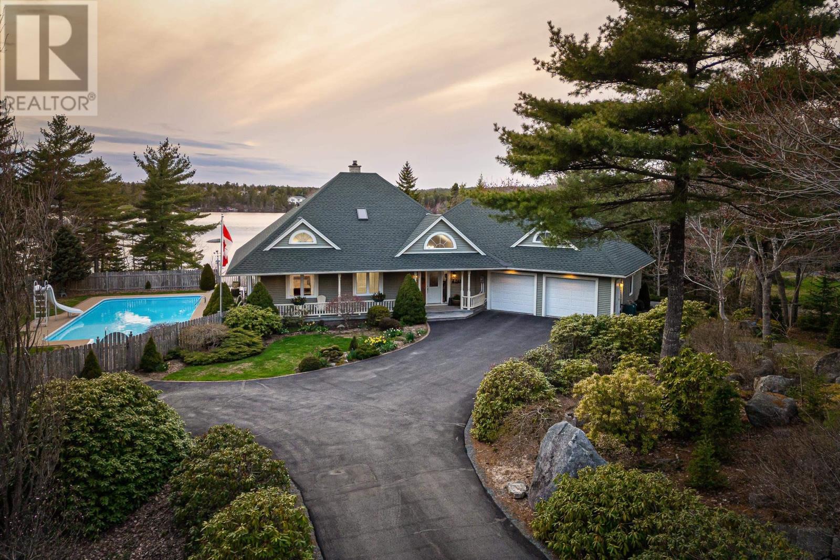
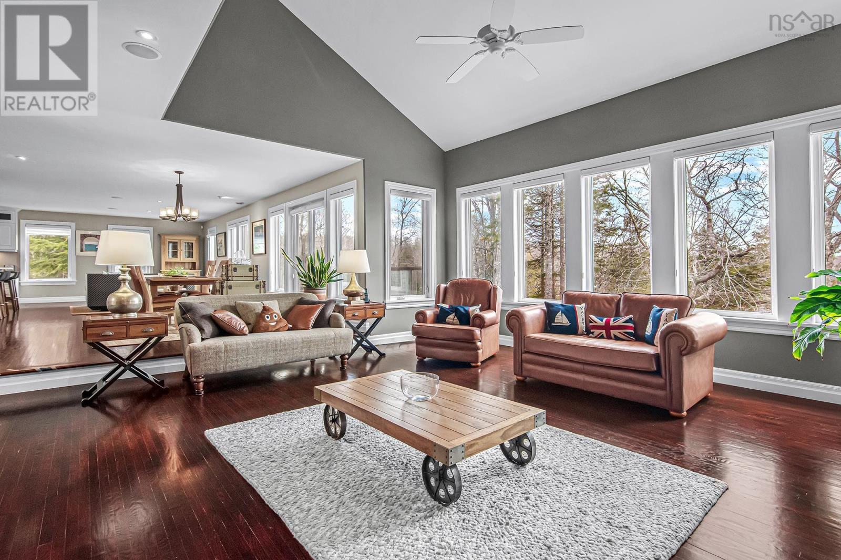
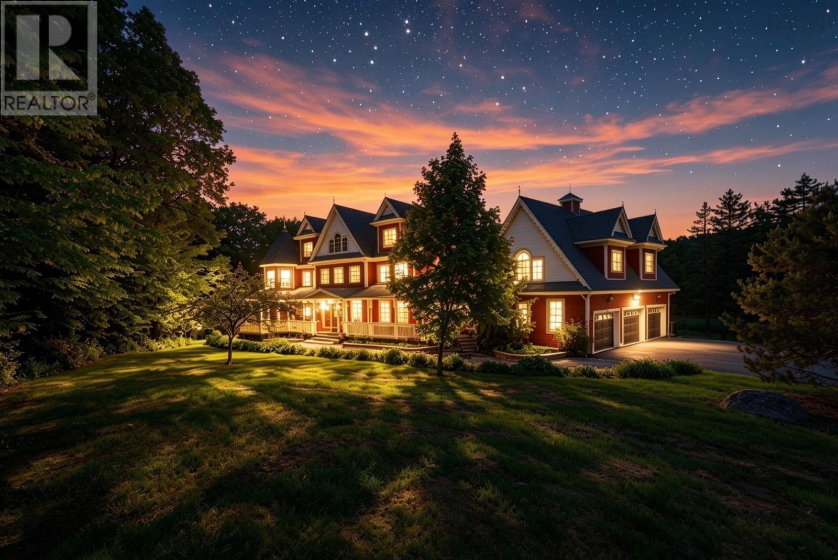
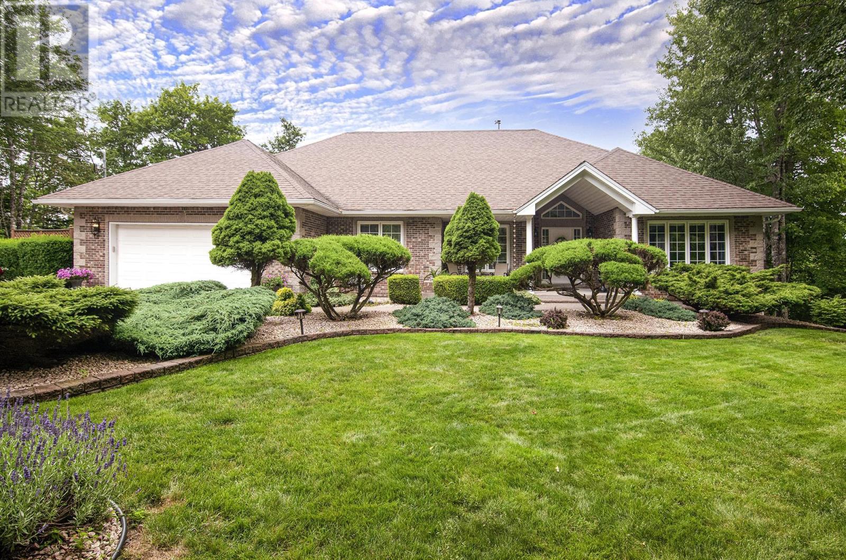
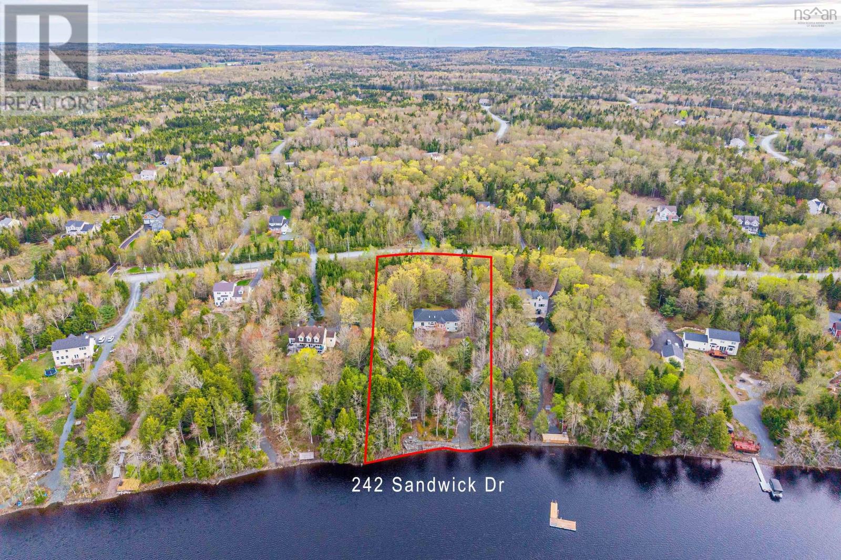
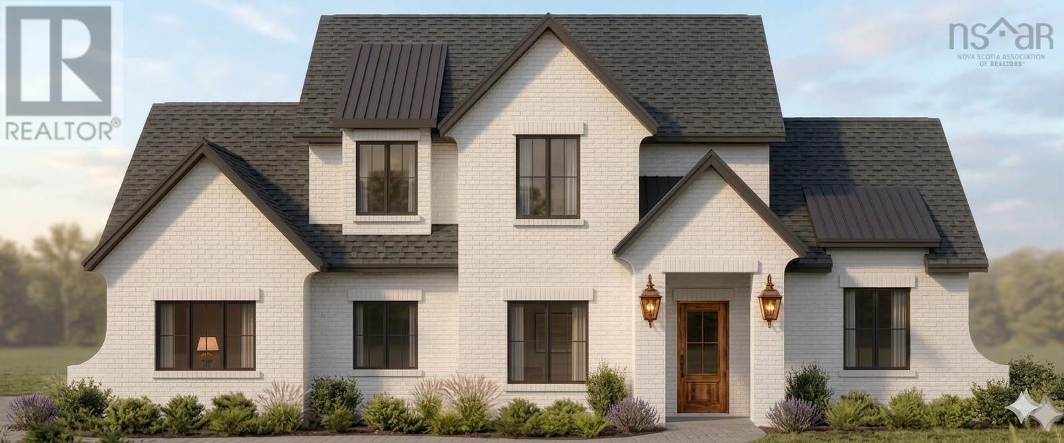
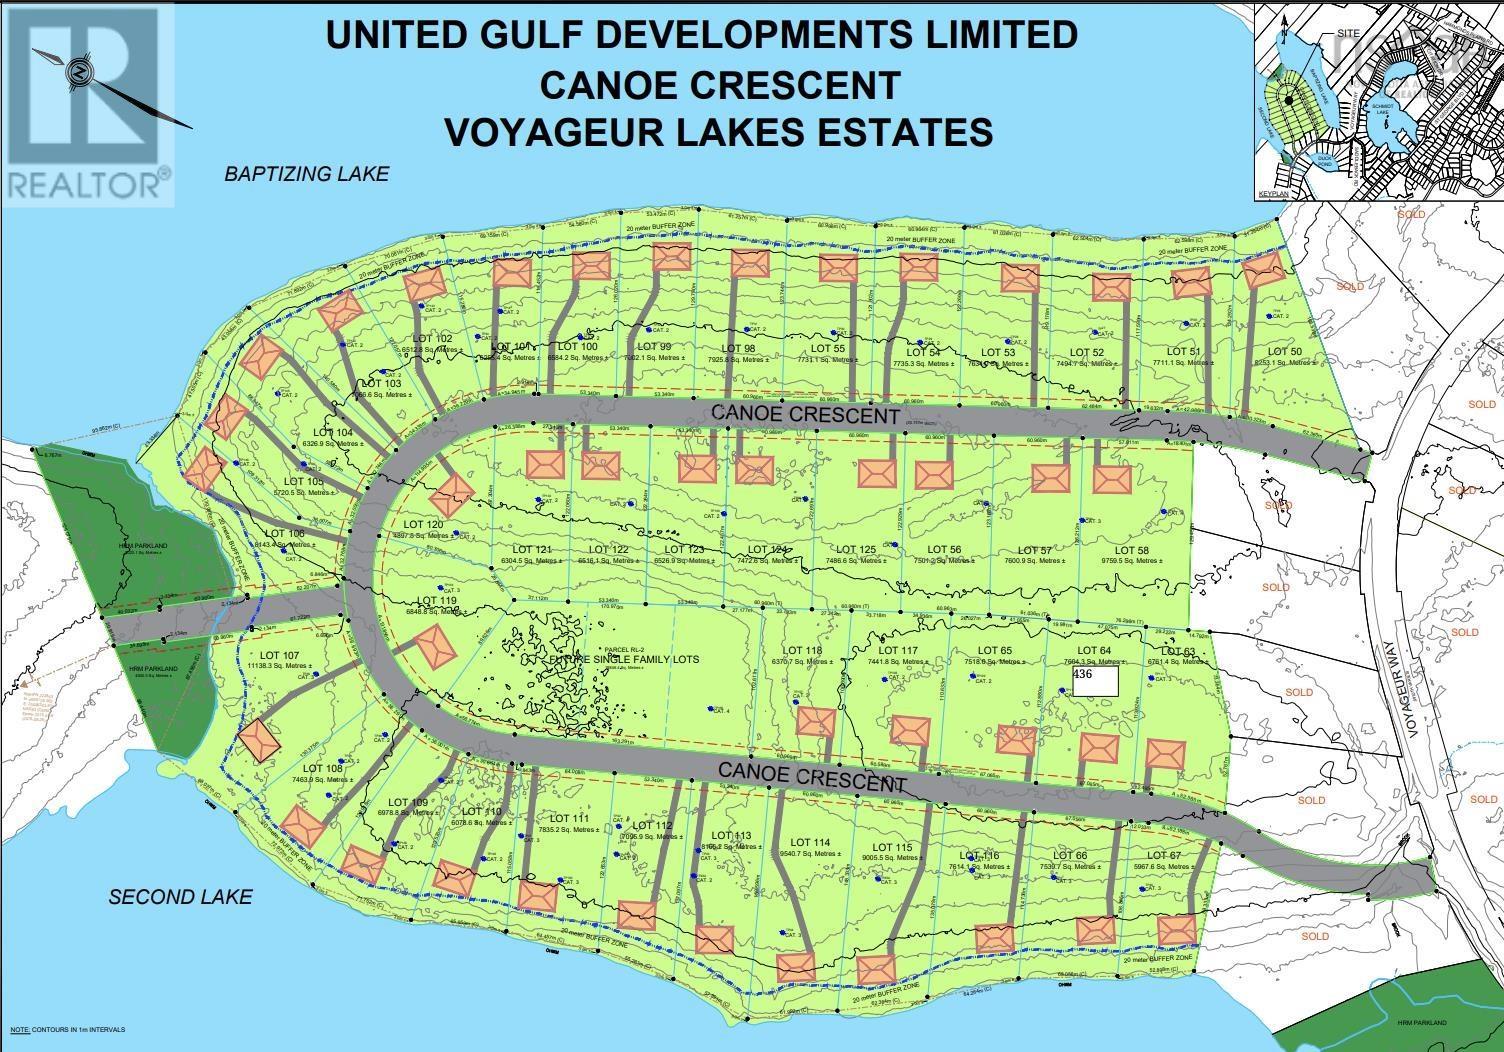
Welcome to 436 Canoe Crescent, an exceptional custom-build opportunity by The Scott Smith Building Company in the highly sought-after Voyageur Lakes community of Hammonds Plains. Thoughtfully designed with four bedrooms and two-and-a-half bathrooms, this home offers spacious, comfortable living with the opportunity to personalize the finishes alongside the designer. Situated on an expansive 1.88-acre lot, the property provides an impressive setting with plenty of room to enjoy outdoor living, privacy and abundant parking. Canoe Crescent is a newly developed street featuring luxury homes on generously sized lots, offering peaceful estate-style living just minutes from West Bedford and its many amenities. This is a wonderful opportunity to create a beautifully customized home in one of the areas most desirable new communities. (id:56844)
Listing
- MLS® number
- 202623499
- Status
- Active
- Days On Market
- 45
Building
- Type
- House
- Storeys
- 2
- Living area
- 3,659 sq ft
- Above grade
- 3,659 sq ft
- Bedrooms above grade
- 4
- Foundation
- Concrete Slab
- Basement
- None
Interior
- Flooring
- Tile, Engineered hardwood
- Heating
- Heat Pump, In Floor Heating, Electric
- Cooling
- Central air conditioning, Heat Pump
- Appliances
- None
- Accessibility
- 32in min Doorways, 32in min Entry Doorways, Entry threshold less than ½ inch
Land
- Lot size
- 1.88 acres
- Lot features
- Treed
- Exterior features
- Brick, Vinyl, Other
- Community
- School Bus
Parking
- Type
- Attached Garage, Garage, Parking Space(s), Heated Garage
Utilities
- Water
- Drilled Well
- Sewer
- Septic System
Fees and taxes
- Common interest
- Freehold
- Parcel number
- 41529041
Rooms
| Room | Level | Size |
|---|---|---|
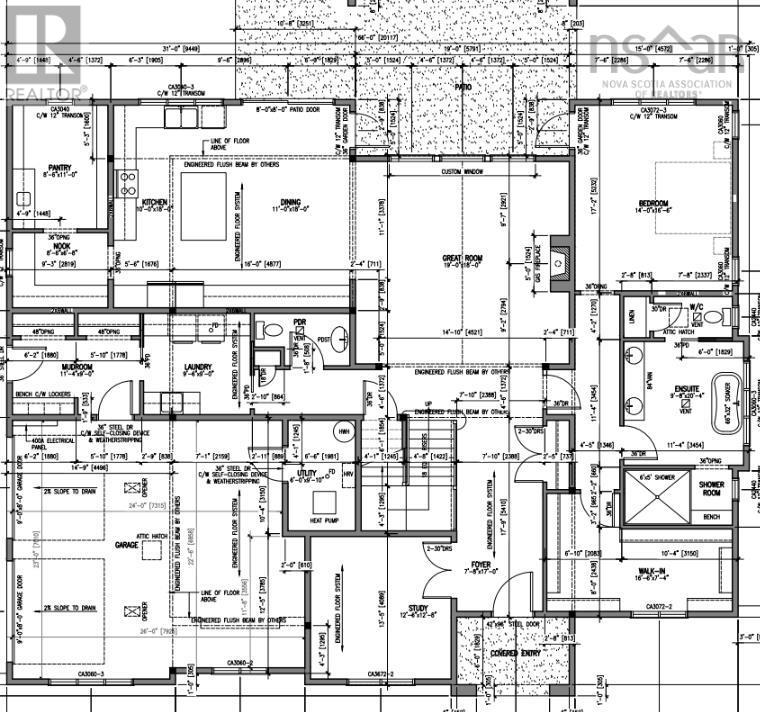
| Foyer | Main level | 7.8x17 |
| Den | Main level | 12.6x12.8 |
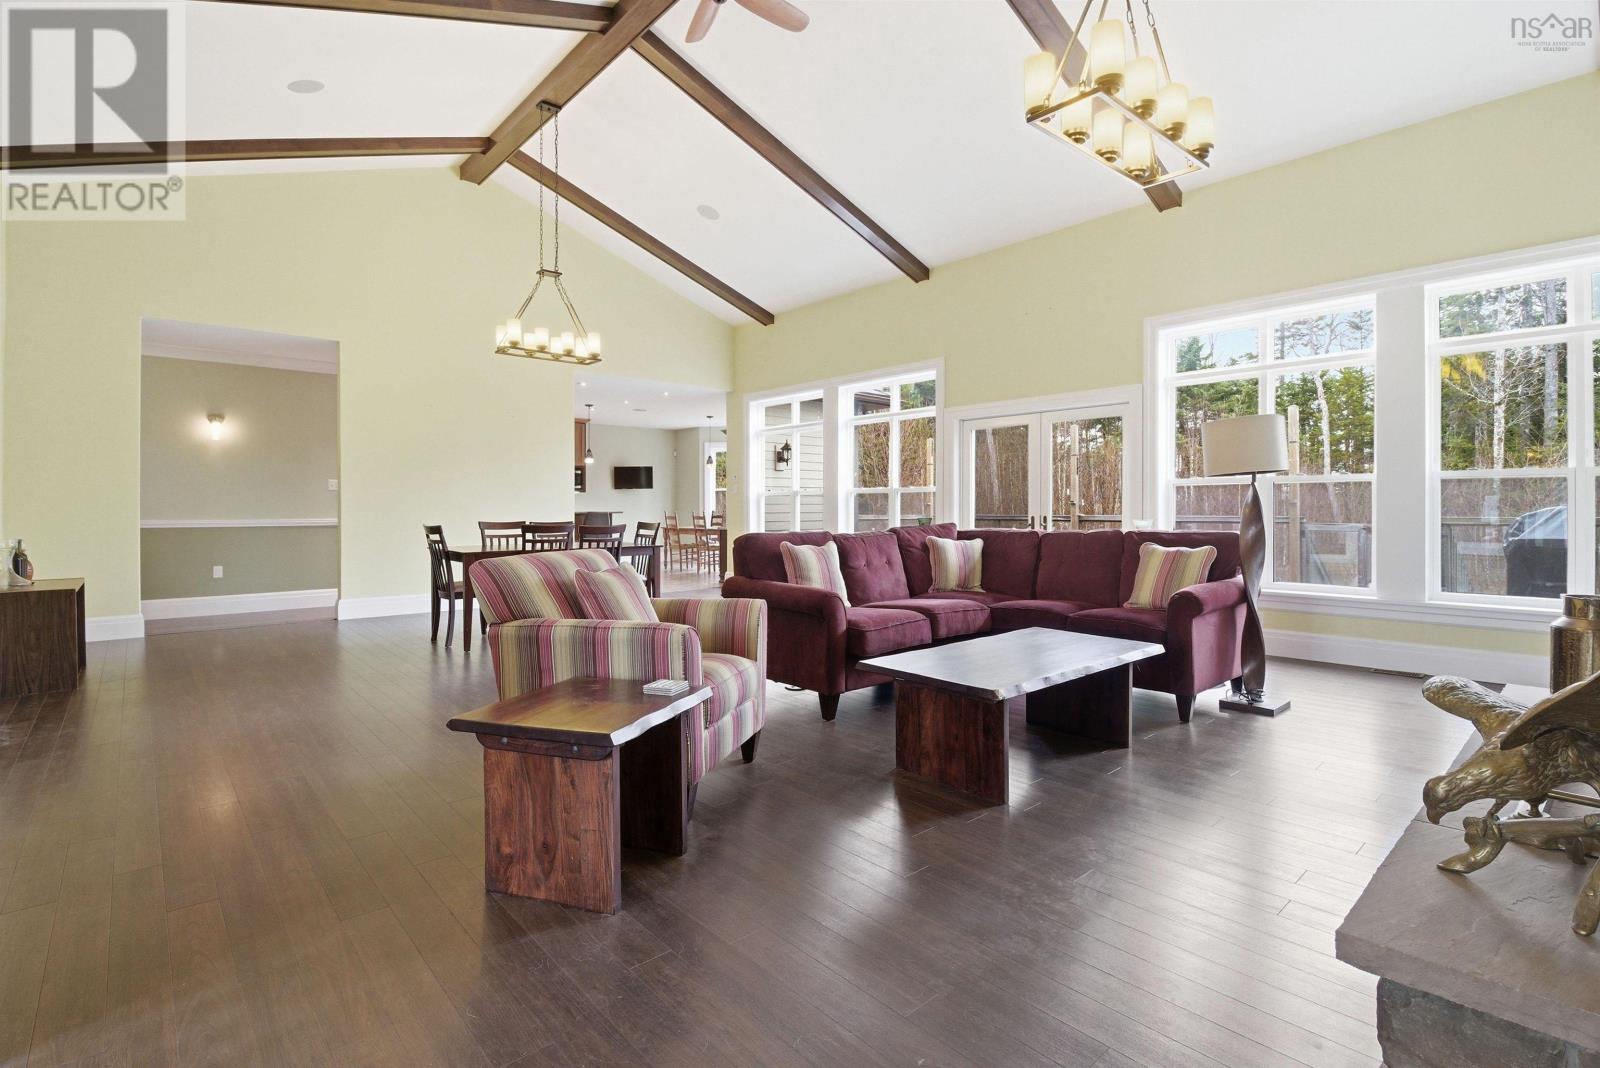
| Great room | Main level | 19x18 |
| Dining room | Main level | 11x18 |
| Kitchen | Main level | 10x18 |
| Other | Main level | Nook | 8.6x6.8 |
| Other | Main level | Pantry | 8.6x11 |
| Primary Bedroom | Main level | 14x16.6 |
| 5pc Ensuite bath | Main level | 9.8x20.4 |
| Other | Main level | WIC | 16.6x7.4 |
| 2pc Bathroom | Main level | 2pc |
| Laundry room | Main level | 9.6x9 |
| Mud room | Main level | 11.4x9 |
| Utility room | Main level | 6x9.1 |
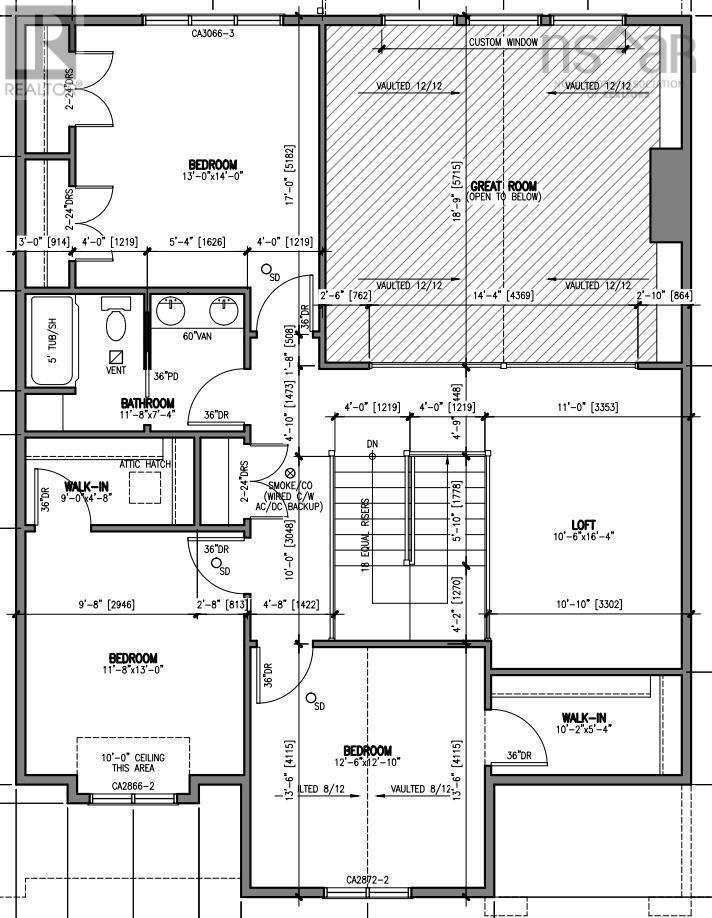
| Other | Second level | Loft | 10.6x16.4 |
| Bedroom | Second level | 12.6x12.10 |
| Other | Second level | WIC | 10.2x5.4 |
| Bedroom | Second level | 11.8x13 |
| Other | Second level | WIC | 9x4.8 |
| Bedroom | Second level | 13x14 |
| 5pc Bathroom | Second level | 11.8x7.4 |
Directions
Hammonds Plains to Voyageur Way to Canoe Crescent
The map loads here.