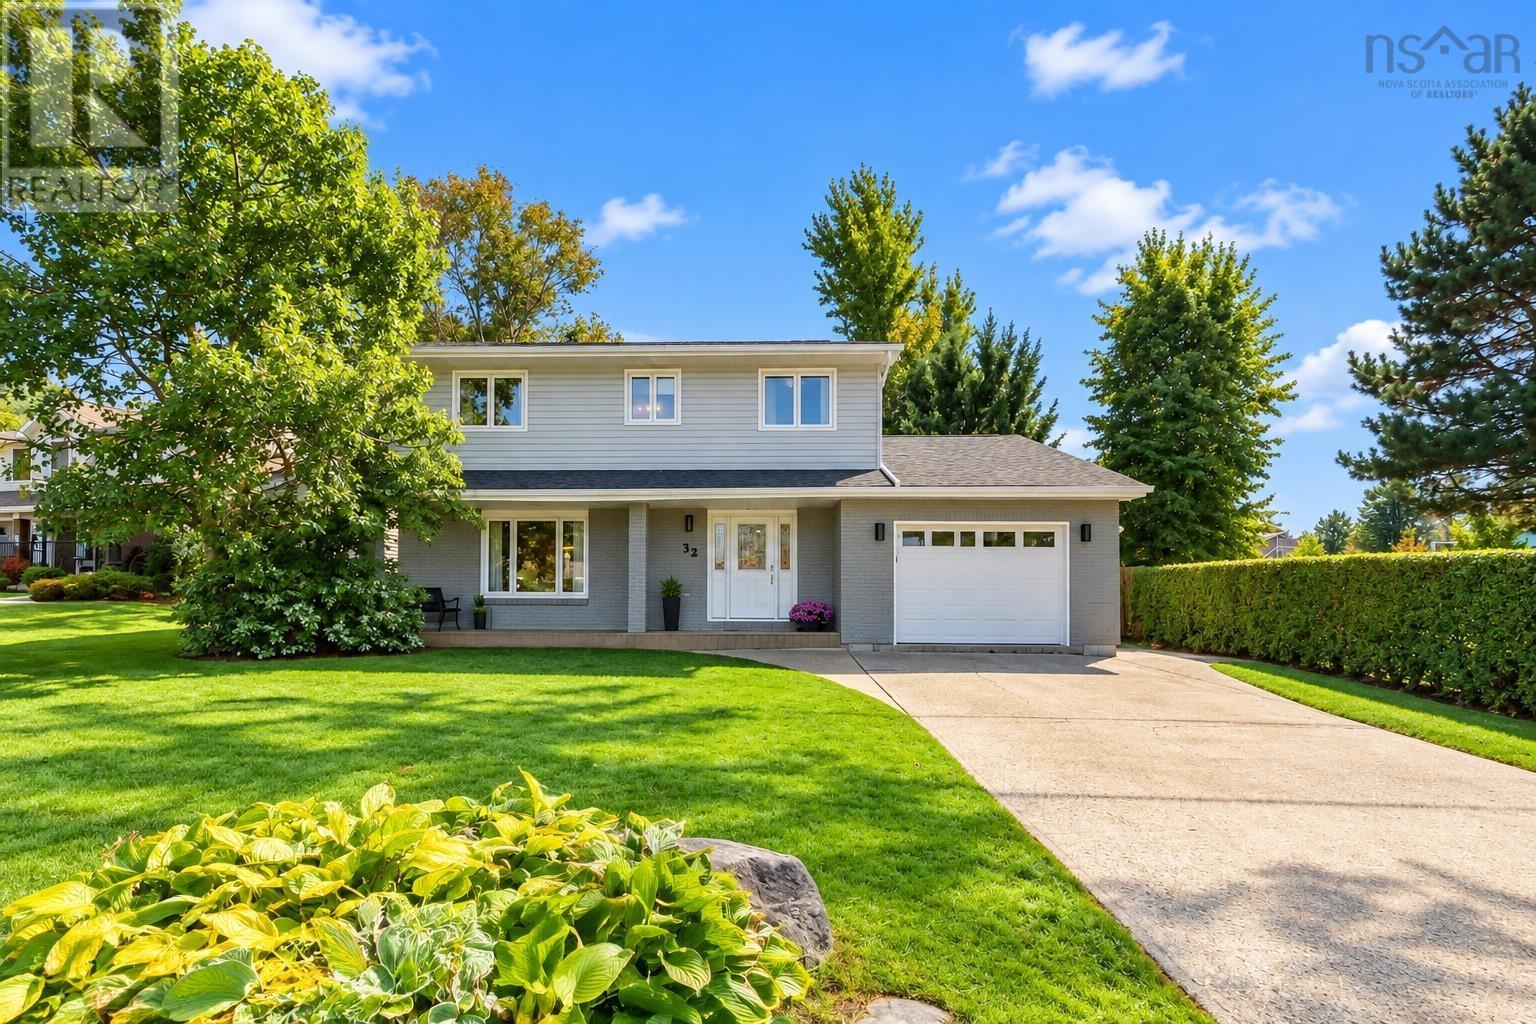
32 Bow Street
Dartmouth, Nova Scotia B2Y 4P6
$724,888
- Bedrooms
- 5
- Bathrooms
- 4 + 1 half
- Living area
- 2,608 sq ft
- Lot
- 0.2 acres
- Type
- Single Family
Description
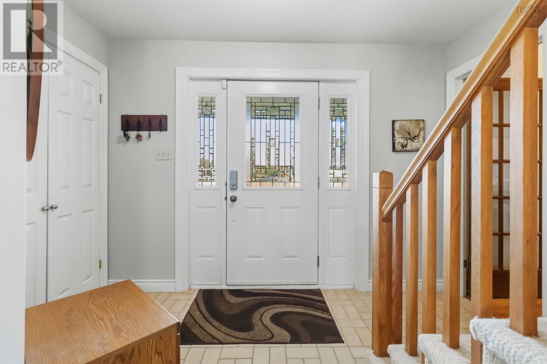
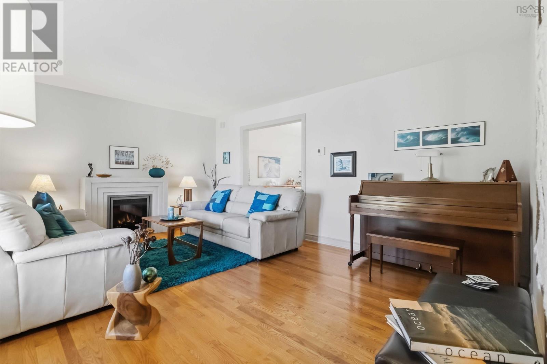
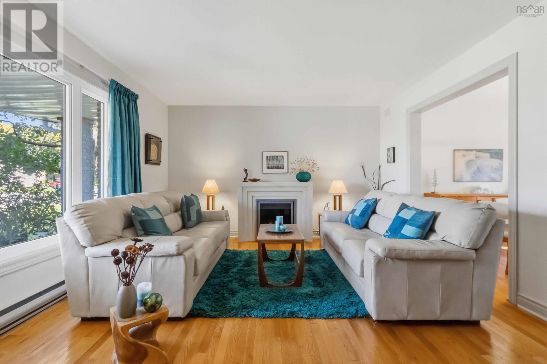
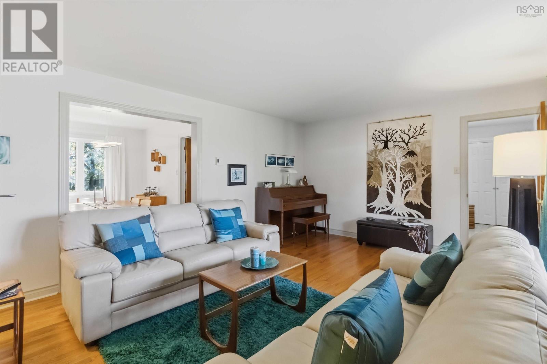
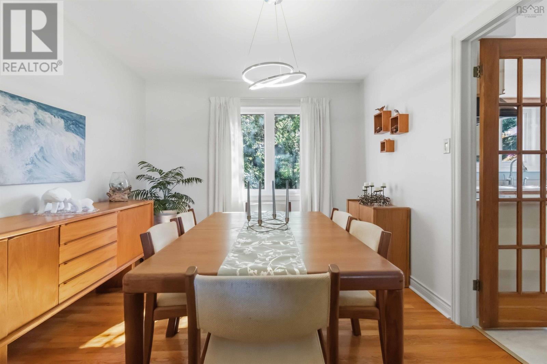
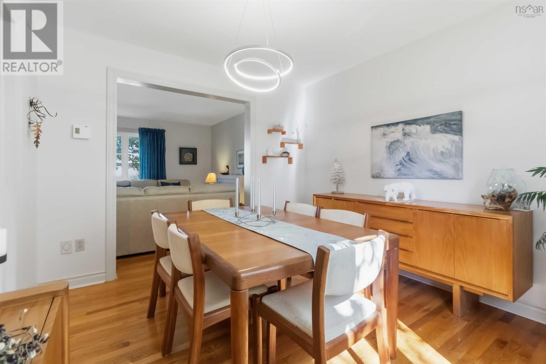
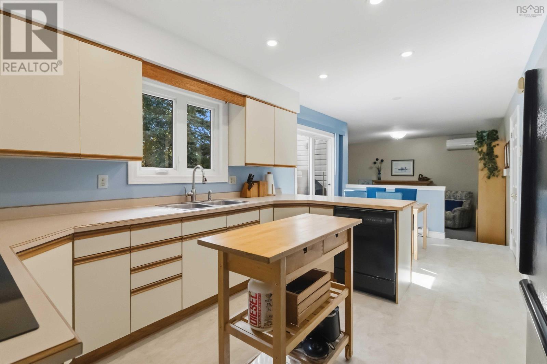
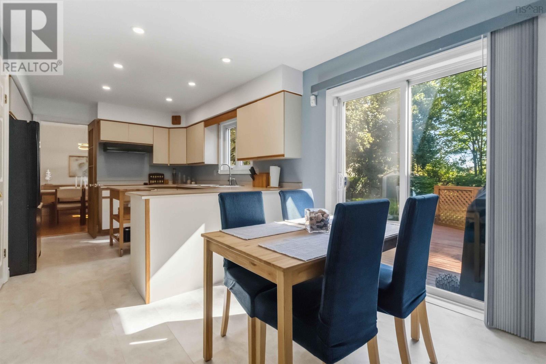
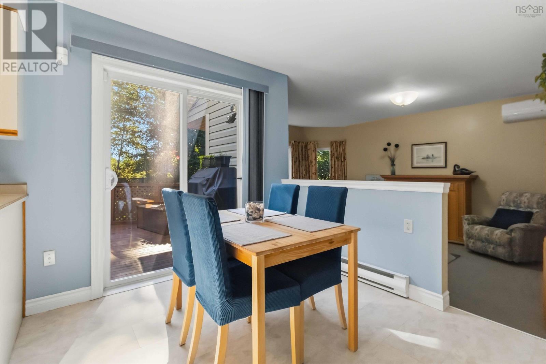
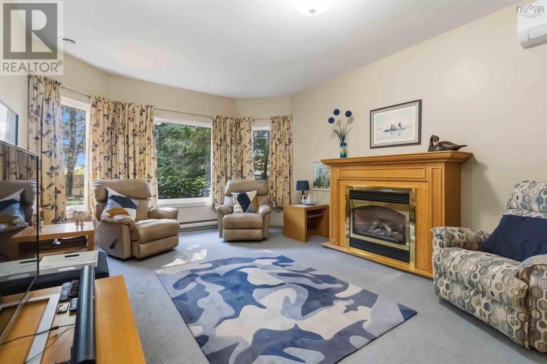
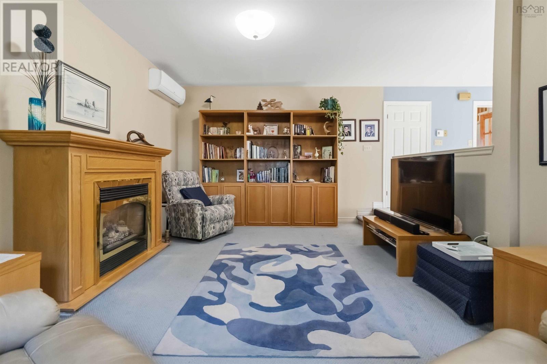
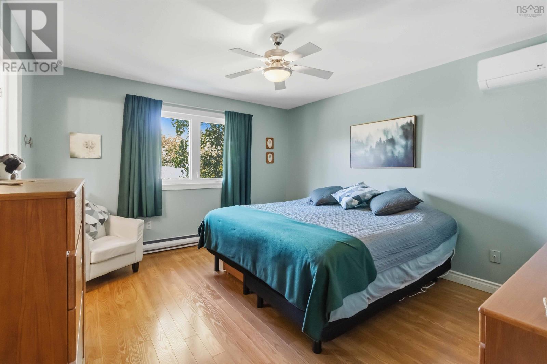
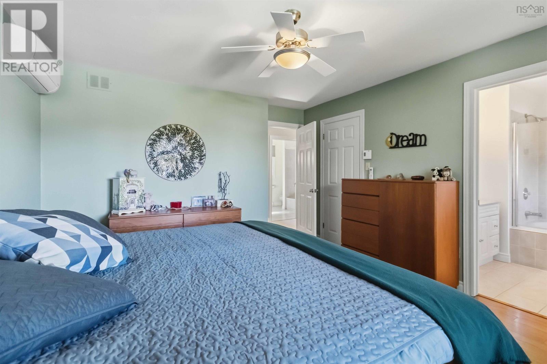
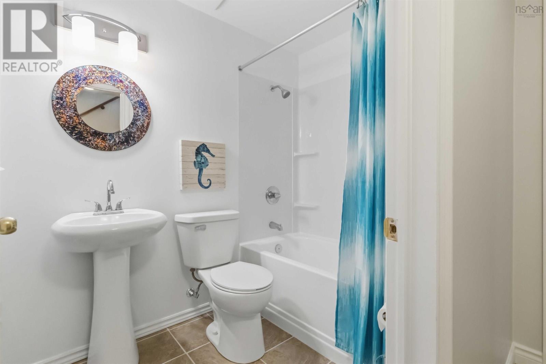
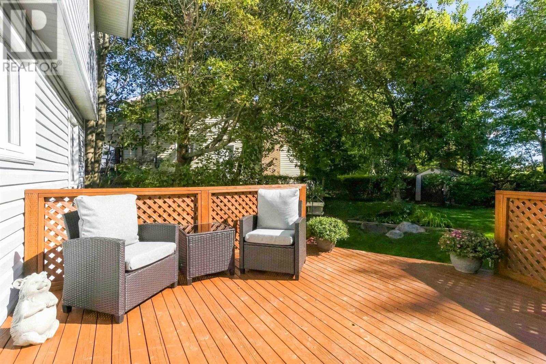
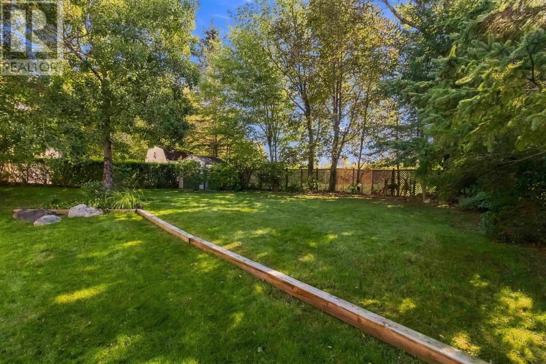
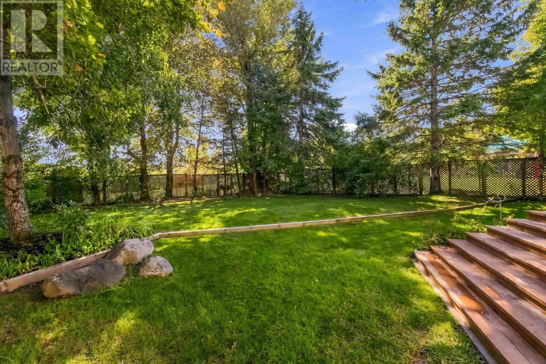
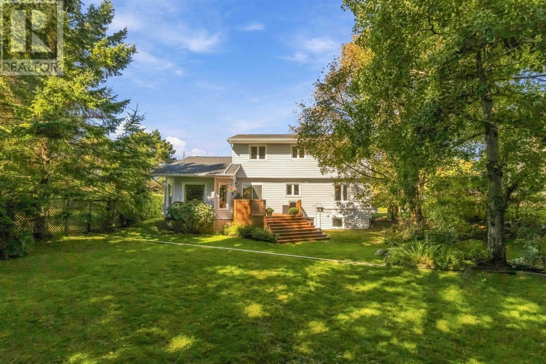
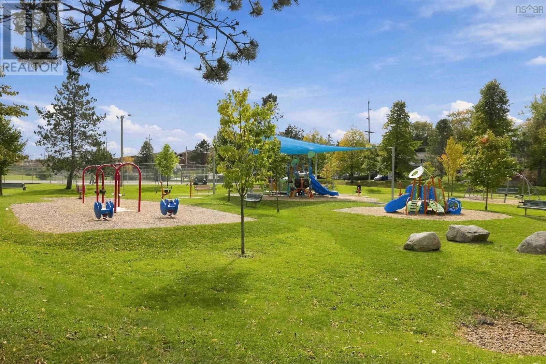
What an opportunity... the only way to describe this amazing single owner property. Situated in desirable Manor Park, this home has precisely what a growing family, or professional couple is looking for. From the family friendly park next door, to the tennis and basketball courts close by, your amenities and more are just a stone throw away. This custom home features 3 levels, 5 Bedrooms with 4 baths, a primary bedroom with ensuite and walk in closet, and has both the space for your family to grow, and plenty of areas to entertain! Large windows throughout provide an abundance of natural light, no matter if you're enjoying the formal dinning room with friends, family room with tall ceilings watching TV, or living room while listening to music. In the evening park your car in the garage, sit on your private deck with mature trees surrounding the perimeter, and enjoy a slice of nature in your back yard while the kids and pets play in privacy. Don't miss this property that has never been listed! (id:56844)
Listing
- MLS® number
- 202625659
- Status
- Active
- Days On Market
- 21
Building
- Type
- House
- Year built
- 1988
- Storeys
- 2
- Living area
- 2,608 sq ft
- Above grade
- 2,608 sq ft
- Bedrooms above grade
- 4
- Bedrooms below grade
- 1
- Foundation
- Poured Concrete
Interior
- Flooring
- Tile, Hardwood, Laminate, Carpeted, Linoleum
- Heating
- Heat Pump, Baseboard heaters, Electric, Propane, Ductless
- Cooling
- Air Conditioned
- Appliances
- Washer, Refrigerator, Oven - Electric, Water meter, Central Vacuum, Cooktop - Electric, Dishwasher, Range, Dryer, Microwave, Freezer - Stand Up
- Accessibility
- 5ft min Kitchen Turning Radius, Entry less than 3 steps
Land
- Lot size
- 0.2 acres
- Lot features
- Treed, Level, Sump Pump, Walk-In Closet
- Exterior features
- Brick, Vinyl
- Community
- School Bus
Parking
- Type
- Attached Garage, Garage, Concrete, Heated Garage
Utilities
- Water
- Municipal water
- Sewer
- Municipal sewage system
Fees and taxes
- Common interest
- Freehold
- Parcel number
- 40130072
Rooms
| Room | Level | Size |
|---|---|---|
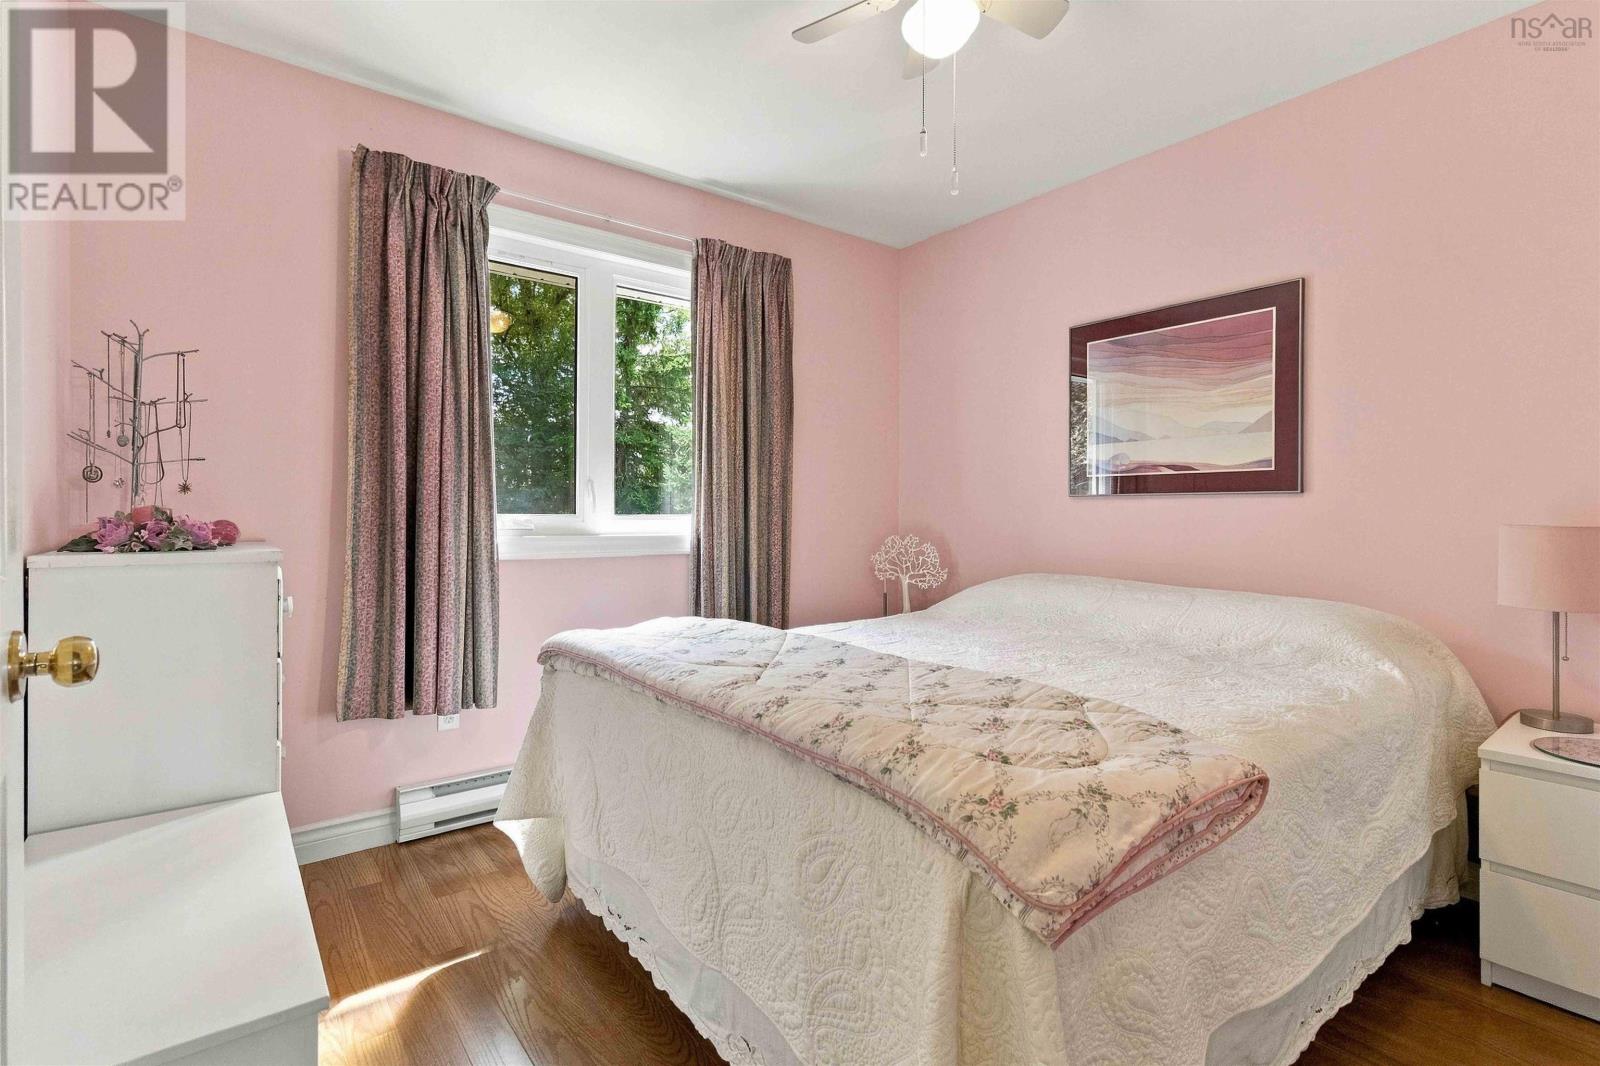
| Primary Bedroom | Second level | 12.3x13.6 |
| 4pc Ensuite bath | Second level | 8.1x8.3 |
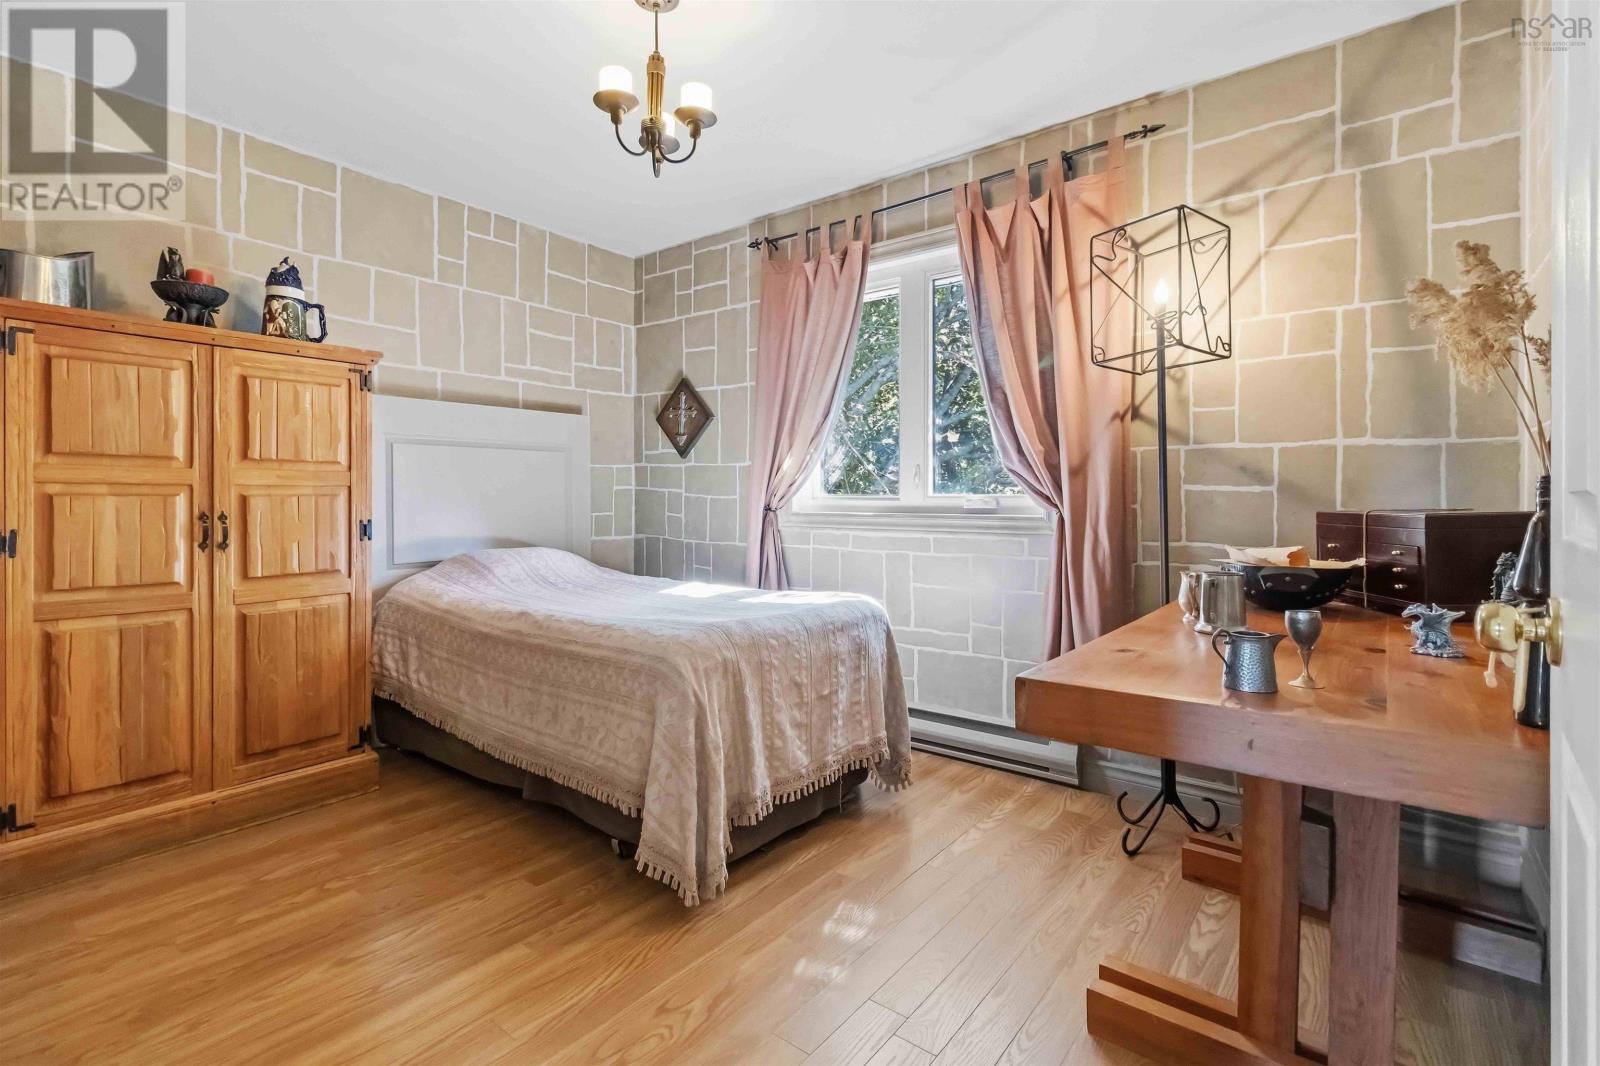
| Bedroom | Second level | 12.1x9.10 |
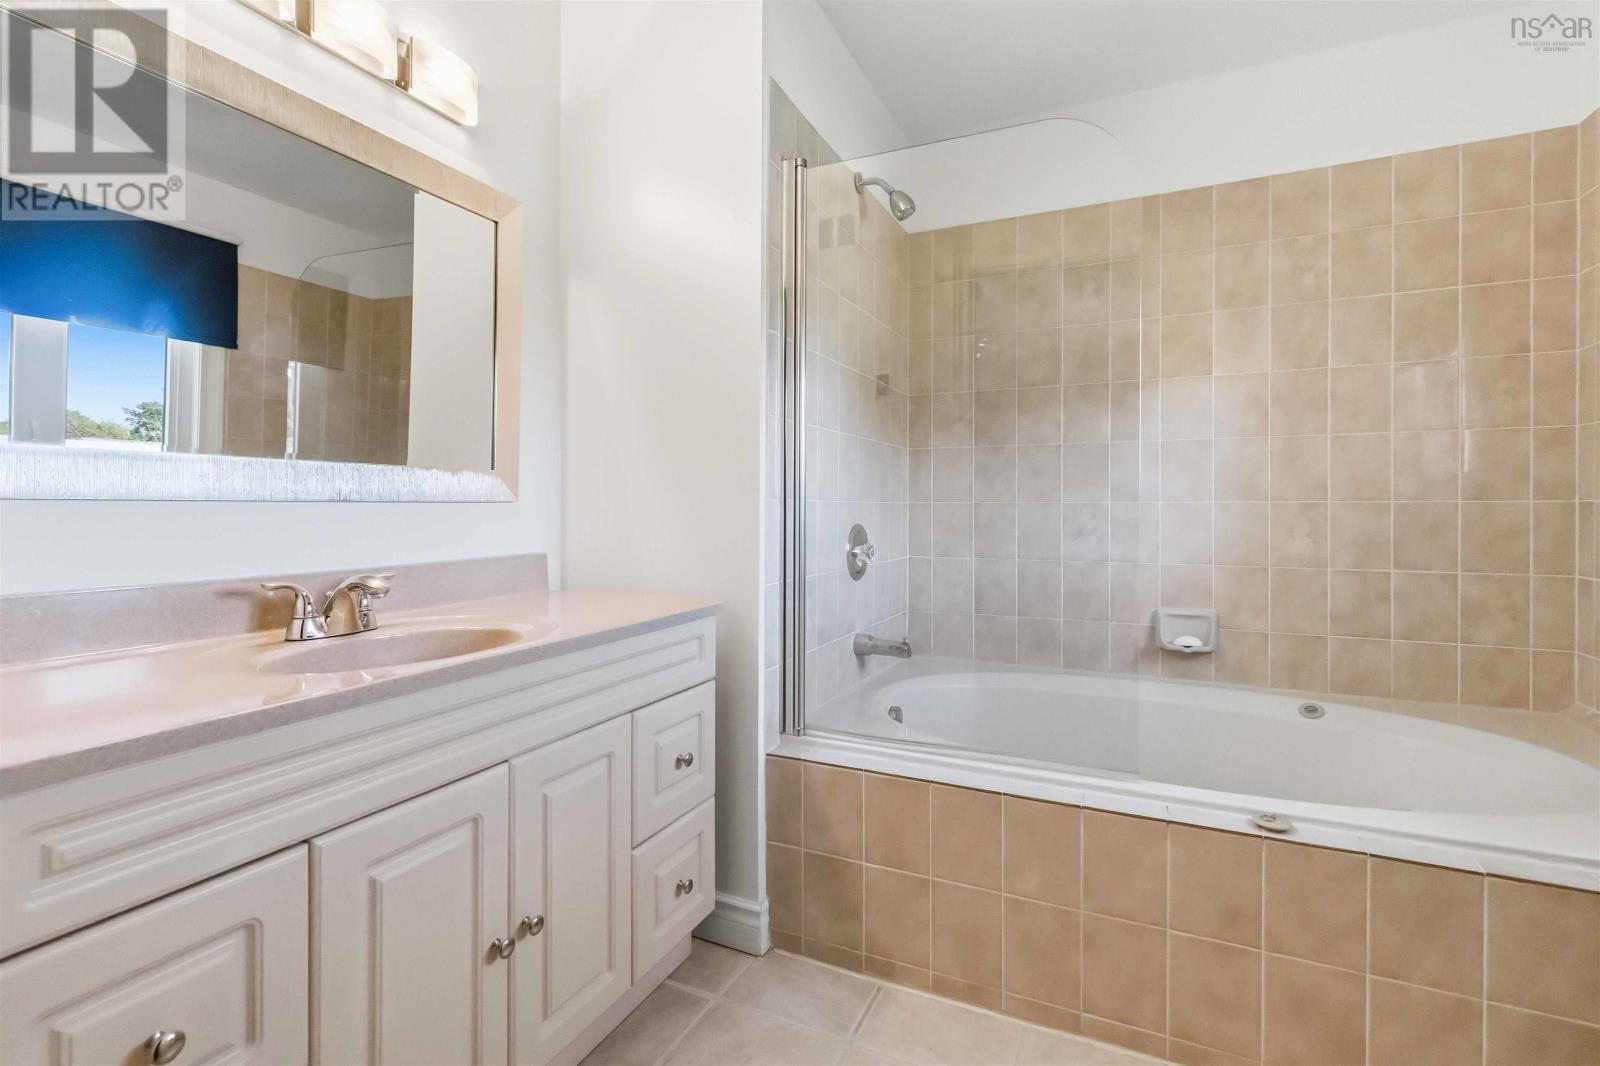
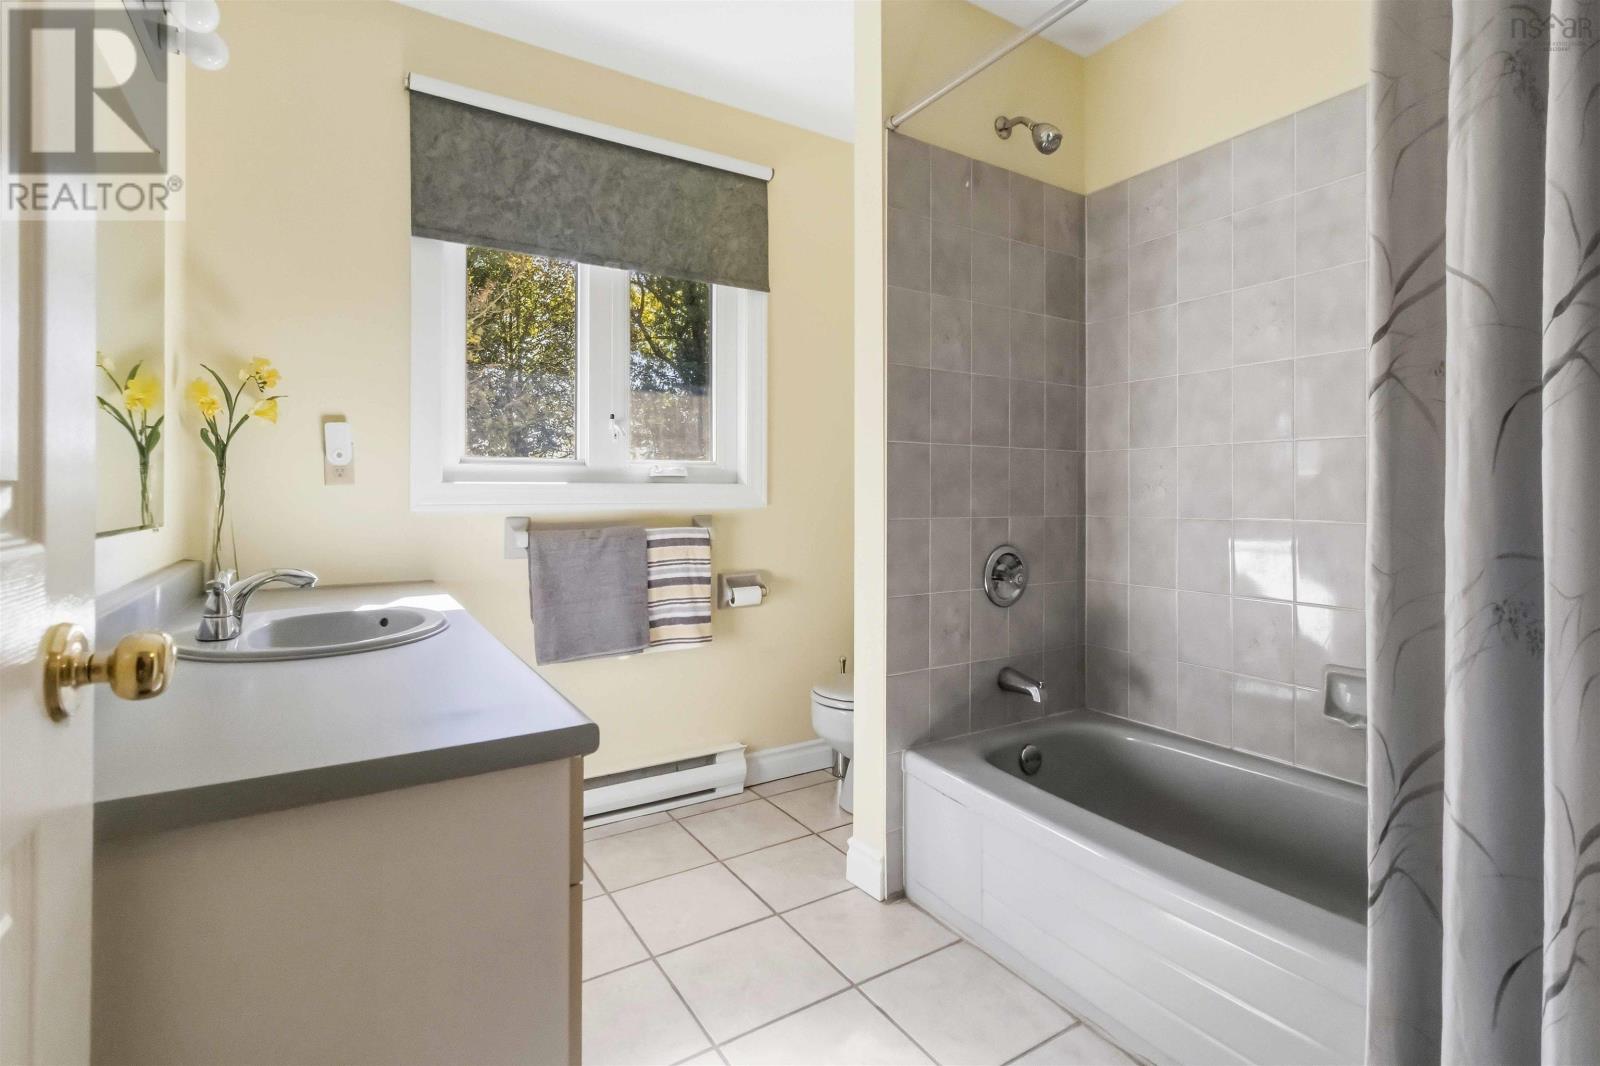
| 4pc Bathroom | Second level | 7.7x7.9 |
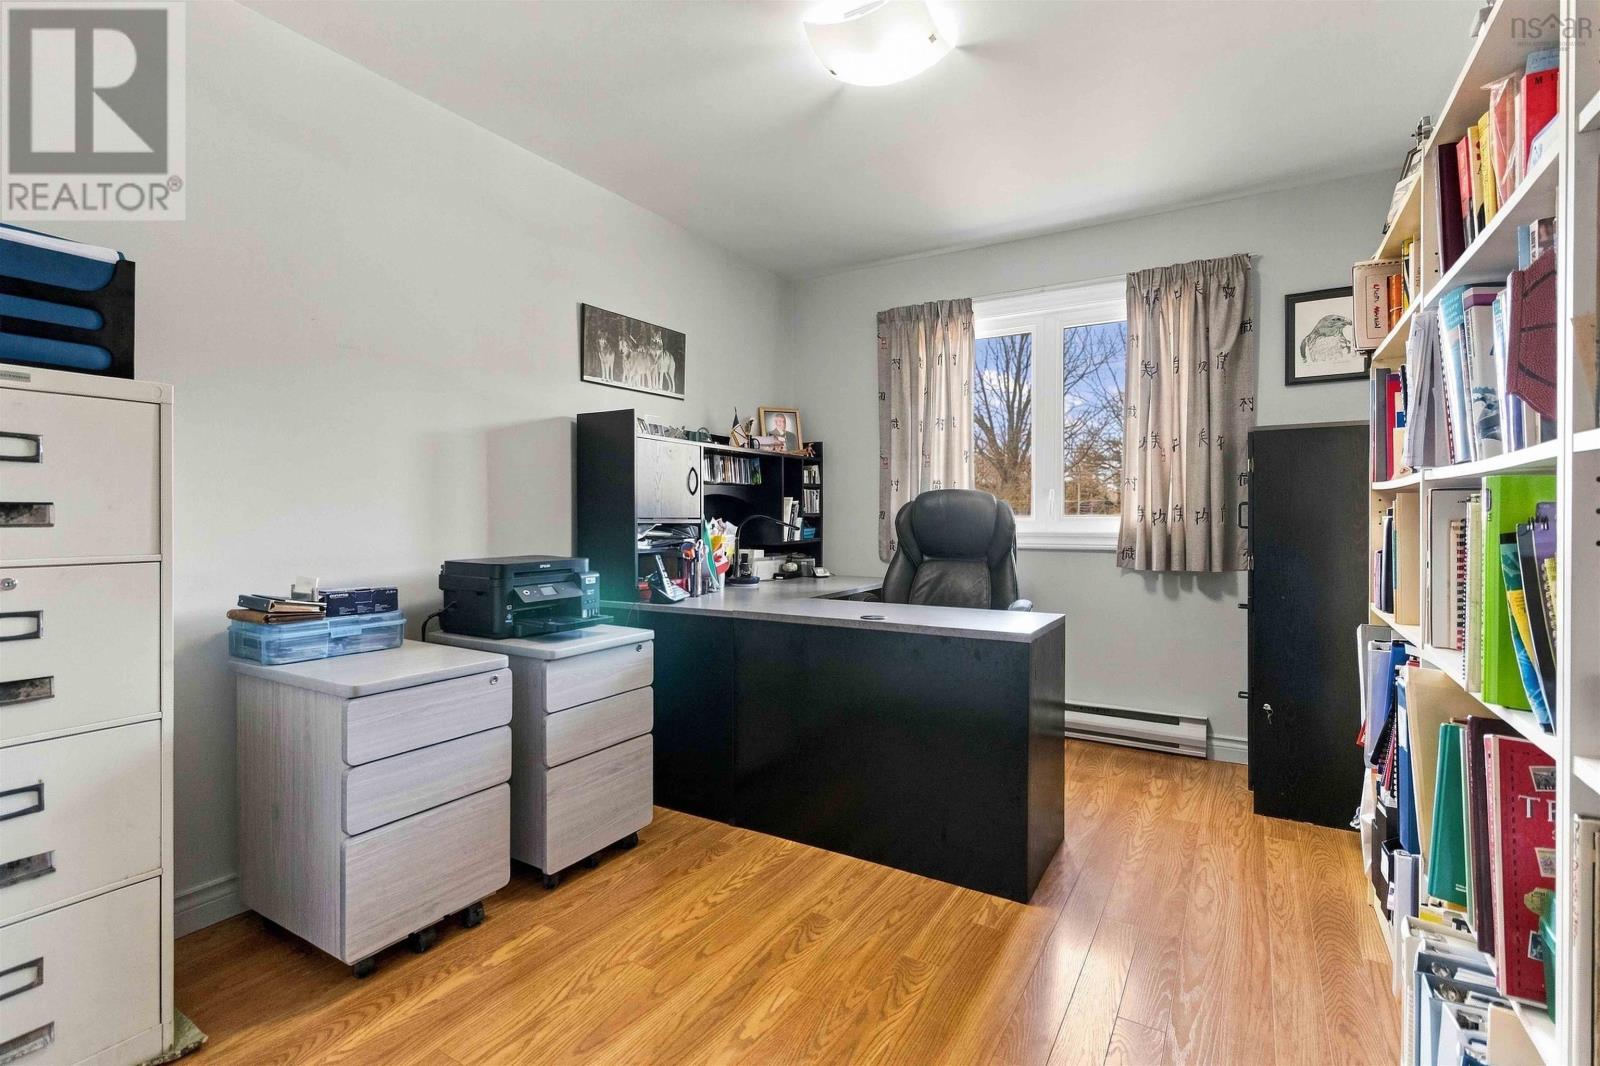
| Bedroom | Second level | 10x10.2 |
| Bedroom | Second level | 9.3x14.7 |
| Living room | Main level | 17.2x12.10 |
| Dining room | Main level | 10.1x11.3 |
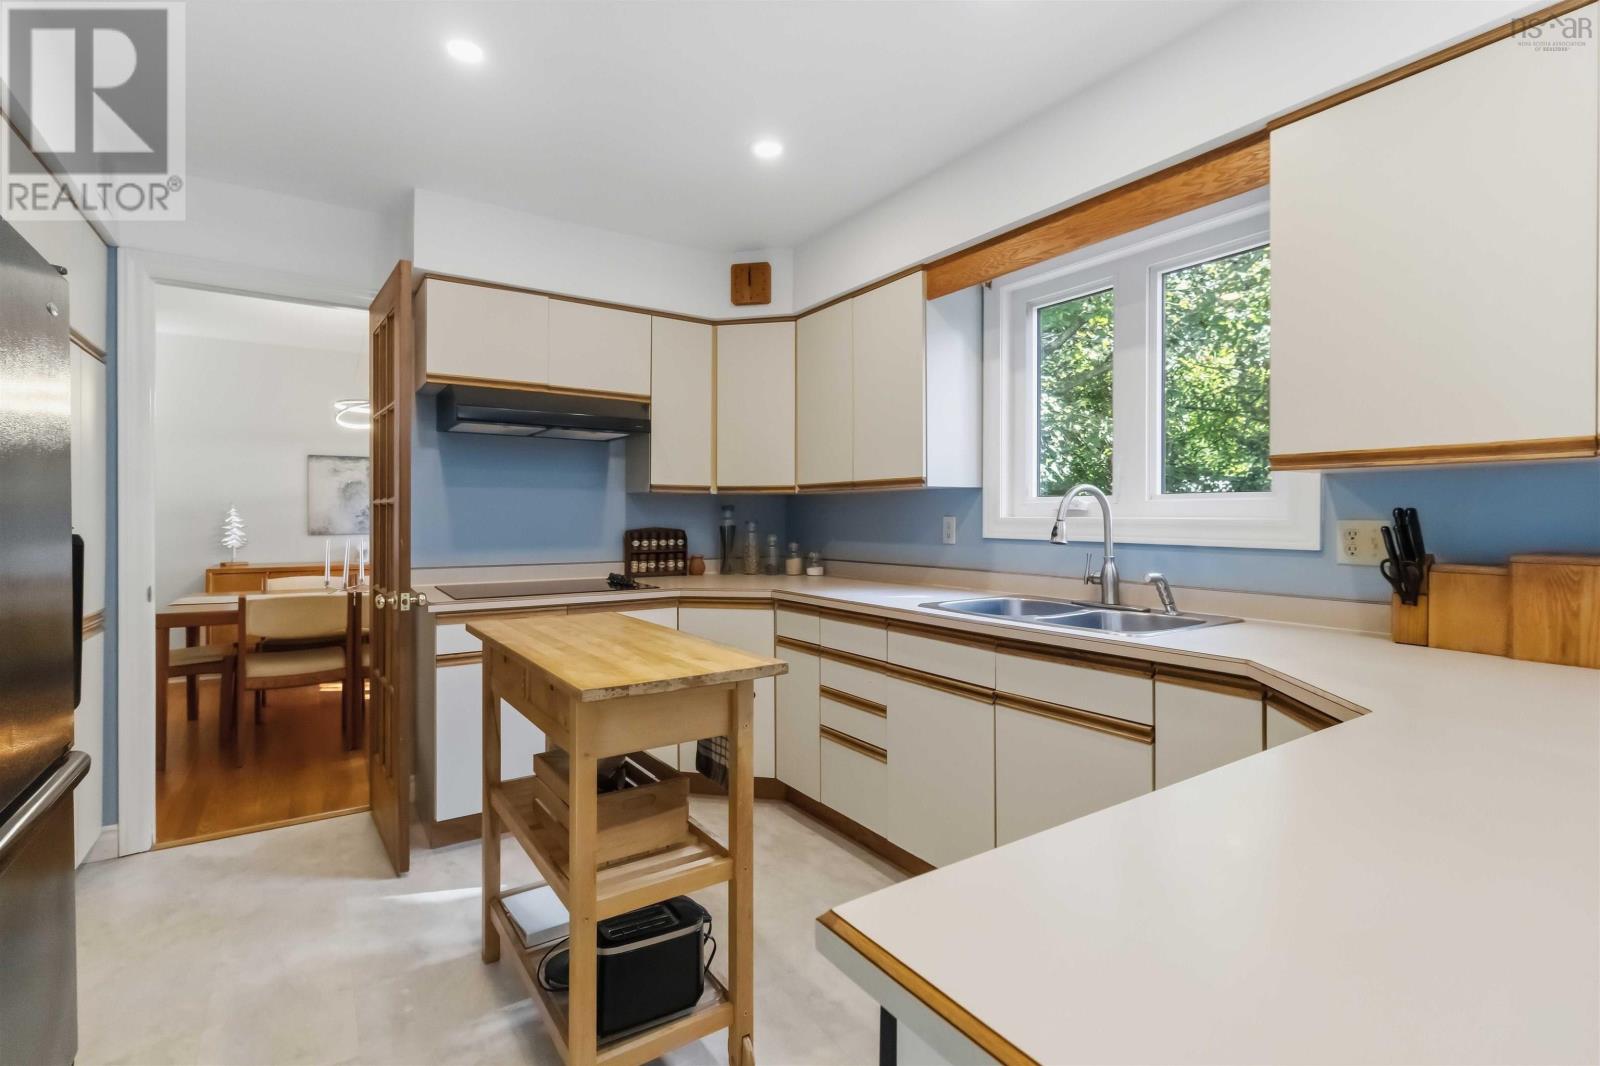
| Kitchen | Main level | 12.2x9.3 |
| Dining nook | Main level | 8.3x9.3 |
| Family room | Main level | 13x18.1-Jog |
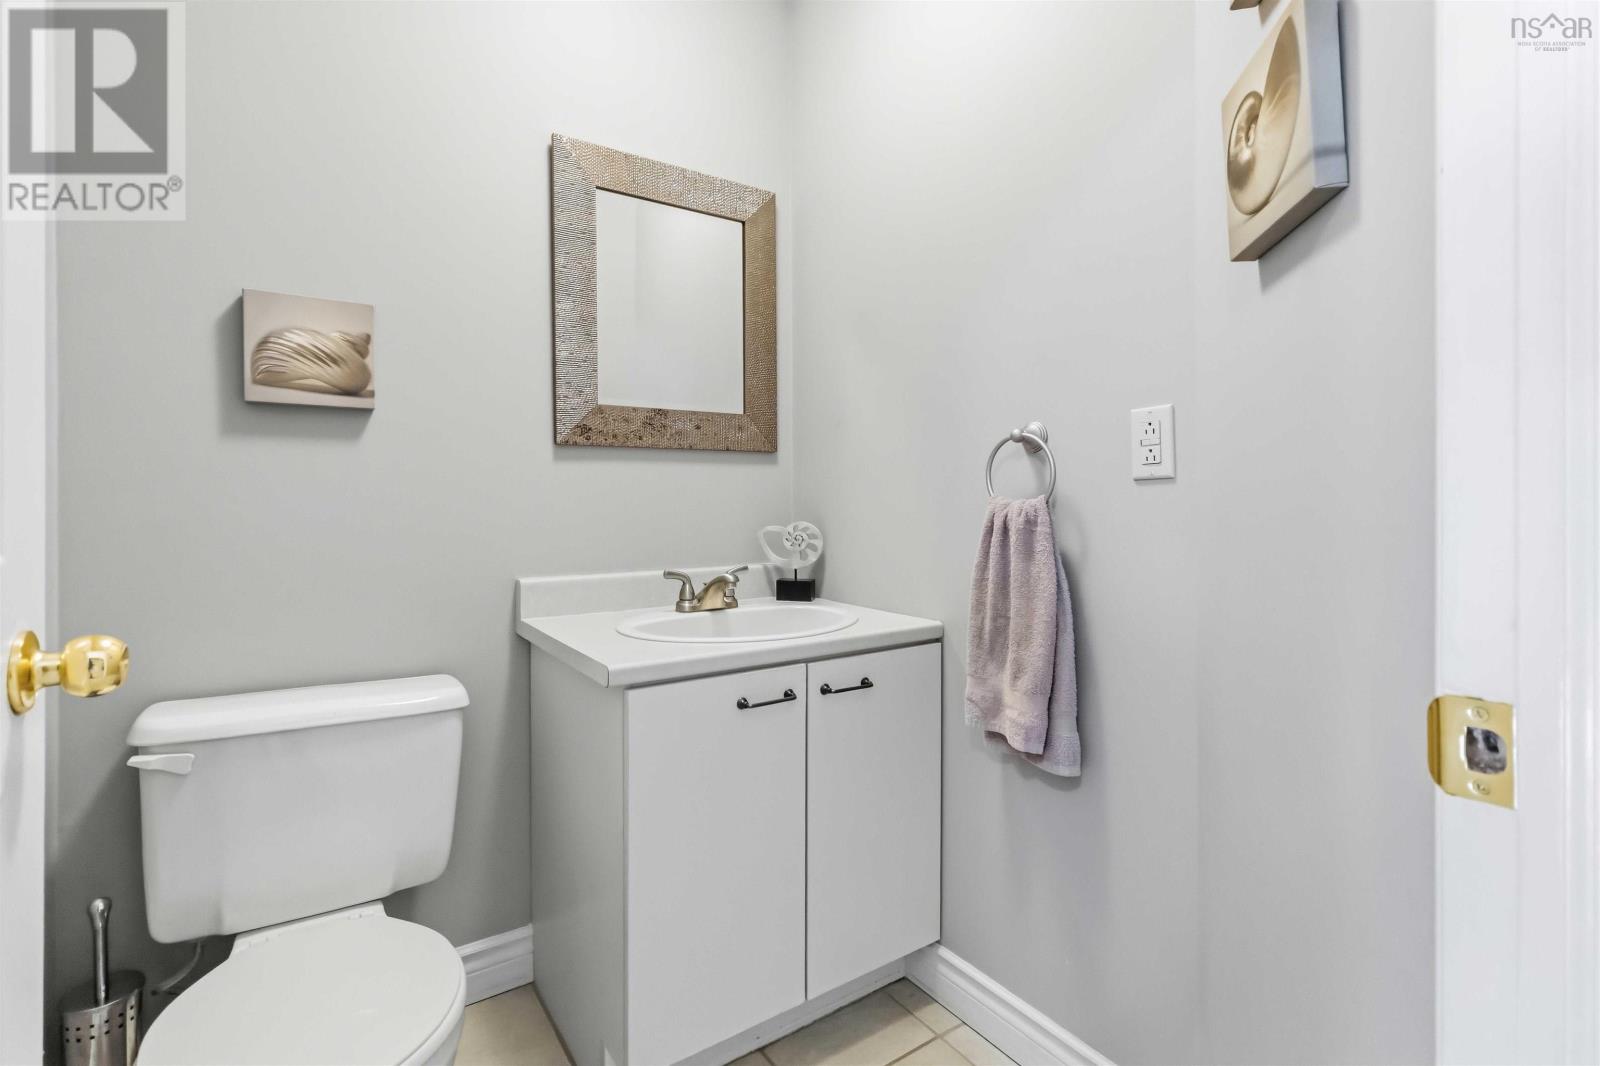
| 2pc Bathroom | Main level | 4.8x5 |
| Laundry room | Main level | 4.8x4.8 |
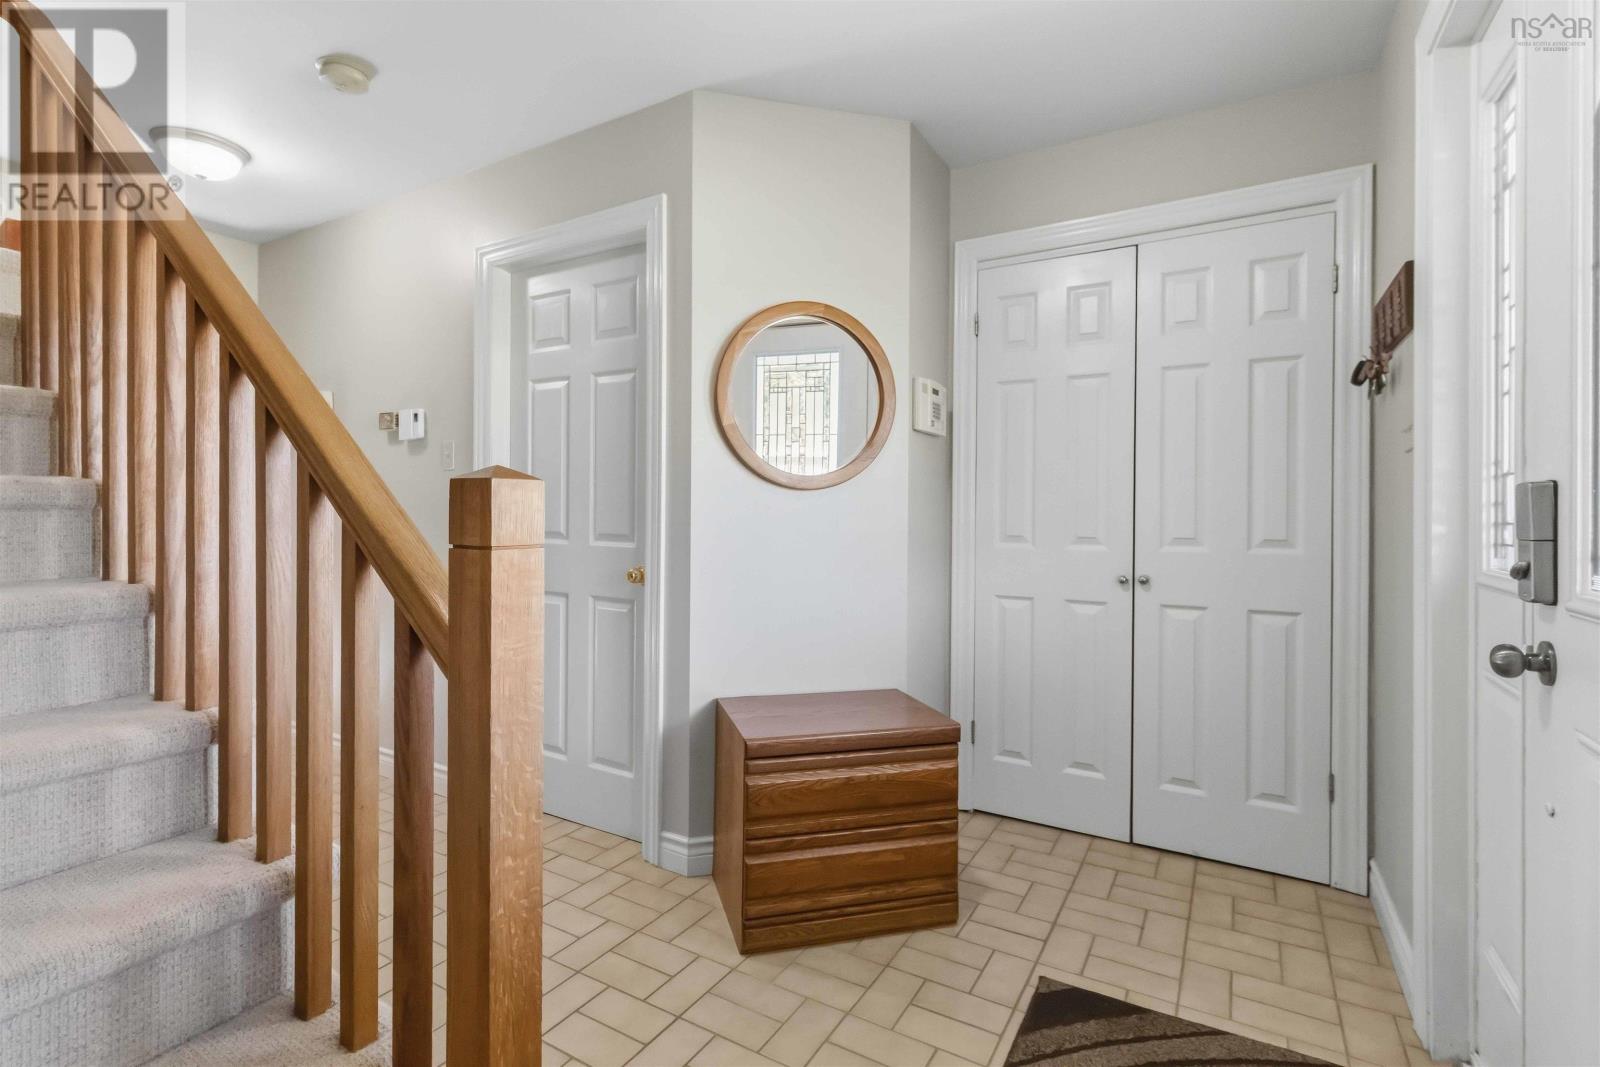
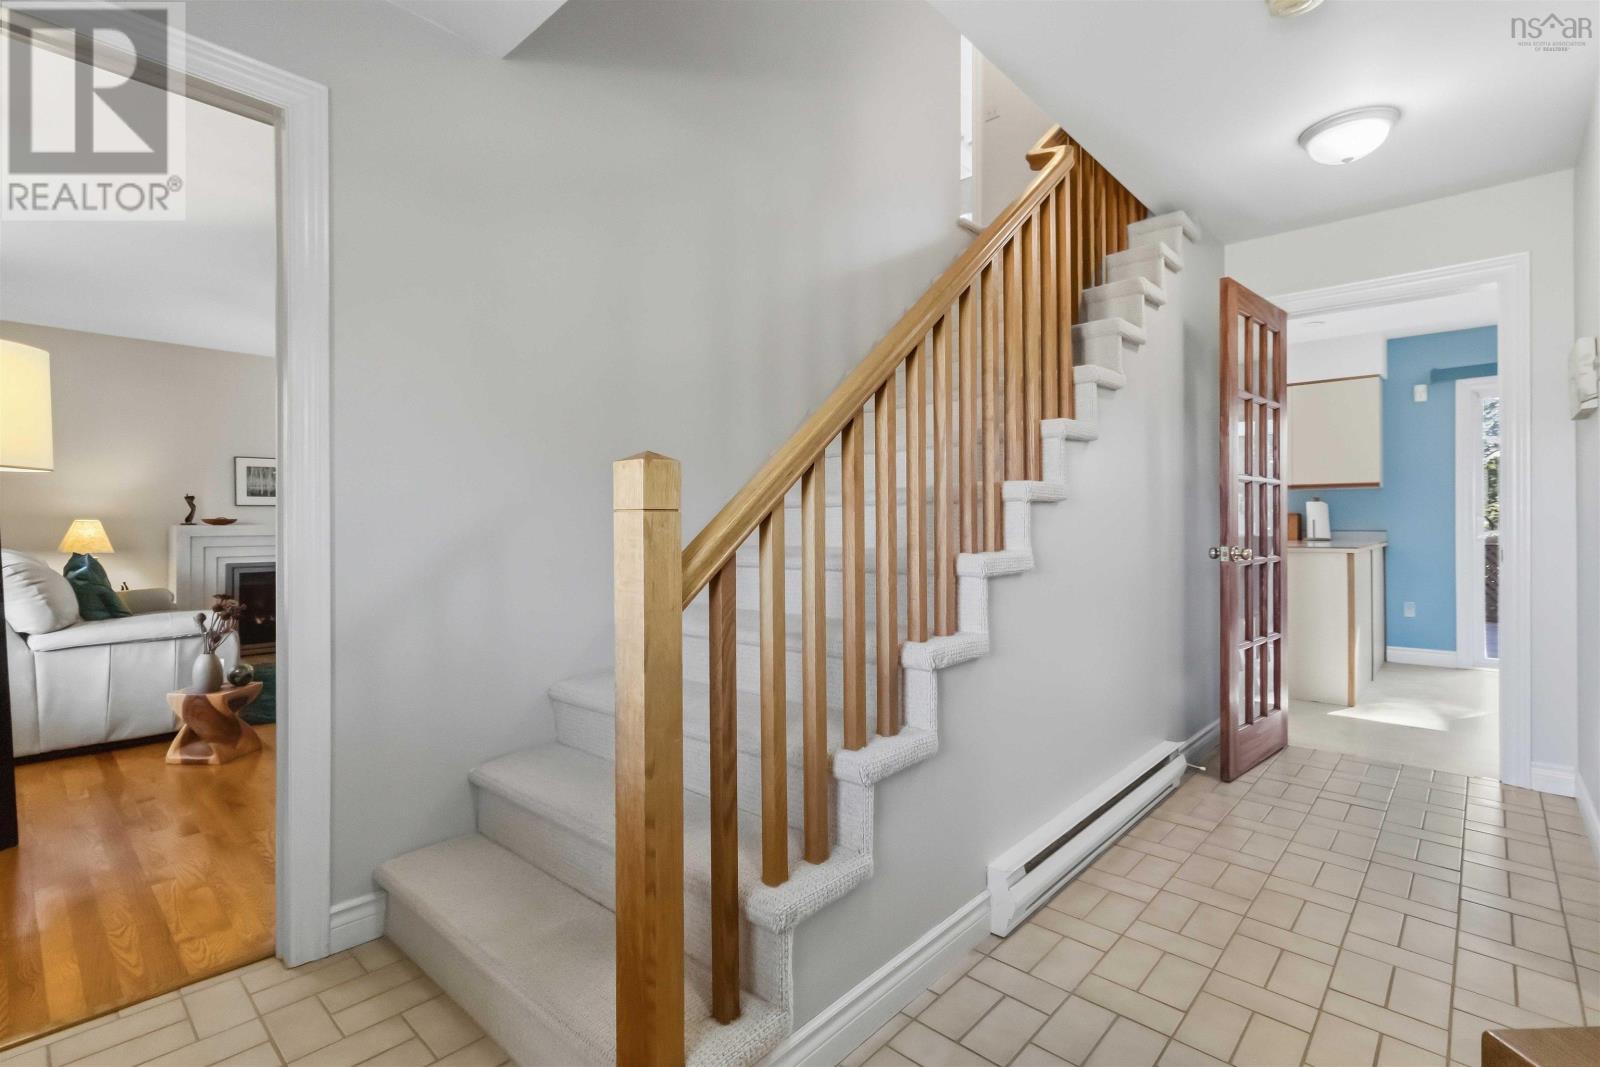
| Foyer | Main level | 10.10x15.2-Jog |
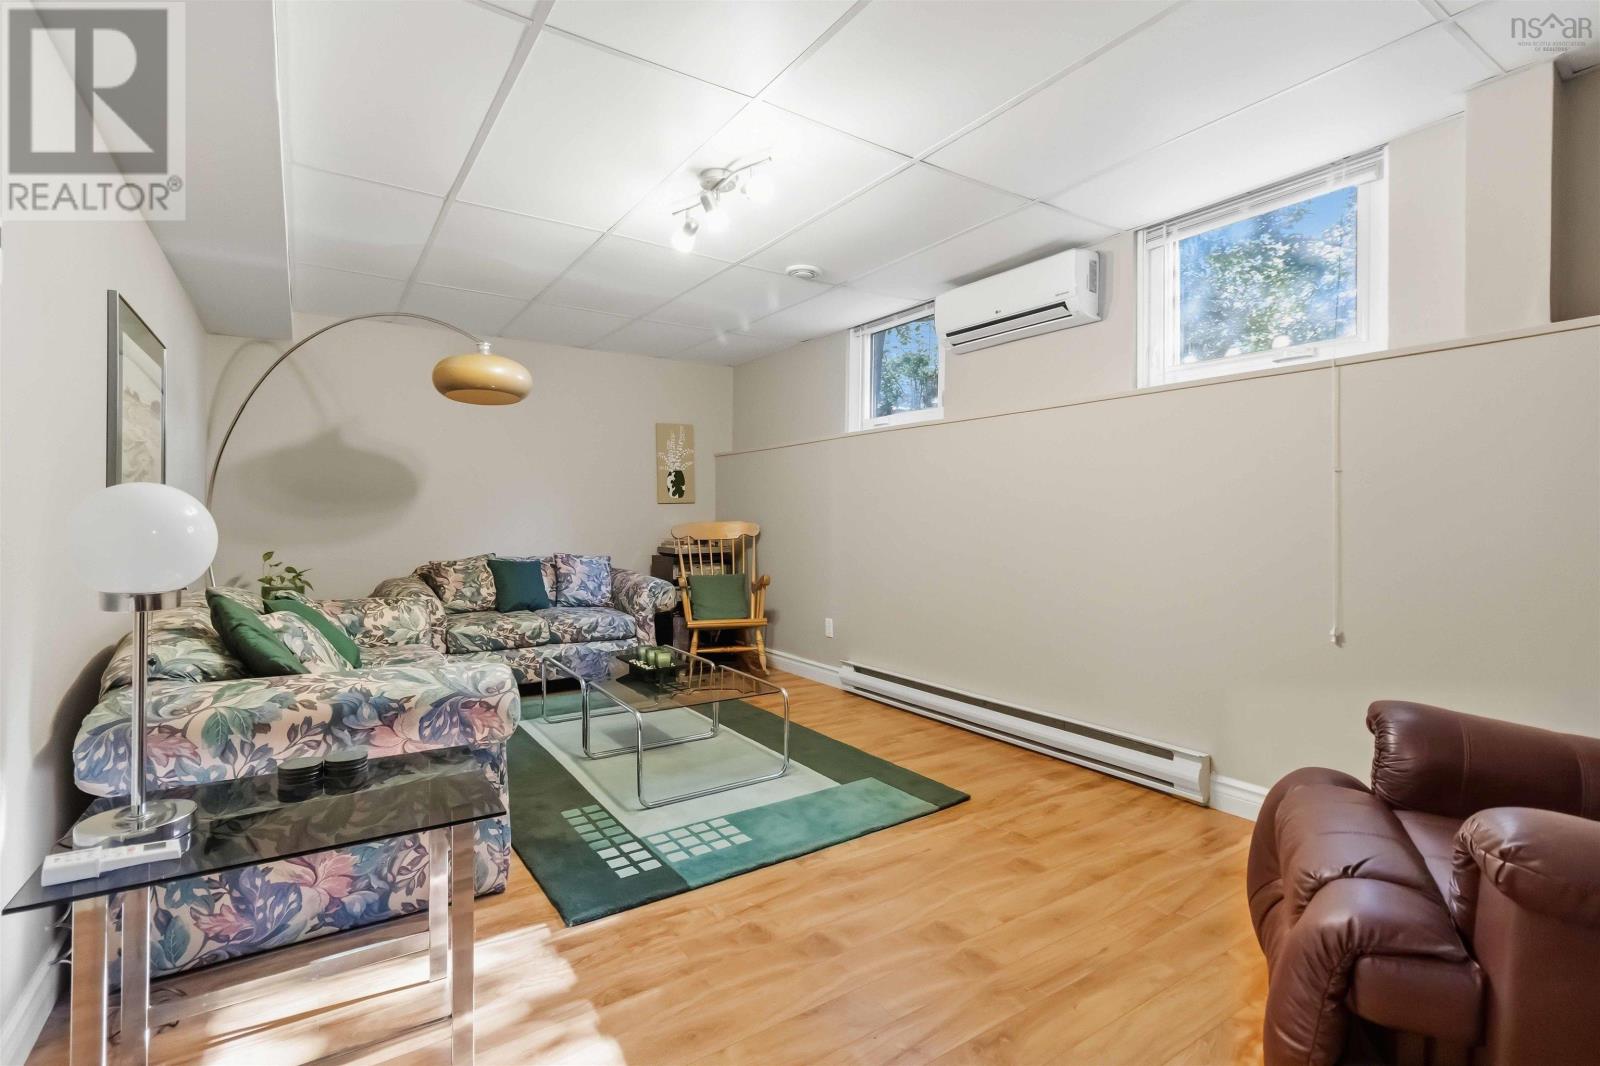
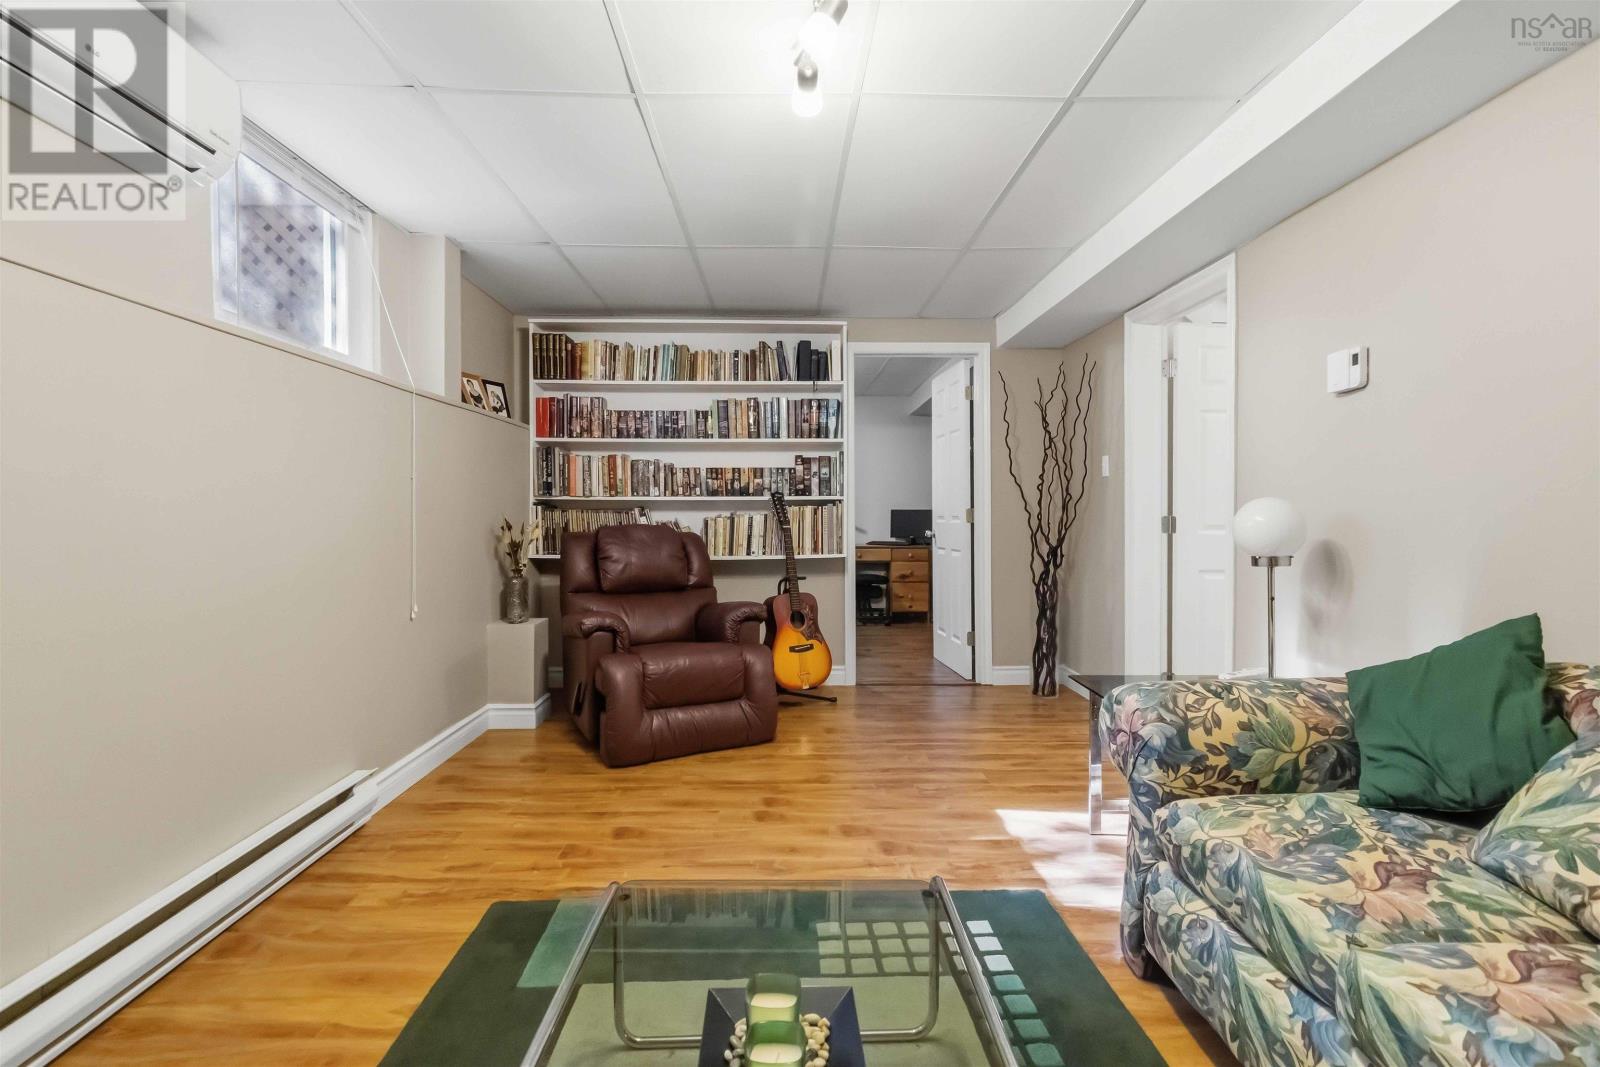
| Recreational, Games room | Basement | 19.5x10.6 |
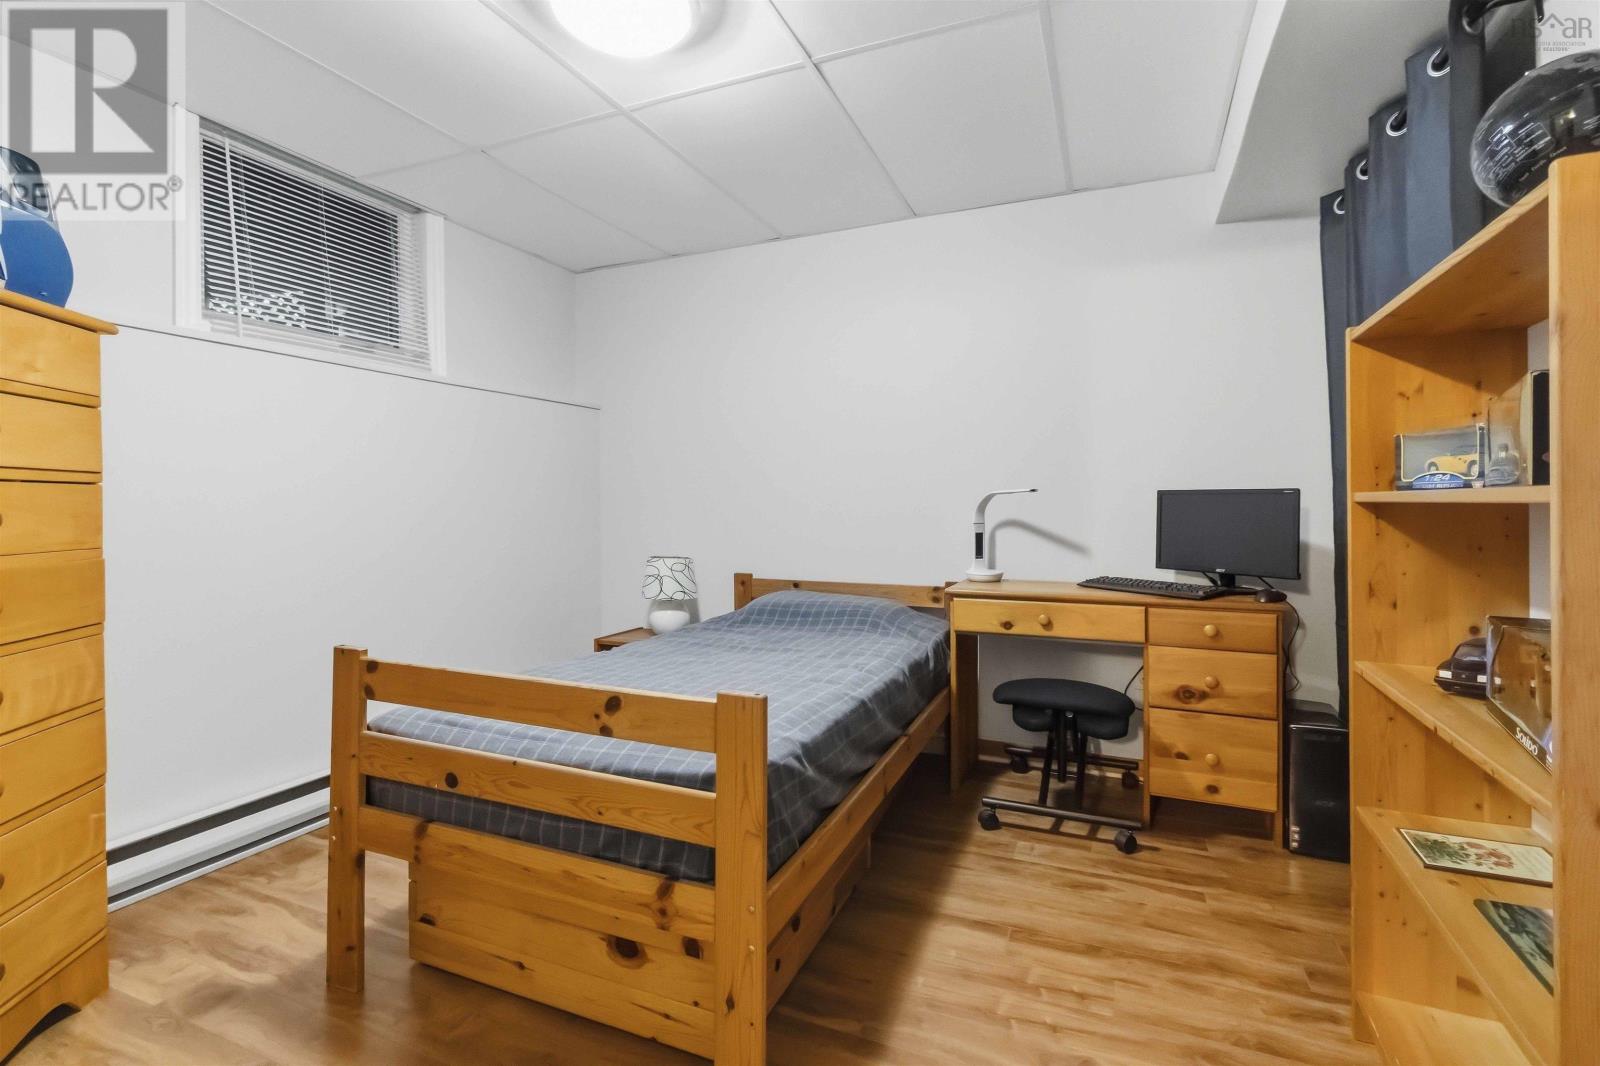
| Bedroom | Basement | 9.9x10.6 |
| 4pc Bathroom | Basement | 5x7.4 |
| Storage | Basement | 13.1x11.11-Jog |
| Storage | Basement | 8.4x11-Jog |
Directions
Portland St Right onto Manor Drive, Right onto Peddars Way, Right onto Bow St to civic.
The map loads here.