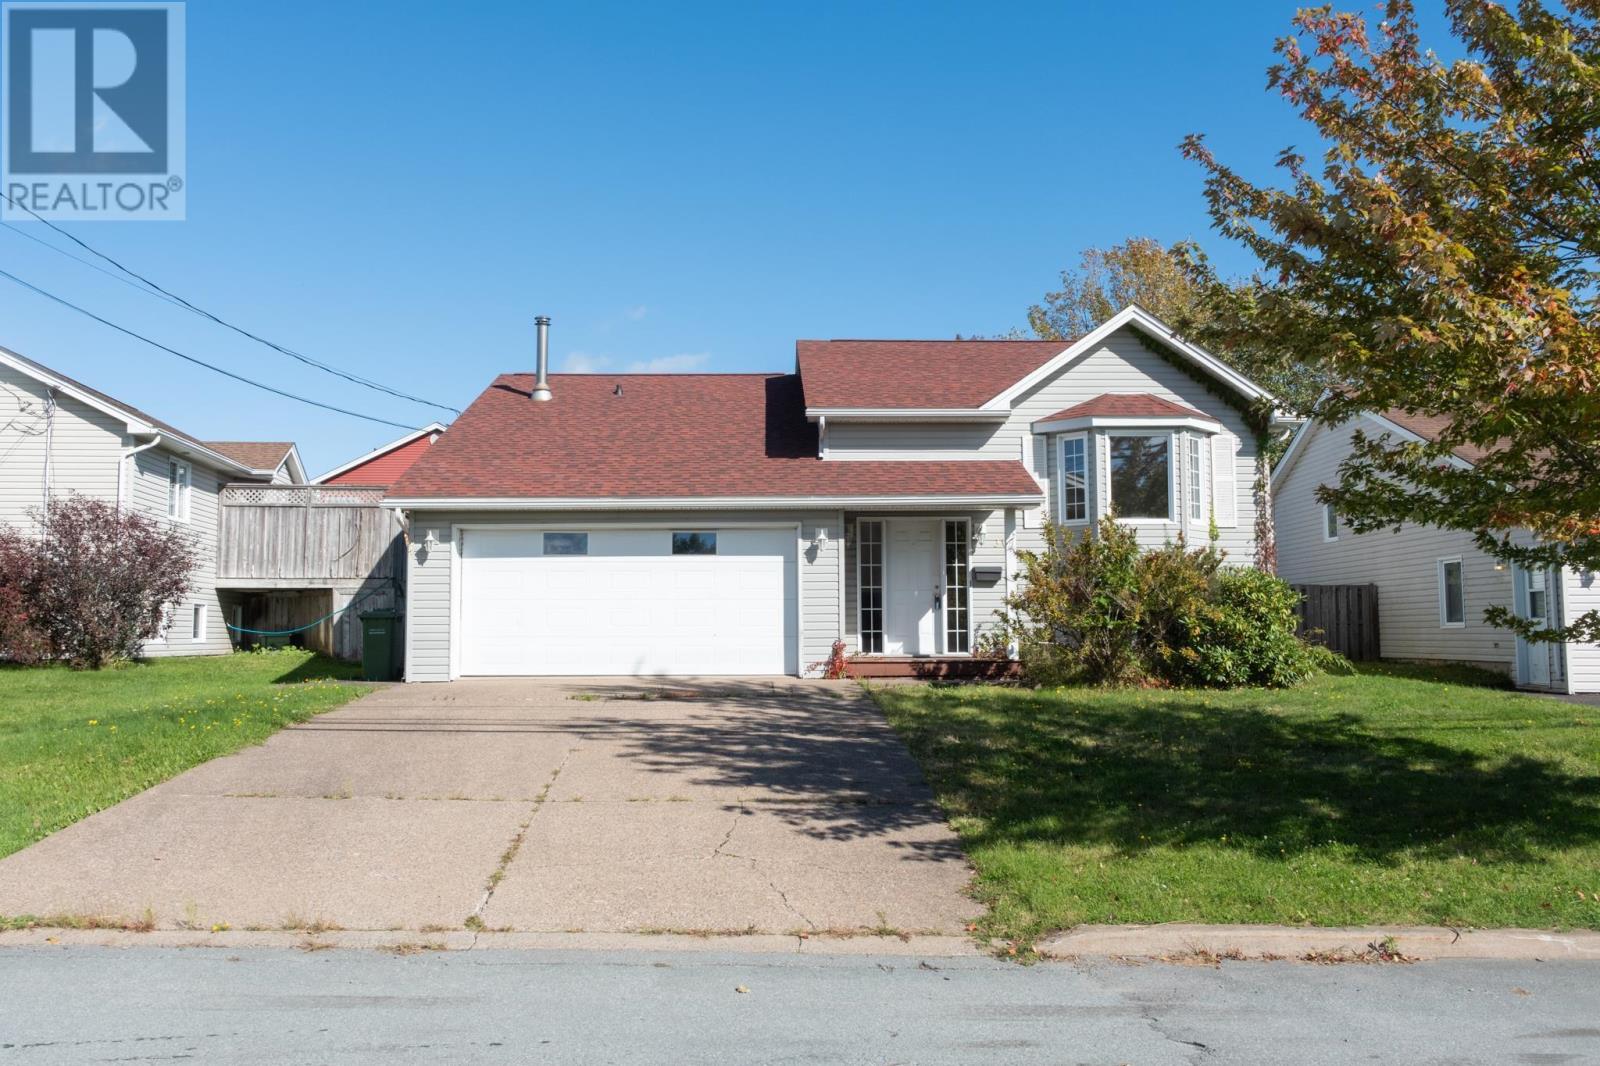
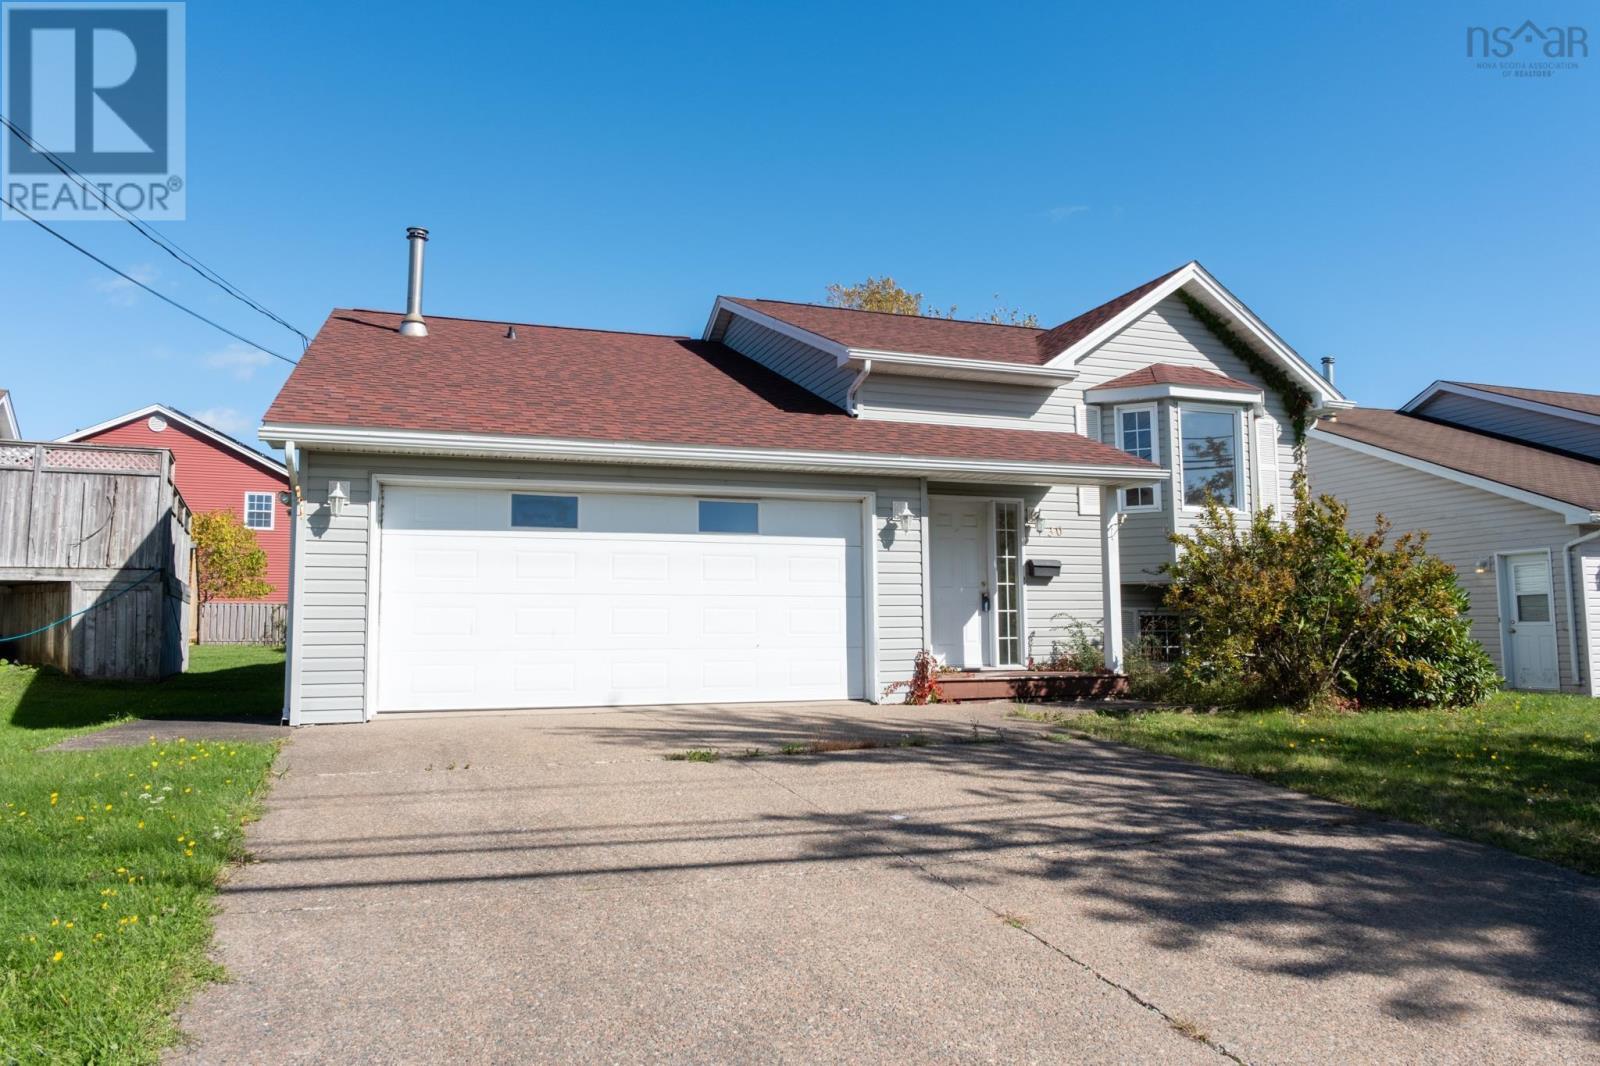
30 Lancaster Drive
Dartmouth, Nova Scotia B3A 4Y9
$485,000
- Bedrooms
- 4
- Bathrooms
- 2
- Living area
- 2,258 sq ft
- Lot
- 0.16 acres
- Type
- Single Family
Description
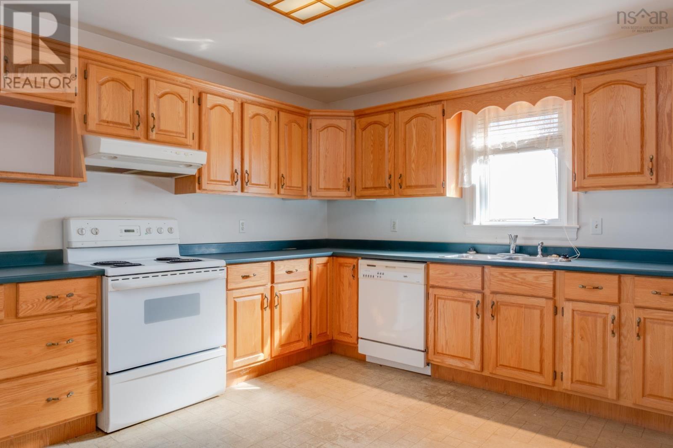
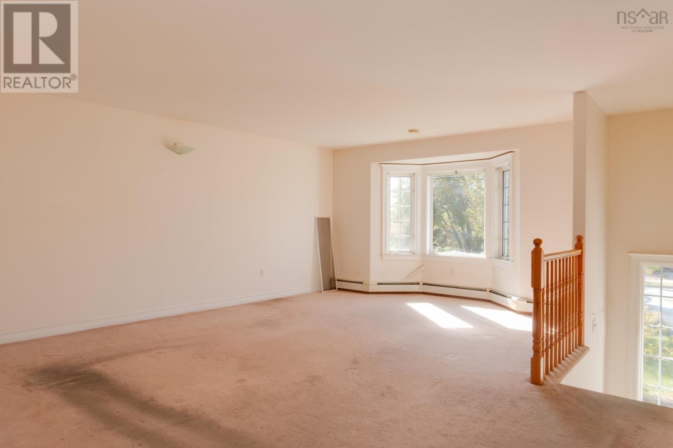
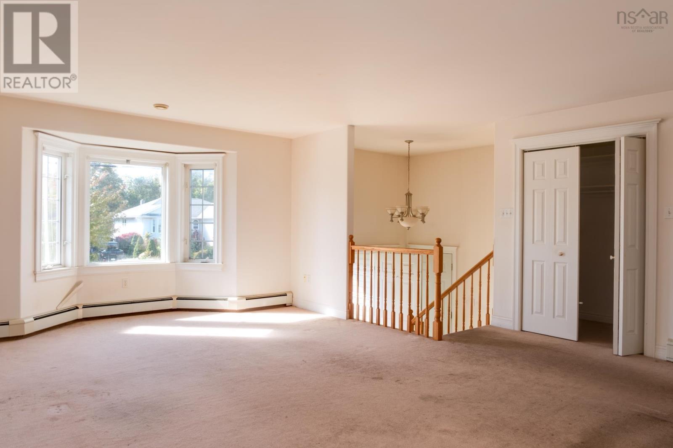
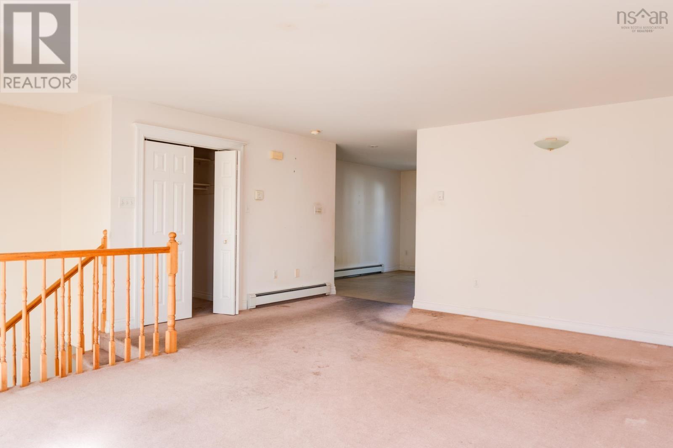
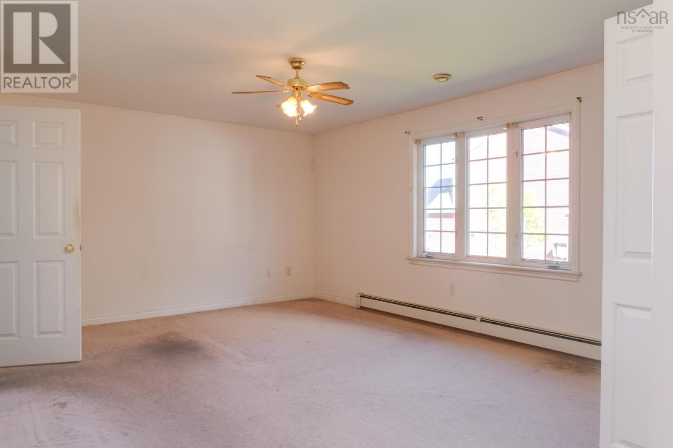
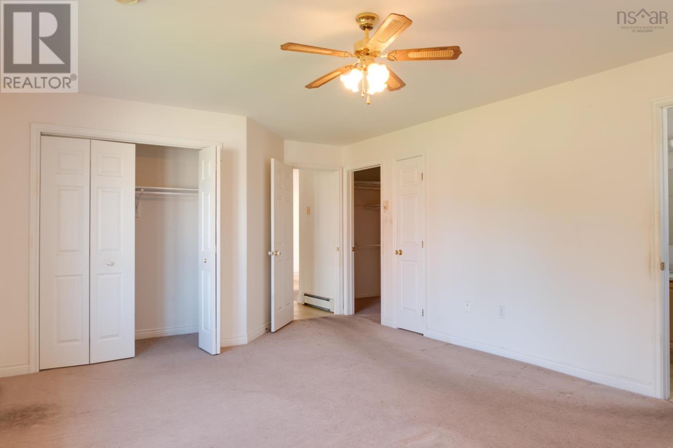
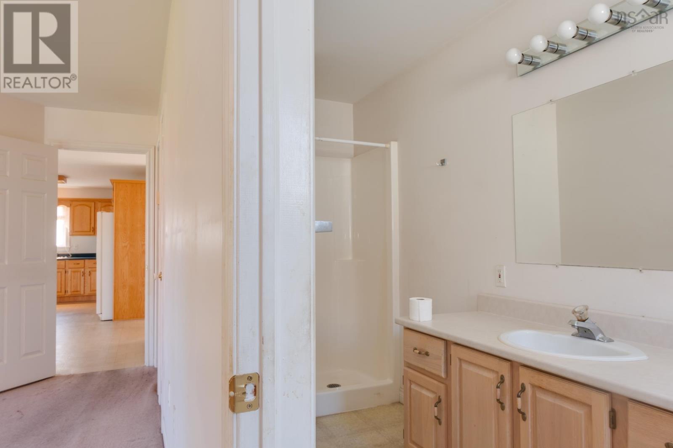
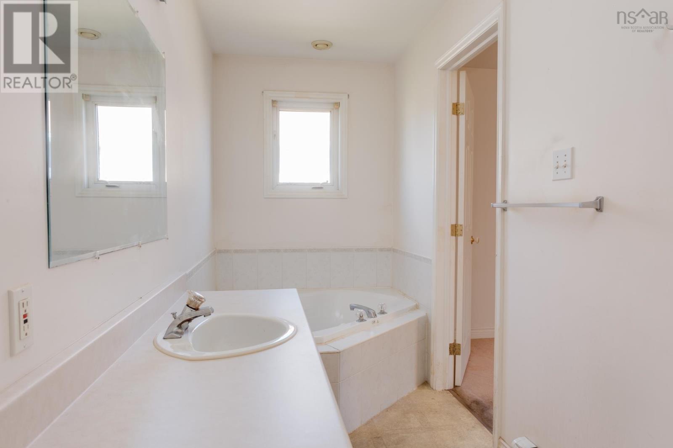
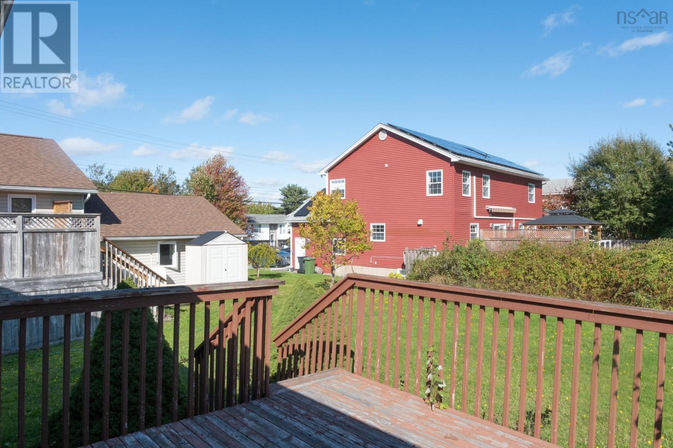
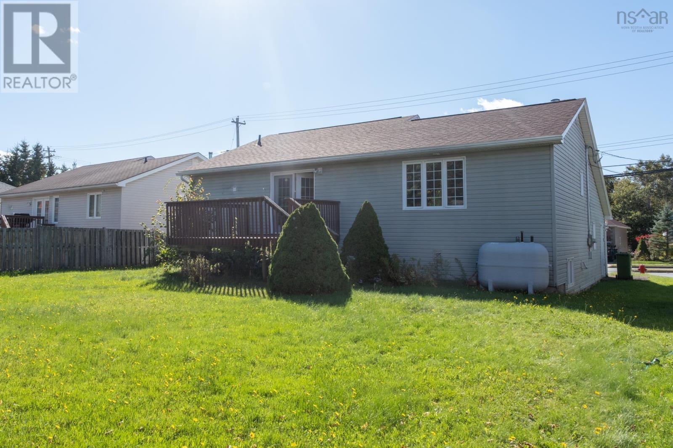
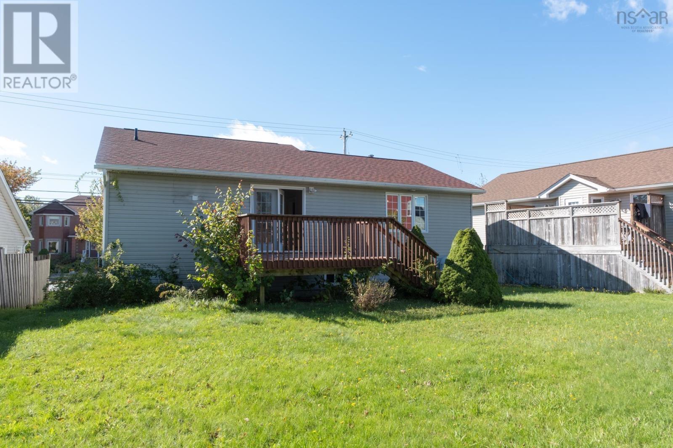
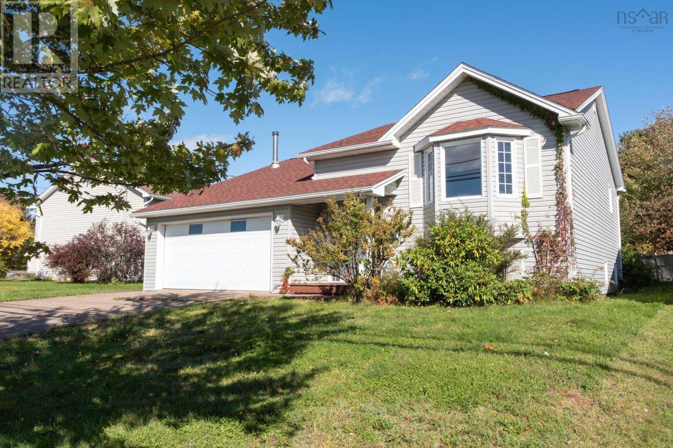
If you are seeking an investment where you make it your own, this 4-bedroom home is one you should strongly consider! The home is being SOLD AS IS - WHERE IS ONLY. The home has "serious potential" in a neighborhood that commands great home values! You will be 15 minutes from anywhere in HRM, including Dartmouth Crossing - Mic Mac Mall - Downtown Halifax or just minutes from the Bridge! Did I mention you can avoid most rush hour traffic from this central location? Contact your agent for a viewing! (id:56844)
Listing
- MLS® number
- 202625270
- Status
- Active
- Days On Market
- 25
Building
- Type
- House
- Year built
- 2004
- Storeys
- 1
- Living area
- 2,258 sq ft
- Above grade
- 2,258 sq ft
- Bedrooms above grade
- 1
- Bedrooms below grade
- 3
- Foundation
- Poured Concrete
Interior
- Flooring
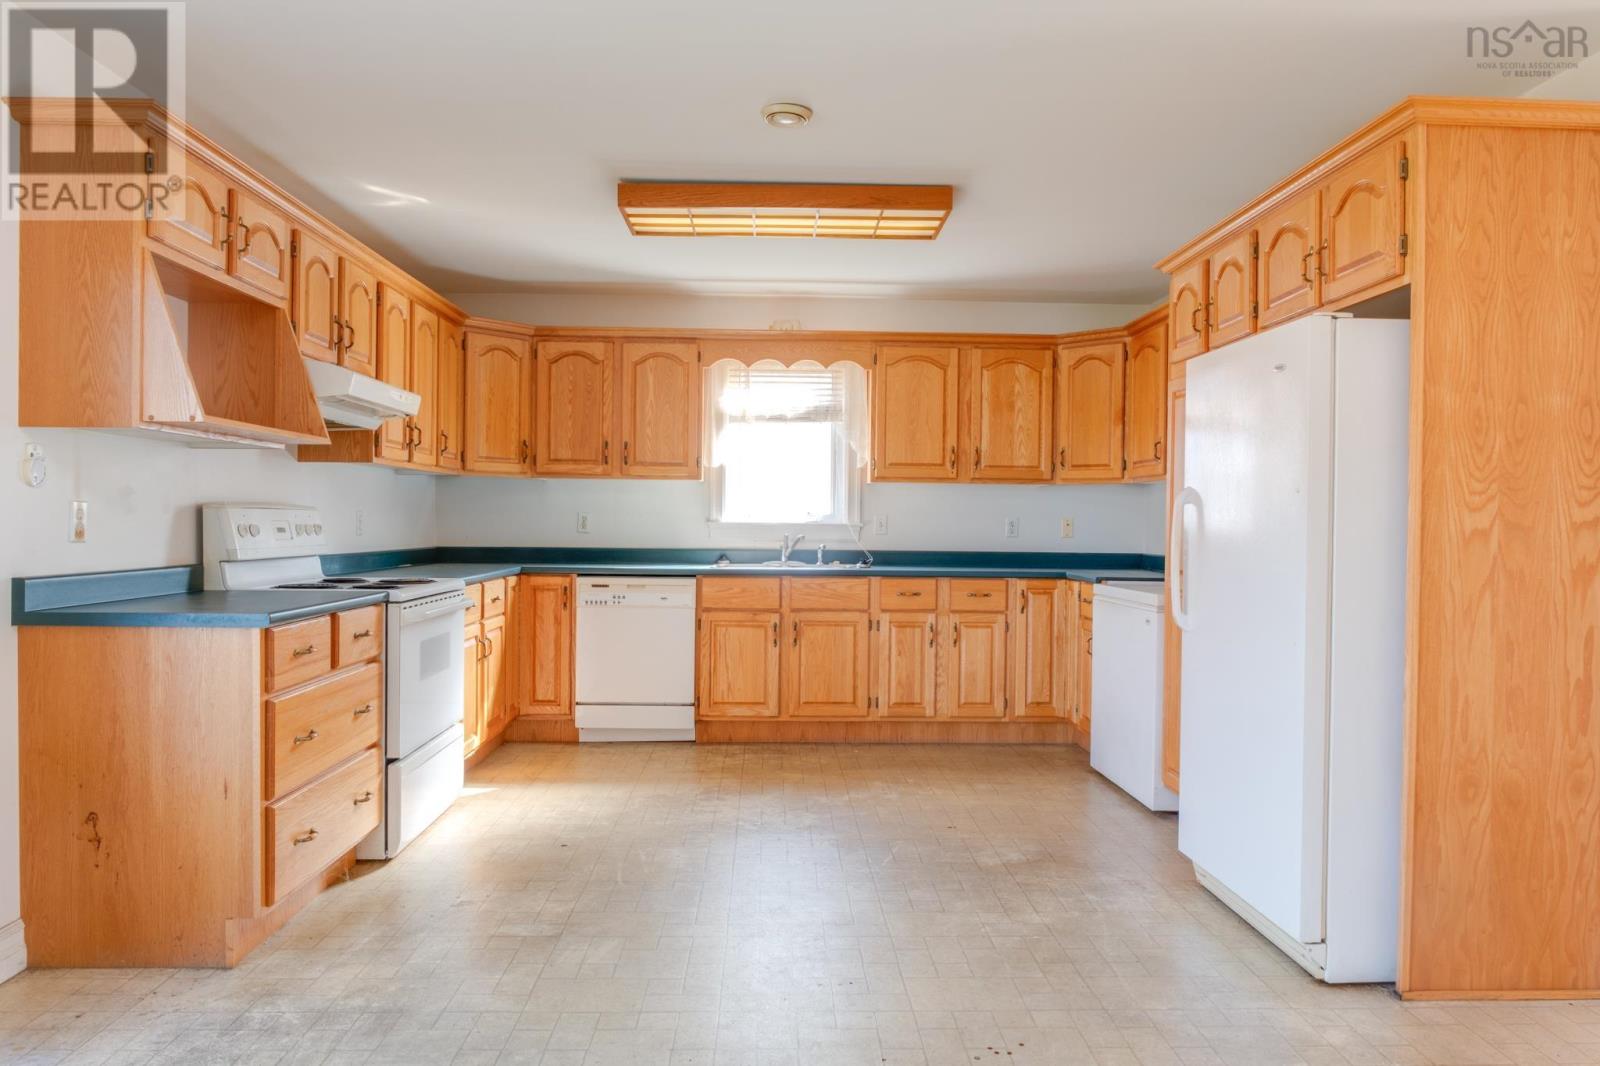
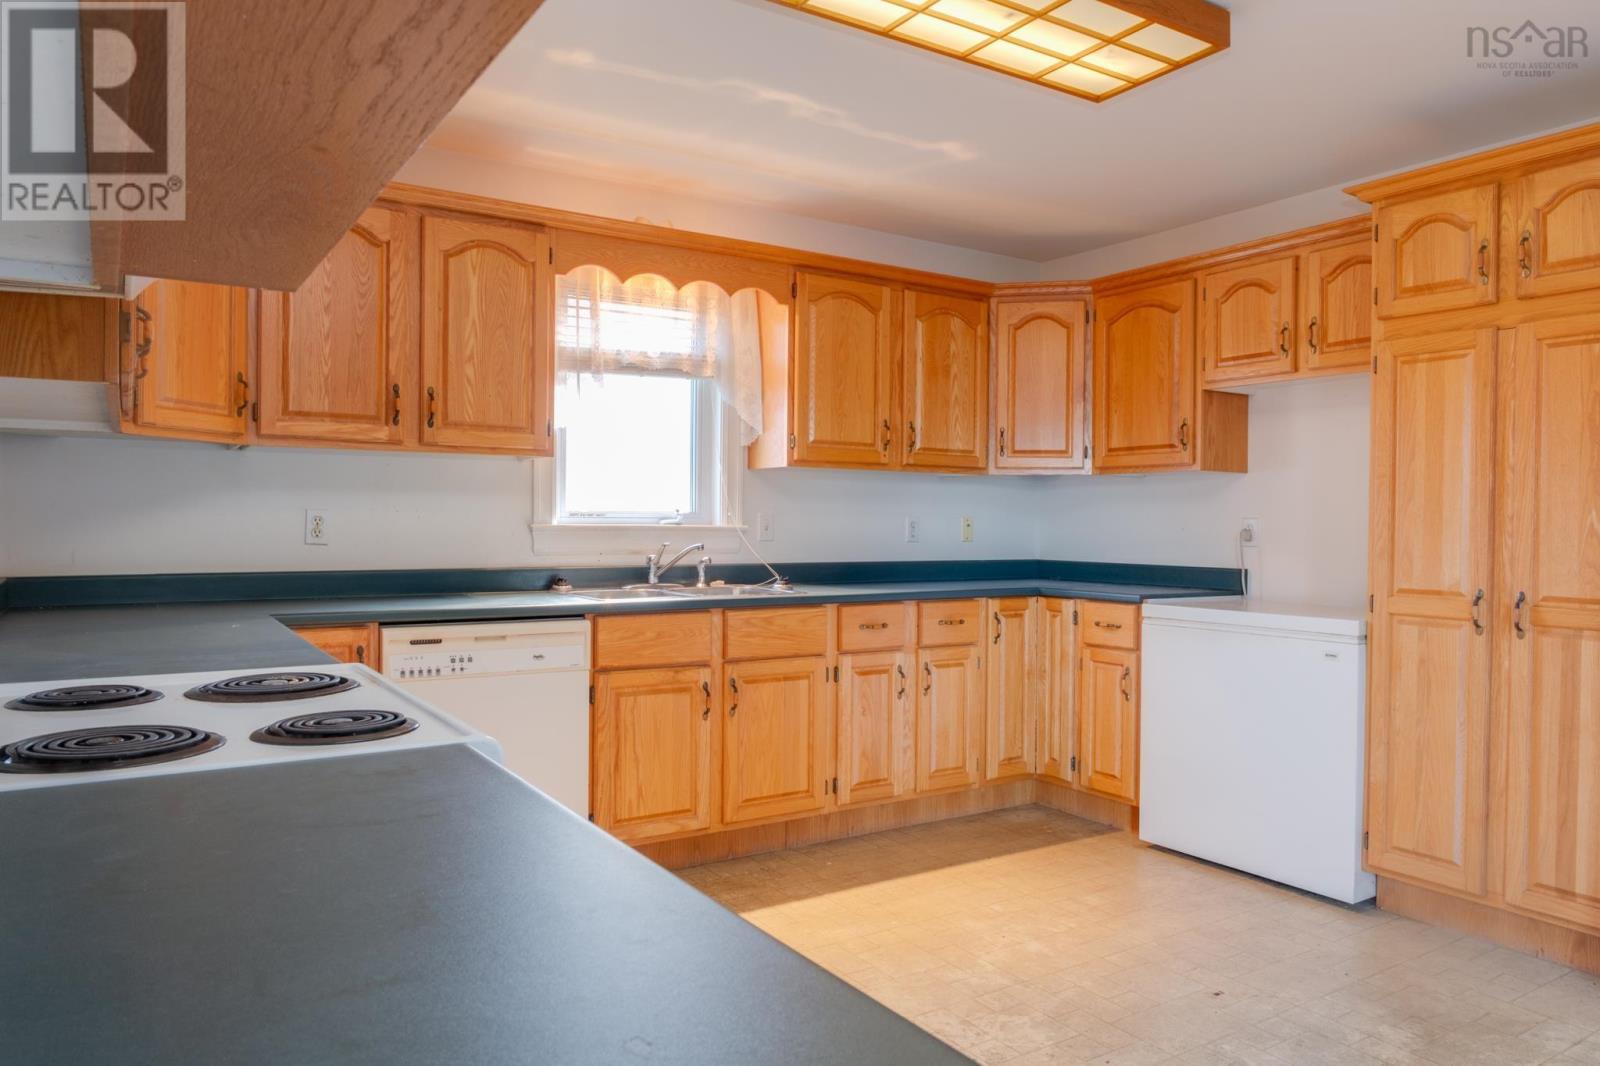
- Tile, Carpeted, Linoleum
- Heating
- Baseboard heaters, Oil
Land
- Lot size
- 0.16 acres
- Exterior features
- Vinyl
- Community
- School Bus
Parking
- Type
- Attached Garage, Garage, Paved Yard
Utilities
- Water
- Municipal water
- Sewer
- Municipal sewage system
Fees and taxes
- Common interest
- Freehold
- Parcel number
- 41032566
Rooms
| Room | Level | Size |
|---|---|---|
| Living room | Main level | 19 x17 |
| Kitchen | Main level | 13.5 x 11.6 |
| Dining nook | Main level | 13.5 x 10 |
| Primary Bedroom | Main level | 20 x 14 |
| 4pc Ensuite bath | Main level | 12 x 5 5pc |
| Bedroom | Lower level | 14 x 14 |
| Bedroom | Lower level | 16 x 10 |
| Bedroom | Lower level | 14 x 12 |
| Den | Lower level | 14 x 14 |
| 4pc Bathroom | Lower level | 10 x5 4pc |
Directions
Woodland Ave to Lancaster Drive...home on the right!
The map loads here.







