11 MacLean Street
Sydney Mines, Nova Scotia B1V 1E1
$249,000
- Bedrooms
- 3
- Bathrooms
- 2 + 1 half
- Living area
- 1,654 sq ft
- Lot
- 0.17 acres
- Type
- Single Family
Description
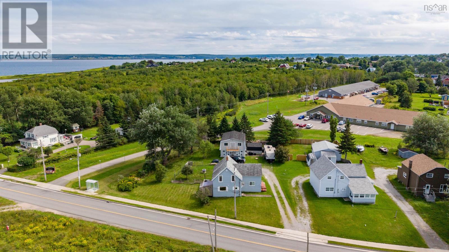
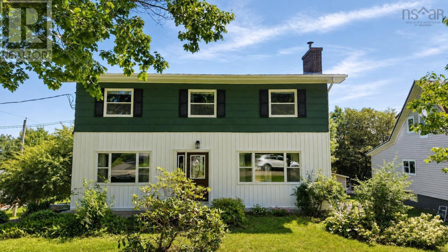
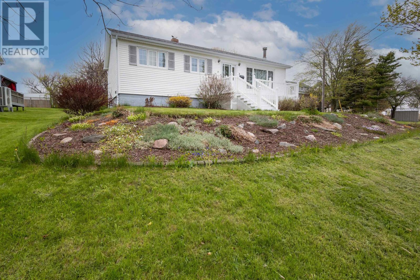
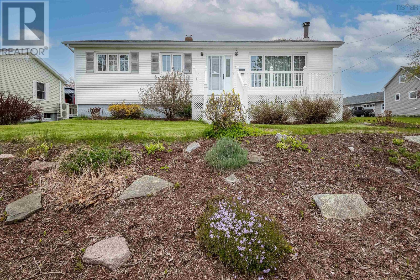
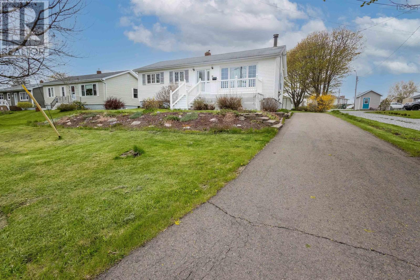
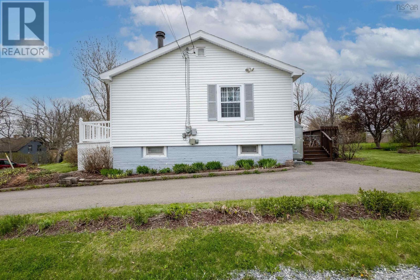
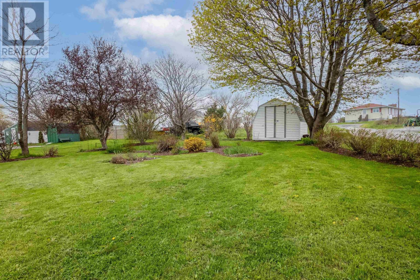
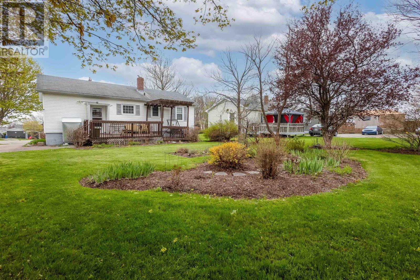
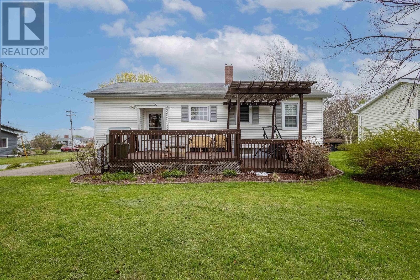
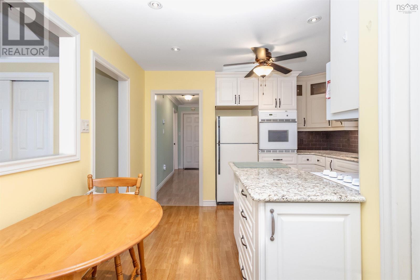
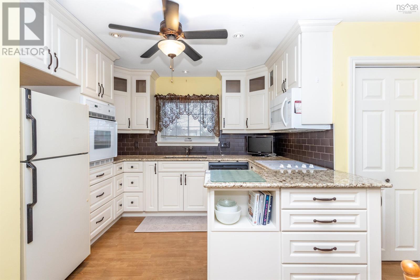
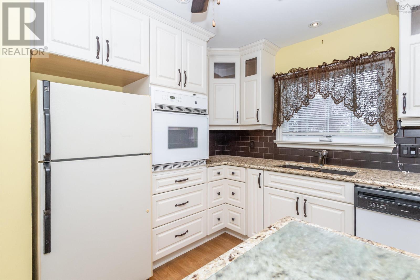
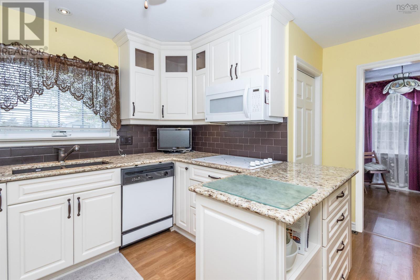
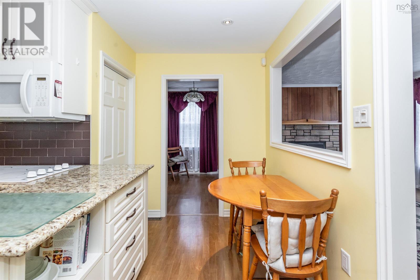
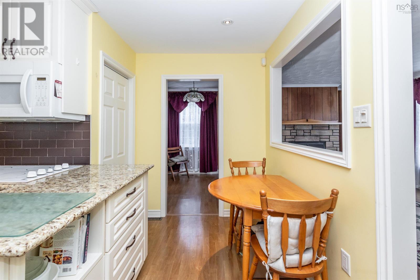
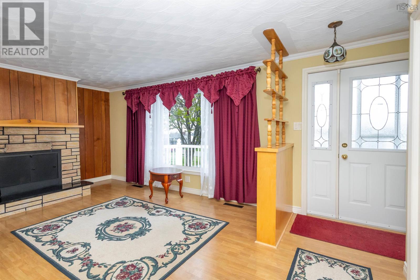
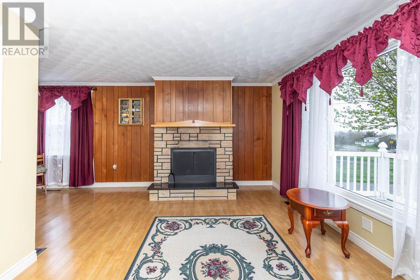
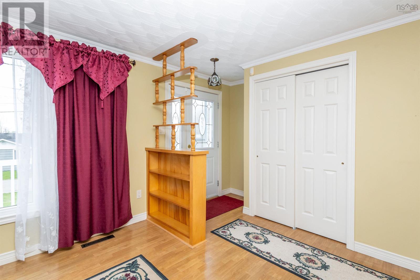
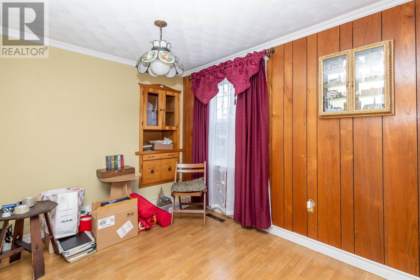
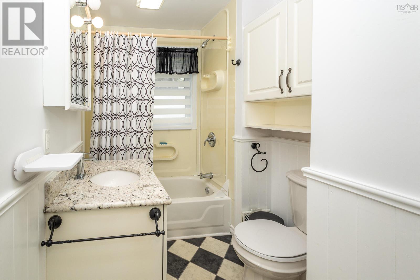
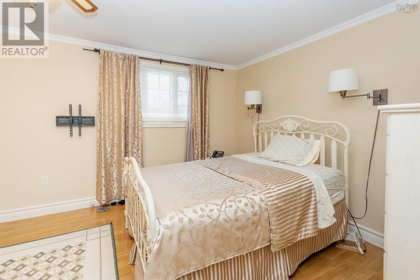
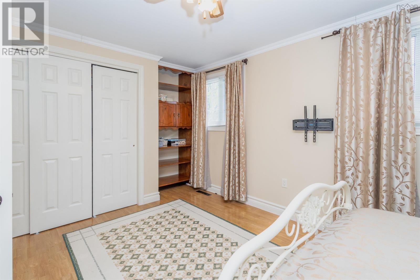
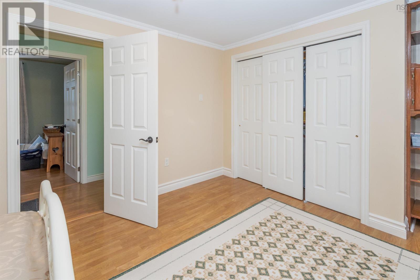
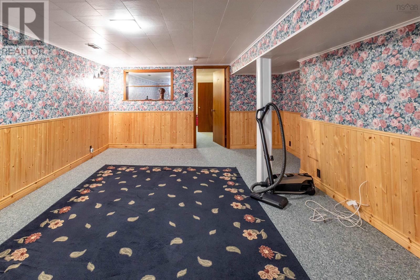
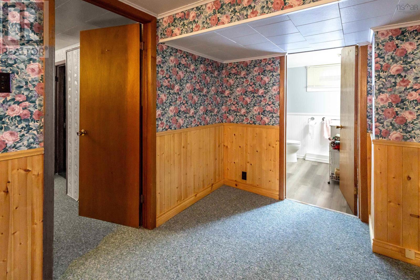
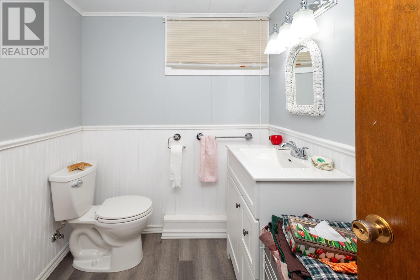
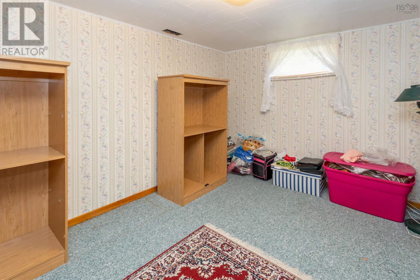
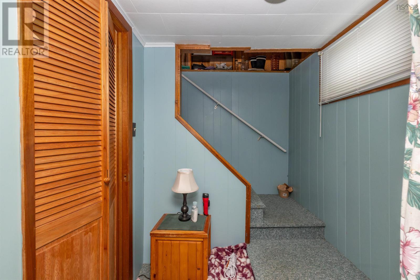
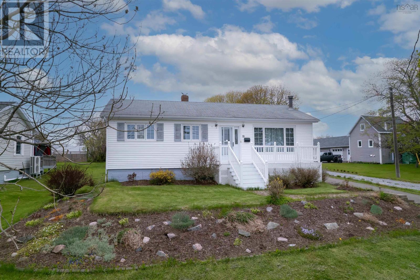
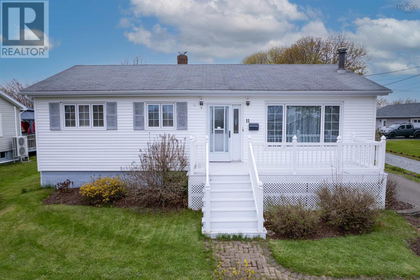
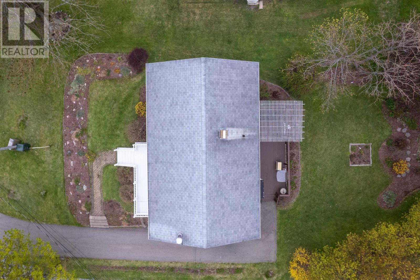
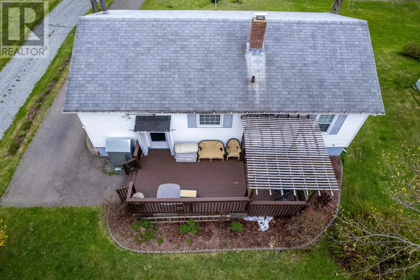
Welcome to this charming bungalow tucked away on a quiet street in the friendly community of Sydney Mines! The property showcases a beautifully landscaped yard that has been meticulously and lovingly maintained, offering spectacular curb appeal that welcomes you the moment you arrive. Enjoy your morning coffee on the front deck while taking in distant views of the sparkling ocean or entertain guests on the large rear deck overlooking your backyard oasis. Inside, abundant natural light pours throughout the main floor creating a warm and airy atmosphere. The spacious kitchen showcases beautifully patterned countertops, stylish white cabinetry, and a classic backsplash flowing effortlessly into the bright living room featuring a cozy wood fireplace. The main level offers two comfortable bedrooms, including a large primary bedroom with a generous closet alongside a pristine 4pc bathroom. Downstairs the fully functional basement expands your living space with a good sized rec room perfect for family movie nights. A convenient 2pc bathroom and an additional bedroom (non-egress) makes an ideal guest space or home office. Perfectly positioned, you are under a 5-minute drive or a 15-minute walk to Jubilee Elementary, playgrounds, local shops, and neighborhood dining. Enjoy nearby sports facilities and parks or reach downtown North Sydney in under 10 minutes by car. This move-in-ready property truly offers the perfect blend of seaside serenity and everyday convenience. It is your perfect place to call home! (id:56844)
Listing
- MLS® number
- 202625188
- Status
- Active
- Days On Market
- 26
Building
- Type
- House
- Style
- Bungalow
- Year built
- 1960
- Storeys
- 1
- Living area
- 1,654 sq ft
- Above grade
- 1,654 sq ft
- Bedrooms above grade
- 2
- Bedrooms below grade
- 1
- Foundation
- Poured Concrete
- Basement
- Partially finished, Full
Interior
- Flooring
- Laminate, Carpeted, Vinyl
- Heating
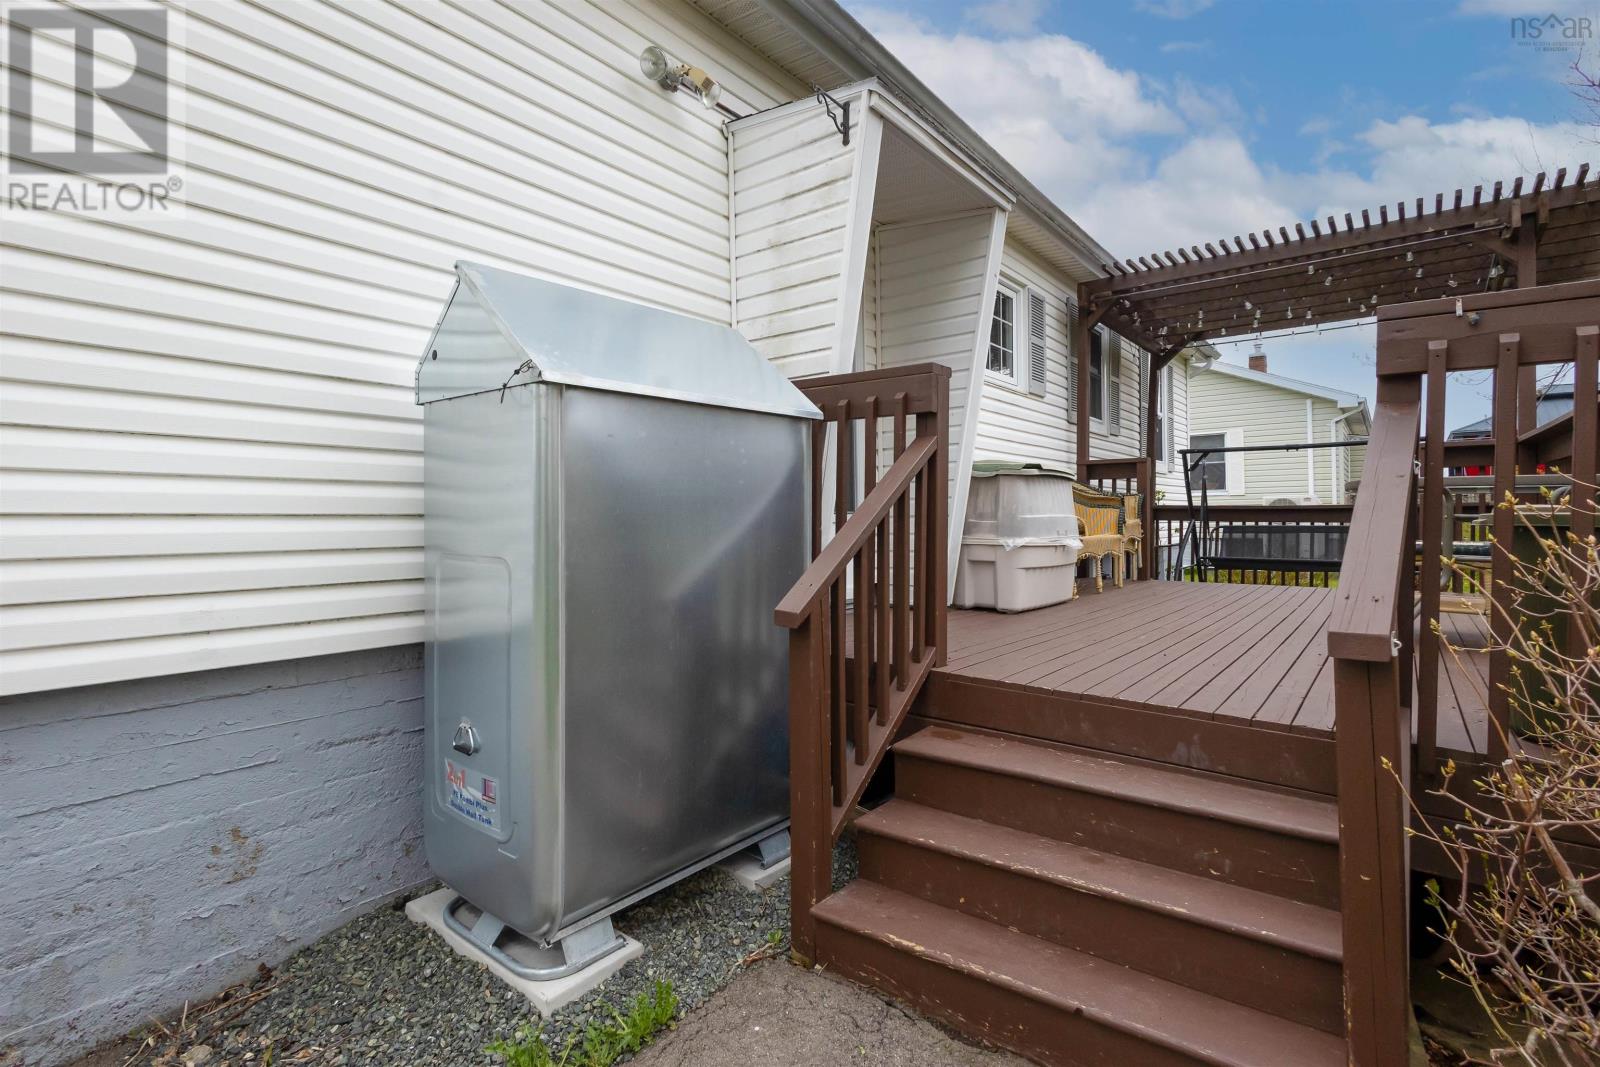
- Forced air, Oil, Furnace
- Appliances
- Refrigerator, Cooktop - Electric, Dishwasher, Oven, Microwave
- Accessibility
- 32in min Hallways
Land
- Lot size
- 0.17 acres
- Community
- School Bus, Recreational Facilities
Parking
- Type
- Paved Yard
Utilities
- Water
- Municipal water
- Sewer
- Municipal sewage system
Fees and taxes
- Common interest
- Freehold
- Parcel number
- 15179468
Rooms
| Room | Level | Size |
|---|---|---|
| Eat in kitchen | Main level | 7.9x10 |
| Living room | Main level | 18.2x10.10 |
| Bedroom | Main level | 15.10x10.10 |
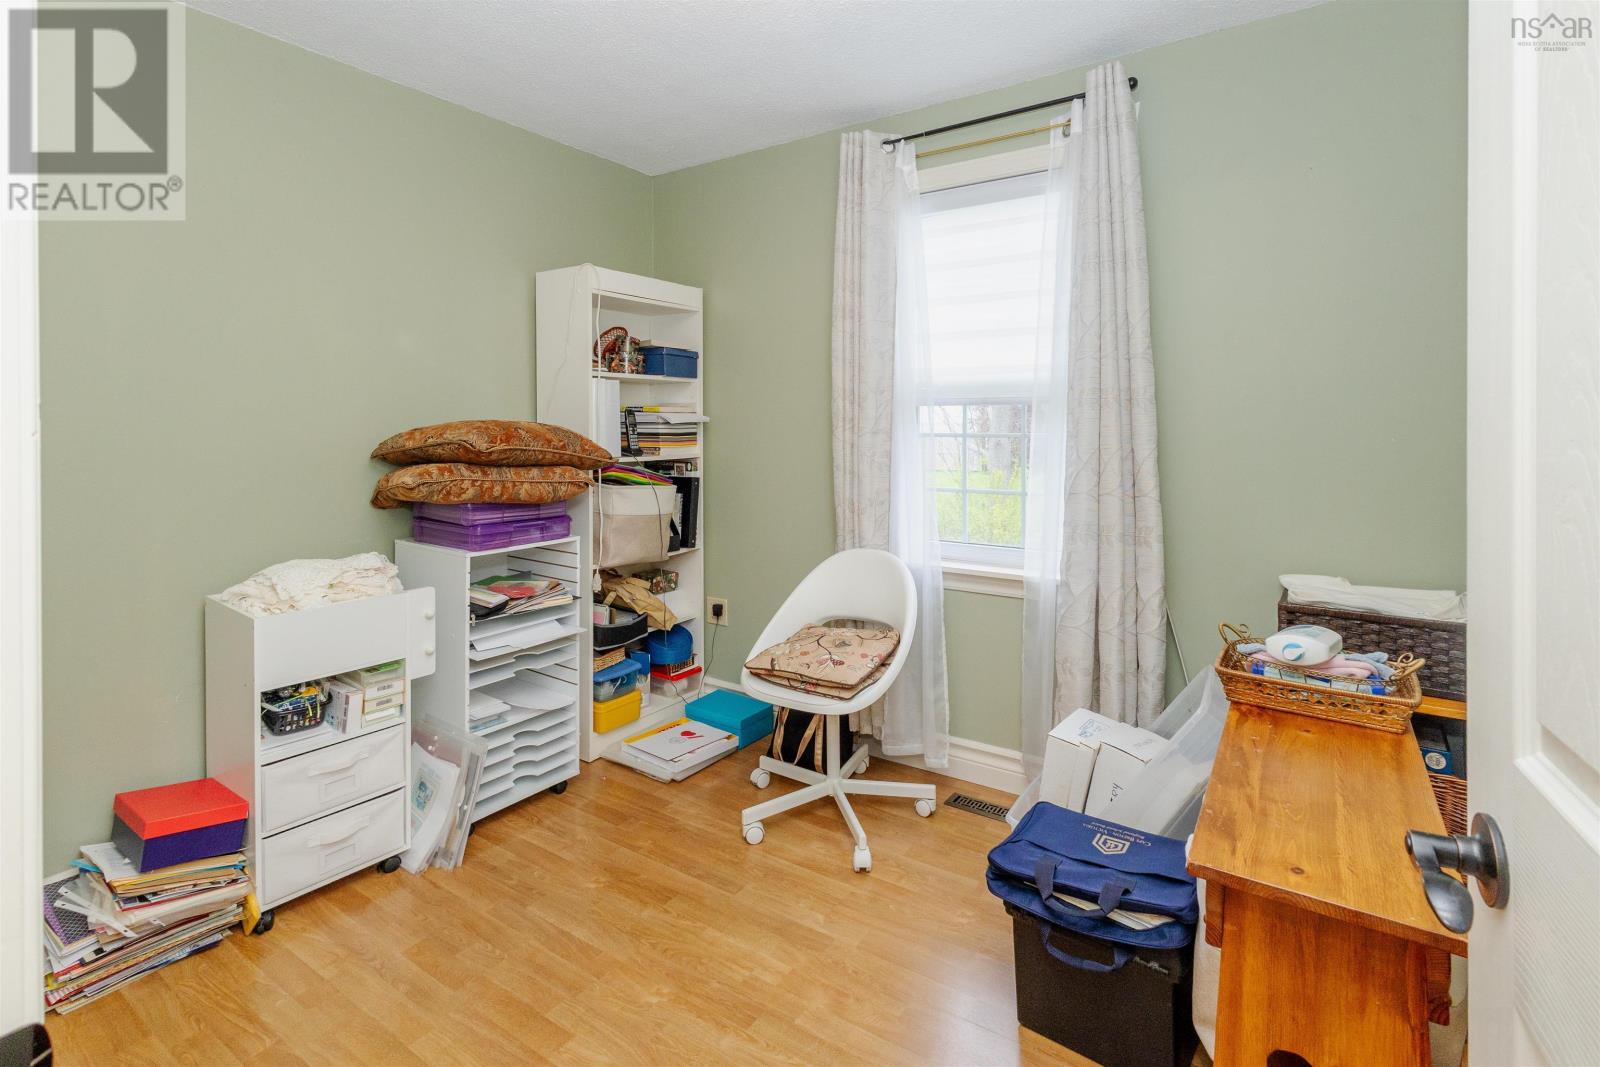
| Bedroom | Main level | 9.9x7.9 |
| 4pc Bathroom | Main level | 5.11x7.9 |
| Dining room | Main level | 8.3x8.4 |
| Recreational, Games room | Basement | 21.8x12.8 |
| Bedroom | Basement | 13x10.1 |
| 2pc Bathroom | Basement | 5.9x6.10 |
| Laundry / Bath | Basement | 9.11x9 |
| Utility room | Basement | 16x11 |
Directions
Take Hwy 125 W from Sydney, follow to Hwy 105 N towards North Sydney/Sydney Mines. Take Exit 21 for Sydney Mines/Florence, turn right onto Main St, turn right onto MacLean Street. Property is on the right
The map loads here.