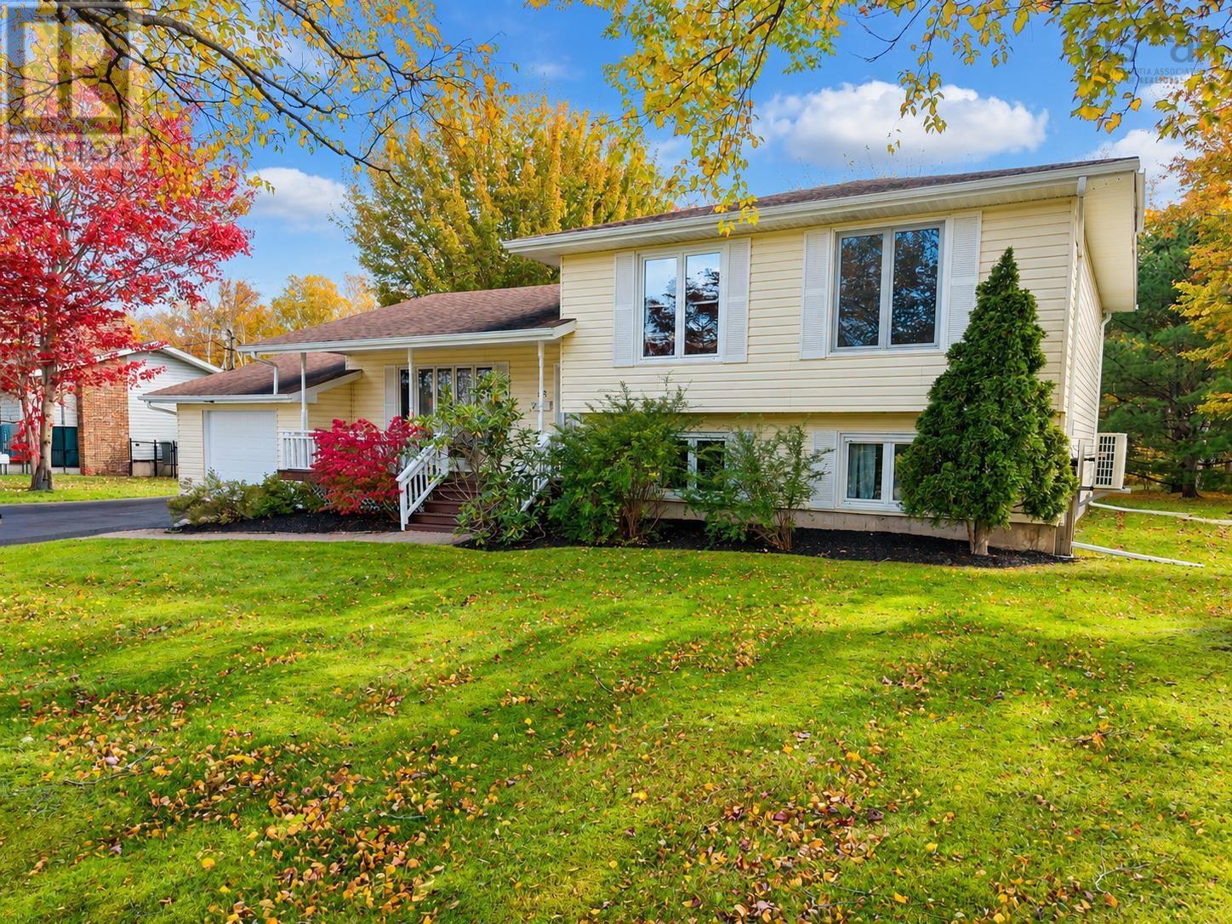
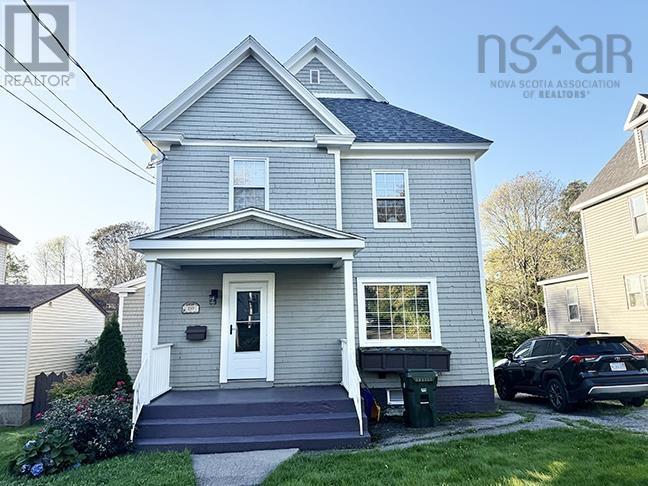
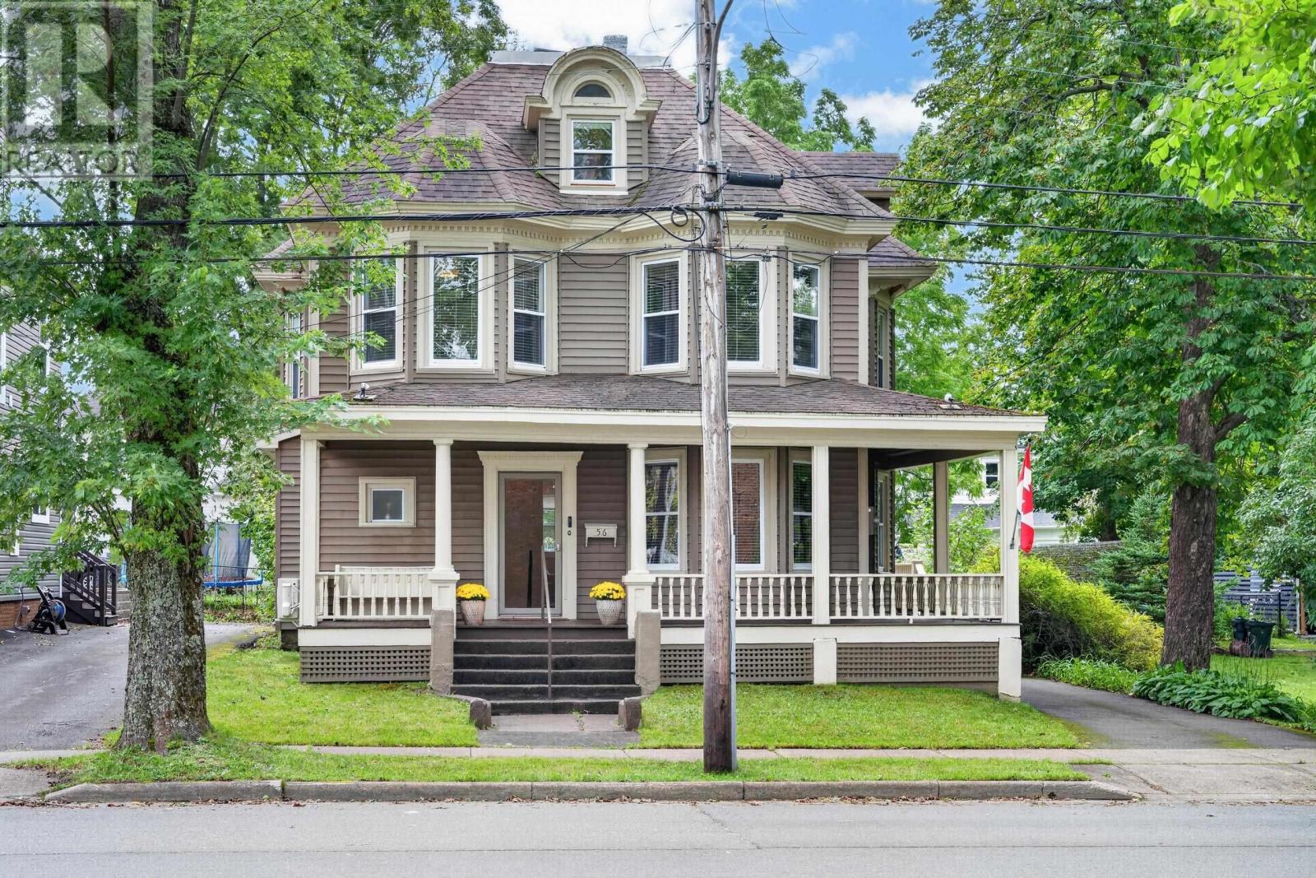
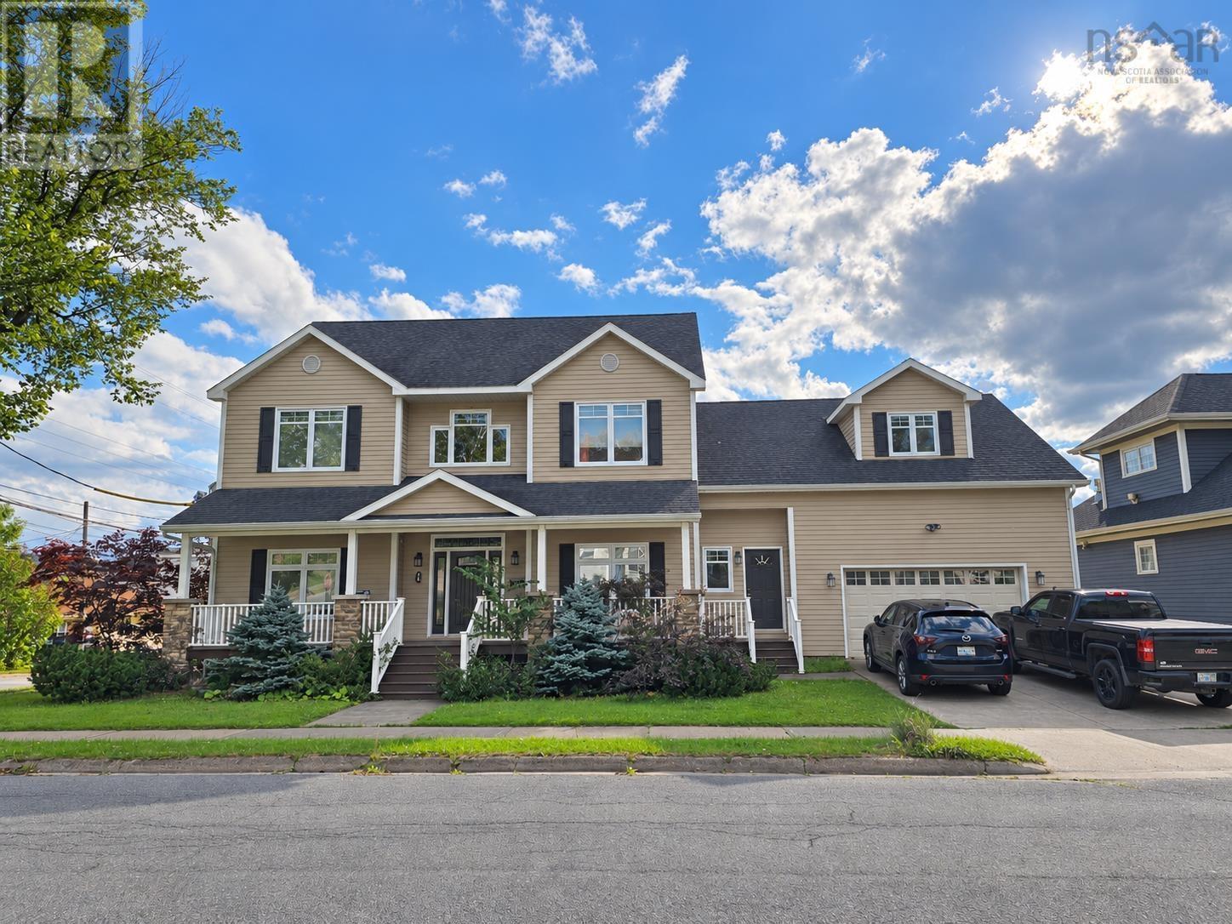
687 Coxheath Road
Sydney, Nova Scotia B1L 1B5
$569,900
- Bedrooms
- 3
- Bathrooms
- 2
- Living area
- 2,336 sq ft
- Lot
- 1.6 acres
- Type
- Single Family
Description
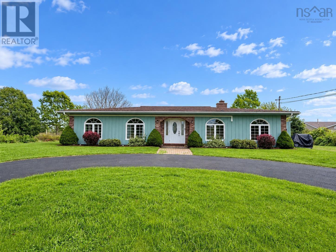
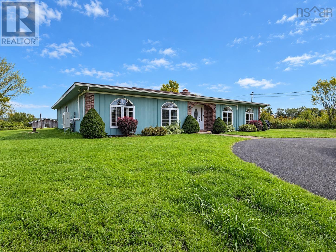
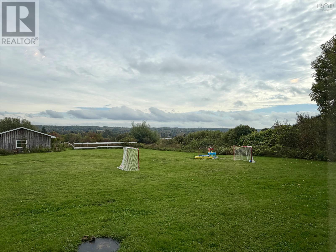
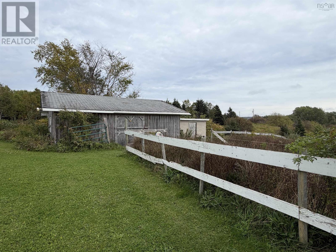
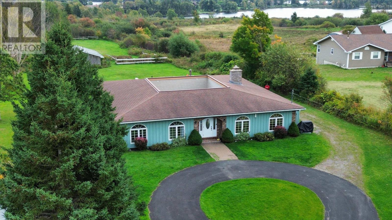
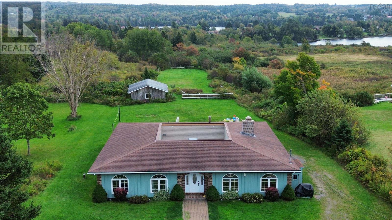
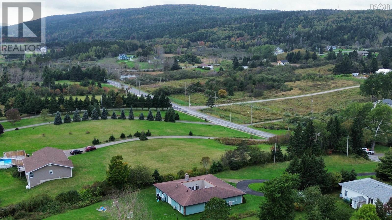
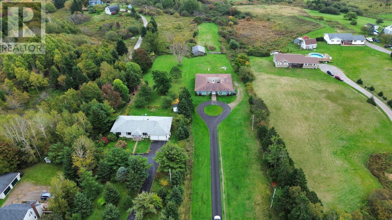
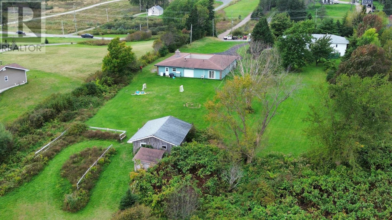
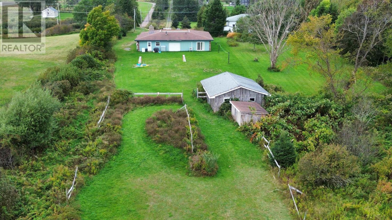
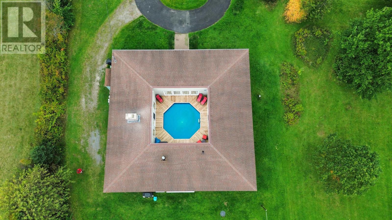
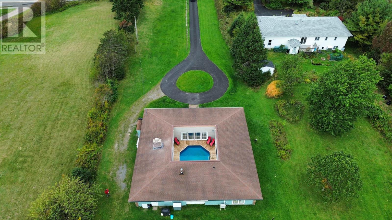
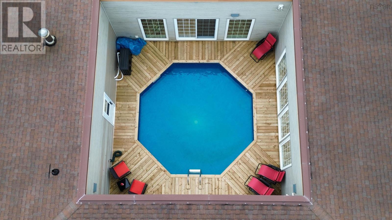
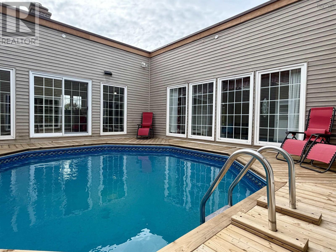
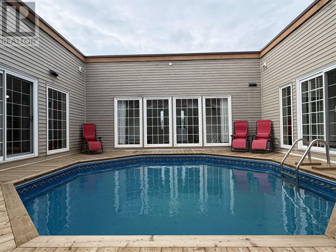
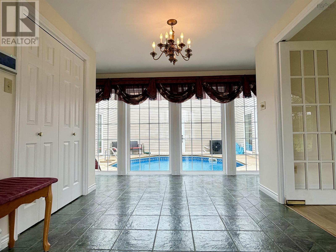
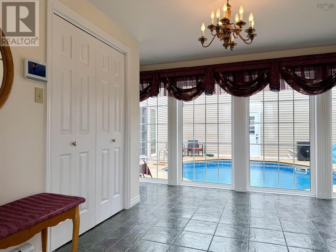
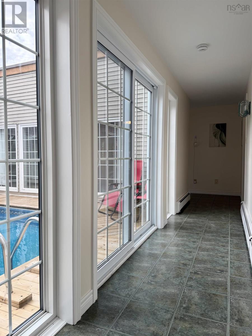
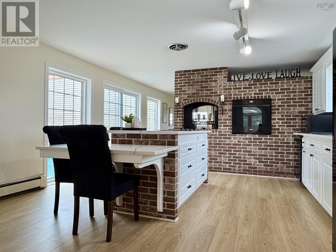
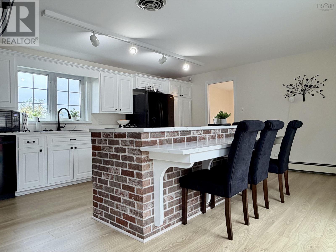
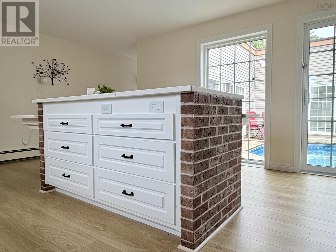
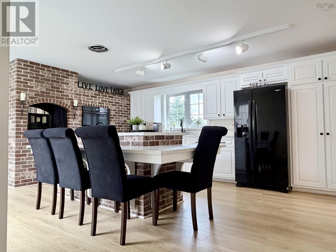
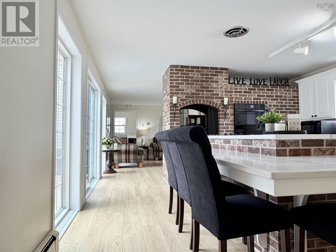
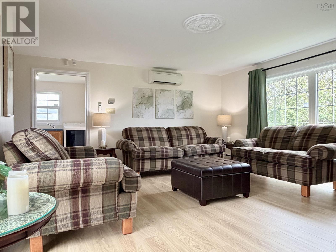
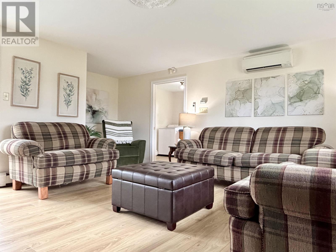
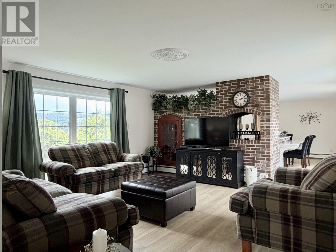
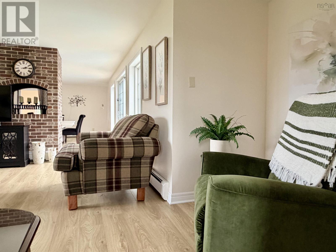
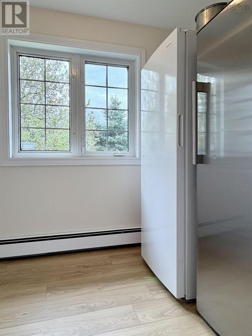
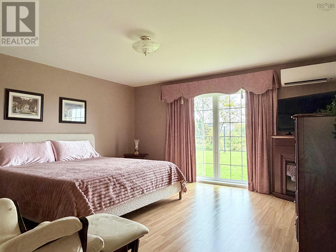
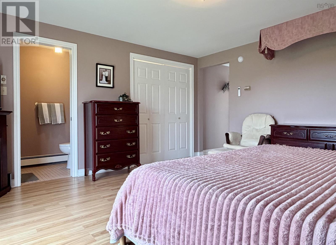
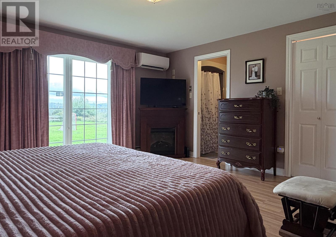
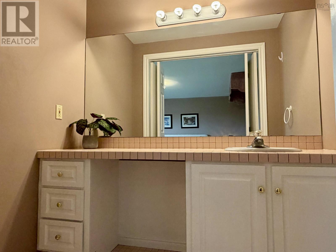
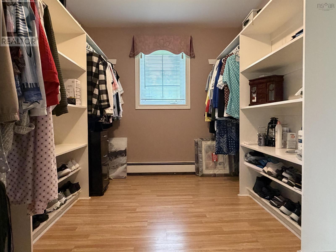
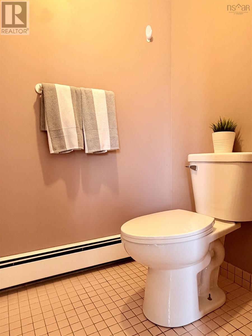
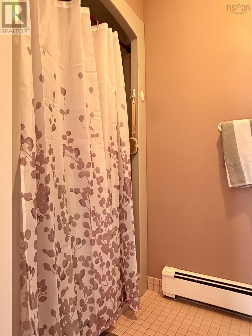
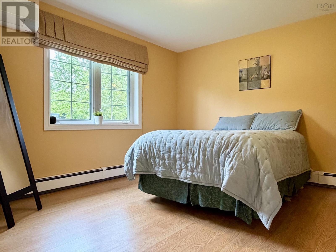
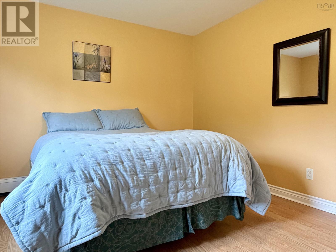
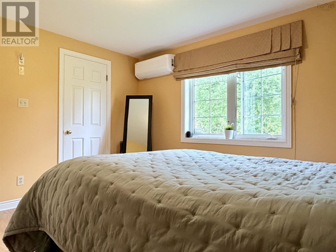
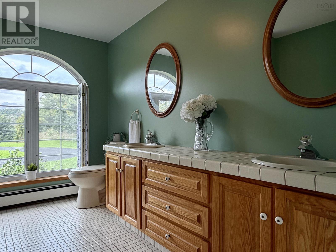
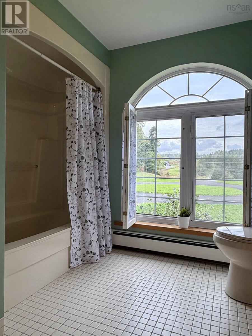
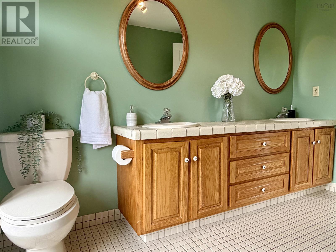
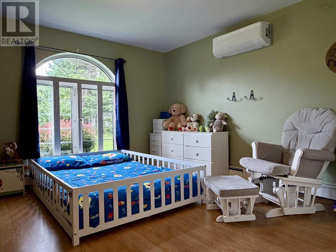
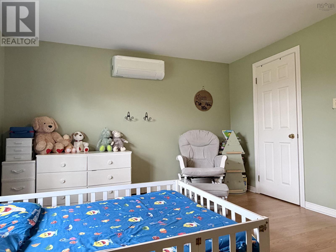
Discover a truly unique property in one of Cape Breton's most desirable areas! This one of a kind home offers a distinctive design centered around a private outdoor courtyard and inground pool which is heated with a dedicated heat pump, creating the feel of a luxury vacation property or a charming European getaway right at home. Set on an impressive 1.6 acre property, this exceptional home combines privacy, character, and a lifestyle that feels like a permanent escape. Inside, you'll find an abundance of natural light throughout, enhancing the home's inviting atmosphere. The recently renovated kitchen with a beautiful island with quartz countertops offers a fresh modern feel, while the thoughtful layout provides plenty of space to relax, entertain, and enjoy everyday living. Featuring spacious bedrooms with walk in closets in each, two full bathrooms - including one as an ensuite to the primary bedroom, office space, living room and family room. The house also comes equipped with 5 heat pumps for efficient heating and cooling in the Cape Breton climate and a generator for added peace of mind. Outside, the paved circular driveway creates an impressive entrance, and the attached garage adds everyday convenience. The courtyard and pool serve as the heart of this extraordinary property, offering a private oasis perfect for summer gatherings. Unique, private, and full of character, this is more than just a home - it's a lifestyle. Properties like this are a rare find, offering an exceptional opportunity to own something truly special in a highly sought after location. This is a definite must see! Call your realtor now to view. (id:56844)
Listing
- MLS® number
- 202625068
- Status
- Active
- Days On Market
- 26
Building
- Type
- House
- Year built
- 1990
- Storeys
- 1
- Living area
- 2,336 sq ft
- Above grade
- 2,336 sq ft
- Bedrooms above grade
- 3
- Foundation
- Concrete Slab
- Basement
- None
Interior
- Flooring
- Tile, Laminate
- Heating
- Heat Pump, Baseboard heaters, Oil, Electric, Hot Water, Ductless
- Cooling
- Air Conditioned
- Appliances
- Washer, Refrigerator, Dishwasher, Stove, Dryer, Central Vacuum - Roughed In
- Accessibility
- 32in min Entry Doorways, Entry less than 3 steps, Entry threshold less than ½ inch
Land
- Lot size
- 1.6 acres
- Lot features
- Level, Walk-In Closet
- View
- Lake view
- Pool
- Inground pool
- Exterior features
- Wood siding
- Community
- School Bus, Recreational Facilities
Parking
- Type
- Attached Garage, Garage, Paved Yard, Heated Garage
Utilities
- Water
- Drilled Well
- Sewer
- Septic System
Fees and taxes
- Common interest
- Freehold
- Parcel number
- 15216070
Rooms
| Room | Level | Size |
|---|---|---|
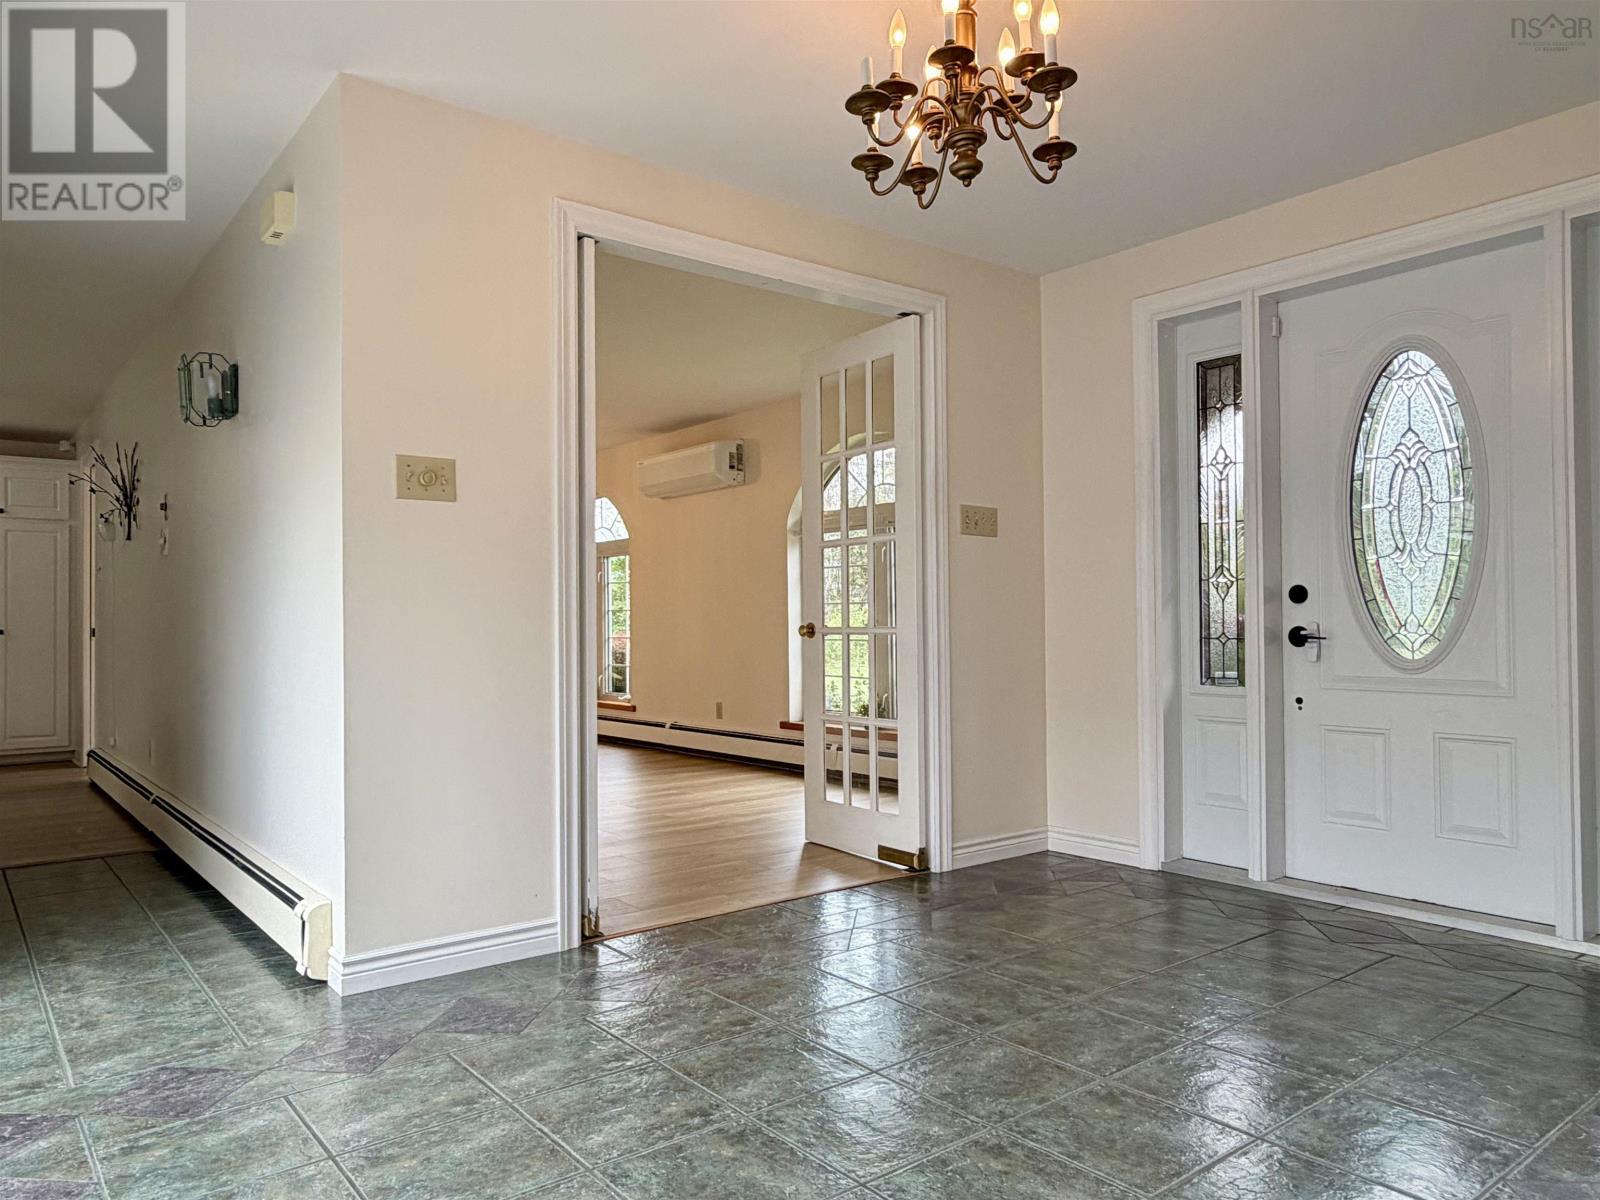
| Foyer | Main level | 13.1 X 8.9 |
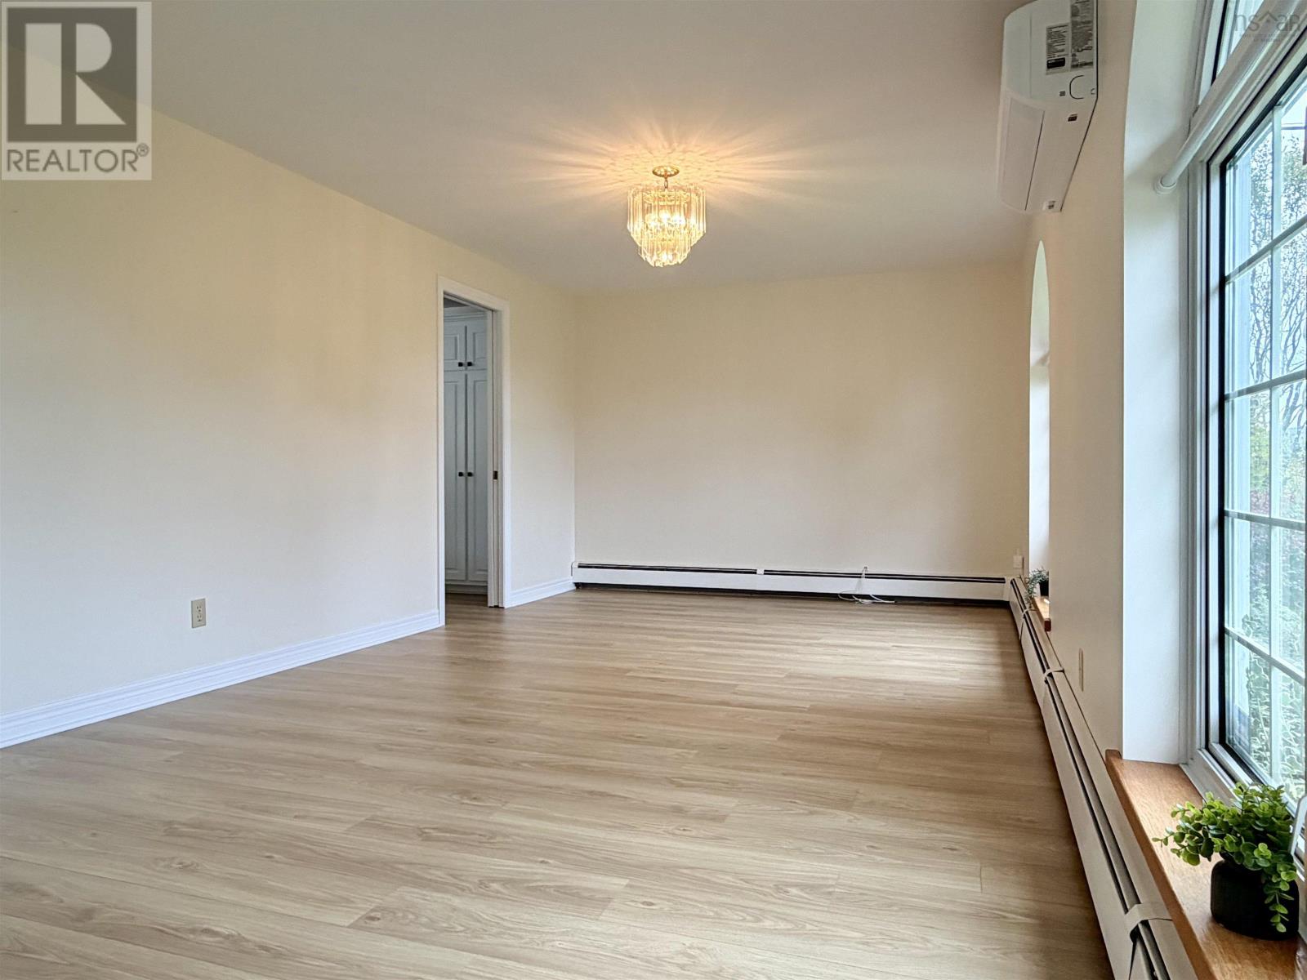
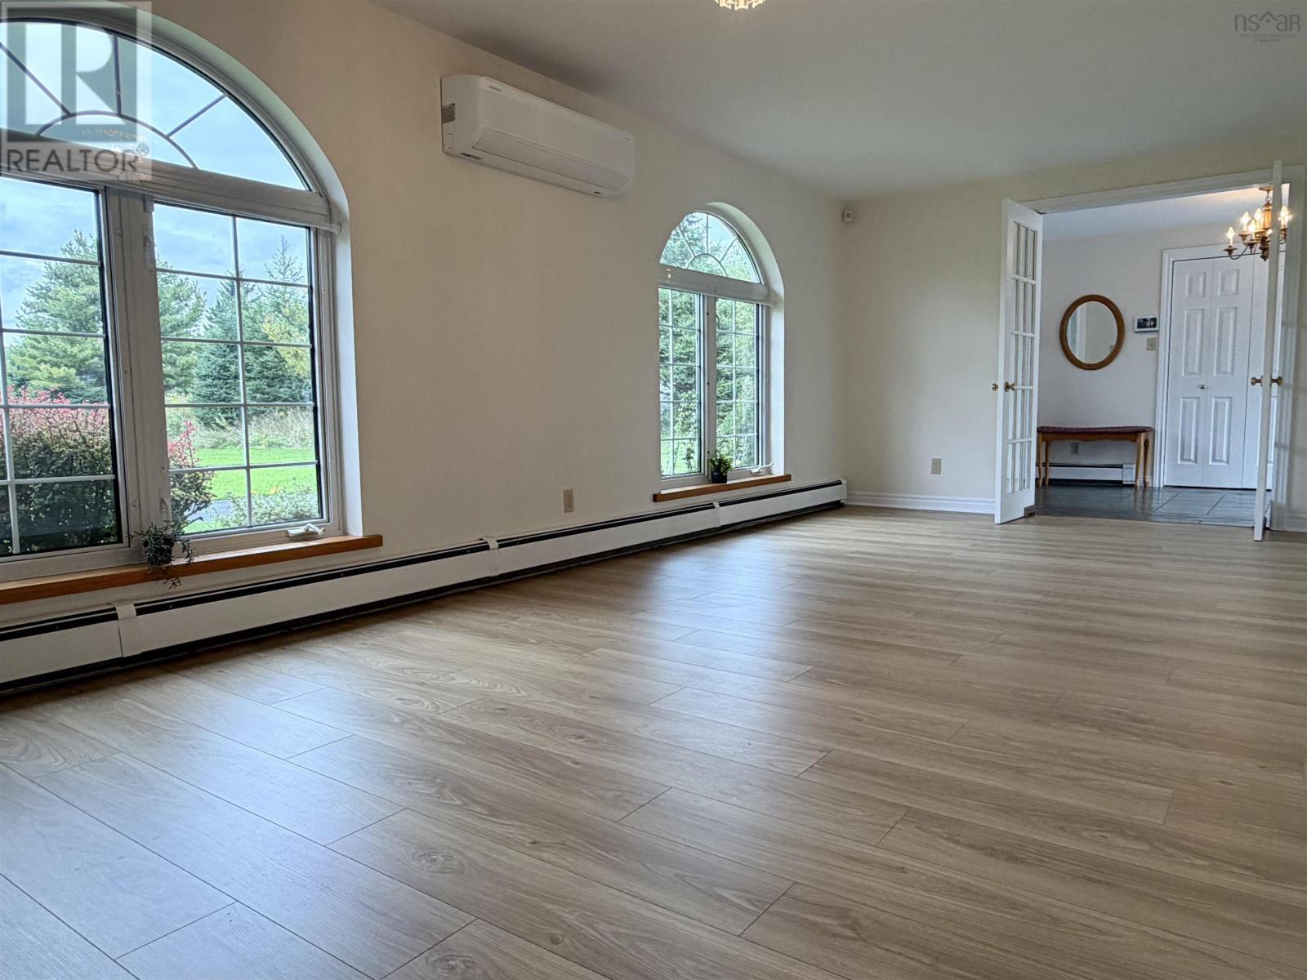
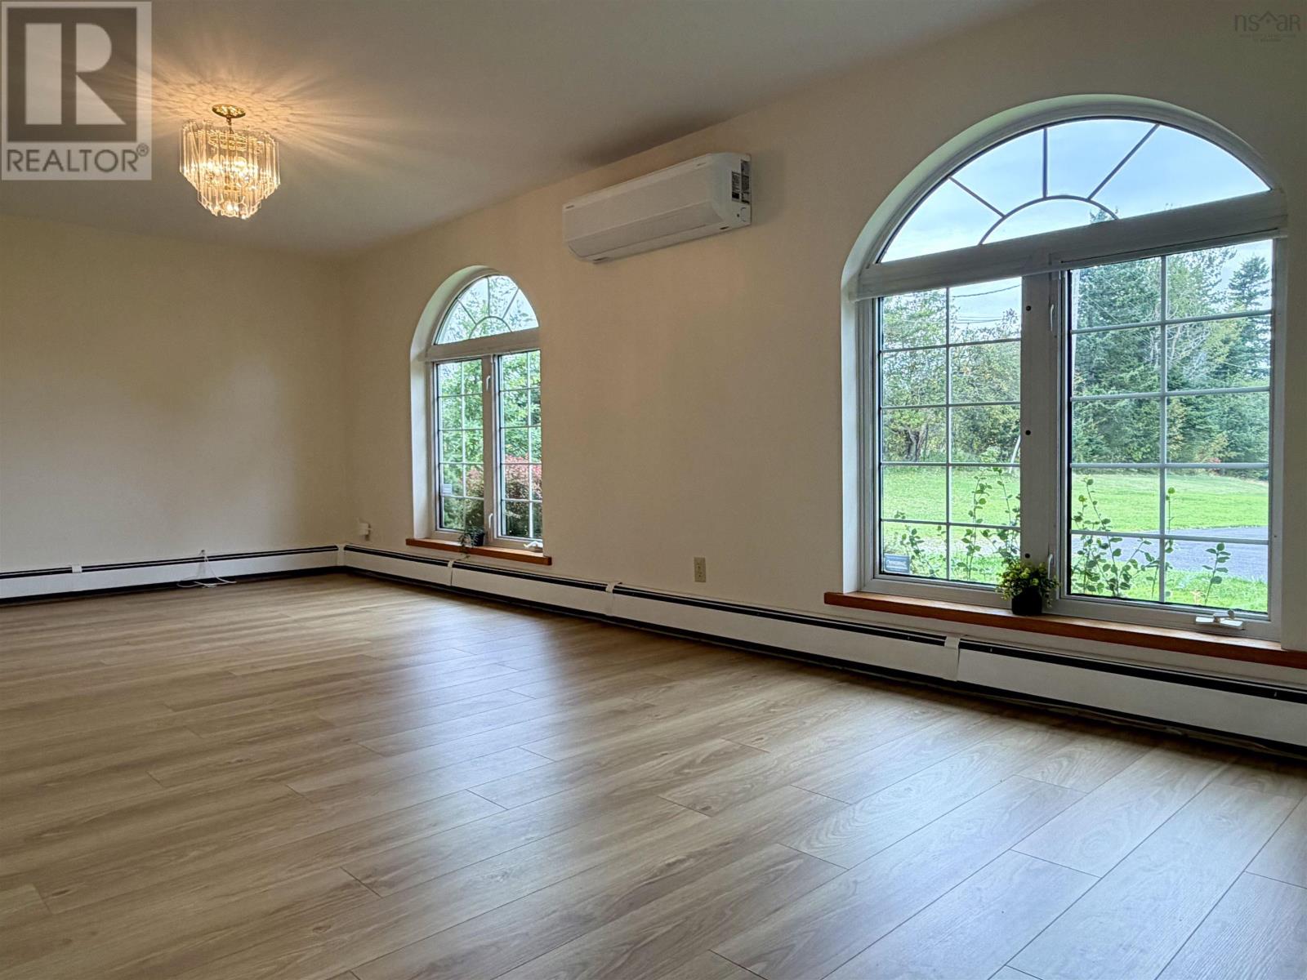
| Living room | Main level | 10.9 X 22.7 |
| Kitchen | Main level | 16 X 15 |
| Family room | Main level | 15.10 X 14.10 |
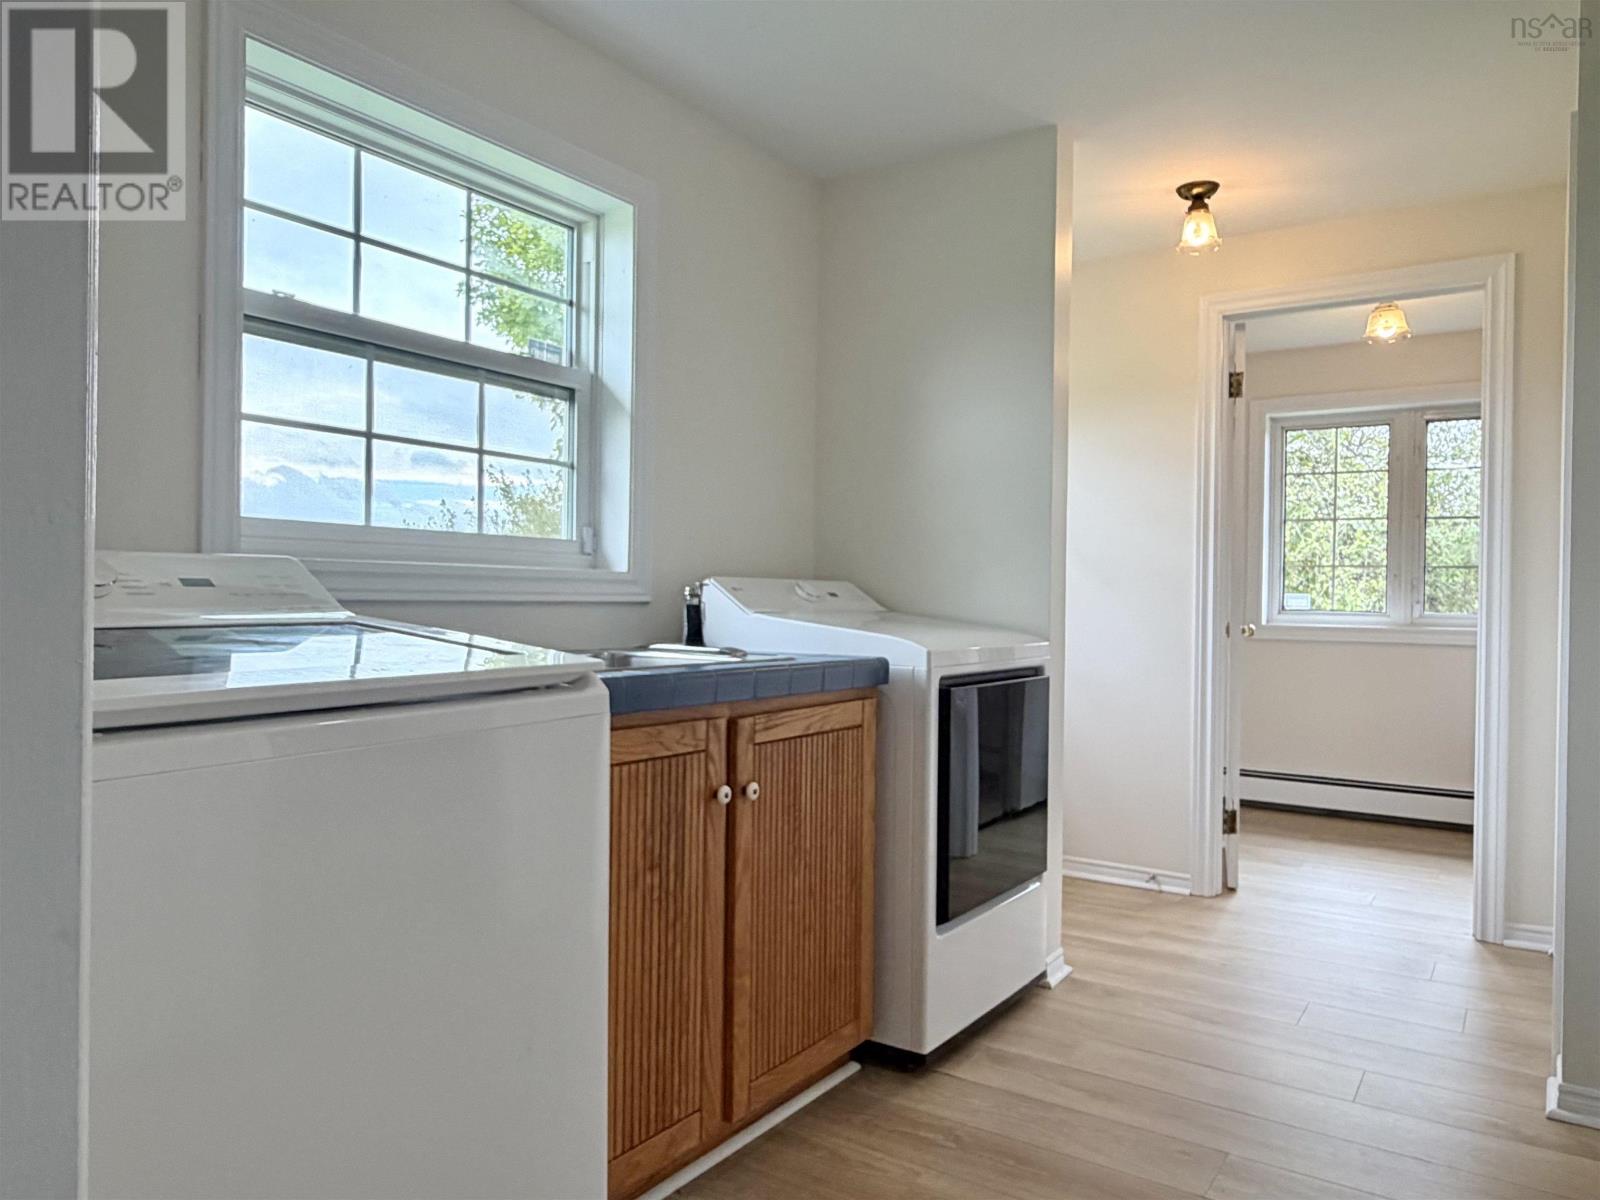
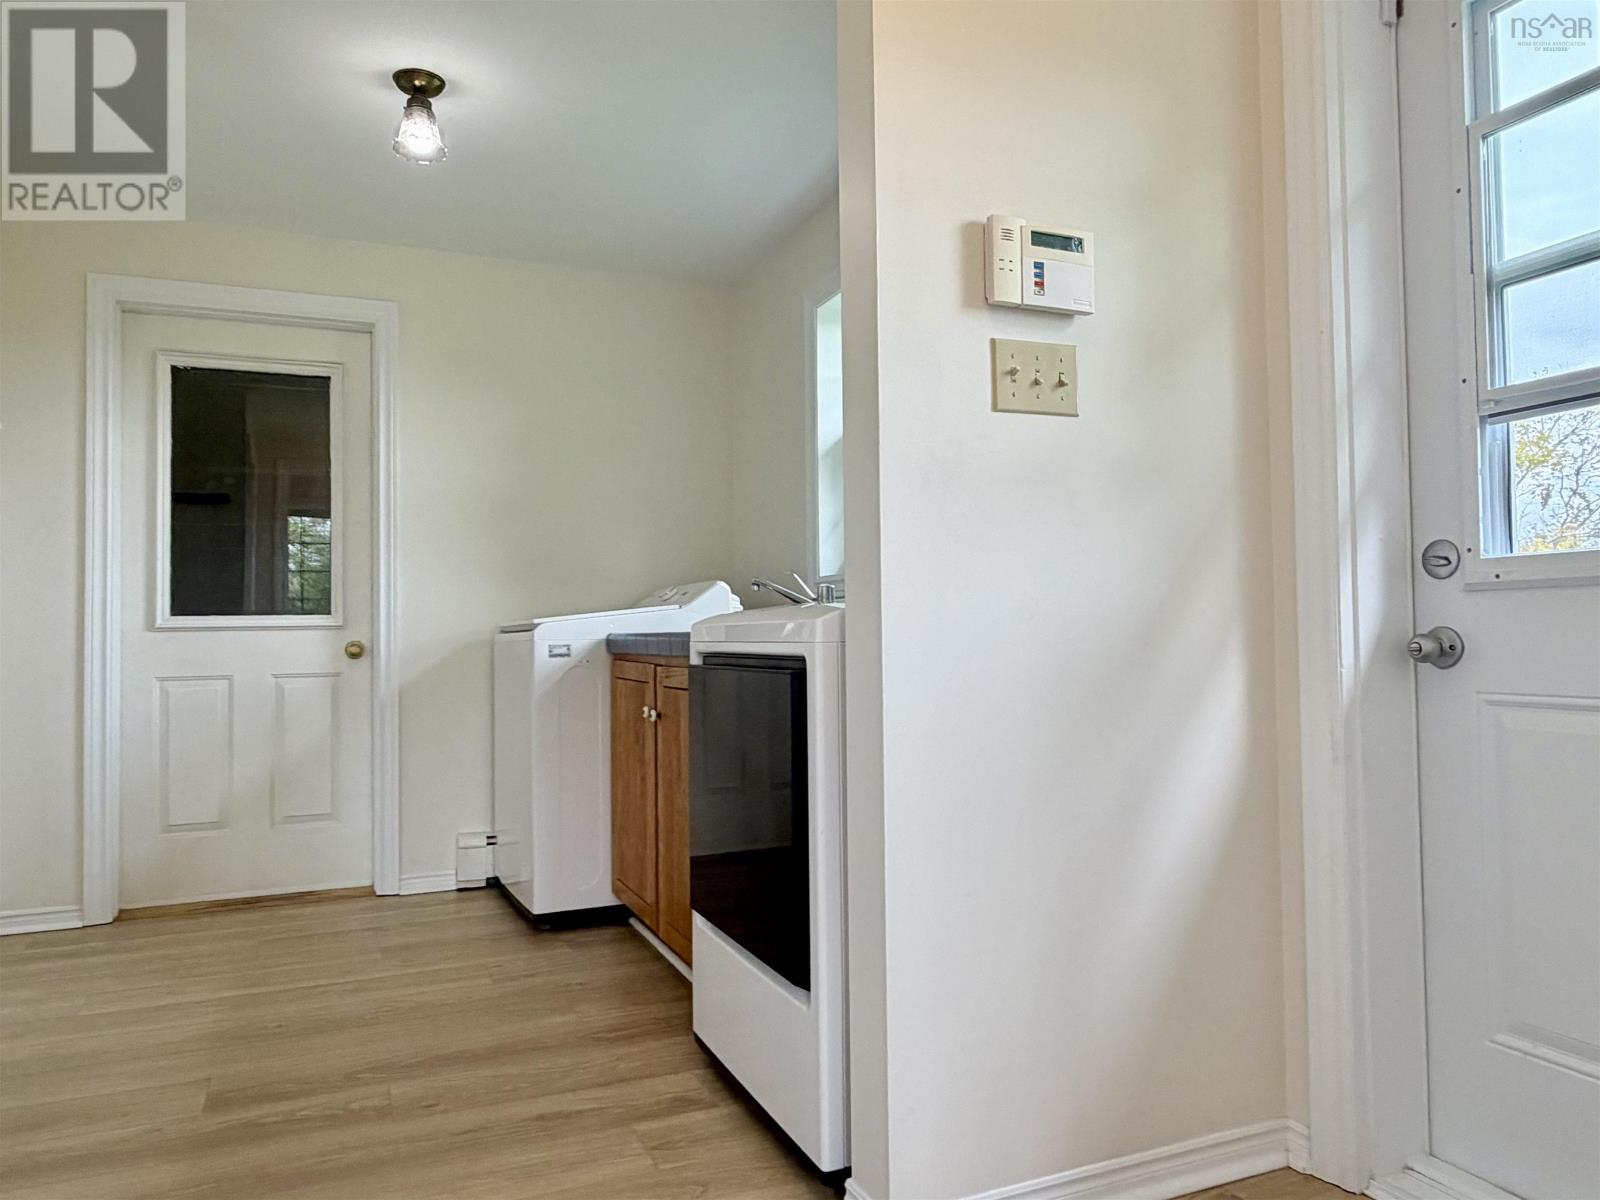
| Laundry room | Main level | 8.5 X 8.7 |
| Den | Main level | 8.5 X 5.11 |
| 4pc Bathroom | Main level | 10.9 X 6.11 |
| Primary Bedroom | Main level | 16 X 14 |
| 3pc Ensuite bath | Main level | 5.3 X 4 |
| Bedroom | Main level | 11.11 X 10.9 |
| Bedroom | Main level | 11.11 X 13.1 |
Directions
Keltic Dr to Coxheath Rd
The map loads here.