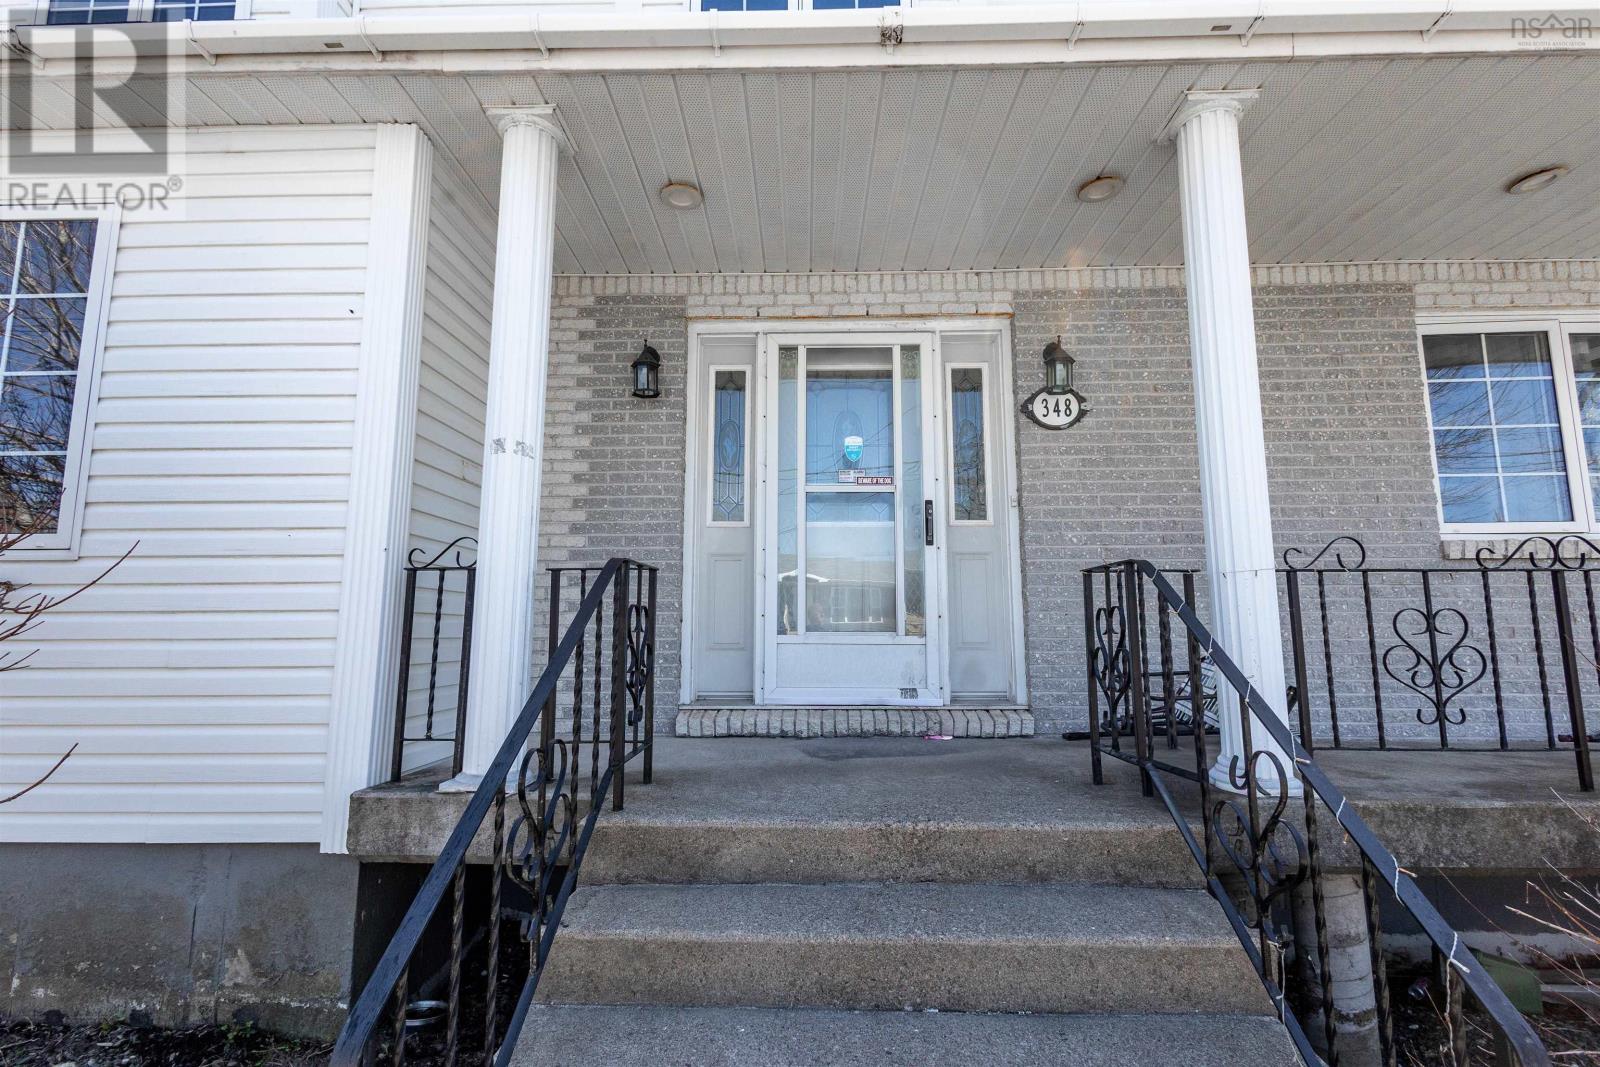
348 Cartier Street
Sydney, Nova Scotia B1P 4B8
$449,750
- Bedrooms
- 4
- Bathrooms
- 3
- Living area
- 2,987 sq ft
- Lot
- 0.3 acres
- Type
- Single Family
Description
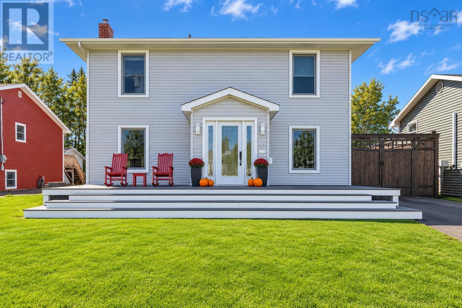
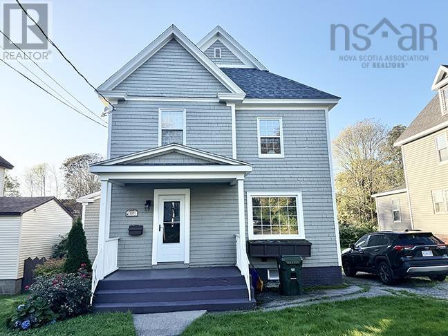
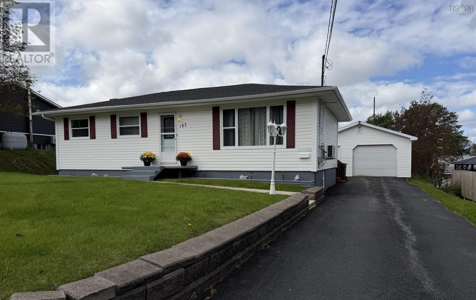
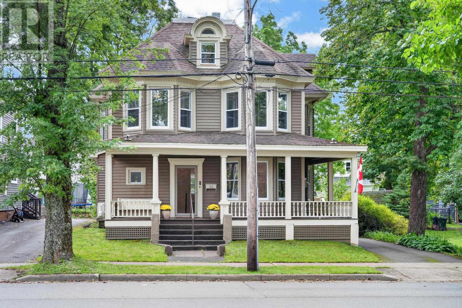
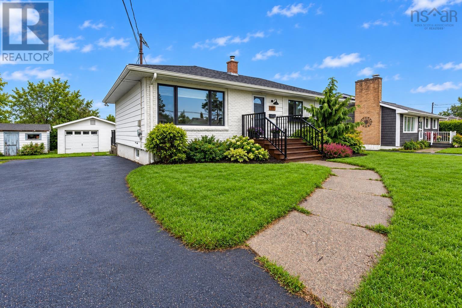
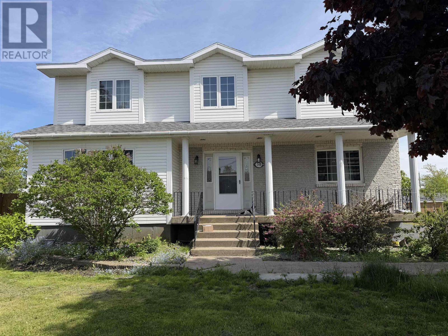
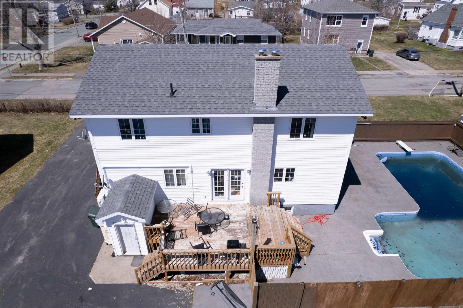
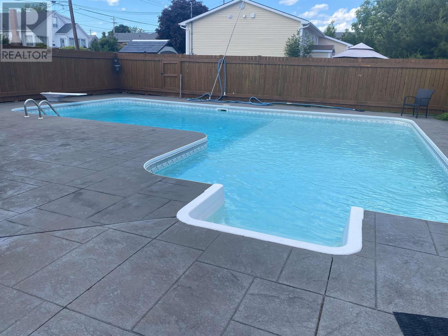
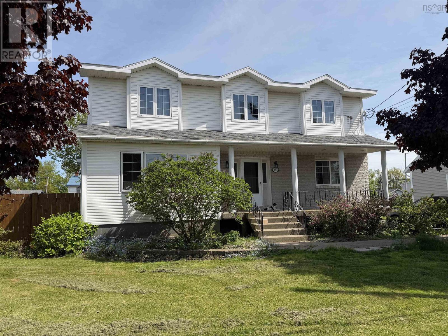
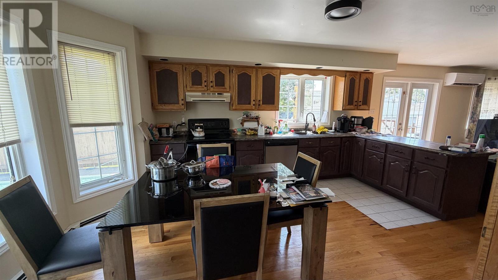
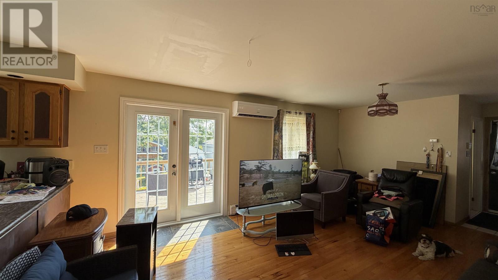
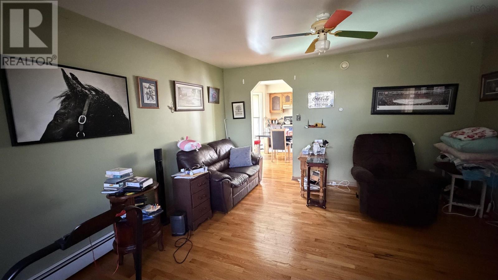
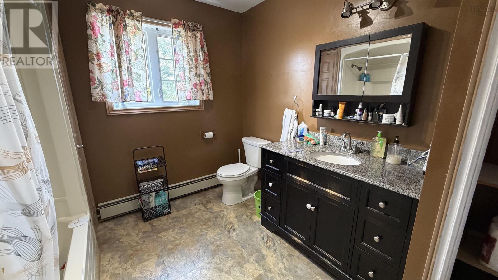
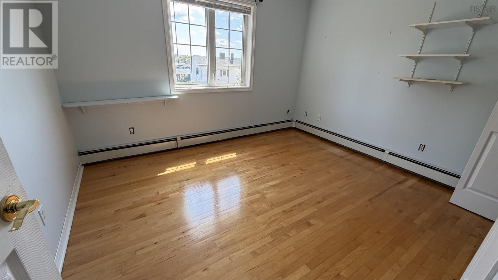
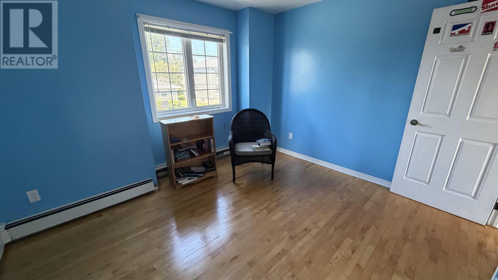
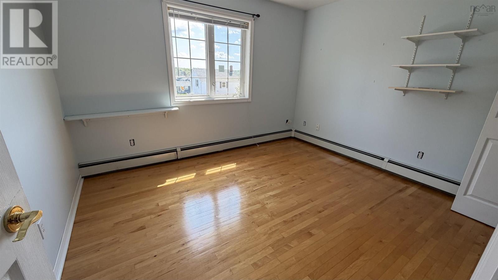
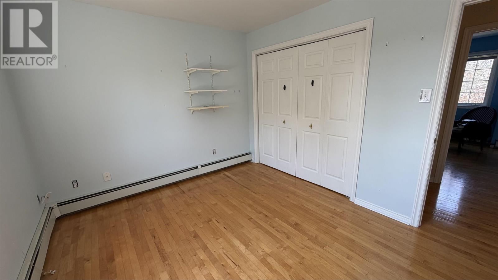
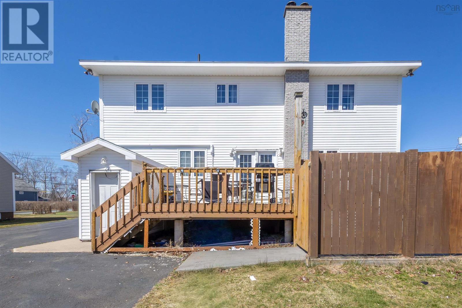
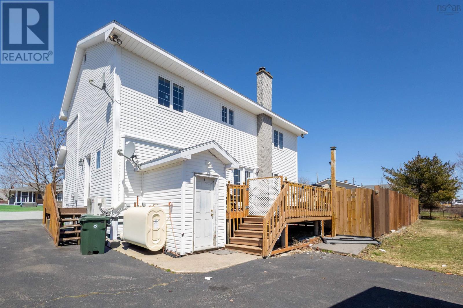
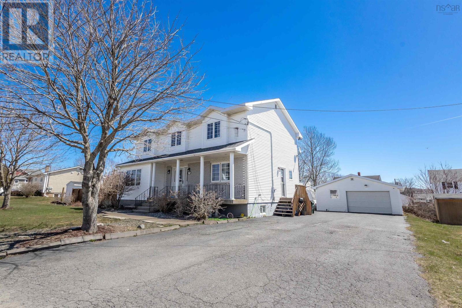
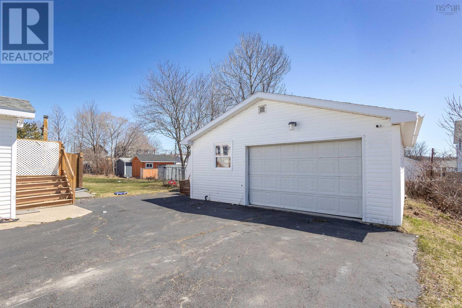
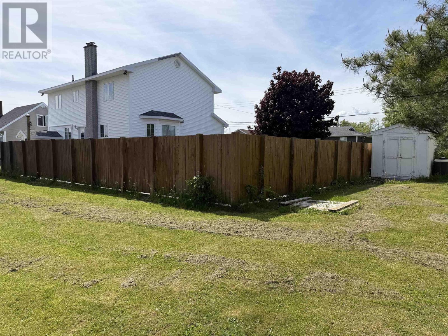
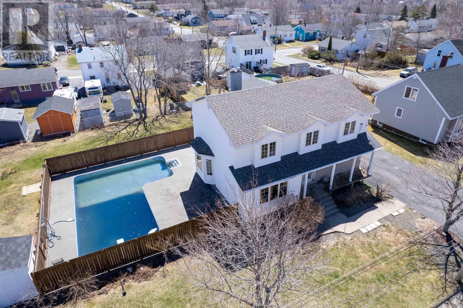
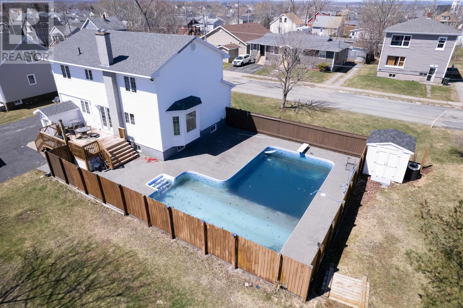
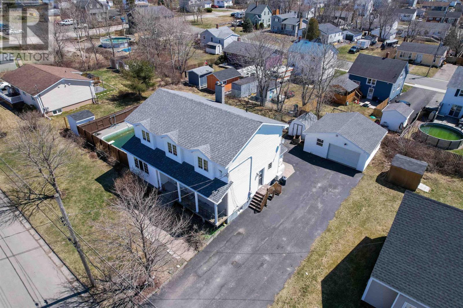
FOUR BEDROOMS and 3 baths plus an L-shaped inground pool come with this one owner, attractive two story home built in 1995. Main floor includes an eat-in kitchen open to the family room, a full 4-pc bath, a TV room and a living room all with hardwood floors. The second floor, also with hardwood floors, has 4 good sized bedrooms and a large 4 pc bath. The basement with an outside entrance is fully developed including a large L-shaped rec room and a 3 pc bath with a shower, laundry and storage. Features include the stamped concrete fenced in patio area around the 10 year old in-ground pool, a 24x22 garage, large 13,260 sq foot lot, roofing 8 years on house and garage, heat pump with air conditioning and oil hot water baseboard heat. (id:56844)
Listing
- MLS® number
- 202615295
- Status
- Active
- Days On Market
- 131
Building
- Type
- House
- Year built
- 1995
- Storeys
- 2
- Living area
- 2,987 sq ft
- Above grade
- 2,987 sq ft
- Bedrooms above grade
- 4
- Foundation
- Poured Concrete
Interior
- Flooring
- Hardwood, Ceramic Tile
- Heating
- Baseboard heaters, Oil, Electric, Hot Water, Furnace
- Cooling
- Wall unit
- Appliances
- Washer, Refrigerator, Dishwasher, Stove, Dryer
- Accessibility
- 5ft min Kitchen Turning Radius, 5ft min Bathroom Turning Radius, 32in min Entry Doorways, Shower safety bars
Land
- Lot size
- 0.3 acres
- Lot features
- Level
- Pool
- Inground pool
- Exterior features
- Brick, Vinyl
- Community
- School Bus
Parking
- Type
- Detached Garage, Garage, Paved Yard
Utilities
- Water
- Municipal water
- Sewer
- Municipal sewage system
Fees and taxes
- Common interest
- Freehold
- Parcel number
- 15660954
Rooms
| Room | Level | Size |
|---|---|---|
| Family room | Main level | 16x15 |
| Eat in kitchen | Main level | 15x13 |
| Living room | Main level | 15x14 |
| Den | Main level | 12x11 |
| 4pc Bathroom | Main level | 5x7 |
| Primary Bedroom | Second level | 14x14 |
| Bedroom | Second level | 12x10 |
| Bedroom | Second level | 12x10 |
| Bedroom | Second level | 15x10 |
| 4pc Bathroom | Second level | 10x9 |
| Recreational, Games room | Basement | 17x14+10x7+12x7 |
| 3pc Bathroom | Basement | 5x7 |
| Laundry room | Basement | 10x7 |
| Utility room | Basement | 12x7 |
Directions
Sign on property 348 Cartier between Legacy and Ashby Rd
The map loads here.