57 Topshee Drive
Sydney, Nova Scotia B1S 2L1
$384,000
- Bedrooms
- 3
- Bathrooms
- 2
- Living area
- 1,960 sq ft
- Type
- Single Family
Description
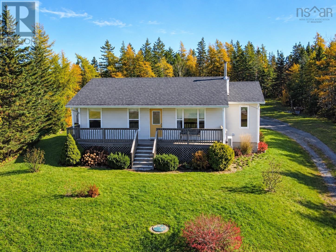
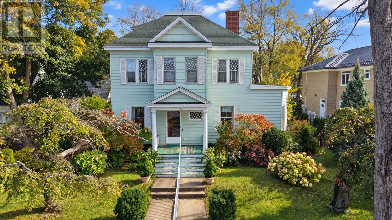
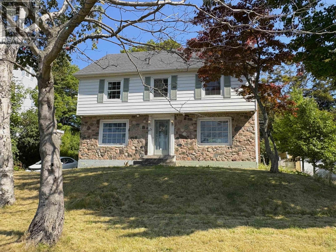
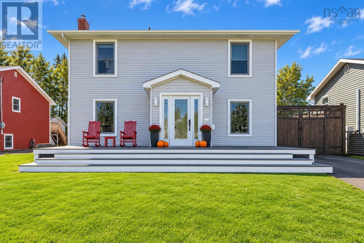
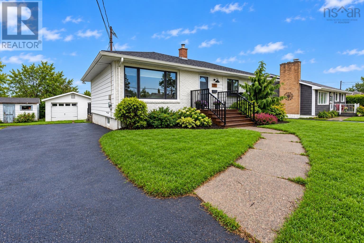
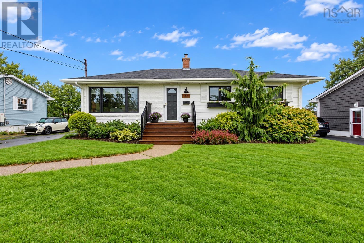
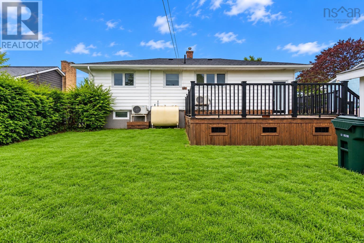
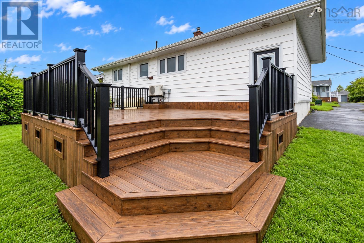
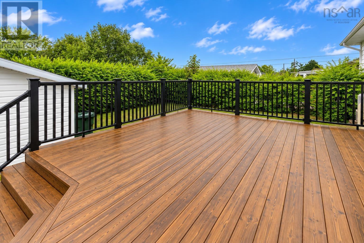
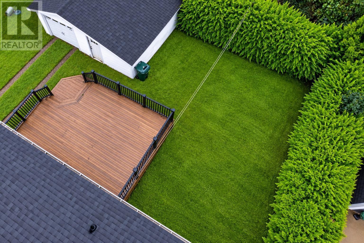
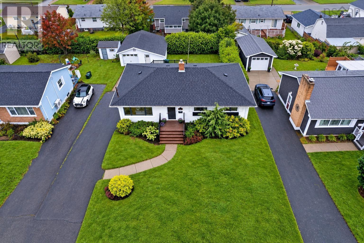
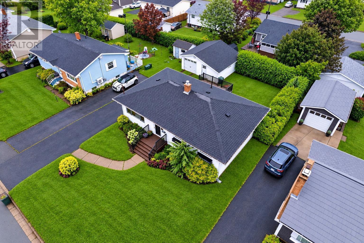
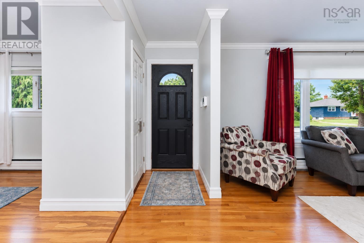
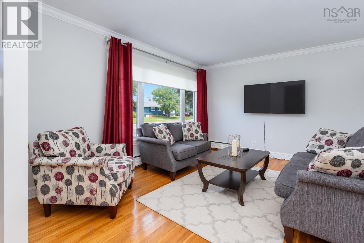
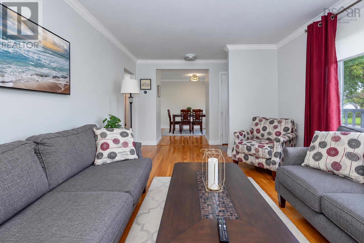
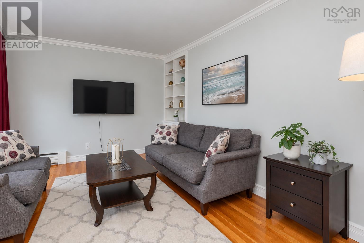
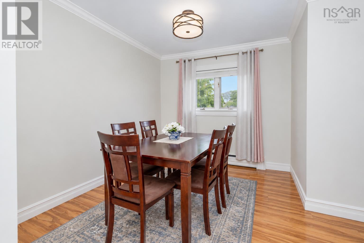
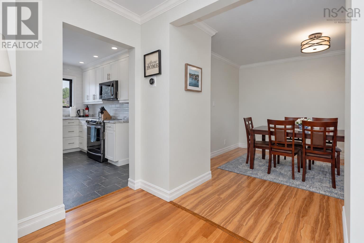
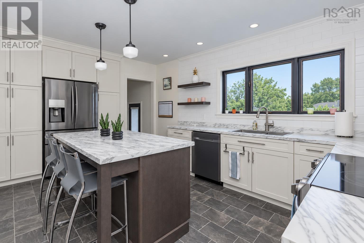
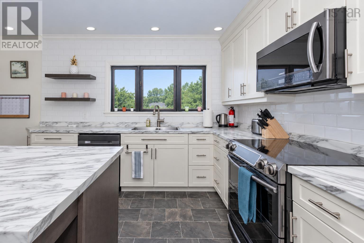
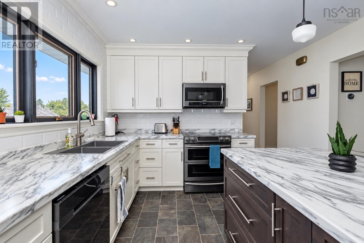
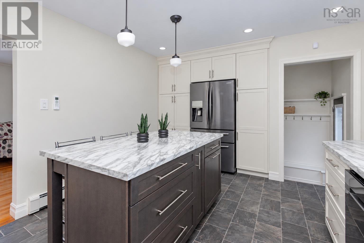
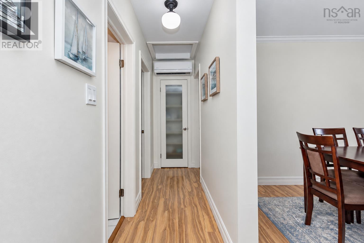
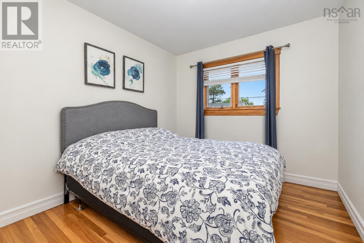
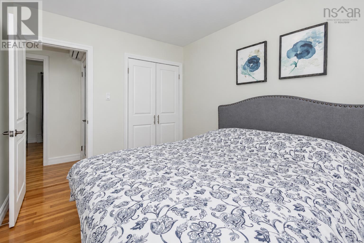
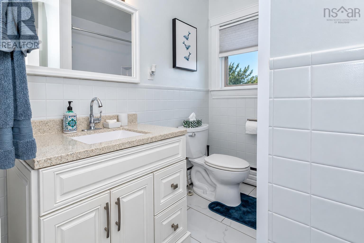
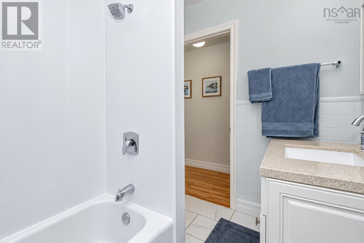
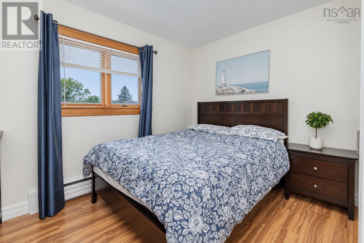
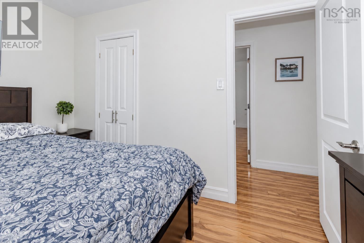
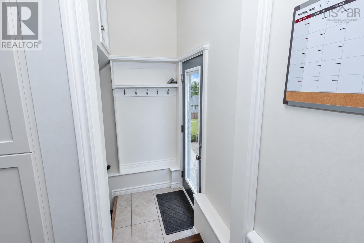
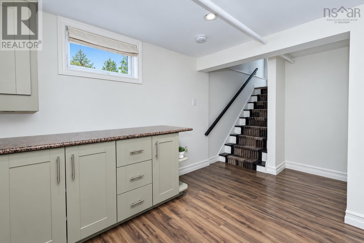
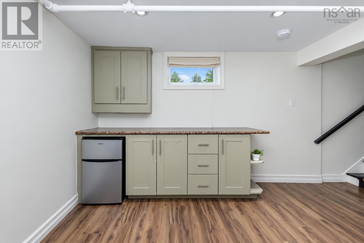
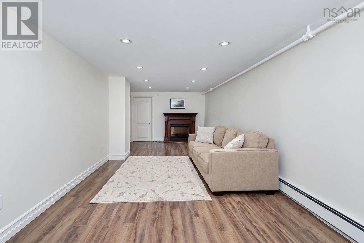
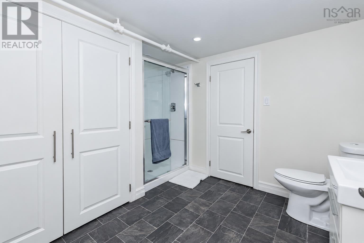
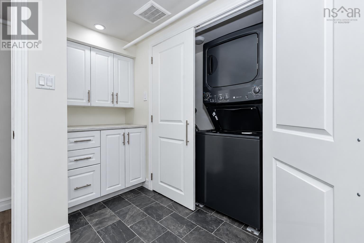
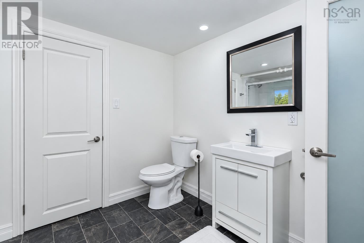
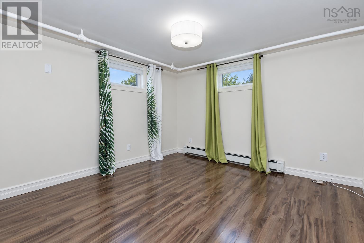
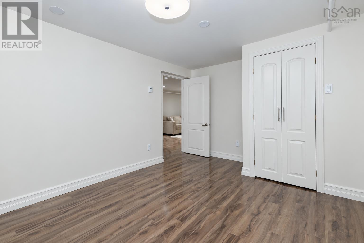
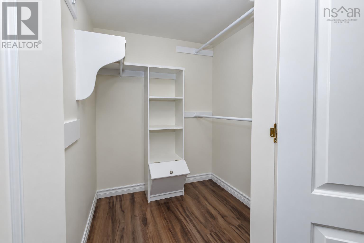
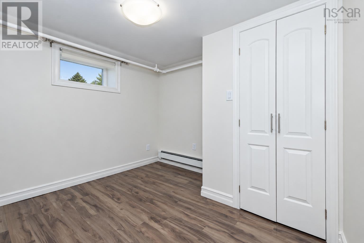
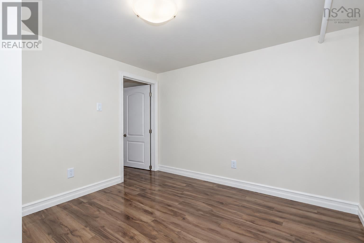
Greetings from 57 Topshee Drive. Located in one of Sydney's most highly sought-after neighbourhoods, this attractive bungalow is is a 'must-see' with its classic exterior and spacious lot. It offers that perfect combination of luxurious indoor living space, effortless style and thoughtful design. As you enter the home, you are greeted by a large hallway leading to a spectacular open-concept kitchen, beautifully illuminated with natural light thanks to its abundant windows. The adjacent generous sized formal dining room is the perfect place to entertain family and friends. This level also features two bedrooms and a 4-piece bathroom. Descend to the lower level to find an additional living room, two bedrooms, private laundry and a 3-piece bathroom. Additionally, there is a detached garage and private backyard. This property is ideally situated in a neighbourhood known to be full of family and friends with a wonderful blend of contemporary design and just a few minutes to schools, shopping, playgrounds and the Cape Breton Regional Hospital. (id:56844)
Listing
- MLS® number
- 202622697
- Status
- Active
- Days On Market
- 53
Building
- Type
- House
- Style
- Bungalow
- Year built
- 1962
- Storeys
- 1
- Living area
- 1,960 sq ft
- Above grade
- 1,960 sq ft
- Bedrooms above grade
- 2
- Bedrooms below grade
- 1
- Foundation
- Poured Concrete
Interior
- Flooring
- Hardwood, Laminate, Vinyl
- Heating
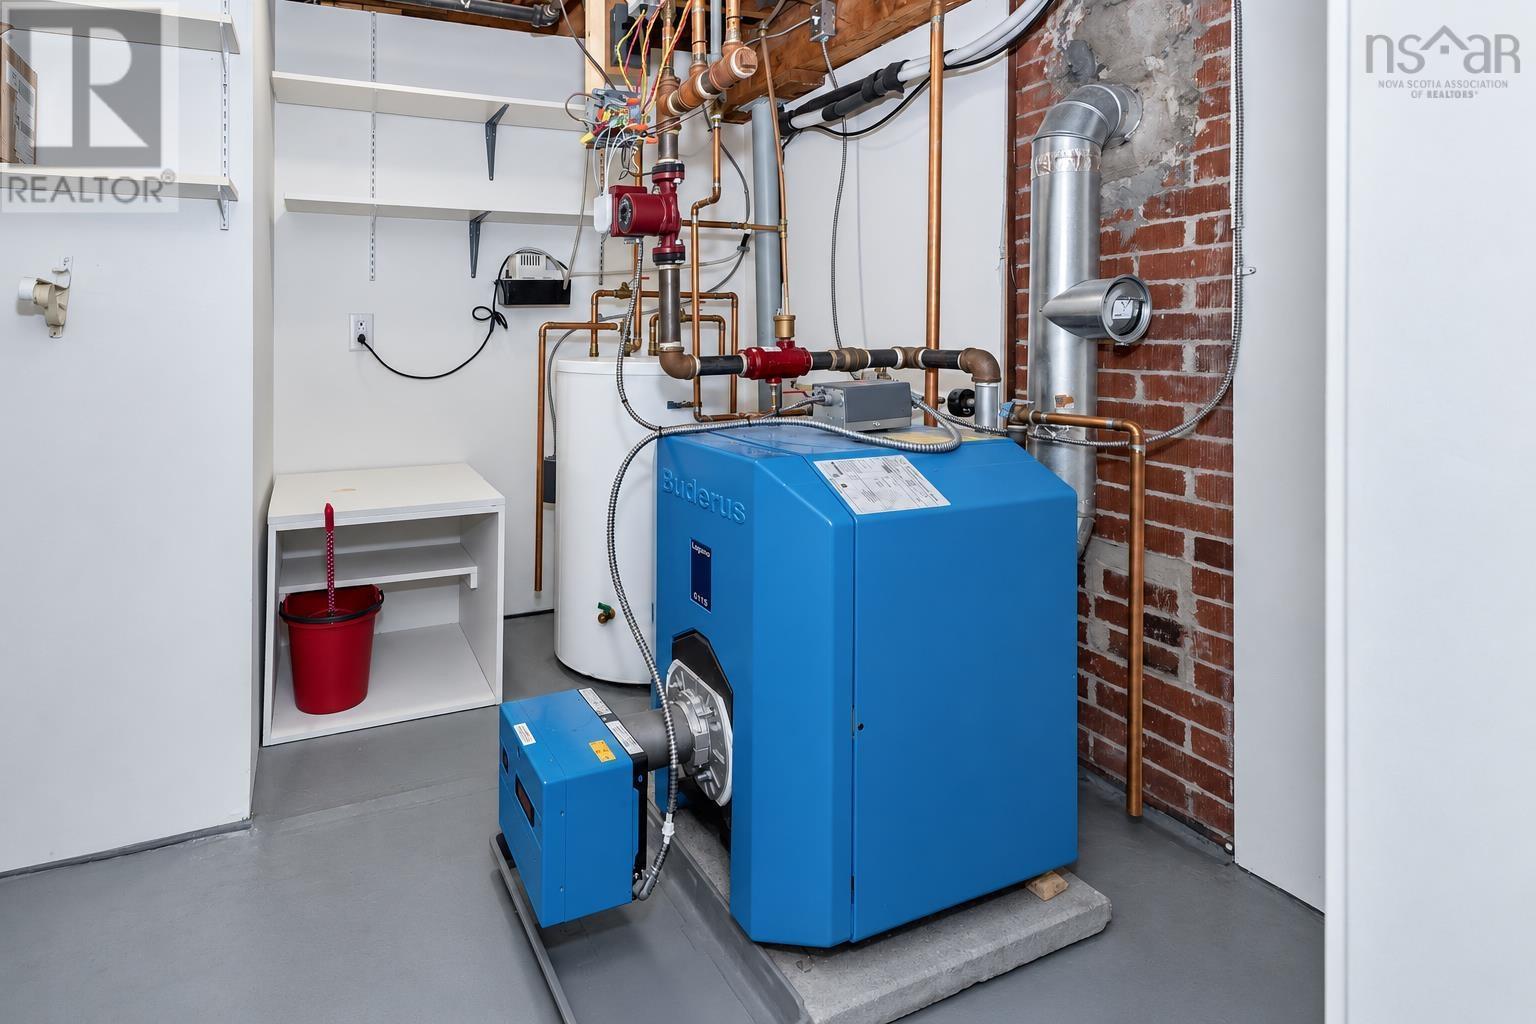
- Heat Pump, Baseboard heaters, Oil, Electric, Ductless
- Cooling
- Air Conditioned
- Accessibility
- 32in min Doorways, 32in min Entry Doorways
Land
- Exterior features
- Vinyl
Parking
- Type
- Detached Garage, Garage, Paved Yard
Utilities
- Water
- Municipal water
- Sewer
- Municipal sewage system
Fees and taxes
- Common interest
- Freehold
- Parcel number
- 15078256
Rooms
| Room | Level | Size |
|---|---|---|
| Kitchen | Main level | 11.4x17 |
| Living room | Main level | 18x11.4 |
| Dining room | Main level | 10x11.4 |
| 4pc Bathroom | Main level | 7.11x5.11 |
| Bedroom | Main level | 11.4x8.11 |
| Bedroom | Main level | 11.2x7.10 |
| Family room | Lower level | 27.7x10.5 |
| Laundry / Bath | Lower level | 8.8x7.3 |
| Bedroom | Main level | 13.9x10.6 |
| Bedroom | Lower level | 10.5x9.7 |
| Utility room | Lower level | 8.2x7.9 |
Directions
Alexandra Street to Topshee Drive
The map loads here.