35 Carmichael Drive
Sydney, Nova Scotia B1S 3K4
$529,999
- Bedrooms
- 4
- Bathrooms
- 2 + 1 half
- Living area
- 2,134 sq ft
- Lot
- 0.23 acres
- Type
- Single Family
Description
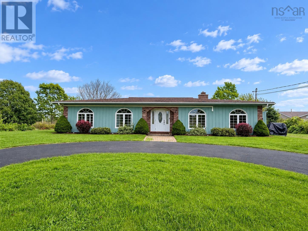
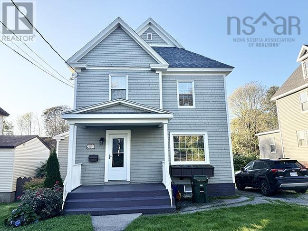
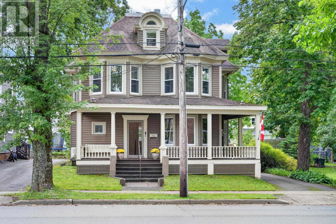
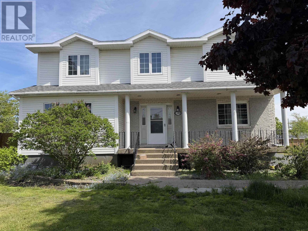
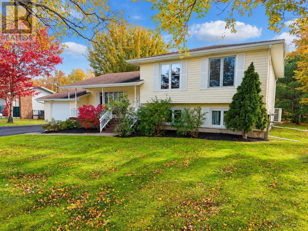
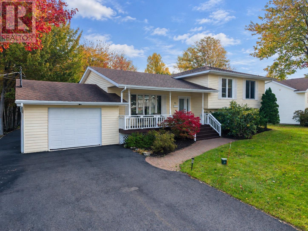
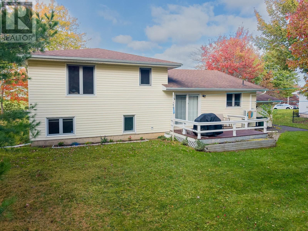
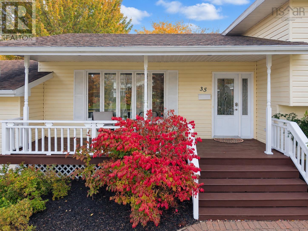
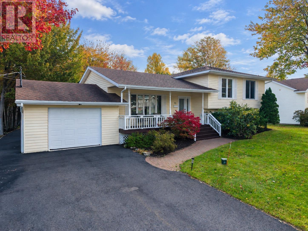
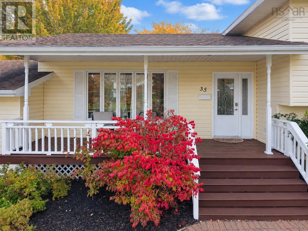
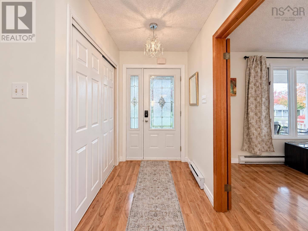
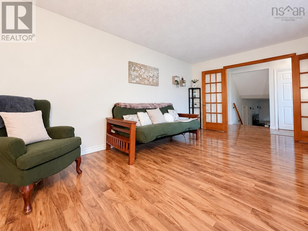
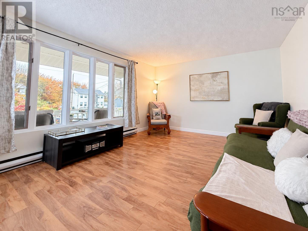
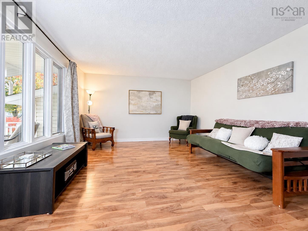
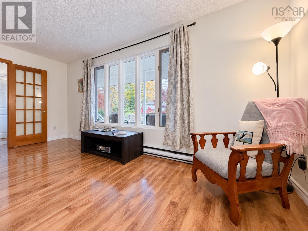
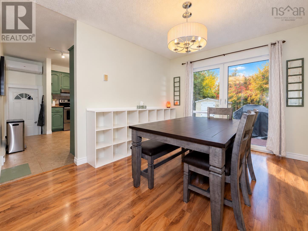
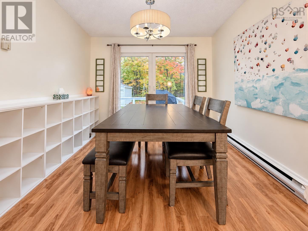
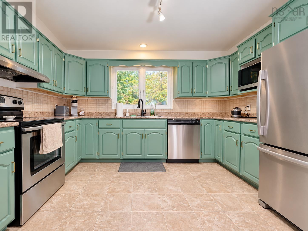
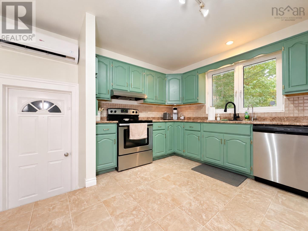
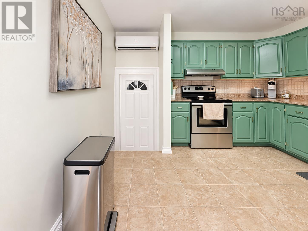
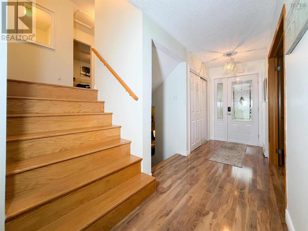
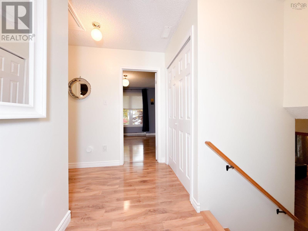
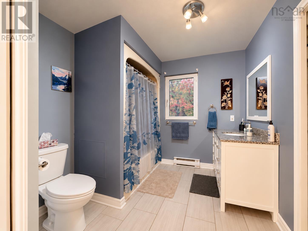
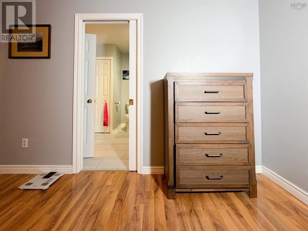
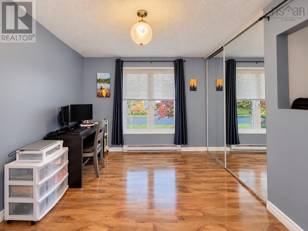
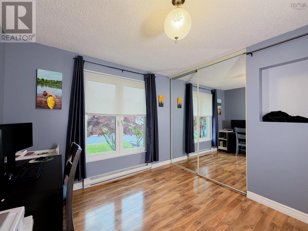
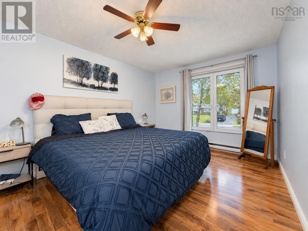
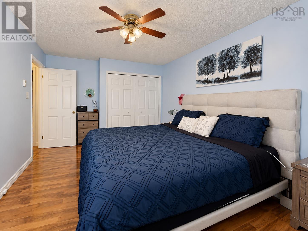
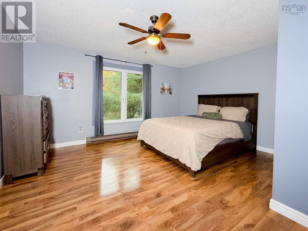
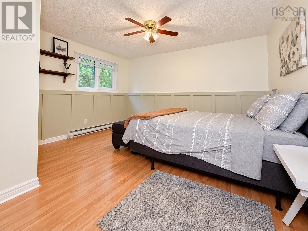
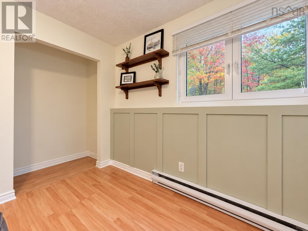
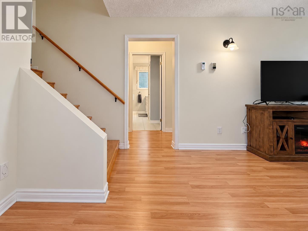
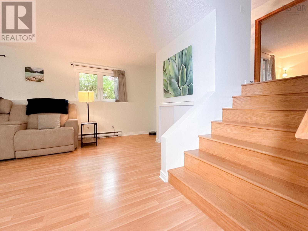
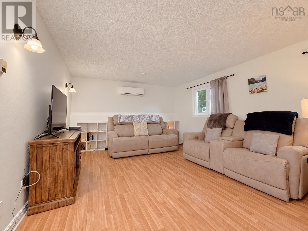
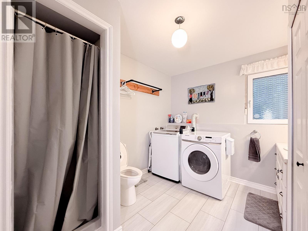
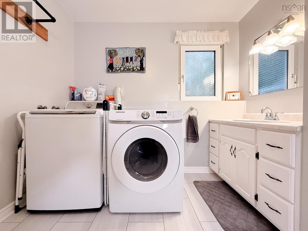
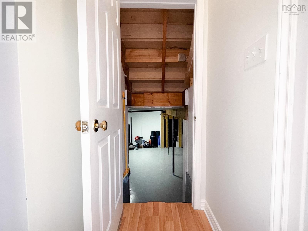
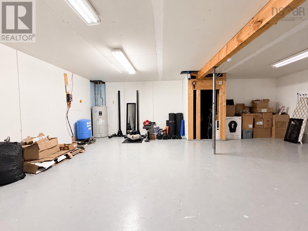
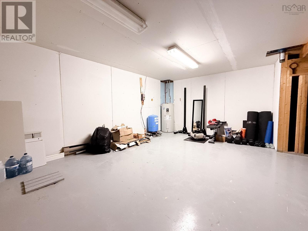
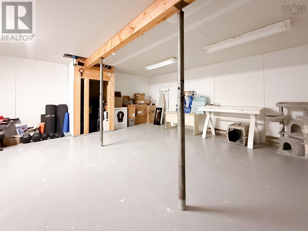
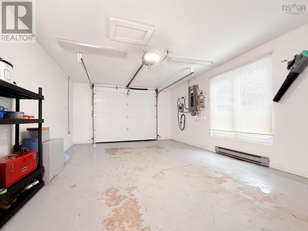
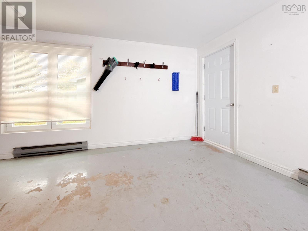
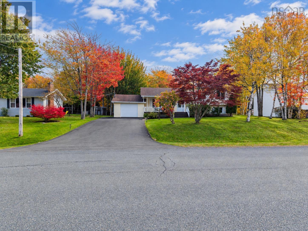
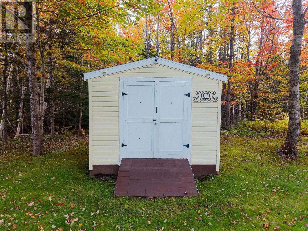
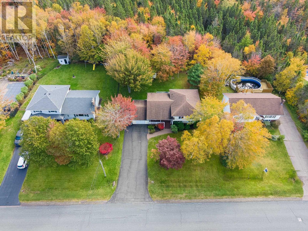
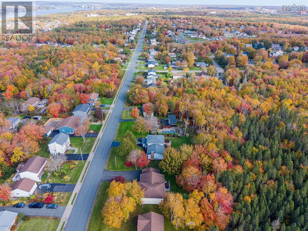
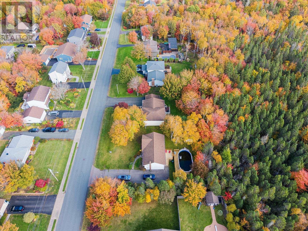
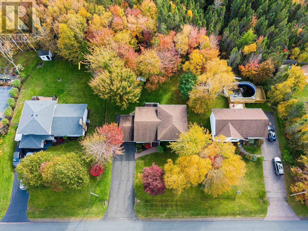
Welcome to 35 Carmichael Drive! Situated in a highly desirable neighbourhood, this spacious and well-maintained four-level side split offers over 2,100 square feet of living space in a fantastic location. Just minutes from the Cape Breton Regional Hospital and the many shops, restaurants, and amenities of Sydney River, this property offers both convenience and comfortable family living. The main level features a bright and inviting living room, a dedicated dining area, and a functional kitchen with direct access to the attached heated garage complete with a new garage door and electric opener. Engineered hardwood flooring adds warmth and character to the main living areas, while two heat pumps provide efficient heating and cooling throughout the seasons. Upstairs, youll find three generously sized bedrooms and a full bathroom. The lower level offers even more room to spread out, featuring a spacious family room, a fourth bedroom, and an additional bathroom. The partially finished basement provides plenty of storage and excellent potential for additional living space, a home gym, or a hobby area. Outside, the double-wide paved driveway offers ample parking, while the attached heated garage provides a great space for parking, storage, or a workshop. Additional features include quality Polytech tilt-and-turn windows throughout the home. With its generous living space, versatile layout, and sought-after location, 35 Carmichael Drive is an excellent opportunity for buyers looking for a home with room to grow in a well-established neighbourhood. (id:56844)
Listing
- MLS® number
- 202626347
- Status
- Active
- Days On Market
- 10
Building
- Type
- House
- Style
- 4 Level
- Year built
- 1989
- Storeys
- 2
- Living area
- 2,134 sq ft
- Above grade
- 2,134 sq ft
- Bedrooms above grade
- 3
- Bedrooms below grade
- 1
- Foundation
- Poured Concrete
Interior
- Flooring
- Tile, Laminate, Engineered hardwood
- Heating
- Heat Pump, Baseboard heaters, Electric, Ductless
- Cooling
- Air Conditioned
- Accessibility
- 32in min Doorways, 32in min Entry Doorways
Land
- Lot size
- 0.23 acres
- Exterior features
- Vinyl
- Community
- School Bus, Recreational Facilities
Parking
- Type
- Attached Garage, Garage, Paved Yard
Utilities
- Water
- Drilled Well
- Sewer
- Municipal sewage system
Fees and taxes
- Common interest
- Freehold
- Parcel number
- 15573132
Rooms
| Room | Level | Size |
|---|---|---|
| Living room | Main level | 12.9.x17.2. |
| Dining room | Main level | 12x9.10. |
| Kitchen | Main level | 12x12.2. |
| 3pc Bathroom | Second level | 10.2.x8.3. |
| Primary Bedroom | Second level | 14.5.x14.5. |
| Bedroom | Second level | 14.9.x10.7. |
| Bedroom | Second level | 11.3.x9.11. |
| Recreational, Games room | Lower level | 13.11.x20.7. |
| Bedroom | Lower level | 14.4.x13.2. |
| 3pc Bathroom | Lower level | 10.2.x9.2. |
Directions
Located on Carmichael Drive. Take woodland from kings road and turn left
The map loads here.