83 Whitney Avenue
Sydney, Nova Scotia B1P 4Z8
$699,000


- Bedrooms
- 5
- Bathrooms
- 6
- Living area
- 3,129 sq ft
- Type
- Single Family
Description
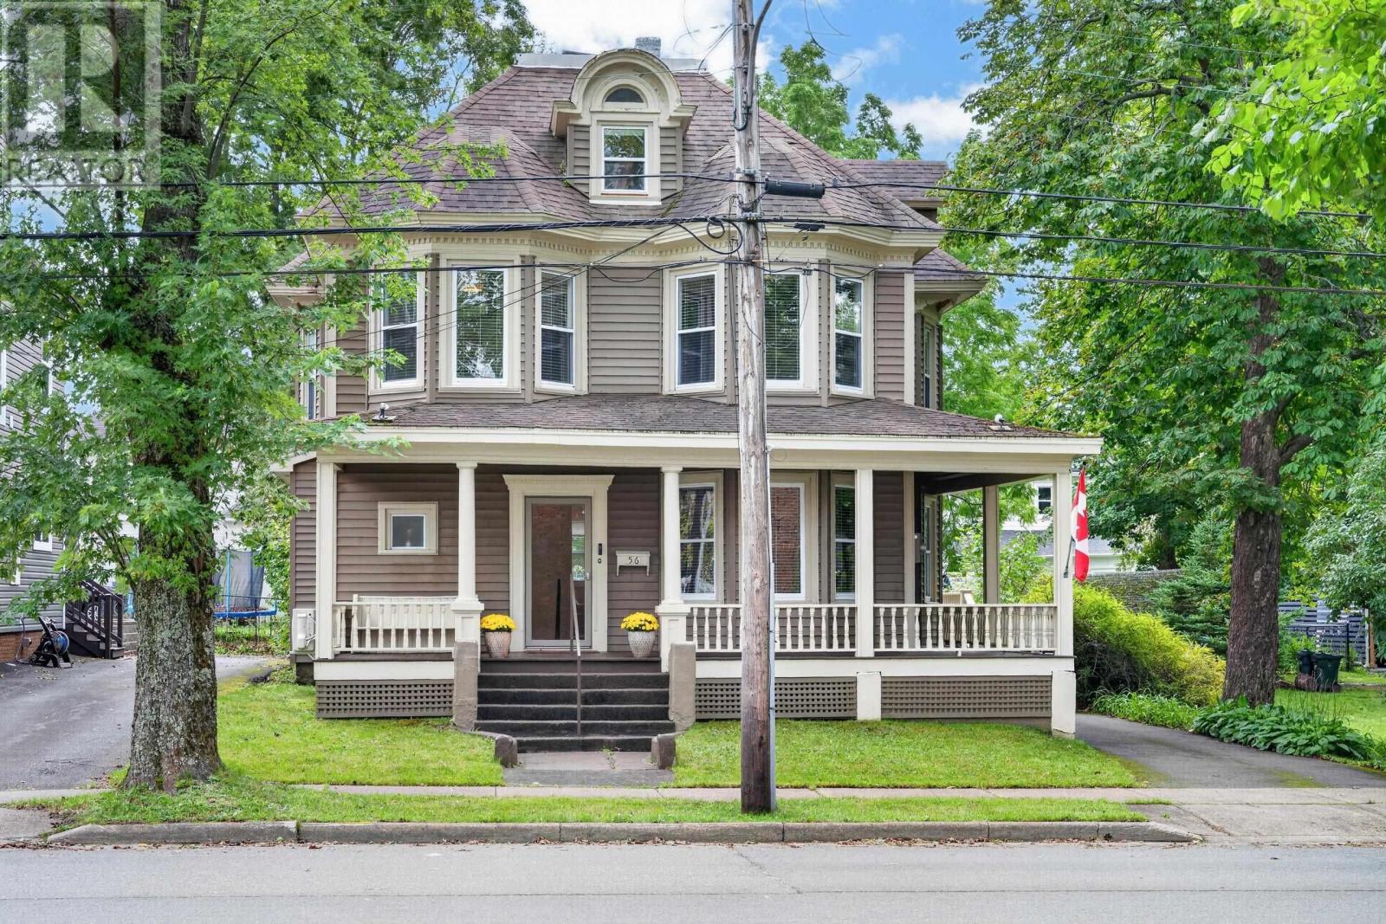
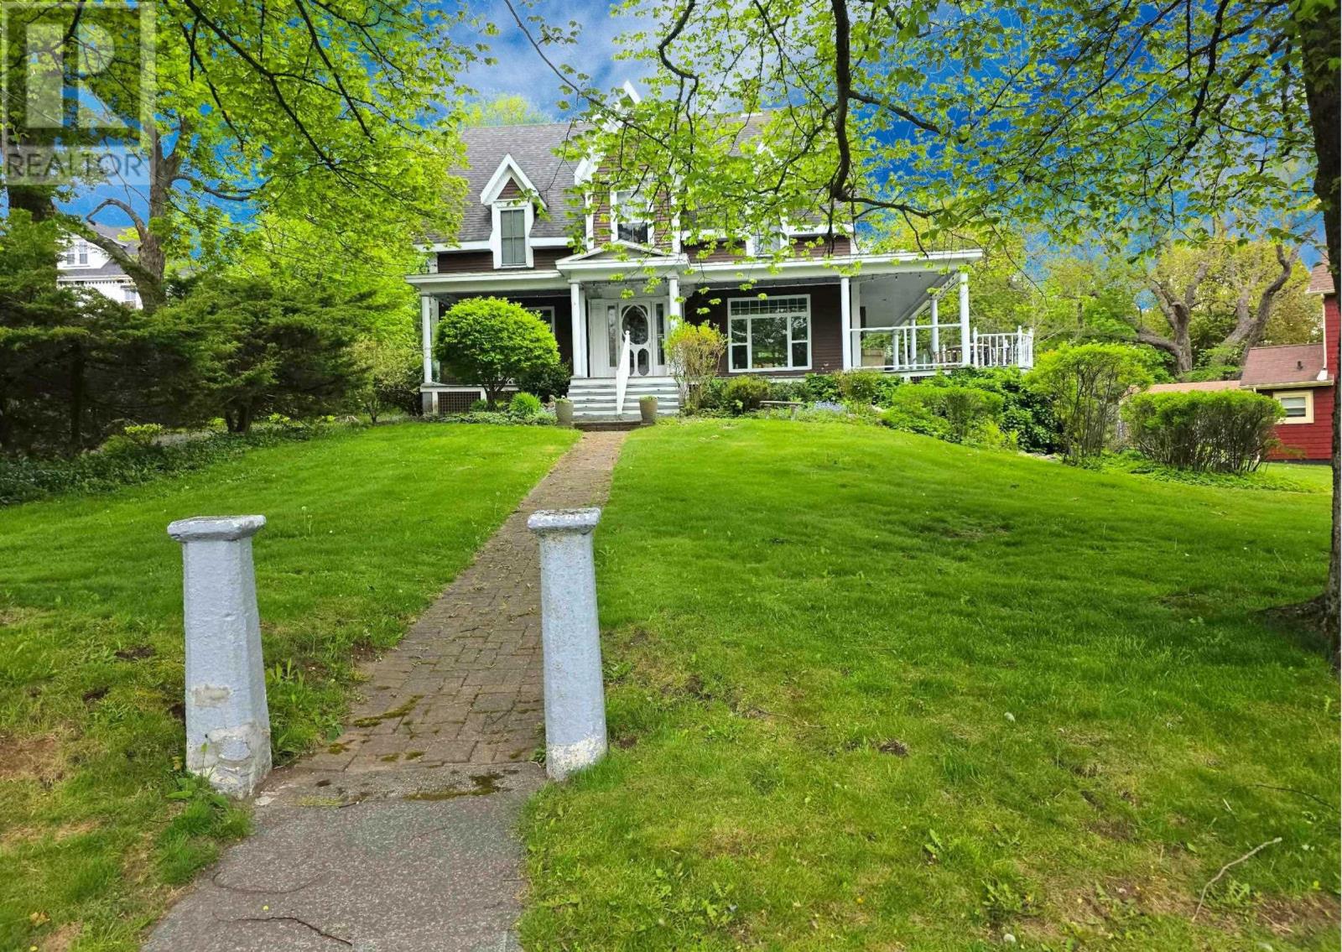
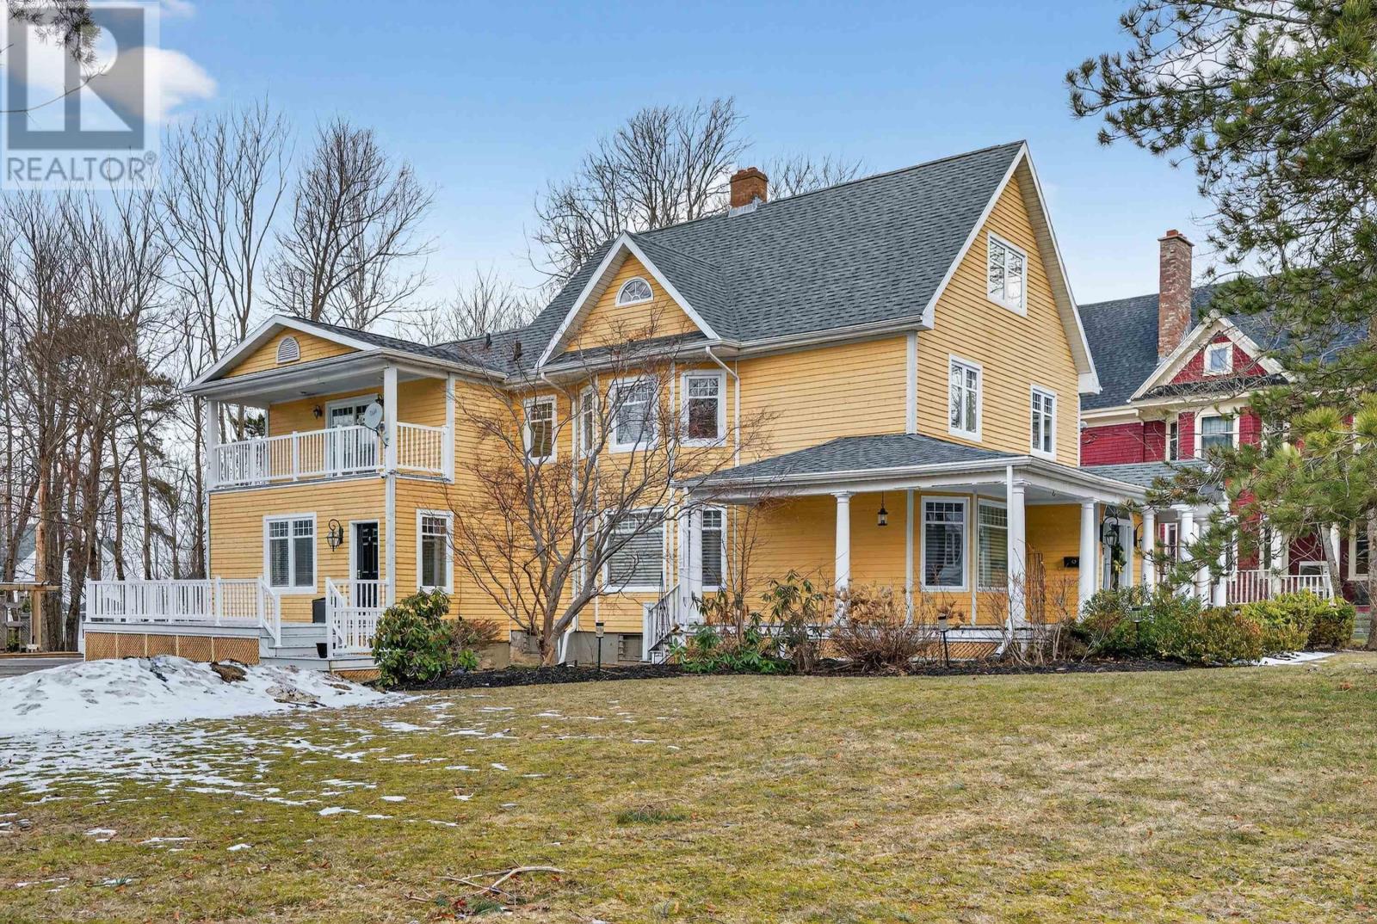
Welcome to GlennGale Manor, an exceptional five-bedroom, six-bathroom residence where historic character meets modern luxury across three beautifully finished levels. Located in one of Sydneys most desirable neighbourhoods, this distinguished home is just a short walk to Wentworth Park, the waterfront boardwalk, downtown restaurants, cafés, boutique shopping, and local amenities. A welcoming foyer introduces the homes original craftsmanship, hardwood floors, elegant wainscoting, crown mouldings, and bright, inviting living spaces. At the heart of the home is a chef-inspired kitchen featuring exposed beams and a remarkable 10½-foot island handcrafted from the reclaimed hardwood flooring of one of Sydneys former bowling alleysa truly one-of-a-kind centrepiece. The adjoining dining room features a fireplace with a wood stove insert, creating a warm and inviting setting for family gatherings and entertaining.The second level offers spacious bedrooms, each with its own beautifully appointed ensuite, while the primary suite features a relaxing soaker tub. The third floor provides a private suite with a bedroom, sitting area, and full bathroom, ideal for guests, extended family, or a private retreat. Outdoor living is equally inviting with a fully enclosed rear deck designed for entertaining and relaxation, while the welcoming front veranda overlooks beautifully landscaped gardens. For those seeking additional opportunity, GlennGale Manor has operated successfully as a boutique bed and breakfast for the past five years, earning an outstanding reputation for hospitality and consistently receiving five-star guest reviews. The established GlennGale Manor brand, goodwill, website, online presence, and related business assets may be available to qualified purchasers under a separate agreement. A rare opportunity to own one of Sydneys most distinctive homes. Welcome to GlennGale Manor. (id:56844)
Listing
- MLS® number
- 202617817
- Status
- Active
- Days On Market
- 106
Building
- Type
- House
- Year built
- 1900
- Storeys
- 2.5
- Living area
- 3,129 sq ft
- Above grade
- 3,129 sq ft
- Bedrooms above grade
- 5
- Foundation
- Poured Concrete
Interior
- Flooring
- Hardwood, Carpeted, Ceramic Tile
- Heating
- Heat Pump, Baseboard heaters, Oil, Electric, Propane, Hot Water, Ductless, Furnace
- Cooling
- Heat Pump, Air Conditioned
- Appliances
- Washer, Refrigerator, Oven - Propane, Dishwasher, Dryer, Microwave
- Accessibility
- 32in min Doorways, 32in min Entry Doorways, Entry less than 3 steps
Land
- Exterior features
- Steel
- Community
- School Bus, Recreational Facilities
Parking
- Type
- Parking Space(s), Gravel
Utilities
- Water
- Municipal water
- Sewer
- Municipal sewage system
Fees and taxes
- Common interest
- Freehold
- Parcel number
- 15105521
Rooms
| Room | Level | Size |
|---|---|---|
| Foyer | Main level | 10.5x10.1 |
| Eat in kitchen | Main level | 26.10x13.4 |
| Living room | Main level | 21.10x15.5 |
| Den | Main level | 6.7x18.4 |
| 3pc Bathroom | Main level | 4x9.8 |
| Family room | Main level | 15.3x13.8 |
| Mud room | Main level | 11x7.1 |
| Primary Bedroom | Second level | 14.11x11.9 |
| 4pc Ensuite bath | Second level | 10.6x6.5 |
| Bedroom | Second level | 15.8x10.2 |
| 3pc Ensuite bath | Second level | 16x6.6 |
| Bedroom | Second level | 9x15 |
| 3pc Ensuite bath | Second level | 6.8x5.11 |
| Bedroom | Second level | 11.2x8.9 |
| 3pc Ensuite bath | Second level | 7.4x6.10 |
| Foyer | Third level | 8.11x14+5.7x7.4 |
| Bedroom | Third level | 14x13.11 |
| 3pc Bathroom | Third level | 7.7x6.3 |
| Living room | Third level | 9.11x13.11 |
| Den | Lower level | 9.3x10.7+5.10x10.4 |
| Laundry room | Lower level | 11.7x7.2 |
Directions
Cottage Road to Whitney Avenue
The map loads here.