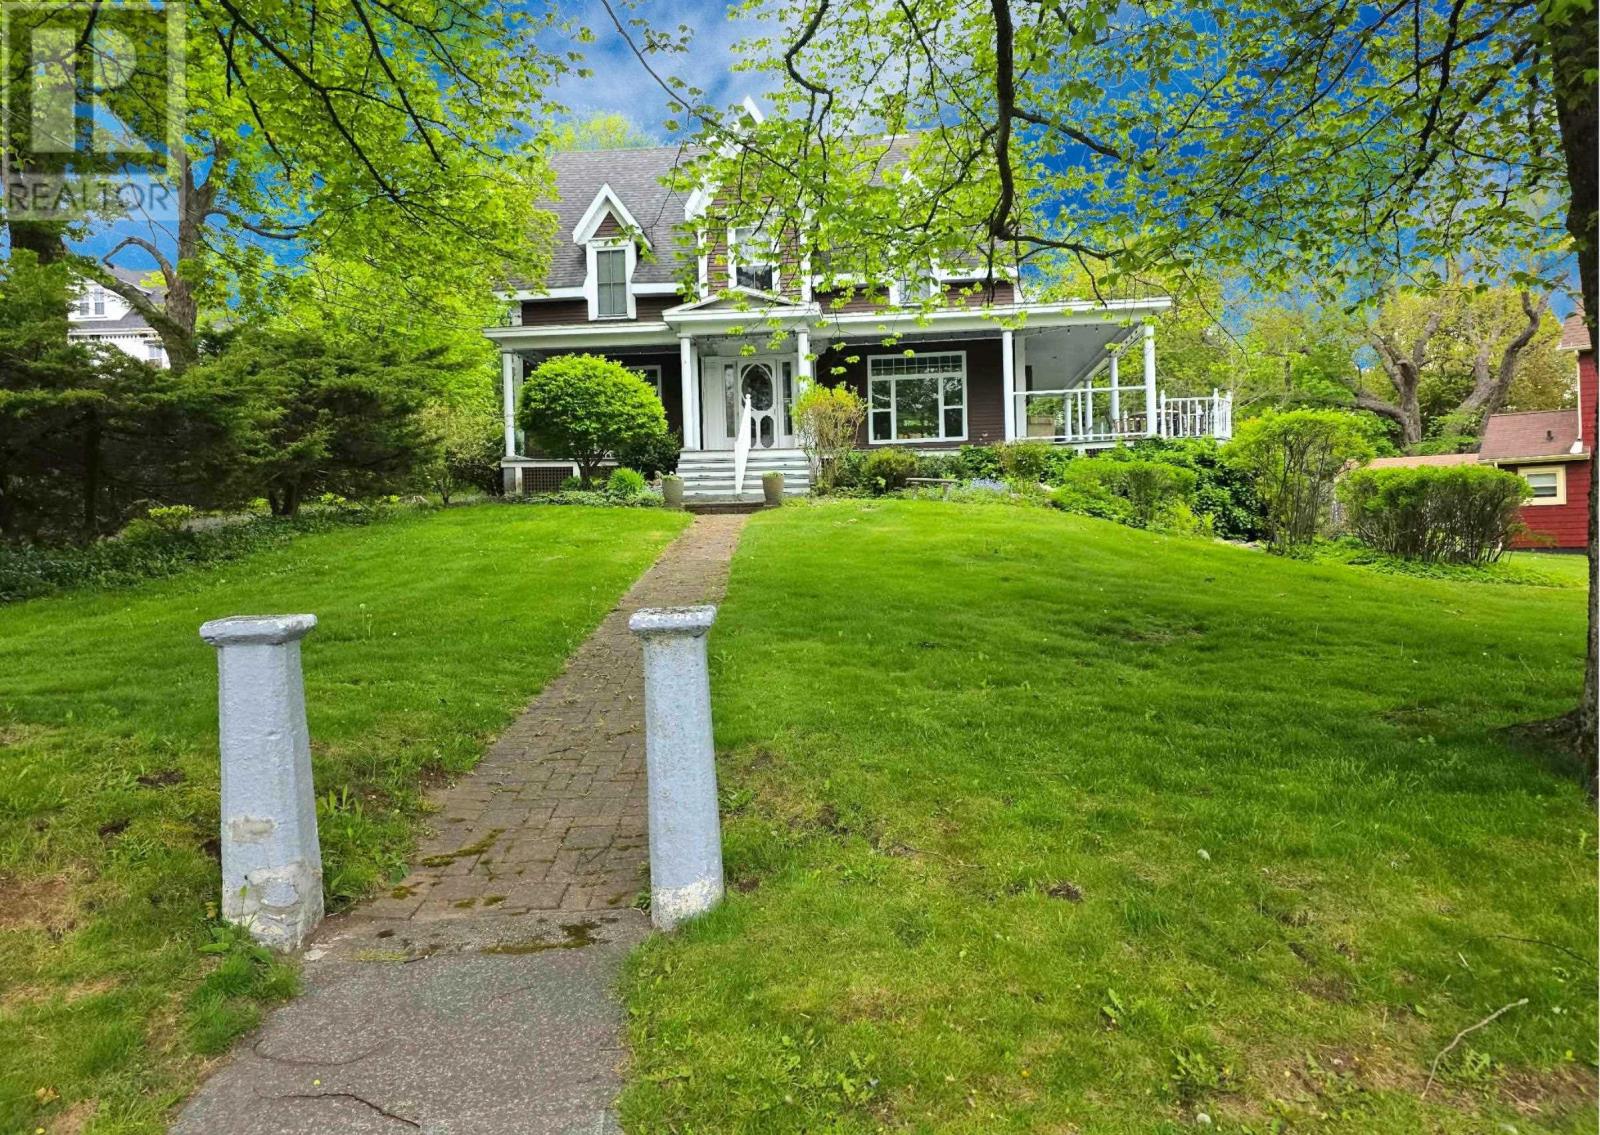
15 Whitney Avenue
Sydney, Nova Scotia B1P 4Z6
$699,988
- Bedrooms
- 5
- Bathrooms
- 3 + 1 half
- Living area
- 3,685 sq ft
- Lot
- 0.28 acres
- Type
- Single Family
Description
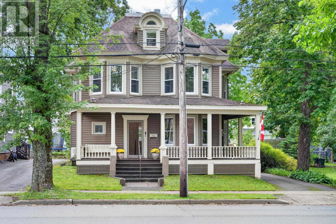
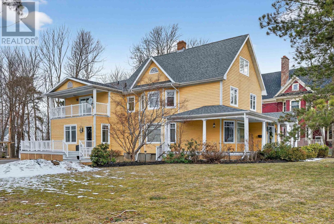
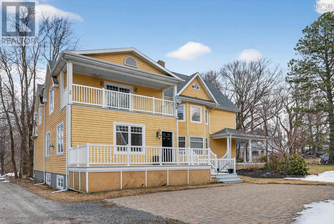
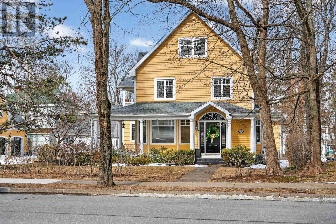
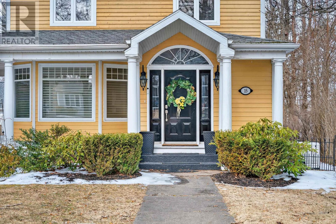
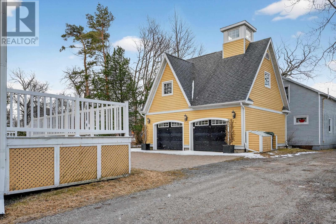
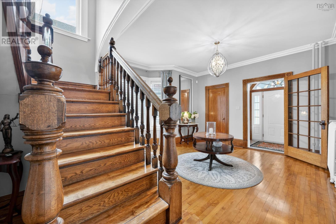
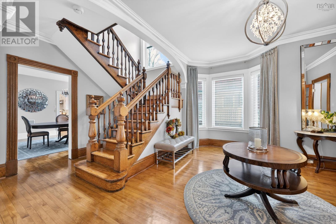
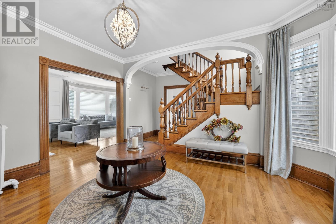
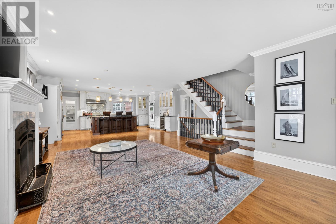
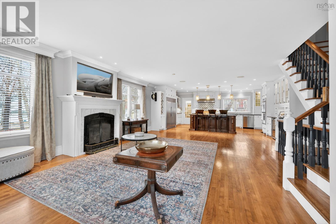
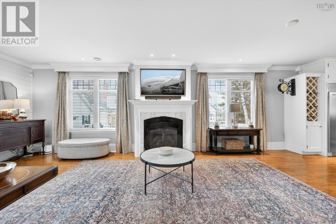
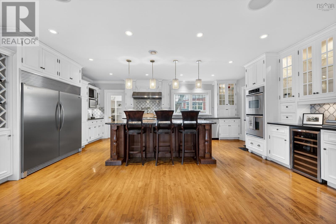
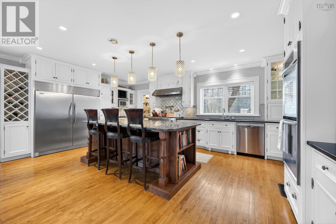
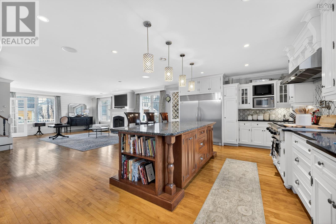
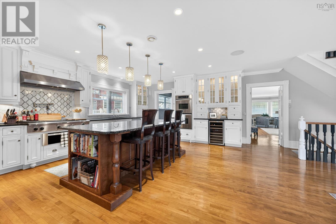
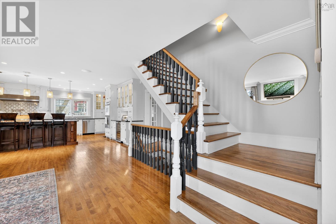
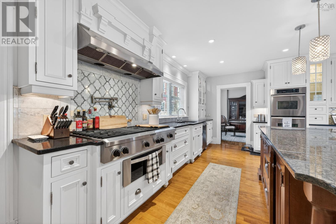
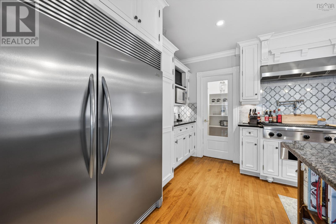
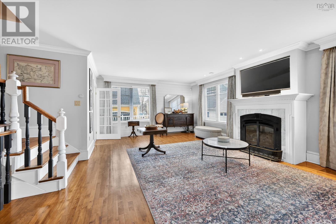
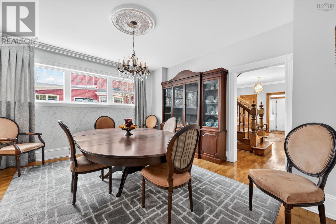
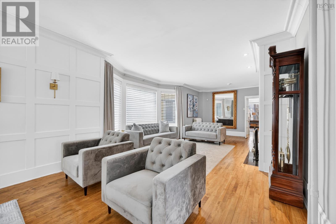
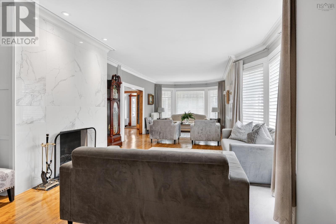
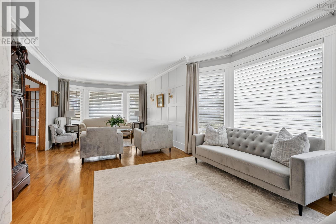
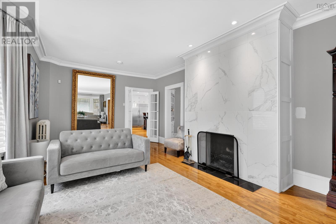
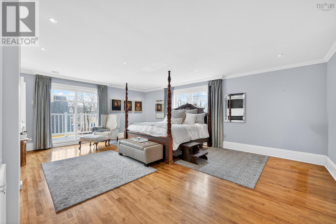
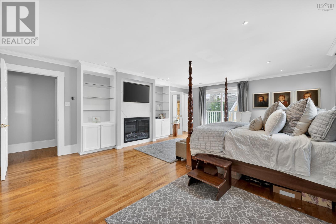
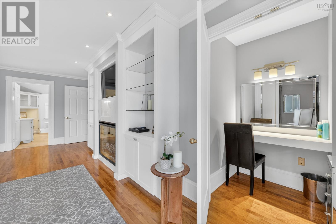
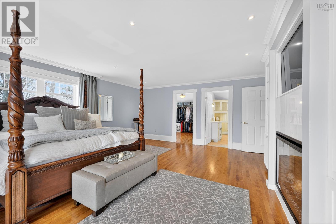
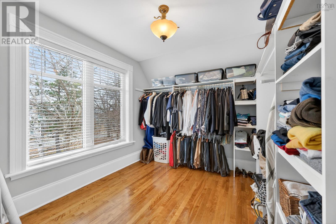
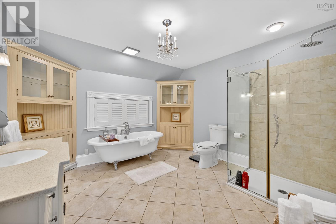
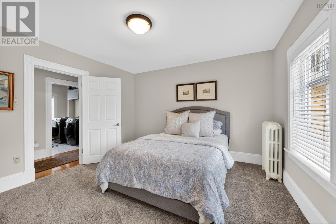
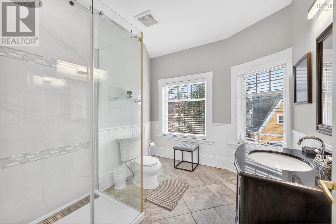
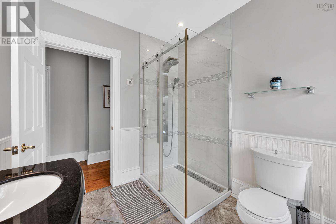
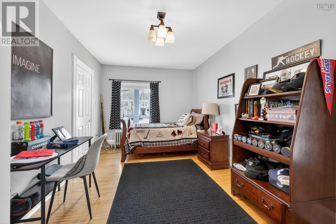
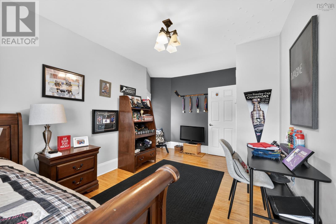
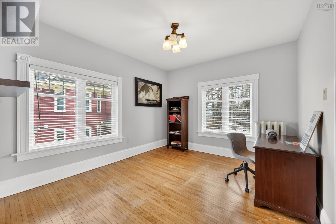
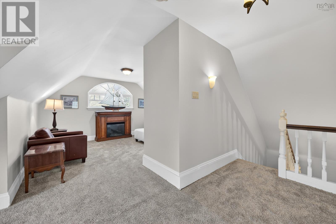
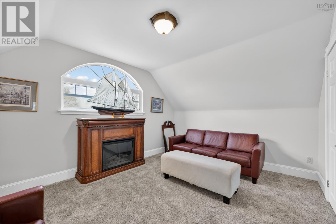
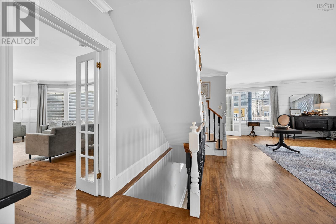
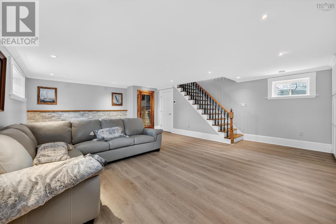
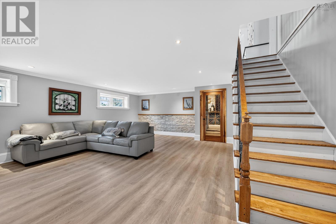
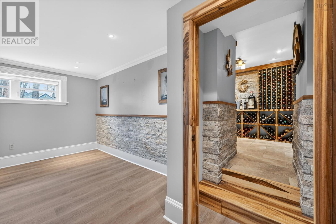
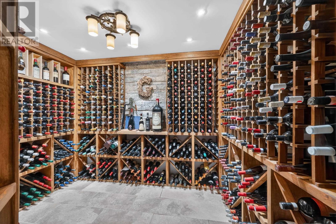
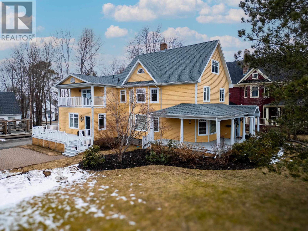
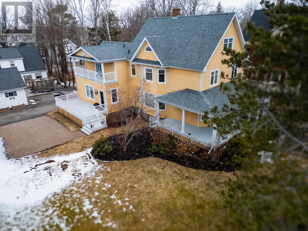
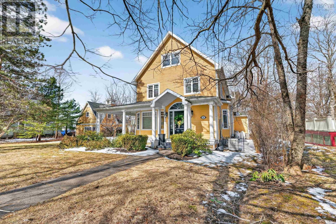
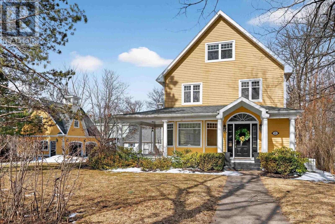
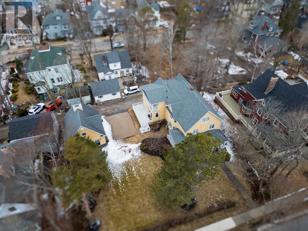
This beautifully updated century home blends classic character with a modern addition, offering generous living space in one of Sydneys most sought-after neighbourhoodsjust a short walk to downtown. A newly installed Generac system adds extra peace of mind. Step inside to a spacious foyer showcasing original craftsmanship and timeless charm. To the left, hardwood floors lead into a bright, inviting great room filled with natural light. The open-concept living area flows seamlessly into a stunning kitchen designed for both everyday living and entertaining, featuring custom cabinetry, granite countertops, a large island with seating, walk-in pantry, and bar cabinet. The expansive living room is anchored by a cozy propane fireplace and provides access to the back deckperfect for hosting or relaxing outdoors. A formal dining room connects conveniently to both the kitchen and foyer, creating a functional and elegant layout. Upstairs offers three well-sized bedrooms, a full main bath, and a convenient laundry area. The primary suite includes a walk-in closet, private ensuite, vanity area, and patio doors leading to a secluded balcony. Additional highlights include a large bonus room on the third floor, a fully finished basement rec room, and an impressive wine cellarideal for entertaining or extra living space. (id:56844)
Listing
- MLS® number
- 202608236
- Status
- Active
- Days On Market
- 192
Building
- Type
- House
- Year built
- 1908
- Storeys
- 2.5
- Living area
- 3,685 sq ft
- Above grade
- 3,685 sq ft
- Bedrooms above grade
- 5
- Foundation
- Poured Concrete
Interior
- Flooring
- Hardwood, Laminate, Ceramic Tile
- Heating
- In Floor Heating, Oil, Electric, Propane, Radiator, Hot Water, Furnace
- Appliances
- Gas stove(s)
- Accessibility
- 32in min Doorways, 5ft min Kitchen Turning Radius, 32in min Entry Doorways, Entry threshold less than ½ inch
Land
- Lot size
- 0.28 acres
- Lot features
- Balcony
- Exterior features
- Wood shingles
Parking
- Type
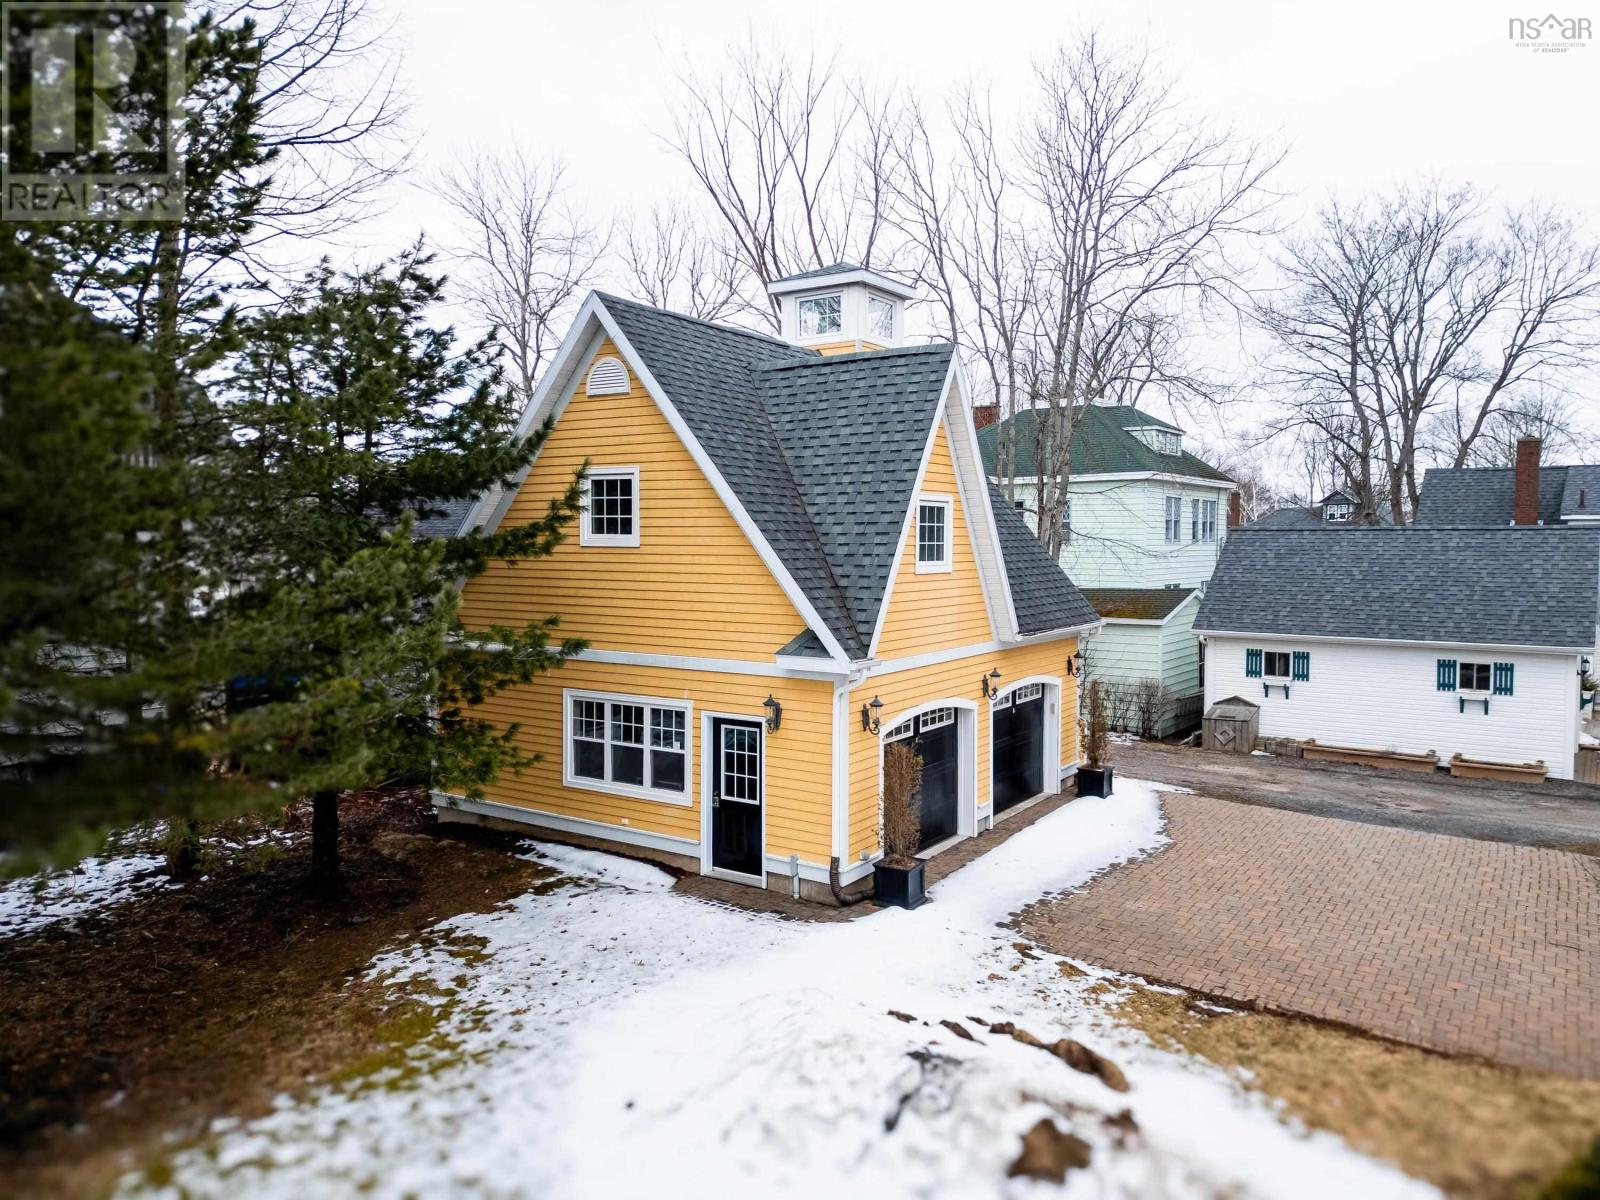
- Detached Garage, Garage, Interlocked
Utilities
- Water
- Municipal water
- Sewer
- Municipal sewage system
Fees and taxes
- Common interest
- Freehold
Rooms
| Room | Level | Size |
|---|---|---|
| Living room | Main level | 20x23.10. |
| Dining room | Main level | 14.1.x14.5. |
| Great room | Main level | 12.6.x36 |
| Kitchen | Main level | 19.5.x14.8. |
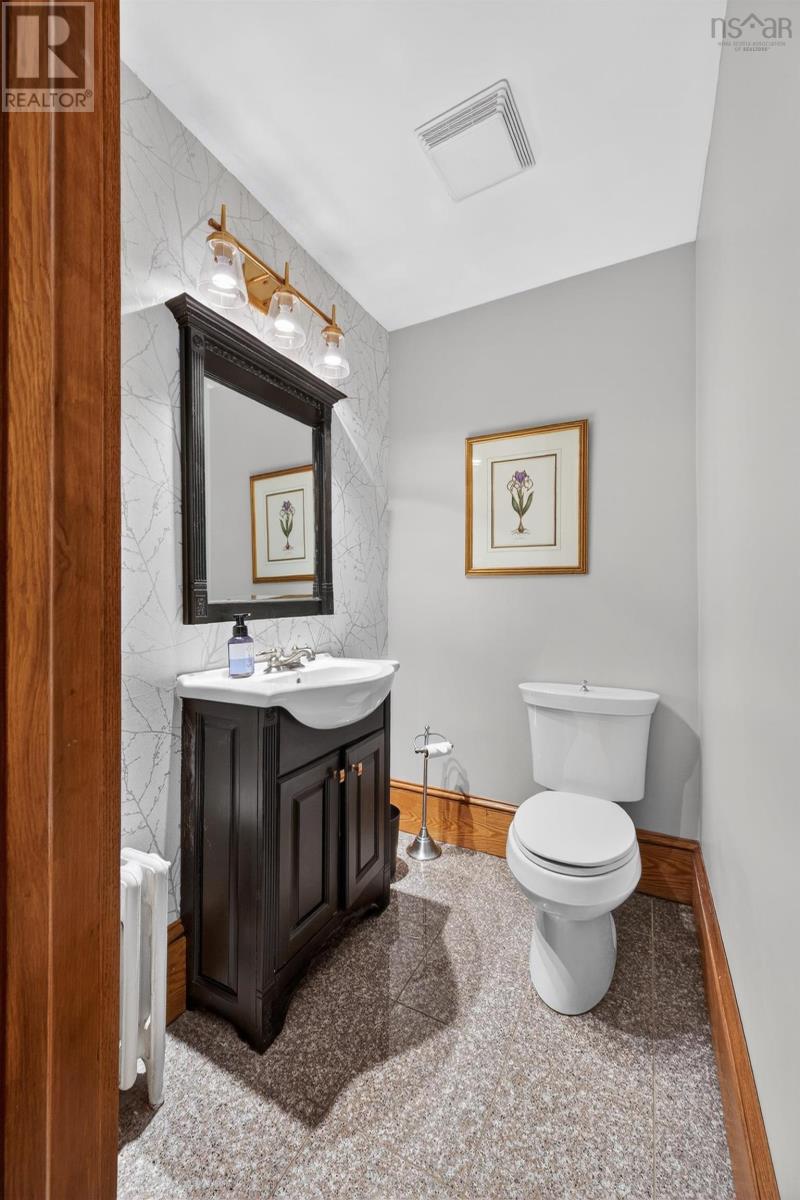
| 2pc Bathroom | Main level | 2PC |
| Primary Bedroom | Second level | 21.7.x16.10. |
| Bedroom | Second level | 17x9.10. |
| Bedroom | Second level | 12.3.x10.9. |
| Bedroom | Second level | 14x12.4. |
| 4pc Bathroom | Second level | 4pc |
| 5pc Ensuite bath | Second level | 5PC |
| Bedroom | Third level | 12.2.x13.10. |
| Family room | Basement | 16.6.x24.9. |
Directions
Cottage road to Whitney ave.
The map loads here.