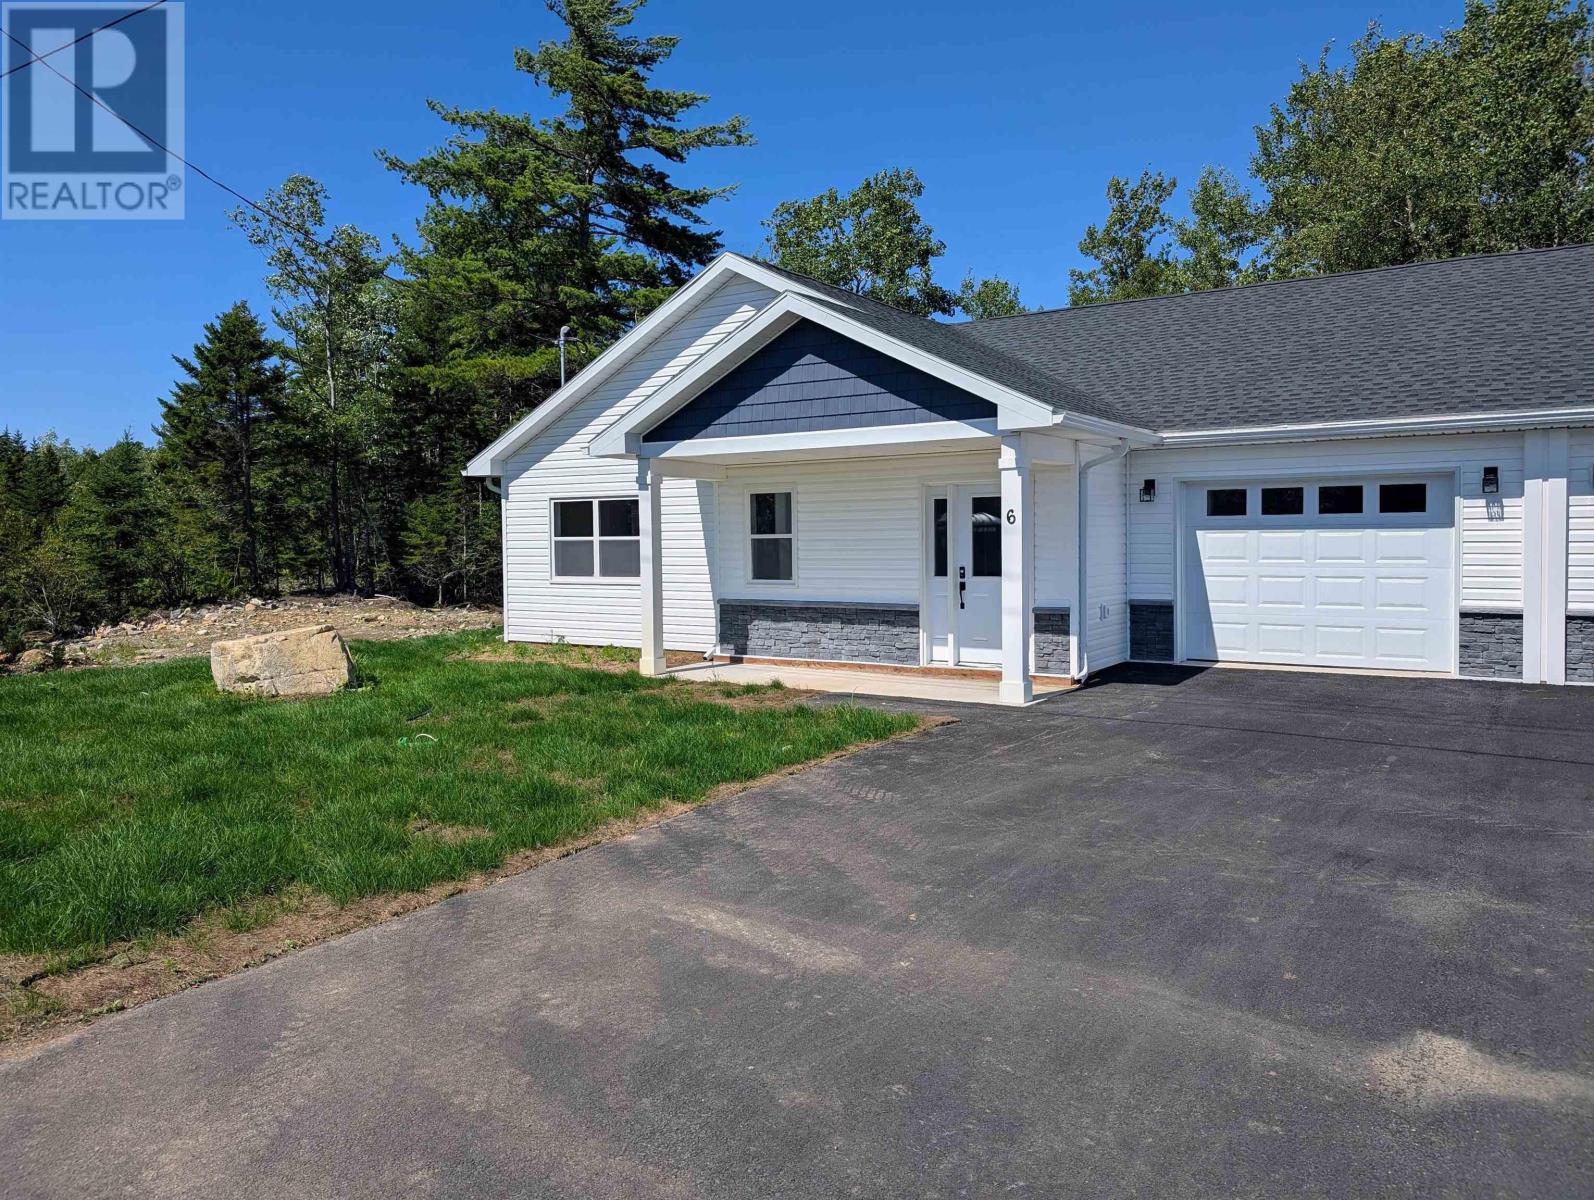
39 Mayapple Crescent
Upper Sackville, Nova Scotia B4E 0S4
$674,400

- Bedrooms
- 3
- Bathrooms
- 2
- Living area
- 1,549 sq ft
- Lot
- 0.48 acres
- Type
- Single Family
Description
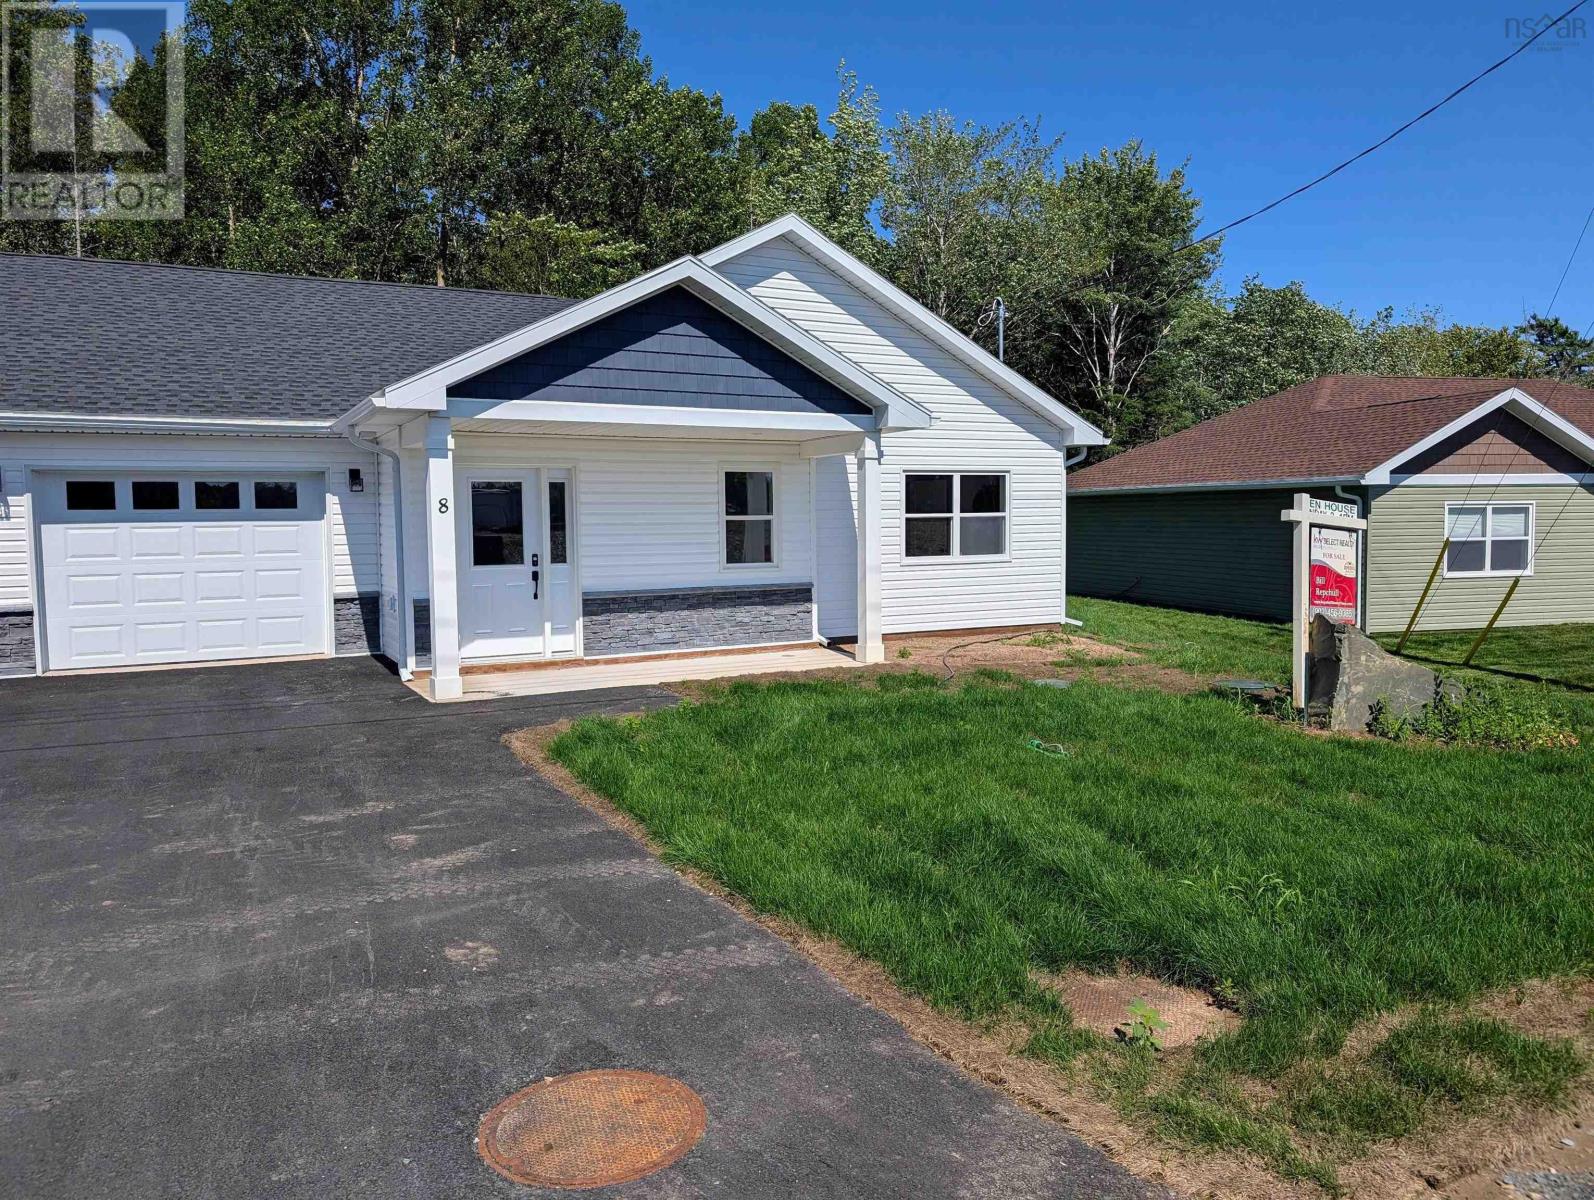
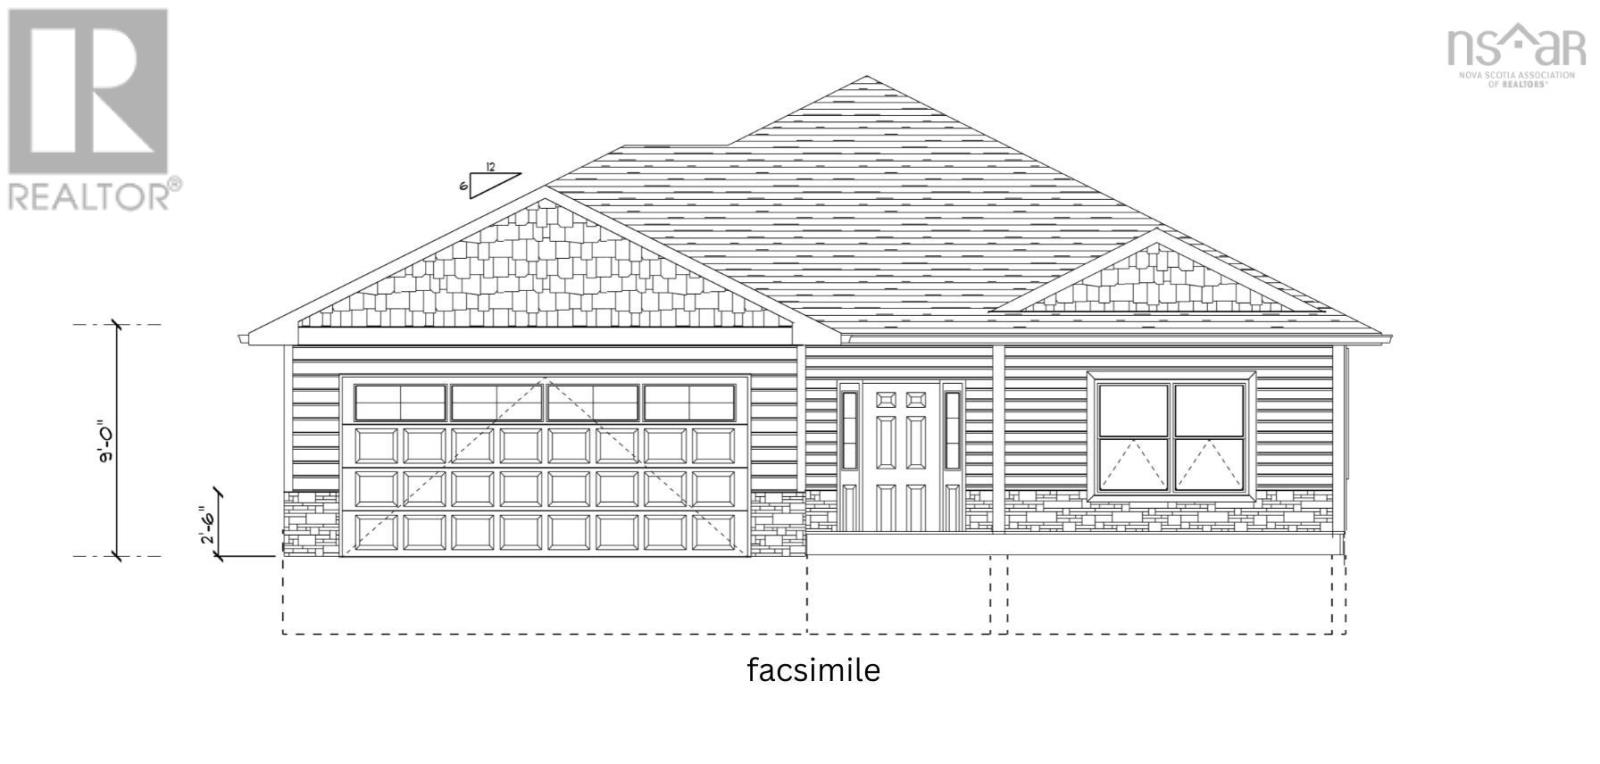
Meadow Ridge Estates - bungalow lifestyle community in Upper Sackville. This Poplar plan features 3 bedrooms, a primary bedroom with walk-in closet and an ensuite. This home also features a double car garage, 9 foot celings throughout the main living area, large covered rear patio and much more. Includes a 7 Year LUX home Warranty. Sold prior to processing. (id:56844)
Listing
- MLS® number
- 202624943
- Status
- Active
- Days On Market
- 29
Building
- Type
- House
- Style
- Bungalow
- Storeys
- 1
- Living area
- 1,549 sq ft
- Above grade
- 1,549 sq ft
- Bedrooms above grade
- 3
- Foundation
- Concrete Slab
- Basement
- None
Interior
- Flooring
- Ceramic Tile, Vinyl Plank
- Heating
- Heat Pump, Baseboard heaters, Electric, Ductless
- Cooling
- Air Conditioned
- Appliances
- None
- Accessibility
- 32in min Doorways, 32in min Entry Doorways, Entry less than 3 steps, Entry threshold less than ½ inch
Land
- Lot size
- 0.48 acres
- Exterior features
- Stone, Vinyl
- Community
- Recreational Facilities
Parking
- Type
- Attached Garage, Garage, Paved Yard
Utilities
- Water
- Drilled Well, Shared Well
- Sewer
- Unknown
Fees and taxes
- Condo or association fee
- $100 monthly
- Association
- Condo Corp # 415
- Common interest
- Condo/Strata
- Parcel number
- 41569377
Rooms
| Room | Level | Size |
|---|---|---|
| Living room | Main level | 12x20 |
| Kitchen | Main level | 10x14 |
| Dining room | Main level | 10x14 |
| Primary Bedroom | Main level | 12x13 |
| Bedroom | Main level | 12x11 |
| Bedroom | Main level | 12x11 |
| 4pc Ensuite bath | Main level | 4 pieces |
| 4pc Bathroom | Main level | 4 pieces |
| Laundry room | Main level | 7x6.5 |
| Utility room | Main level | 7x6.5 |
Directions
Sackville Drive to Buttercup Grove to Wineberry Way to Shadebush Walk to Mayapple Cres
The map loads here.