8 Shadebush Walk
Upper Sackville, Nova Scotia B4E 0X8
$519,900
- Bedrooms
- 2
- Bathrooms
- 2
- Living area
- 1,118 sq ft
- Lot
- 0.36 acres
- Type
- Single Family
Description
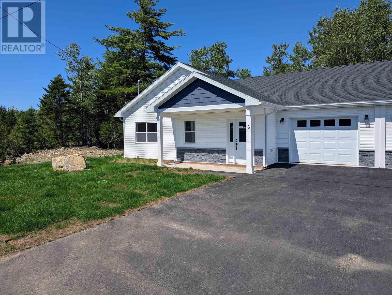
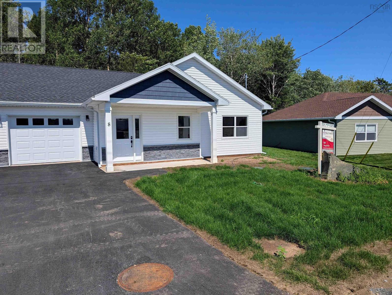
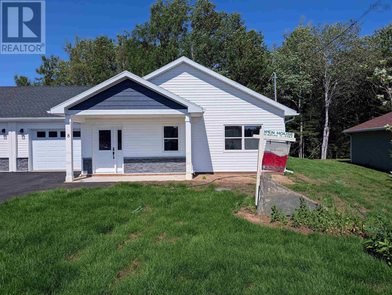
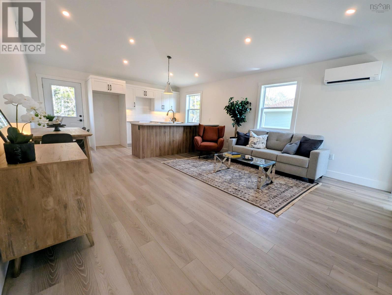
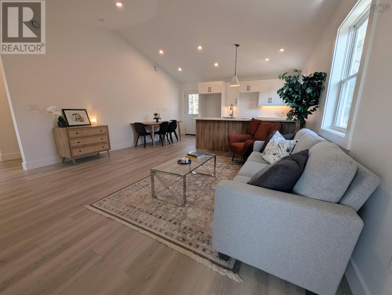
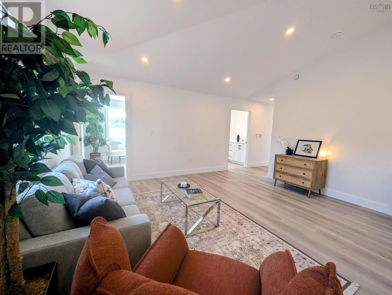
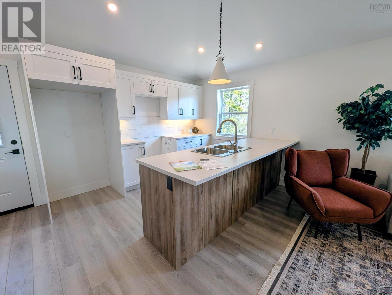
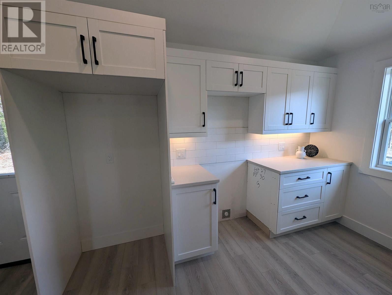
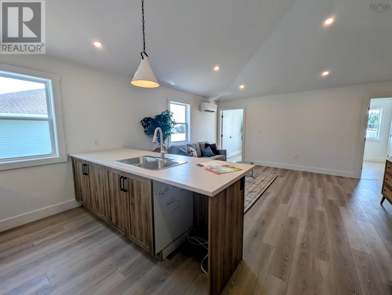
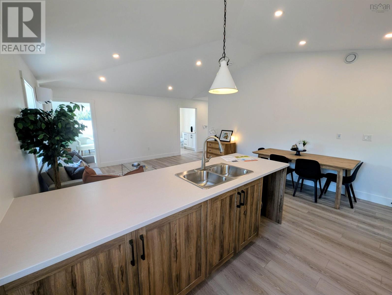
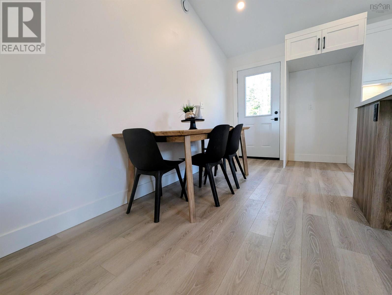
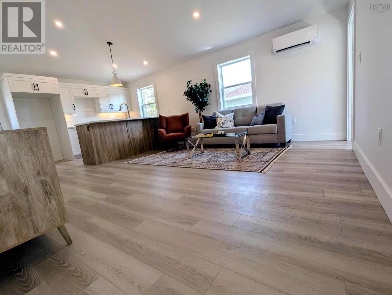
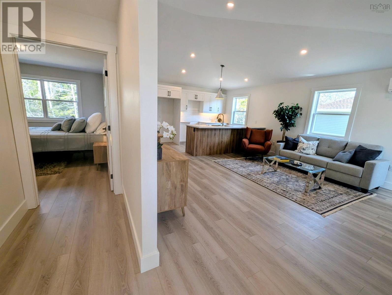
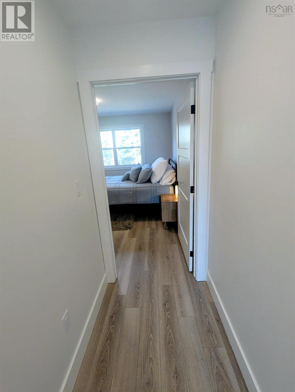
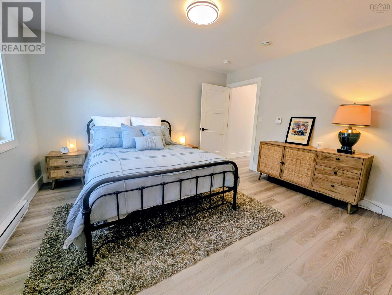
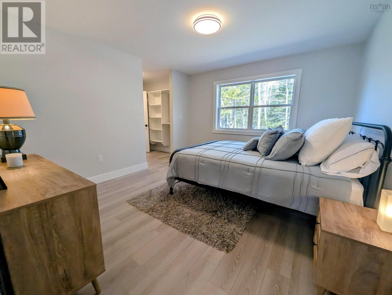
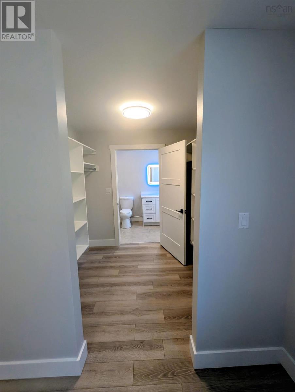
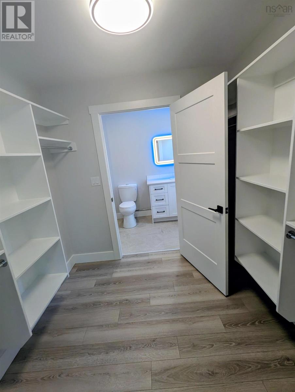
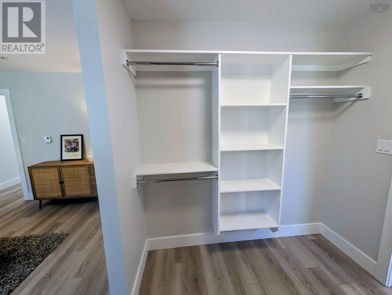
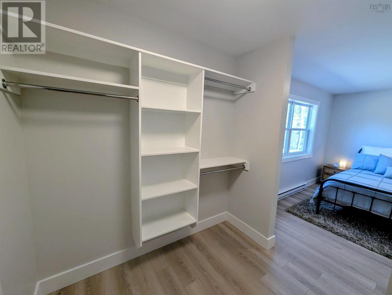
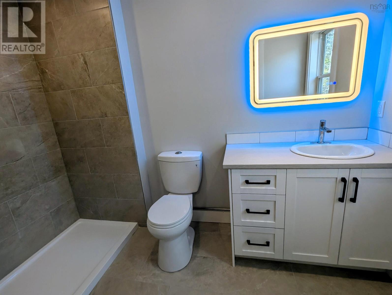
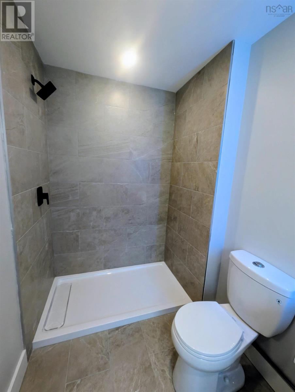
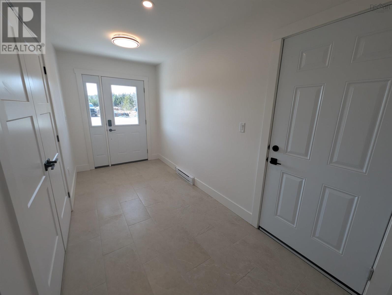
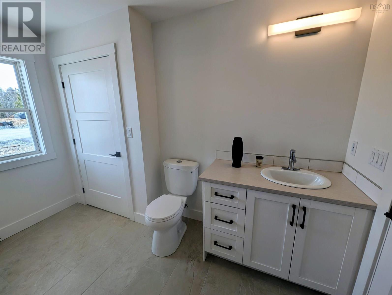
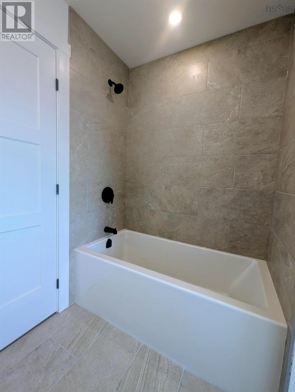
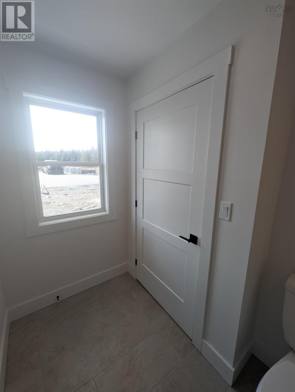
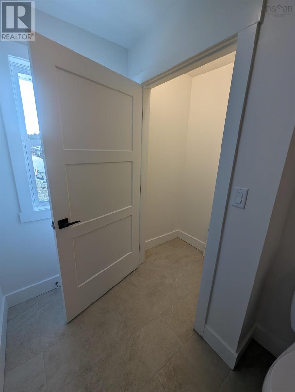
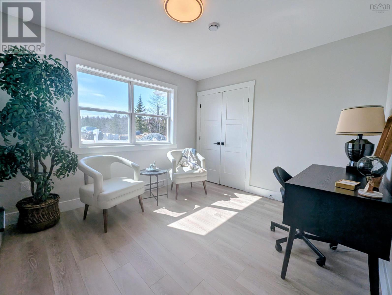
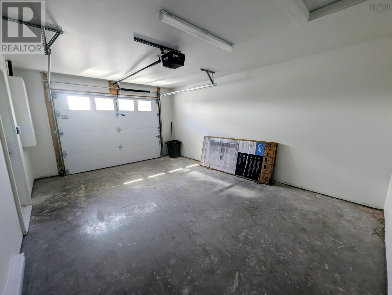
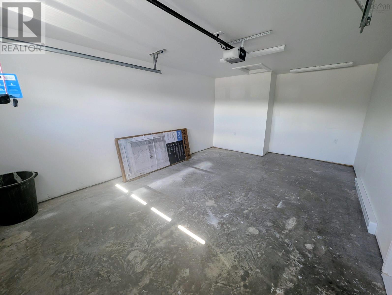
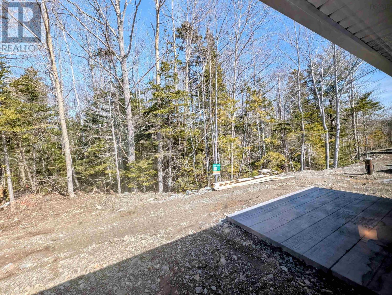
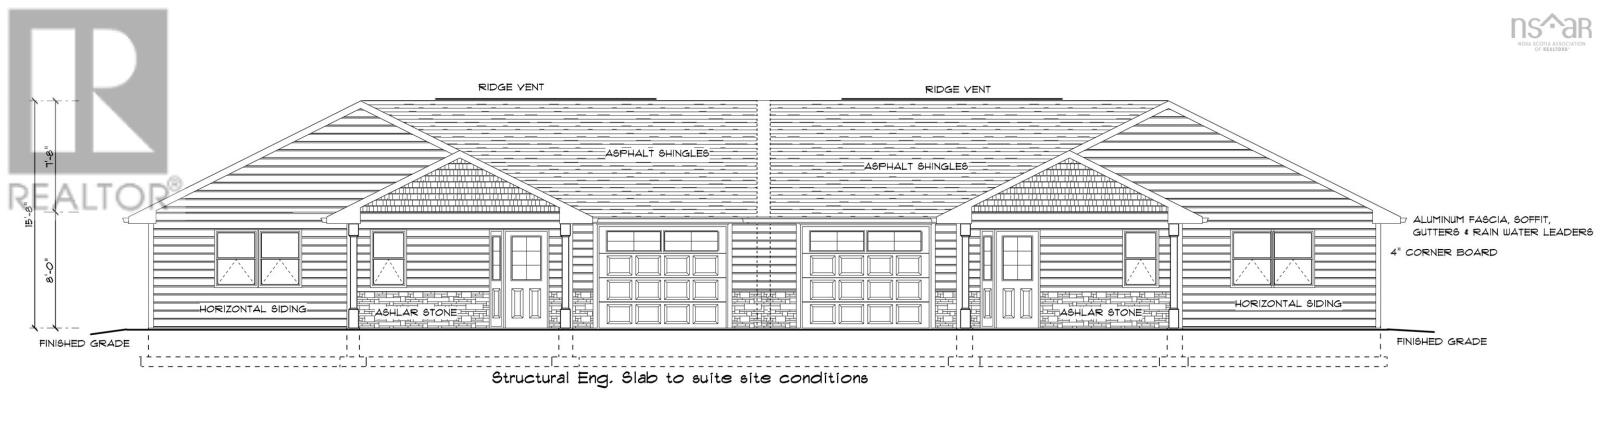
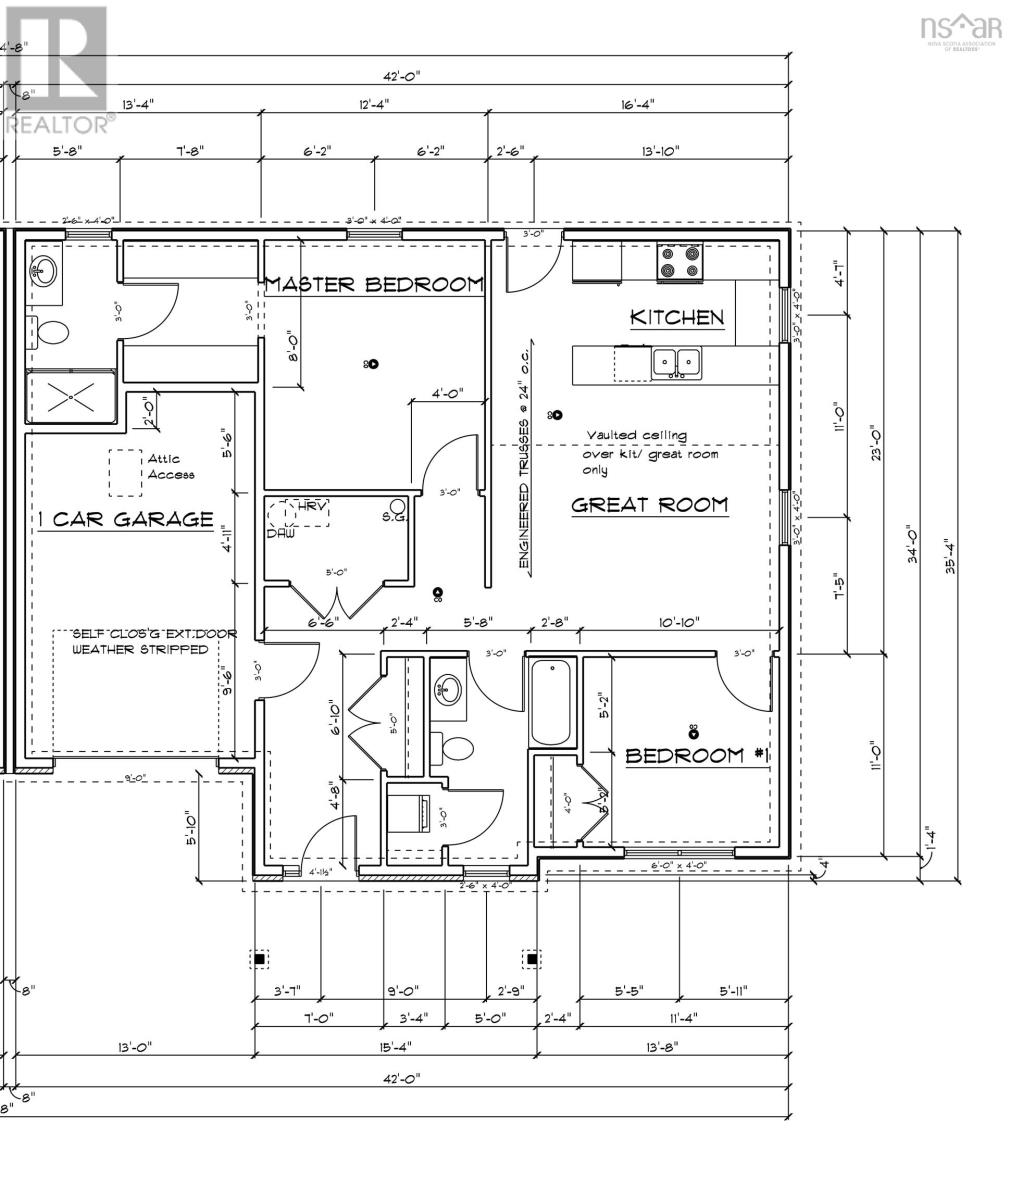
Welcome to Meadow Ridge Estates modern bungalow living at its finest!Just 20 minutes from downtown Halifax and 15 minutes from the airport, this thoughtfully designed home offers both convenience and comfort close to all essential amenities. Step inside to find a bright, open concept main living area with vaulted ceilings and a spacious kitchen featuring abundant cabinetry. The primary suite includes a generous walk-through closet leading to a private ensuite with a 5 foot shower. A second full bathroom, guest bedroom, main floor laundry, and a large entryway add to the homes practicality. Enjoy outdoor living with a stamped concrete front porch and rear deck, perfect for relaxing or entertaining. Additional highlights include a single-car garage and an energy-efficient ductless heat pump. This home comes complete with HST included in the price and peace of mind provided byan 8-Year LUX Home Warranty. Appliances included (id:56844)
Listing
- MLS® number
- 202521257
- Status
- Active
- Days On Market
- 436
Building
- Type
- House
- Style
- Bungalow
- Storeys
- 1
- Living area
- 1,118 sq ft
- Above grade
- 1,118 sq ft
- Bedrooms above grade
- 2
- Foundation
- Concrete Slab
- Basement
- None
Interior
- Flooring
- Laminate, Ceramic Tile
- Heating
- Heat Pump, Baseboard heaters, Electric, Ductless
- Cooling
- Air Conditioned
- Accessibility
- 32in min Doorways, 32in min Entry Doorways, Entry less than 3 steps, Entry threshold less than ½ inch
Land
- Lot size
- 0.36 acres
- Lot features
- Level
- Exterior features
- Stone, Vinyl
- Community
- School Bus
Parking
- Type
- Attached Garage, Garage, Paved Yard, Heated Garage
Utilities
- Water
- Shared Well, Dug Well, Community Water System
- Sewer
- Unknown
Fees and taxes
- Condo or association fee
- $100 monthly
- Association
- Condo Corp # 415
- Common interest
- Condo/Strata
- Parcel number
- 41528589
Rooms
| Room | Level | Size |
|---|---|---|
| Kitchen | Main level | 15.5x8 |
| Great room | Main level | 15.5x15 |
| Primary Bedroom | Main level | 12.4x13.2 |
| Bedroom | Main level | 10.10x11 |
| Laundry room | Main level | 4x3.4 |
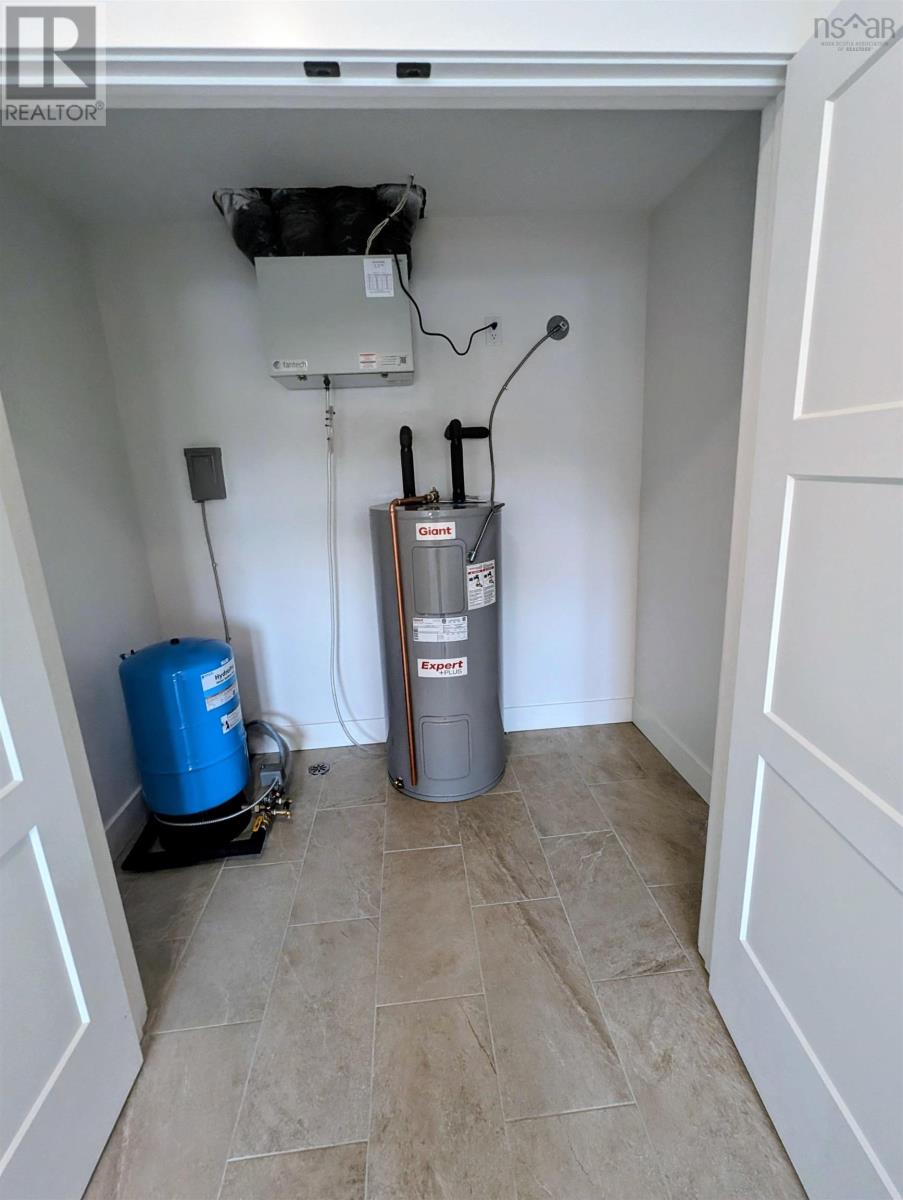
| Utility room | Main level | 4.11x7 |
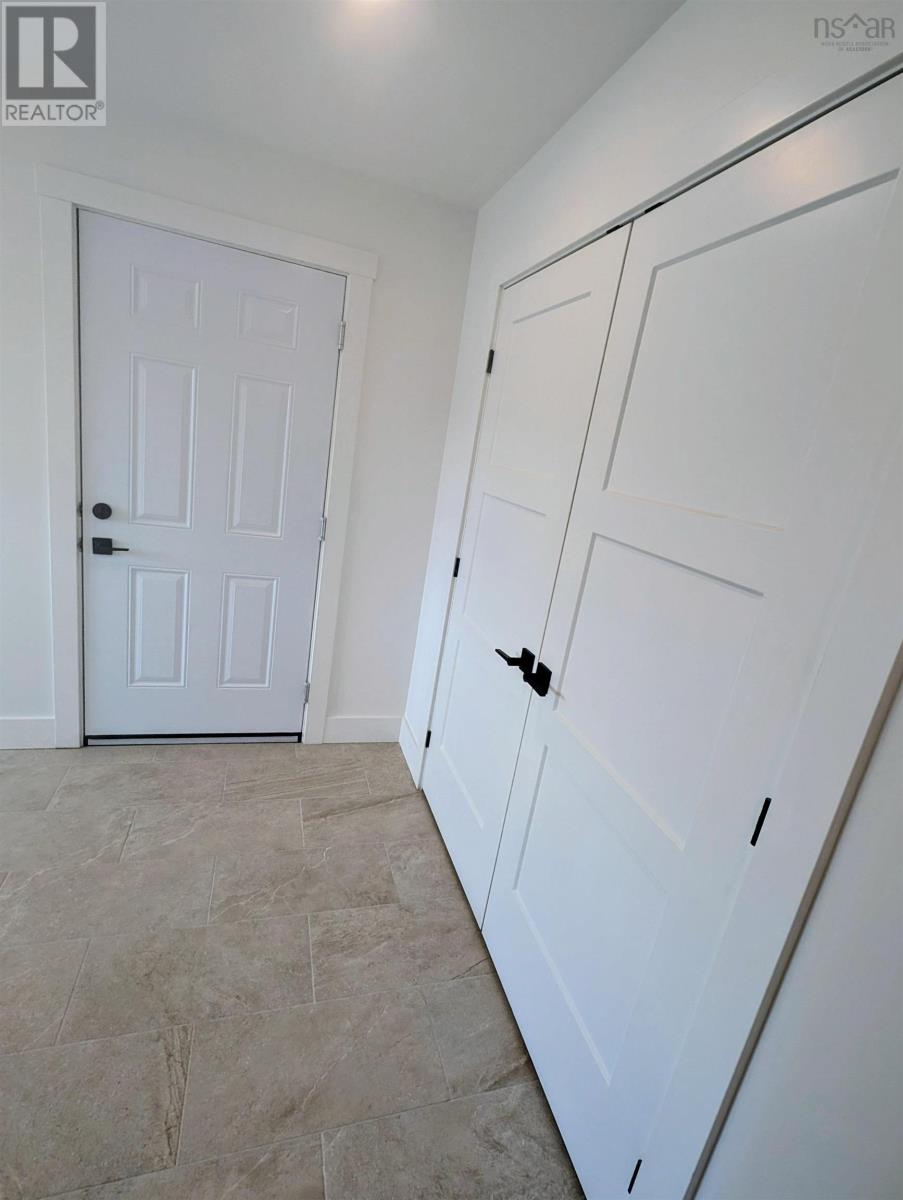
| Foyer | Main level | 6.6x10.9 |
| Other | Main level | garage 13x20-jog |
Directions
Sackville Drive to Buttercup Grove to Wineberry Way, right onto Shadebush Walk
The map loads here.