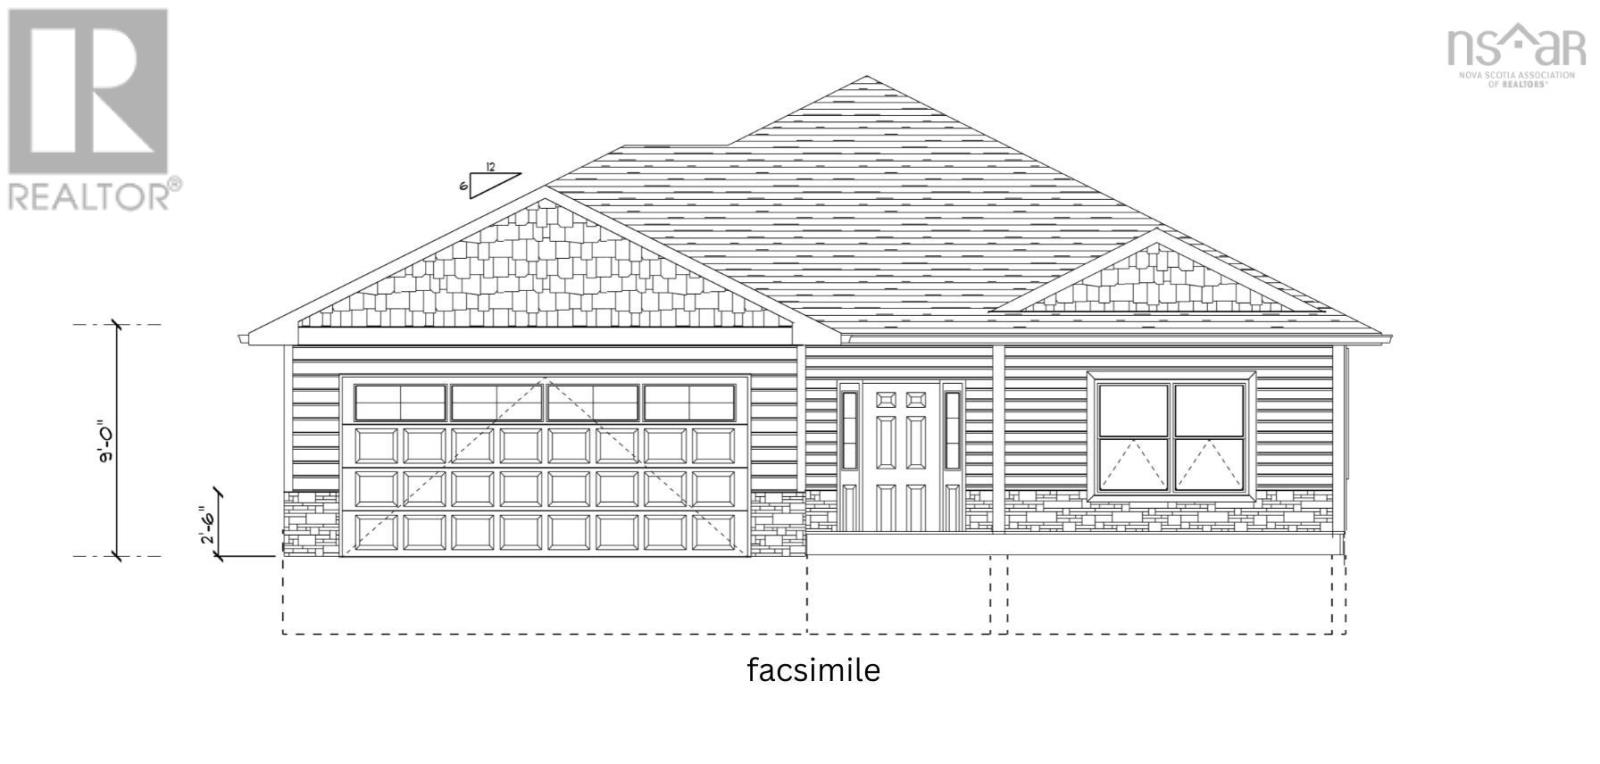
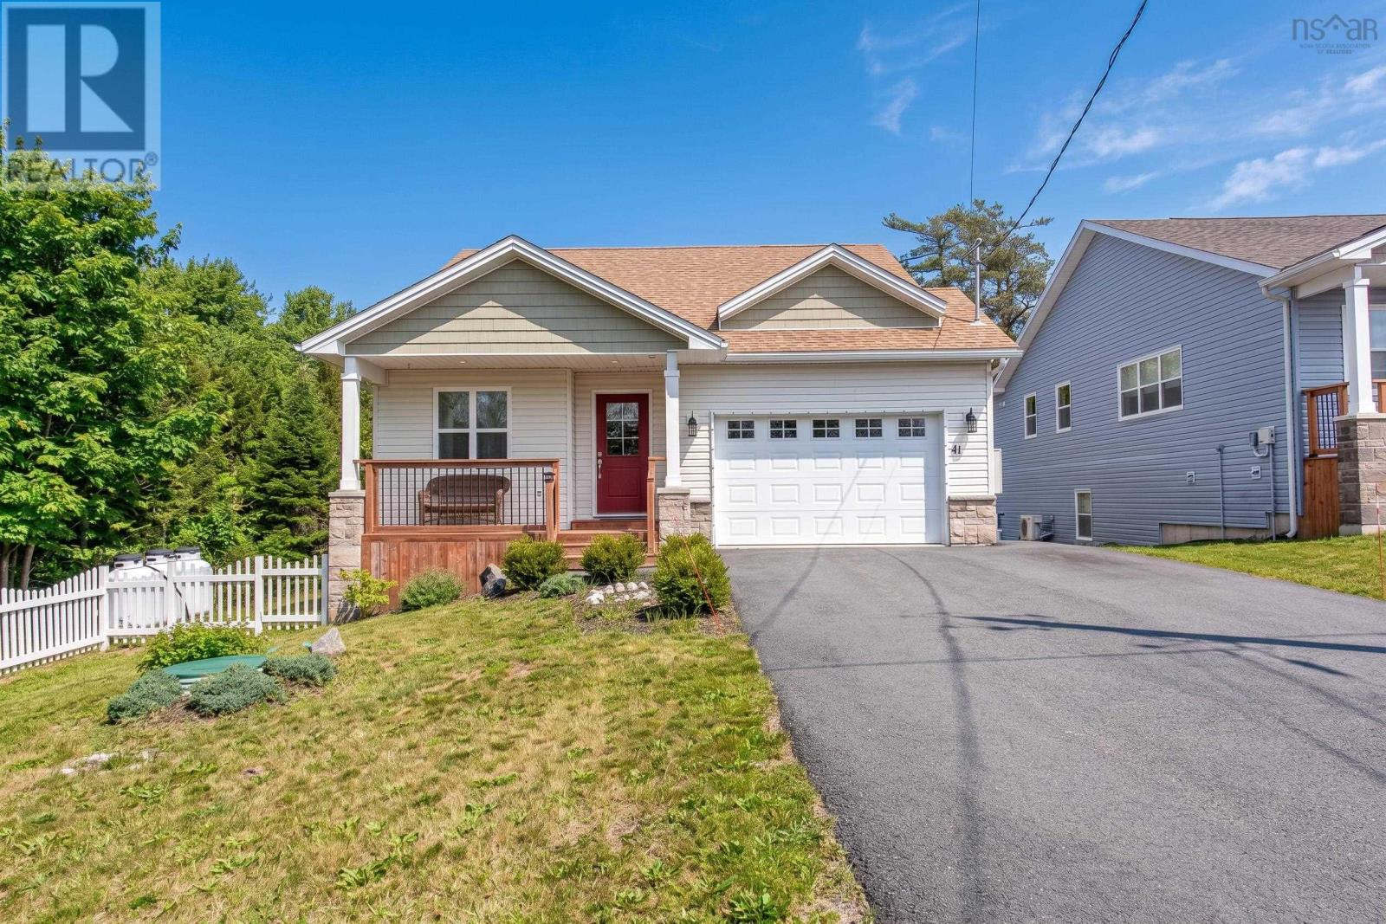
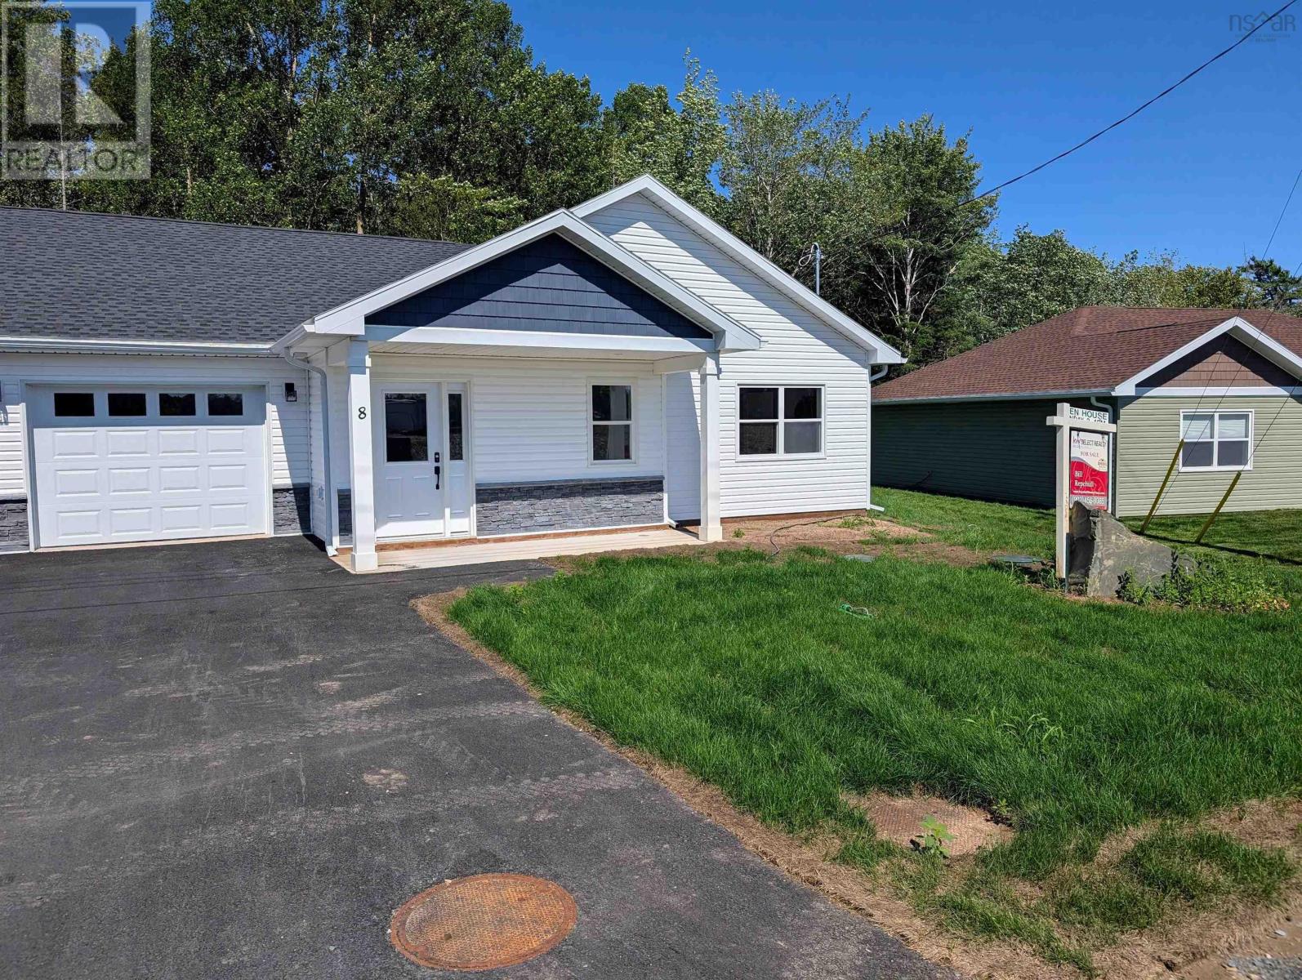
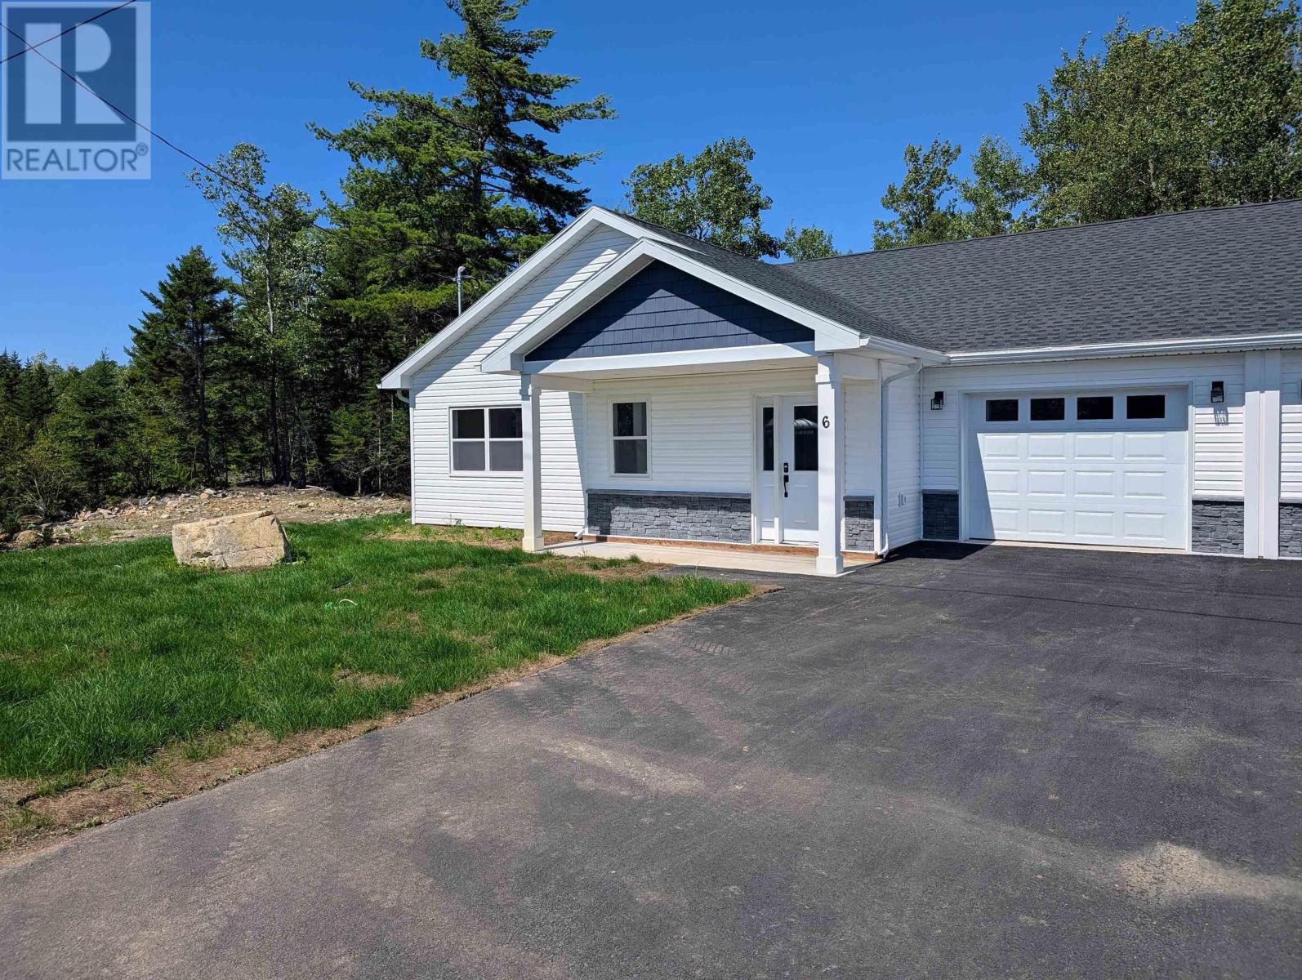
41 Wineberry Way
Upper Sackville, Nova Scotia B4E 0S5
$599,900
- Bedrooms
- 3
- Bathrooms
- 3 + 1 half
- Living area
- 2,190 sq ft
- Type
- Single Family
Description
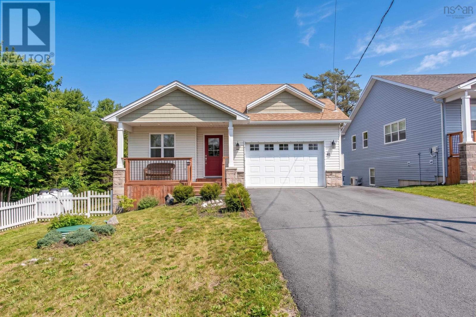
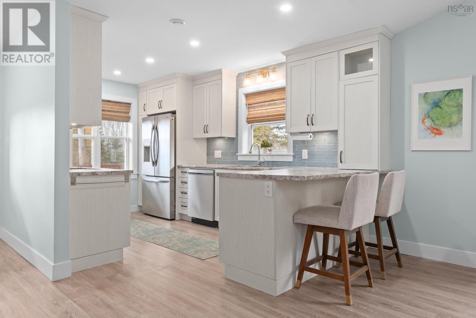
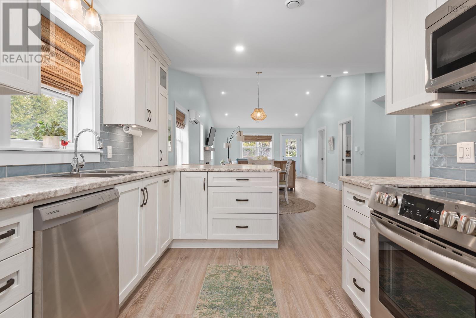
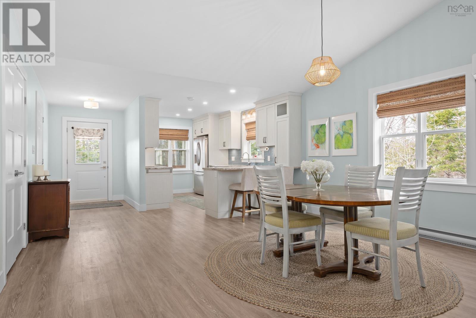
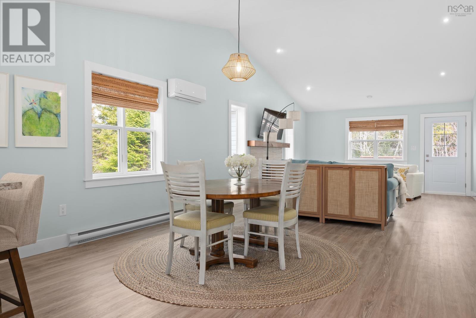
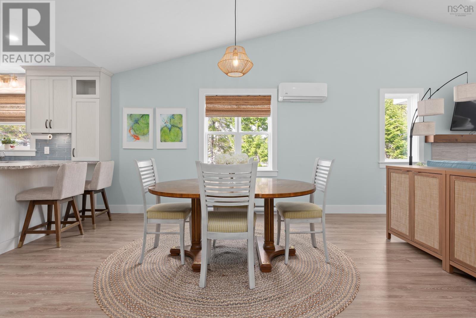
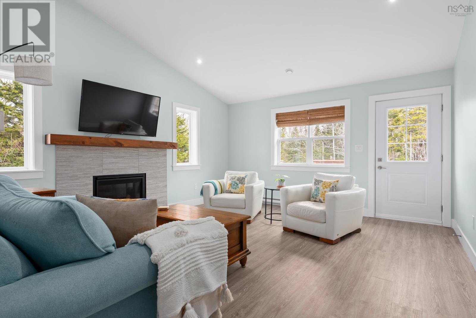
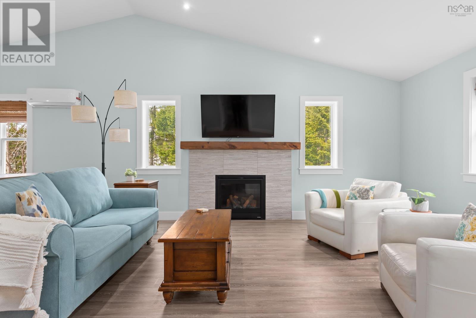
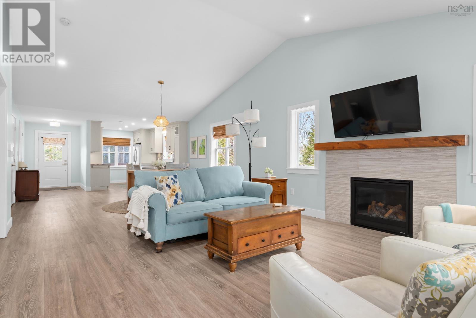
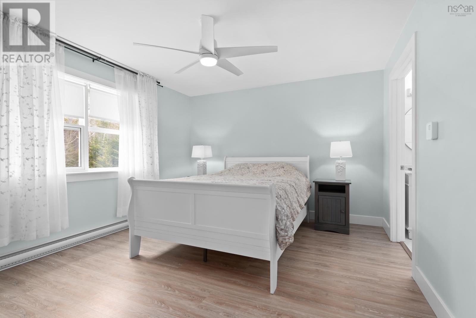
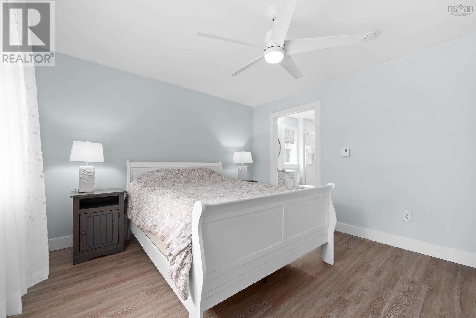
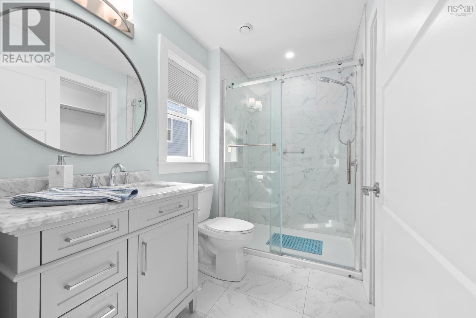
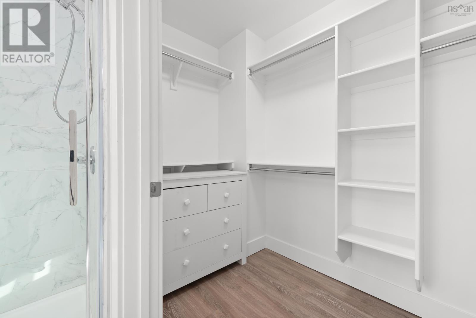
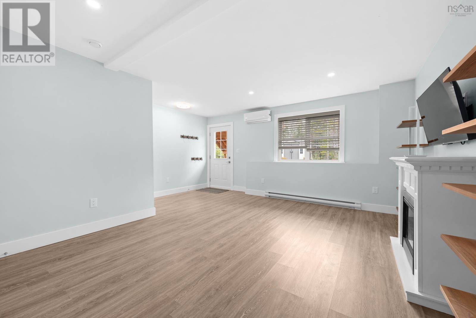
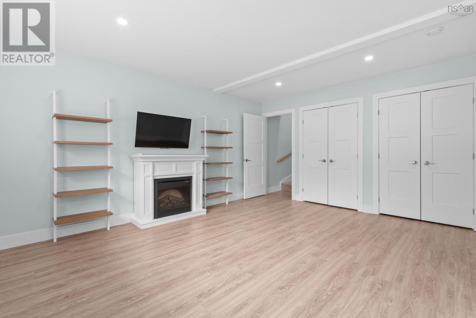
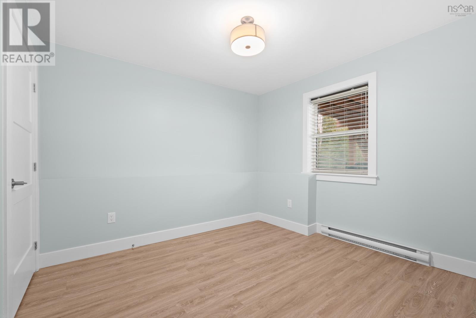
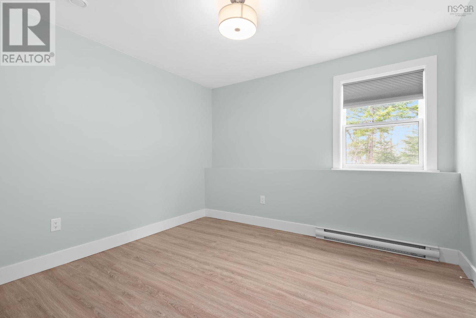
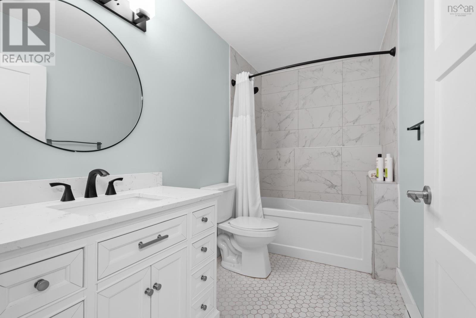
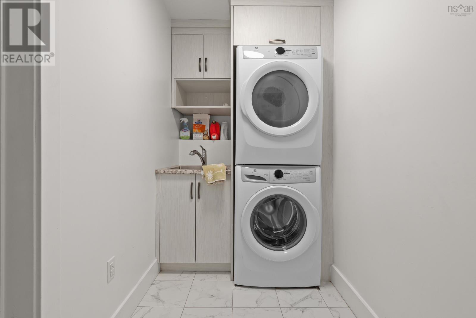
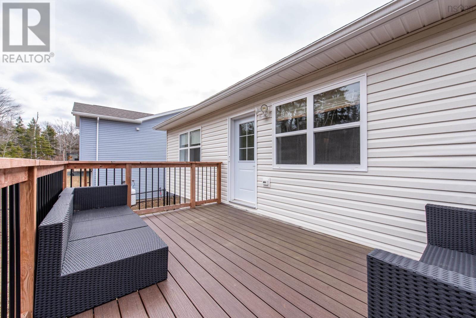
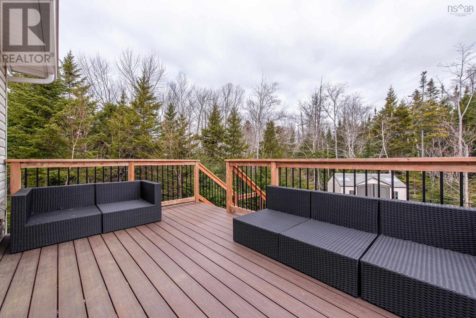
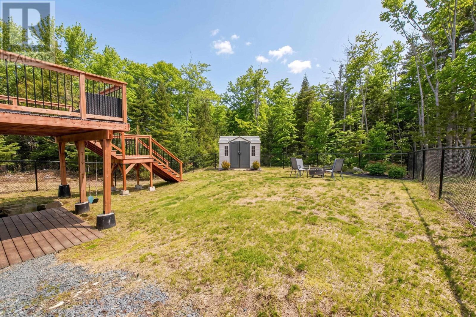
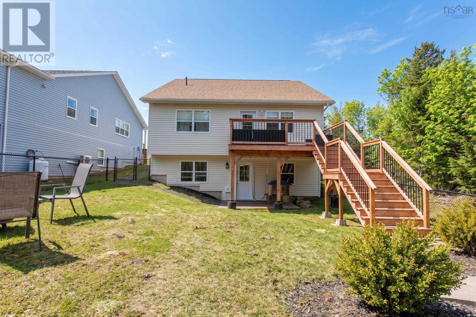
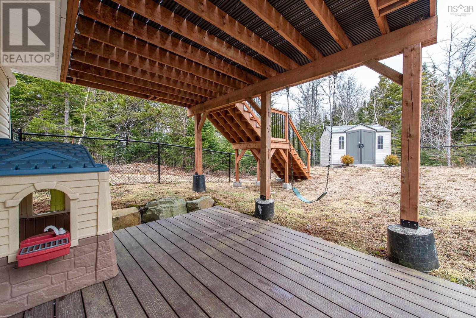
Welcome to 41 Wineberry Way in Upper Sackvillean exceptional opportunity to enjoy low-maintenance, one-level living in a quiet and quaint bare-land condominium community, perfect for downsizers. This beautifully maintained bungalow, just 3 years young, offers thoughtful upgrades and a functional layout designed for comfort and ease. The main level features a spacious U-shaped kitchen with a convenient peninsula island, flowing seamlessly into the dining area and inviting family room. Cathedral ceilings and a cozy propane fireplace create a bright and welcoming space ideal for both relaxing and entertaining. The primary bedroom is ideally located just off the family room, offering peaceful views of the treed backyard, along with a walk-in closet and a well-appointed ensuite featuring a walk-in shower. The fully finished lower level expands your living space with a large rec room, two additional bedrooms, a full bathroom, and an upgraded laundry room complete with built-in cabinetry and a sinkperfect for added convenience and organization. Step outside to enjoy the walkout basement leading to a lower deck and a fully fenced backyard, ideal for pets, gardening, or simply enjoying the outdoors. A storage shed adds extra practicality. Additional features include a whole-home automatic propane generator, providing peace of mind year-round. This well-cared-for home offers the perfect blend of comfort, convenience, and community living. With all these upgrades and only 3 yrs old, this home wont last on the market! (id:56844)
Listing
- MLS® number
- 202619466
- Status
- Active
- Days On Market
- 88
Building
- Type
- House
- Year built
- 2023
- Storeys
- 1
- Living area
- 2,190 sq ft
- Above grade
- 2,190 sq ft
- Bedrooms above grade
- 1
- Bedrooms below grade
- 2
- Foundation
- Poured Concrete
Interior
- Flooring
- Tile, Laminate, Carpeted
- Heating
- Heat Pump, Baseboard heaters, Electric, Propane, Ductless
- Cooling
- Air Conditioned
- Appliances
- Washer, Dryer - Electric, Refrigerator, Range - Electric, Dishwasher, Microwave Range Hood Combo
- Accessibility
- 32in min Doorways, 32in min Entry Doorways
Land
- Lot features
- Treed, Level
- Exterior features
- Vinyl
Parking
- Type
- Attached Garage, Garage, Paved Yard, Parking Space(s), Heated Garage
Utilities
- Water
- Drilled Well
Fees and taxes
- Condo or association fee
- $100 monthly
- Association
- Condo Corp # 415
- Common interest
- Condo/Strata
- Parcel number
- 41504135
Rooms
| Room | Level | Size |
|---|---|---|
| Kitchen | Main level | 9x15 |
| Dining room | Main level | 11x10 |
| Living room | Main level | 13x15 |
| Primary Bedroom | Main level | 13x15 |
| 3pc Ensuite bath | Main level | 5x8 |
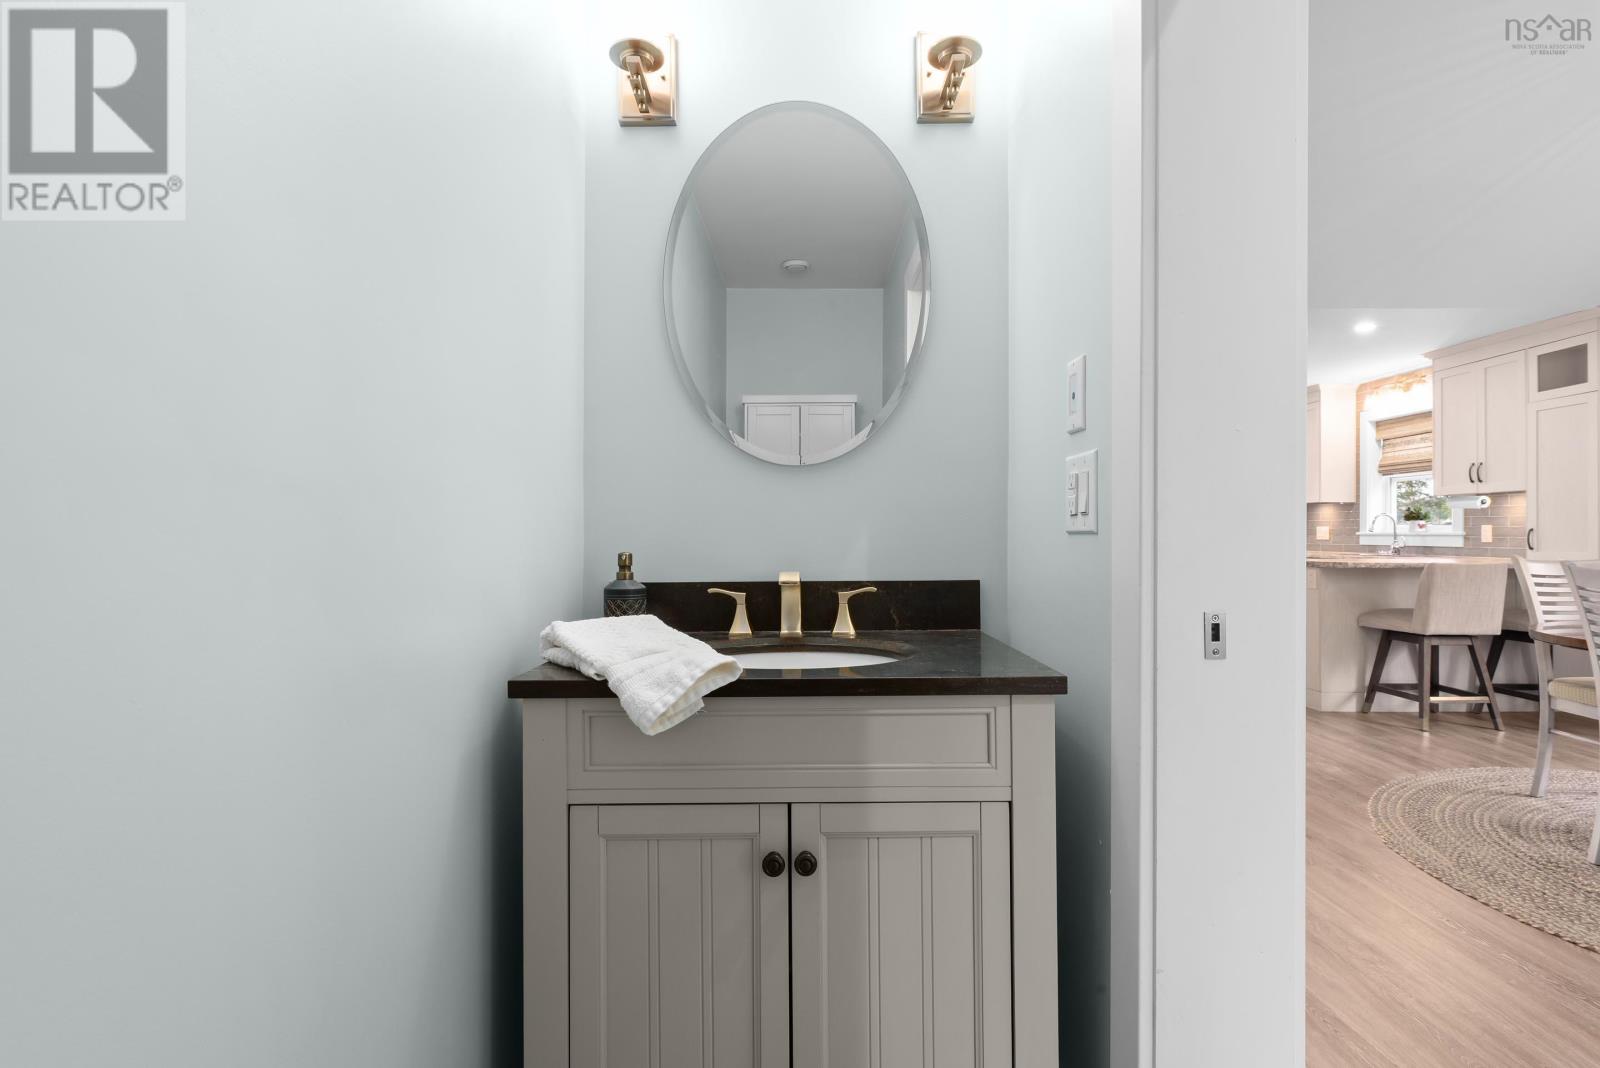
| 2pc Bathroom | Main level | 3x8 |
| Recreational, Games room | Basement | 18x19 |
| Bedroom | Basement | 11x10 |
| Bedroom | Basement | 11x10 |
| 4pc Bathroom | Basement | 5x10 |
| Laundry room | Basement | 5x10 |
Directions
Sackville Drive to Wineberry Way
The map loads here.