2587 Sackville Drive
Upper Sackville, Nova Scotia B4E 3C3
$439,900
- Bedrooms
- 4
- Bathrooms
- 1
- Living area
- 2,200 sq ft
- Lot
- 0.5 acres
- Type
- Single Family
Description
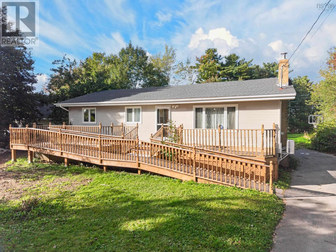
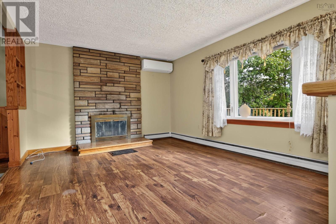
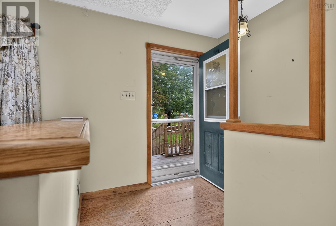
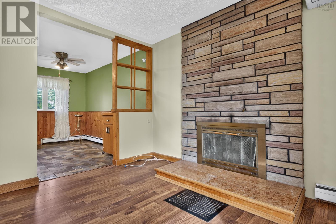
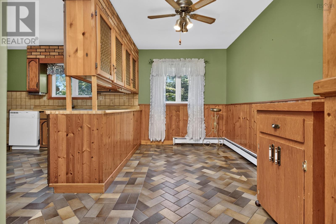
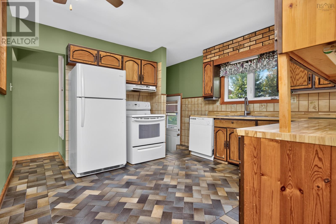
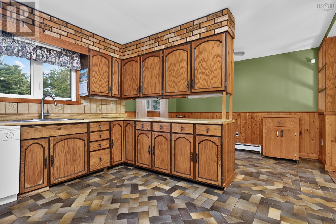
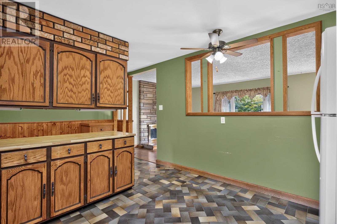
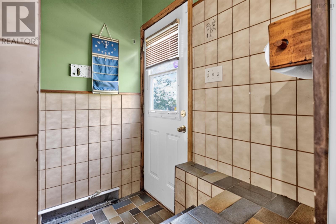
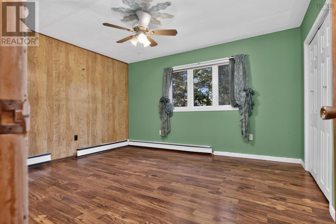
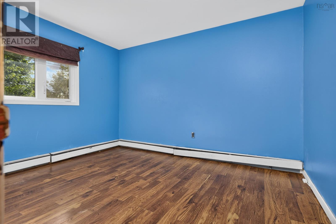
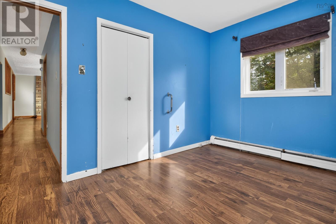
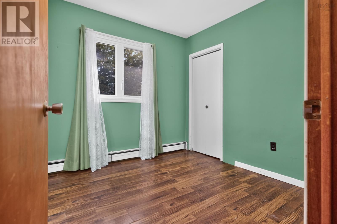
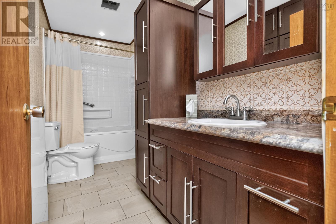
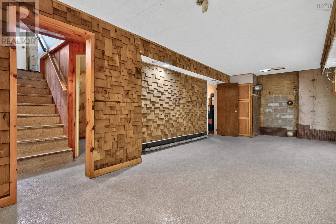
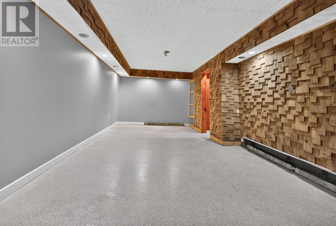
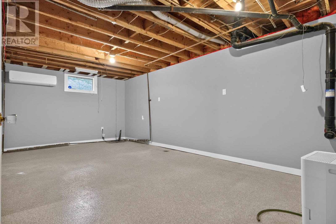
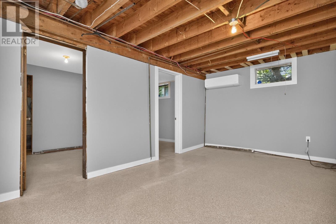
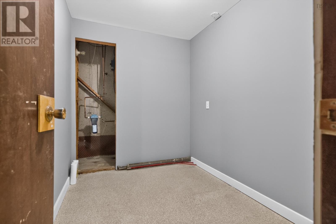
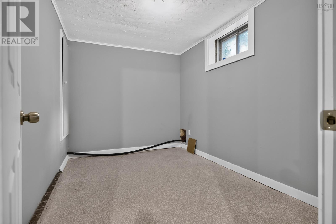
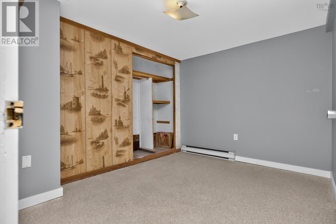
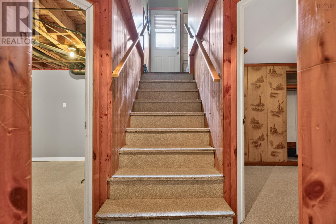
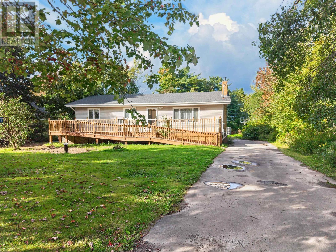
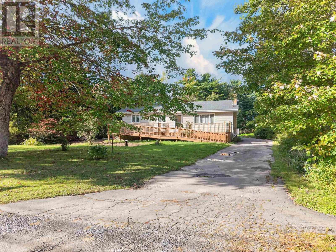
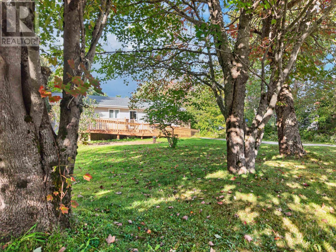
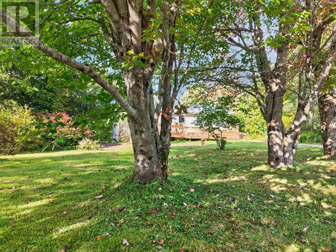
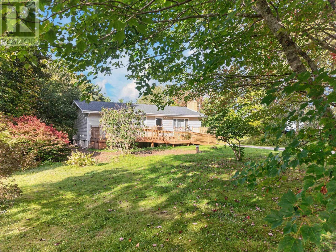
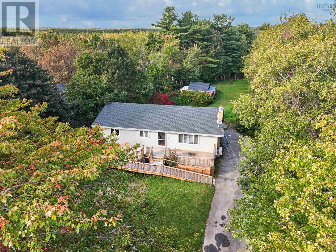
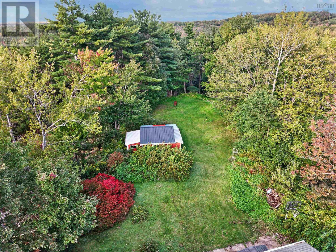
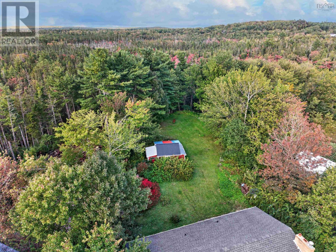
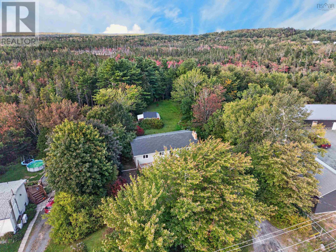
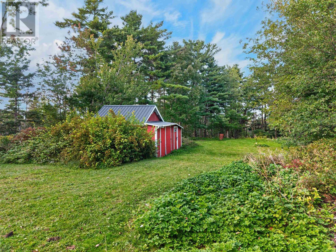
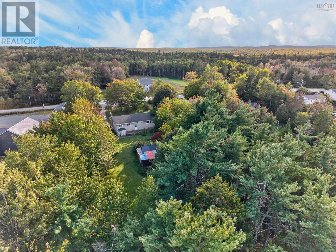
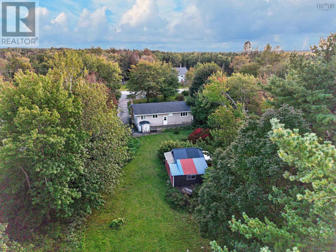
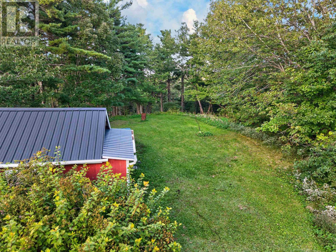
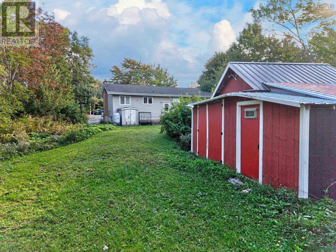
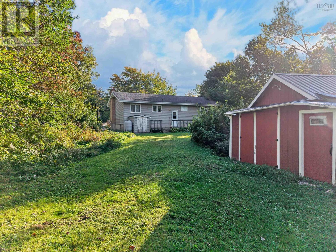
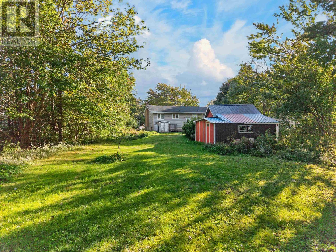
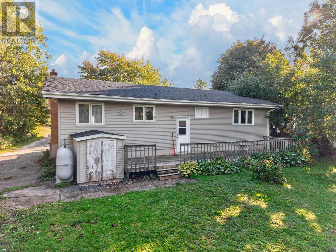
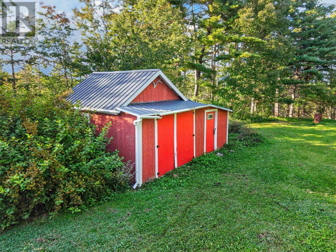
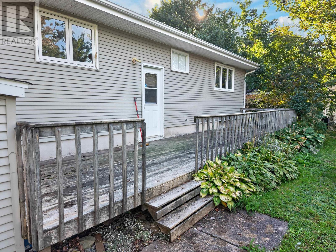
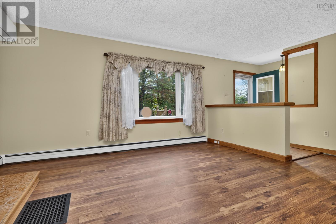
This spacious four-bedroom bungalow offers plenty of room for the whole family, both inside and out. Set back from the main road on a beautiful, level landscaped lot, the property provides a peaceful setting while remaining conveniently close to amenities and Highway 101 for an easy commute. The main level features a spacious foyer leading into a bright living room with a fireplace and natural light, a designated dining room, and a generous-sized kitchen. The primary bedroom offers excellent space, accompanied by two additional bedrooms. A four-piece bathroom with convenient laundry facilities completes the main level. The full walkout basement provides an impressive amount of additional living space, including a large family room, recreation room, fourth bedroom, game room, and storage room. With two ductless heat pumps, a new well pump, and plenty of parking, this home offers flexibility, comfort, and room to grow. The walkout basement also provides excellent potential for a variety of uses. A great opportunity for buyers looking for space, convenience, and a lovely property setting. (id:56844)
Listing
- MLS® number
- 202624199
- Status
- Active
- Days On Market
- 37
Building
- Type
- House
- Style
- Bungalow
- Year built
- 1975
- Storeys
- 1
- Living area
- 2,200 sq ft
- Above grade
- 2,200 sq ft
- Bedrooms above grade
- 3
- Bedrooms below grade
- 1
- Foundation
- Poured Concrete
Interior
- Flooring
- Laminate, Other, Ceramic Tile
- Heating
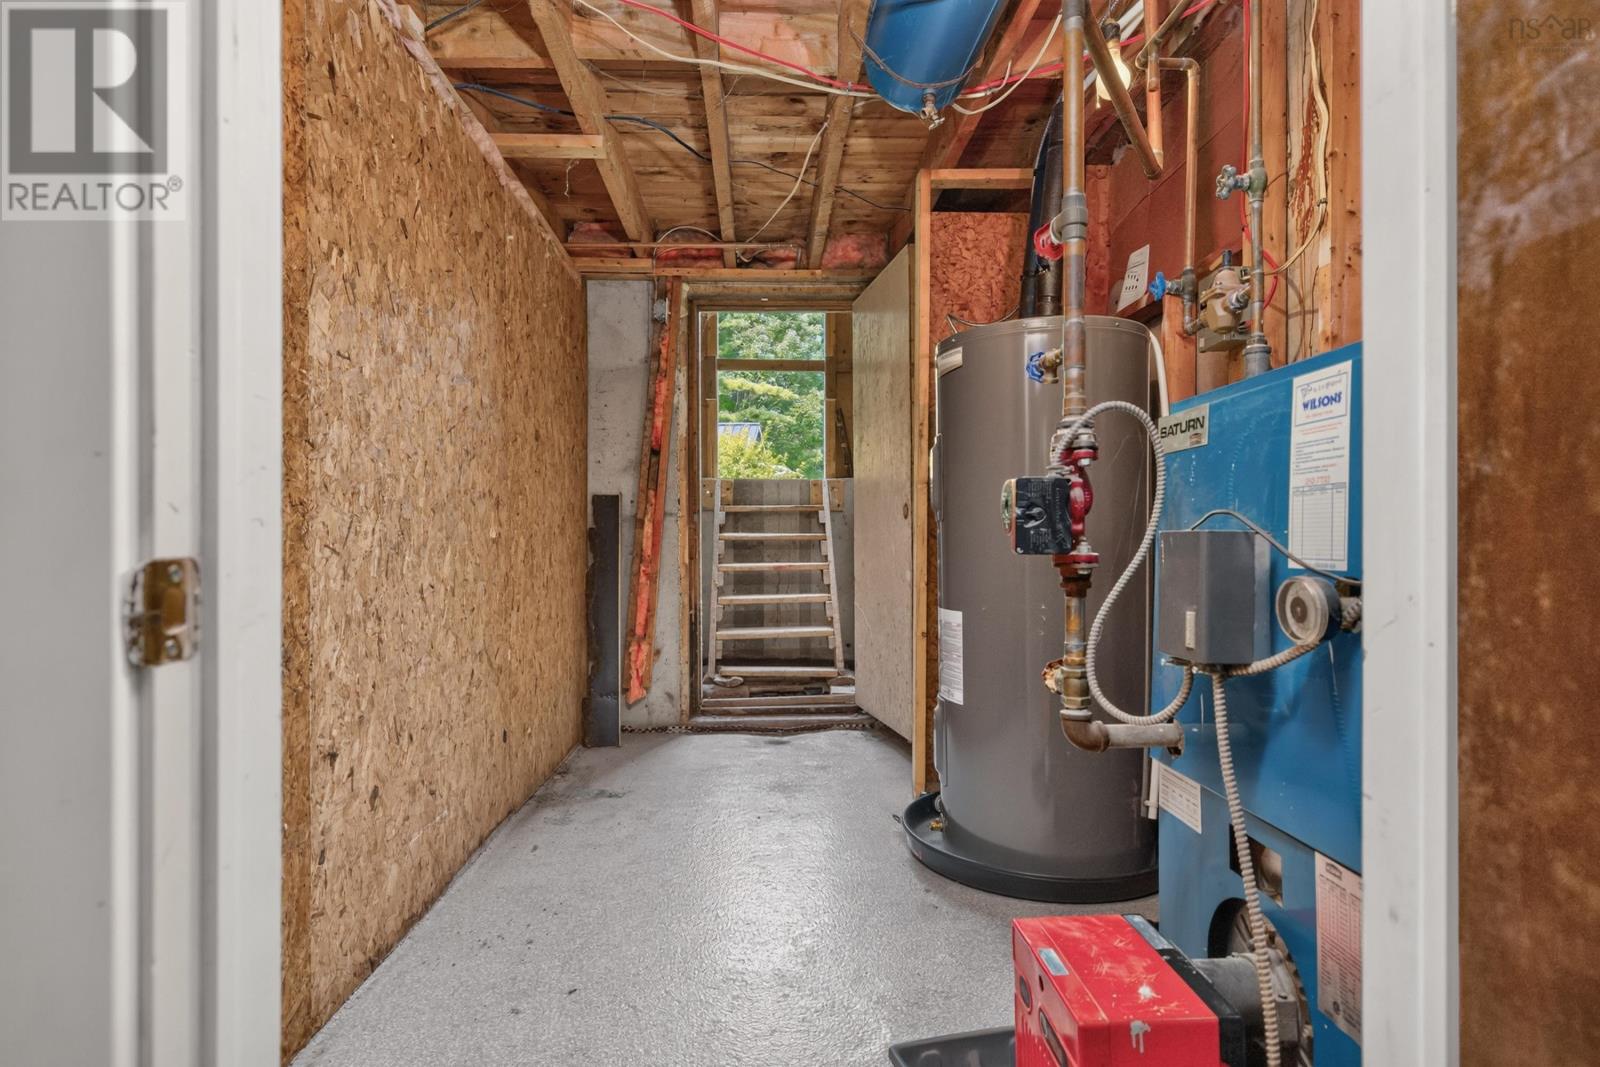
- Heat Pump, Baseboard heaters, Oil, Electric, Hot Water, Ductless, Furnace
- Cooling
- Air Conditioned
- Appliances
- Washer, Refrigerator, Dishwasher, Stove, Dryer
- Accessibility
- 5ft min Kitchen Turning Radius
Land
- Lot size
- 0.5 acres
- Lot features
- Level
- Exterior features
- Vinyl
- Community
- School Bus
Parking
- Type
- Concrete
Utilities
- Water
- Drilled Well
- Sewer
- Septic System
Fees and taxes
- Common interest
- Freehold
- Parcel number
- 00477422
Rooms
| Room | Level | Size |
|---|---|---|
| Foyer | Main level | 6.9 x 6.10 |
| Living room | Main level | 18.8 x 11.17 -jog |
| Dining room | Main level | 7 x 11.11 |
| Kitchen | Main level | 10.4 x 11.11 |
| 4pc Bathroom | Main level | 7.0 x 11.1 |
| Bedroom | Main level | 8.6 x 8.7 |
| Bedroom | Main level | 11.11 x 13.5 |
| Bedroom | Main level | 9.9 x 11.11 |
| Games room | Basement | 10.10 x 8.7 -jog |
| Recreational, Games room | Basement | 19.9 x 11-jog |
| Storage | Basement | 8.2 x 6.3 |
| Bedroom | Basement | 7.8 x 10.11 |
| Family room | Basement | 21.6 x 10.11 -jog |
| Utility room | Basement | 11.7 x 6.7 |
Directions
Hwy 101 to Exit 2a, right at roundabout the left at roundabout to civic 2587
The map loads here.