Lot 100 Peggys Cove Road
French Village, Nova Scotia B3Z 2V1
$999,900
- Bedrooms
- 5
- Bathrooms
- 3
- Living area
- 3,230 sq ft
- Lot
- 0.89 acres
- Type
- Single Family
Description
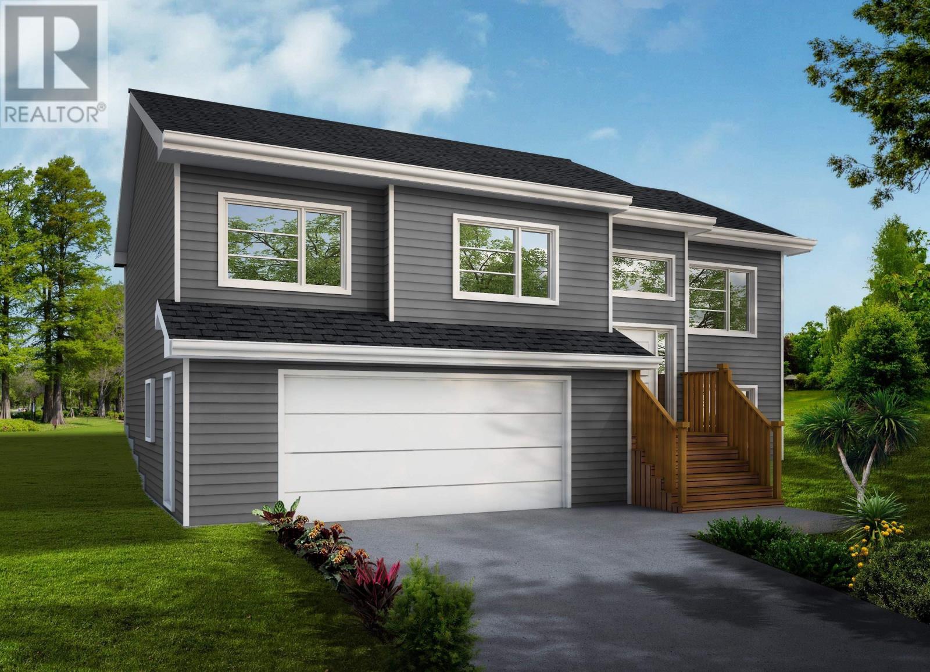
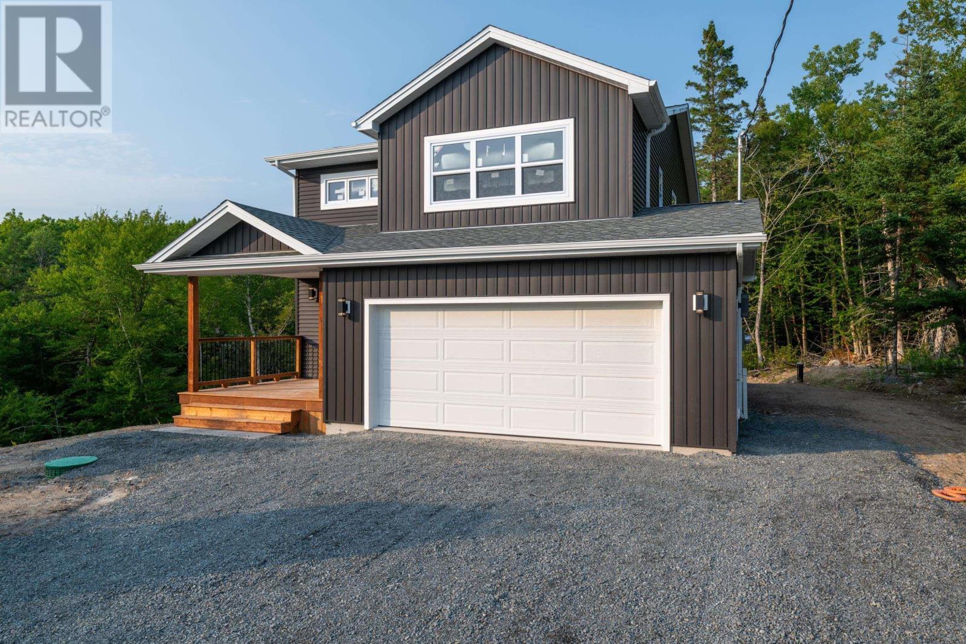
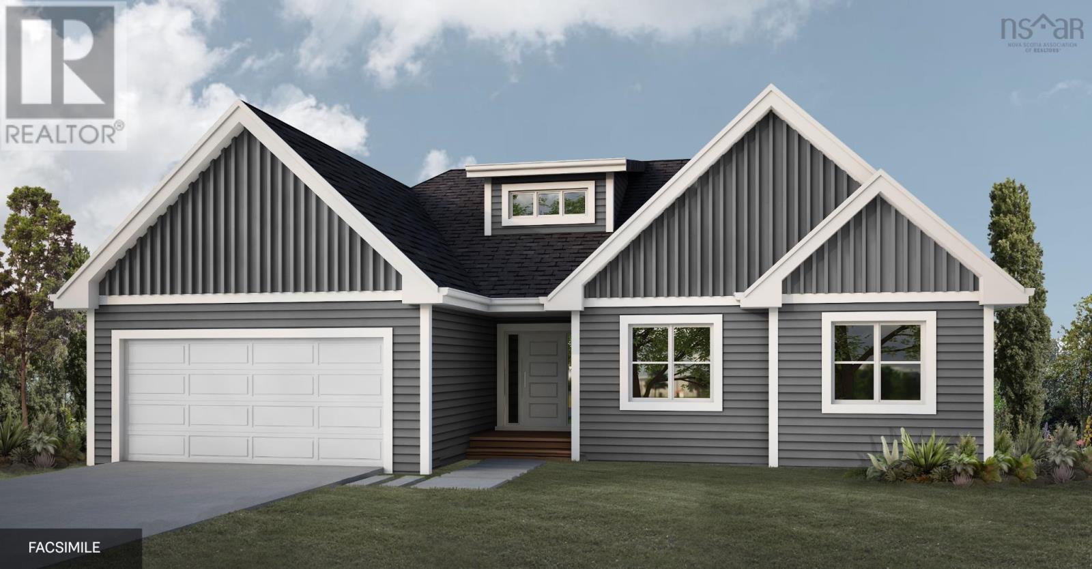
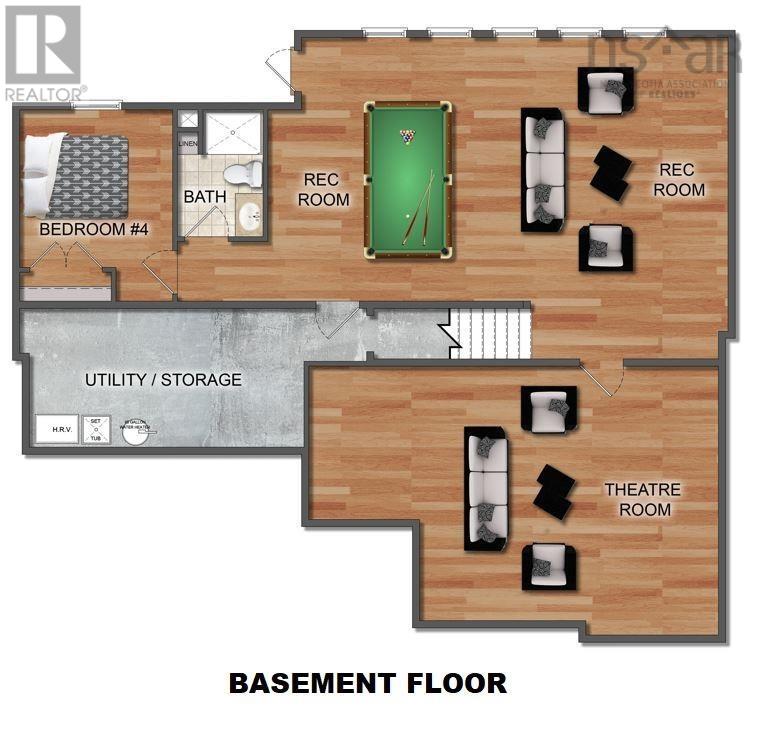
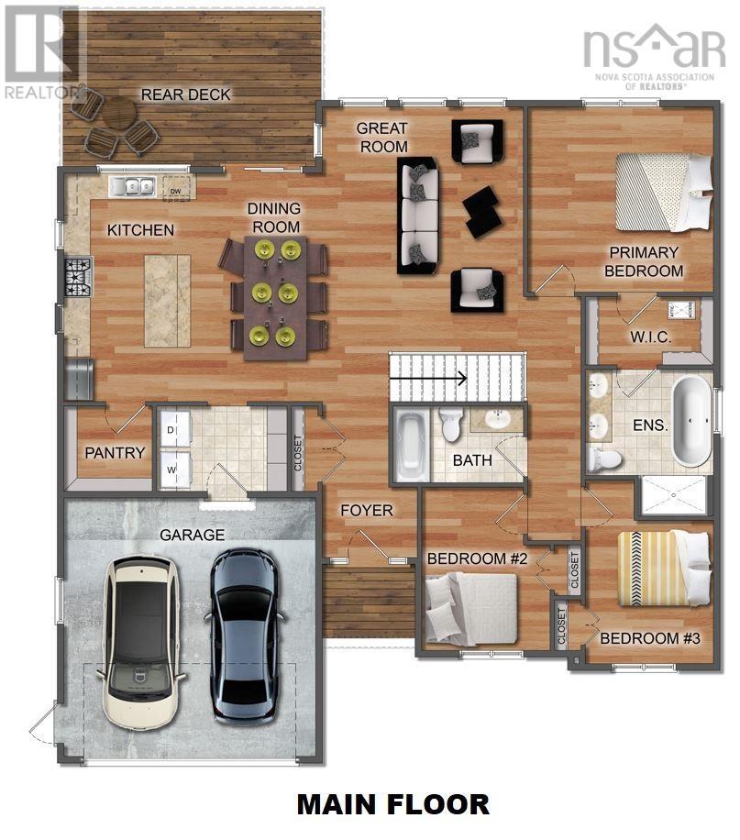
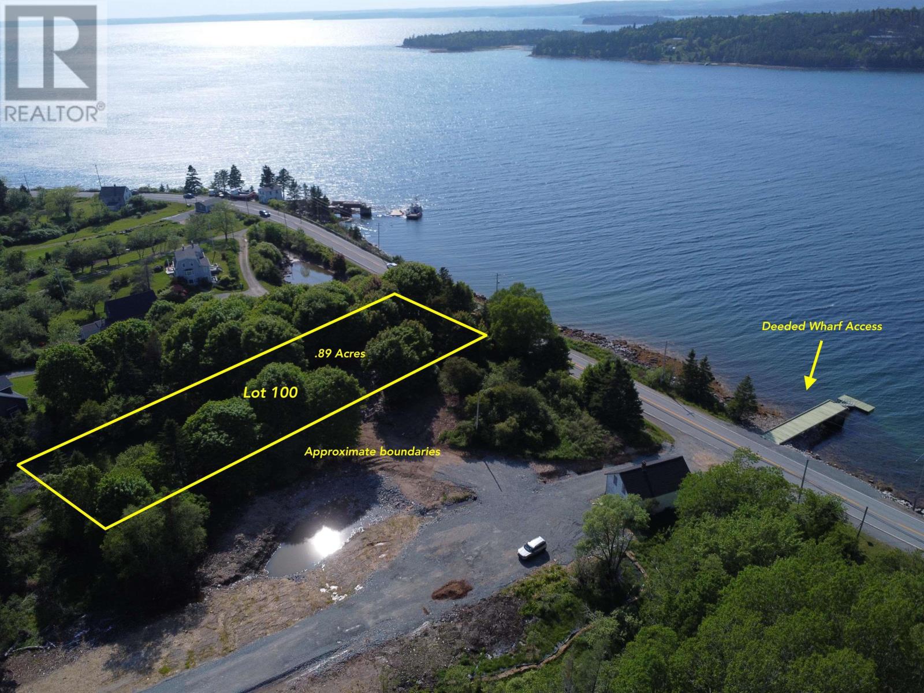
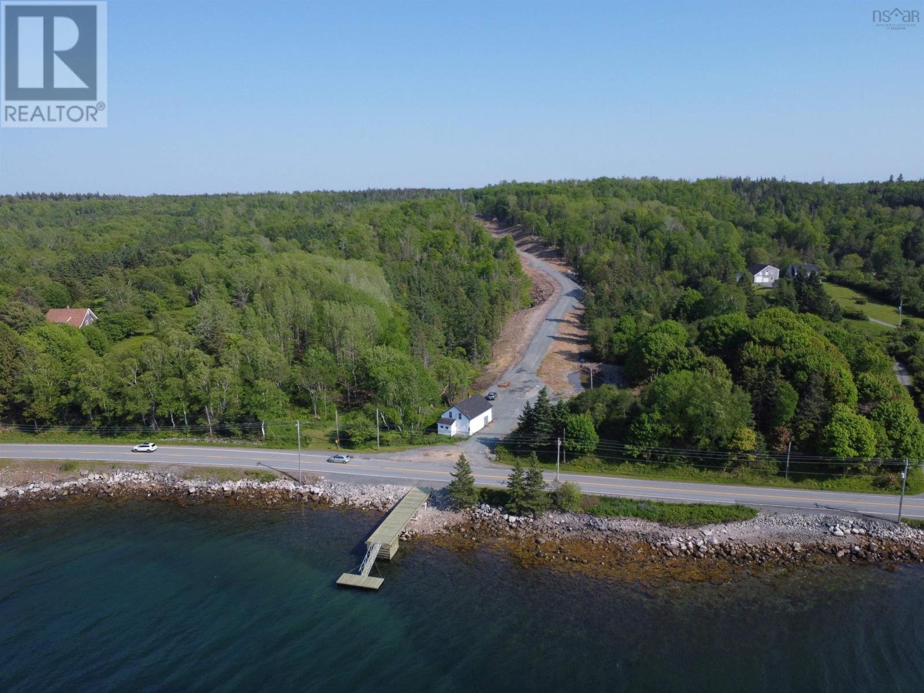
Nestled in the new development, Off the Peggys Cove Road, this luxurious home offers the best of both worlds - a peaceful retreat surrounded by nature and a serene view of the ocean, while still being within easy reach of all the amenities. Ramar Homes is proud to present the Juniper, a bungalow with open concept main floor living. With chefs kitchen, dining room, great room, 3 bedrooms, and 2 full baths all on the main floor, a fourth bedroom plus a theatre room, spacious rec room, and a third full bath on the lower level, this home is perfect for any stage in life. Whether you are downsizing or a growing family, you can make this suit your individual needs. This home offers a host of features, including a ductless heat pump, quartz countertops, a spa-inspired ensuite bath, and a kitchen pantry. This home comes with the added peace of mind of a Platinum Atlantic New Home Warranty and a 1-year builders warranty, ensuring that your investment is protected. This development includes deeded ocean access via private wharf, and the shared lane is to be paved. The surrounding area also offers several small businesses, beaches and perfect spot for boating lovers. Whether you are looking for a peaceful retreat or a luxurious family home, this stunning property is sure to impress. (id:56844)
Listing
- MLS® number
- 202624894
- Status
- Active
- Days On Market
- 29
Building
- Type
- House
- Style
- Bungalow
- Storeys
- 1
- Living area
- 3,230 sq ft
- Above grade
- 3,230 sq ft
- Bedrooms above grade
- 3
- Bedrooms below grade
- 2
- Foundation
- Poured Concrete
Interior
- Flooring
- Tile, Laminate
- Heating
- Heat Pump, Baseboard heaters, Electric, Ductless
- Cooling
- Air Conditioned
- Appliances
- Washer, Refrigerator, Dishwasher, Stove, Dryer
- Accessibility
- 32in min Doorways, 32in min Entry Doorways, Entry less than 3 steps
Land
- Lot size
- 0.89 acres
- View
- Ocean view, View of water
- Exterior features
- Vinyl
Parking
- Type
- Attached Garage, Garage, Gravel, Heated Garage
Utilities
- Water
- Drilled Well
- Sewer
- Septic System
Fees and taxes
- Common interest
- Freehold
- Parcel number
- 41549940
Rooms
| Room | Level | Size |
|---|---|---|
| Dining room | Main level | 17.3 x 9 |
| Great room | Main level | 15.2 x 19.2 |
| Kitchen | Main level | 17.3 x 10 |
| Other | Main level | Pantry - 6.8 x 6.5 |
| Mud room | Main level | 9.1 x 6.5 |
| Foyer | Main level | 11.6 x 7 - jog |
| 4pc Bathroom | Main level | 4pc |
| Bedroom | Main level | 12.4 x 9.8 -jog |
| Primary Bedroom | Main level | 14 x 14 |
| Bedroom | Main level | 11 x 9.8 +jog |
| Other | Main level | WIC - 9.8 x 5.2 |
| 5pc Ensuite bath | Main level | 5pc |
| Recreational, Games room | Lower level | 30.6 x 18.6 +jog |
| Bedroom | Lower level | 10.8x10.11 |
| Bedroom | Lower level | 10.8x10.11 |
| 3pc Bathroom | Lower level | 3pc |
| Other | Lower level | Theatre Room: 29 x 19.1 - jog |
| Utility room | Lower level | 19.4 x 9.7 |
Directions
Peggys Cove Road to Left before Setag Lane
The map loads here.