Lot 102 76 Millyard Lane
French Village, Nova Scotia B3Z 2V1
$869,900




- Bedrooms
- 4
- Bathrooms
- 4 + 1 half
- Living area
- 2,780 sq ft
- Lot
- 2.7 acres
- Type
- Single Family
Description
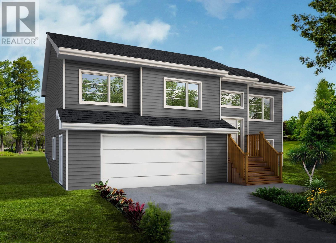
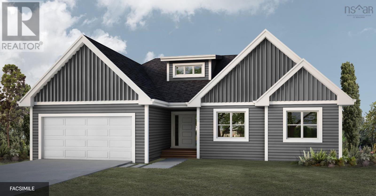
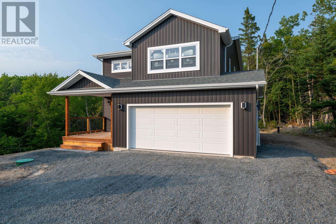
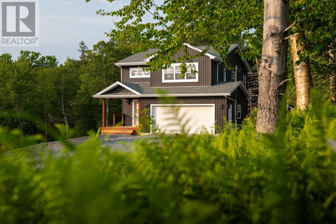
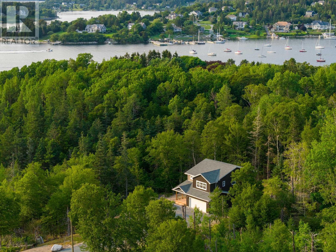
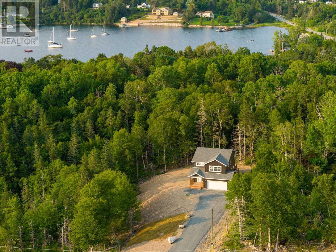
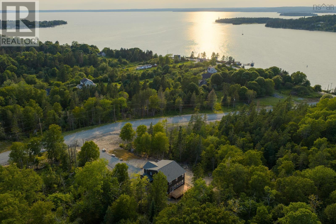
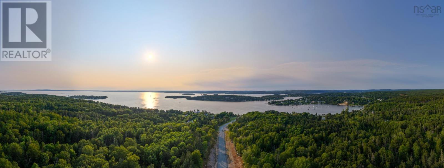
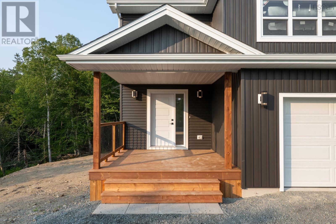
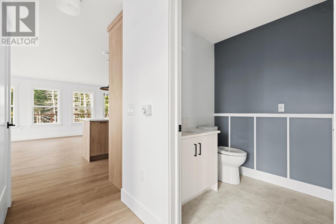
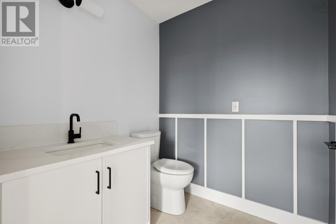
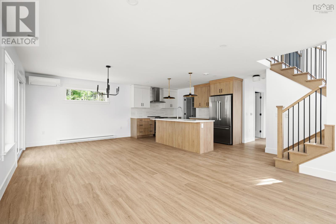
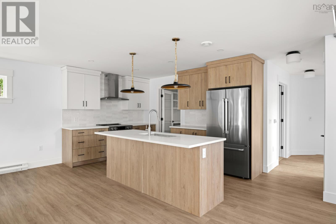
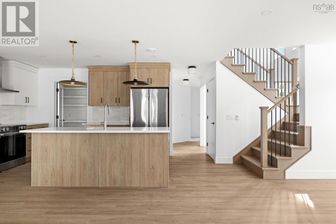
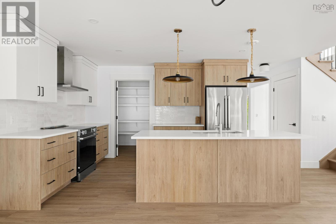
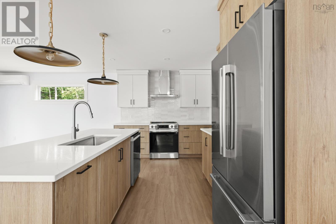
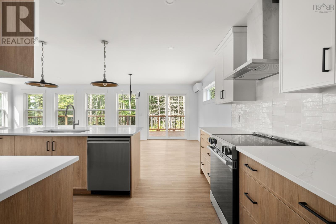
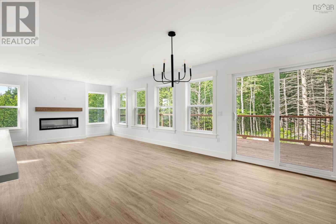
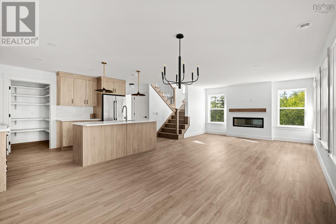
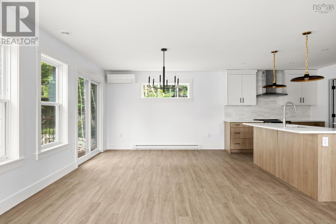
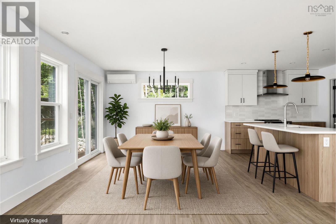
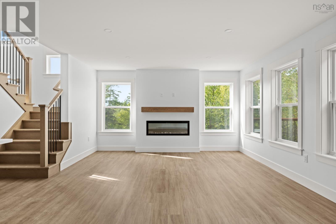
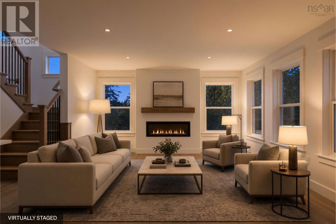
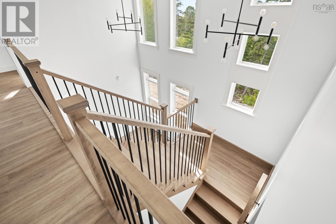
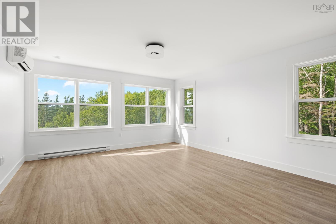
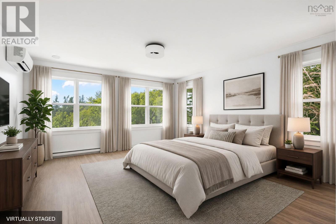
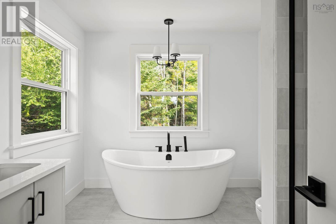
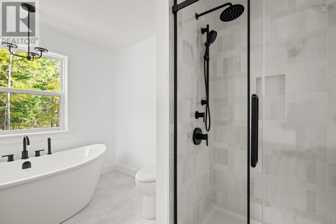
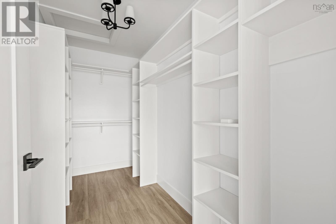
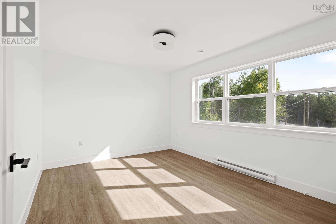
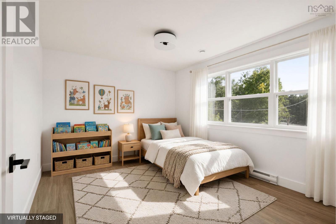
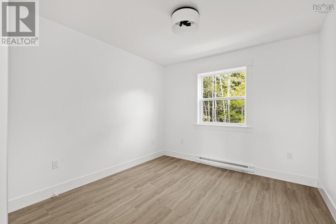
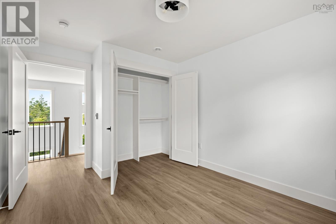
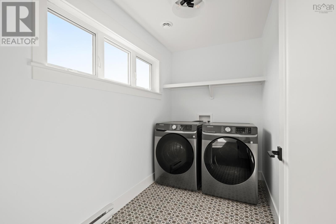
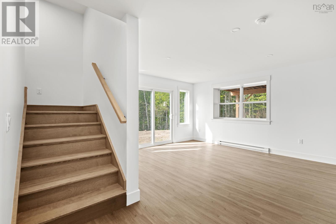
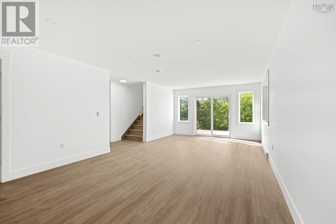
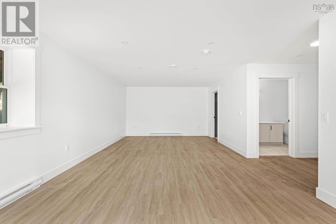
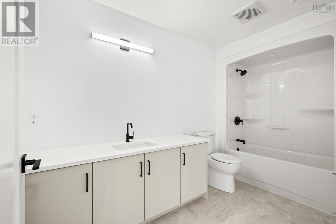
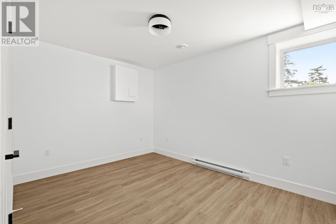
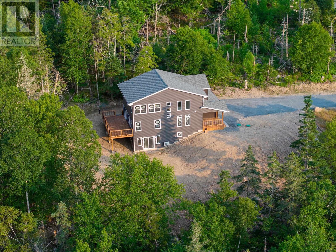
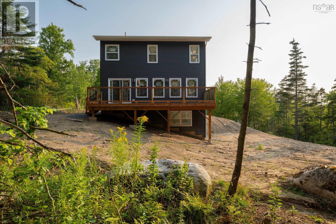
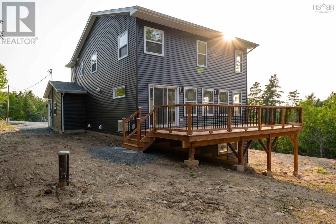
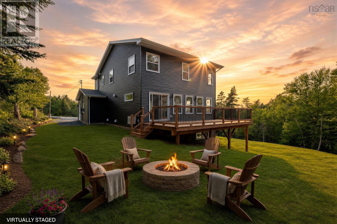
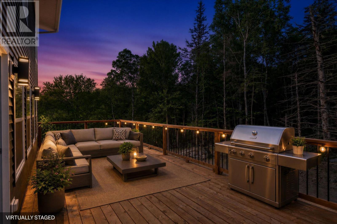
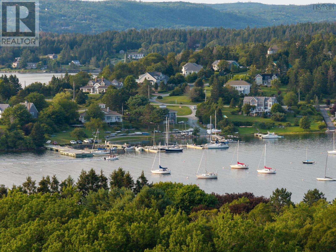
Introducing The Canso by Ramar Homes where timeless design meets coastal sophistication. Ideally situated on a private lot in the sought-after seaside enclave of French Village, this versatile 2-storey home offers the perfect harmony of elegance, coastal charm, and convenience. Just 10 minutes from the amenities of Upper Tantallon and a 30-minute drive to downtown Halifax, you will enjoy a peaceful coastal setting without sacrificing accessibility. Step inside to discover a thoughtfully crafted layout featuring 4 bedrooms and 4 bathrooms, including a fully finished walkout basement and a double car garage. The main floor showcases an open-concept design, seamlessly connecting the kitchen, dining area, and family room. An elegant electric fireplace adds warmth and ambiance, creating an inviting atmosphere for both everyday living and entertaining. Upstairs, take in sweeping ocean views that stretch across the horizon, creating a breathtaking backdrop for quiet mornings and tranquil evenings. The luxurious primary suite offers a serene retreat, complete with a spa-inspired ensuite and spacious walk-in closet. Two additional bedrooms, a full bath, and a conveniently located laundry room complete the upper level, blending everyday comfort with the beauty of coastal living. The lower level offers even more living space, featuring a 4th bedroom, full 4-piece bath, and a bright rec room with walkout accessperfect for guests, kids, or a home office setup. The double garage ensures ample parking and storage, especially appreciated during the winter months. Beyond the home itself, the lifestyle is what truly sets this property apart. Enjoy deeded access to a private dock just steps awayperfect for launching a kayak, taking in ocean views, or ending your day with a breathtaking sunset. This is a home where luxury, comfort, and the tranquility of coastal living come together. (id:56844)
Listing
- MLS® number
- 202621580
- Status
- Active
- Days On Market
- 66
Building
- Type
- House
- Storeys
- 2
- Living area
- 2,780 sq ft
- Above grade
- 2,780 sq ft
- Bedrooms above grade
- 3
- Bedrooms below grade
- 1
- Foundation
- Poured Concrete
- Basement
- Finished, Full, Walk out
Interior
- Flooring
- Tile, Hardwood, Laminate
- Heating
- Heat Pump, Baseboard heaters, Electric, Ductless
- Cooling
- Air Conditioned
- Appliances
- Washer, Refrigerator, Dishwasher, Stove, Dryer
- Accessibility
- 32in min Doorways, 32in min Entry Doorways, Entry less than 3 steps
Land
- Lot size
- 2.7 acres
- Exterior features
- Vinyl
- Community
- Recreational Facilities
Parking
- Type
- Garage, Gravel, Heated Garage
Utilities
- Water
- Drilled Well
- Sewer
- Septic System
Fees and taxes
- Common interest
- Freehold
- Parcel number
- 41549965
Rooms
| Room | Level | Size |
|---|---|---|
| Kitchen | Main level | 13.1 x 9 |
| Other | Main level | Pantry 7 x 6 |
| Dining room | Main level | 13.1 x 11.11 |
| Family room | Main level | 14.3 x 13.11 |
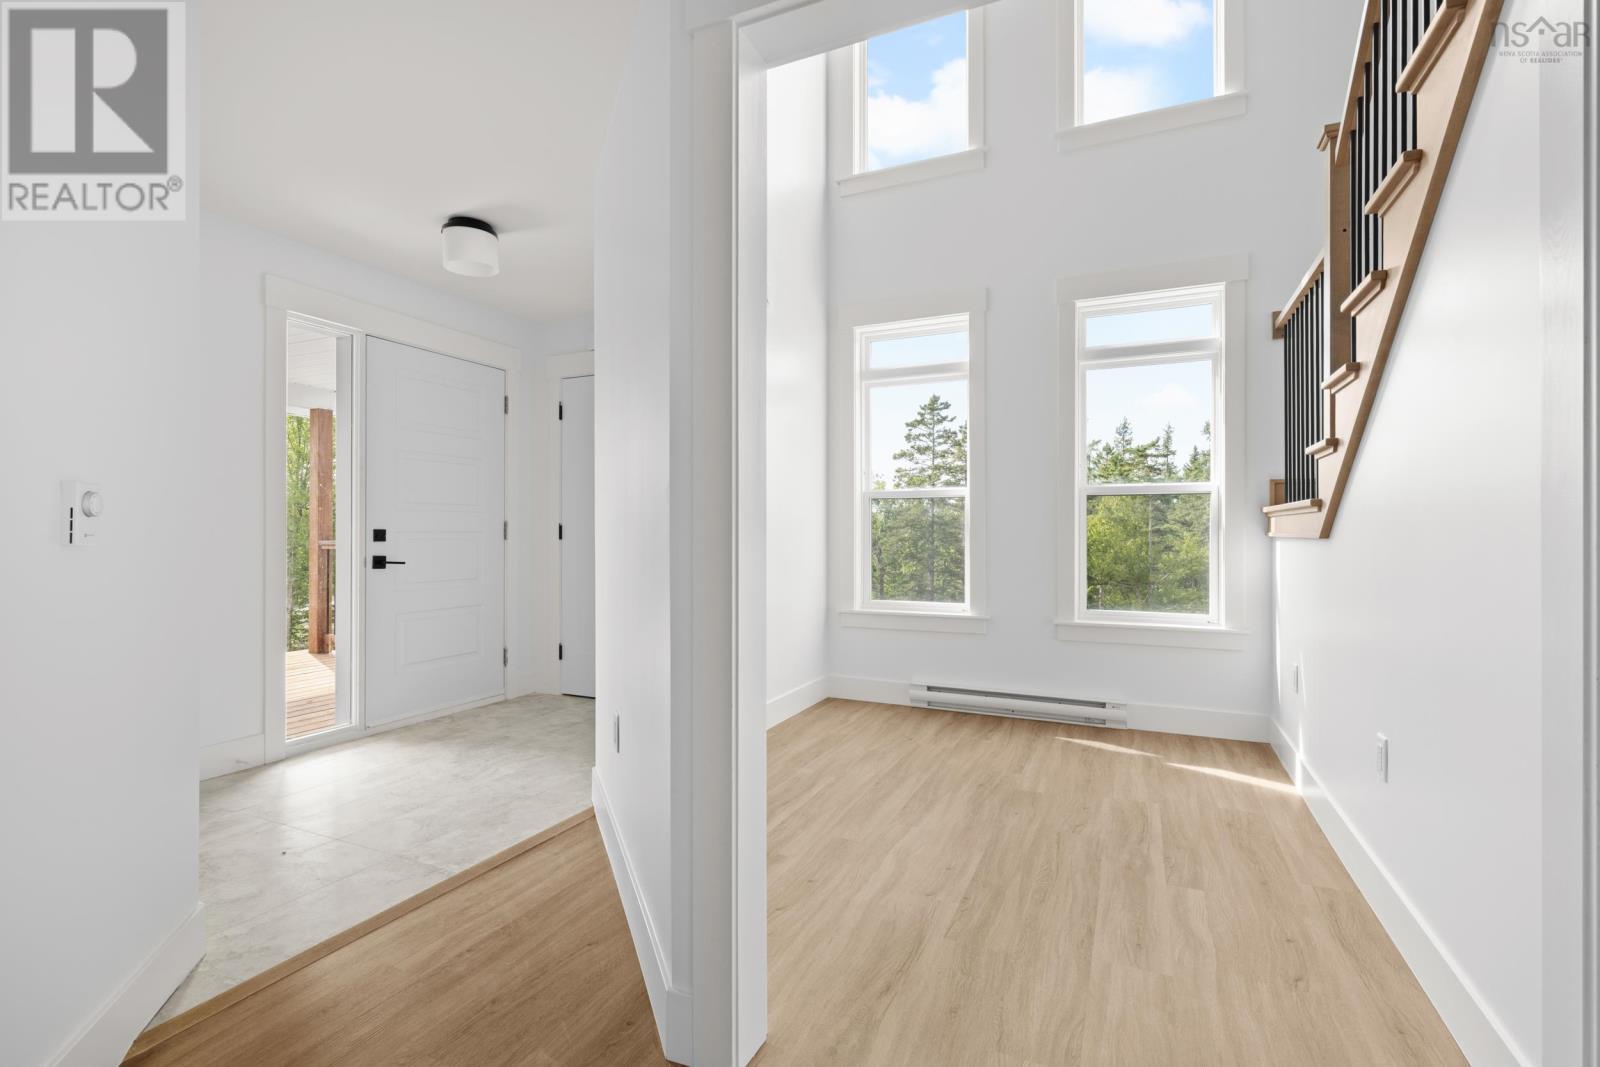
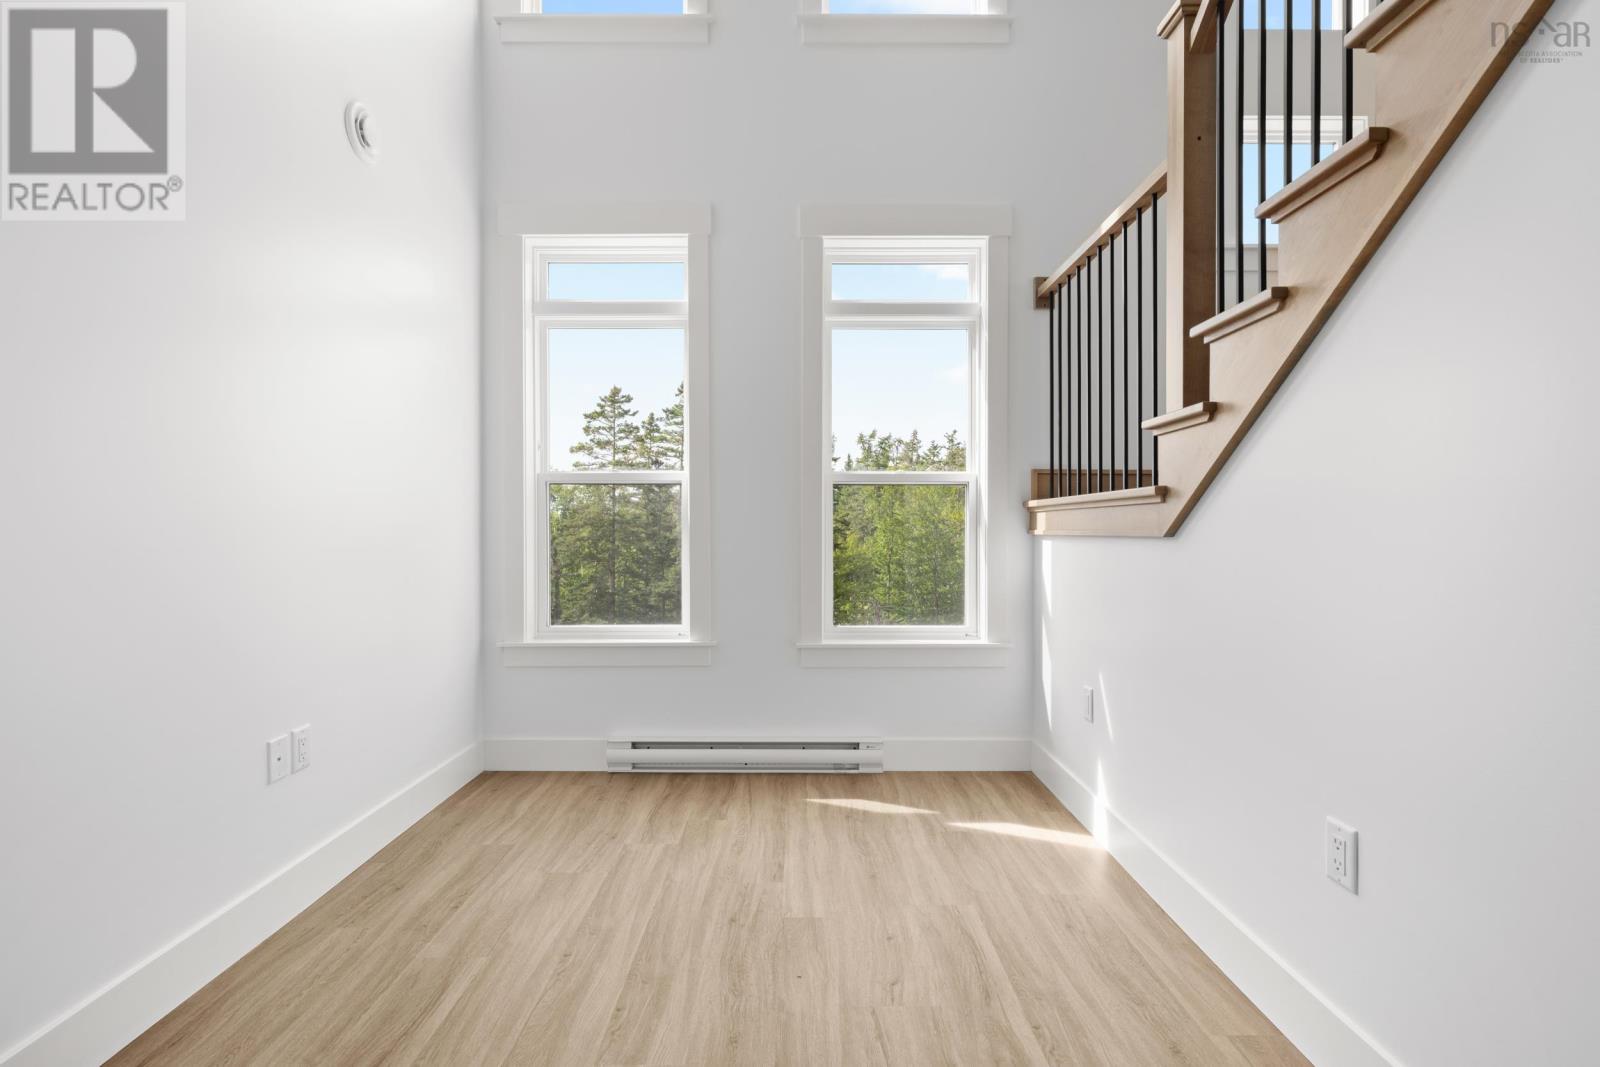
| Den | Main level | 9.10 x 8 - jog |
| 2pc Bathroom | Main level | 6 x 5.9 |
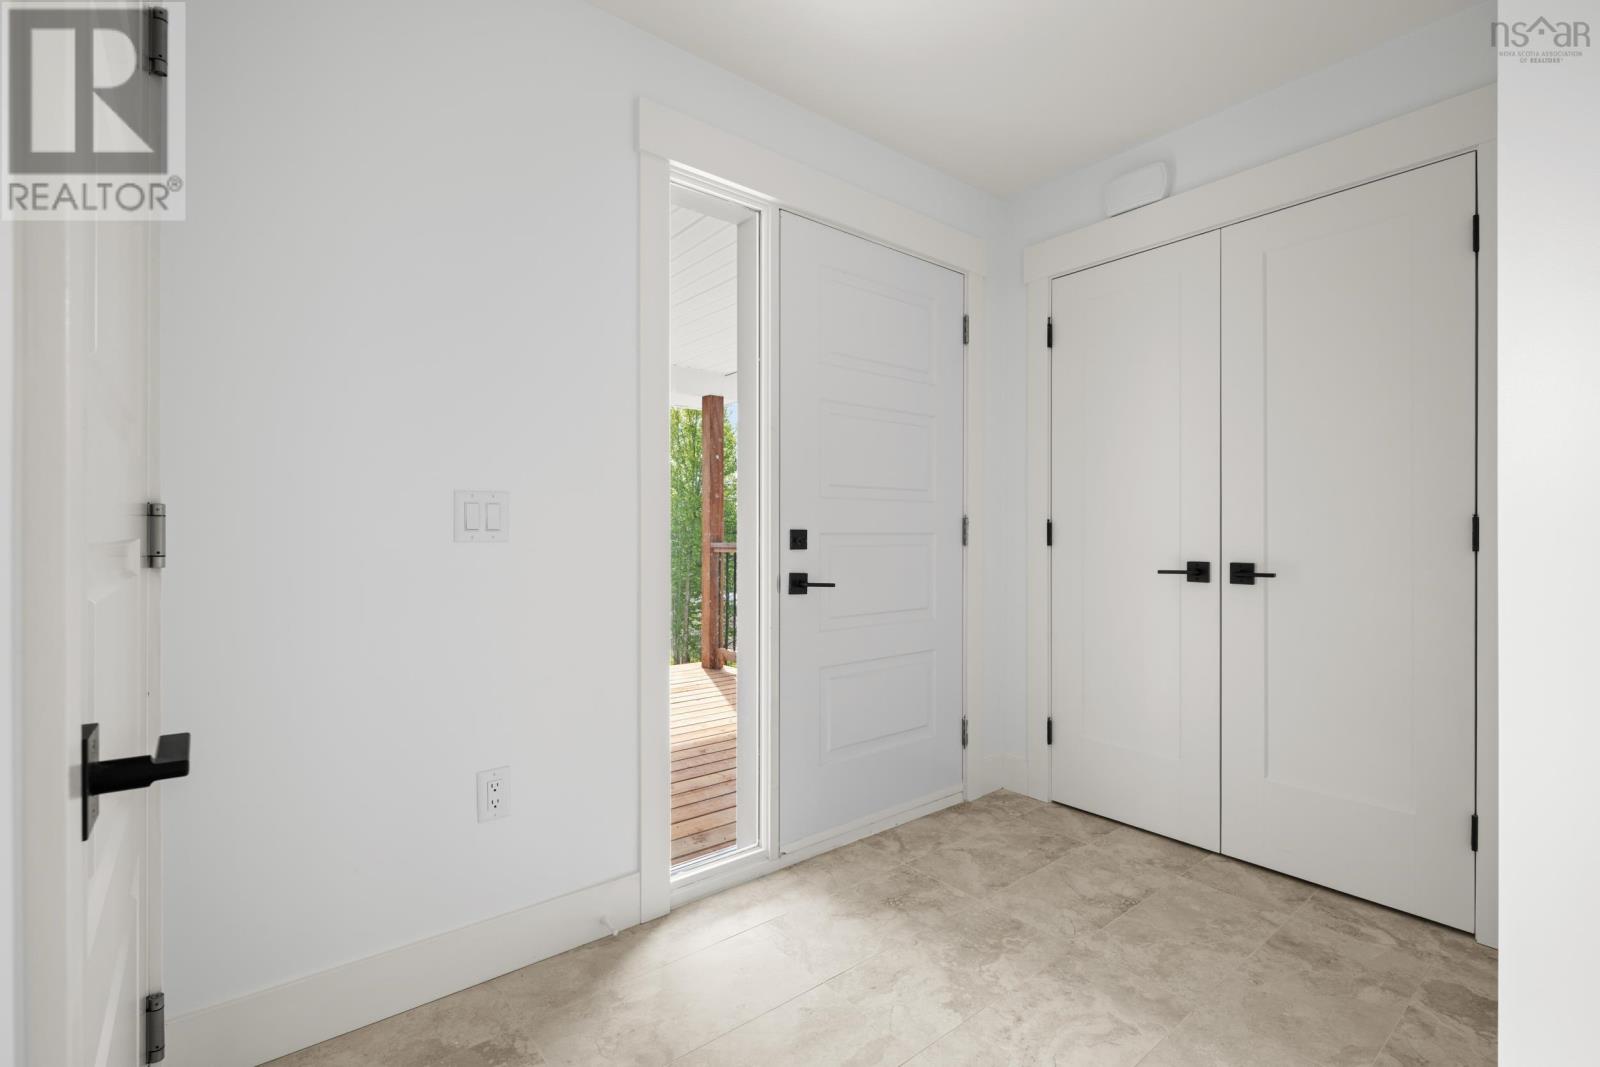
| Foyer | Main level | 8.9 x 5.6 |
| Primary Bedroom | Second level | 16.10 x 14.5 |
| 4pc Ensuite bath | Second level | 9.10 x 8.11 - jog |
| Other | Second level | WIC 9.10 x 5.2 |
| Bedroom | Second level | 10.6 x 10.1 +jog |
| Bedroom | Second level | 12.10 x 10.6 |
| 4pc Bathroom | Second level | 12.10 x 6 |
| Laundry room | Second level | 9.10 x 5.6 |
| Bedroom | Lower level | 12.6 x 10.4 + jog |
| 4pc Bathroom | Lower level | 9.6 x 6.2 |
| Recreational, Games room | Lower level | 27 x 14.3 |
| Utility room | Lower level | 10.6 x 6.11 |
Directions
Peggys Cove Road to 11843 Peggy's Cove Rd, you will see a new road.
The map loads here.