Lot 104 Peggys Cove Road
French Village, Nova Scotia B3Z 2V1
$789,900




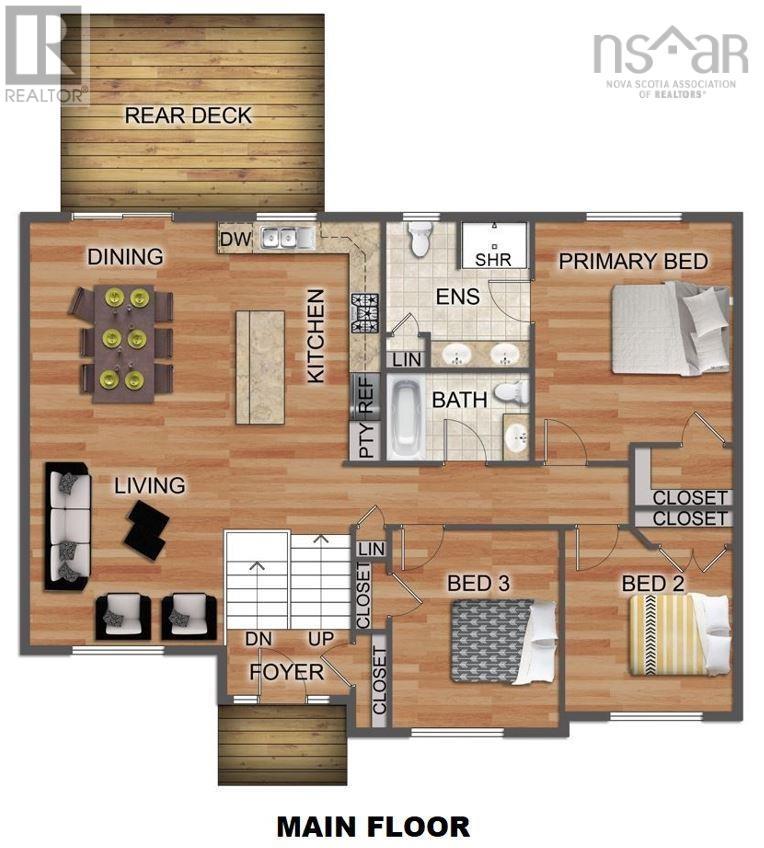
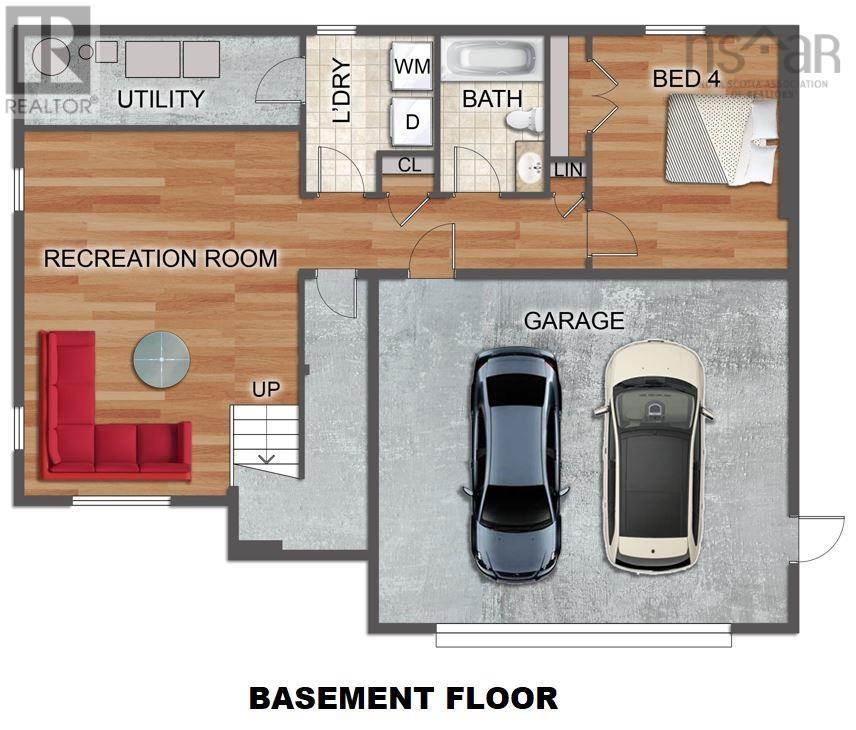
- Bedrooms
- 4
- Bathrooms
- 3
- Living area
- 2,154 sq ft
- Lot
- 0.89 acres
- Type
- Single Family
Description
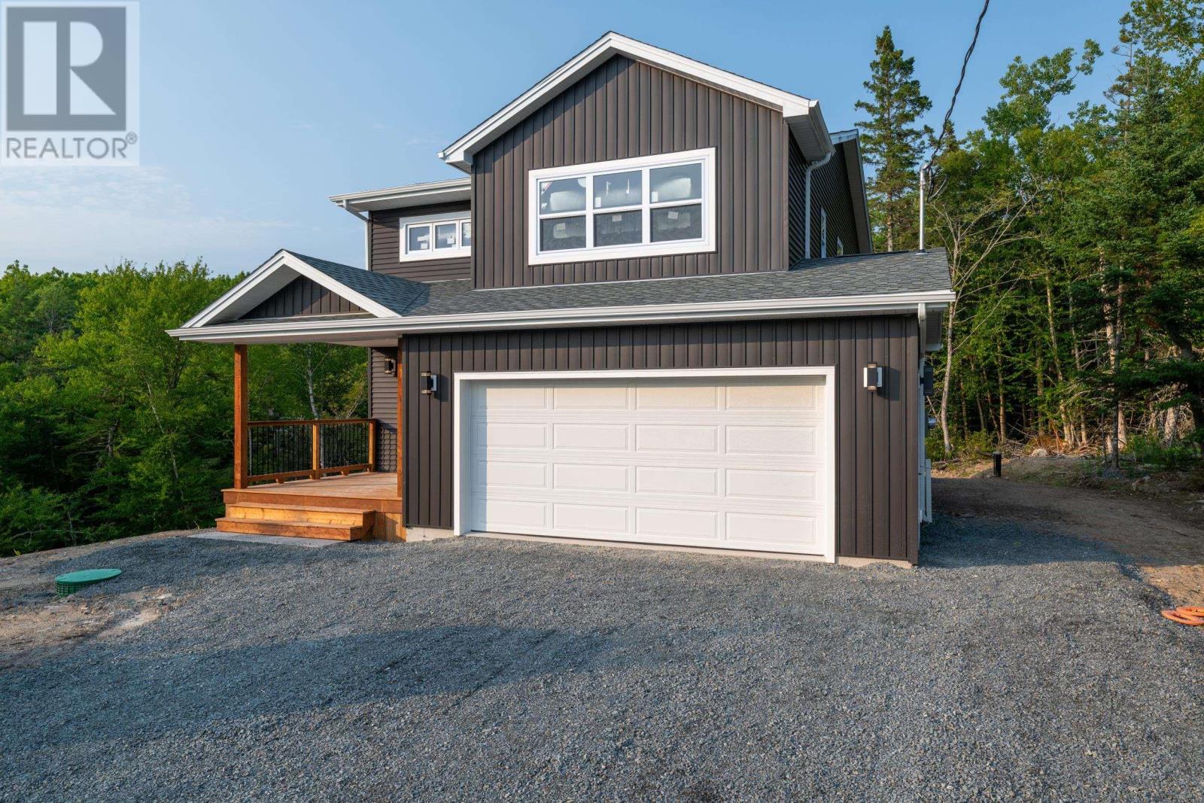
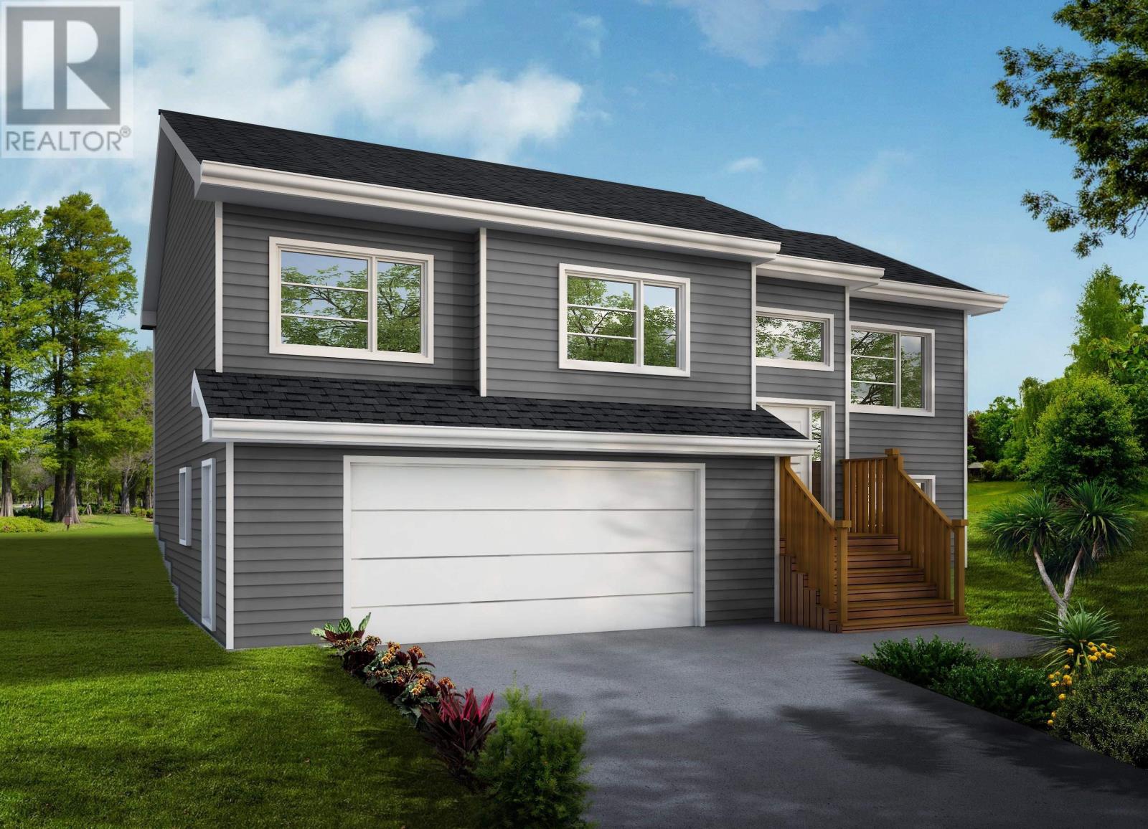
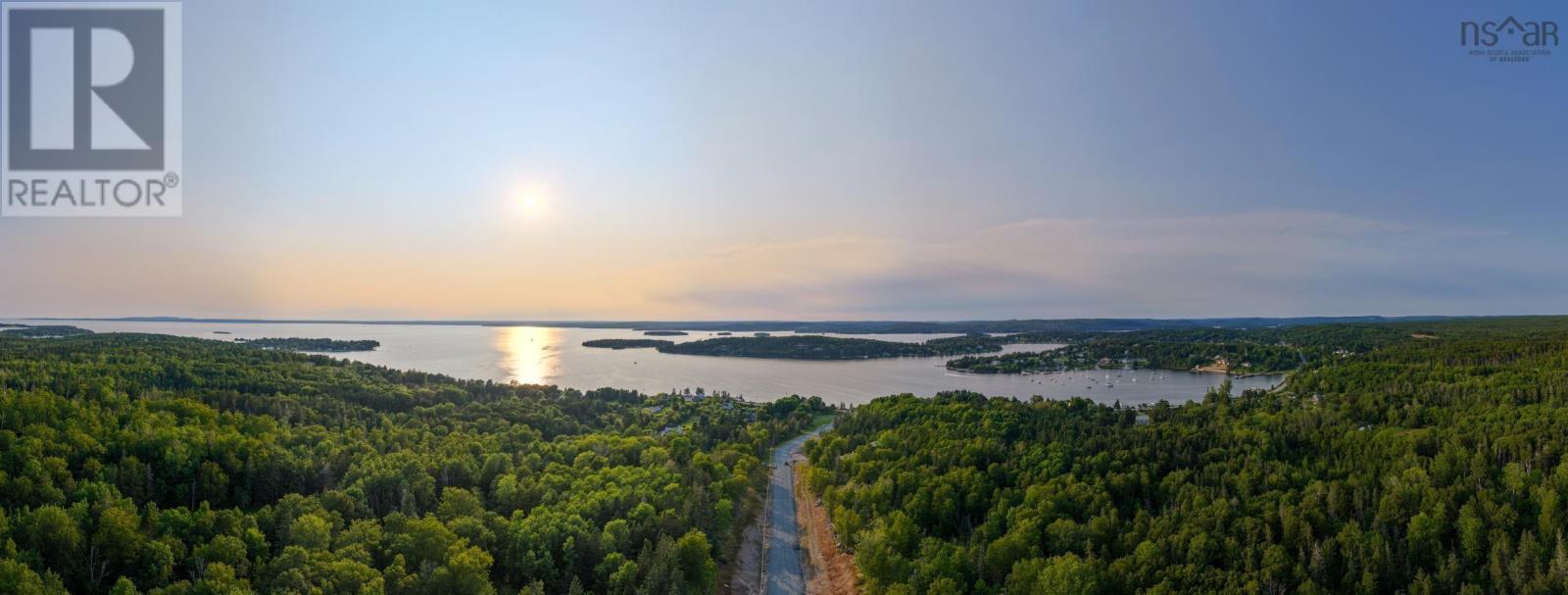
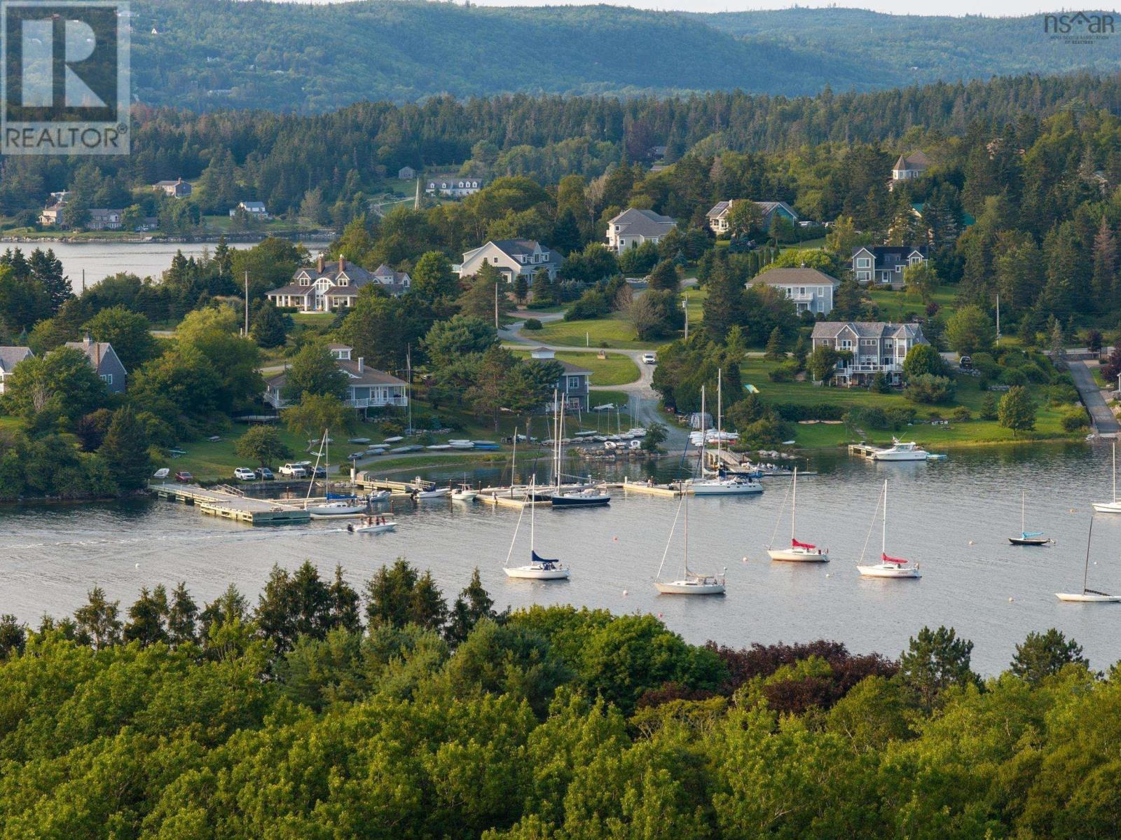
Welcome to The Magnolia A Signature Home by Ramar Homes. Nestled on nearly an acre private lot in prestigious French Village, The Magnolia offers the perfect blend of elegance, privacy, and coastal charm. Just 10 minutes from all the amenities upper Tantallon has to offer, and only 30 minutes to downtown Halifax, this thoughtfully designed residence is part of a tranquil seaside community where nature, luxury, and convenience seamlessly converge. Step inside to discover a light-filled, open-concept layout that effortlessly blends style and function. The living room, dining area, and gourmet chefs kitchen are united by clean sightlines and bathed in natural light from all the windows. Crafted with care and attention to every detail, the home showcases premium finishes throughoutincluding quartz countertops, hardwood stairs, and a show-stopping kitchen designed for both daily living and entertaining. With four generous bedrooms and three baths, the home is anchored by a spacious primary suite featuring a spa- inspired ensuite. Comfort is ensured year-round with a ductless heat pump system, while a spacious double-car garage adds to the home's convenience. Beyond the walls, this property offers an enviable coastal lifestyle, complete with deeded access to a private dock just across the roadperfect for launching a kayak or enjoying serene ocean sunsets. This is more than a home, its a lifestylewhere refined living meets maritime tranquility. (id:56844)
Listing
- MLS® number
- 202624904
- Status
- Active
- Days On Market
- 29
Building
- Type
- House
- Storeys
- 1
- Living area
- 2,154 sq ft
- Above grade
- 2,154 sq ft
- Bedrooms above grade
- 3
- Bedrooms below grade
- 1
- Foundation
- Poured Concrete
- Basement
- Finished, Full
Interior
- Flooring
- Tile, Hardwood, Laminate
- Heating
- Heat Pump, Baseboard heaters, Electric, Ductless
- Cooling
- Air Conditioned
- Appliances
- Washer, Refrigerator, Dishwasher, Stove, Dryer
- Accessibility
- 32in min Doorways, 32in min Entry Doorways, Entry less than 3 steps
Land
- Lot size
- 0.89 acres
- Exterior features
- Vinyl
Parking
- Type
- Garage, Gravel, Heated Garage
Utilities
- Water
- Drilled Well
- Sewer
- Septic System
Fees and taxes
- Common interest
- Freehold
- Parcel number
- 41549981
Rooms
| Room | Level | Size |
|---|---|---|
| Kitchen | Main level | 14.8 x 10 |
| Living room | Main level | 13 x 11.6 |
| Dining room | Main level | 13 x 11.6 |
| Foyer | Main level | 7.4 x 4.1 |
| Primary Bedroom | Main level | 13.6 x 12.2 |
| 4pc Ensuite bath | Main level | 9 x 8.8 |
| Bedroom | Main level | 10.1 x 10 |
| Bedroom | Main level | 12.2 x 10.4 |
| 4pc Bathroom | Main level | 8.8 x 5.4 |
| Bedroom | Lower level | 13 x 10.9 |
| 4pc Bathroom | Lower level | 8.7 x 5.10 |
| Recreational, Games room | Lower level | 20.2 x 15.3 - jog |
| Laundry room | Lower level | 6.6 x 6.3 |
| Utility room | Lower level | 15.3 x 4.10 |
Directions
Peggys Cove Road
The map loads here.