53 Oceanview Drive
Bedford, Nova Scotia B4A 4C4
$699,900
- Bedrooms
- 5
- Bathrooms
- 4 + 1 half
- Living area
- 3,020 sq ft
- Lot
- 0.14 acres
- Type
- Single Family
Description
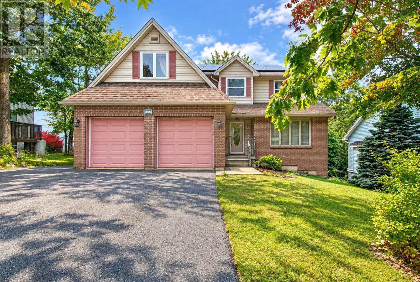
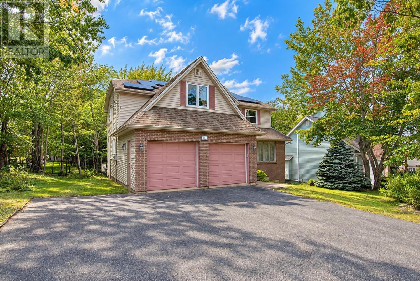
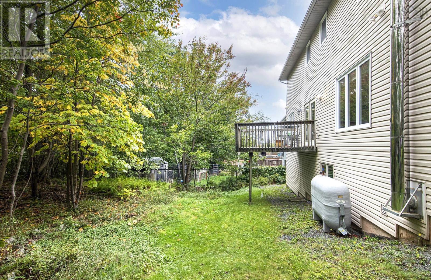
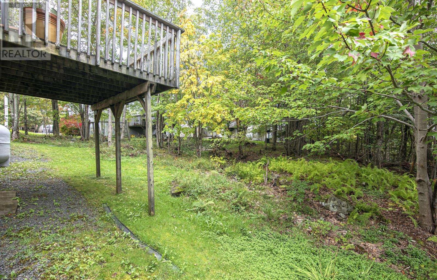
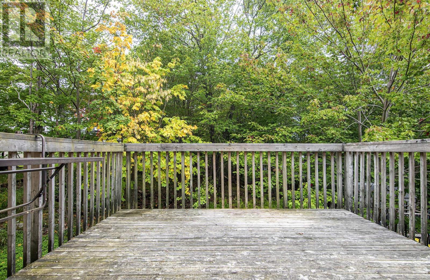
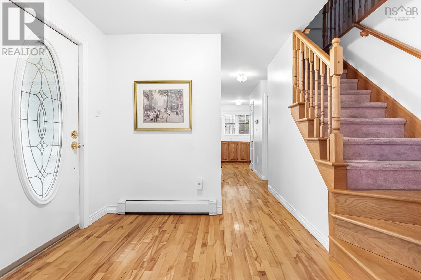
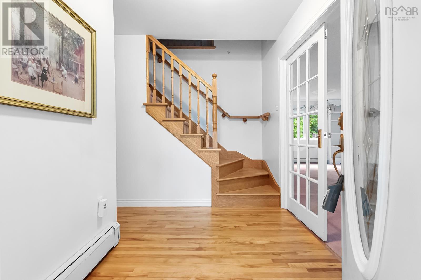
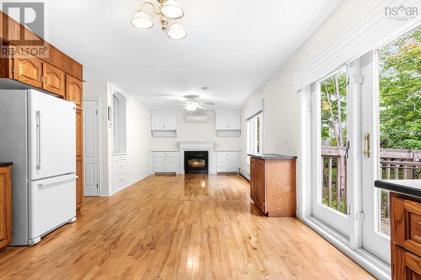
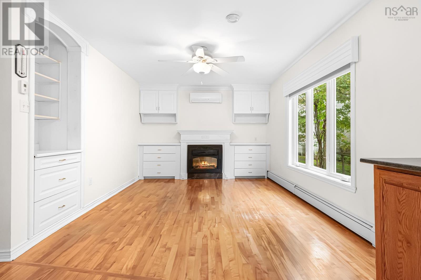
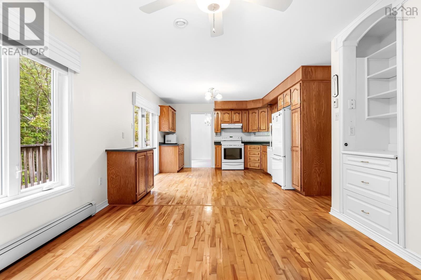
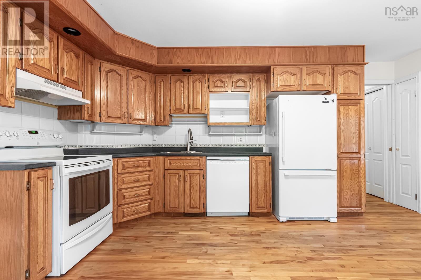
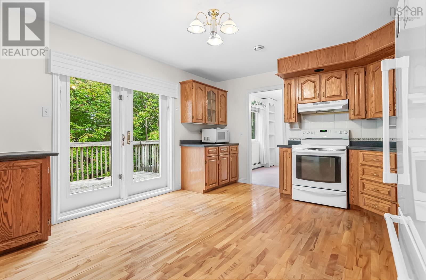
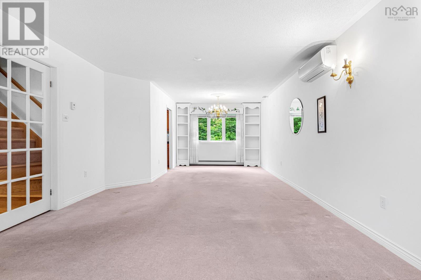
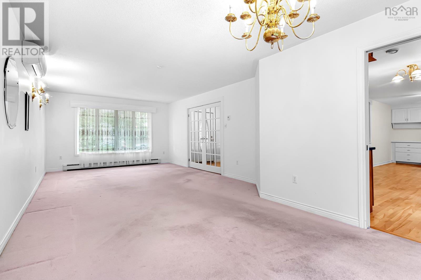
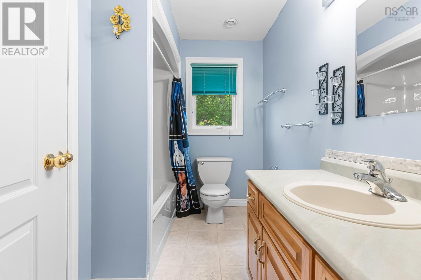
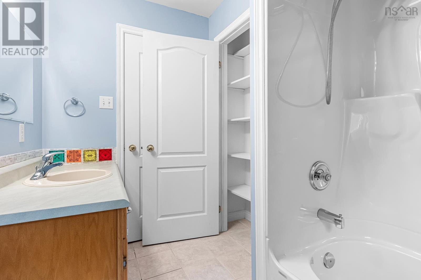
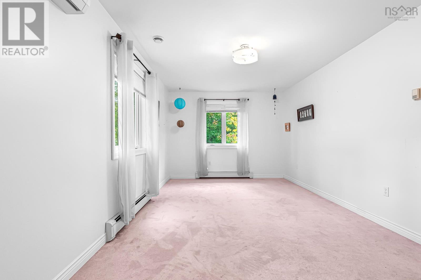
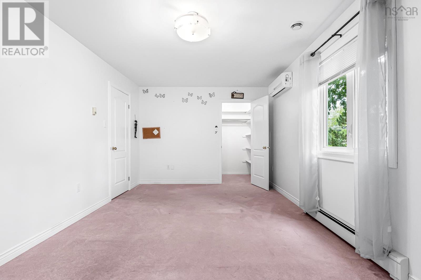
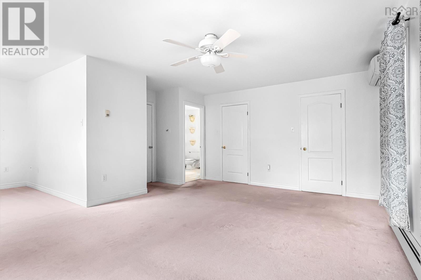
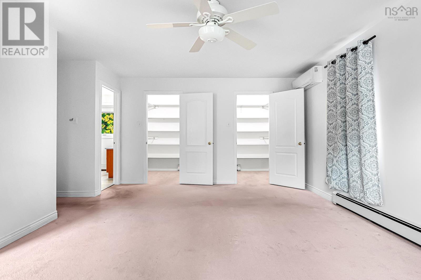
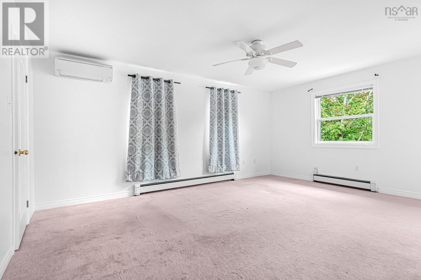
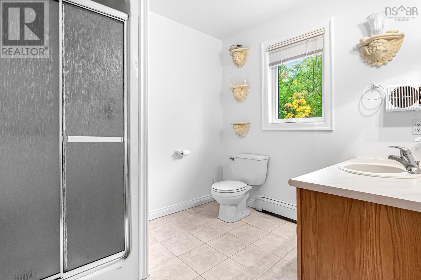
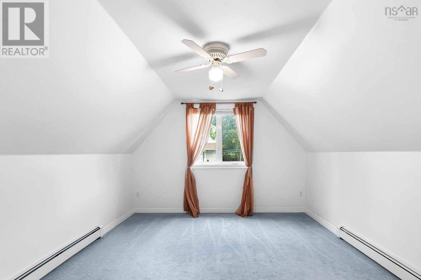
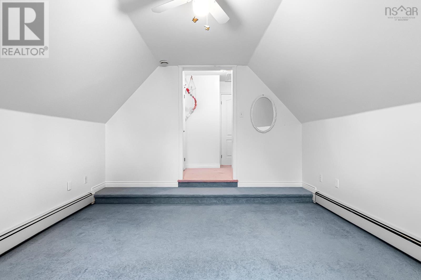
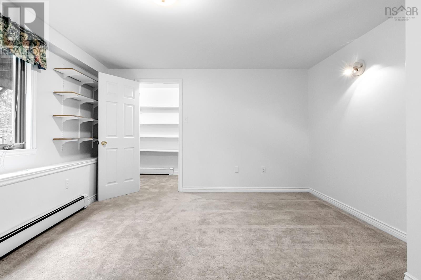
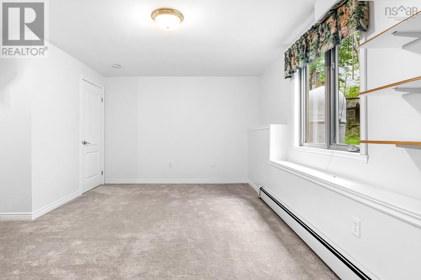
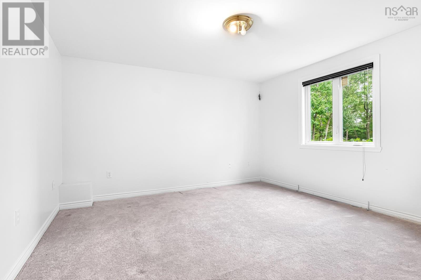
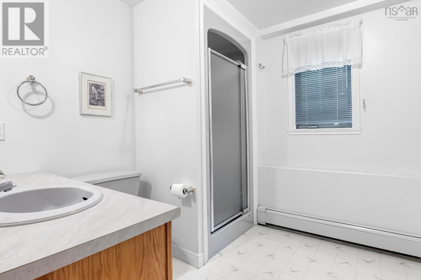
$60,000 PRICE REDUCTION! 5 BEDROOM HOME ACROSS THE STREET FROM BEDFORD SOUTH SCHOOL! This spacious ideally located home has 3 bedrooms upstairs and 2 bedrooms on the lower level with a side door entrance (and a laundry/3 pc. bath) and many other desirable feaures including a total of 4 bathrooms (1- 4 pc, 2- 3 pcs and 1- 2 pc), a triple car paved driveway leading to a double attached garage with indoor entrance, solar panels, heat pump with 4 heads, dining and family room with built in cabinetry, propane fireplace in the family room, eat-in kitchen with walkout to 12 ft. x 10 ft. deck, hardwood flooring, mud room beside garage door entrance, mostly updated vinyl windows, and much much more! Close to schools, transit, Papermill Lake, shopping, Tim Hortons, transportation routes(Bedford Highway and Highway 102) and most amenities! (id:56844)
Listing
- MLS® number
- 202624869
- Status
- Active
- Days On Market
- 29
Building
- Type
- House
- Storeys
- 2
- Living area
- 3,020 sq ft
- Above grade
- 3,020 sq ft
- Bedrooms above grade
- 3
- Bedrooms below grade
- 2
- Foundation
- Poured Concrete
- Basement
- Finished, Full, Walk out
Interior
- Flooring
- Hardwood, Laminate, Carpeted, Ceramic Tile
- Heating
- Heat Pump, Baseboard heaters, Oil, Electric, Propane, Solar, Hot Water, Ductless, Furnace
- Cooling
- Air Conditioned
- Appliances
- Washer, Refrigerator, Dishwasher, Stove, Dryer, Microwave
- Accessibility
- 5ft min Kitchen Turning Radius, 32in min Entry Doorways
Land
- Lot size
- 0.14 acres
- Lot features
- Treed
- Exterior features
- Brick, Vinyl
- Community
- School Bus, Recreational Facilities
Parking
- Type
- Attached Garage, Garage, Paved Yard, Parking Space(s)
Utilities
- Water
- Municipal water
- Sewer
- Municipal sewage system
Fees and taxes
- Common interest
- Freehold
- Parcel number
- 40671620
Rooms
| Room | Level | Size |
|---|---|---|
| Living room | Main level | 17.6 x 13.2 |
| Dining room | Main level | 10.8 x 10.5 |
| Eat in kitchen | Main level | 13.5 x 13.1 |
| 2pc Bathroom | Main level | 3 x 6 |
| Bedroom | Second level | 18.7 x 10.7 |
| Bedroom | Second level | 14.3 x 11.11 |
| 4pc Bathroom | Second level | 3 x 8 |
| Primary Bedroom | Second level | 17.3 x 13.1 |
| Bedroom | Basement | 12.9 x 12.8 |
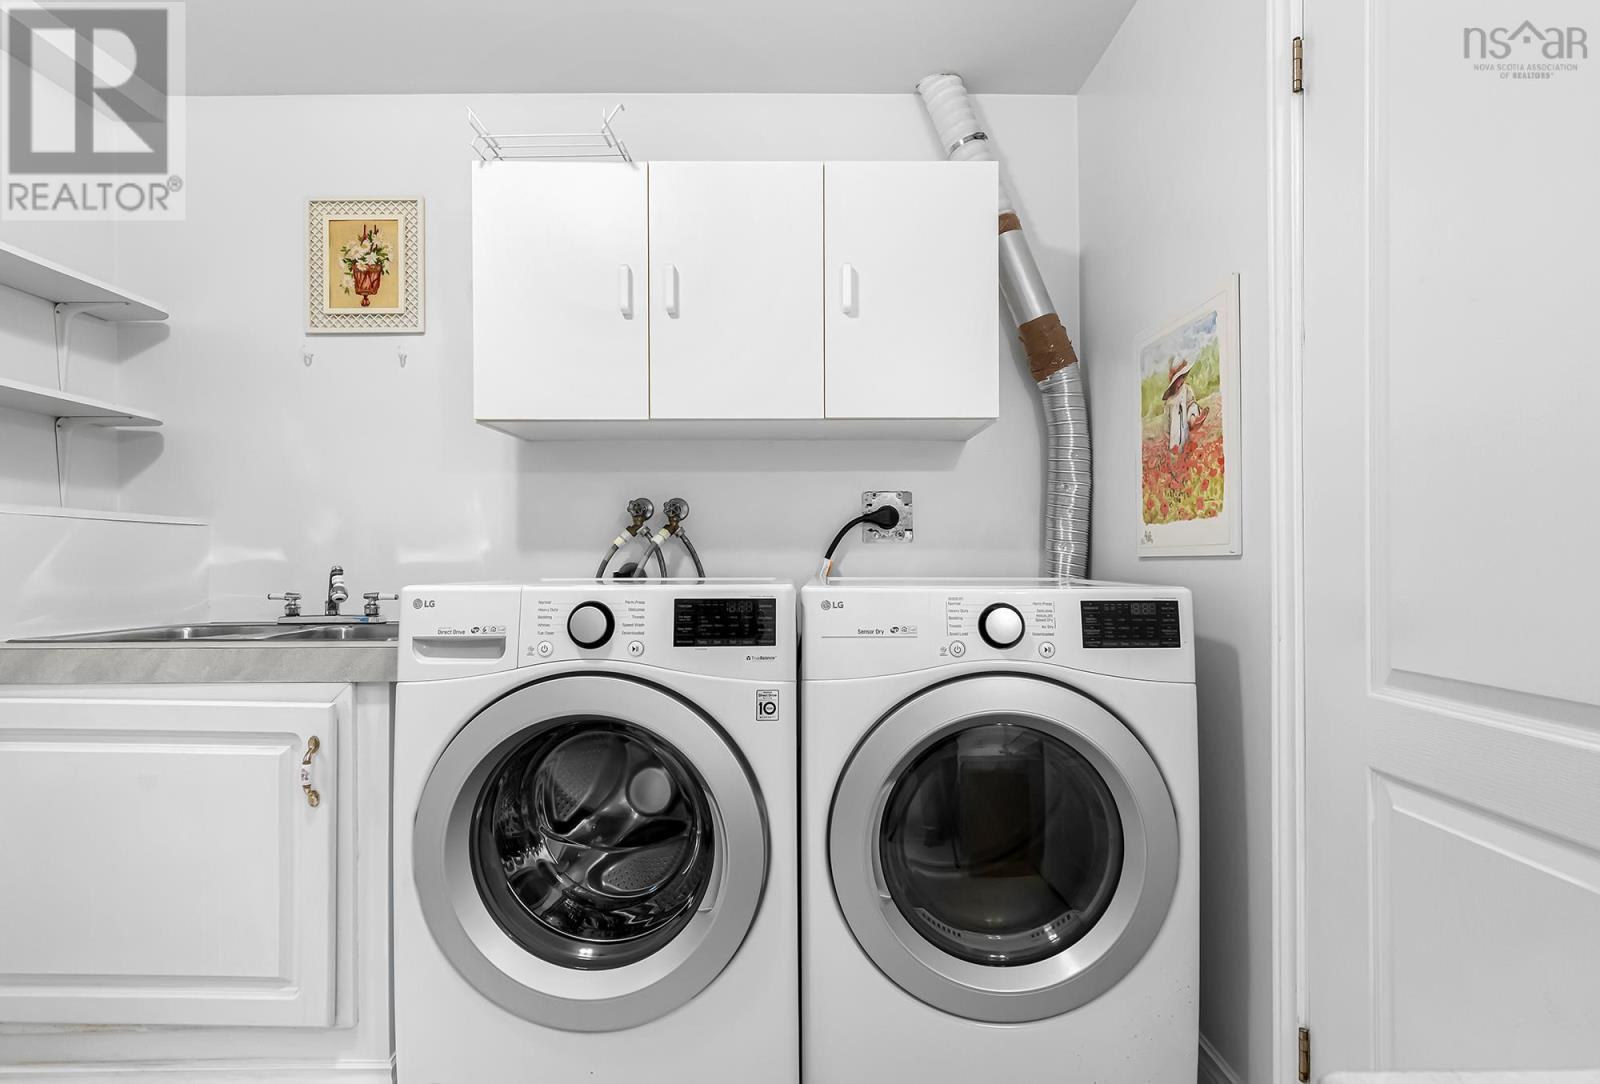
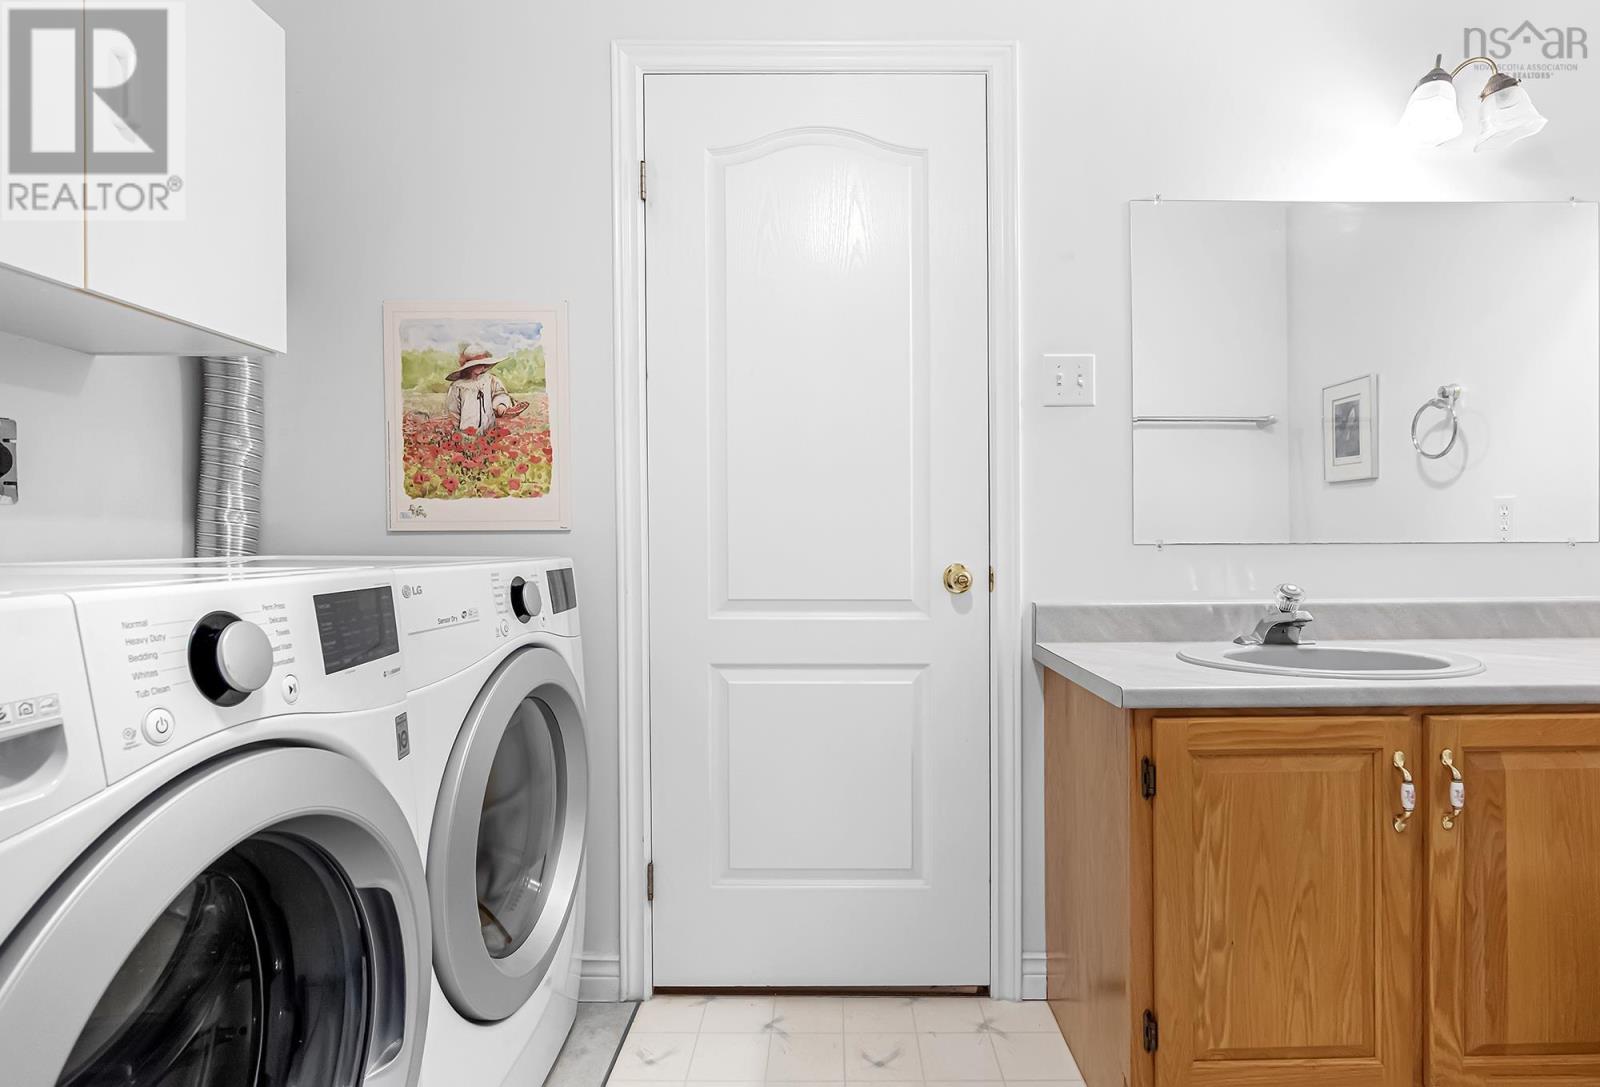
| Laundry / Bath | Basement | 5 x 10 |
| Bedroom | Second level | 14.8 x 11 |
Directions
Bedford Highway to Moirs Mill to Amin to Oceanview or Nine Mile Drive to Oceanview
The map loads here.







