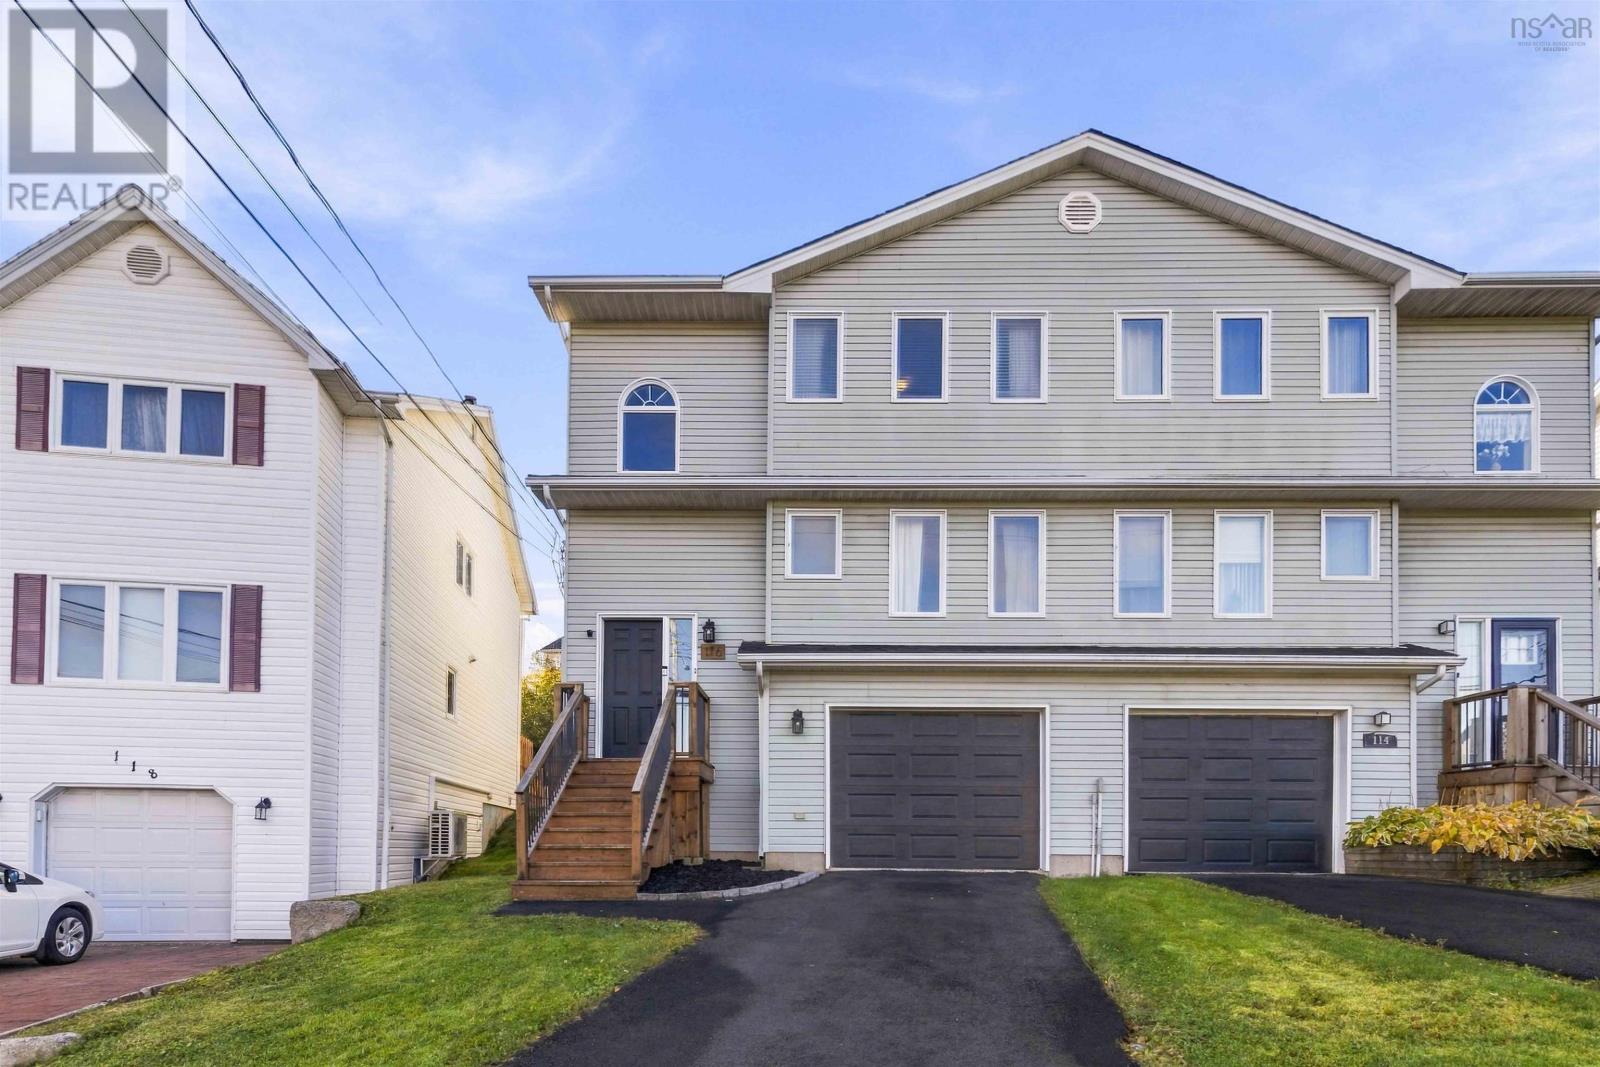
47 Kingston Crescent
Dartmouth, Nova Scotia B3A 2L9
$669,000
- Bedrooms
- 4
- Bathrooms
- 3 + 1 half
- Living area
- 2,083 sq ft
- Lot
- 0.13 acres
- Type
- Single Family
Description
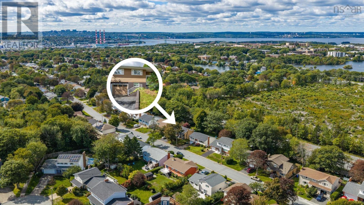
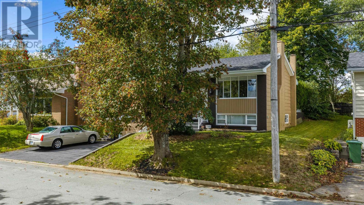
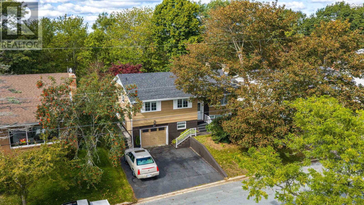
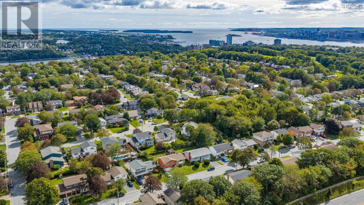
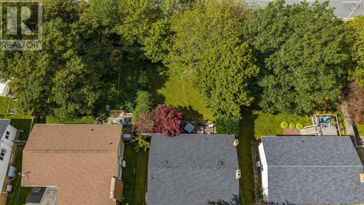
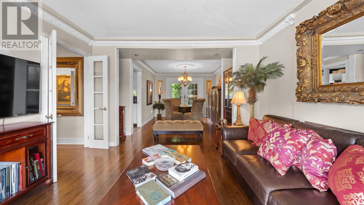
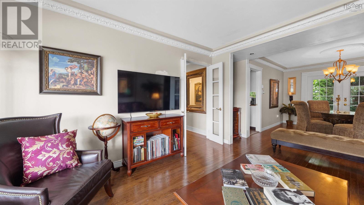
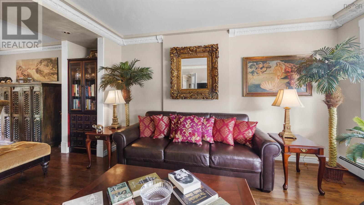
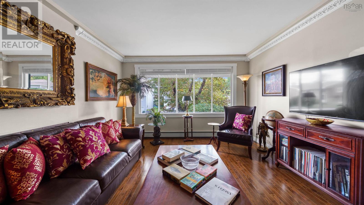
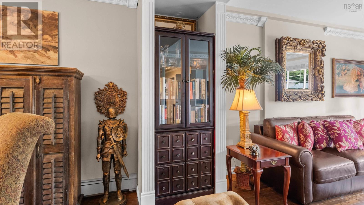
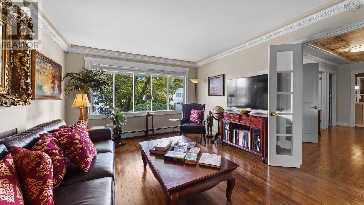
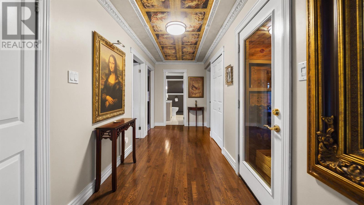
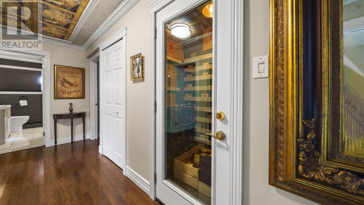
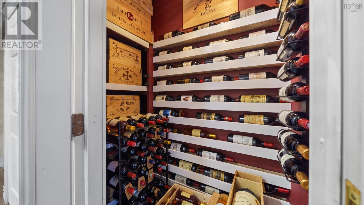
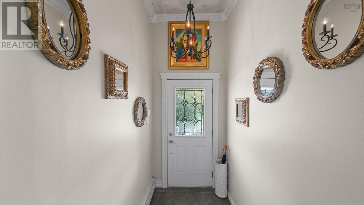
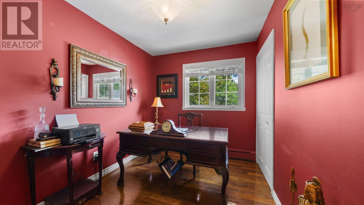
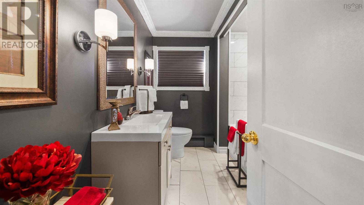
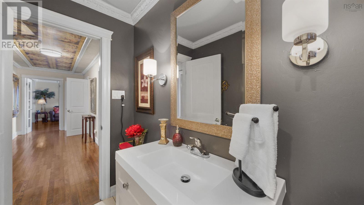
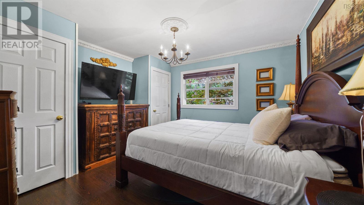
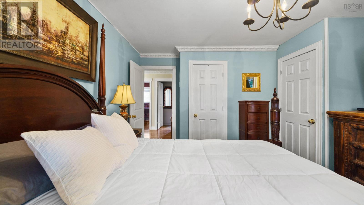
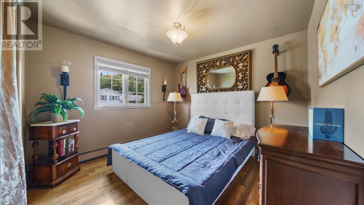
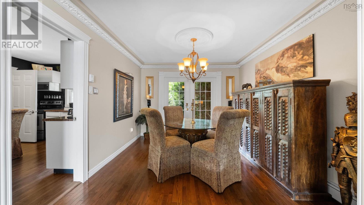
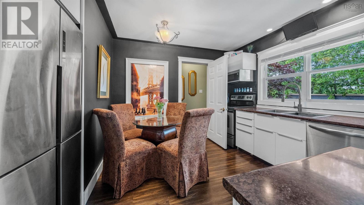
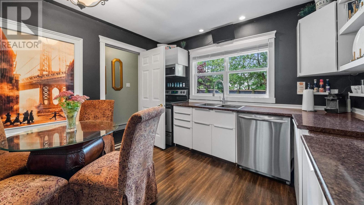
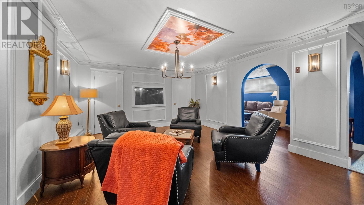
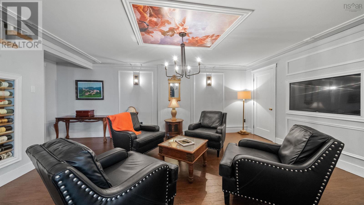
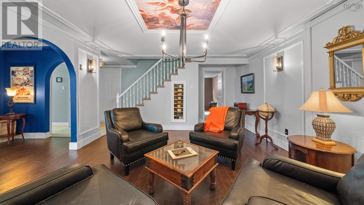
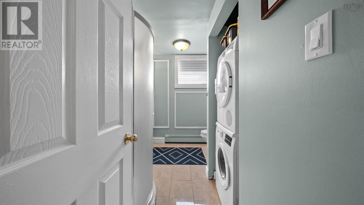
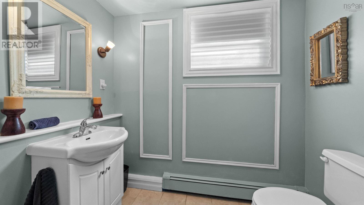
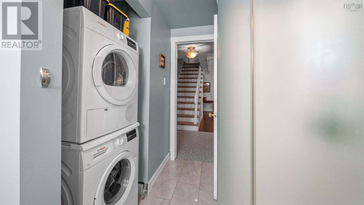
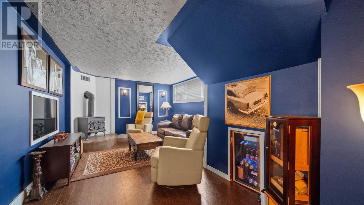
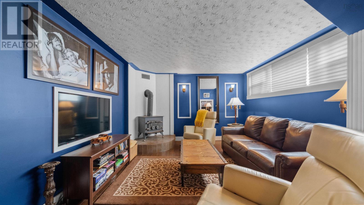
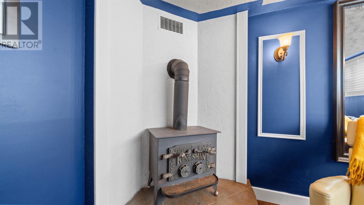
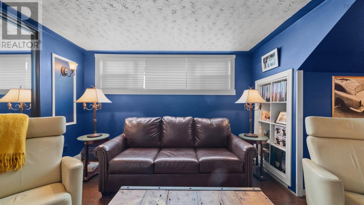
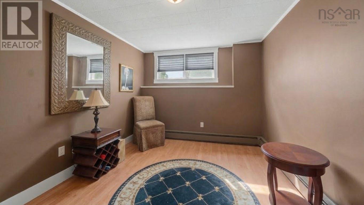
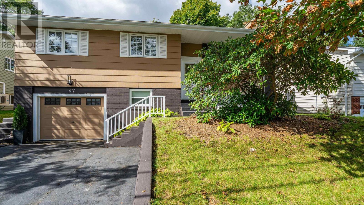
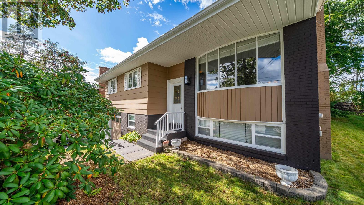
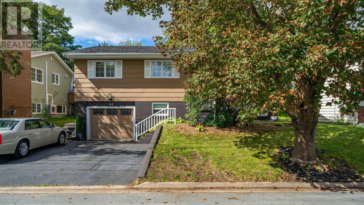
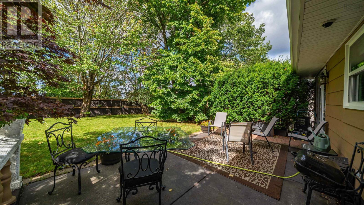
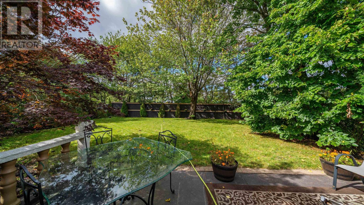
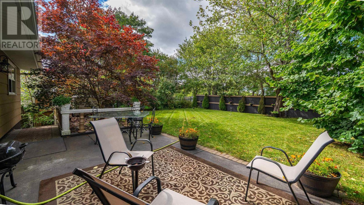
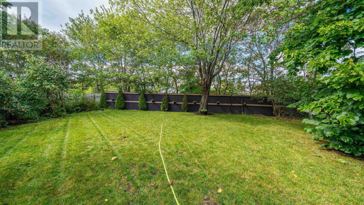
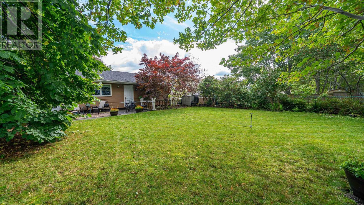
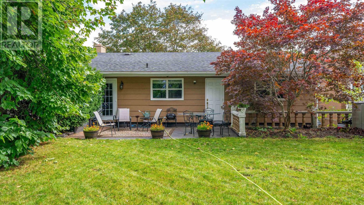
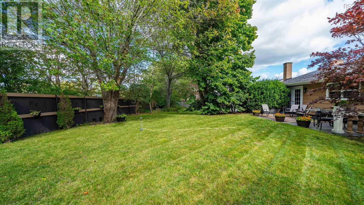
Tucked away in desirable Crichton Park, 47 Kingston Crescent is far from cookie-cutter. Full of distinct character and vibrant warmth, this 4-bedroom, 2.5-bath home features a versatile layout with exceptional flow and individual flair. Hardwood floors run throughout, enriched by clever touches like built-in TVs, dedicated wine storage, and a hidden fireplace. Out back, a generous, fully fenced backyard with a patio offers plenty of space for pets, play, or weekend downtime. Complete with an attached garage and a prime location steps from Crichton Park Elementary, Lake Banook, and local golf, its a home packed with personality and comfort. (id:56844)
Listing
- MLS® number
- 202624841
- Status
- Active
- Days On Market
- 30
Building
- Type
- House
- Style
- Bungalow
- Year built
- 1975
- Storeys
- 1
- Living area
- 2,083 sq ft
- Above grade
- 2,083 sq ft
- Bedrooms above grade
- 3
- Bedrooms below grade
- 1
- Foundation
- Poured Concrete
- Basement
- Finished, Full
Interior
- Flooring
- Hardwood
- Heating
- Baseboard heaters, Natural gas, Hot Water
Land
- Lot size
- 0.13 acres
- Lot features
- Level
- Exterior features
- Concrete Siding
Parking
- Type
- Attached Garage, Garage, Paved Yard
Utilities
- Water
- Municipal water
- Sewer
- Municipal sewage system
Fees and taxes
- Common interest
- Freehold
- Parcel number
- 40173890
Rooms
| Room | Level | Size |
|---|---|---|
| Living room | Main level | 14.6 x 13 |
| Dining room | Main level | 13. x 10.6 |
| Kitchen | Main level | 11. x 10.6 |
| 4pc Bathroom | Main level | 8.10 x 7.4 |
| Bedroom | Main level | 13. x 11 |
| Bedroom | Main level | 11. x 8 |
| Primary Bedroom | Main level | 12.6 x 11.11 |
| 2pc Ensuite bath | Main level | 4. x 4 |
| Other | Main level | Hall 17.5 x 6.3 |
| Family room | Lower level | 21. x 12 |
| Bedroom | Lower level | 12. x 9.11 |
| 3pc Bathroom | Lower level | 10.11 x 7.11 |
| Living room | Lower level | 21. x 14.8 |
| Kitchen | Lower level | roughed in |
| Utility room | Lower level | unfinished |
Directions
From Woodlawn Ave take Lorraine, L on Birchwood, L on Kingston
The map loads here.