2195 Windham Hill Road
Windham Hill, Nova Scotia B0M 1X0
$219,900
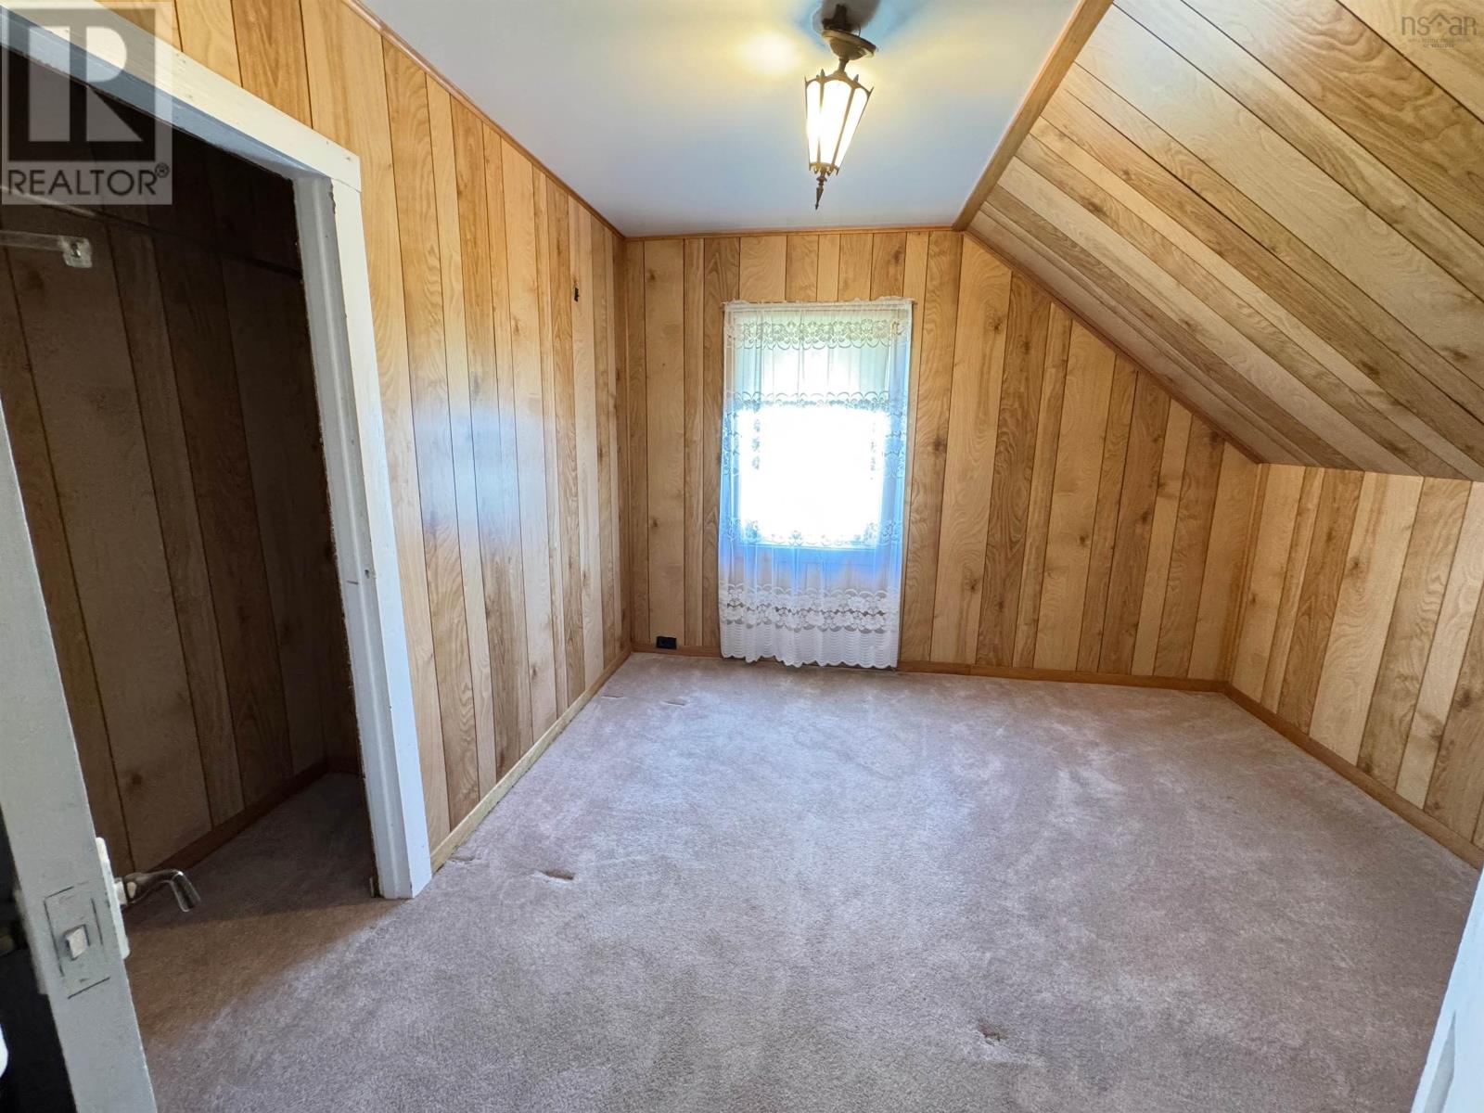
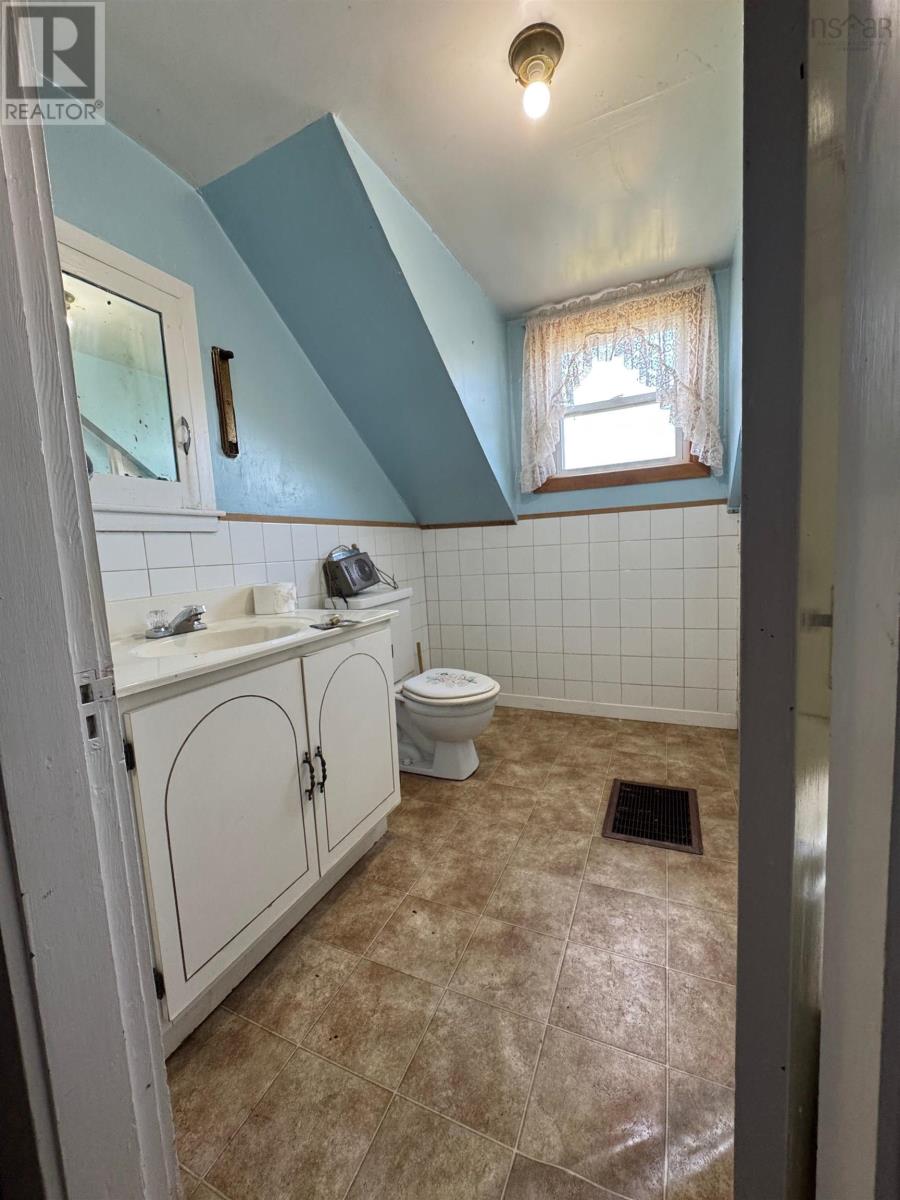
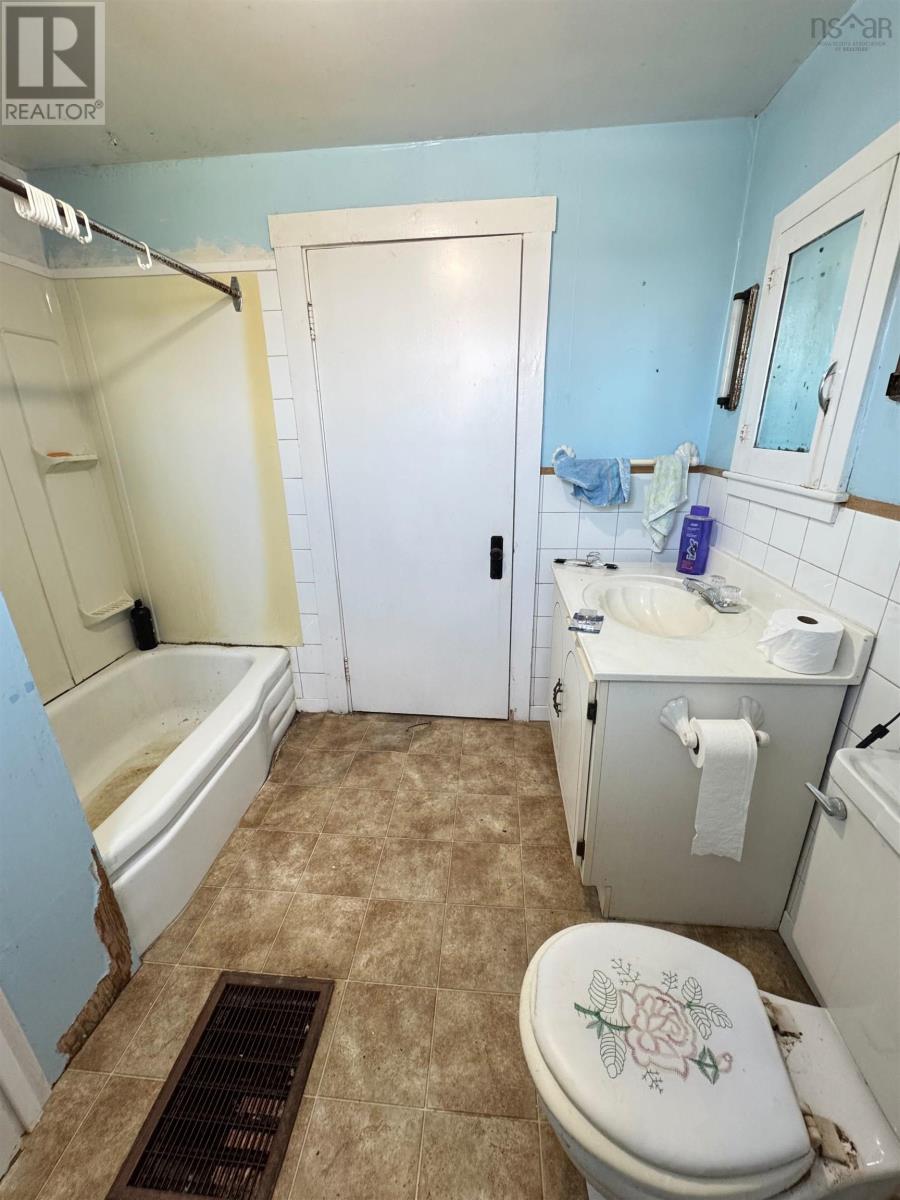
- Bedrooms
- 3
- Bathrooms
- 2 + 1 half
- Living area
- 2,160 sq ft
- Lot
- 5.5 acres
- Type
- Single Family
Description
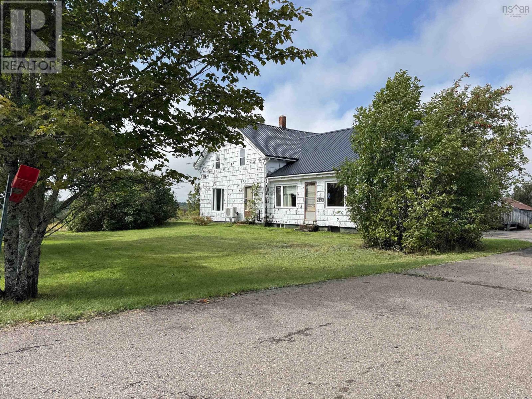
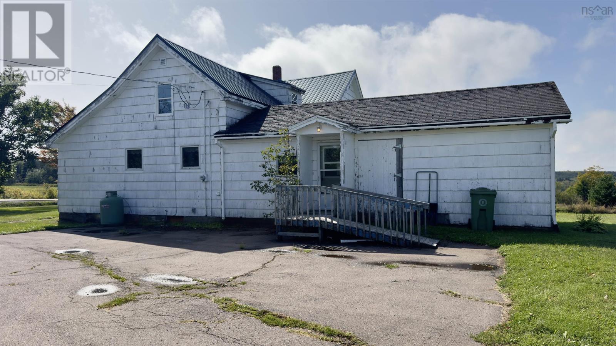
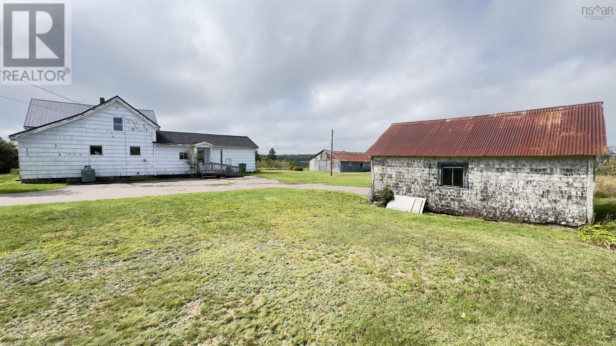
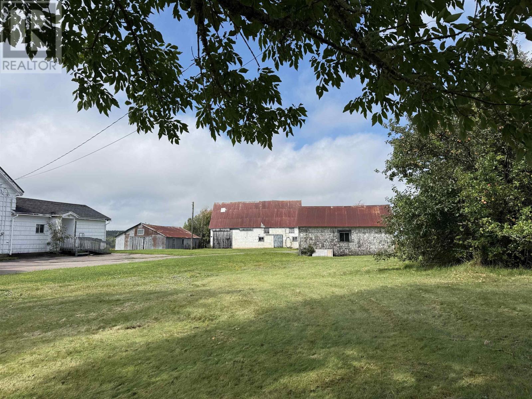
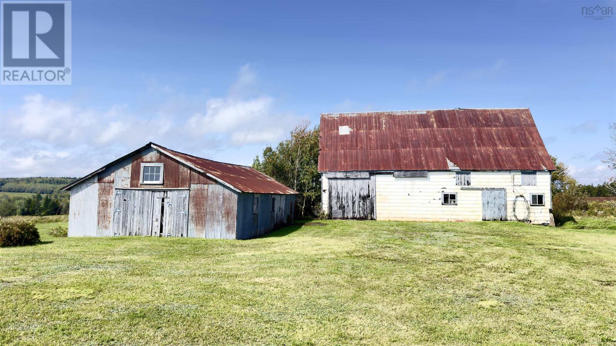
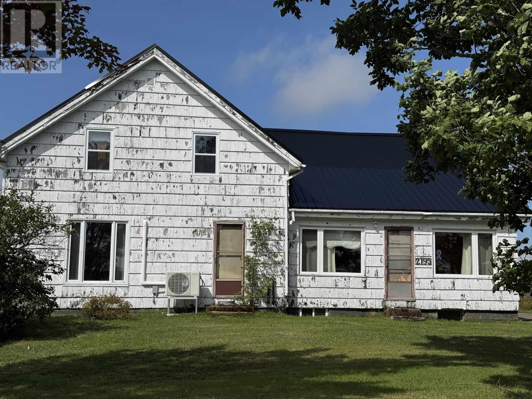
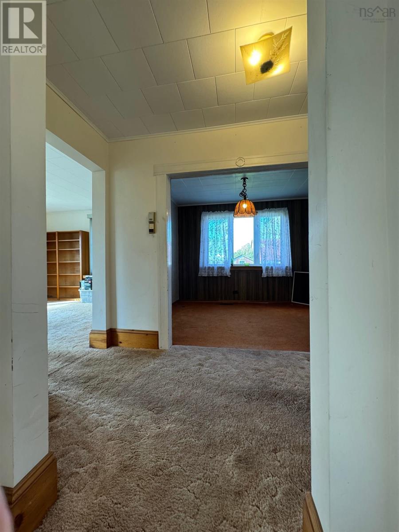
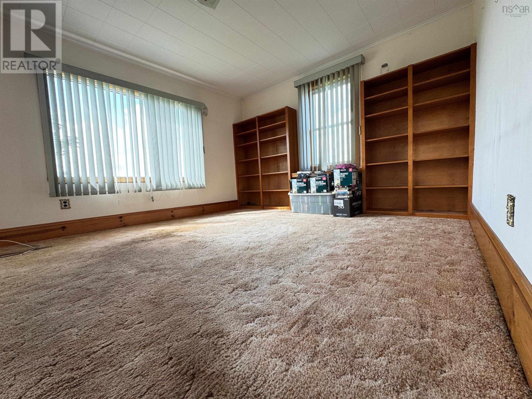
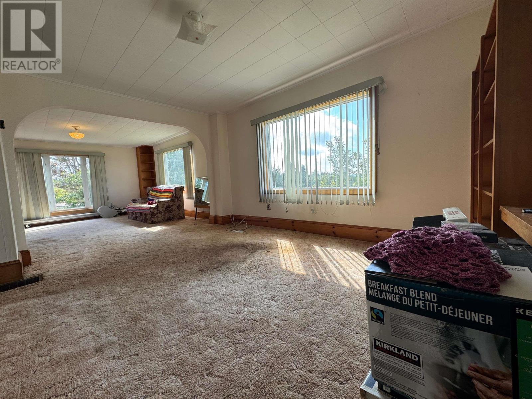
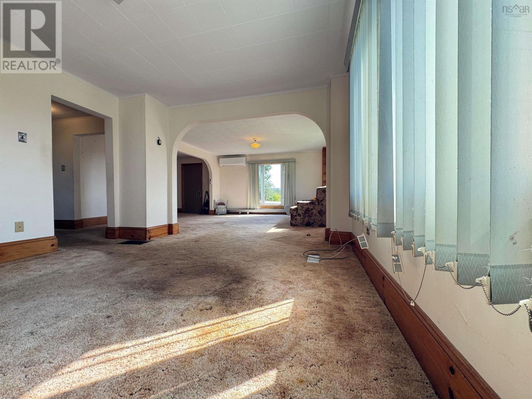
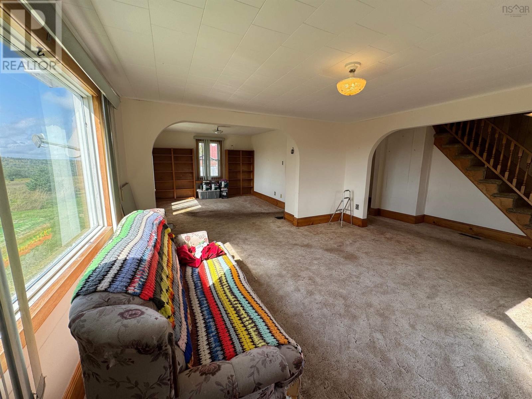
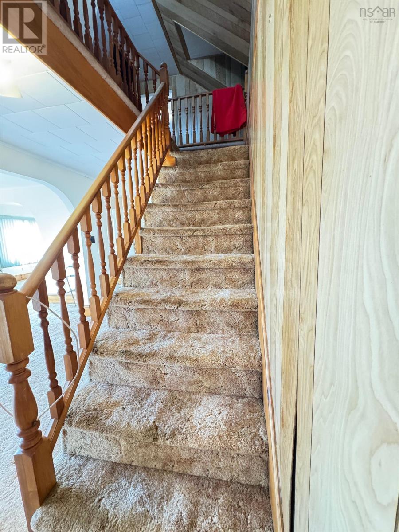
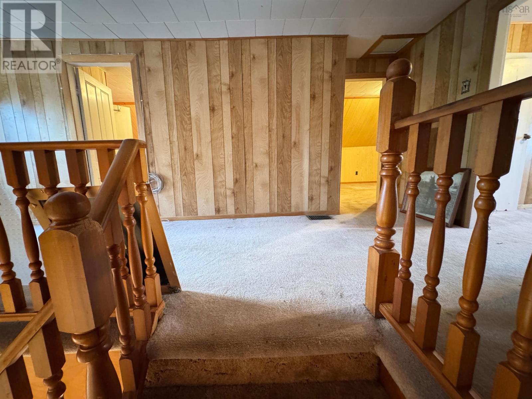
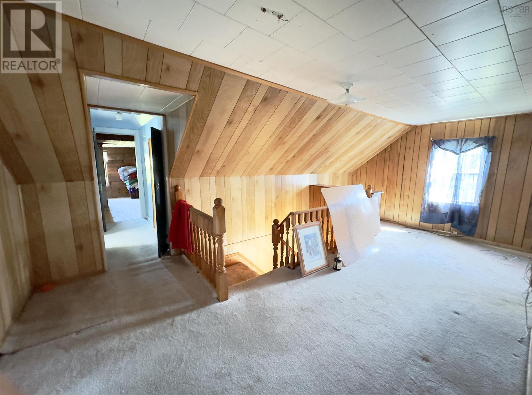
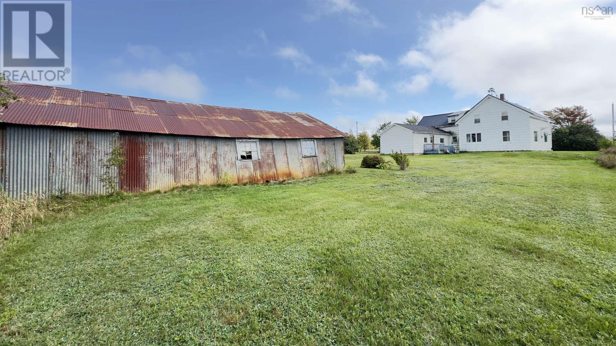
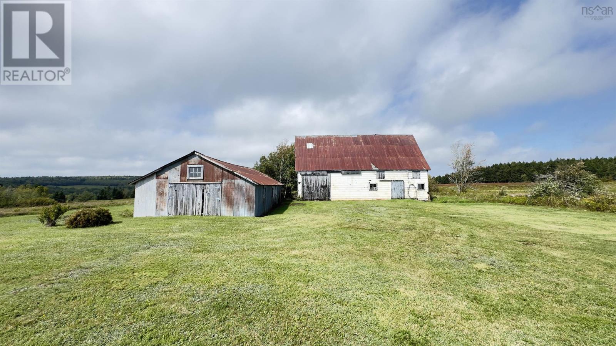
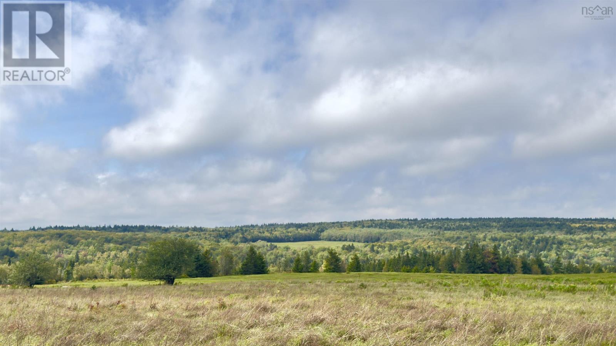
Welcome to Windham Hill Cumberland County with fresh air and a beautiful view of rolling hills and forested countryside from your own 5.4 acre property. This 1.5 story 3 bedroom family home includes 3 outbuildings to do with as you please. Sitting just about 10 minutes from historic Springhill, NS it is surrounded by family farms and wild blueberry fields as well as ATV/snowmobile trails. The Springhill Centennial Golf Club is just a 15 minute drive away and the fabulous Ski Wentworth is just 40 minutes away. This is true country living, with everything you need close by. With its combination of classic character, open space and versatile outbuildings, this property offers an opportunity to create a home that truly suits your lifestyle. Come explore the possibilities and imagine what you could create here! (id:56844)
Listing
- MLS® number
- 202624828
- Status
- Active
- Days On Market
- 30
Building
- Type
- House
- Storeys
- 1.5
- Living area
- 2,160 sq ft
- Above grade
- 2,160 sq ft
- Bedrooms above grade
- 3
- Foundation
- Stone, Poured Concrete
- Basement
- Unfinished, Full
Interior
- Flooring
- Carpeted, Linoleum
- Heating
- Heat Pump, Forced air, Oil, Wood, Ductless, Furnace
- Cooling
- Air Conditioned
- Appliances
- Washer, Dryer - Electric, Gas stove(s), Range - Gas
- Accessibility
- 5ft min Kitchen Turning Radius, 32in min Hallways, Entry less than 3 steps, Shower safety bars
Land
- Lot size
- 5.5 acres
- Lot features
- Sump Pump
- Exterior features
- Wood shingles
- Community
- School Bus
Parking
- Type
- Detached Garage, Garage, Paved Yard
Utilities
- Water
- Drilled Well
- Sewer
- Septic System
Fees and taxes
- Common interest
- Freehold
- Parcel number
- 25092693
Rooms
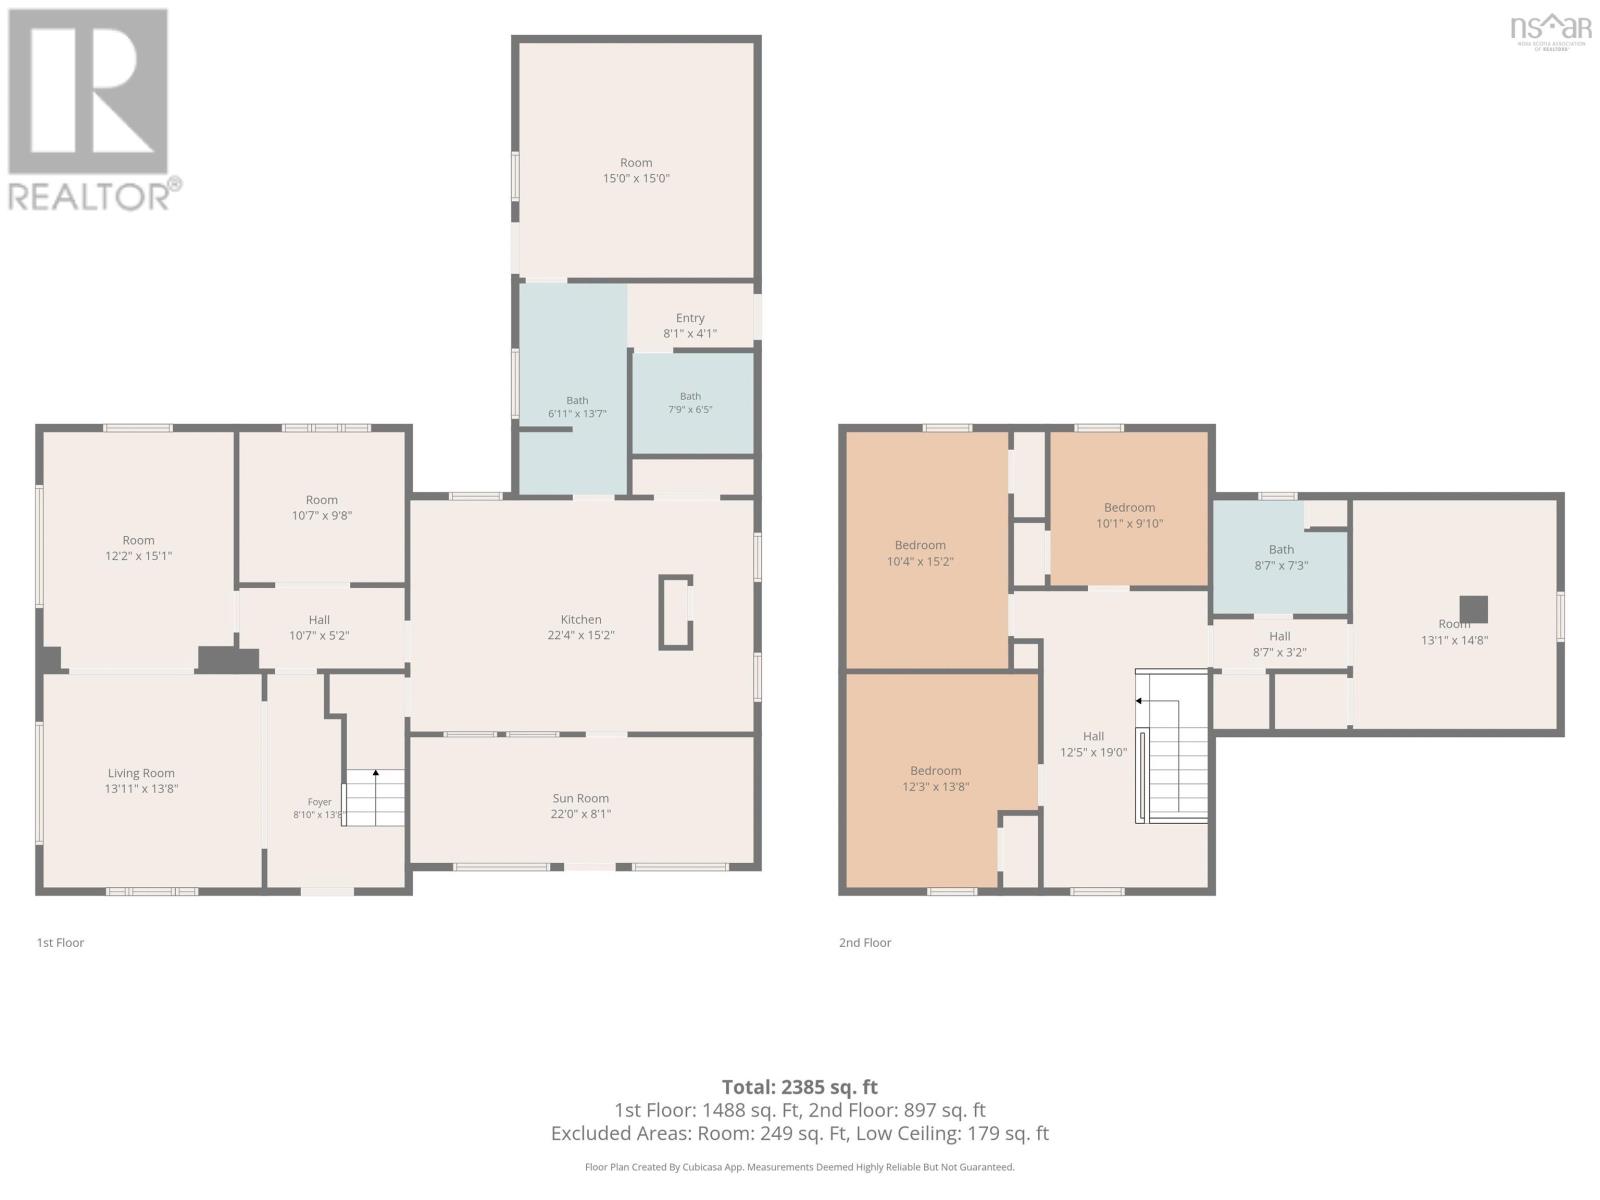
| Room | Level | Size |
|---|---|---|
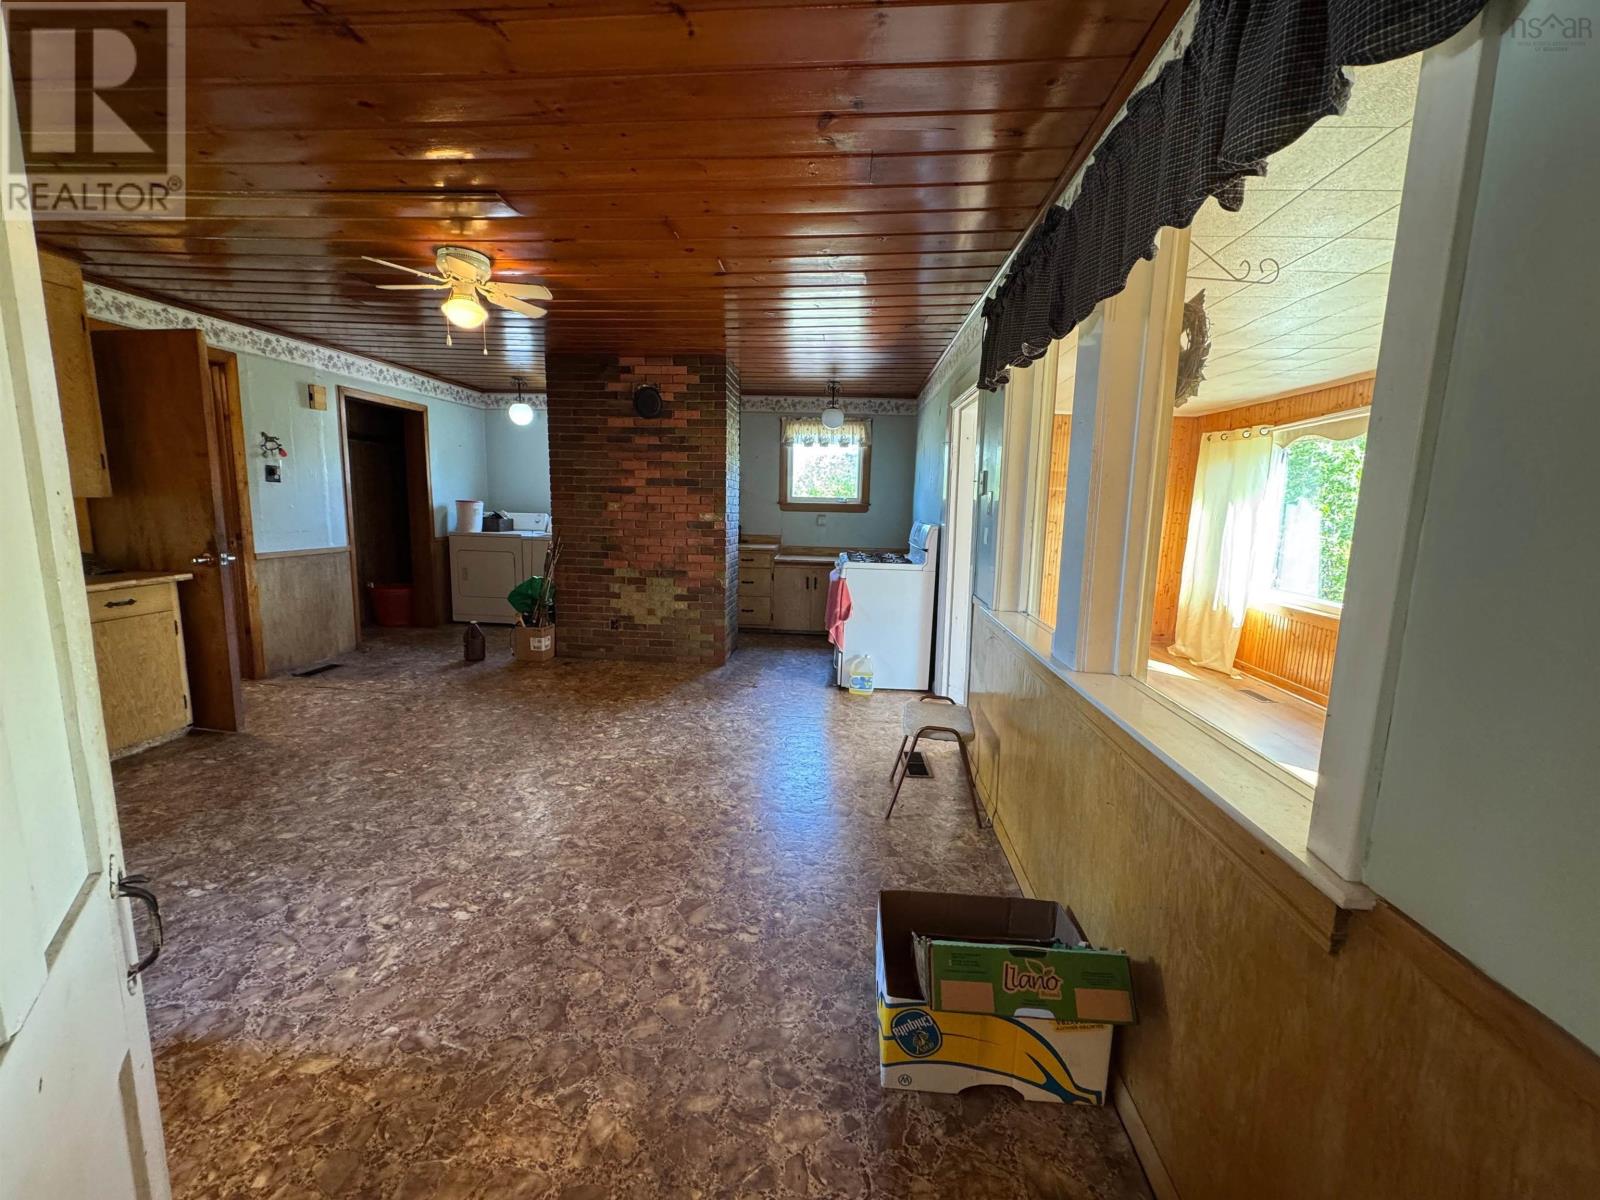
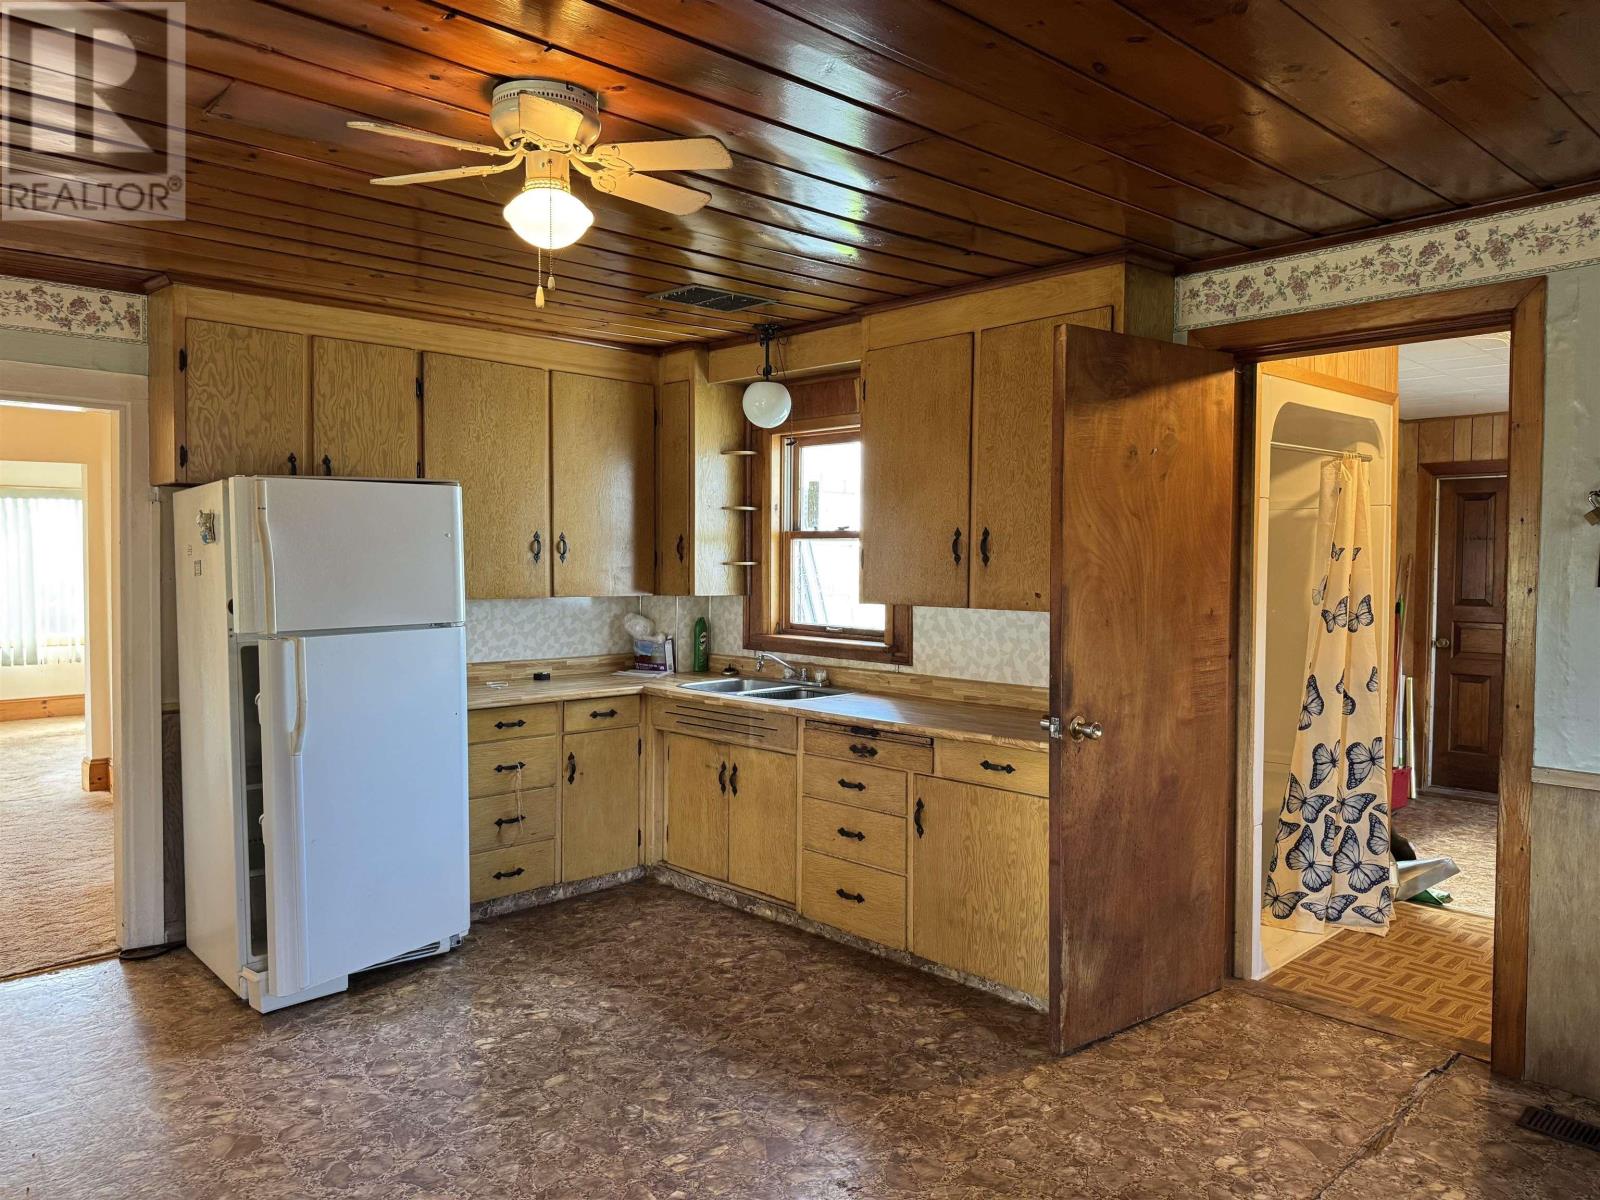
| Kitchen | Main level | 22.4x15.2 |
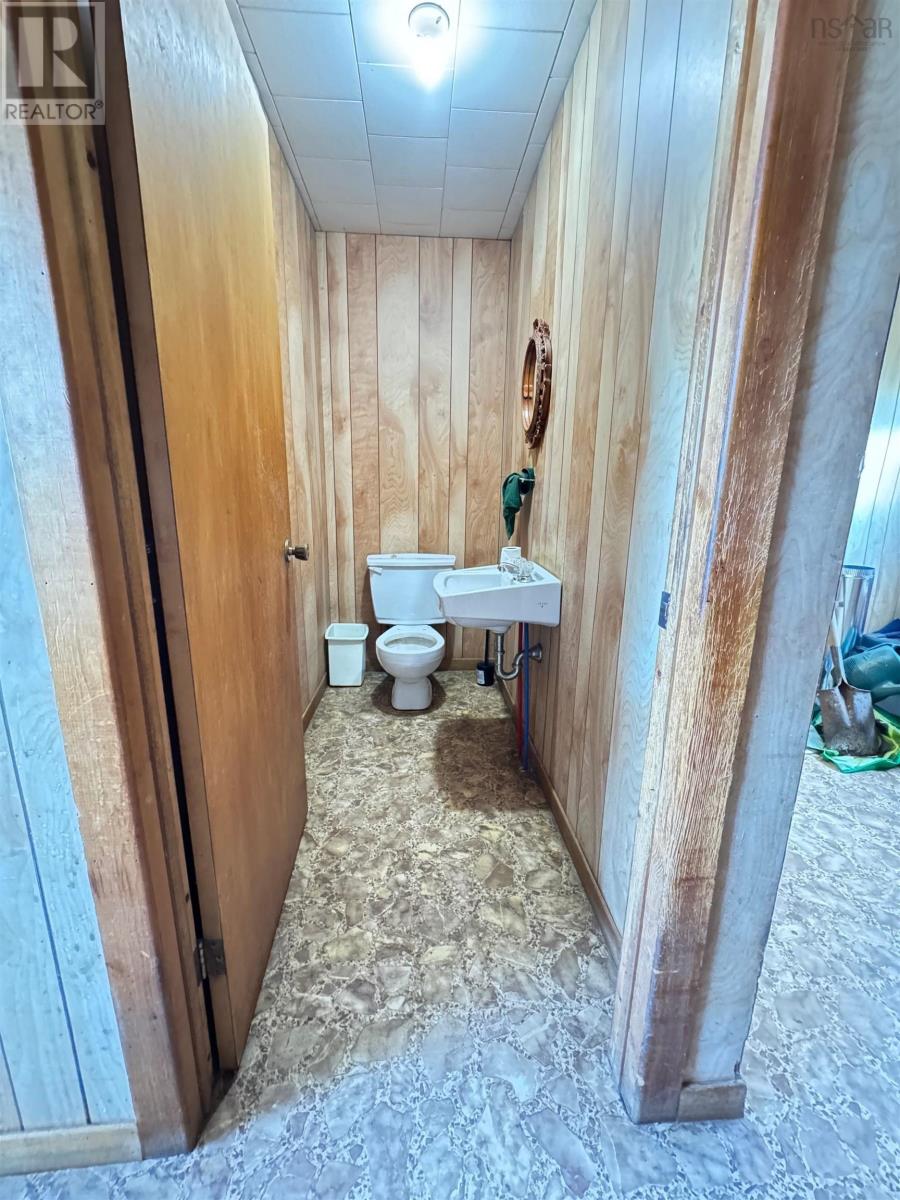
| 2pc Bathroom | Main level | 7.9x6.5 |
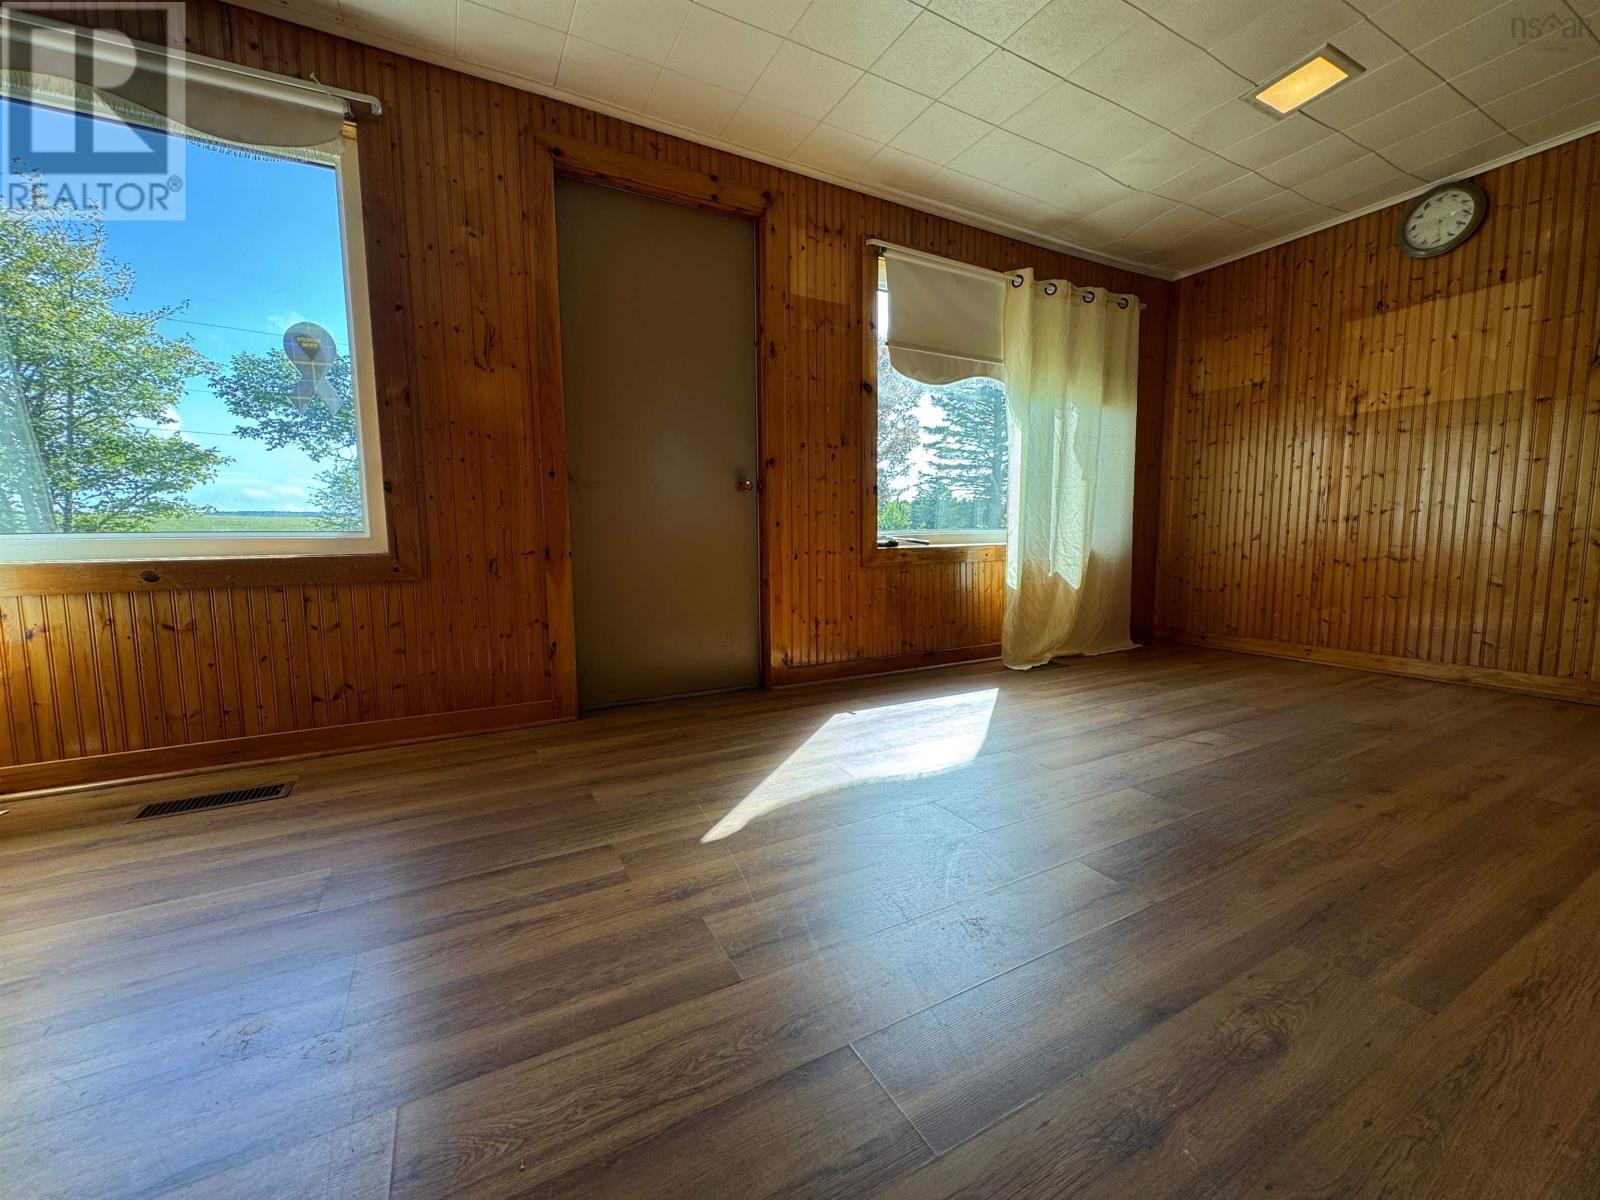
| Sunroom | Main level | 22x8.1 |
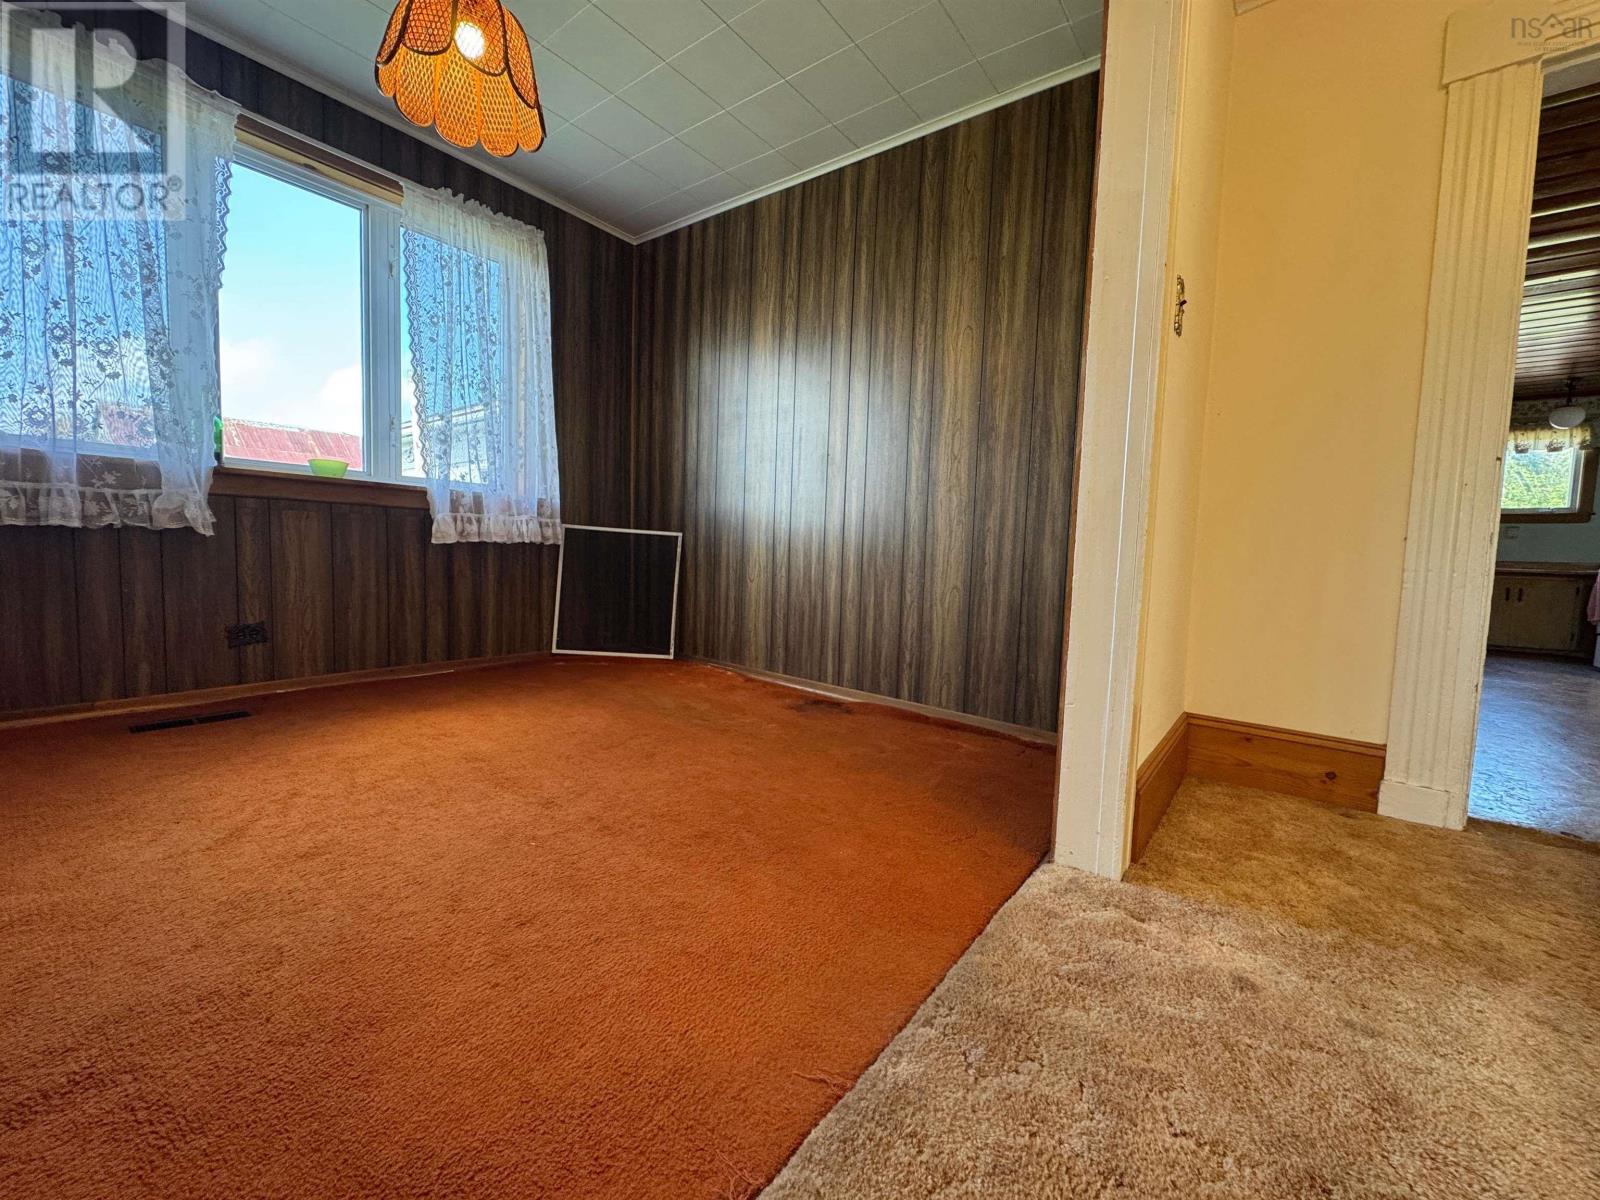
| Living room | Main level | 13.11x13.8 |
| Other | Main level | 12.2x15.1 |
| Other | Main level | 15x15 |
| Other | Main level | 10.7x9.8 |
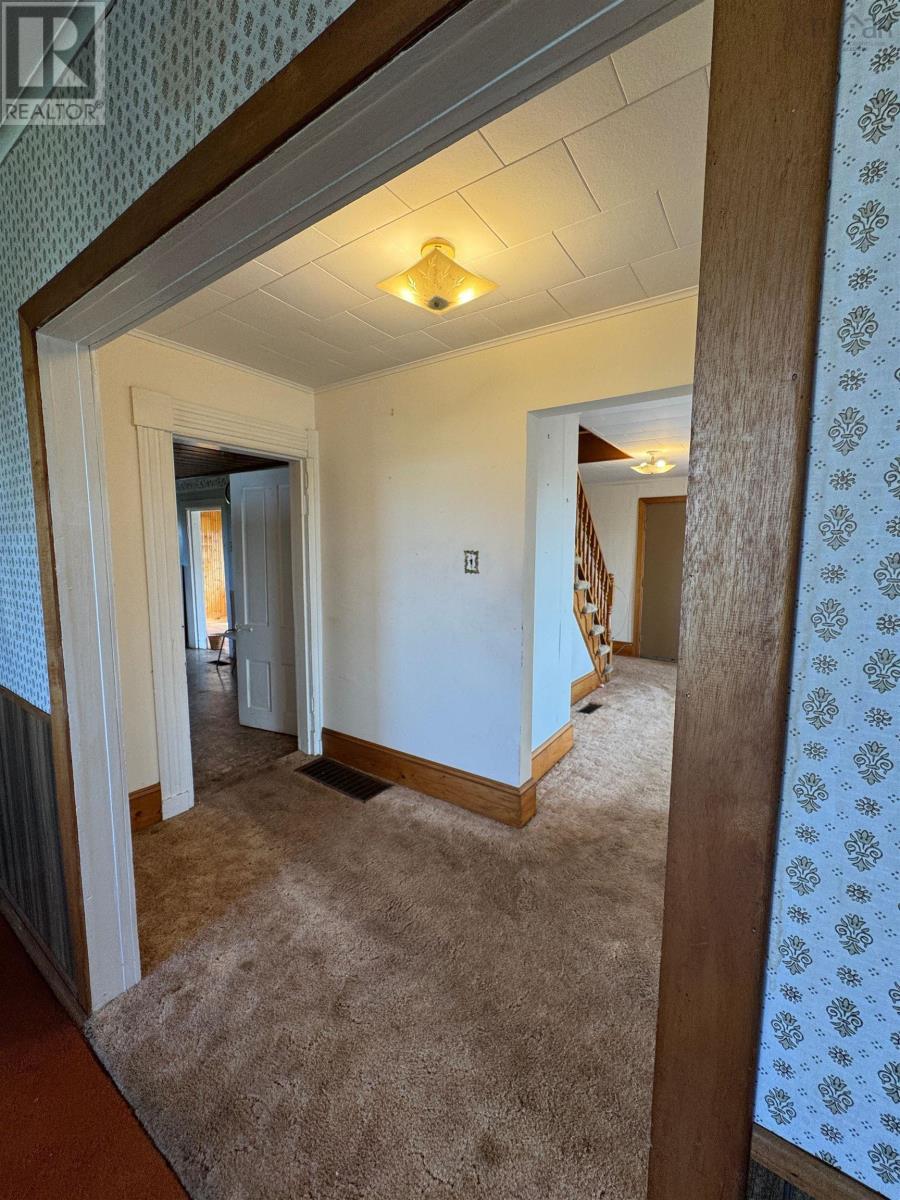
| Foyer | Main level | 8.10x13.8 |
| 4pc Bathroom | Second level | 8.7x7.3 |
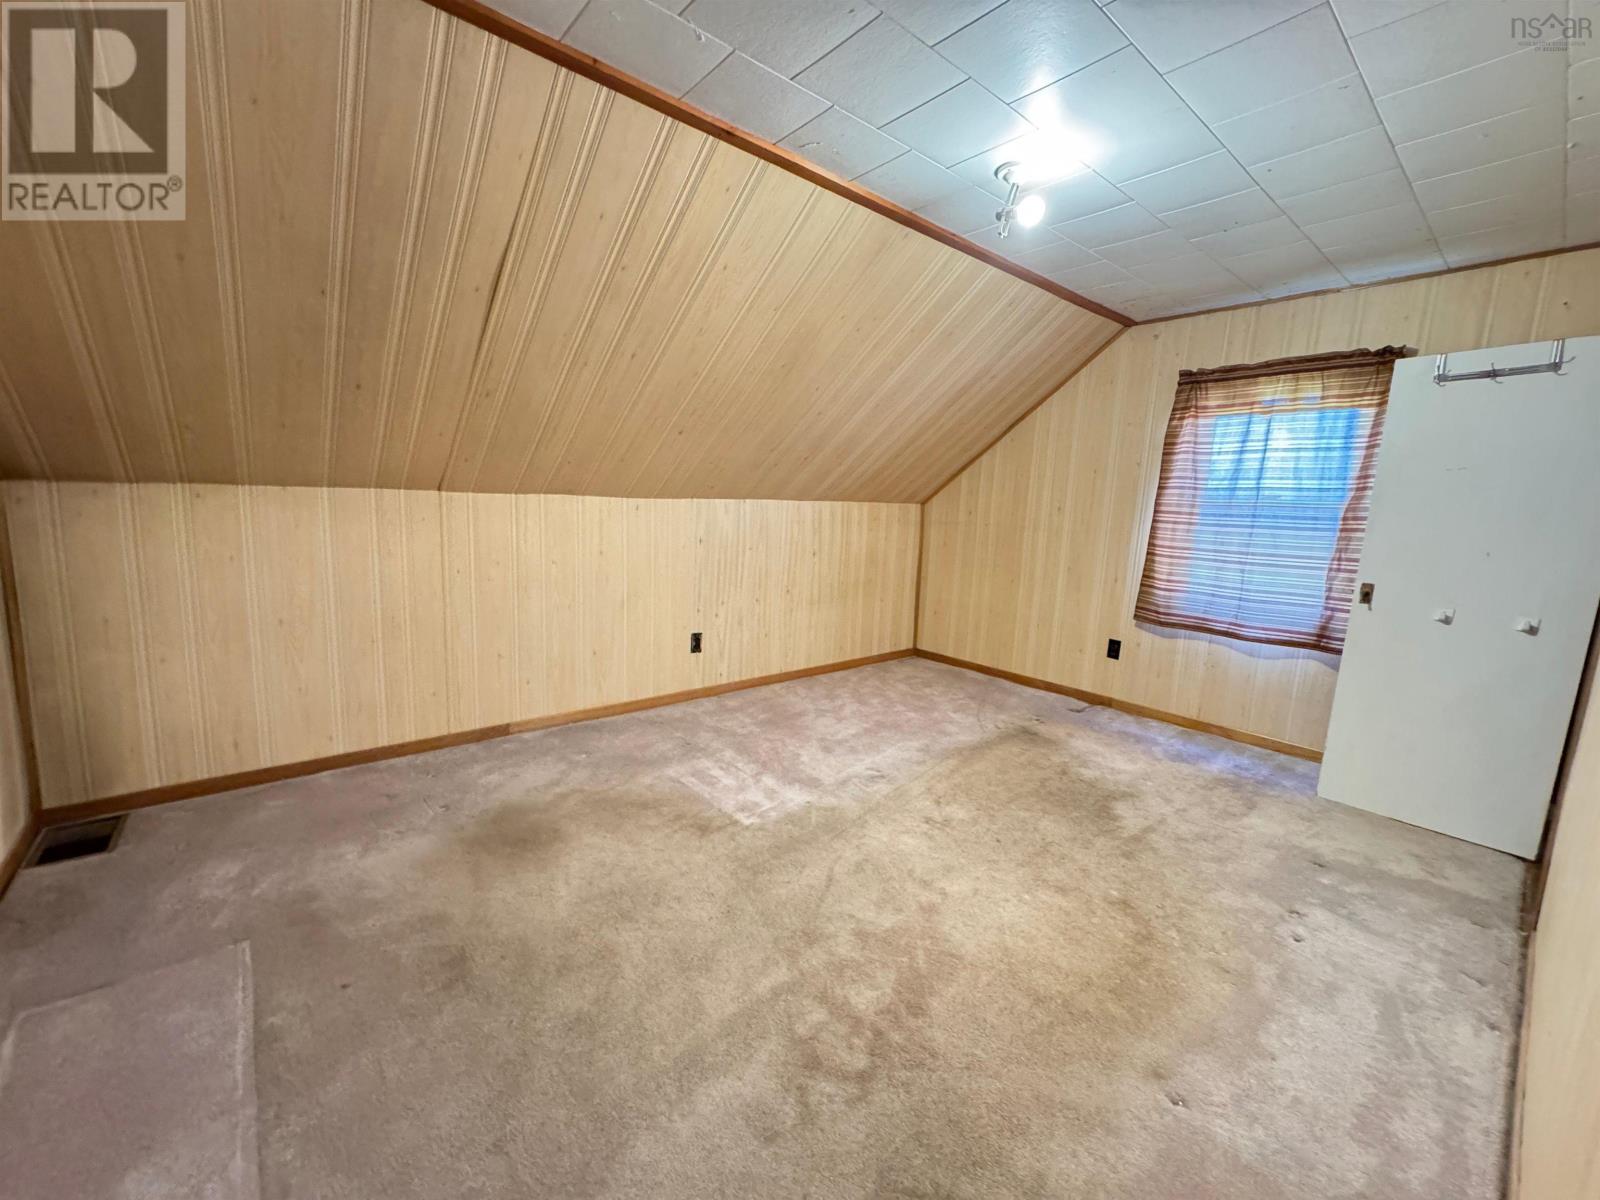
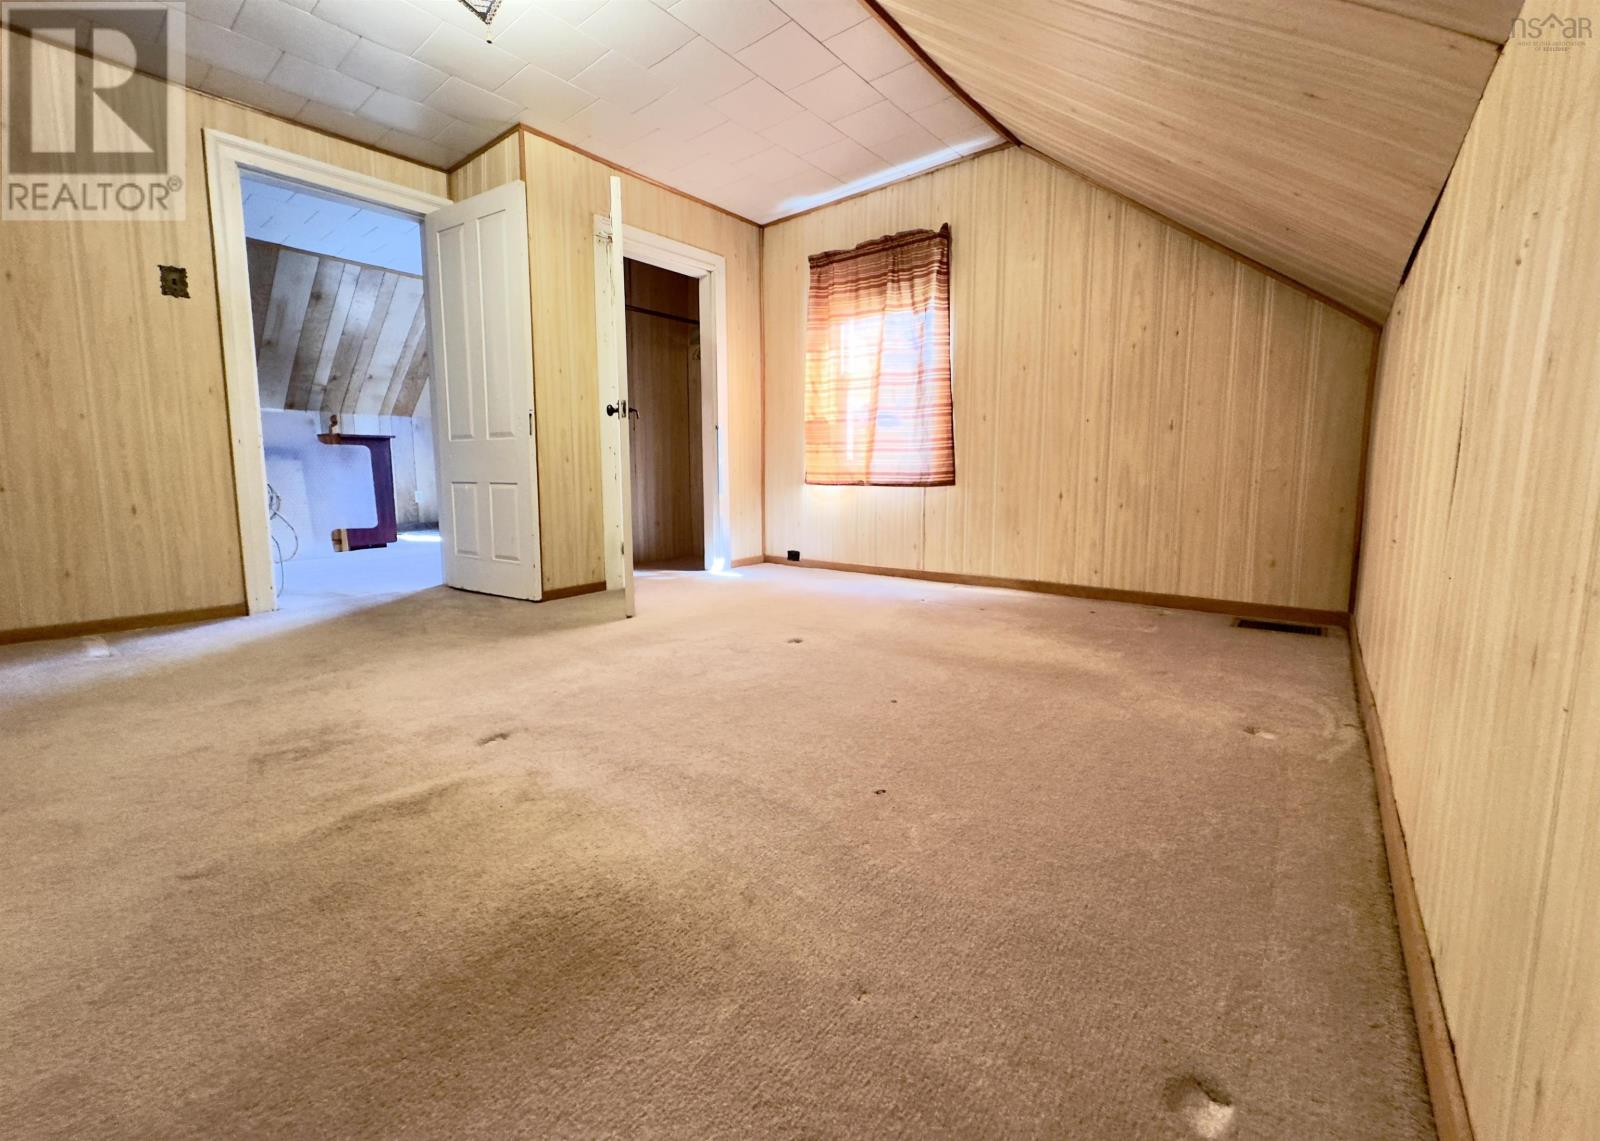
| Bedroom | Second level | 10.1x9.10 |
| Bedroom | Main level | 10.4x15.2 |
| Bedroom | Second level | 12.3x13.8 |
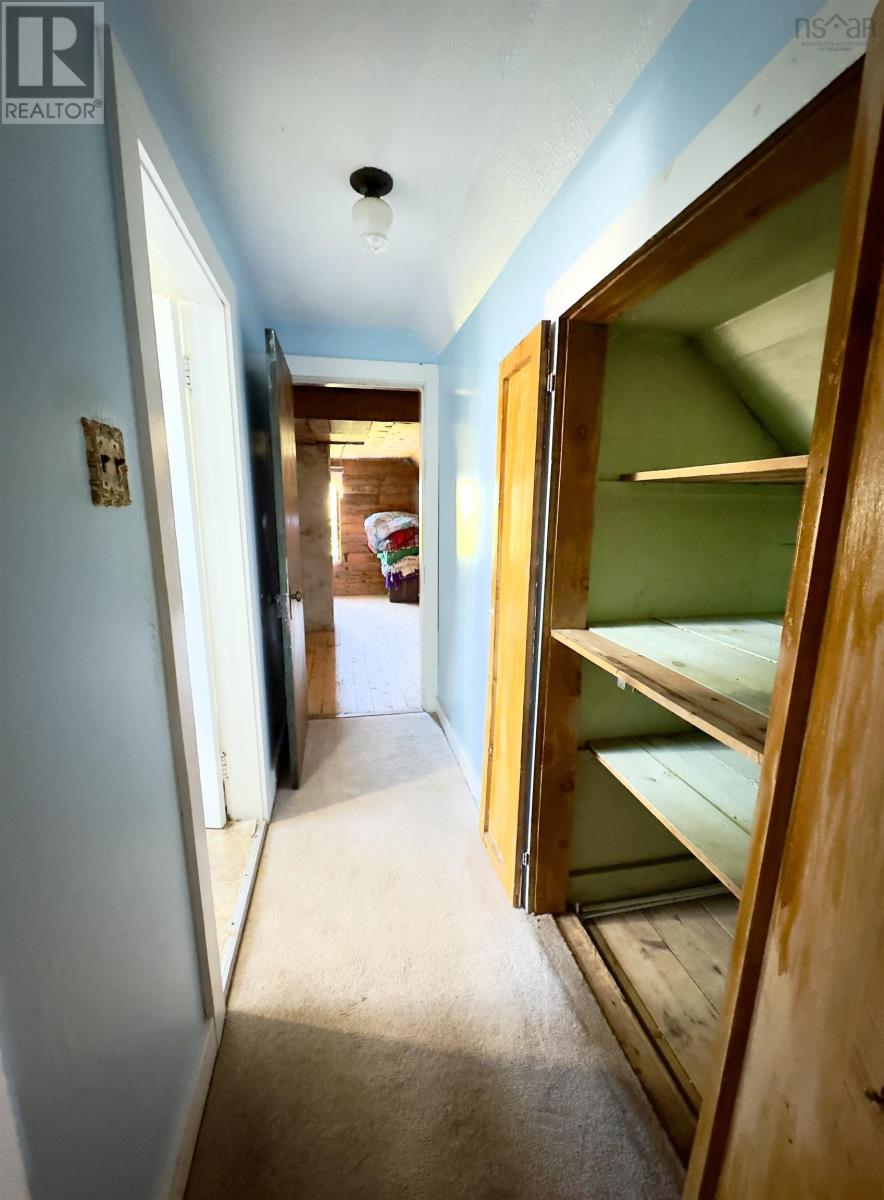
| Storage | Second level | 13.1x14.8 |
Directions
https://maps.app.goo.gl/HRWMb4Zn4ehDAr3x9
The map loads here.







