712 2677 Gladstone Street
Halifax, Nova Scotia B3K 0A3
$749,900
- Bedrooms
- 3
- Bathrooms
- 2
- Living area
- 1,445 sq ft
- Type
- Single Family
Description
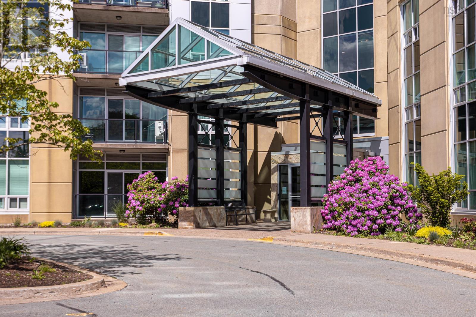
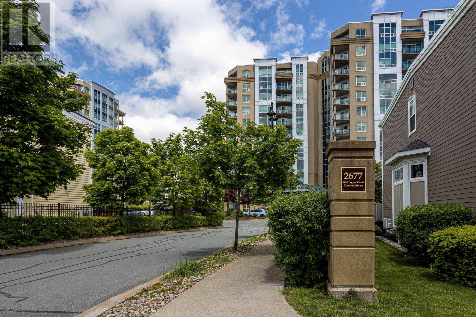
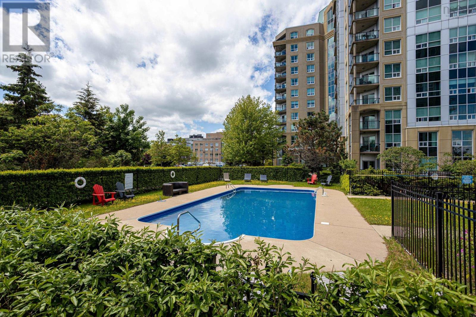
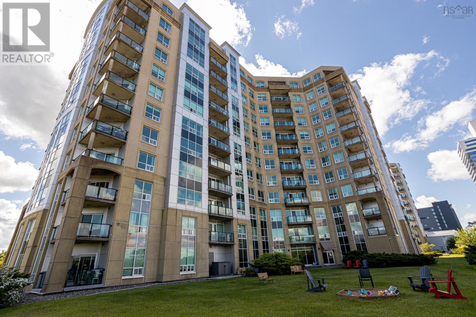
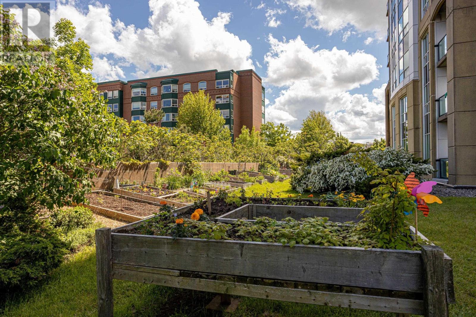
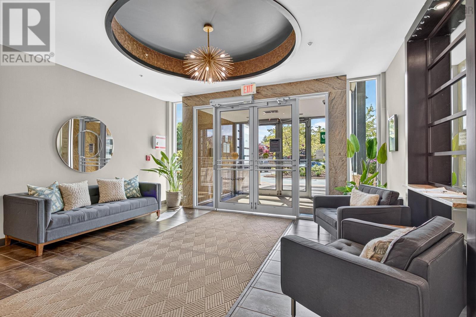
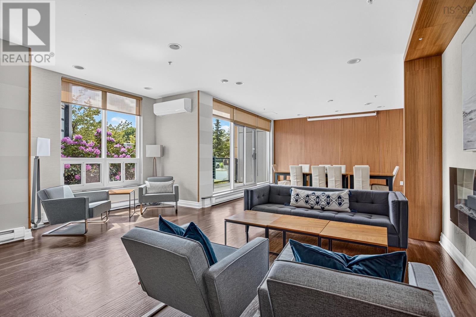
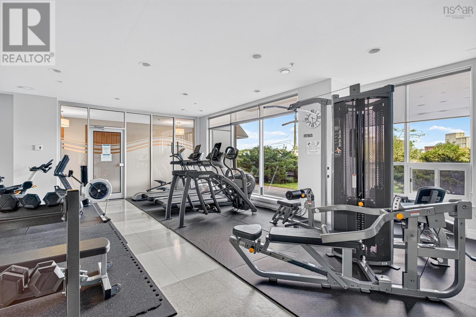
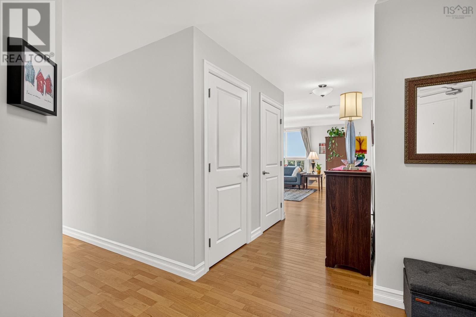
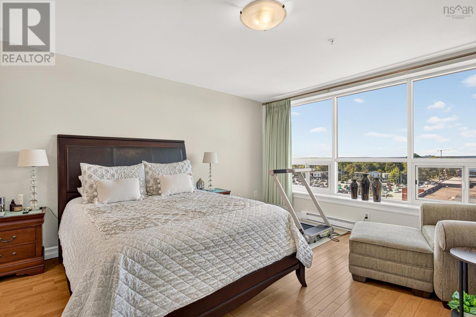
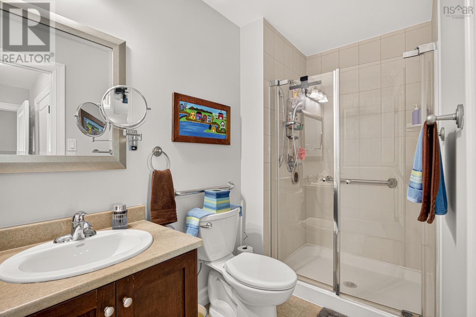
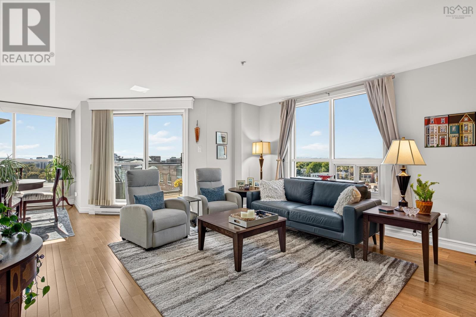
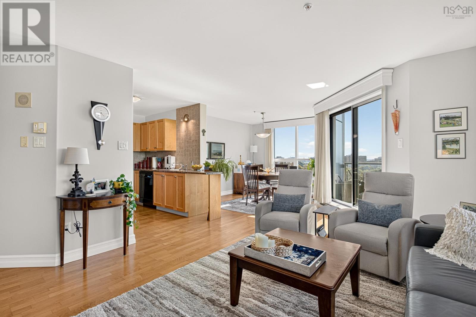
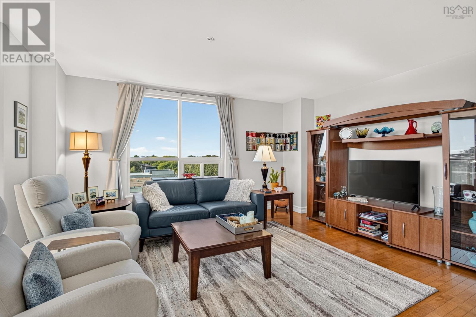
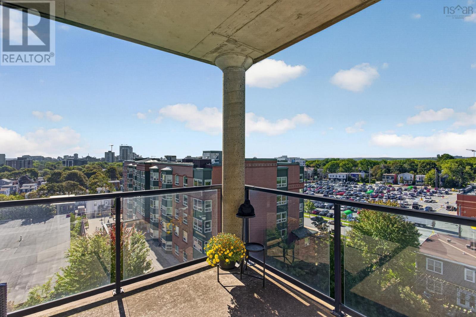
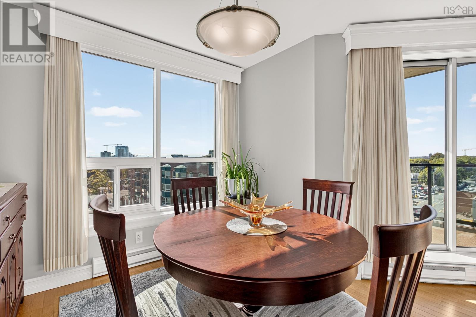
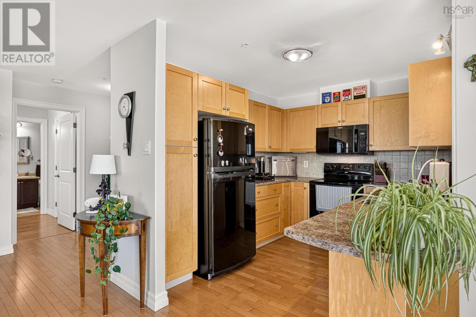
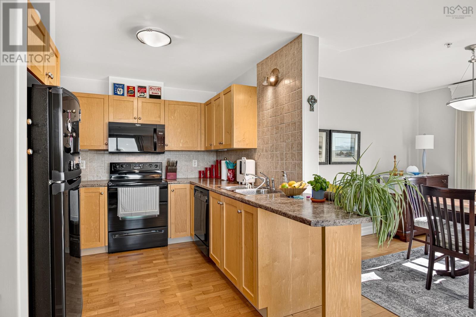
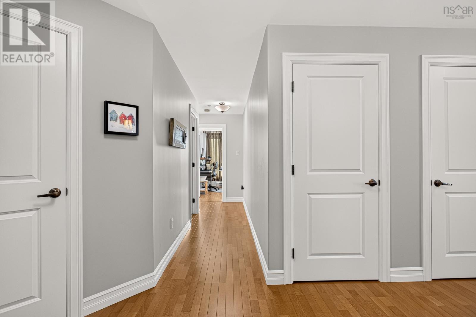
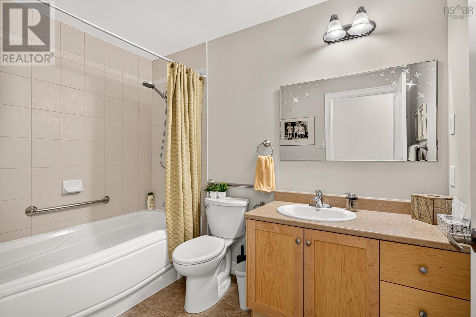
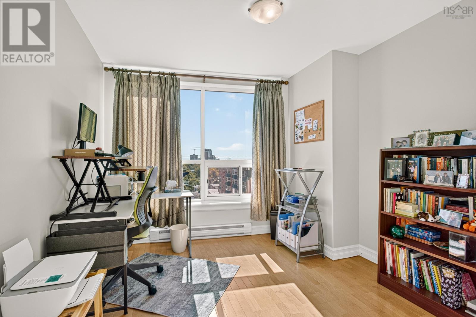
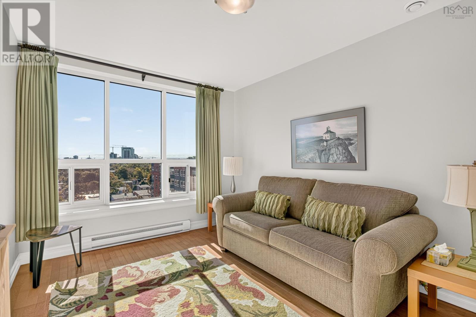
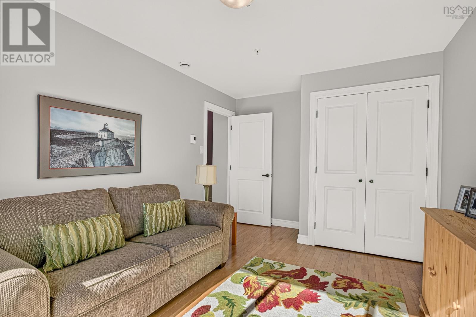
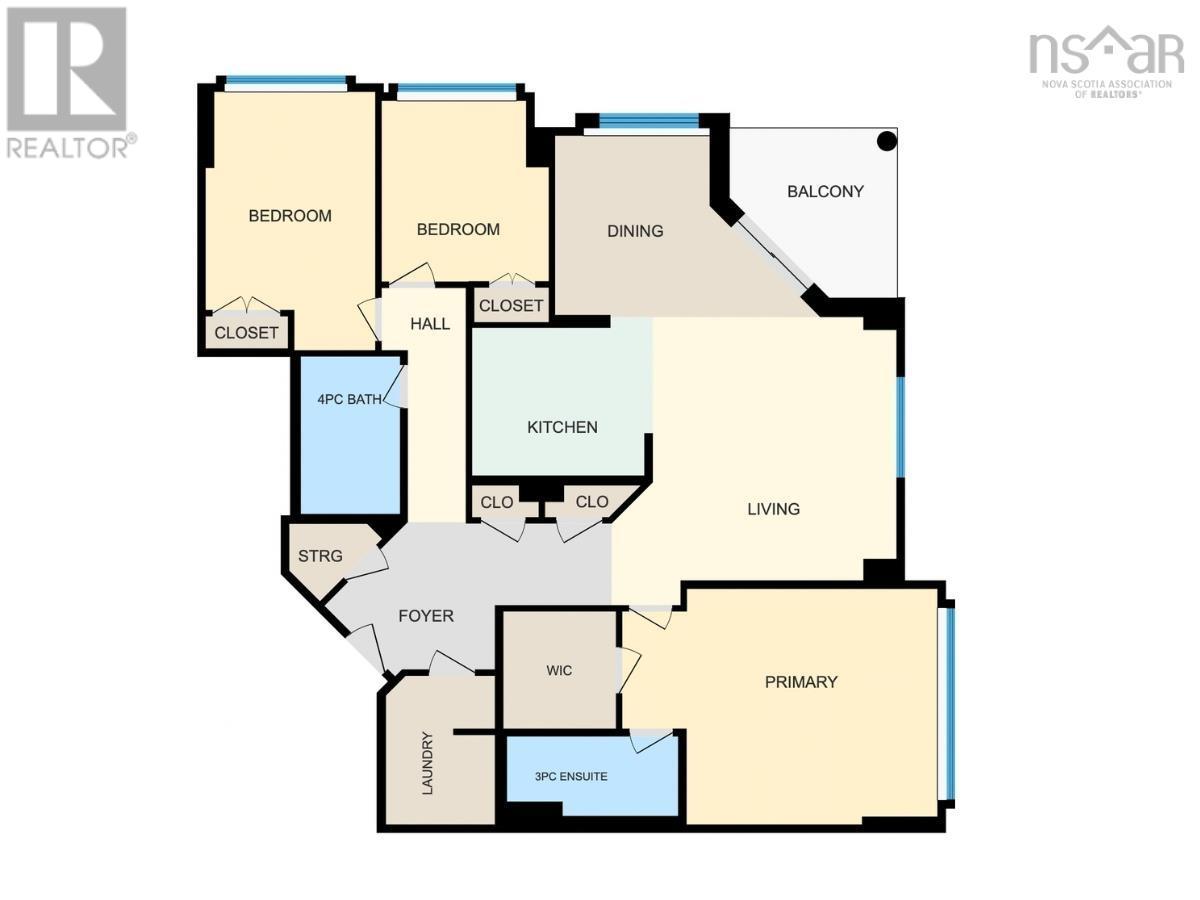
Central located, this 3-bedroom condo in Wellington Court offers security, desirable amenities, and a sense of community. The well-run condo corporation maintains beautifully landscaped grounds, including an outdoor pool, gardens, and a barbecue area, all within the heart of the city. Inside the secure entrance, you will find an inviting lobby area, community room, and well-equipped fitness room overlooking the green space. Unit 712 boasts a perfect floor plan with a bright and inviting living area featuring an abundance of windows, a dining area, and access to the covered patio. The primary bedroom is a private retreat, complete with an ensuite bath and walk-in closet. A hallway leads to a second full bath and two additional bedrooms, currently used as a den and office. A laundry room and ample closet space complete the unit. Park underground for rainy days, and enjoy easy access to the grocery store, pharmacy, and nearby restaurants. (id:56844)
Listing
- MLS® number
- 202624764
- Status
- Active
- Days On Market
- 30
Building
- Type
- Apartment
- Year built
- 2007
- Storeys
- 1
- Living area
- 1,445 sq ft
- Above grade
- 1,445 sq ft
- Bedrooms above grade
- 3
- Basement
- None
Interior
- Flooring
- Hardwood, Ceramic Tile
- Heating
- Baseboard heaters, Electric
- Appliances
- Washer, Refrigerator, Dishwasher, Range, Dryer
- Accessibility
- 32in min Doorways, 32in min Entry Doorways, Entry less than 3 steps, Entry threshold less than ½ inch
Land
- Lot features
- Balcony
- Pool
- Inground pool
- Exterior features
- Other
Parking
- Type
- Garage, Underground, None
Utilities
- Water
- Municipal water
- Sewer
- Municipal sewage system
Fees and taxes
- Condo or association fee
- $492.90 monthly
- Association
- Condo Corp # 293
- Fee includes
- Common Area Maintenance, Condominium Amenities
- Common interest
- Condo/Strata
- Parcel number
- 41261785
Rooms
| Room | Level | Size |
|---|---|---|
| 3pc Ensuite bath | Main level | 9.11X4.7 |
| 4pc Bathroom | Main level | 5.9X9.1 |
| Bedroom | Main level | 98X10.6 |
| Bedroom | Main level | 9.10X15 |
| Primary Bedroom | Main level | 18.3X13.8 |
| Dining room | Main level | 15.2X10.6 |
| Kitchen | Main level | 10.6x9.2 |
| Laundry room | Main level | 6.4x8.8 |
| Living room | Main level | 16.6X16.9 |
Directions
North to Gladstone or Almon to Gladstone
The map loads here.







