460 McCabe Lake Drive
Middle Sackville, Nova Scotia B4E 0N6
$2,199,000
- Bedrooms
- 5
- Bathrooms
- 4 + 1 half
- Living area
- 4,376 sq ft
- Lot
- 1.56 acres
- Type
- Single Family
Description
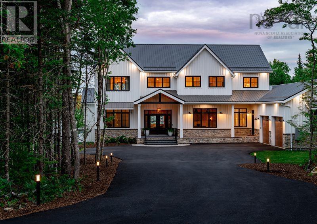
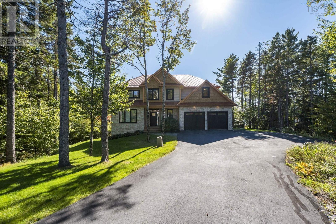
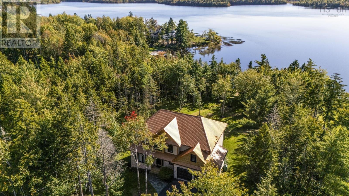
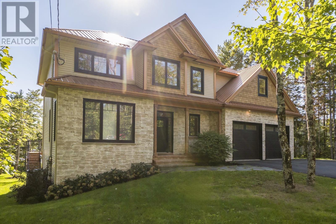
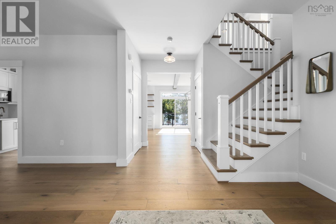
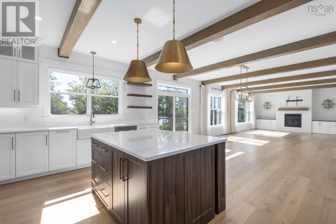
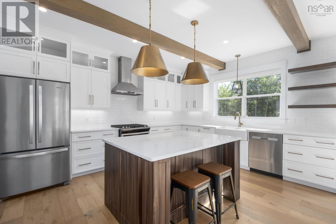
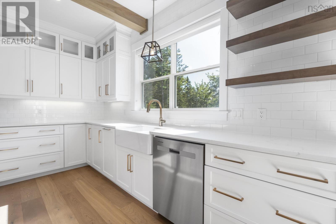
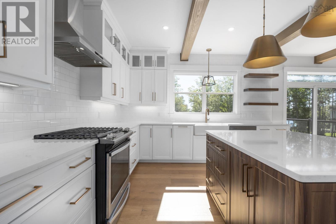
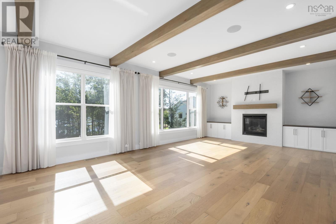
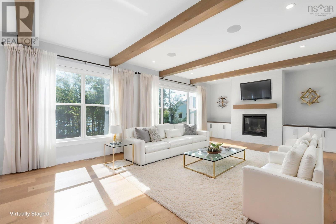
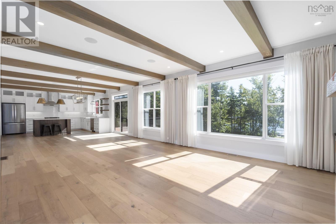
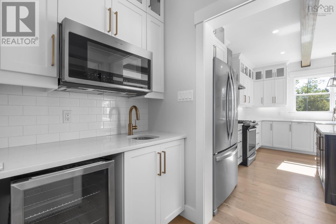
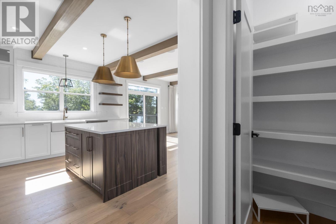
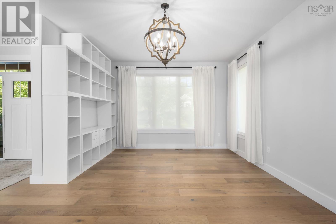
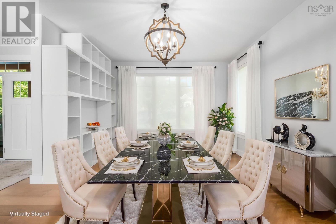
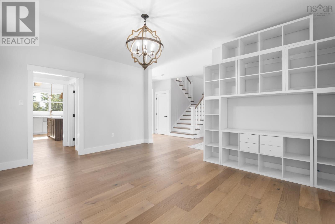
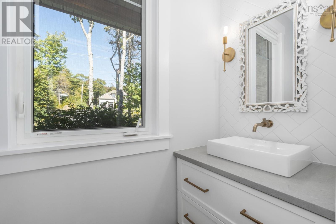
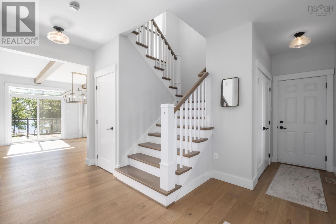
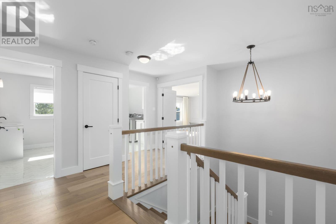
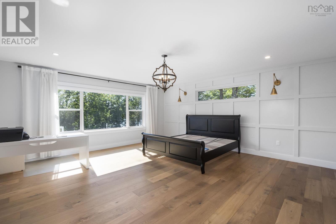
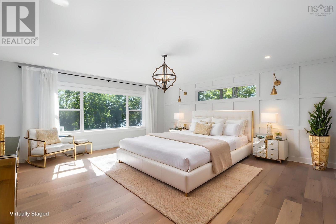
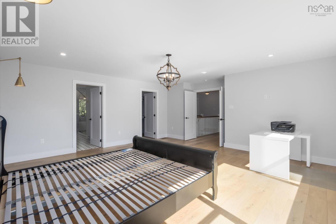
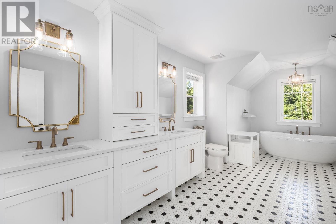
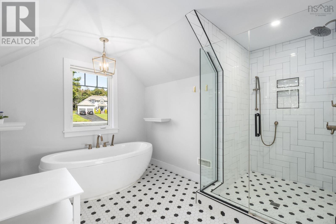
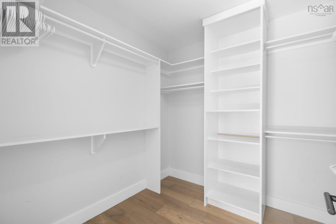
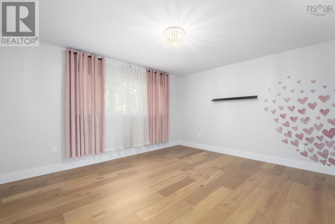
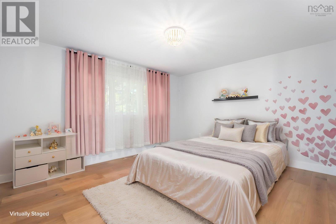
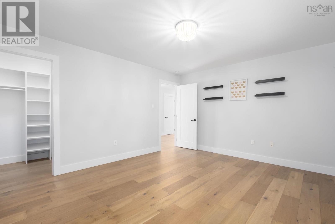
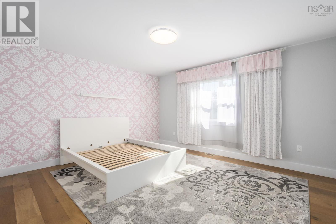
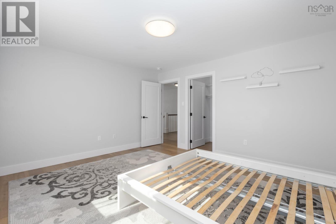
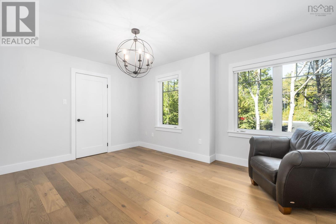
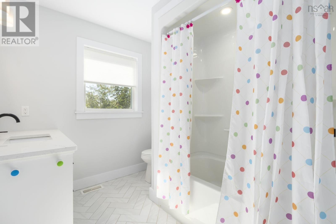
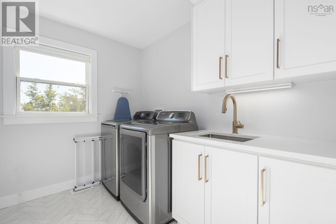
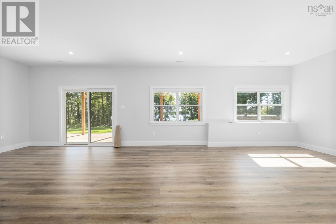
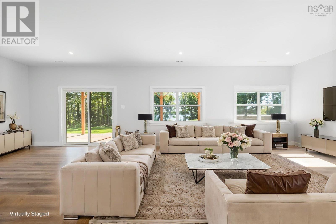
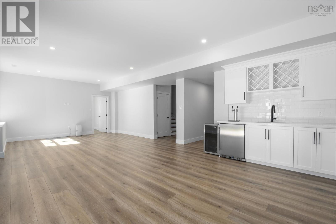
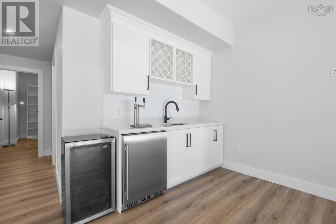
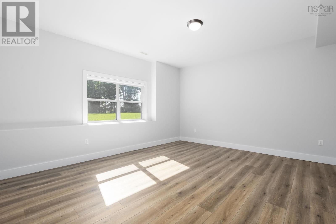
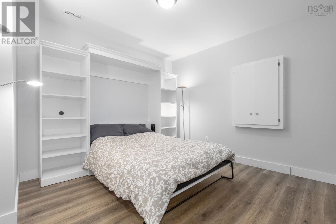
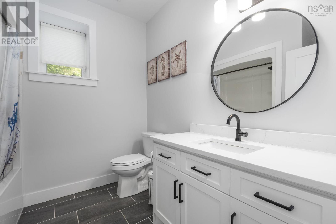
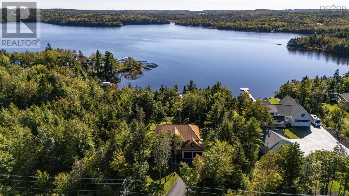
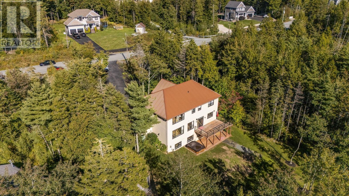
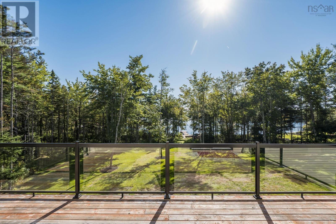
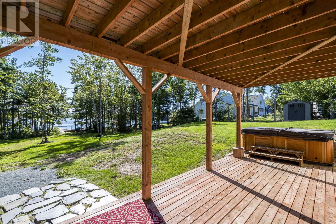
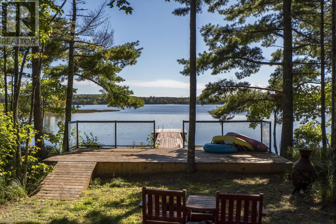
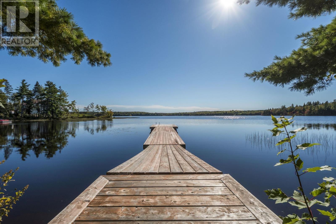
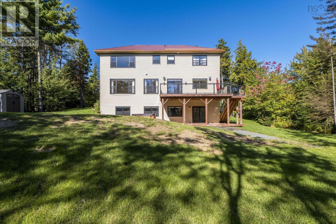
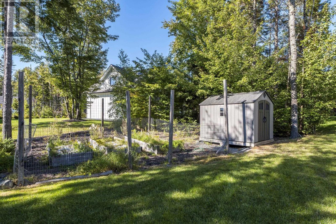
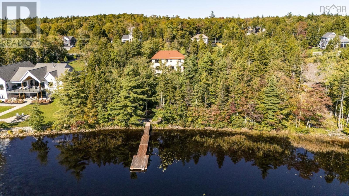
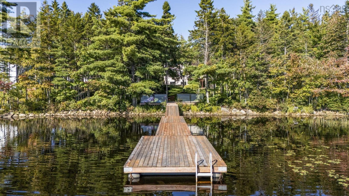
Luxury lakefront living awaits at 460 McCabe Lake Drive in sought-after Indigo Shores. Featuring 145 ft of private frontage on McCabe Lake, this exceptional 2-storey home offers 4,376 sq. ft. of finished living space, 5 bedrooms plus a den, and 3.5 bathrooms. Designed for family comfort and effortless entertaining, the main and lower levels showcase 9 ft ceilings, fully ducted heat pump heating and cooling, a spacious foyer, a convenient mudroom entry from the double-car garage, and a powder room. The open-concept main layout boasts a large chef's kitchen with a breakfast bar island, walk-in pantry, and butlers pantry, along with a dining area opening onto a 24 ft lakeview deck. In the living room, a cozy propane fireplace with tile surround and built-in shelving serves as the focal point, while custom-designed windows throughout maximize natural light, sun exposure, and panoramic water views across all three levels. A versatile second main-floor room provides flexibility for an office, playroom, formal dining, or secondary living space. Upstairs, you will find 4 bedrooms, including a primary retreat complete with a walk-in closet and a spa-inspired ensuite with a double vanity, linen tower, tiled shower, and deep soaker tub, alongside two additional bedrooms with walk-in closets and a dedicated laundry room with built-in cabinetry and sink. The fully finished walkout lower level leads to a second deck and features an expansive rec room, wet bar with fridge and built-in keg tap, fifth bedroom, full bathroom, storage, utility space, and a den with a built-in Murphy bed. Outdoors, the paved driveway and level, landscaped backyard lead to private waterfront access complete with a built-in dock with glass railing and a floating dock, all wrapped in elevated curb appeal with wood shaker siding, stone accents, and a durable metal roof. (id:56844)
Listing
- MLS® number
- 202624718
- Status
- Active
- Days On Market
- 30
Building
- Type
- House
- Year built
- 2017
- Storeys
- 2
- Living area
- 4,376 sq ft
- Above grade
- 4,376 sq ft
- Bedrooms above grade
- 4
- Bedrooms below grade
- 1
- Foundation
- Poured Concrete
Interior
- Flooring
- Tile, Laminate, Engineered hardwood
- Heating
- Heat Pump, Electric, Propane
- Cooling
- Central air conditioning, Heat Pump
- Appliances
- Washer, Refrigerator, Water softener, Barbeque, Oven - Propane, Dishwasher, Wine Fridge, Range, Dryer, Microwave
- Accessibility
- 32in min Entry Doorways, Entry less than 3 steps
Land
- Lot size
- 1.56 acres
- Lot features
- Treed, Level
- View
- Lake view
- Waterfront
- Waterfront on lake
- Exterior features
- Stone, Vinyl, Wood siding
- Community
- School Bus
Parking
- Type
- Garage, Paved Yard, Heated Garage
Utilities
- Water
- Drilled Well
- Sewer
- Septic System
Fees and taxes
- Common interest
- Freehold
- Parcel number
- 41432972
Rooms
| Room | Level | Size |
|---|---|---|
| Great room | Main level | 23 x 15.2 |
| Dining nook | Main level | 14 x 15.2 |
| Kitchen | Main level | 10 x 15.2 |
| Other | Main level | Pantry - 5 x 11.4 |
| Dining room | Main level | 13 x 16.5 |
| Mud room | Main level | 6.4 x 5 |
| 2pc Bathroom | Main level | 2pc - 3.8 x 8 |
| Primary Bedroom | Second level | 17.3 x 18.8 |
| 5pc Ensuite bath | Second level | 5pc - 19.4 x 14.2 +/- Jog |
| Bedroom | Second level | 14.6 x 13 |
| Bedroom | Second level | 14.6 x 13 |
| Bedroom | Second level | 14.8 x 10.4 |
| 4pc Bathroom | Second level | 4pc - 14.8 x 10.4 |
| Laundry room | Second level | 6.11 x 9.8 |
| Recreational, Games room | Lower level | 32.11 x 15.2 |
| Den | Lower level | 13.9 x 12.3 |
| Other | Lower level | Wet bar |
| 4pc Bathroom | Lower level | 4pc - 8.9 x 9.6 |
| Storage | Lower level | 13.4 x 14 |
| Utility room | Lower level | 16 x 9.11 |
Directions
101 to exit 2a. Right on Margeson, right on Magenta, Left on McCabe Lake, property on the left.
The map loads here.