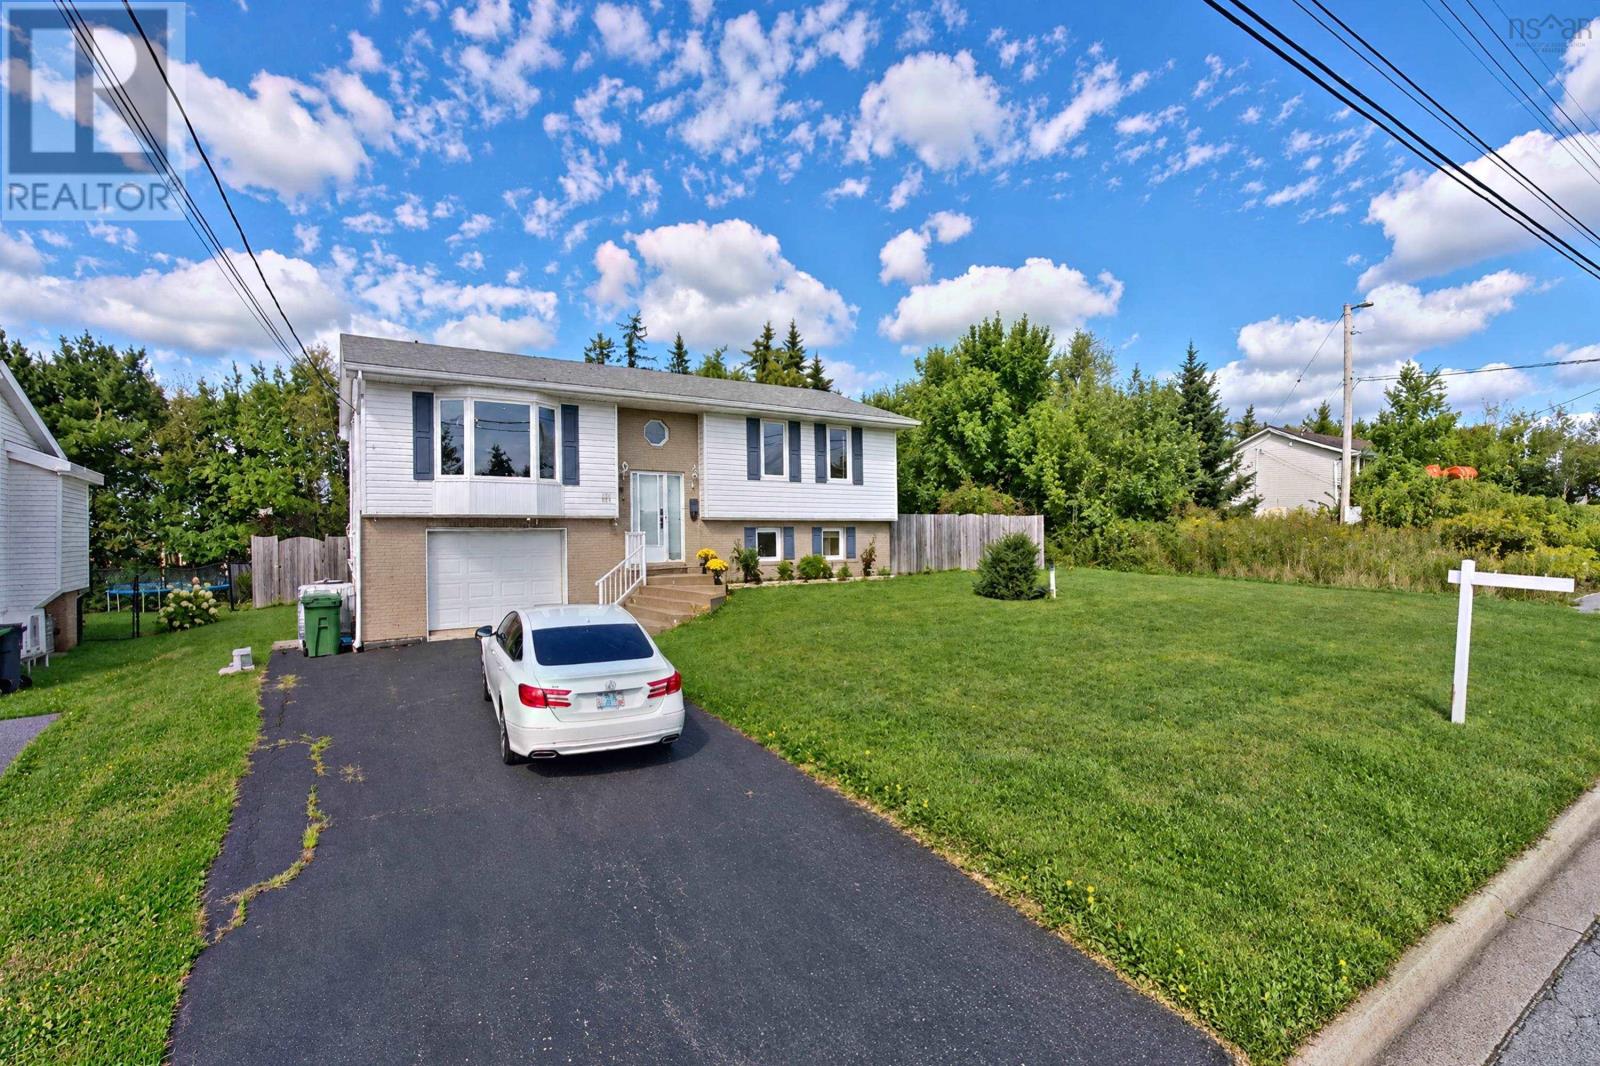
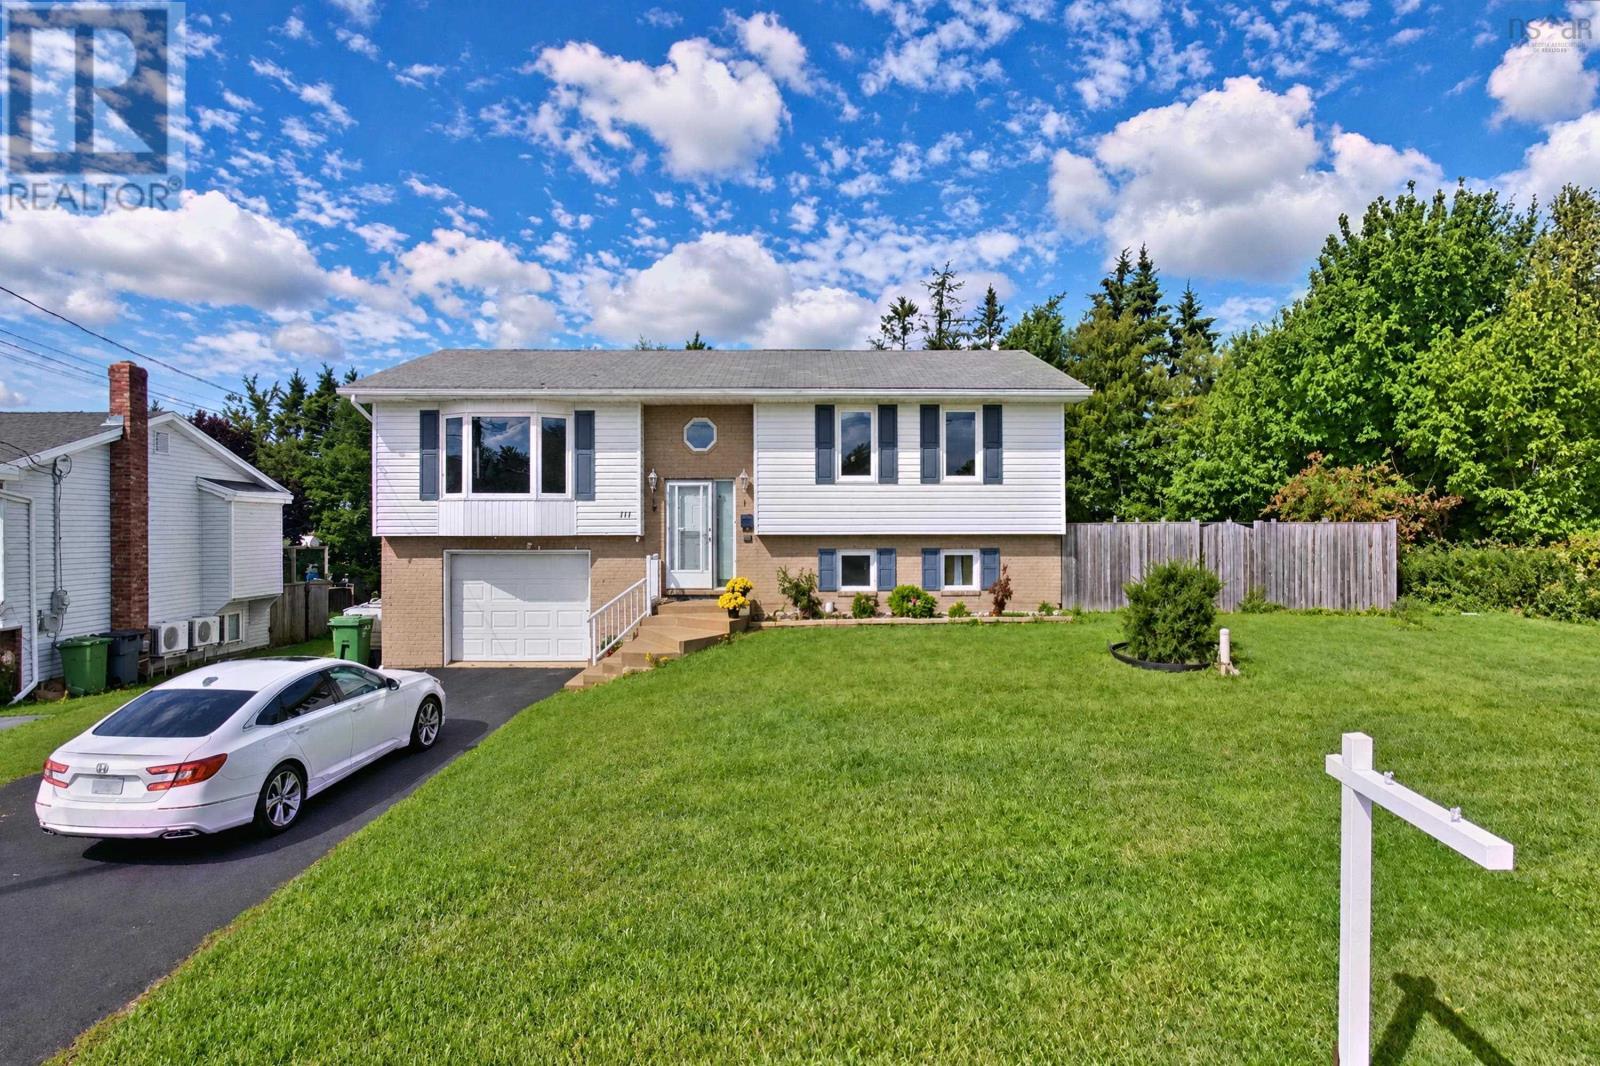
111 Shrewsbury Road
Dartmouth, Nova Scotia B2V 2R6
$549,900
- Bedrooms
- 4
- Bathrooms
- 3
- Living area
- 1,794 sq ft
- Lot
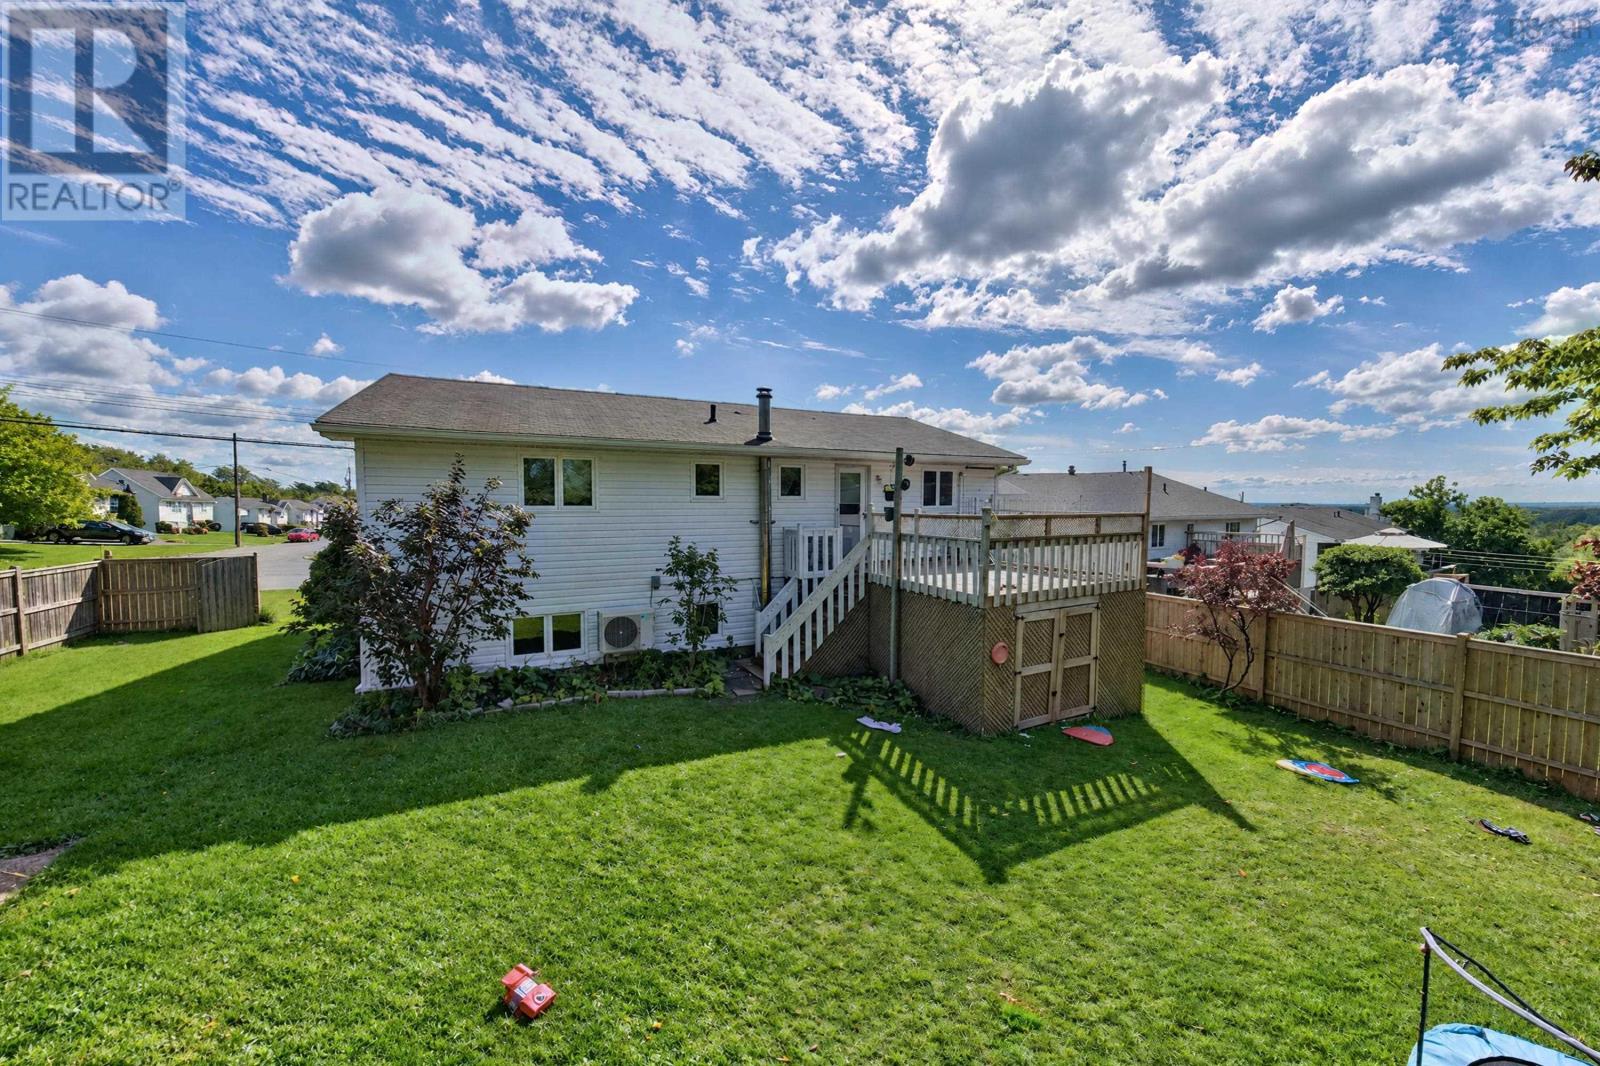
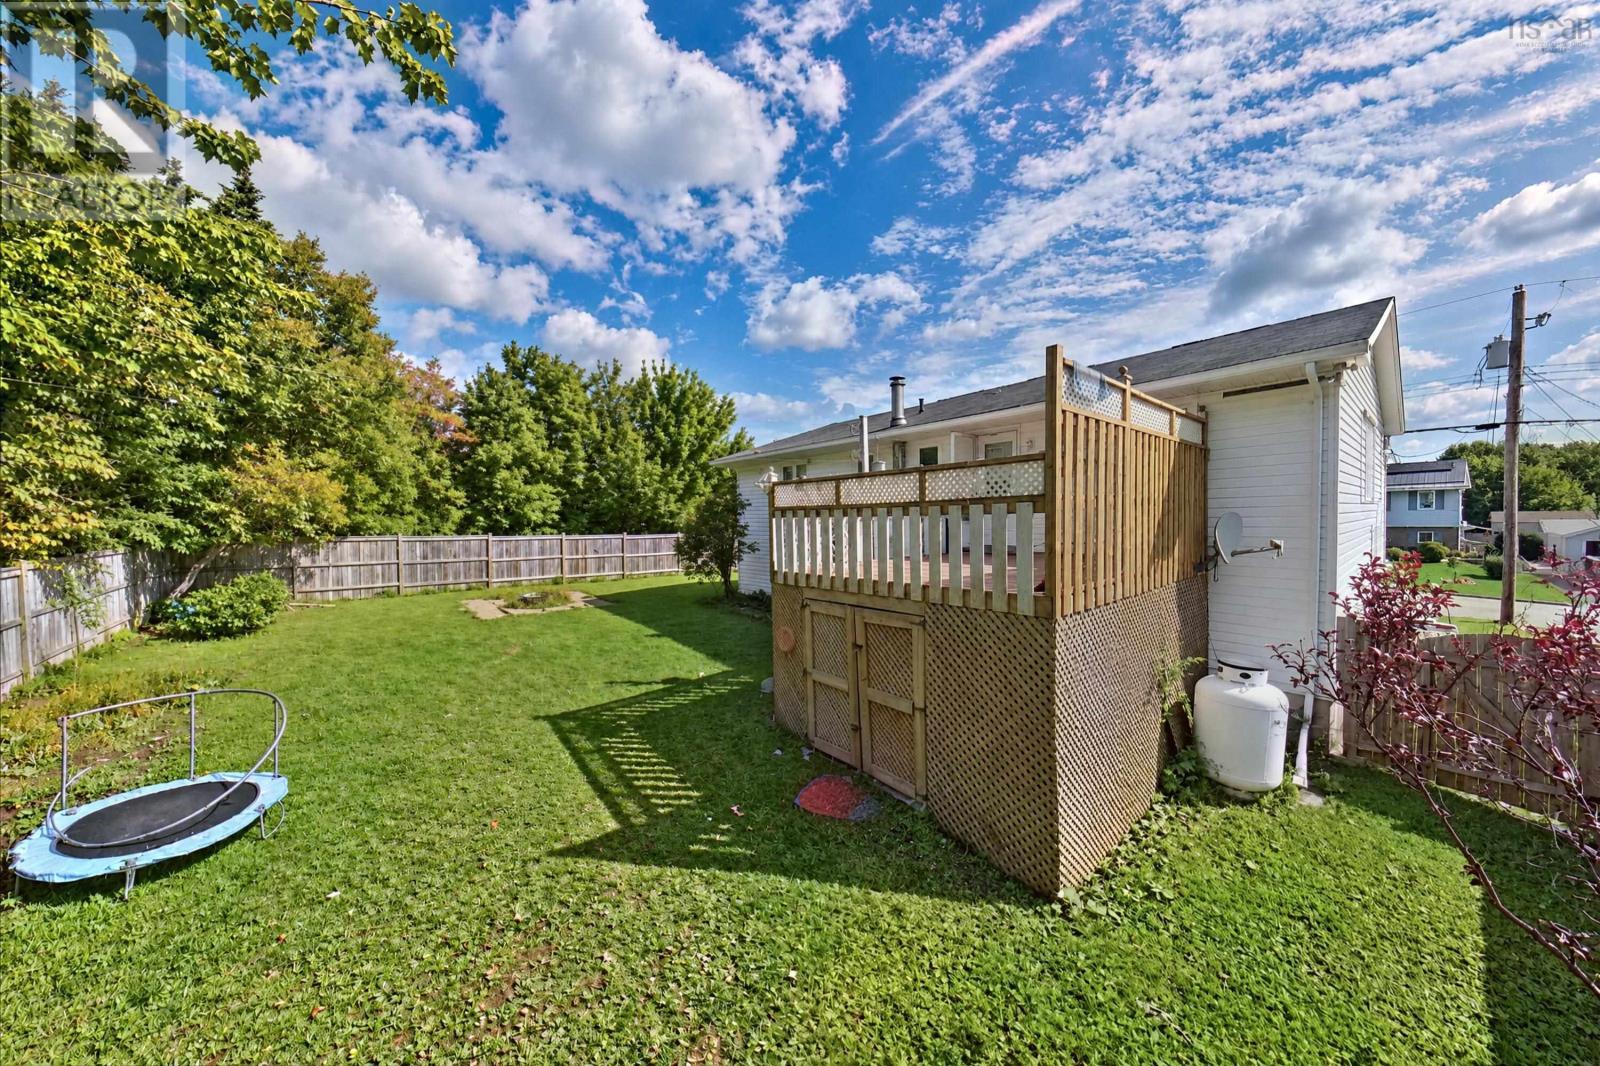
- 0.16 acres
- Type
- Single Family
Description
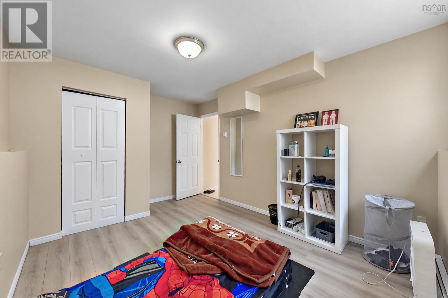
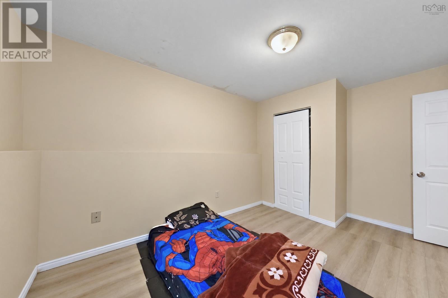
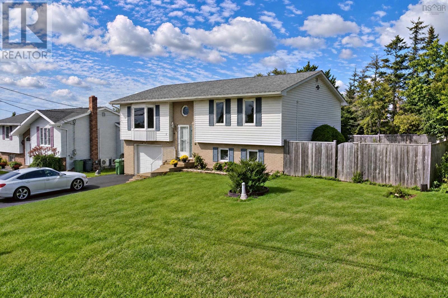
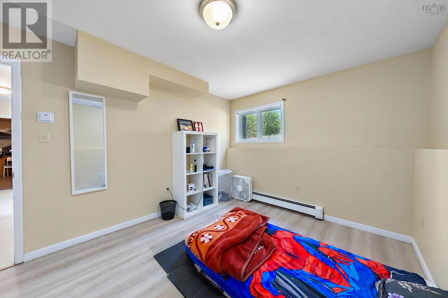
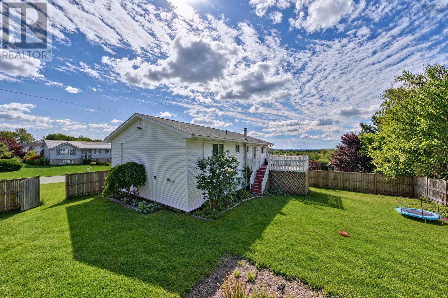
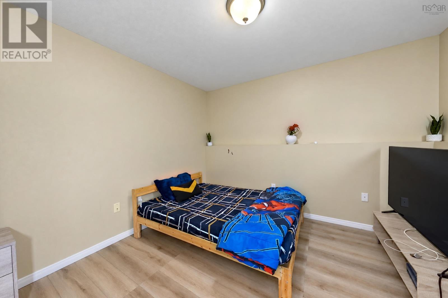
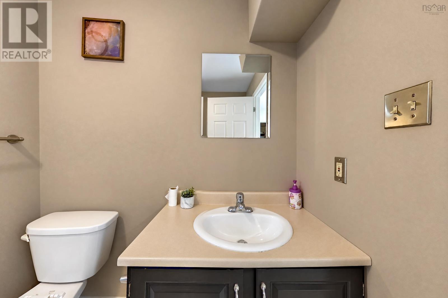
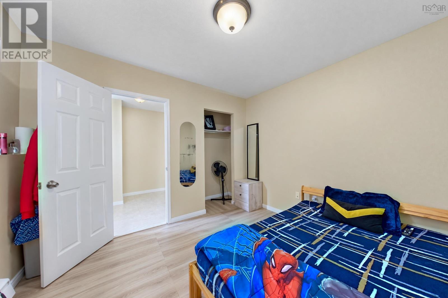
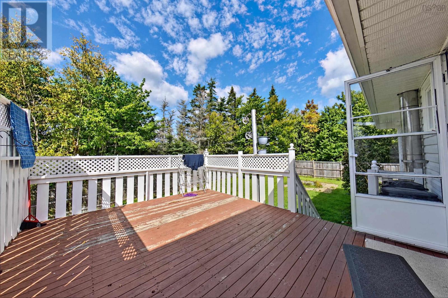
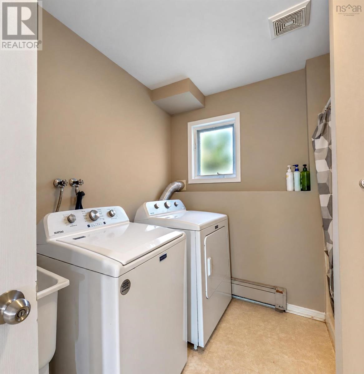
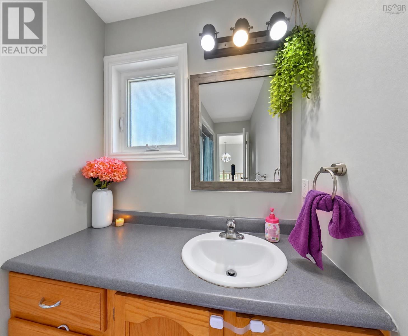
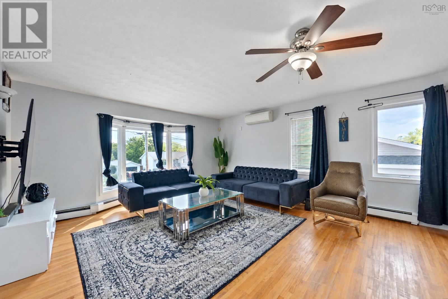
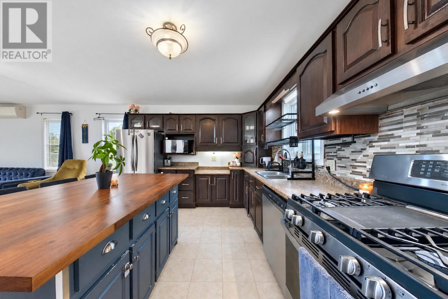
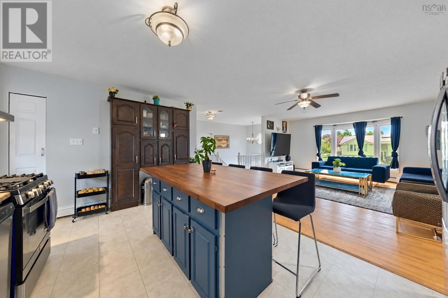
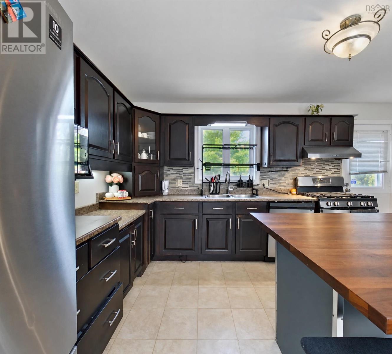
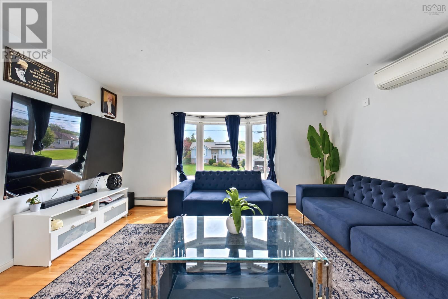
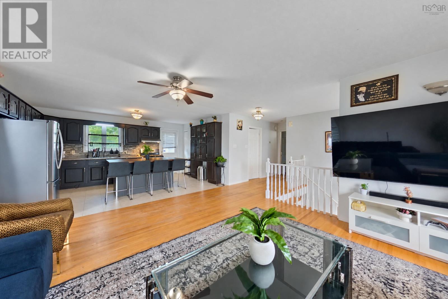
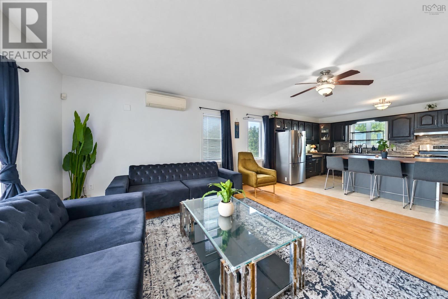
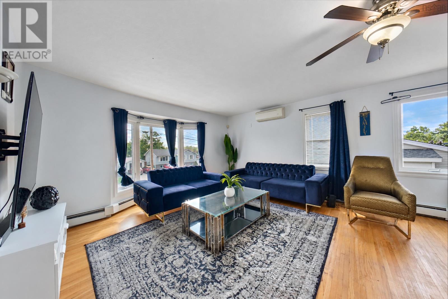
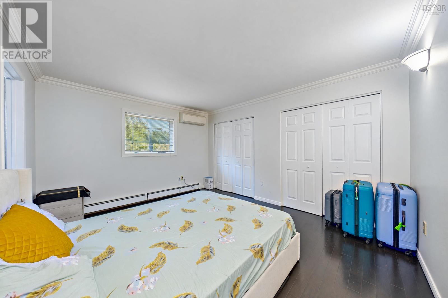
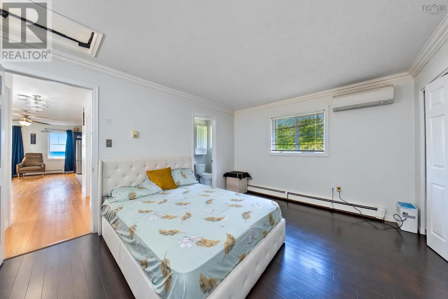
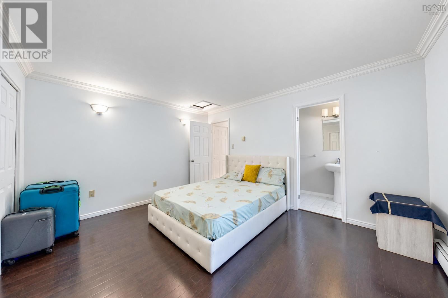
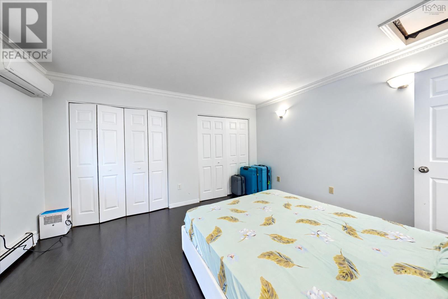
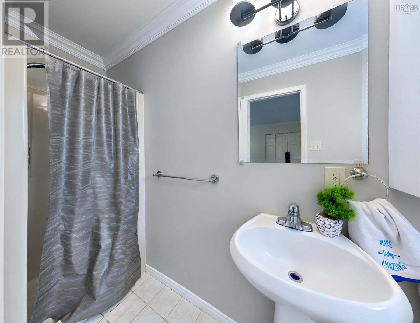
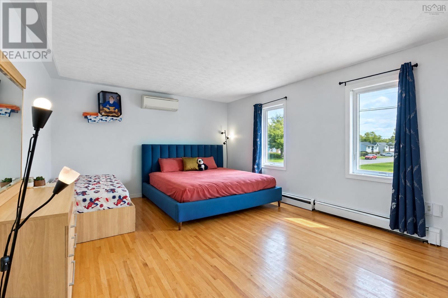
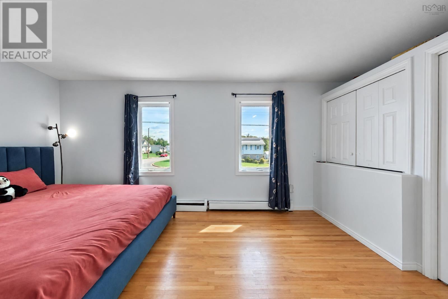
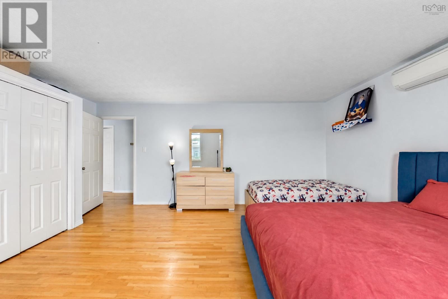
**SPACE, STYLE & LOCATION WELCOME TO 111 SHREWSBURY ROAD! **Discover the perfect blend of comfort, space, and convenience in this impressive **4-bedroom, 3-bathroom home**, ideally located in the sought-after Dartmouth/Cole Harbour area.From the moment you step inside, youll appreciate the bright and welcoming **open-concept layout** designed for both everyday living and entertaining. The spacious living area flows effortlessly into a generous eat-in kitchen, creating a warm and functional heart of the home. The main level features a large primary bedroom complete with its own **3-piece ensuite**, along with a second bedroom and a full **4-piece bathroom**. Head downstairs and youll find even more living space with **two additional bedrooms, another 3-piece bathroom, a dedicatedlaundry area**, and convenient interior access to the **built-in garage**. With four bedrooms across two levels, this home offers excellent flexibility for growing families, guests, a home office, or additional living space.**The upgrades are already done!** Over the past few years, the property has benefited from numerous improvements including a **heat pump, new fence, fridge, stove, washer and dryer**, plus a newer dishwasher, stylish kitchen backsplash, updated bathroom sinks, faucets andfixtures, refreshed flooring, a new garage side door, updated electrical covers and curtain holders, fresh paint, and several additional cosmetic improvements. With its **generous living space, functional layout, extensive updates, built-in garage, and desirable location**, 111 Shrewsbury Road offers exceptional value and a wonderful opportunity to make your move into Dartmouth/Cole Harbour.**Homes offering this much space and versatility deserve a closer look book your private viewing today and come see everything 111 Shrewsbury Road has to offer!** (id:56844)
Listing
- MLS® number
- 202624400
- Status
- Active
- Days On Market
- 36
Building
- Type
- House
- Year built
- 1980
- Storeys
- 1
- Living area
- 1,794 sq ft
- Above grade
- 1,794 sq ft
- Bedrooms above grade
- 2
- Bedrooms below grade
- 2
- Foundation
- Poured Concrete
Interior
- Flooring
- Hardwood, Laminate, Ceramic Tile
- Heating
- Heat Pump, Baseboard heaters, Oil, Electric, Ductless
- Cooling
- Air Conditioned
- Appliances
- Washer, Refrigerator, Dishwasher, Stove, Dryer
- Accessibility
- 5ft min Kitchen Turning Radius, 32in min Entry Doorways
Land
- Lot size
- 0.16 acres
- Exterior features
- Vinyl
Parking
- Type
- Attached Garage, Garage, Paved Yard
Utilities
- Water
- Municipal water
- Sewer
- Municipal sewage system
Fees and taxes
- Common interest
- Freehold
- Parcel number
- 40563454
Rooms
| Room | Level | Size |
|---|---|---|
| Living room | Lower level | 16.5x15 |
| Kitchen | Main level | 15.8x10.8 |
| Primary Bedroom | Main level | 13x11.9 |
| Bedroom | Lower level | 18x12.9 |
| 3pc Ensuite bath | Main level | 3 pieces |
| 4pc Bathroom | Main level | 4 pieces |
| Bedroom | Lower level | 13.6x9.9 |
| Bedroom | Basement | 10x9.10 |
| 3pc Bathroom | Lower level | 3 pieces |
| Other | Lower level | 15.5x14.9 |
Directions
Caldwell Road - left on Sherwood - left on Shrewsbury Road
The map loads here.







