3 Chebucto Circle
Eastern Passage, Nova Scotia B3E 1G5
$449,900
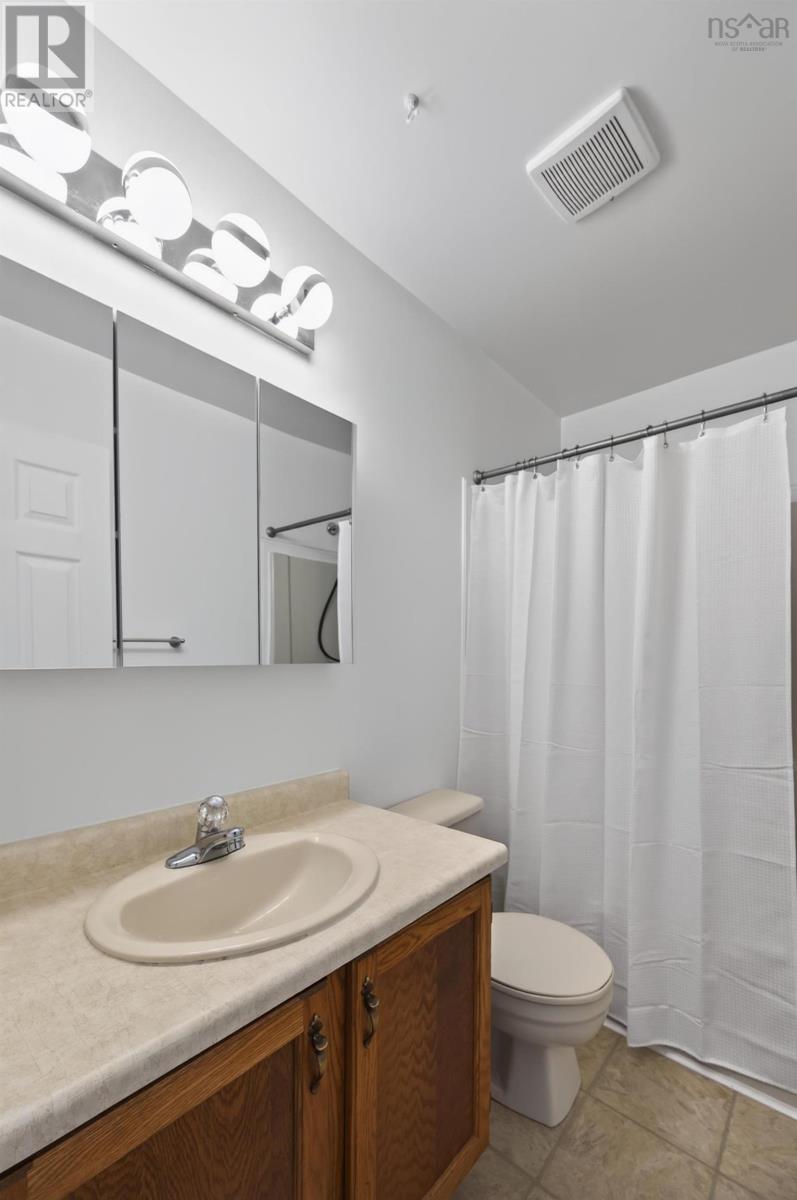
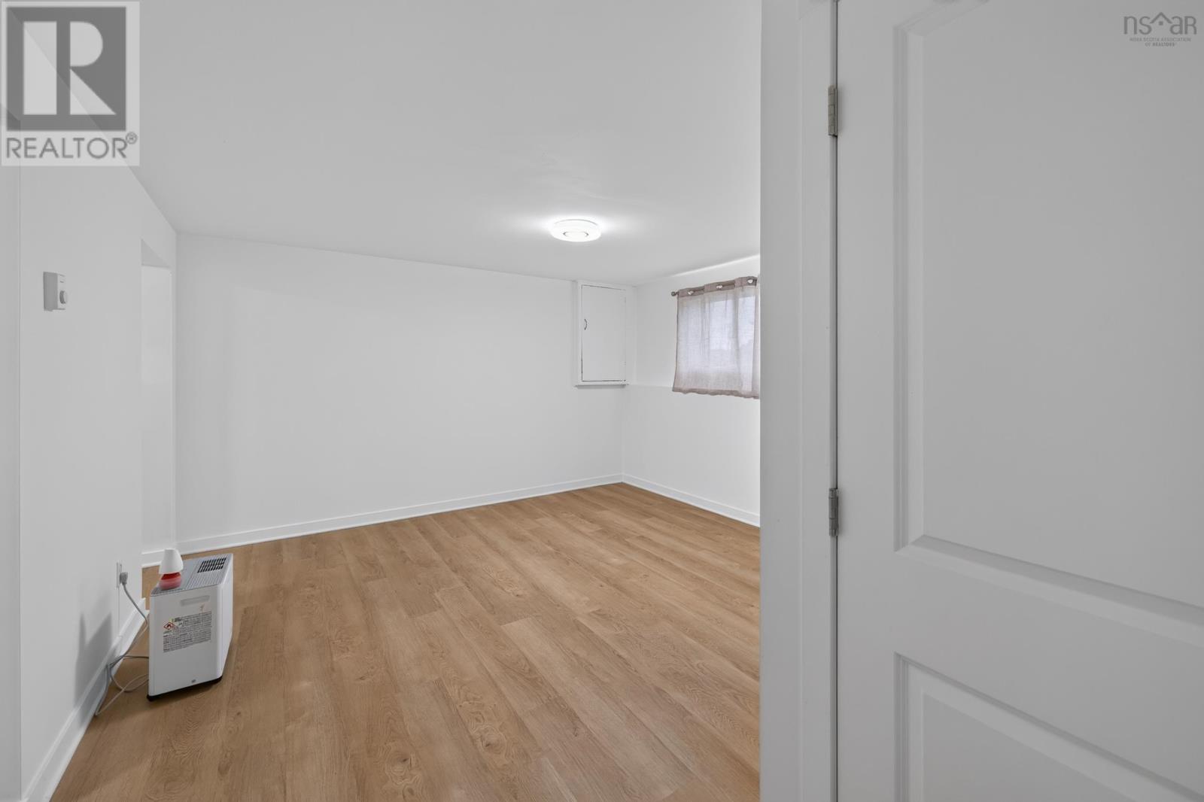
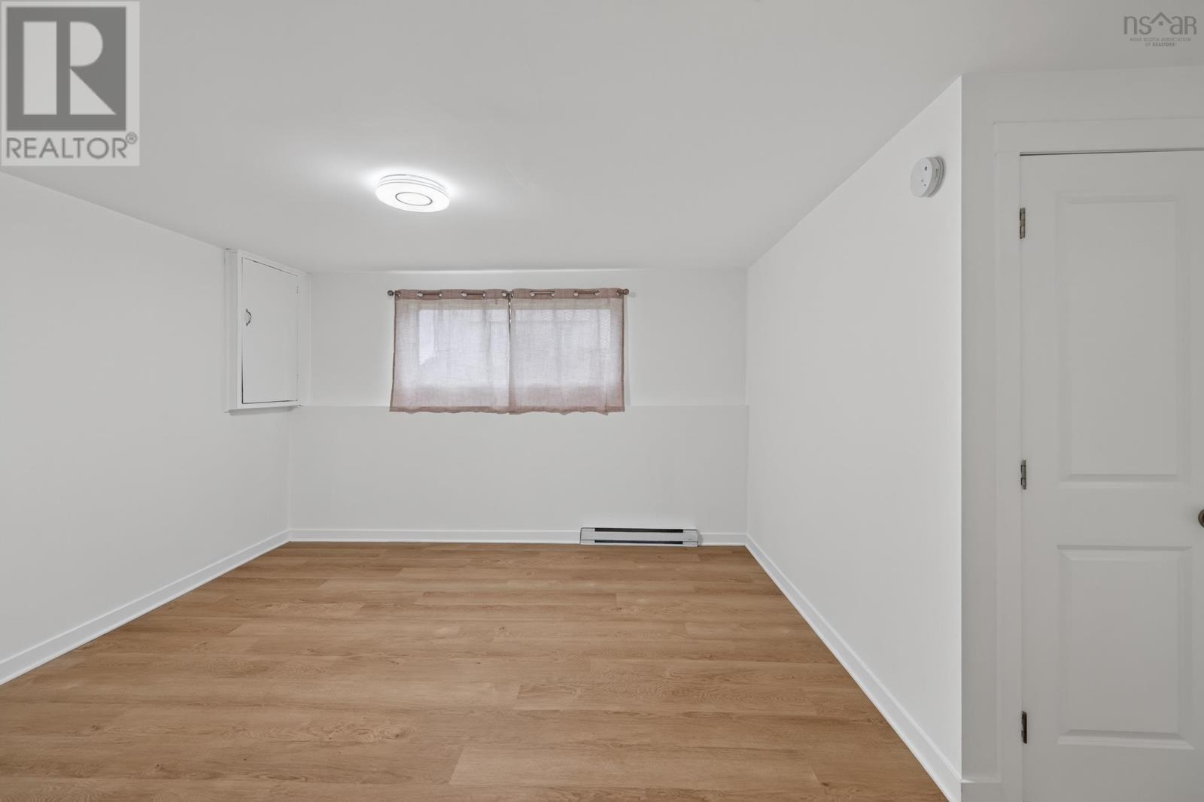
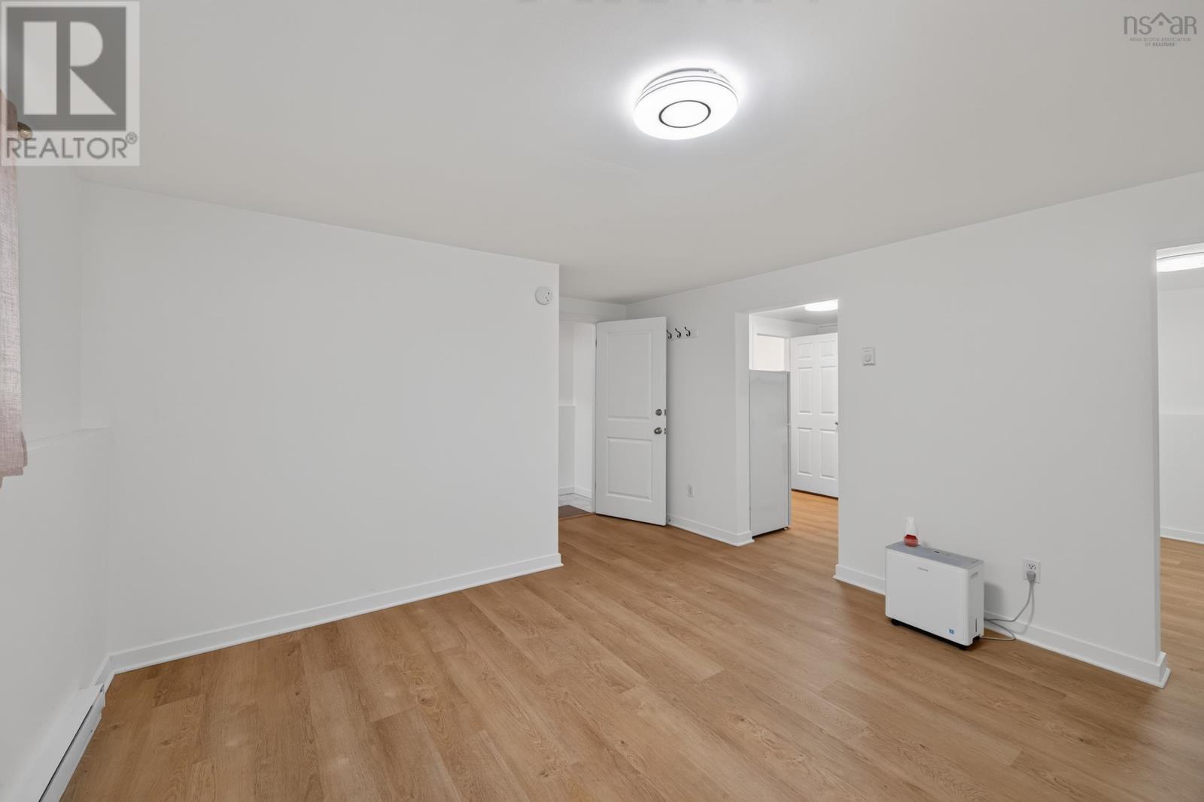
- Bedrooms
- 3
- Bathrooms
- 2
- Living area
- 1,542 sq ft
- Lot
- 0.08 acres
- Type
- Single Family
Description
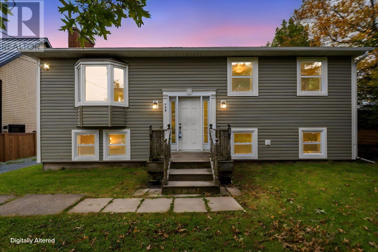
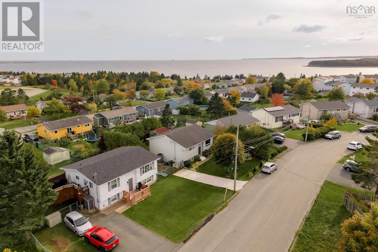
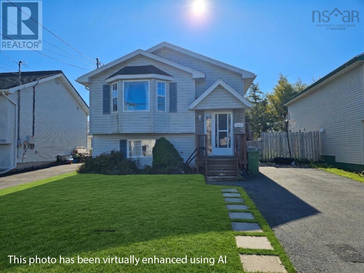
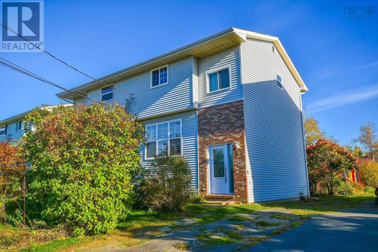
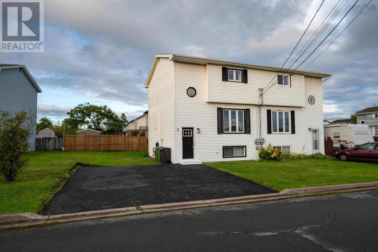
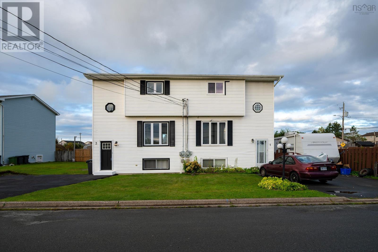
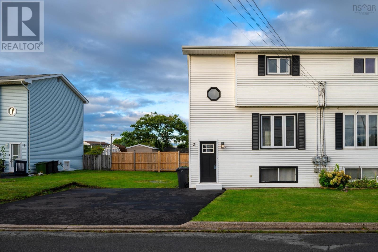
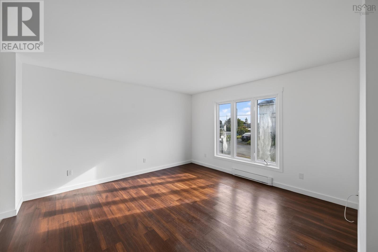
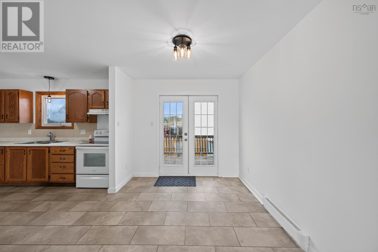
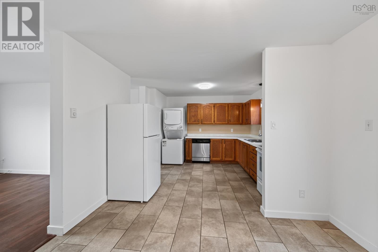
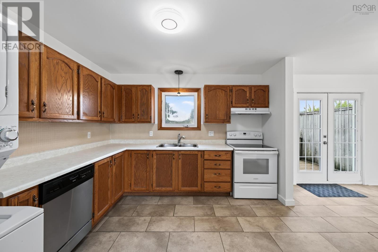
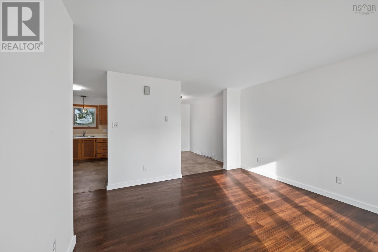
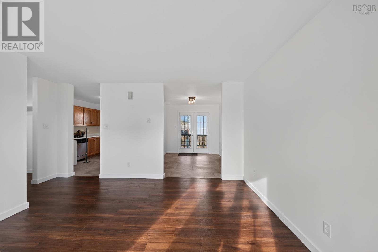
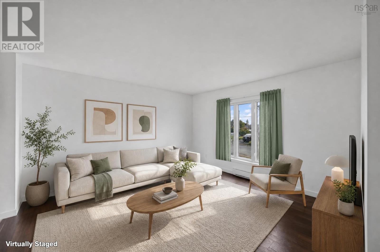
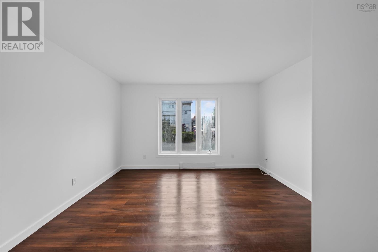
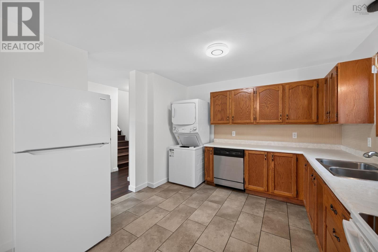
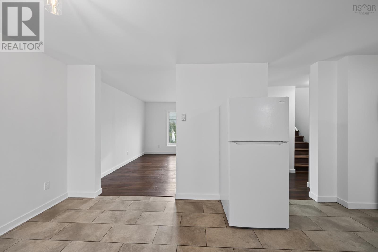
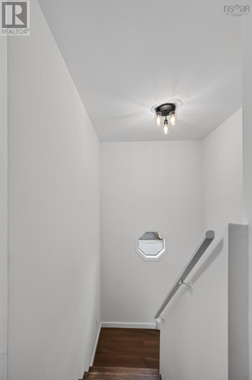
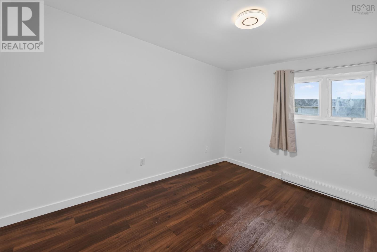
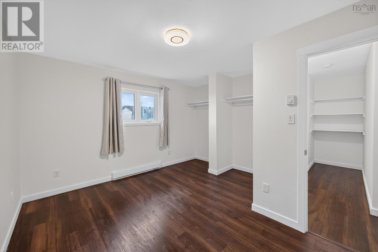
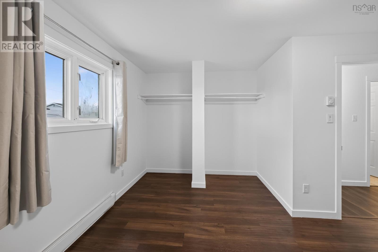
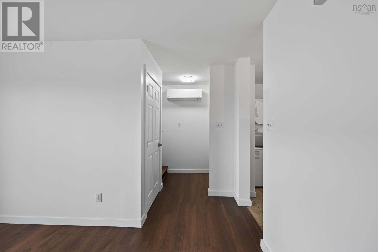
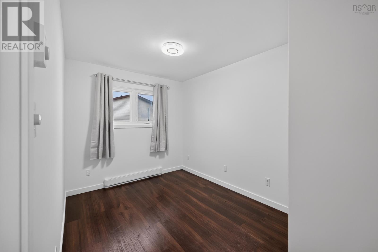
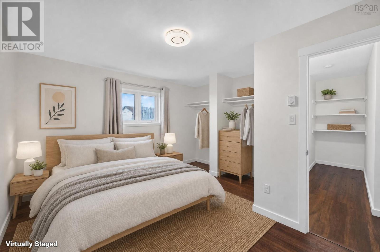
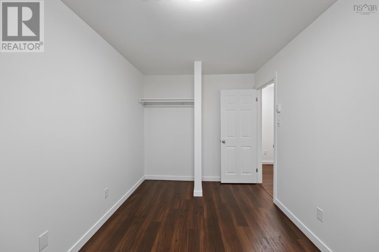
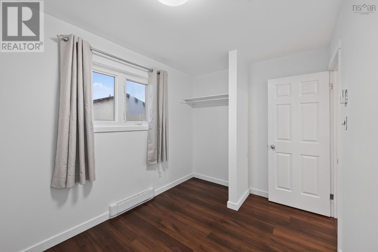
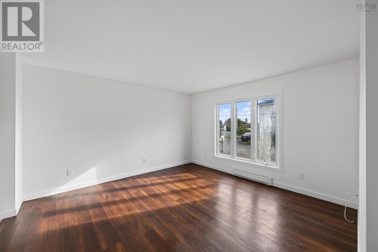
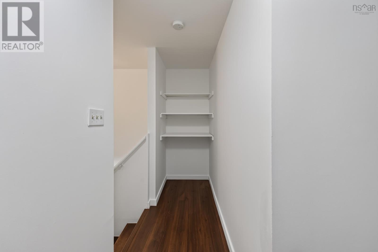
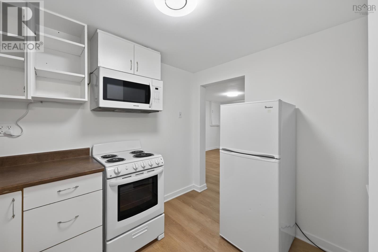
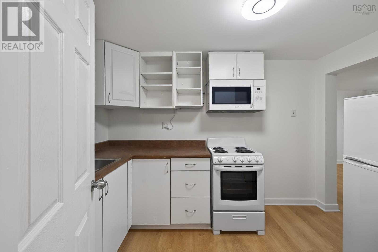
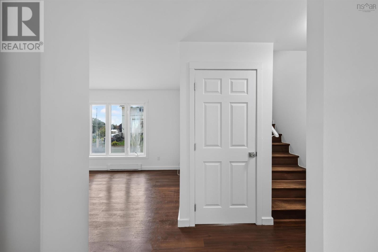
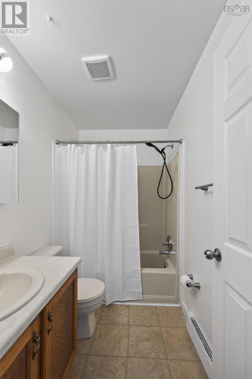
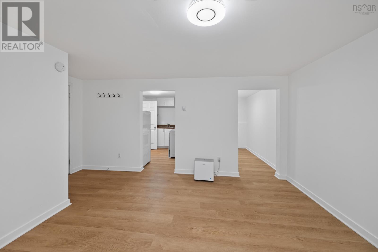
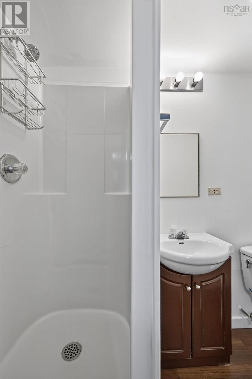
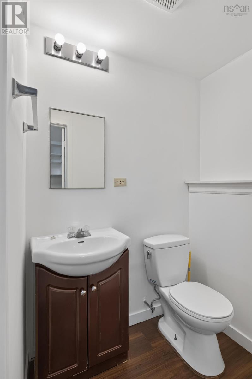
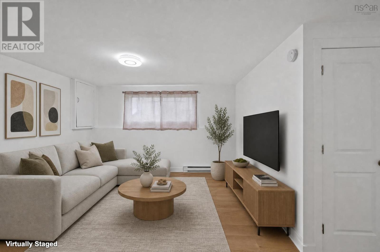
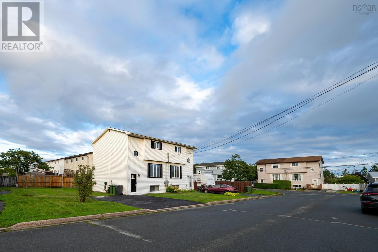
Welcome to 3 Chebucto Circle. INCOME POTENTIAL! This well appointed semi-detached home tucked away on a quite cut-de-sac in Eastern Passage. The main level offers 3 bedrooms, 1 full bath, comfortable living space, eat-in kitchen and convenient laundry. The entire home has been freshly painted from walls to ceilings and doors with approximately 90% new interior doors. The versatile lower level features a kitchen, living area, bathroom, laundry and separate room, offering excellent flexibility for an in-law space, guests, hobbies or potential rental (previously rented for $1300month). Recent improvements include a new paved two-ca driveway and rear fence (2025), new upper-level refrigerator (2026), and a heat pump with heating and A/C. Quiet location, flexible living space, fresh interior and income potential - a unique opportunity in Eastern Passage. (id:56844)
Listing
- MLS® number
- 202624385
- Status
- Active
- Days On Market
- 36
Building
- Type
- House
- Year built
- 1986
- Storeys
- 2
- Living area
- 1,542 sq ft
- Above grade
- 1,542 sq ft
- Bedrooms above grade
- 3
- Foundation
- Poured Concrete
Interior
- Flooring
- Laminate, Vinyl
- Heating
- Heat Pump, Baseboard heaters, Electric, Ductless
- Cooling
- Air Conditioned
- Appliances
- Washer, Dryer - Electric, Refrigerator, Oven - Electric, Cooktop - Electric
- Accessibility
- 32in min Doorways, 32in min Entry Doorways, Entry less than 3 steps, Entry threshold less than ½ inch
Land
- Lot size
- 0.08 acres
- Exterior features
- Vinyl
- Community
- Recreational Facilities
Parking
- Type
- Paved Yard
Utilities
- Water
- Municipal water
- Sewer
- Municipal sewage system
Fees and taxes
- Common interest
- Freehold
- Parcel number
- 40385106
Rooms
| Room | Level | Size |
|---|---|---|
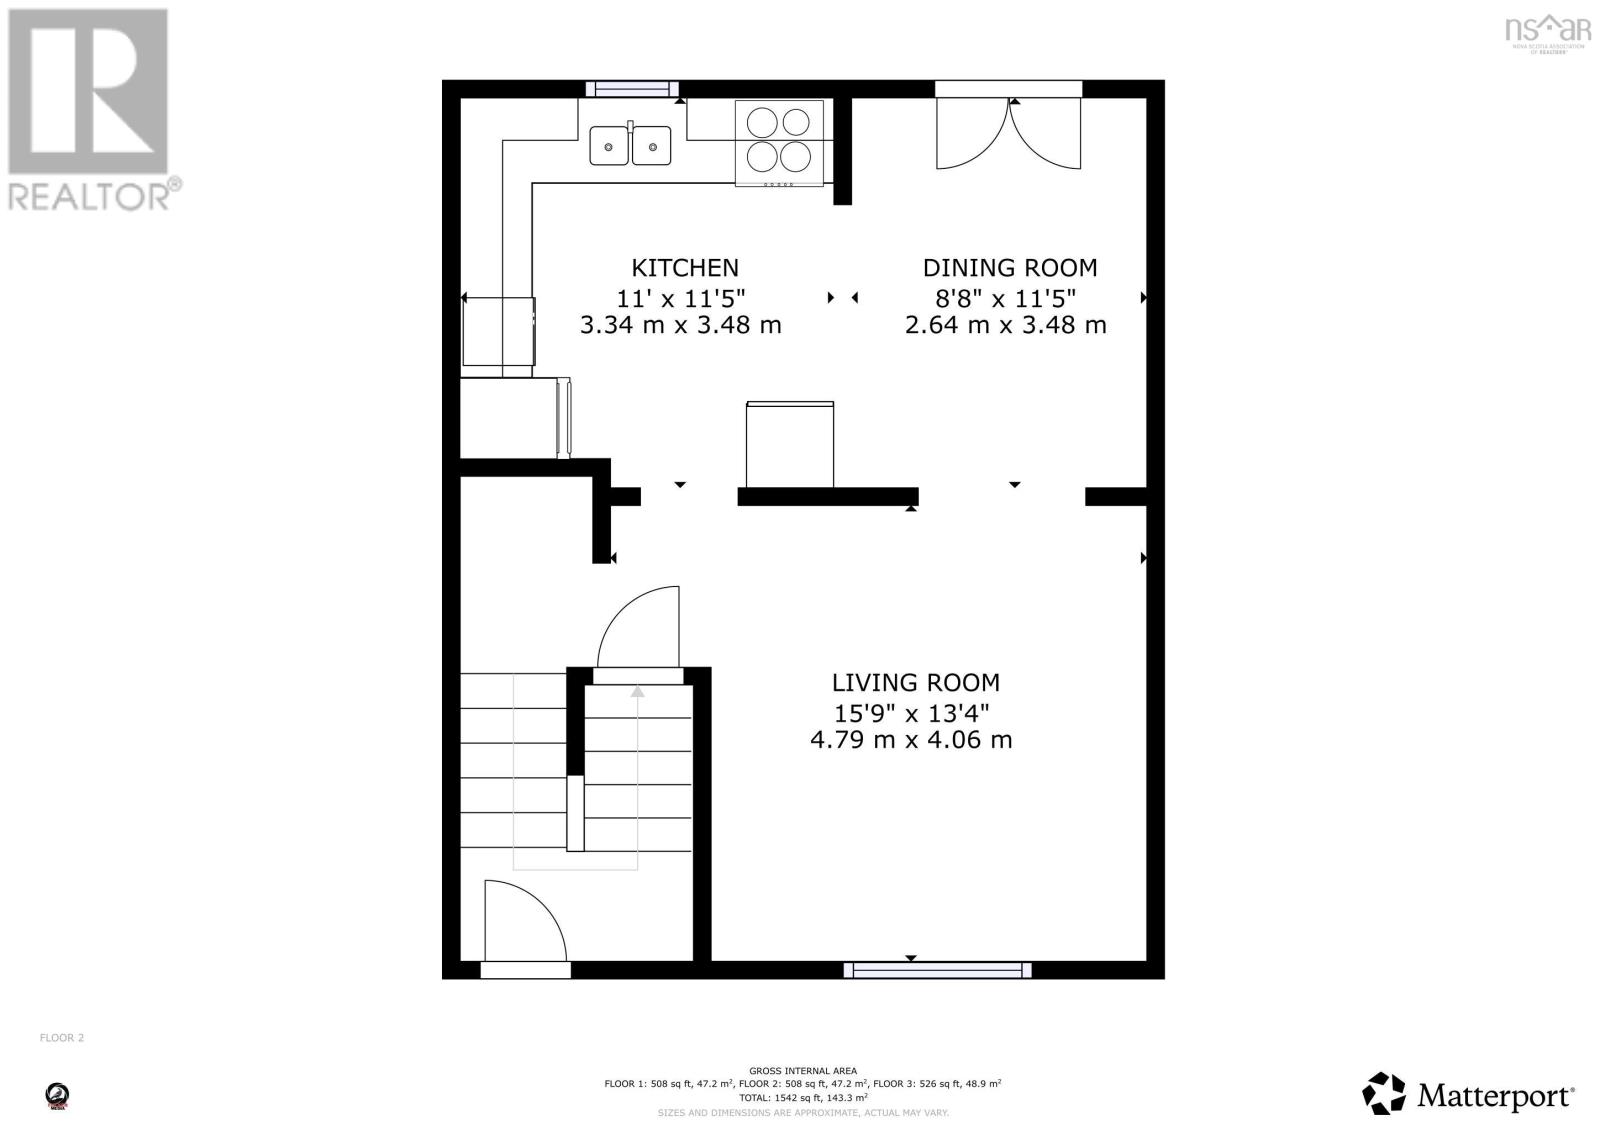
| Kitchen | Main level | 11x11.5 |
| Dining nook | Main level | 8.8x11.5 |
| Living room | Main level | 15.9x13.4 |
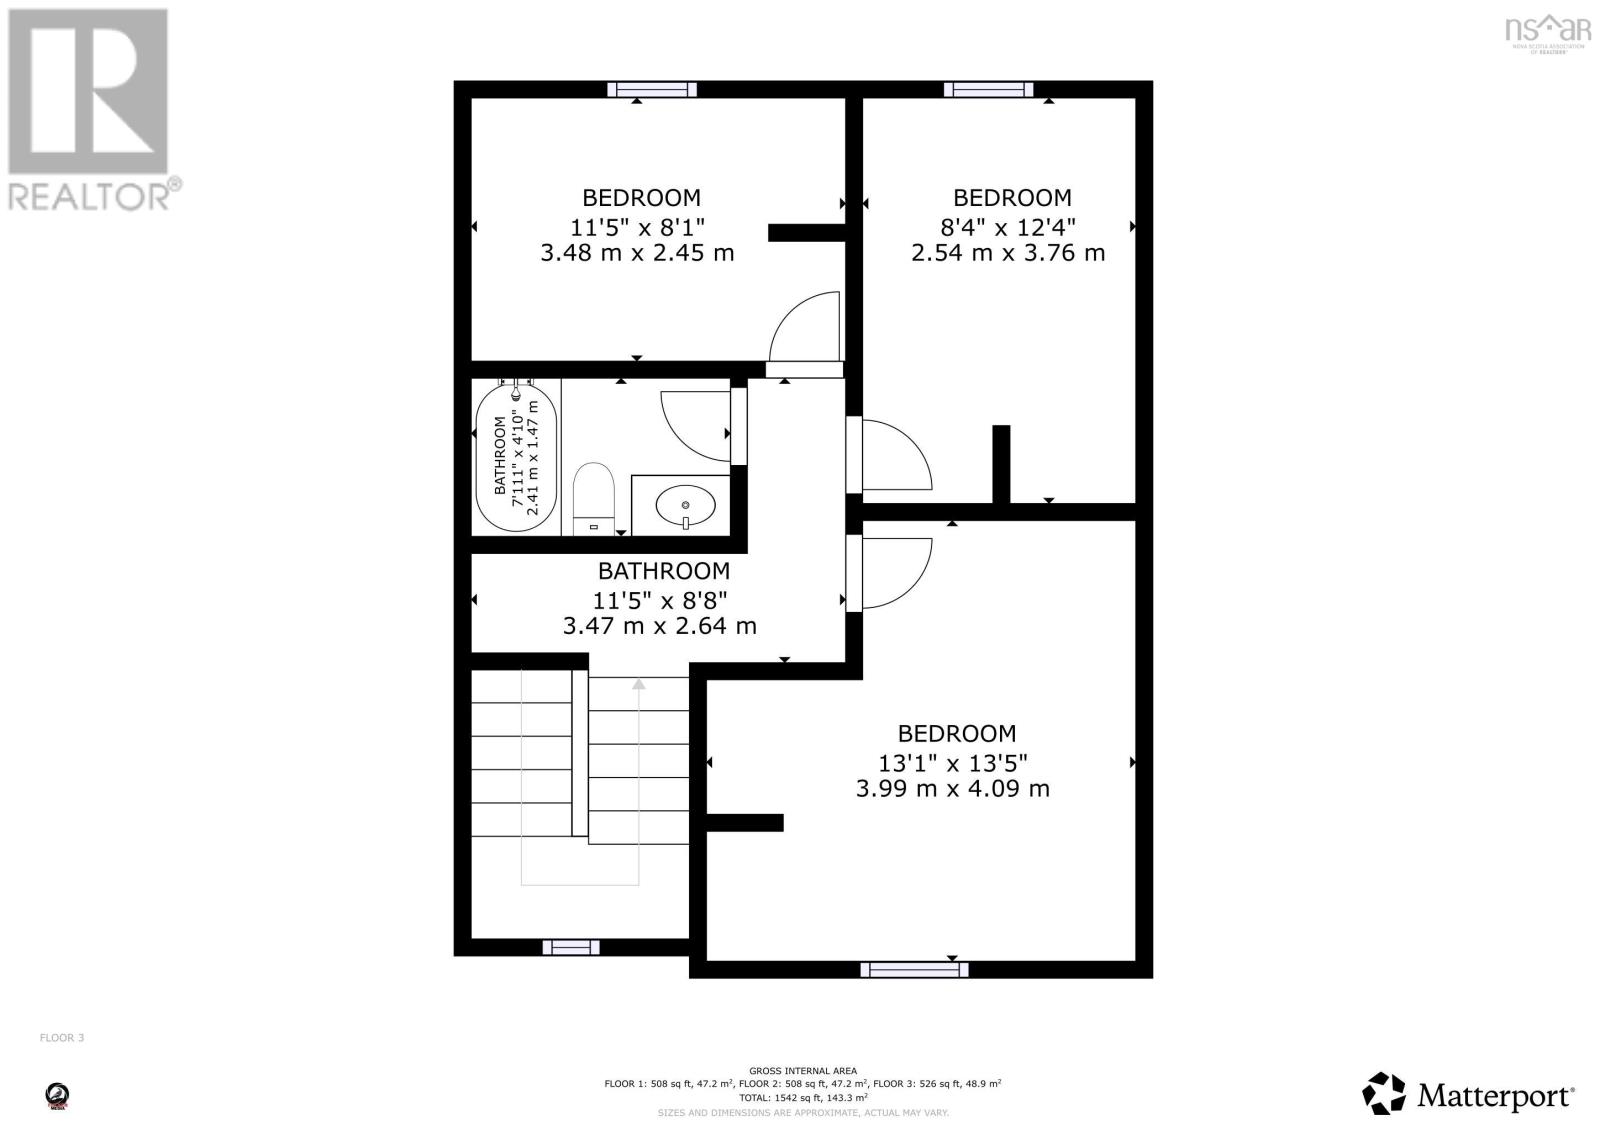
| 4pc Bathroom | Second level | 7.11x4.10 |
| Bedroom | Second level | 11.5x8.1 |
| Bedroom | Second level | 8.4x12.4 |
| Primary Bedroom | Second level | 13.8x13.5 |
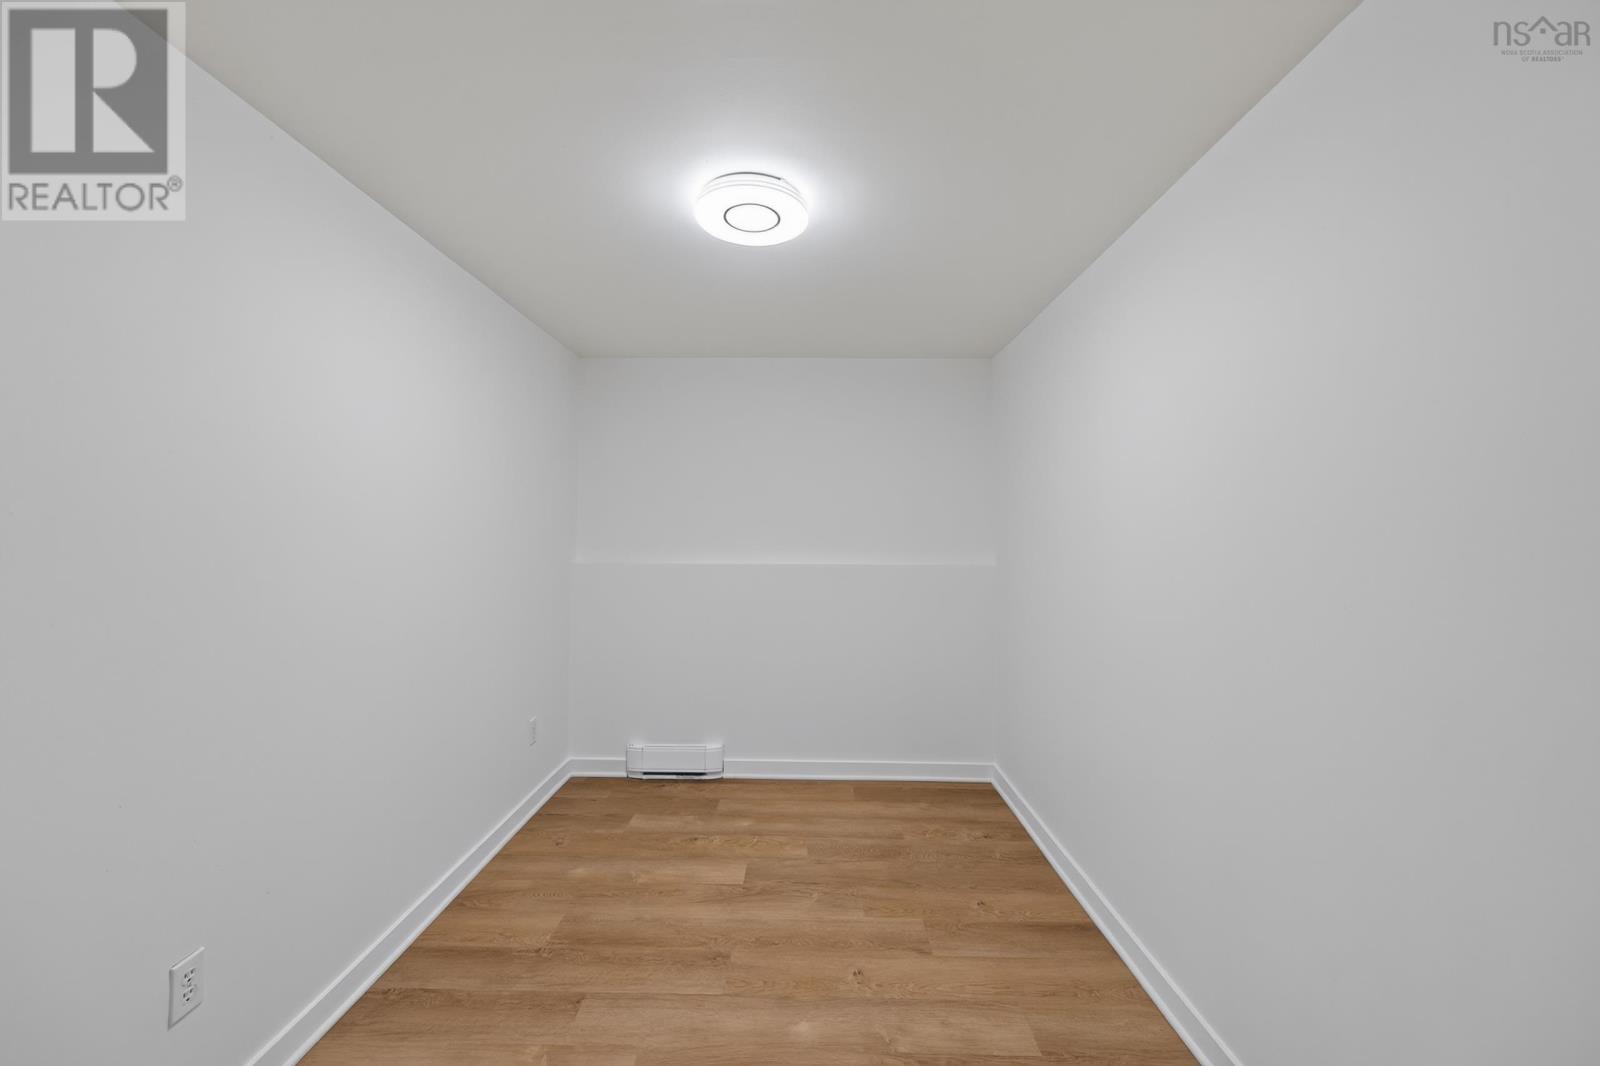
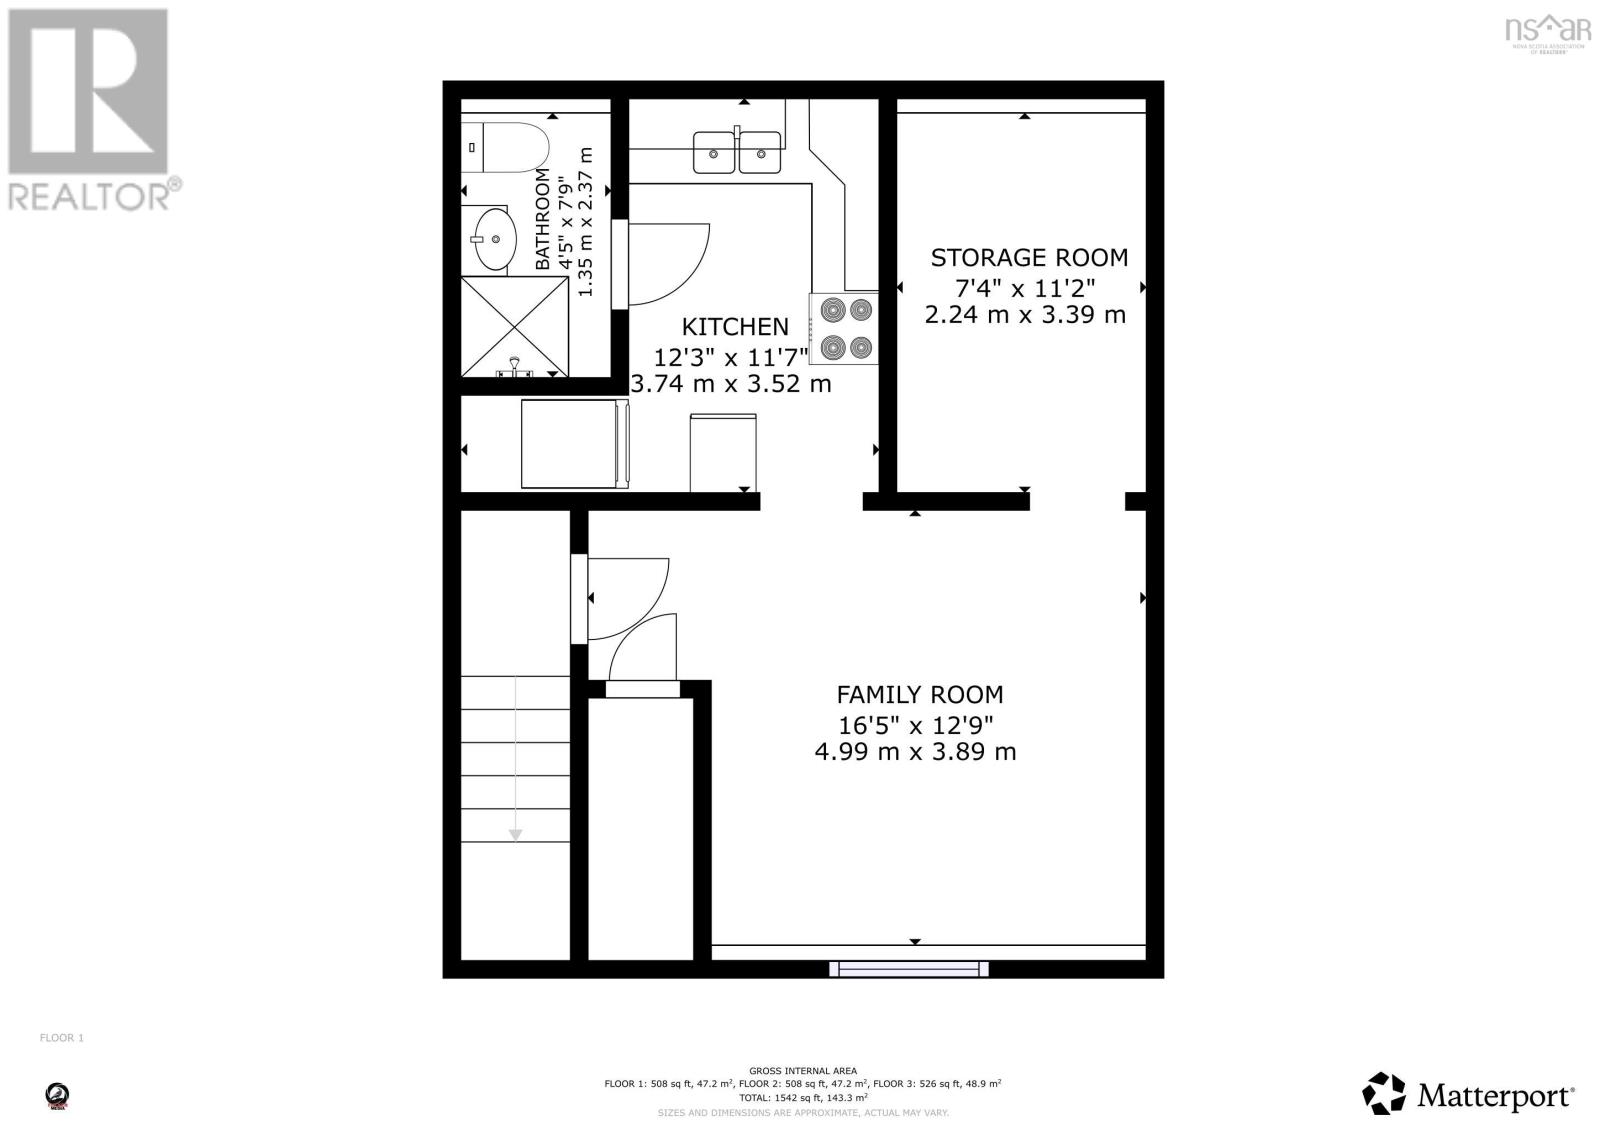
| Den | Basement | 7.4x11.2 |
| Living room | Basement | 16.5x12.9 |
| Kitchen | Basement | 12.3x11.7 |
| 2pc Bathroom | Basement | 4.5x7.9 |
Directions
Cow bay road to Garrion to Chebucto
The map loads here.